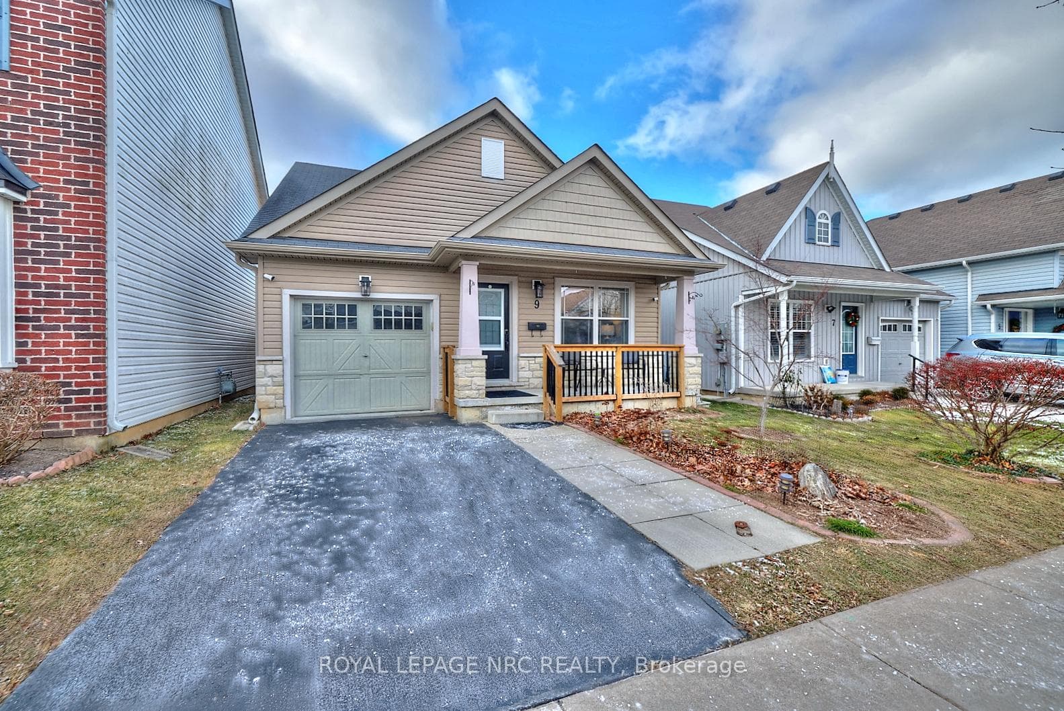
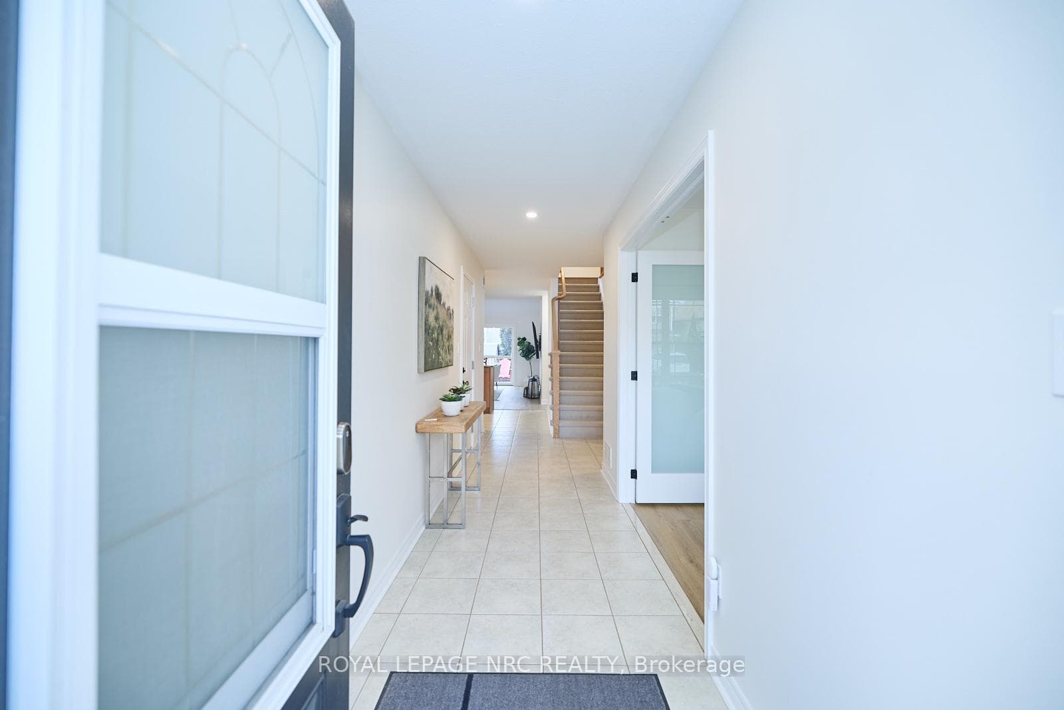
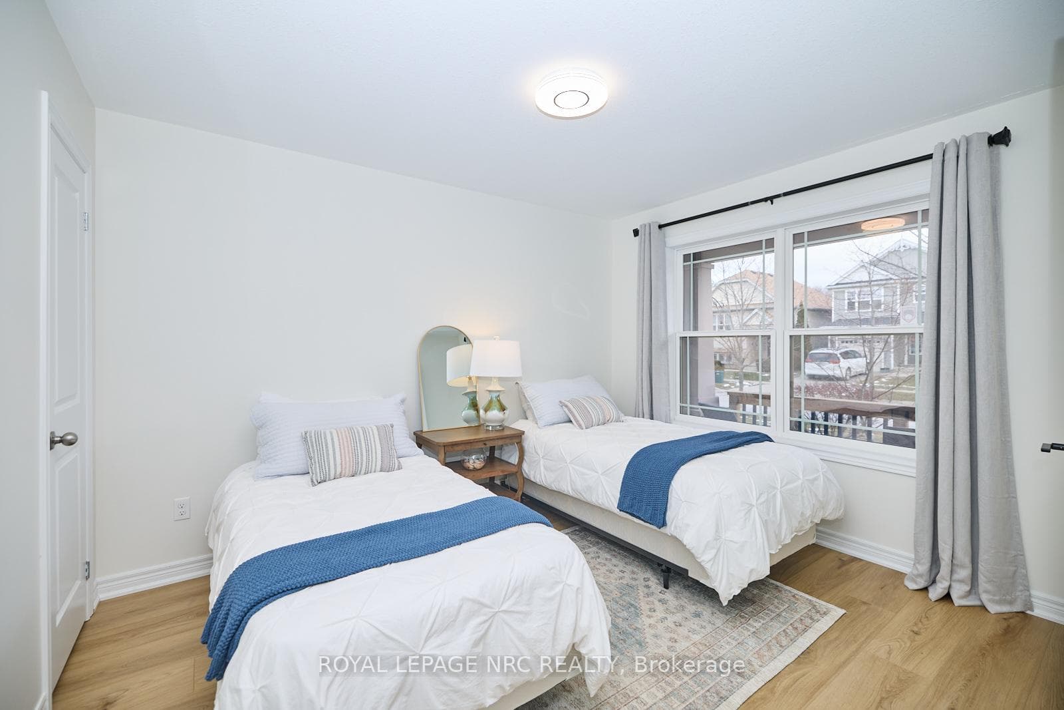
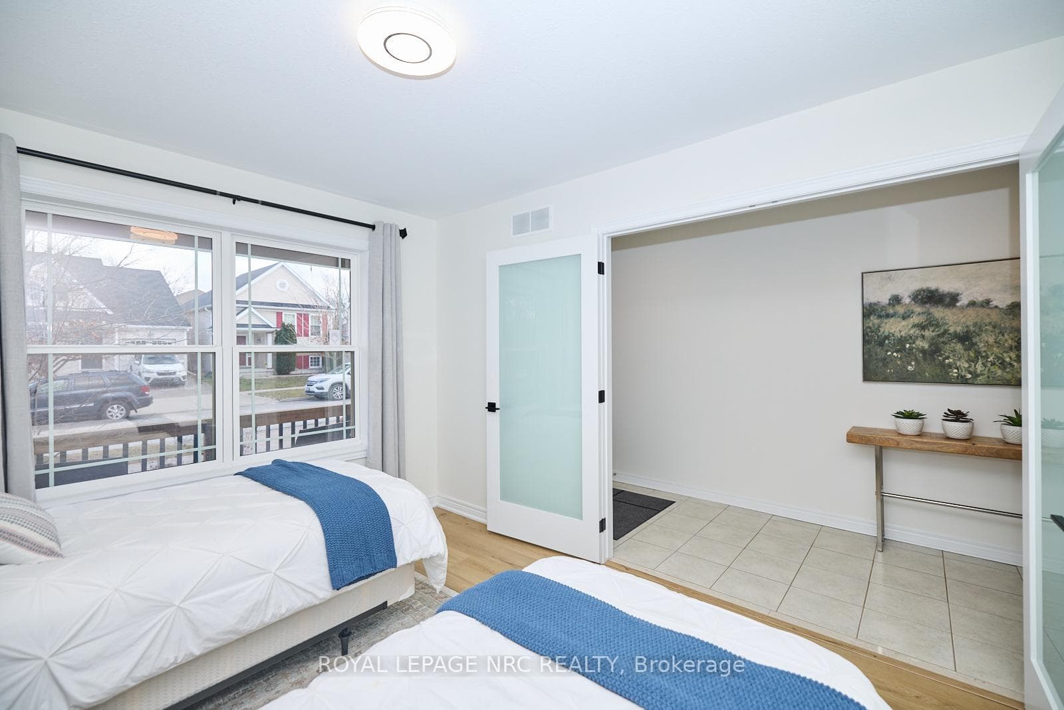
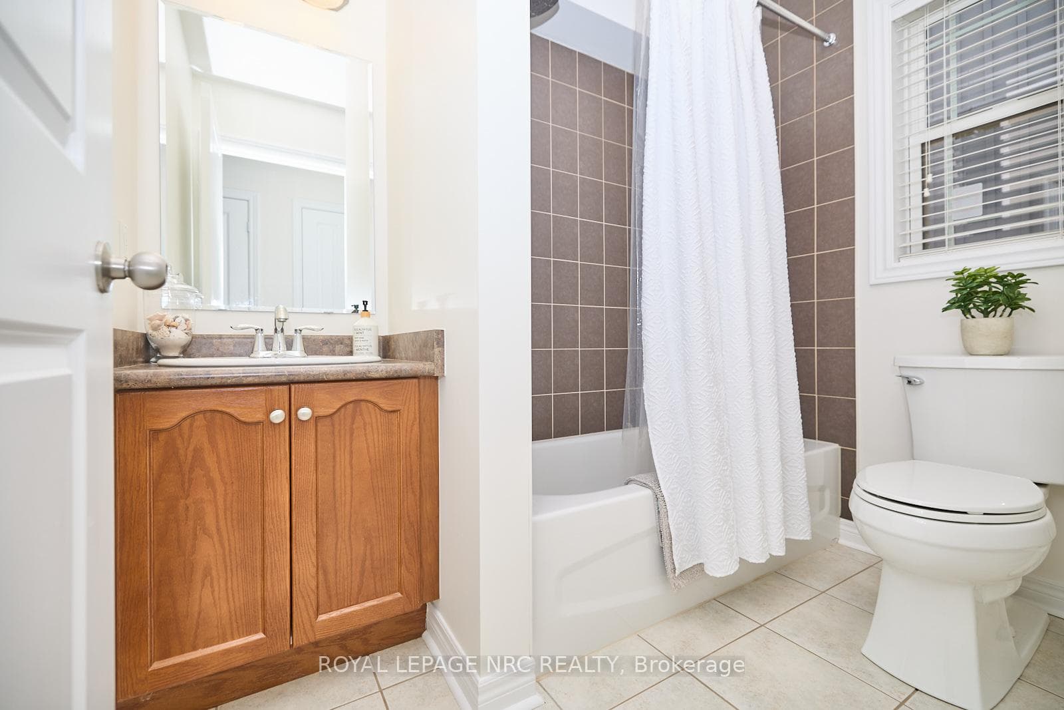
9 Chicory Crescent, St. Catharines, ON
L2R 0A6
Sold January 8, 2025
About this property
Welcome home to this beautifully crafted bungalow loft, with 3 Bedrooms & 3 Full Bathrooms. 1490 SQUARE FEET. Offering a perfect blend of modern design and functionality. Built in 2011, this home features: Spacious open concept kitchen with a central island, ideal for culinary enthusiasts.Stainless steel appliances included, making meal preparation a breeze. Vaulted ceilings in the living room create an airy and inviting atmosphere.Patio doors lead to a fenced-in backyard with a deck and a convenient shed for extra storage.Upper level boasts a versatile open space, perfect for a bedroom, rec room, or home office, complete with a private 3 piece bathroom. Main floor flexibility with a room that can serve as a dining room, office or bedroom.Single car attached garage for parking convenience. Main floor stackable laundry for added convenience. Located close to highway access, shopping, schools and public transit. Full basement offering endless possibilities for customization with a bonus workshop. This exceptional property is available immediately, offering you the opportunity to move in and start creating cherished memories. Upgrades since May 2024 include lighting, paint, ensuite bath with heated floors, heated towel bar and walk in shower, some new flooring, bbq gas line, dual sump pump with battery back up.
Features
Property Details
Listing
Property
Location
Taxes & Financials
Location & Walkability
9 Chicory Crescent, St. Catharines, ON
Map data © GoogleOpen in Google Maps ↗
Similar Properties Nearby
View all →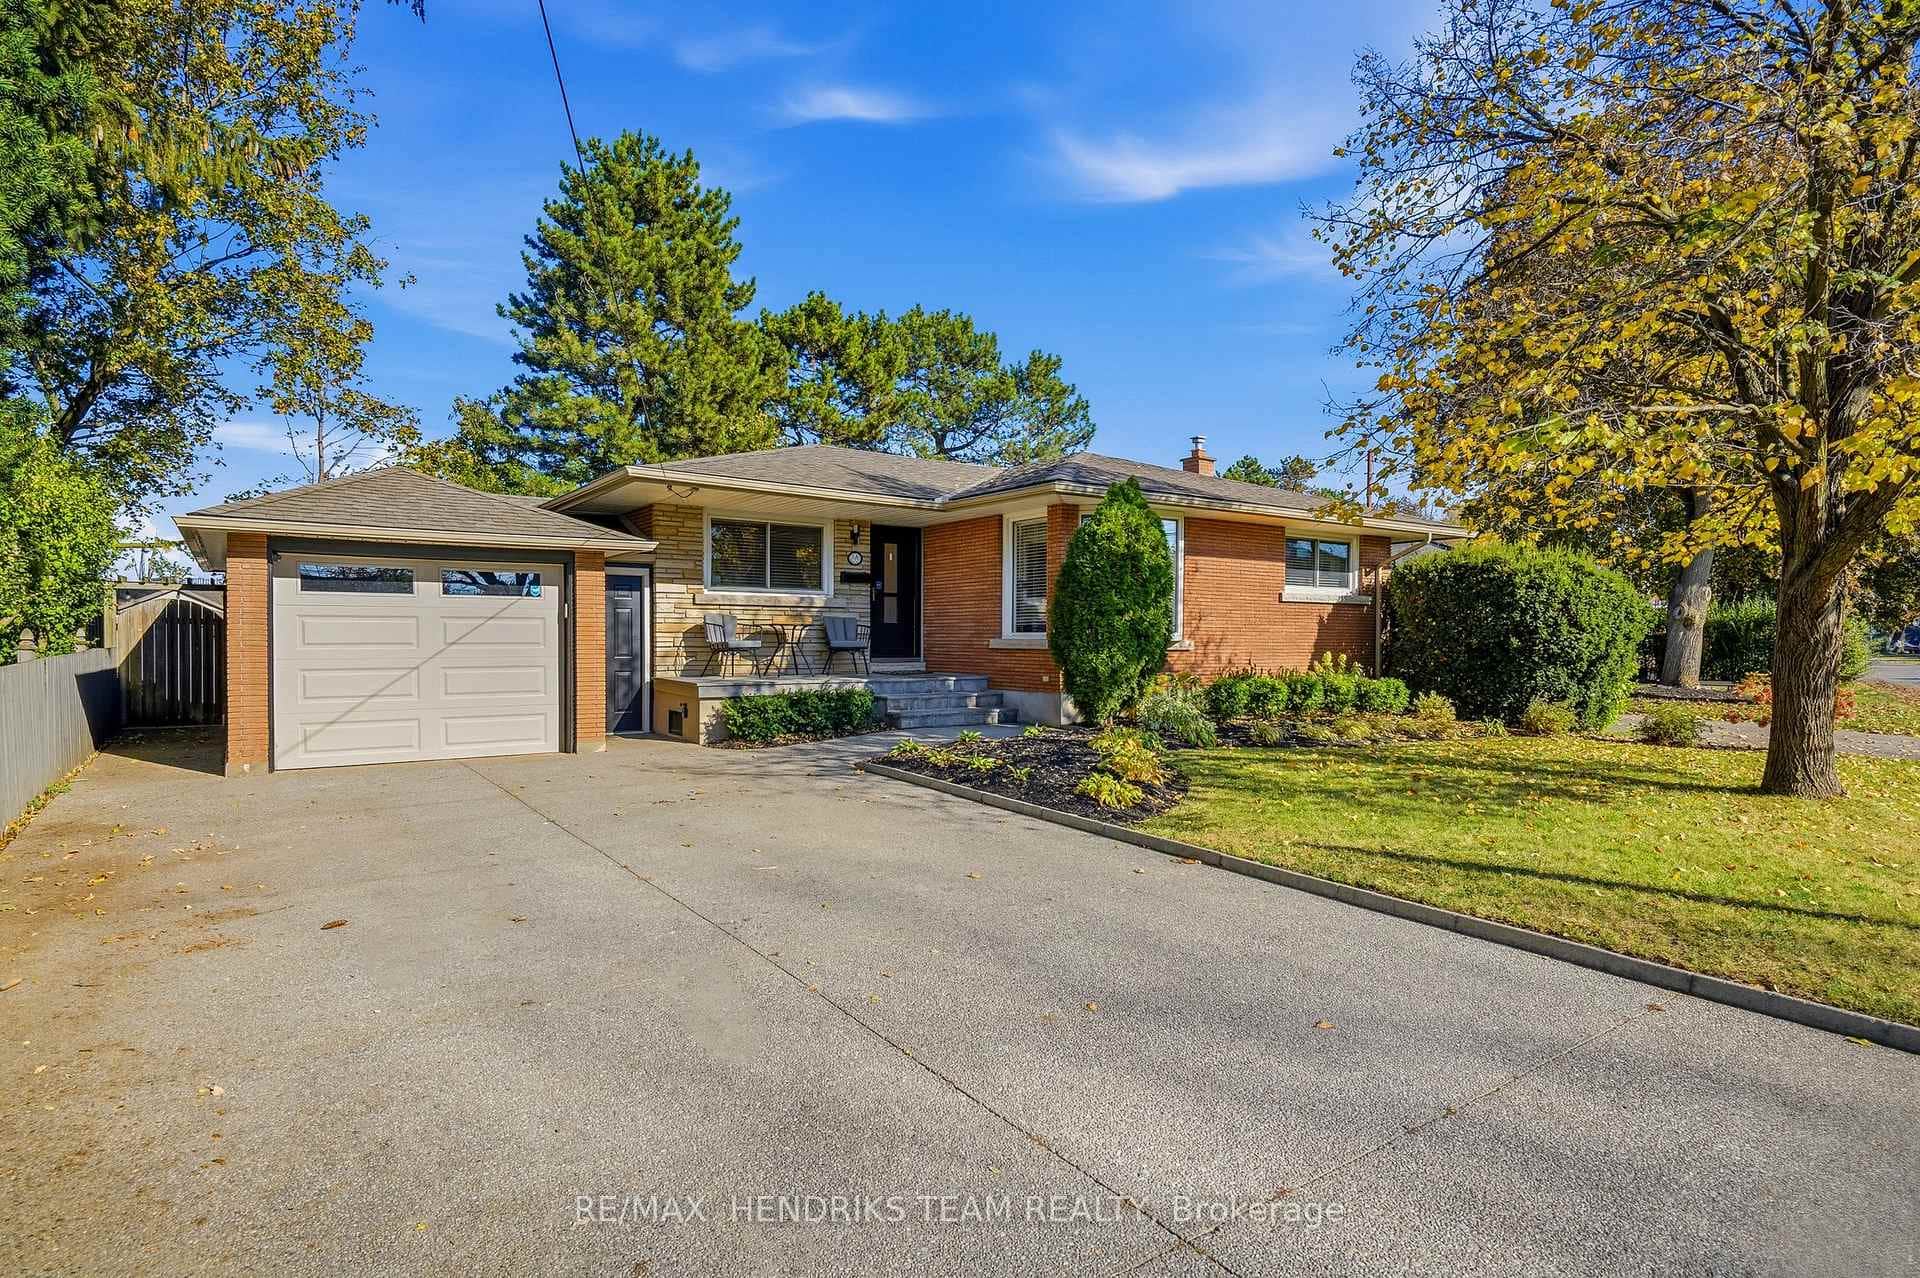 For SaleVideo tour
St. Catharines
$649,000
1a Winston Road
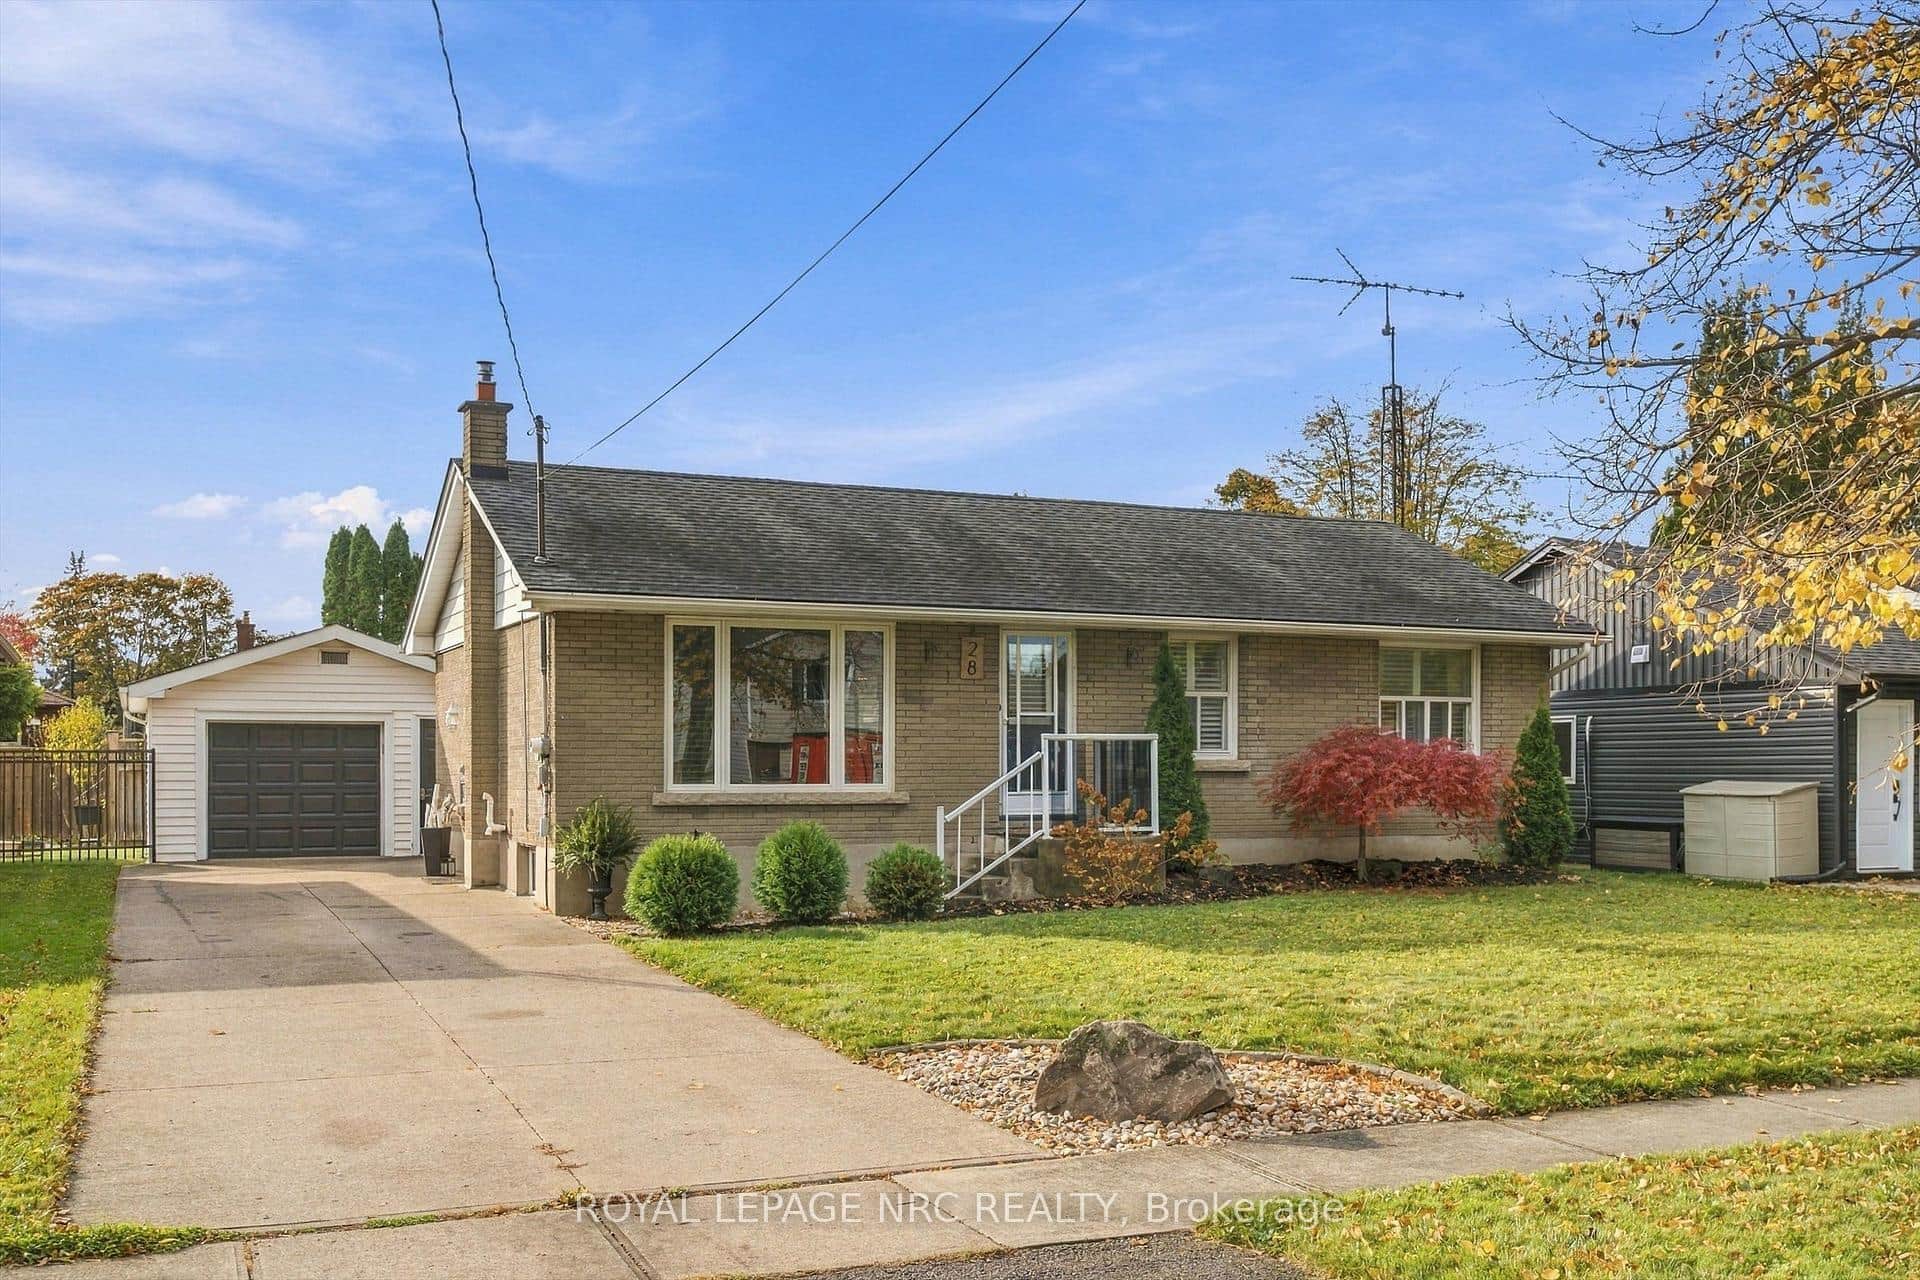 For SaleVirtual tour
St. Catharines
$649,900
28 Oriole Drive
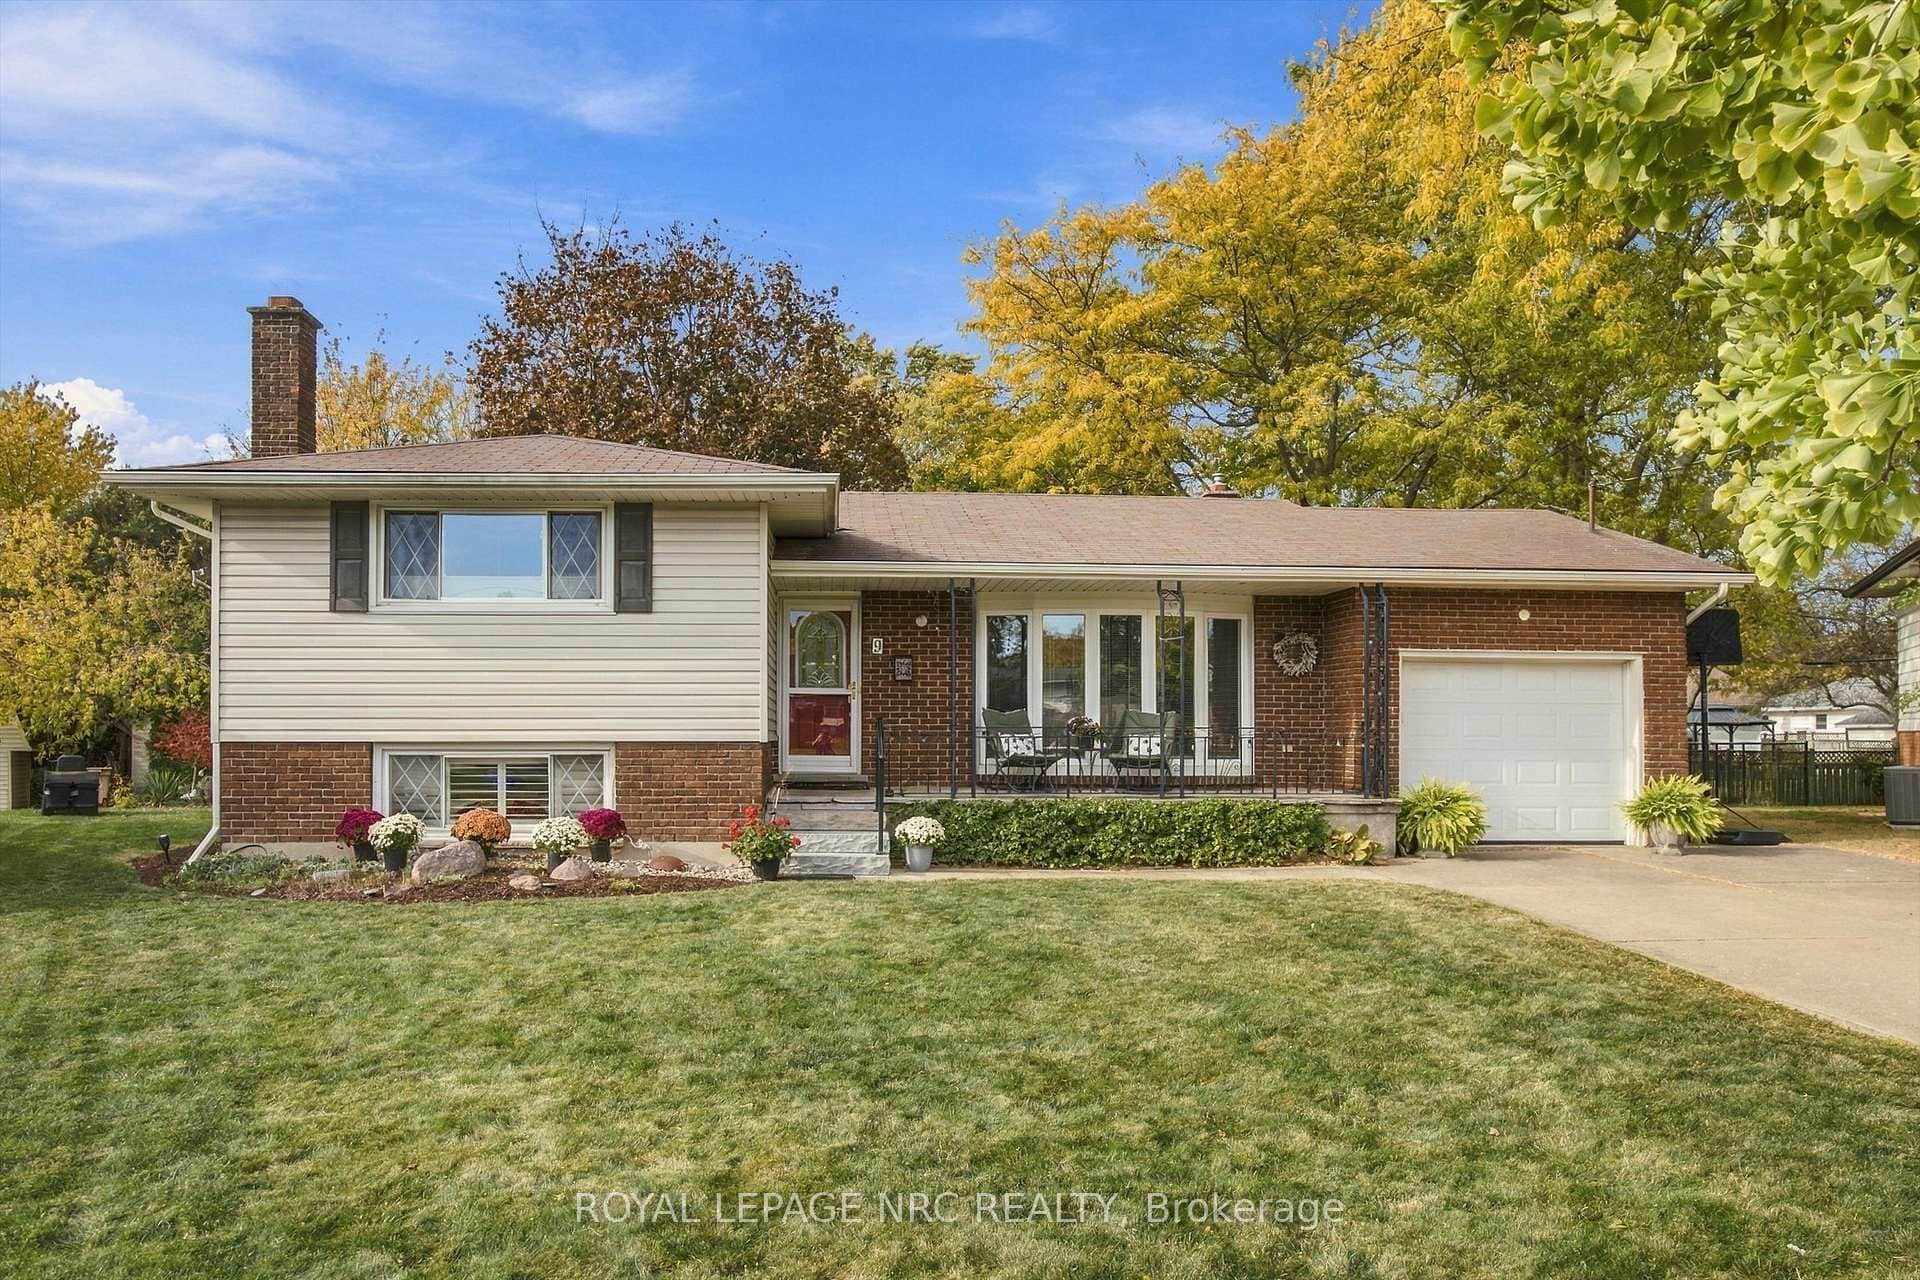 For SaleVirtual tour
St. Catharines
$649,900
9 Jill Court
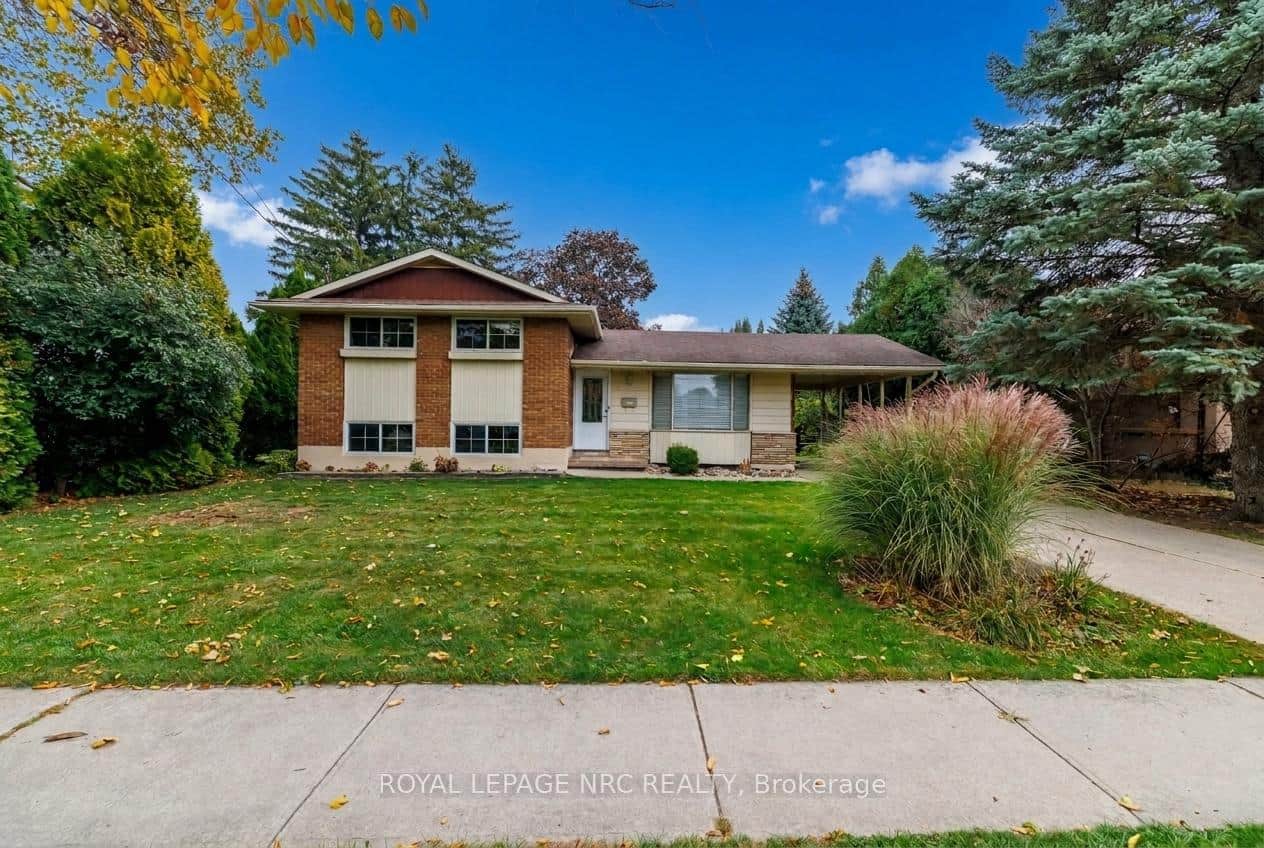 For SaleVideo tour
St. Catharines
$649,900
37 Harcove Street
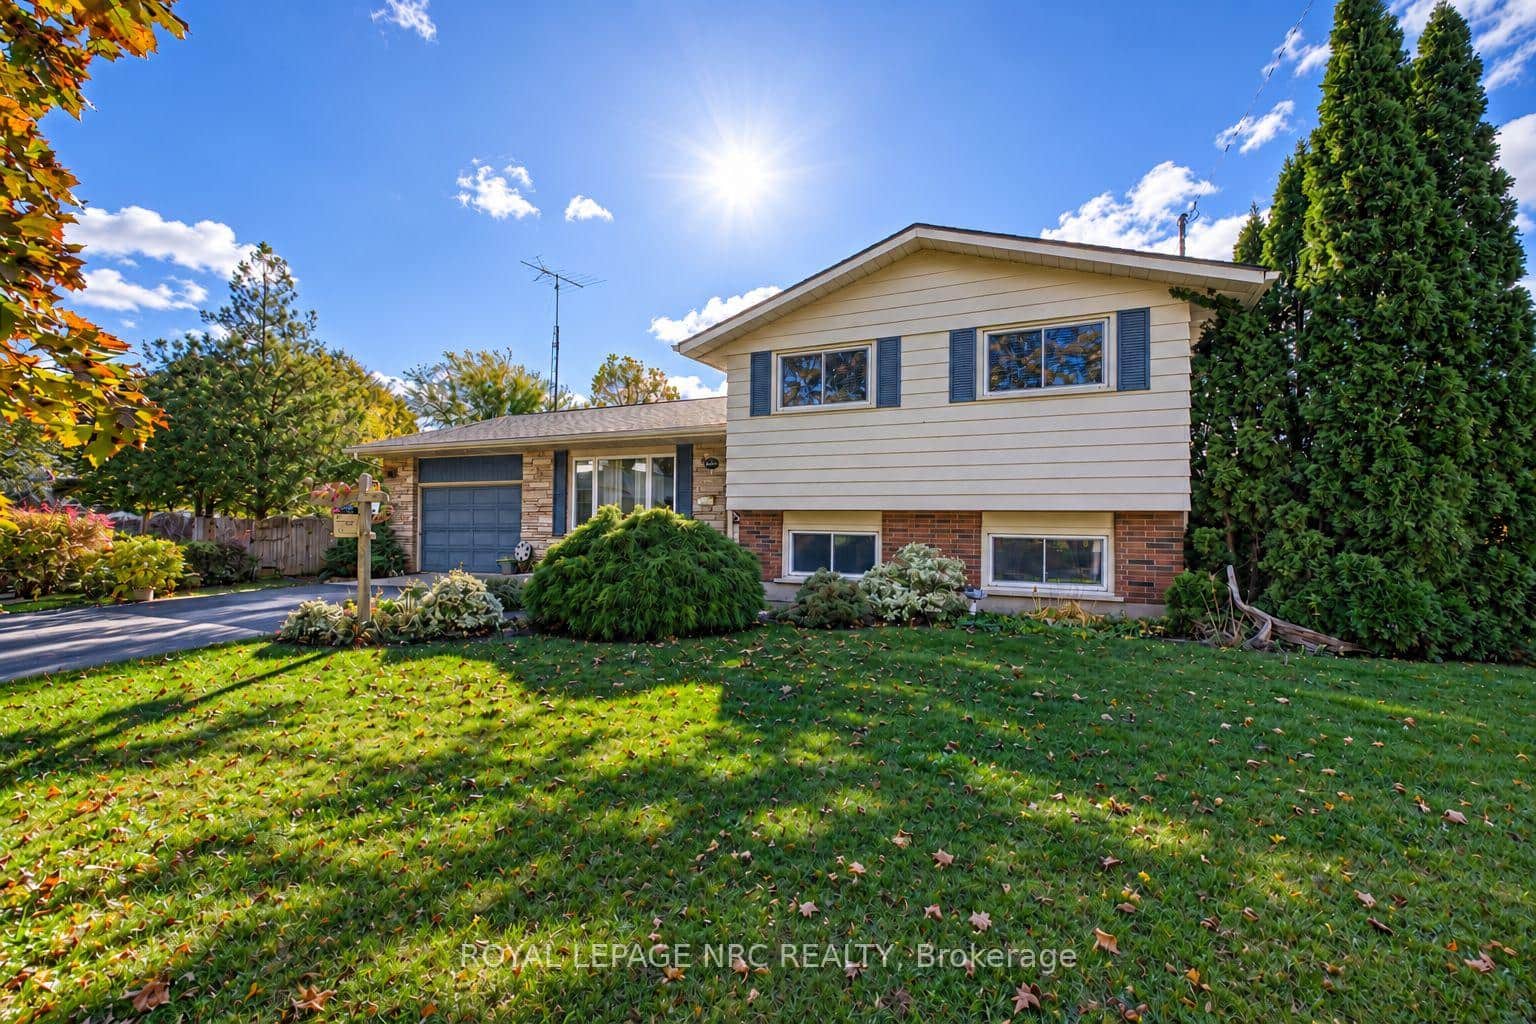 For Sale
St. Catharines
$649,900
13 Royal Manor Drive
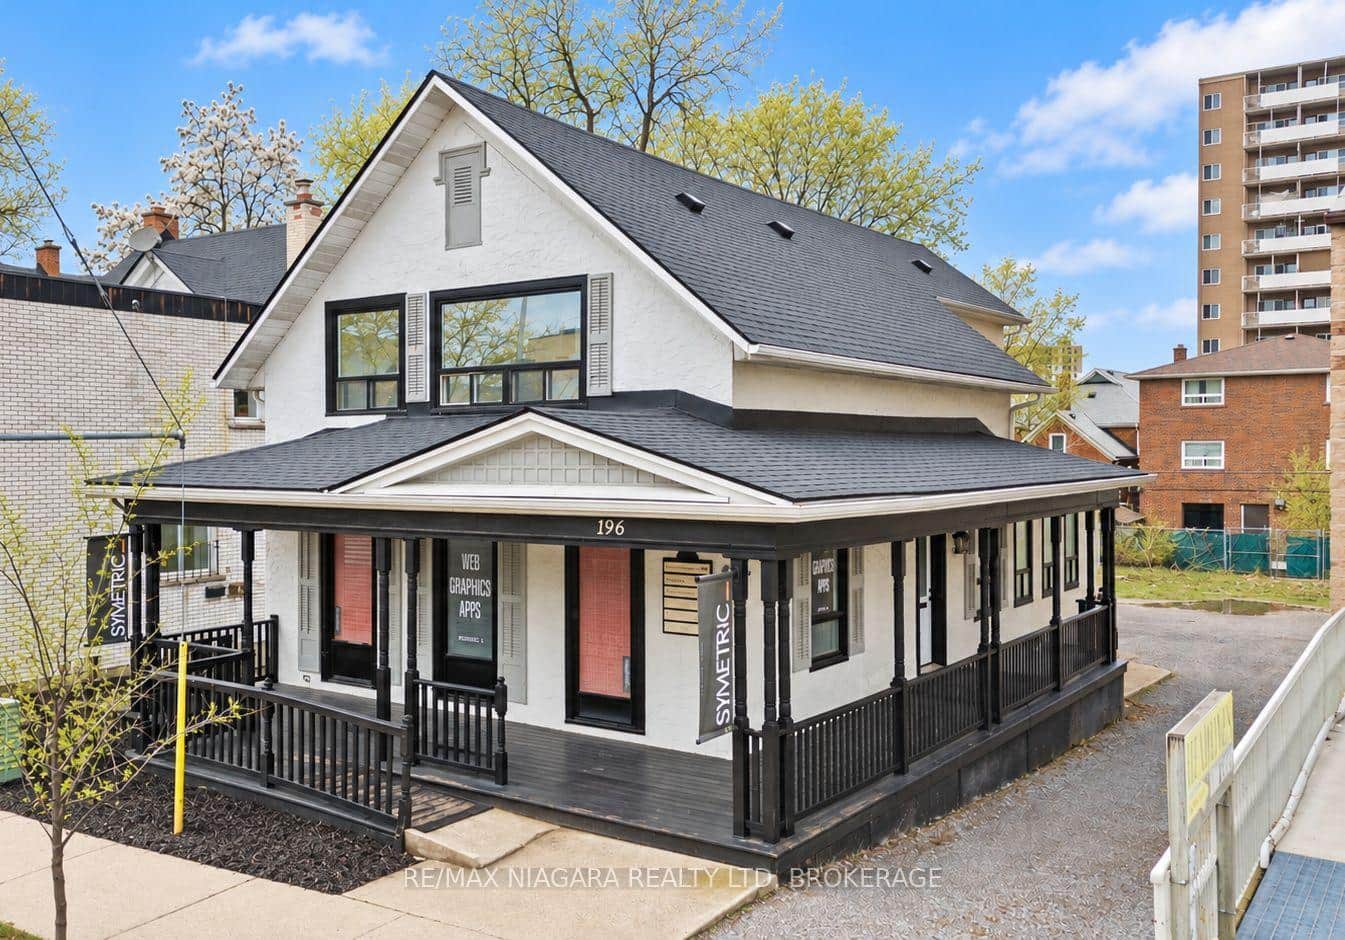 For Sale
St. Catharines
$649,900
196 King Street
Last Updated: January 8, 2025
Listing Office: ROYAL LEPAGE NRC REALTY
This listing content is owned and licensed by REALTOR® members of The Canadian Real Estate Association. The trademarks REALTOR®, REALTORS®, and the REALTOR® logo are controlled by The Canadian Real Estate Association (CREA) and identify real estate professionals who are members of CREA. The trademarks MLS®, Multiple Listing Service®, and the associated logos are owned by CREA and identify the quality of services provided by real estate professionals who are members of CREA. Used under license.