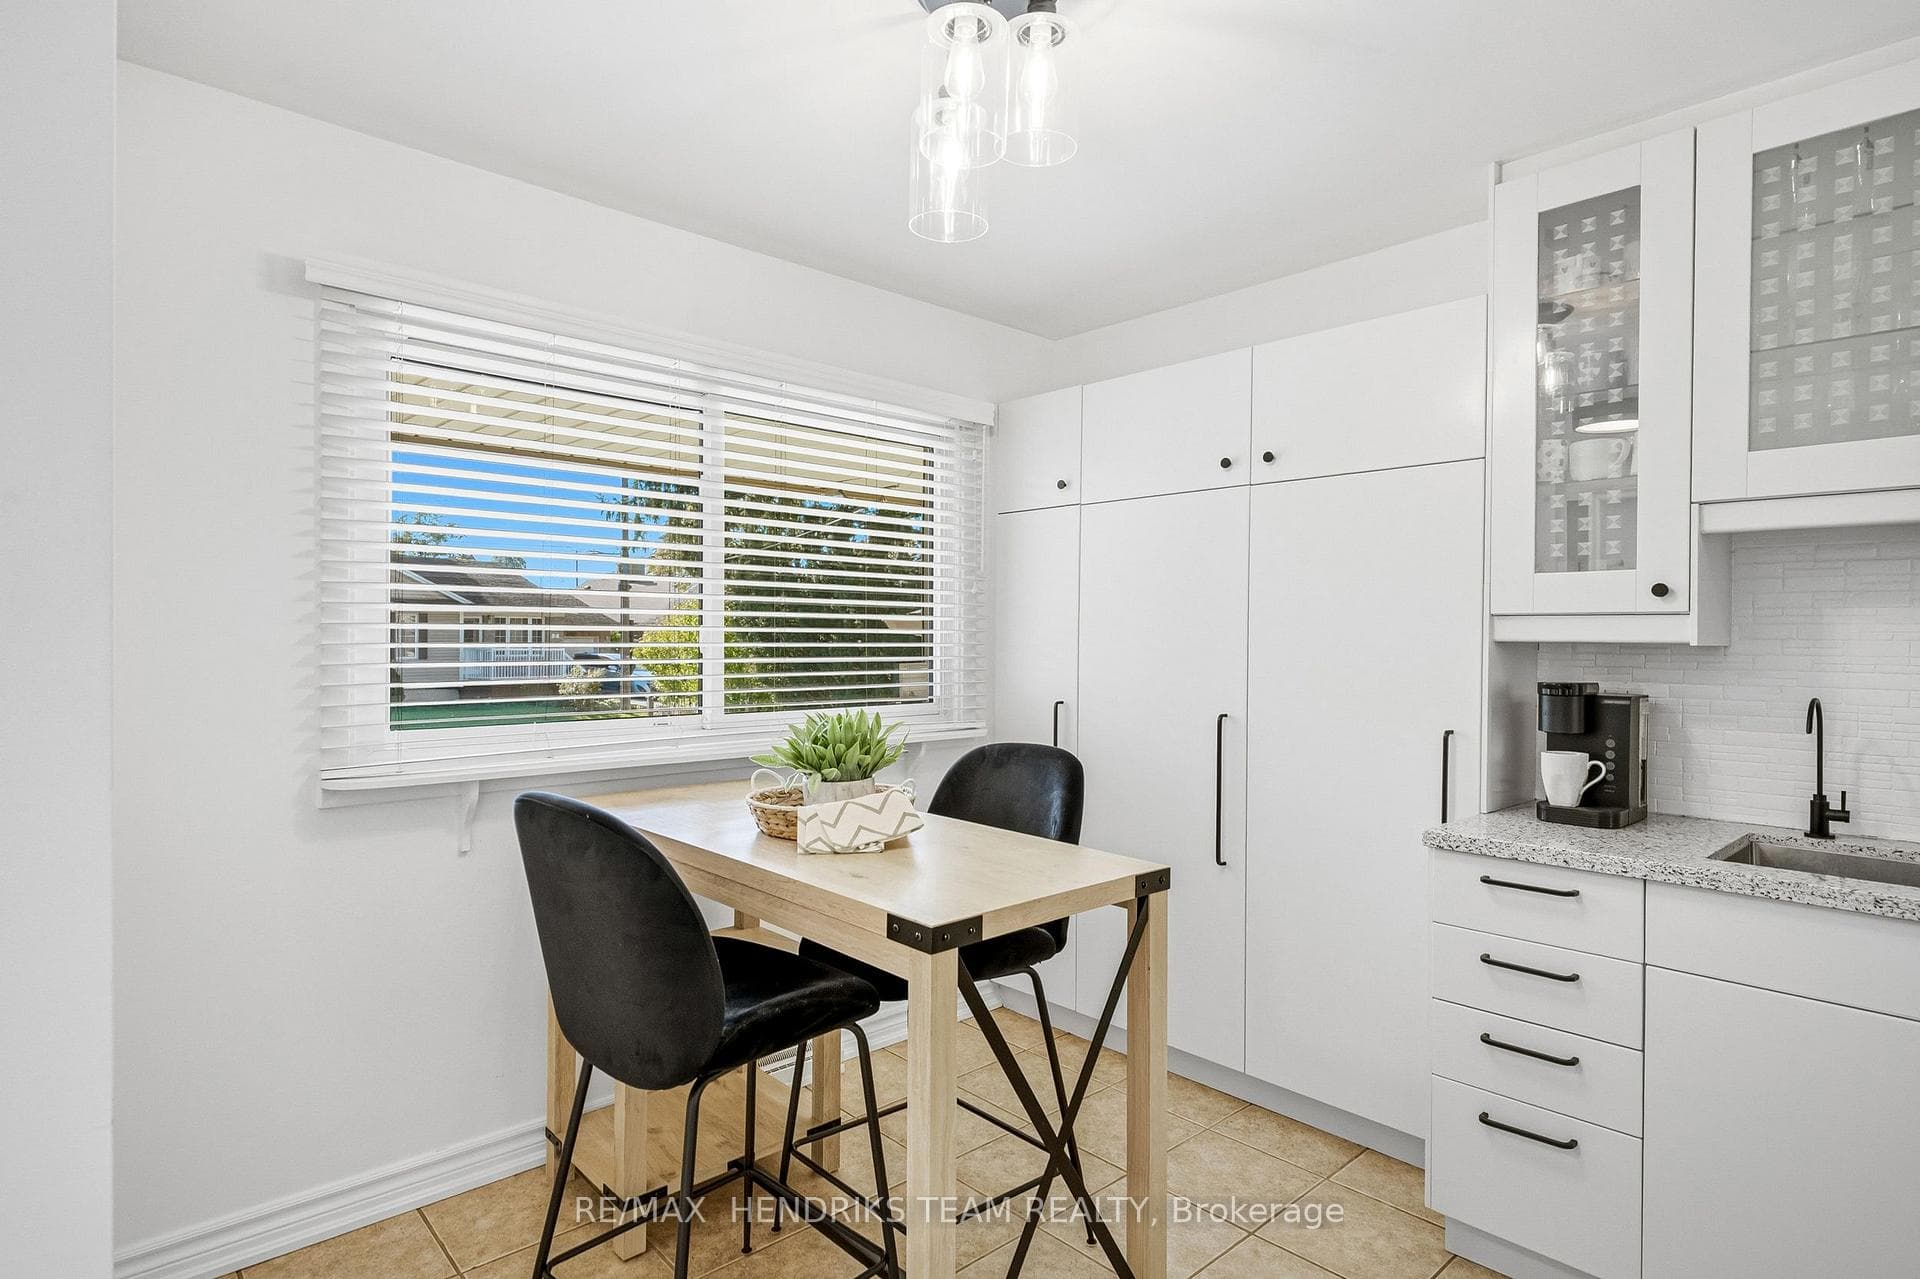
1A Winston Road, St. Catharines, ON
L2M 4R1
Listed October 30, 2026
About this property
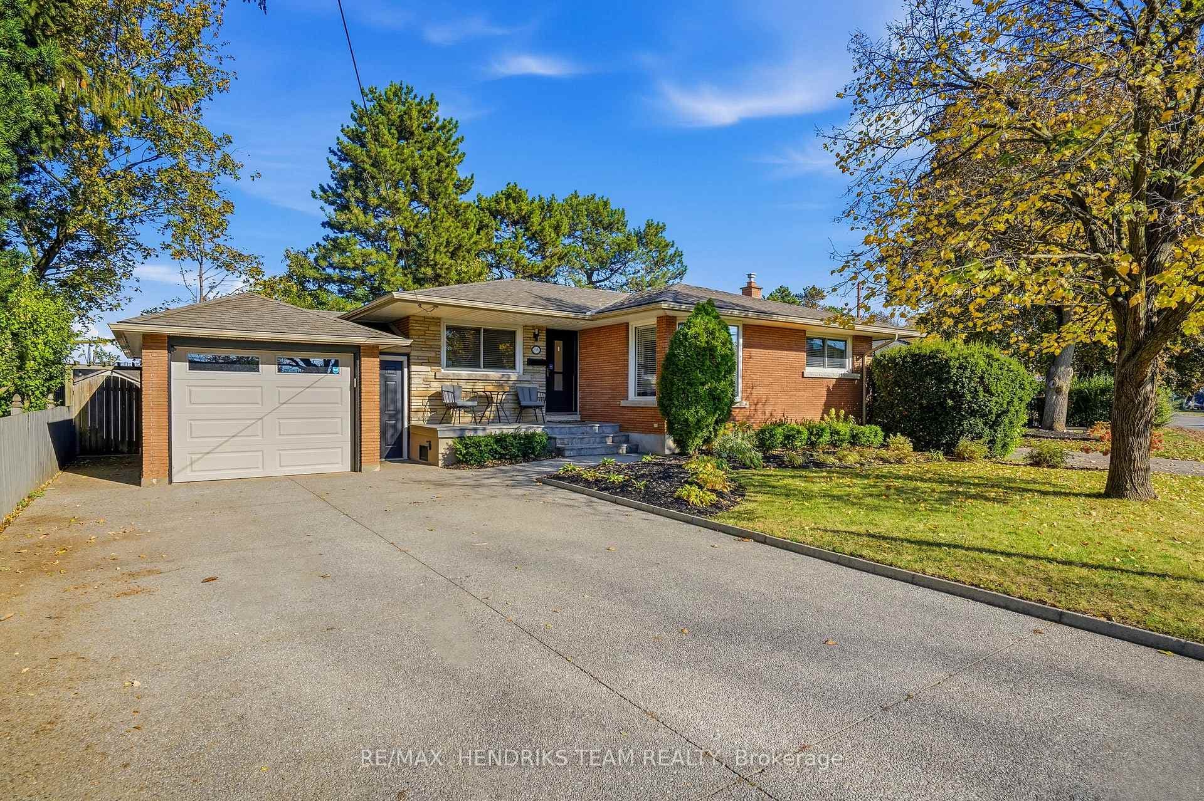
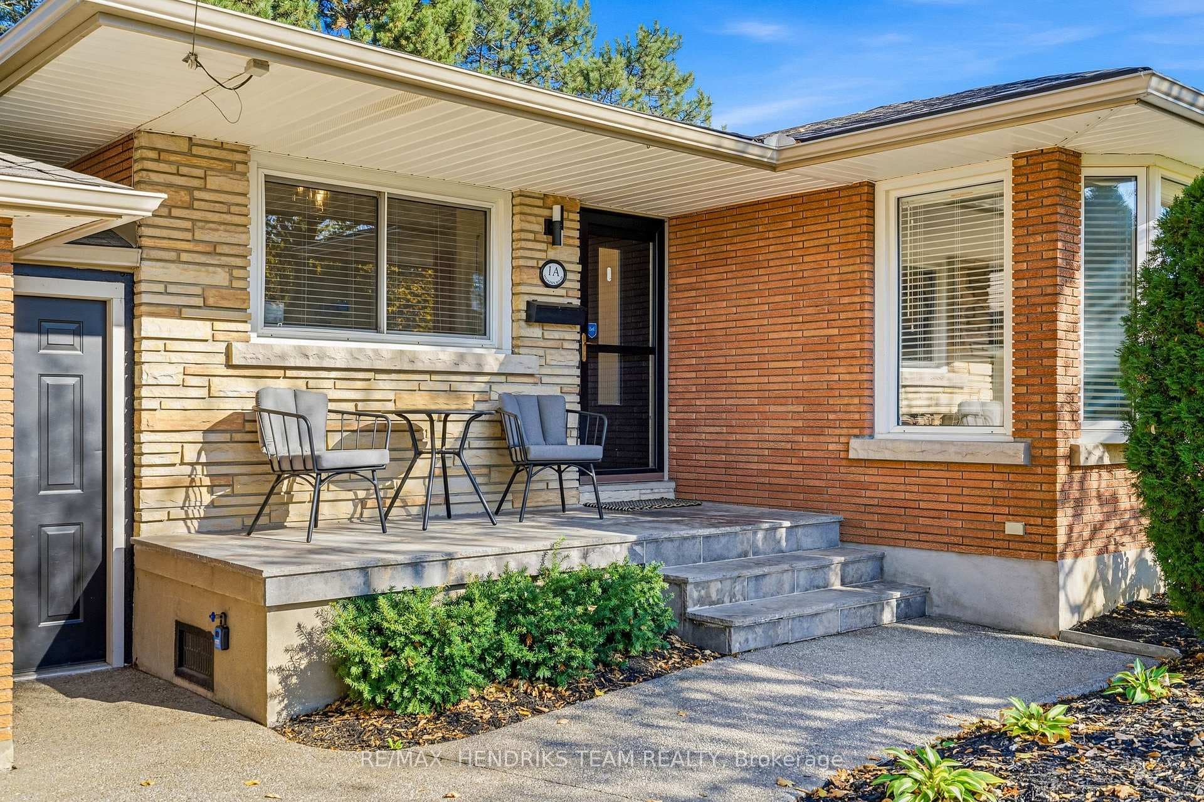
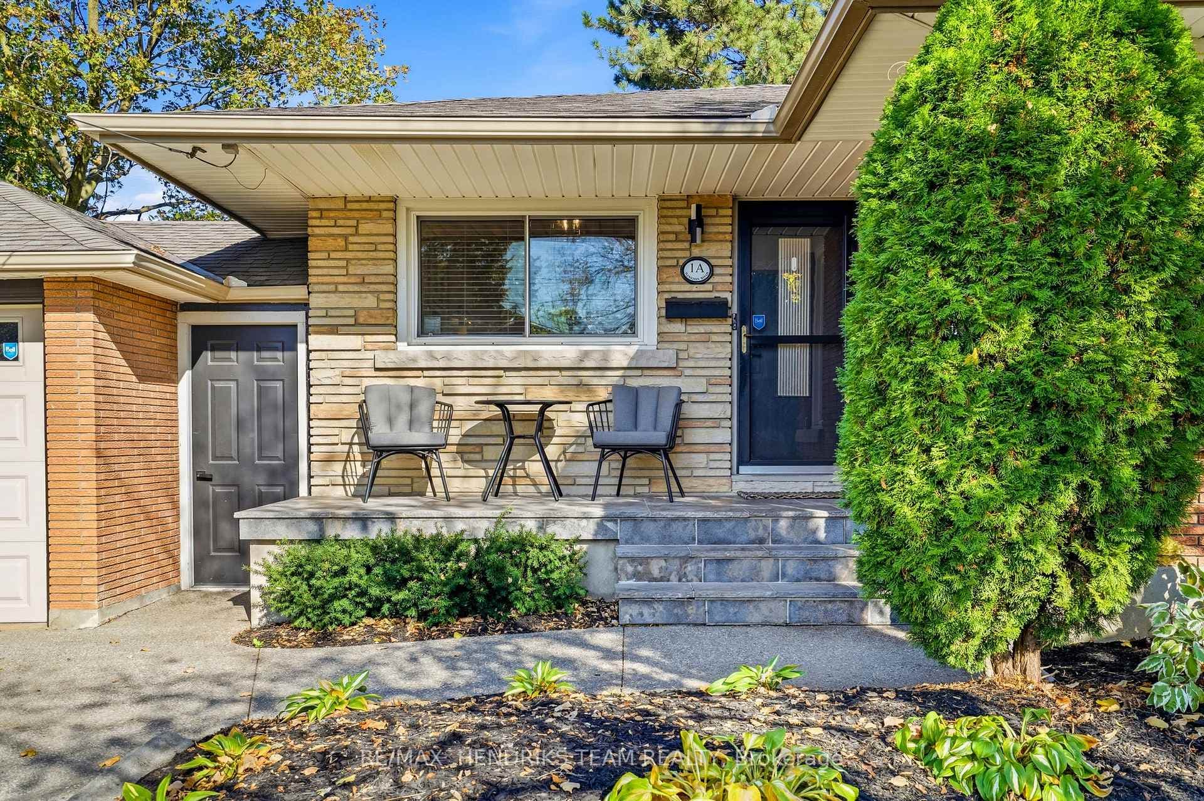
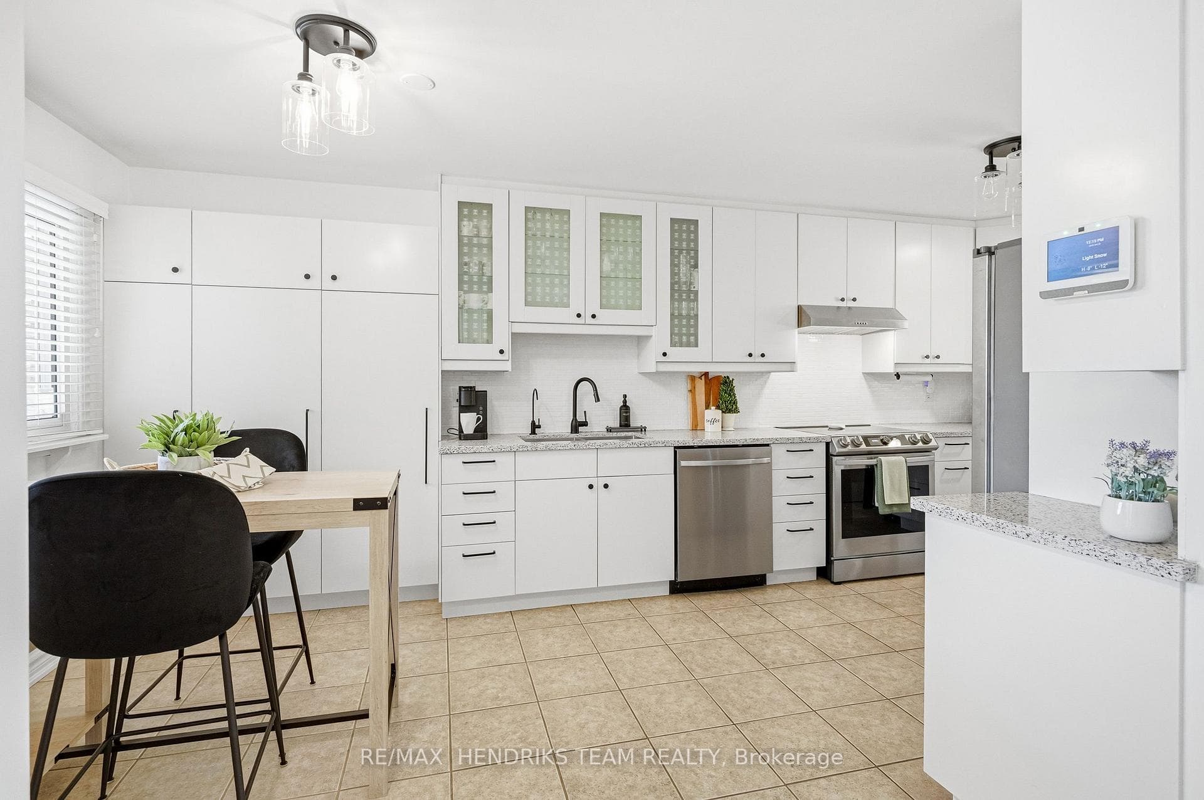
This beautifully renovated North-end bungalow offers exceptional living space inside and out. An exposed aggregate driveway accommodates 4+ vehicles with matching walkways leading to a welcoming front porch. The attached single-car garage is larger than a typical single, offering valuable extra space for storage and everyday use. Inside, the foyer opens to a renovated eat-in kitchen with granite countertops, abundant cabinetry, new stainless steel appliances and stylish lighting. The spacious living room features hardwood flooring, a large bay window and a custom shiplap TV and fireplace surround. Originally a three-bedroom main floor, the layout has been thoughtfully redesigned with two bedrooms to create larger living areas, including a generous dining room overlooking the backyard. The primary bedroom offers double closets while the second bedroom features a built-in closet organizer. A renovated four-piece bathroom with tiled tub and shower completes the main floor. Additional updates include a furnace and central air conditioner, both less than a year old. Fully renovated in 2025, the lower level is equally impressive. A spacious landing with custom built-in wardrobes leads to a beautiful recreation room with new flooring, pot lights, window coverings and a shiplap feature wall with an electric fireplace and matching accent lights flanking the TV. The owners currently use the spacious lower-level suite as their primary bedroom, complete with an updated ensuite featuring a steam shower, transom window and updated vanity. A renovated laundry room and cold room provide complete this level. Outside, exposed aggregate patios offer ample entertaining space while leaving plenty of lawn to enjoy. A newer gazebo with a fire pit area, large garden shed and mature trees along the rear fence complete this private backyard. Simply move in and enjoy!
Features
Property Details
Listing
Property
Location
Taxes & Financials
Cost of Ownership Calculator
What it could cost each month to own 1A Winston Road — mortgage, property taxes, fees, insurance, utilities and upkeep. Change any number to match your situation.
Your mortgage
$129,800 · Minimum $39,900
Use the rate your lender or broker quotes you.
Monthly costs
From the listing (2026 tax bill).
Leave at $0 if there isn't one.
Typical for this kind of home.
Hydro, heating, water and sewer.
About 1% of the price a year, set aside.
One-time costs
A typical estimate — your lawyer will confirm.
Estimated monthly cost of ownership
$4,211/mo
About $50,532 a year
- $2,871
- $344
- Home insurance$125
- Utilities$330
- Maintenance & repairs$541
Cash needed to close
- Down payment (20%)
- $129,800
- Ontario land transfer tax
- $9,455
- Legal fees, title insurance & inspectionEstimate
- $2,500
- Total
- $141,755
Estimates only — not a mortgage approval, quote or tax advice. Payments assume a fixed rate compounded semi-annually; minimum down payments, mortgage insurance and land transfer tax follow current CMHC and Ontario rules. Insurance, utilities and upkeep are typical figures for the area. Your lender, lawyer and insurer will confirm your exact costs.
Location & Walkability
1A Winston Road, St. Catharines, ON
Map data © GoogleOpen in Google Maps ↗
Similar Properties Nearby
View all →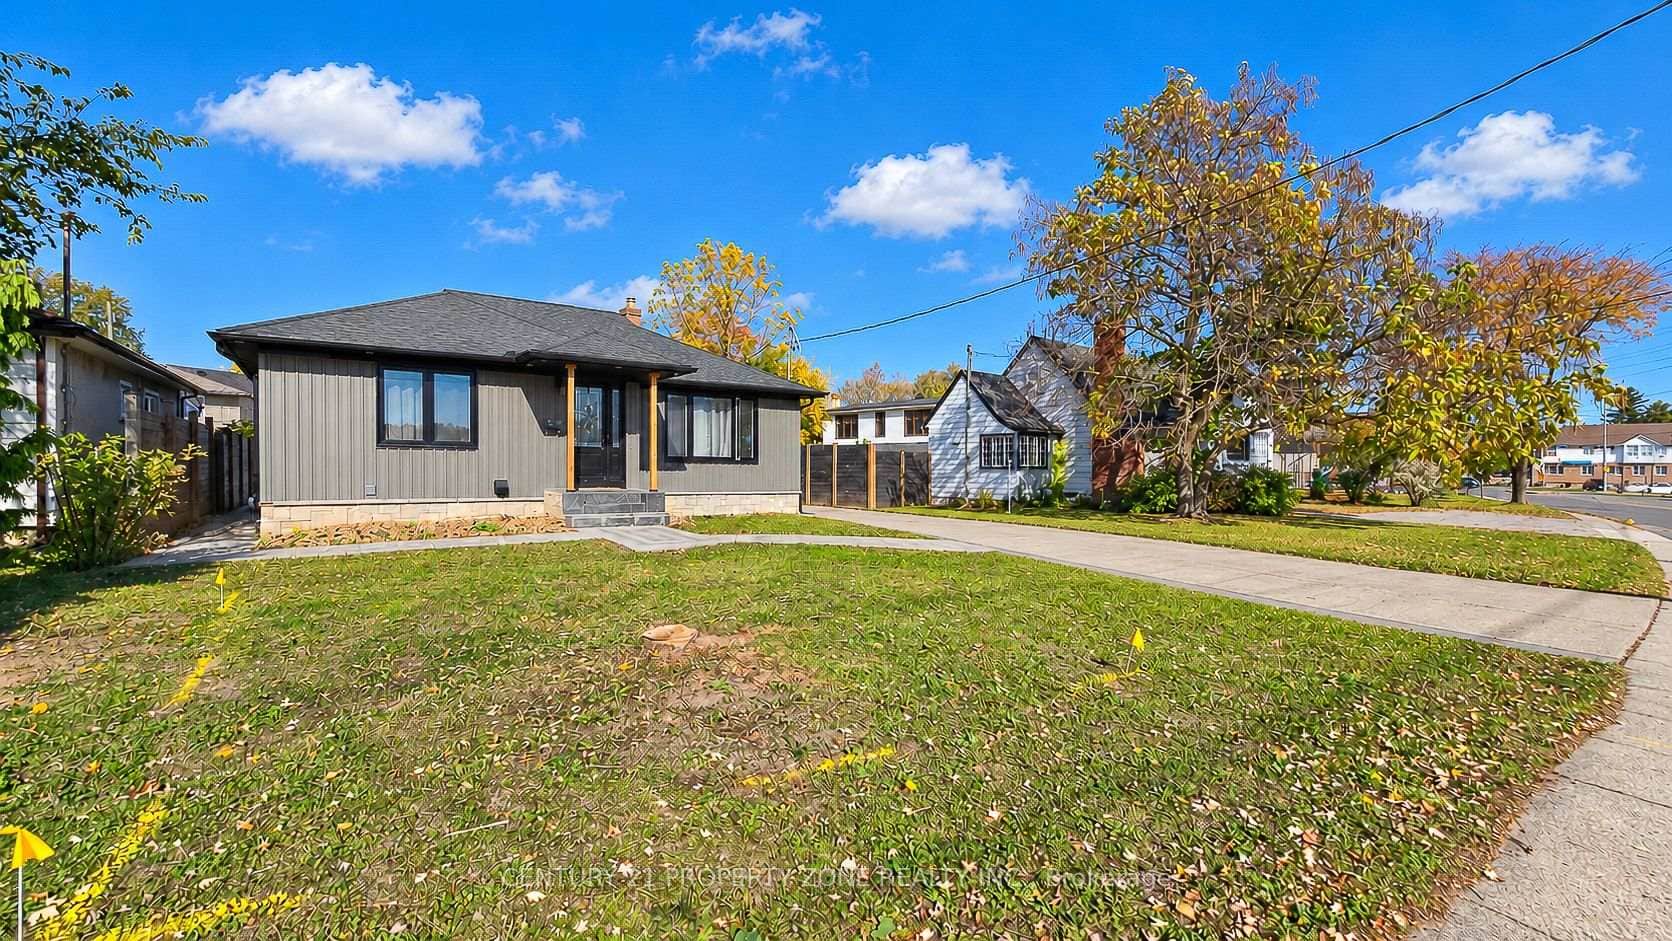 For SaleVideo tour
St. Catharines
$649,000
234 Pelham Road
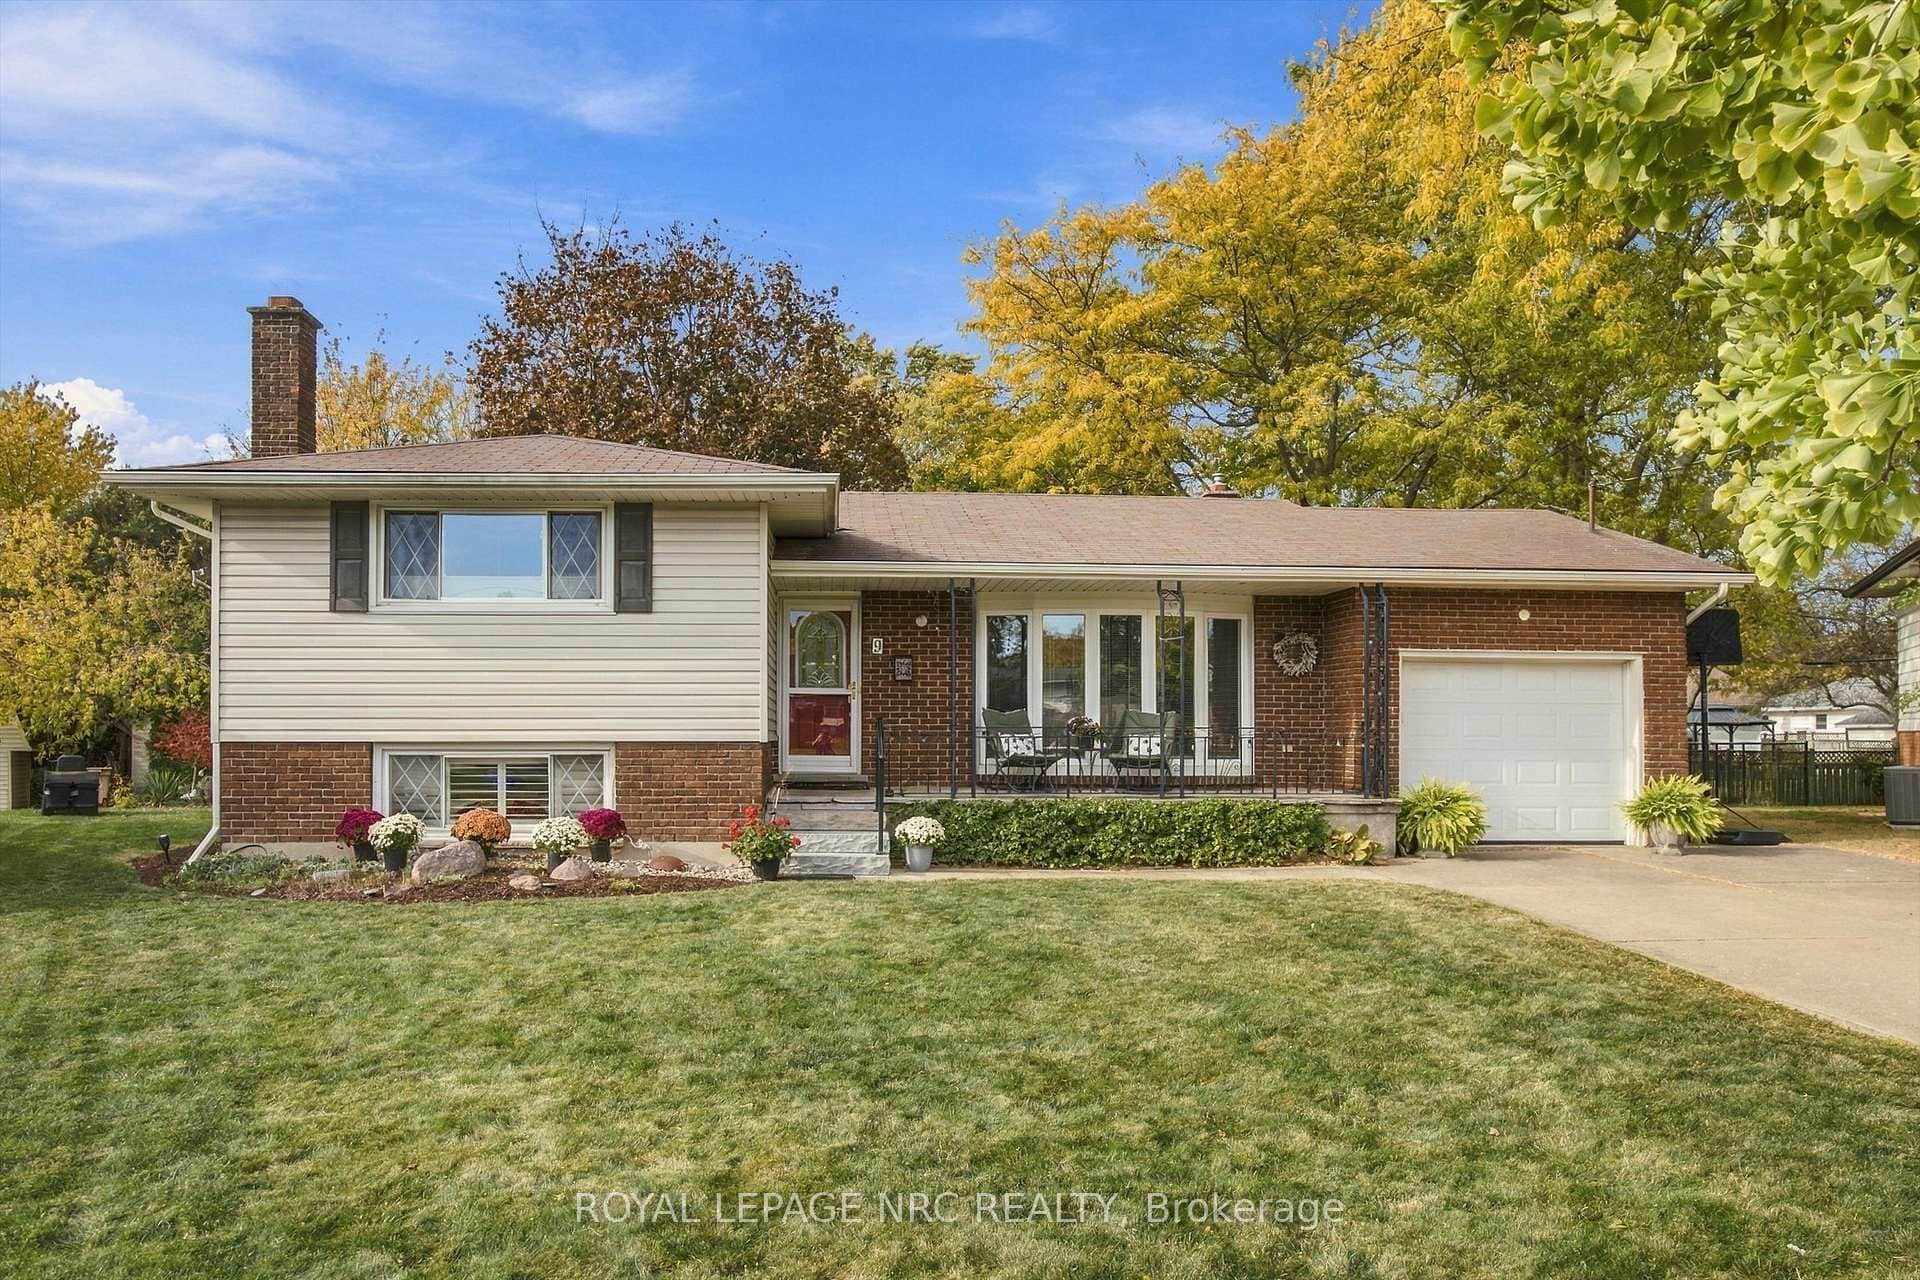 For SaleVirtual tour
St. Catharines
$649,900
9 Jill Court
 For SaleVideo tour
St. Catharines
$649,900
6 The Pinery Street
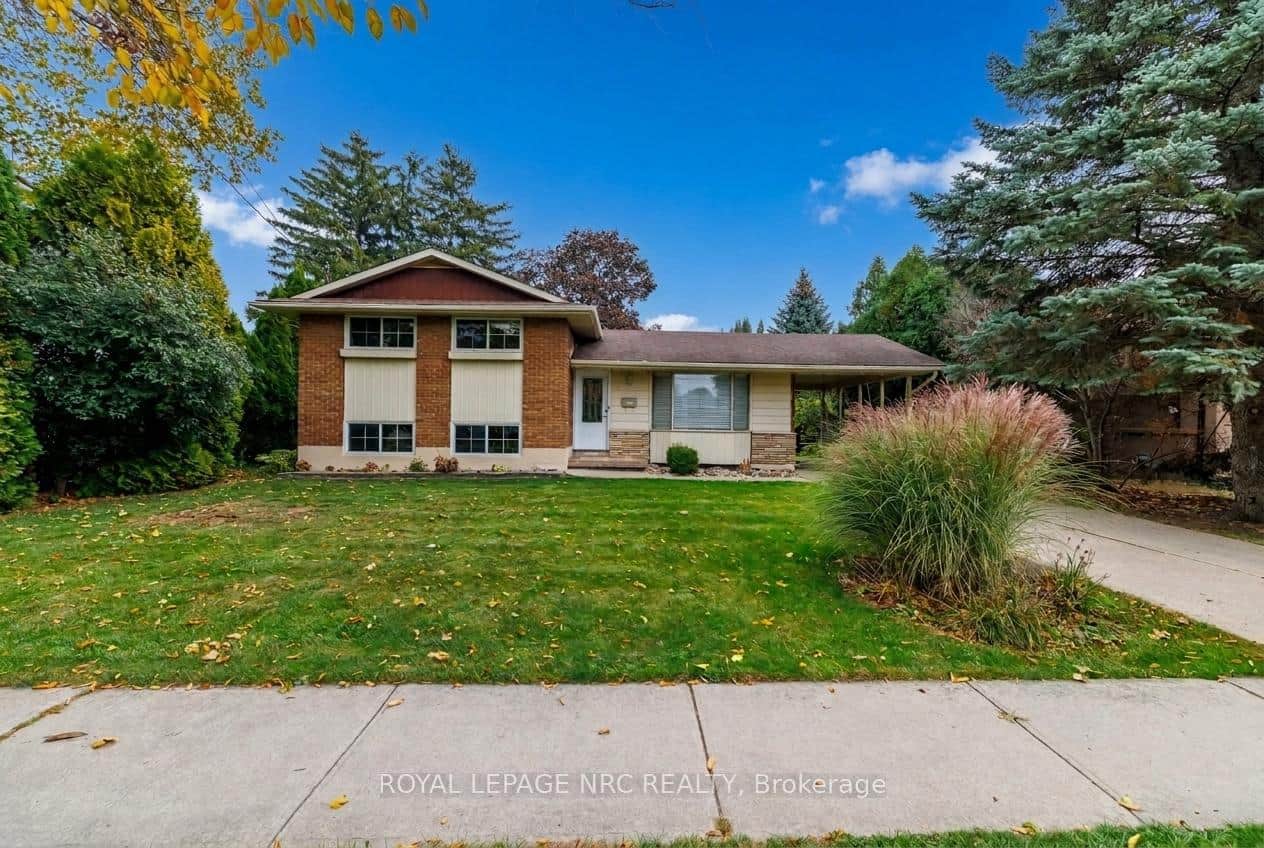 For SaleVideo tour
St. Catharines
$649,900
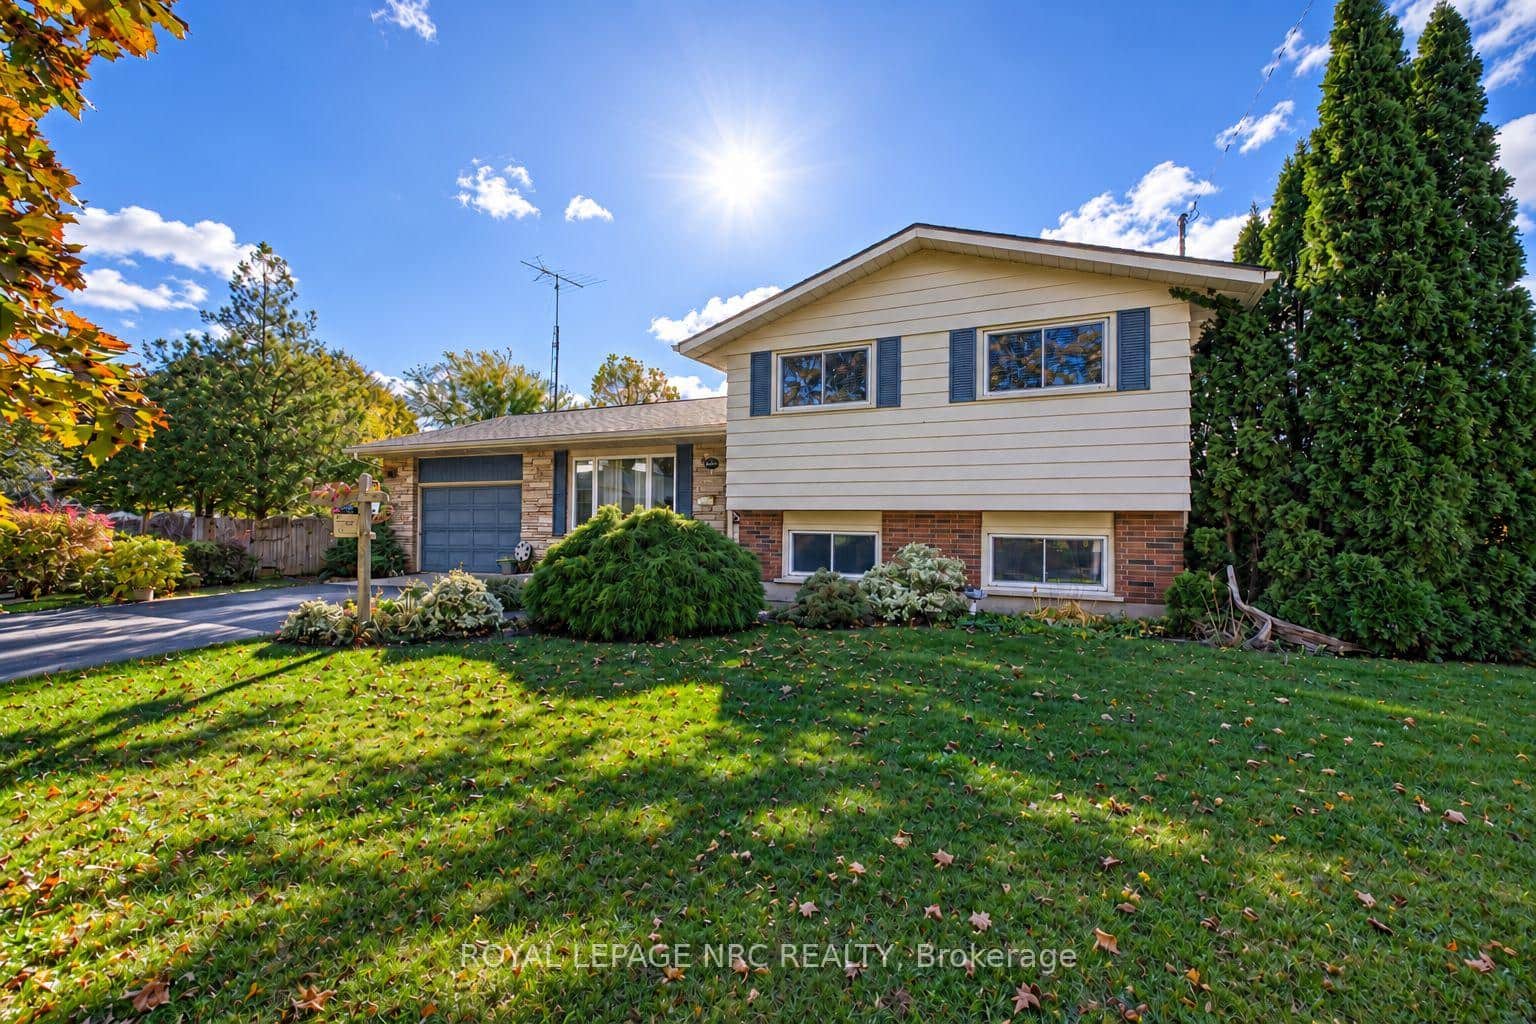
37 Harcove Street
 For Sale
St. Catharines
$649,900
13 Royal Manor Drive
 For SaleVirtual tour
St. Catharines
$649,900
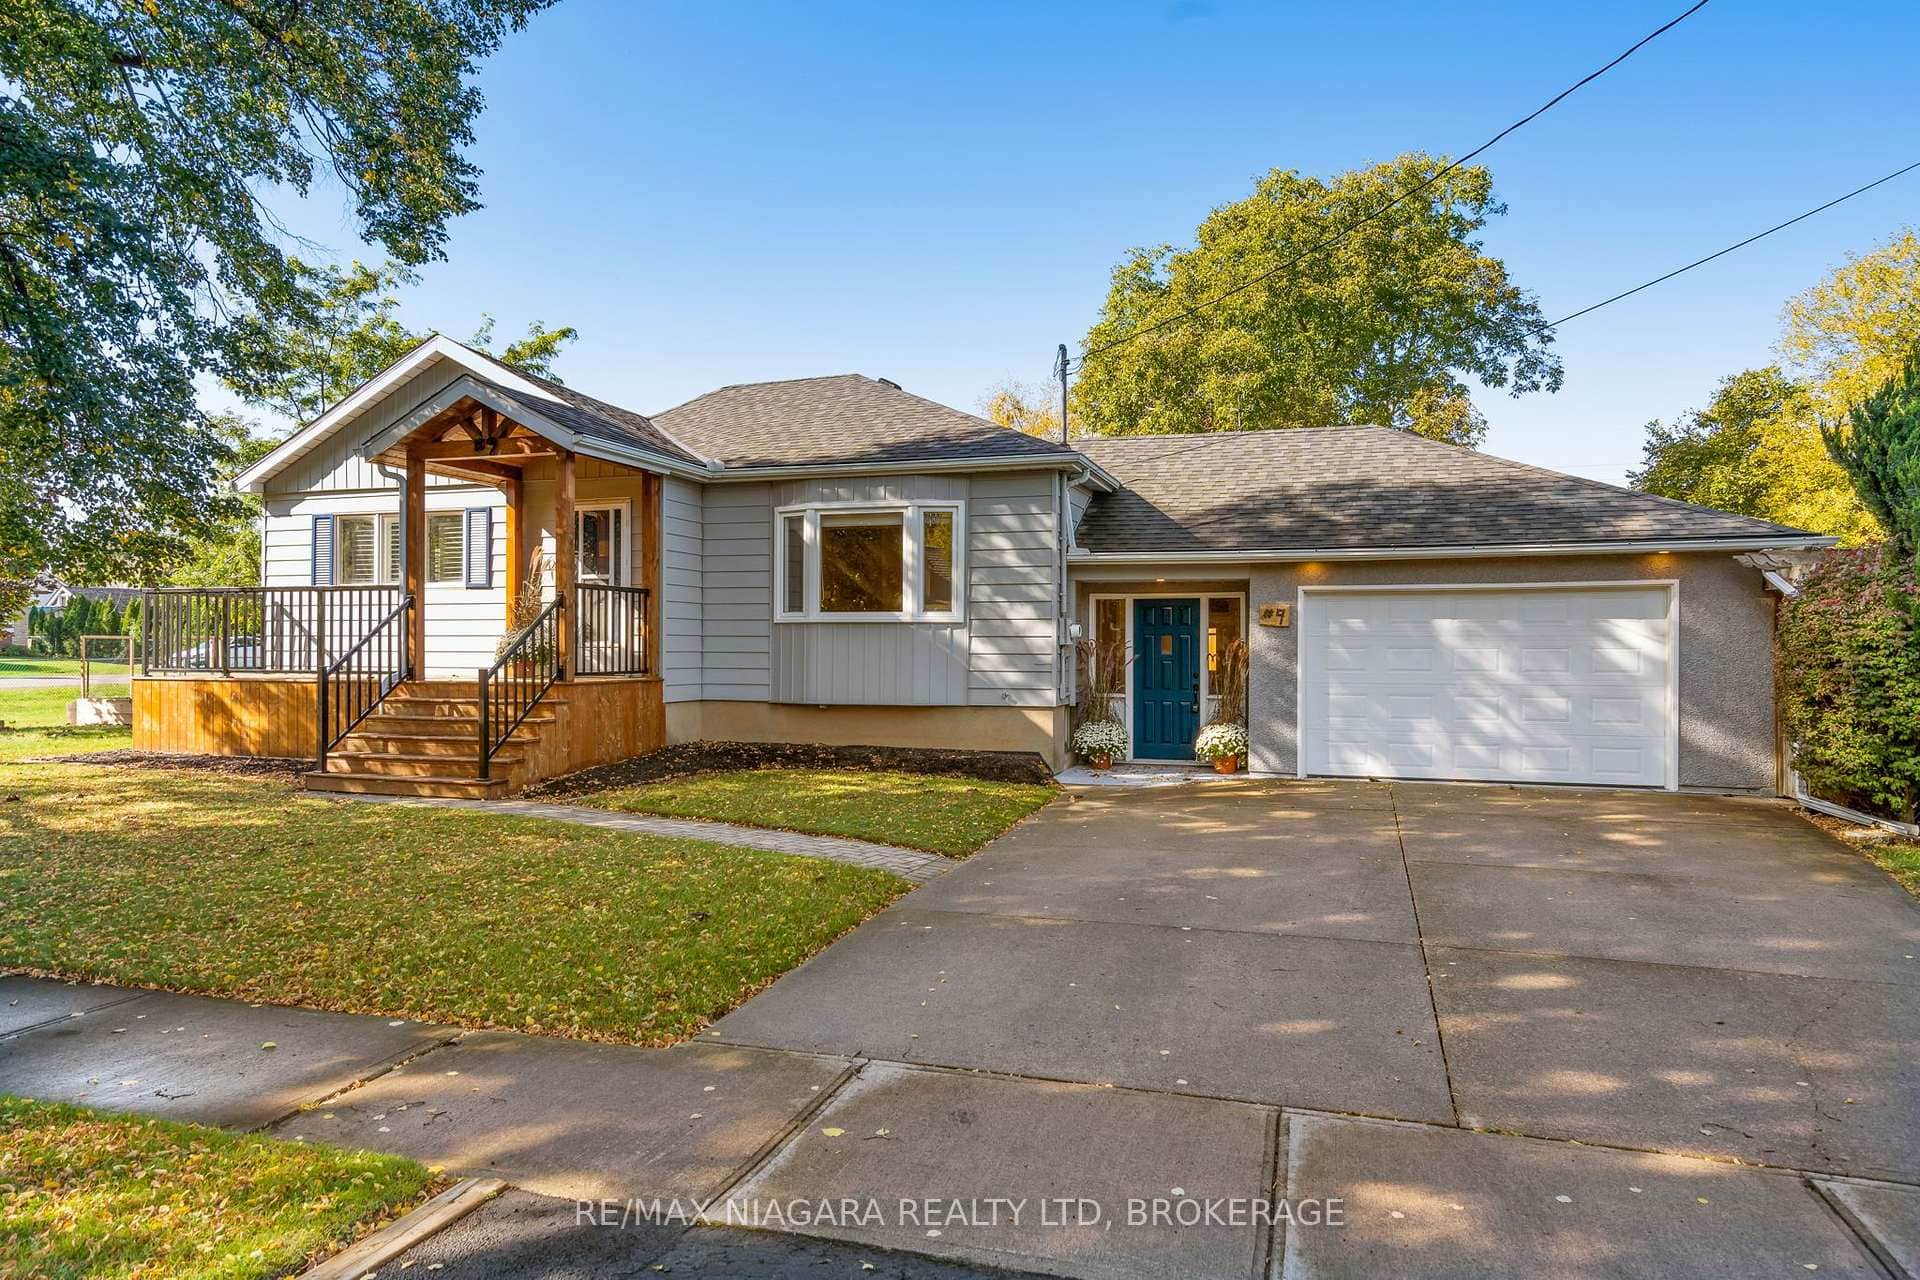
9 Ghent Street
Last Updated: October 30, 2026
Listing Office: RE/MAX HENDRIKS TEAM REALTY
This listing content is owned and licensed by REALTOR® members of The Canadian Real Estate Association. The trademarks REALTOR®, REALTORS®, and the REALTOR® logo are controlled by The Canadian Real Estate Association (CREA) and identify real estate professionals who are members of CREA. The trademarks MLS®, Multiple Listing Service®, and the associated logos are owned by CREA and identify the quality of services provided by real estate professionals who are members of CREA. Used under license.