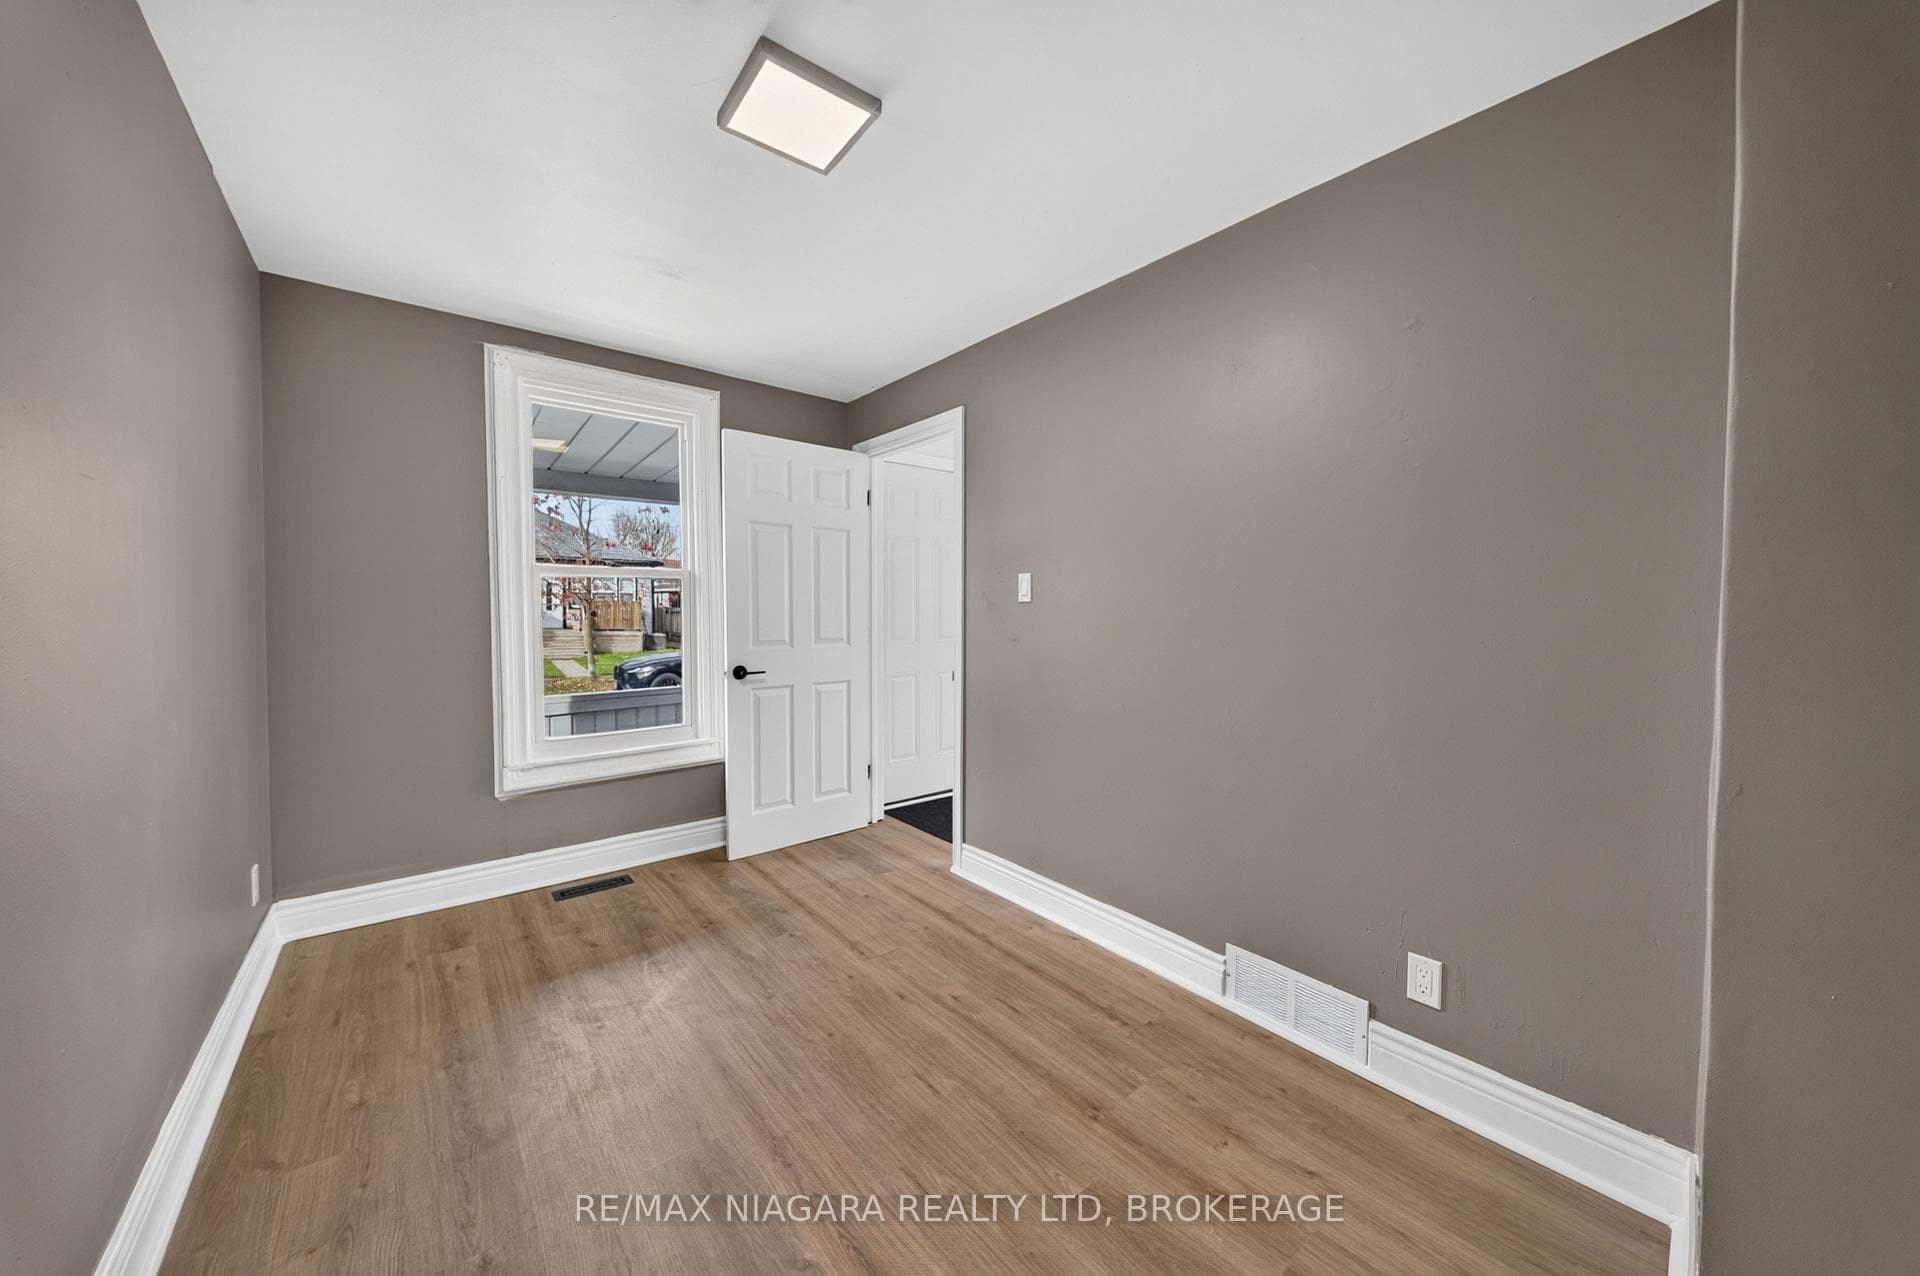
82 Page Street, St. Catharines, ON
L2R 4A9
Listed November 12, 2026
About this property
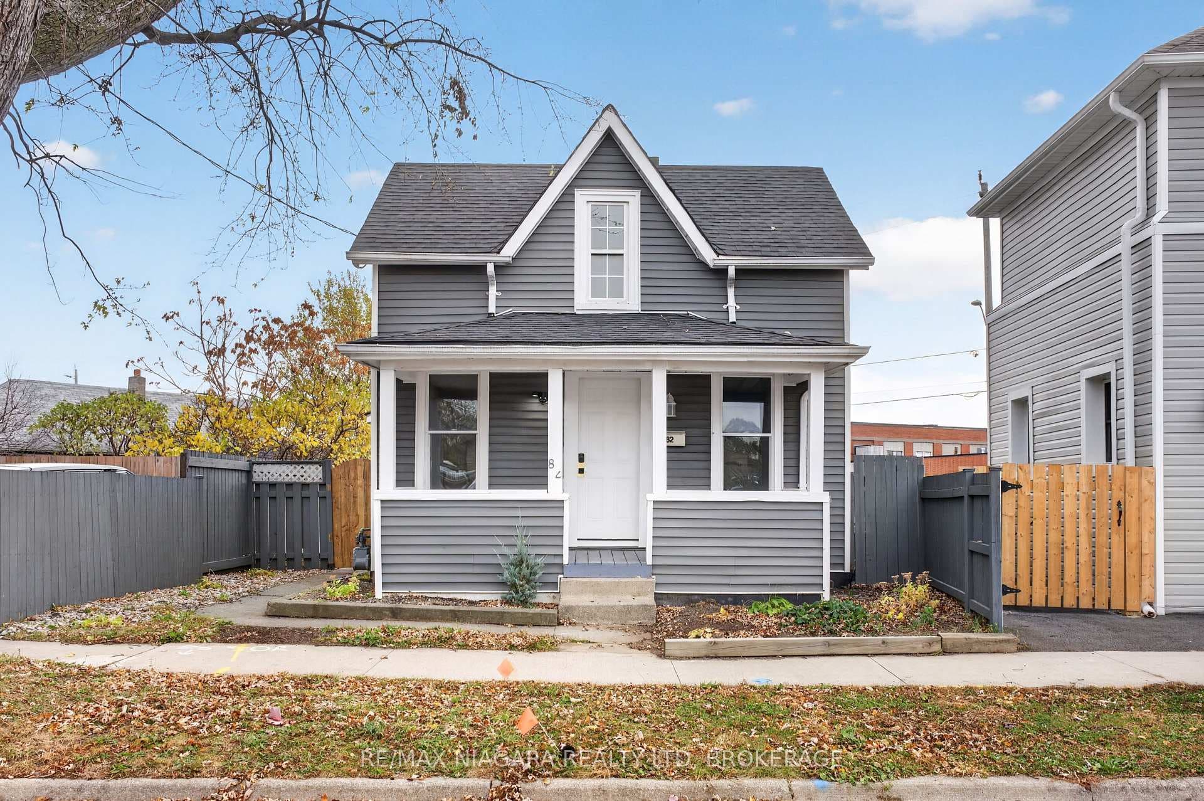
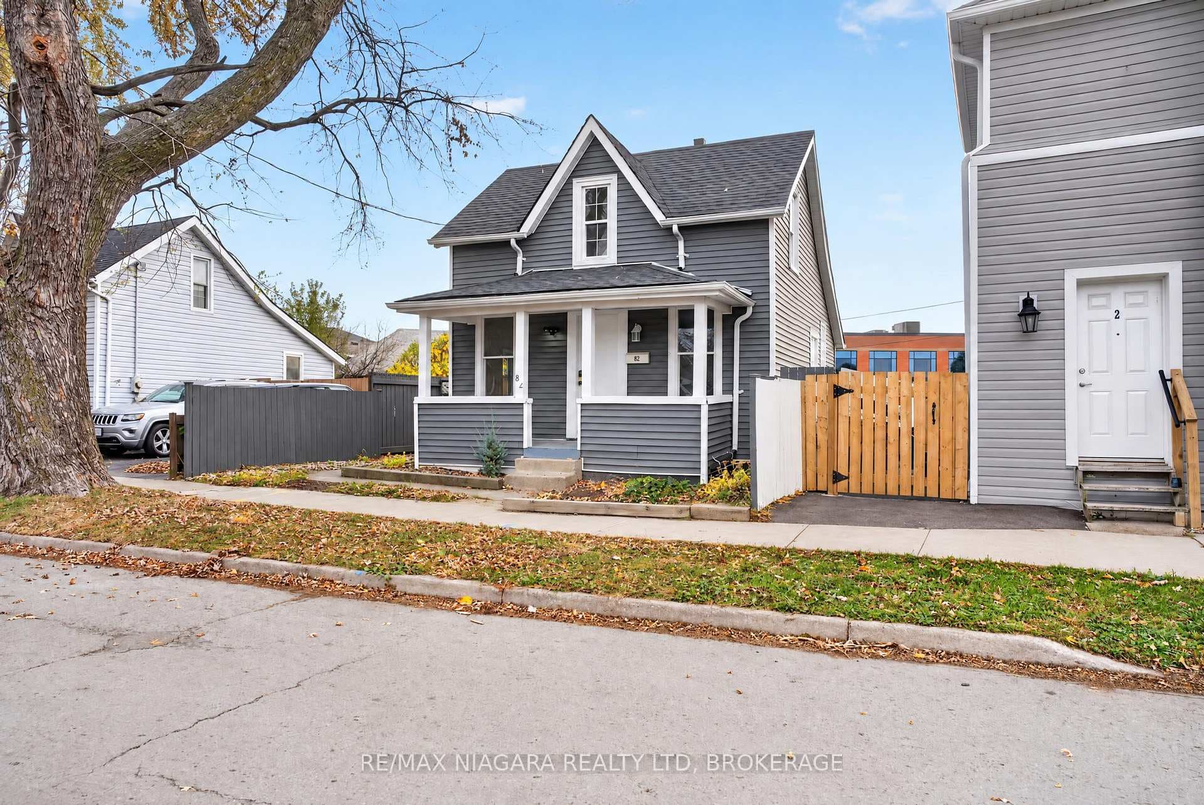
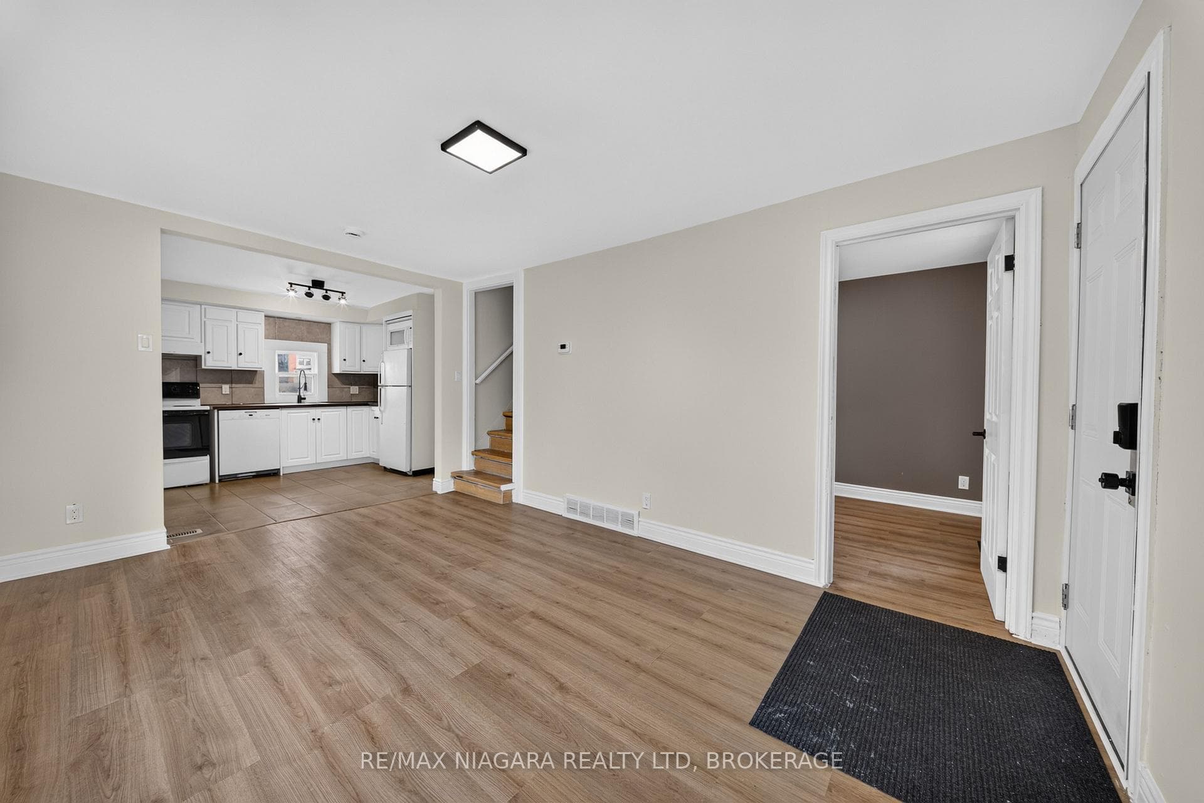
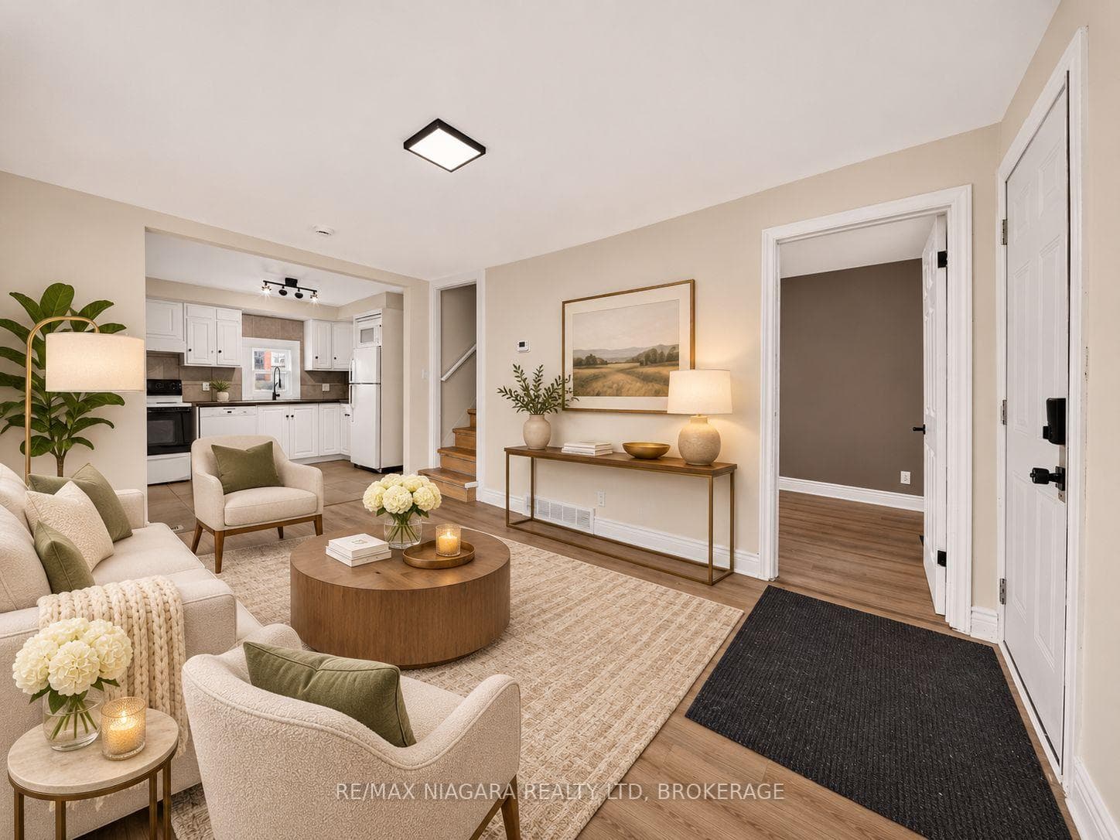
Welcome to 82 Page Street - a charming, freshly updated three-bedroom, two-bathroom detached home in the heart of St. Catharines! Perfect for first-time homebuyers, young families, downsizers, or investors, this bright and inviting home offers an excellent combination of modern updates and convenience. Move-in ready and thoughtfully improved throughout, this home features a functional layout with a spacious main-floor bedroom, two additional bedrooms upstairs, a newer kitchen, and updated finishes that create a warm and welcoming atmosphere. Recent upgrades completed in 2026 include a brand-new furnace and air conditioning, a new 100-amp electrical panel with all copper wiring, upgraded PEX plumbing, a newly installed bay window that fills the home with beautiful natural light, and a new pressure-treated backyard fence. The freshly finished basement adds valuable additional living space and features a second three-piece bathroom, a separate entrance with convenient walk-up access, full laundry hookups, and a kitchenette rough-in already in place. These features offer excellent flexibility and the potential for a future secondary unit, subject to municipal approvals and applicable requirements. Step outside to enjoy a quaint, private backyard enclosed by a beautiful new fence, creating a welcoming space for kids, pets, entertaining, gardening, or simply relaxing outdoors. The property also offers private parking for two vehicles. Conveniently situated just seconds from the QEW and close to grocery stores, schools, parks, shopping, restaurants, and everyday amenities, 82 Page Street provides easy access to everything St. Catharines has to offer.
Features
Property Details
Listing
Property
Location
Taxes & Financials
Cost of Ownership Calculator
What it could cost each month to own 82 Page Street — mortgage, property taxes, fees, insurance, utilities and upkeep. Change any number to match your situation.
Your mortgage
$63,980 · Minimum $15,995
Use the rate your lender or broker quotes you.
Monthly costs
From the listing (2025 tax bill).
Leave at $0 if there isn't one.
Typical for this kind of home.
Hydro, heating, water and sewer.
About 1% of the price a year, set aside.
One-time costs
A typical estimate — your lawyer will confirm.
Estimated monthly cost of ownership
$2,374/mo
About $28,488 a year
- $1,415
- $237
- Home insurance$125
- Utilities$330
- Maintenance & repairs$267
Cash needed to close
- Down payment (20%)
- $63,980
- Ontario land transfer tax
- $3,274
- Legal fees, title insurance & inspectionEstimate
- $2,500
- Total
- $69,754
Estimates only — not a mortgage approval, quote or tax advice. Payments assume a fixed rate compounded semi-annually; minimum down payments, mortgage insurance and land transfer tax follow current CMHC and Ontario rules. Insurance, utilities and upkeep are typical figures for the area. Your lender, lawyer and insurer will confirm your exact costs.
Location & Walkability
82 Page Street, St. Catharines, ON
Map data © GoogleOpen in Google Maps ↗
Similar Properties Nearby
View all →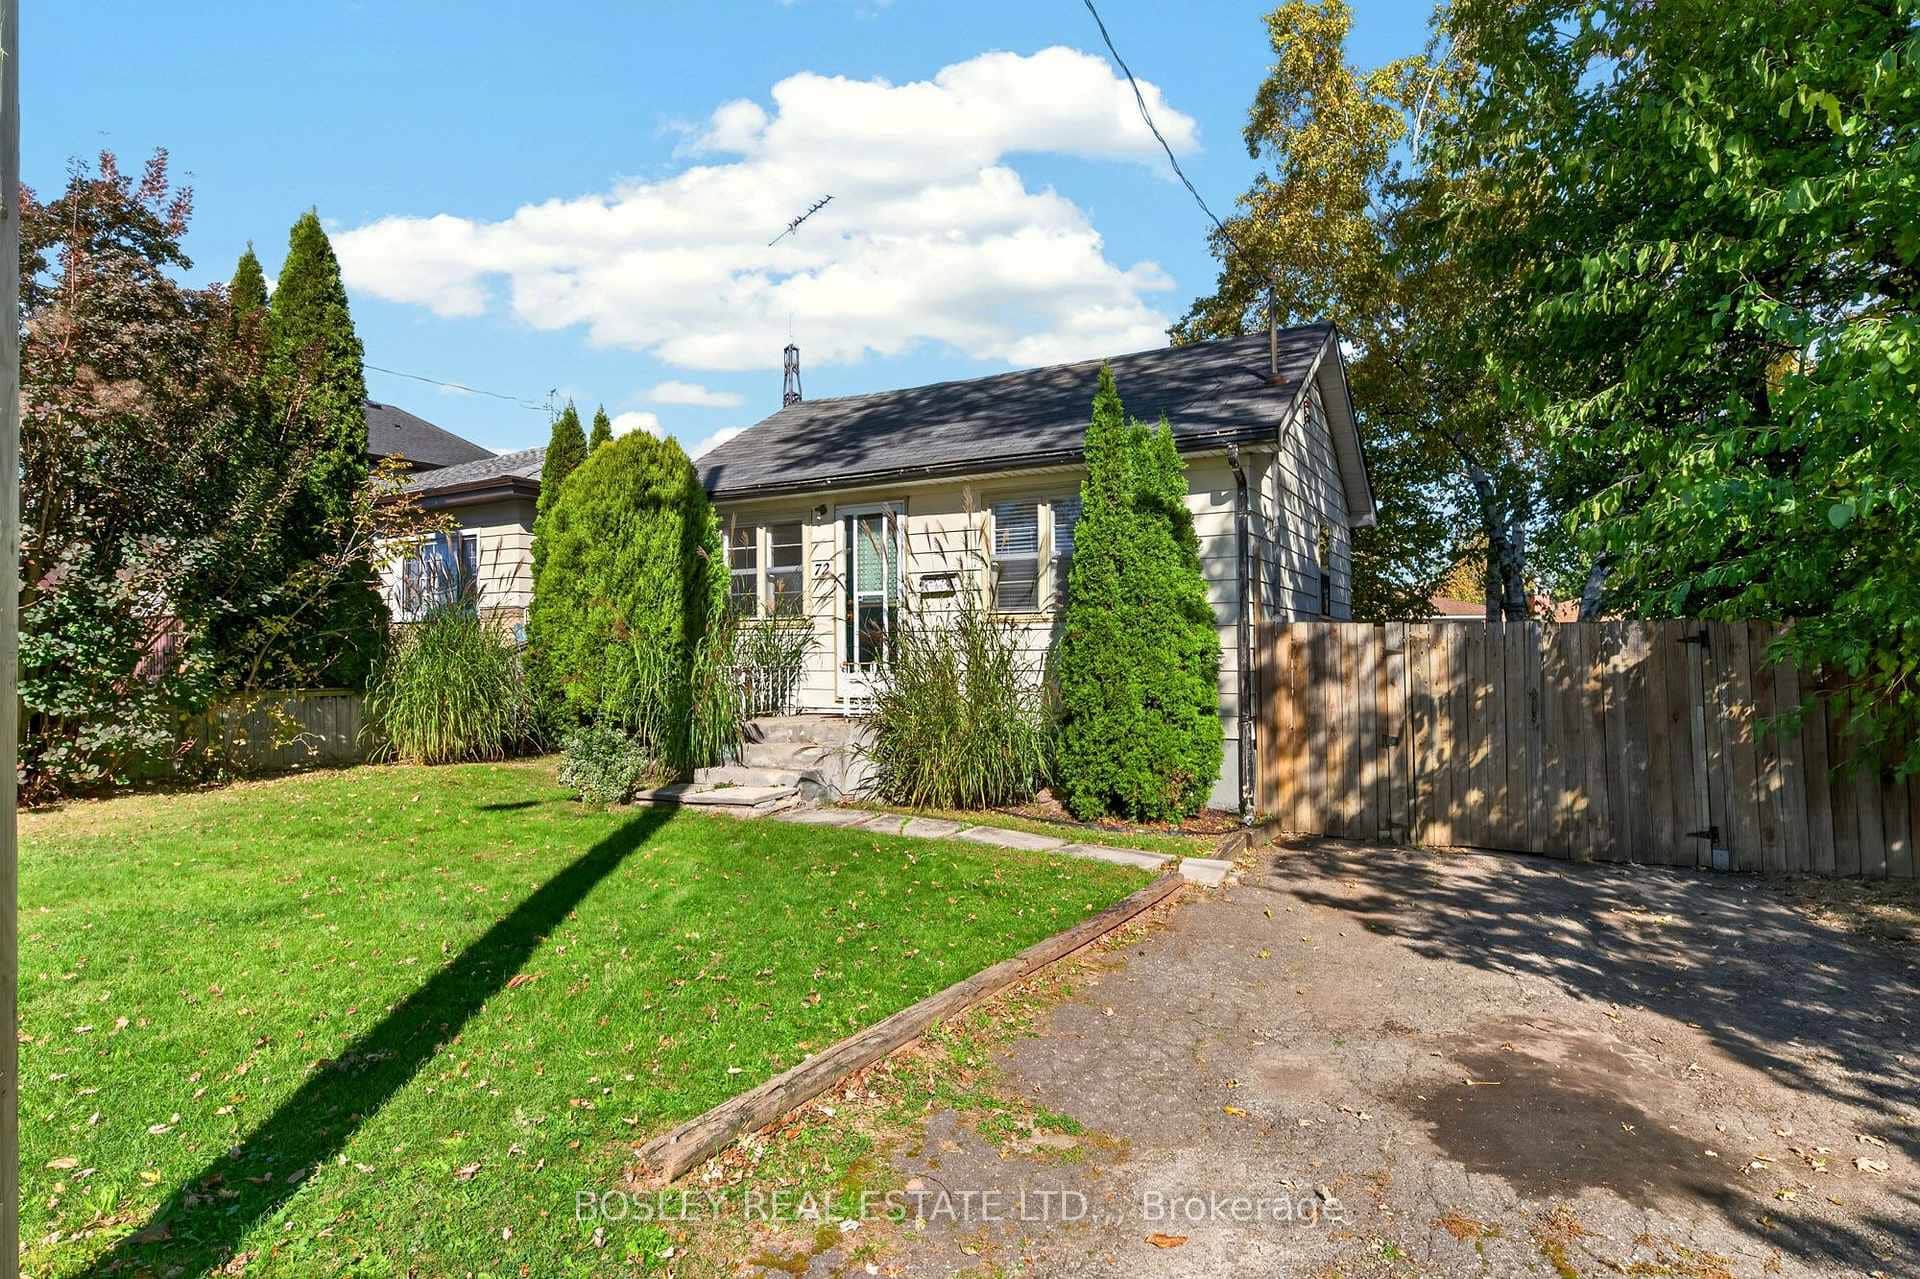 For Sale
St. Catharines
$319,900
72 Tunis Street
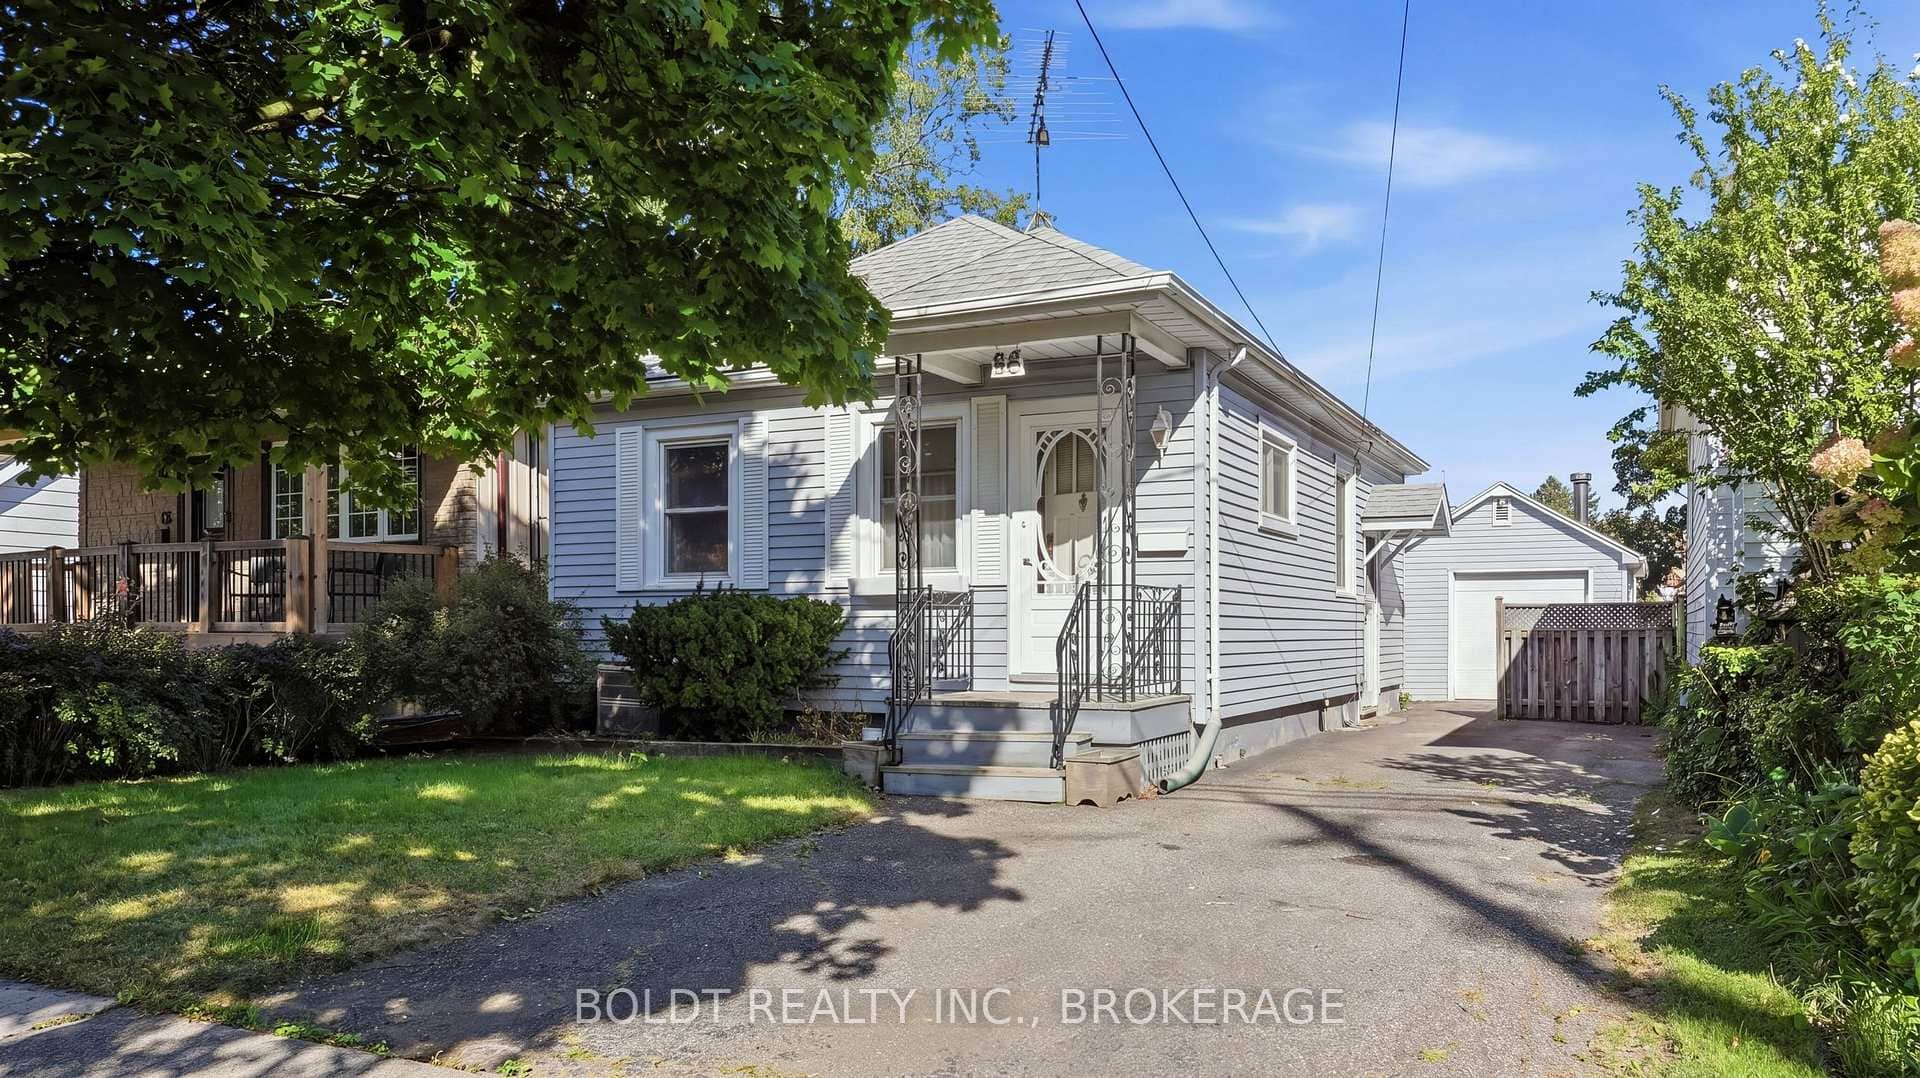 For Sale
St. Catharines
$319,900
86 Rykert Street
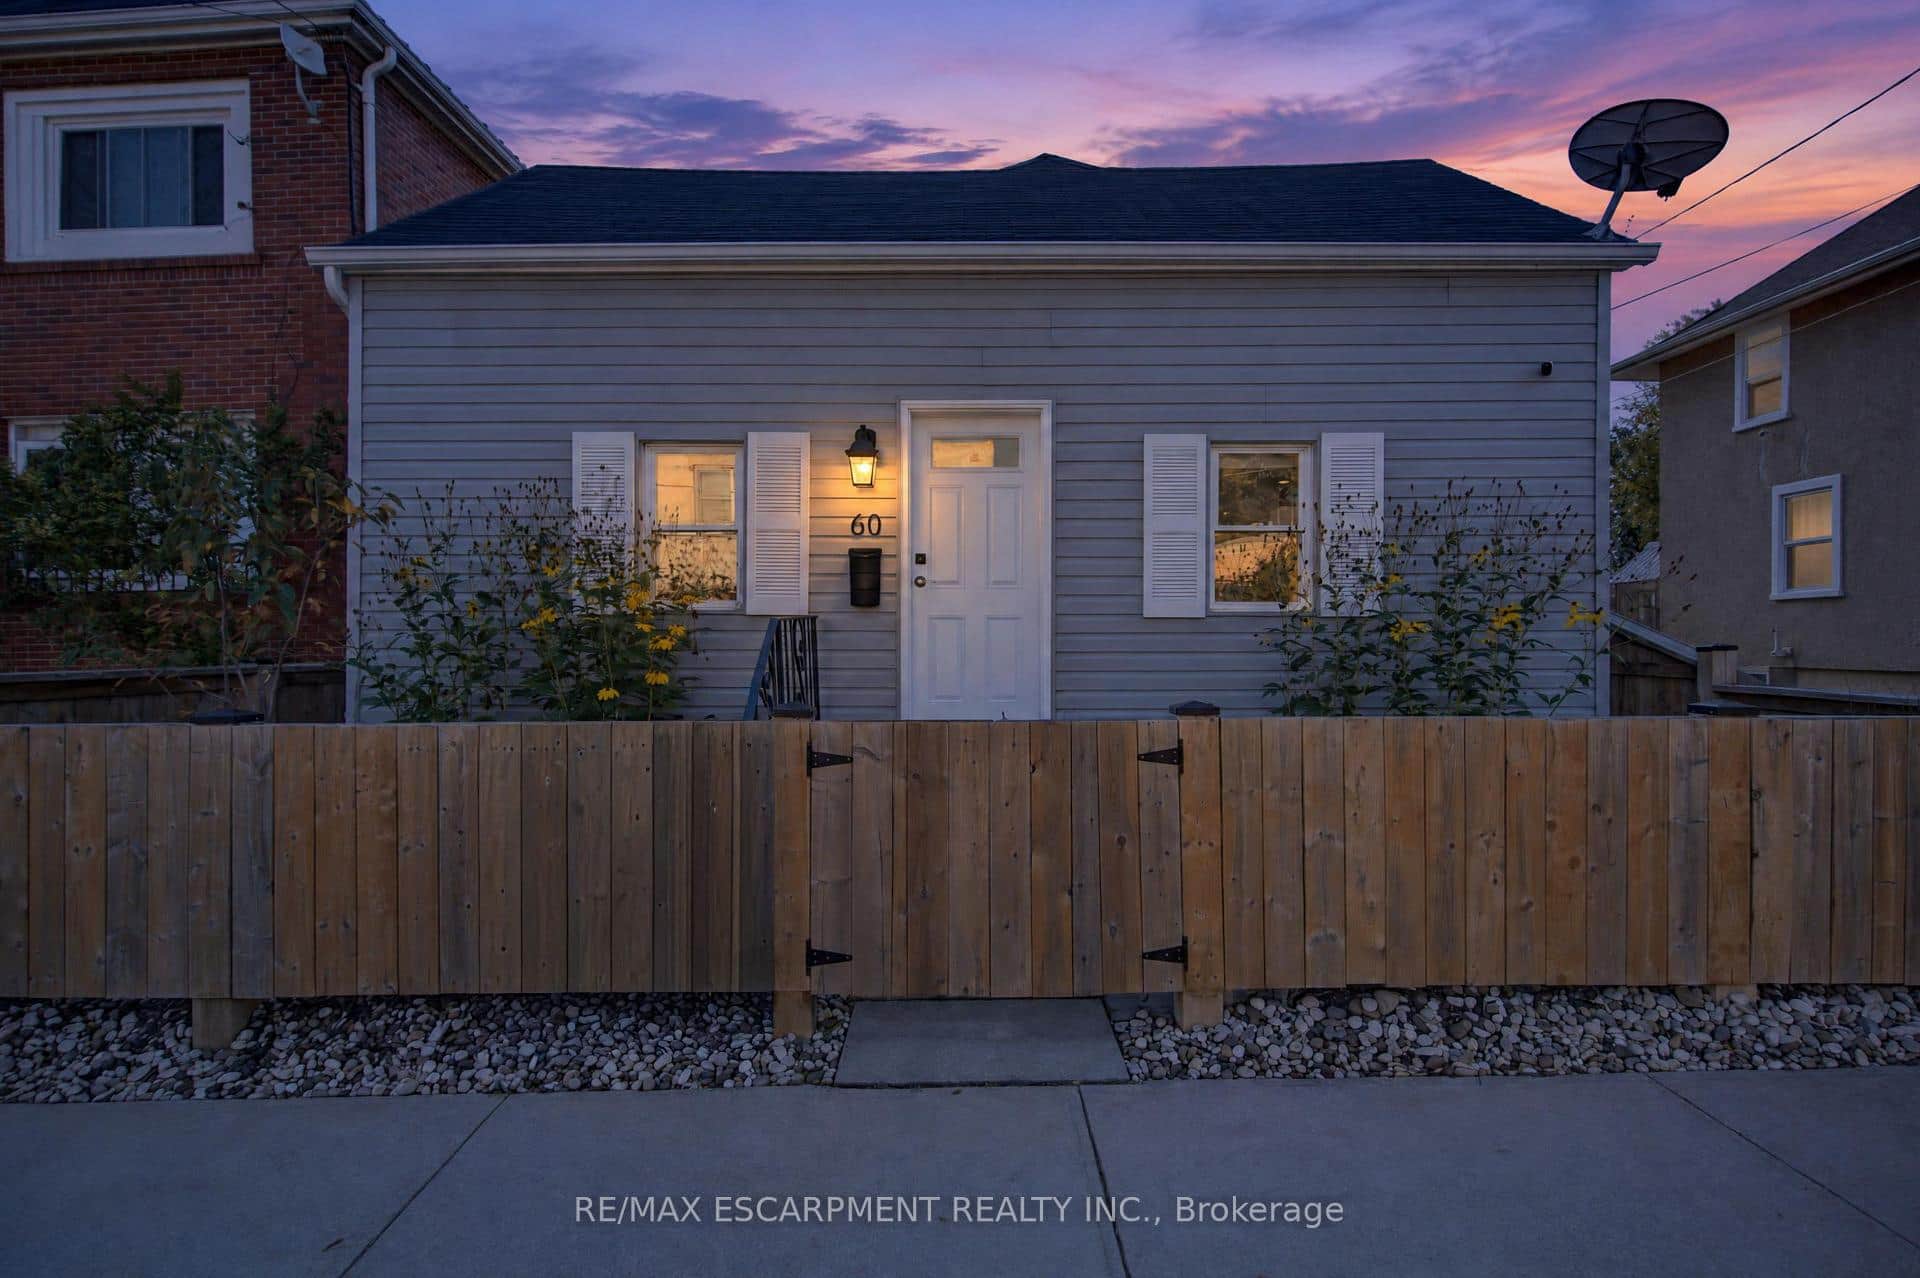 For Sale
St. Catharines
$324,900
60 Division Street
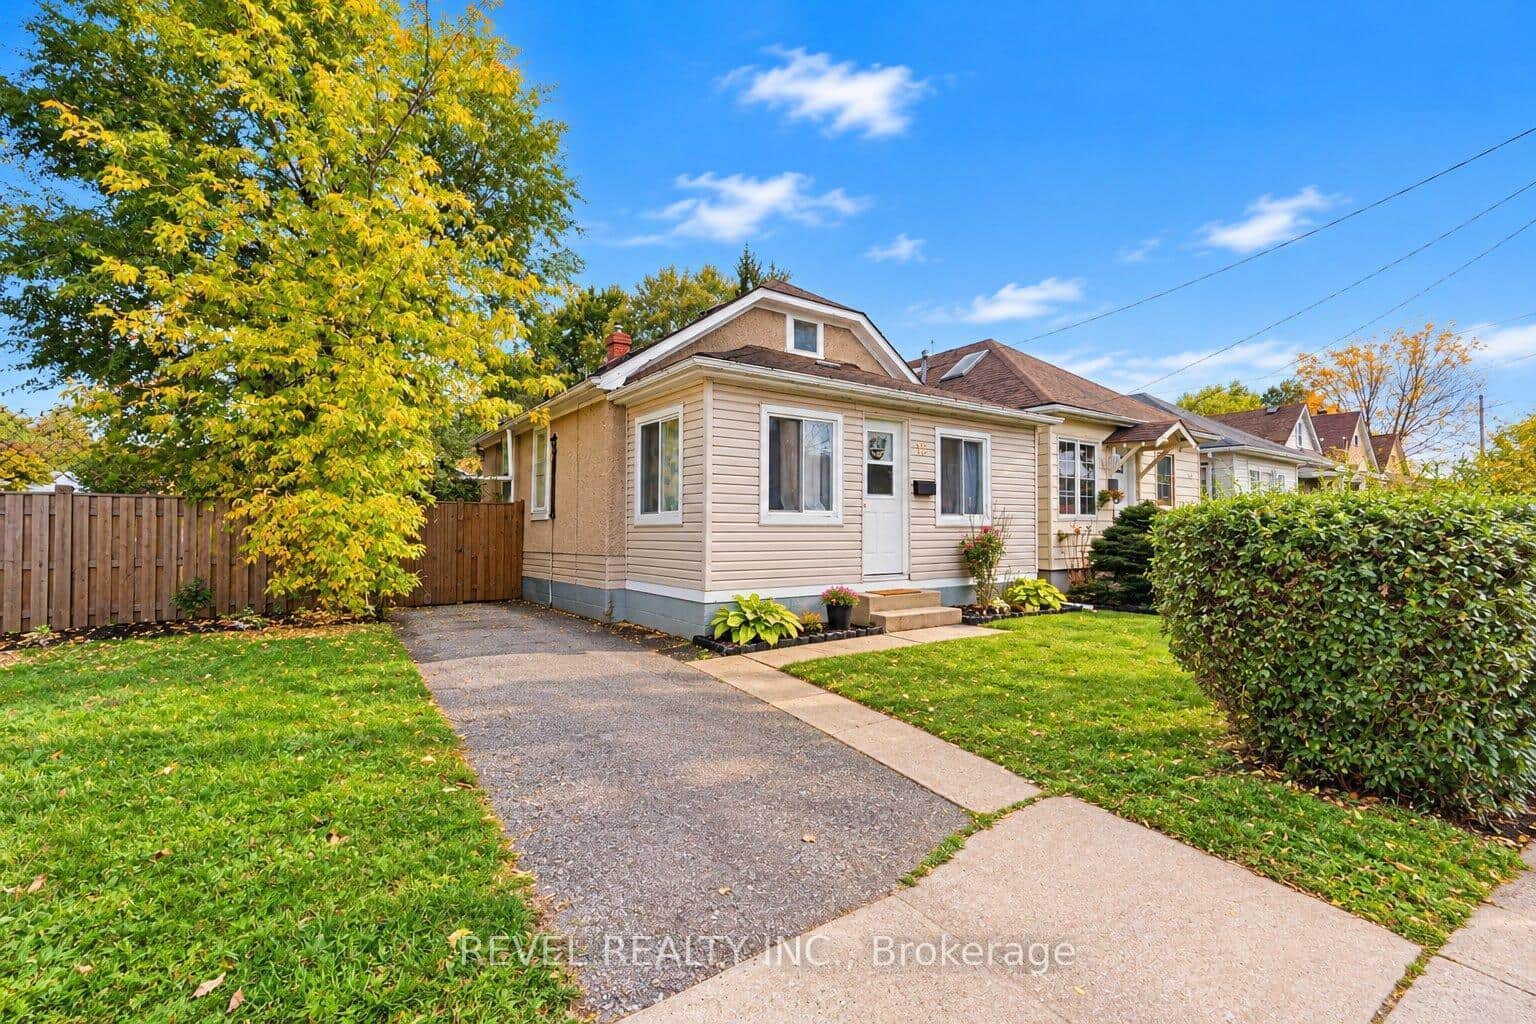 For Sale
St. Catharines
$325,000
12 Merigold Street
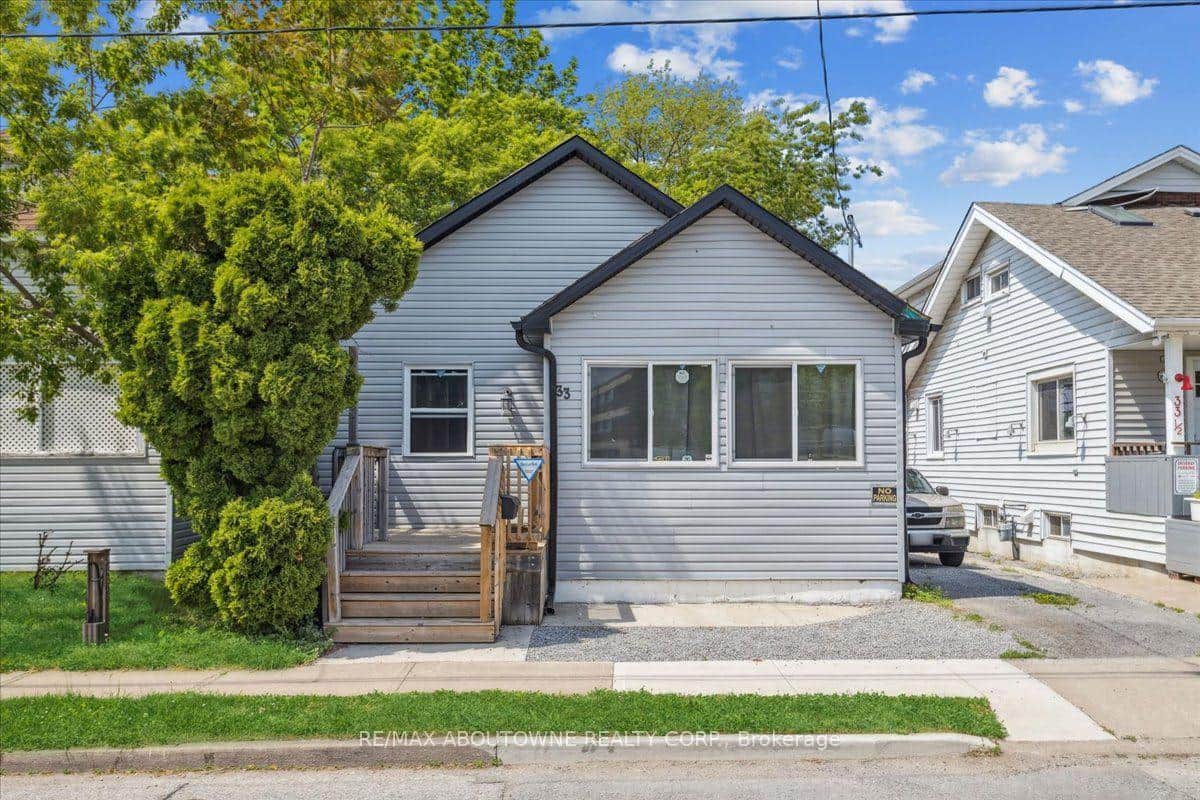 For Sale
St. Catharines
$329,000
33 North Street
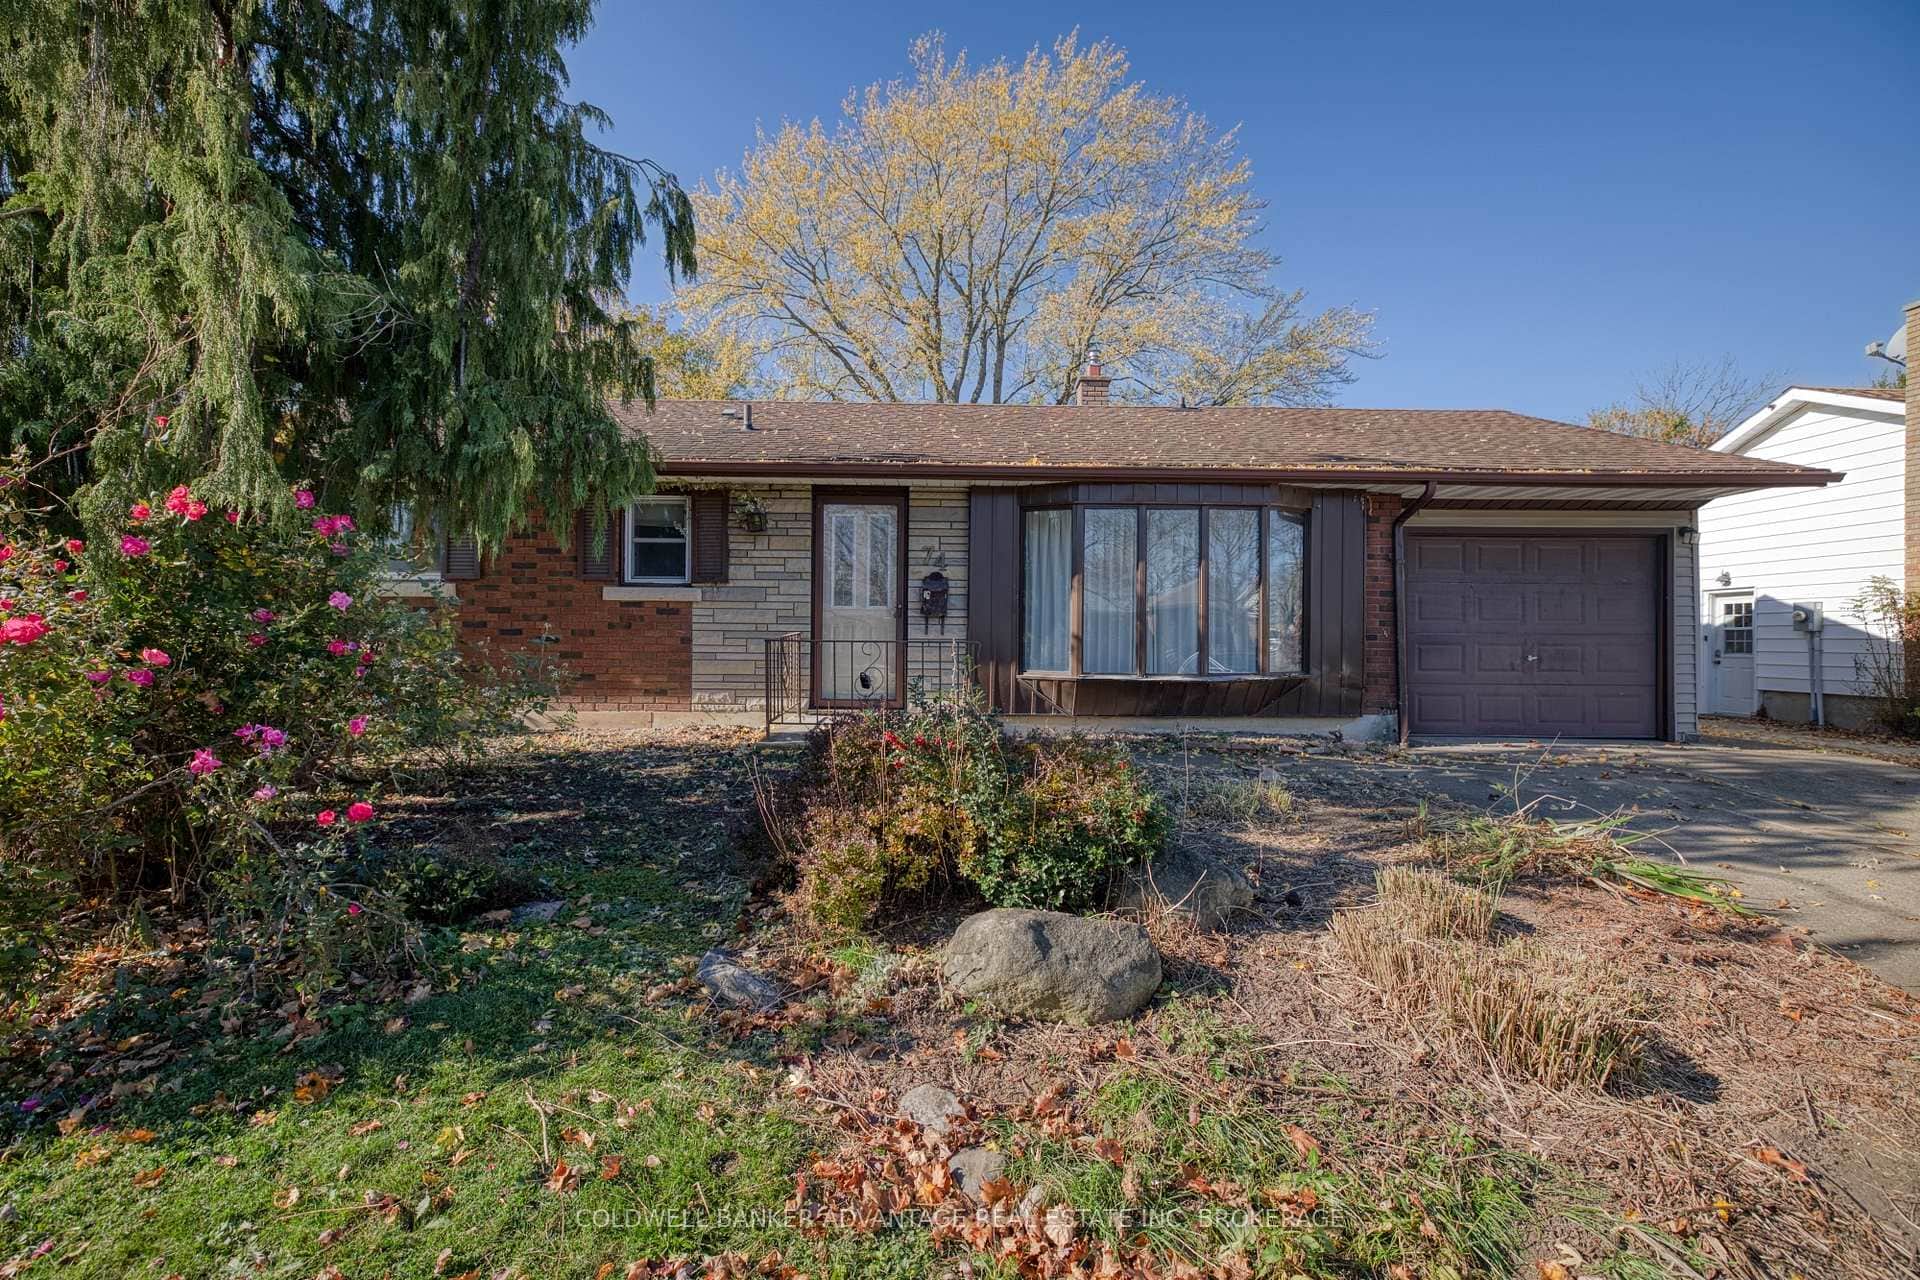 For Sale
St. Catharines
$299,999
74 Jacobson Avenue
Last Updated: November 12, 2026
Listing Office: RE/MAX NIAGARA REALTY LTD, BROKERAGE
This listing content is owned and licensed by REALTOR® members of The Canadian Real Estate Association. The trademarks REALTOR®, REALTORS®, and the REALTOR® logo are controlled by The Canadian Real Estate Association (CREA) and identify real estate professionals who are members of CREA. The trademarks MLS®, Multiple Listing Service®, and the associated logos are owned by CREA and identify the quality of services provided by real estate professionals who are members of CREA. Used under license.