


56 Margery Avenue, St. Catharines, ON
L2R 6J8
Sold April 14, 2026
About this property
Fantastic Value in this 3 Bedroom, 2 Bathroom, charming Bungalow set on a spacious corner lot in a central location close to all amenities. Main floor features generously sized Bedrooms, 4 piece Bathroom, open concept Kitchen , Dining and Living Room with a bright welcoming front Sunroom. Finished lower Rec Room with kitchen area, 3 pc. Bathroom, and Laundry/UT room. Ample closet and storage space on both levels. Detached 20 ft. x 26 ft. WORKSHOP, (converted garage). Enclosed 12 ft x 20 ft Carport. Large fenced Patio area with Garden Shed. The home includes 200 Amp service. Roof 2011, AC/Heat Pump 2023, Boiler 2011. Low monthly utilities. Newer windows and numerous other updates. Priced to Sell.
Features
Property Details
Listing
Property
Location
Location & Walkability
56 Margery Avenue, St. Catharines, ON
Map data © GoogleOpen in Google Maps ↗
Similar Properties Nearby
View all →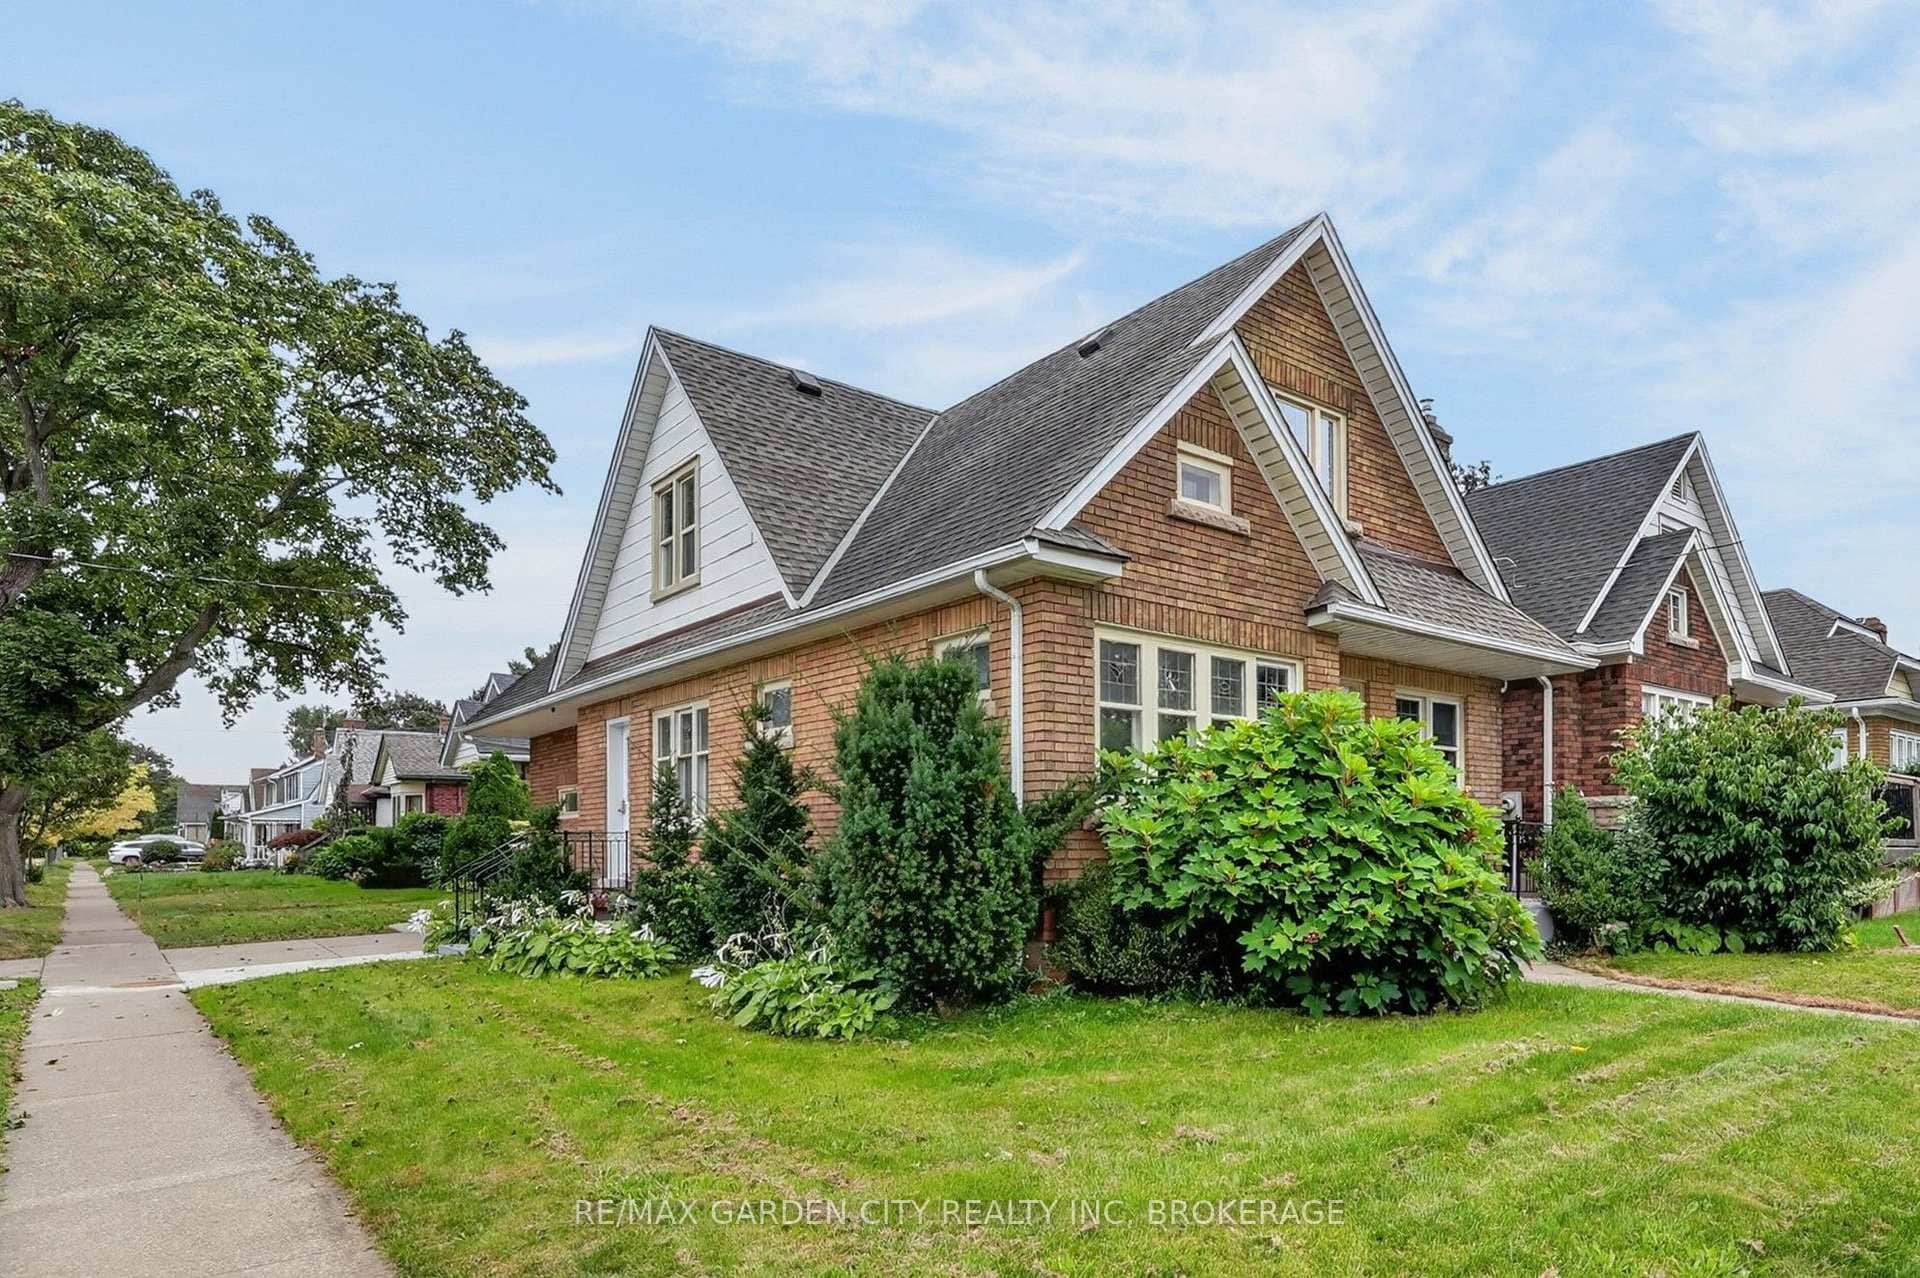 For Sale
St. Catharines
$485,000
74 Wiley Street
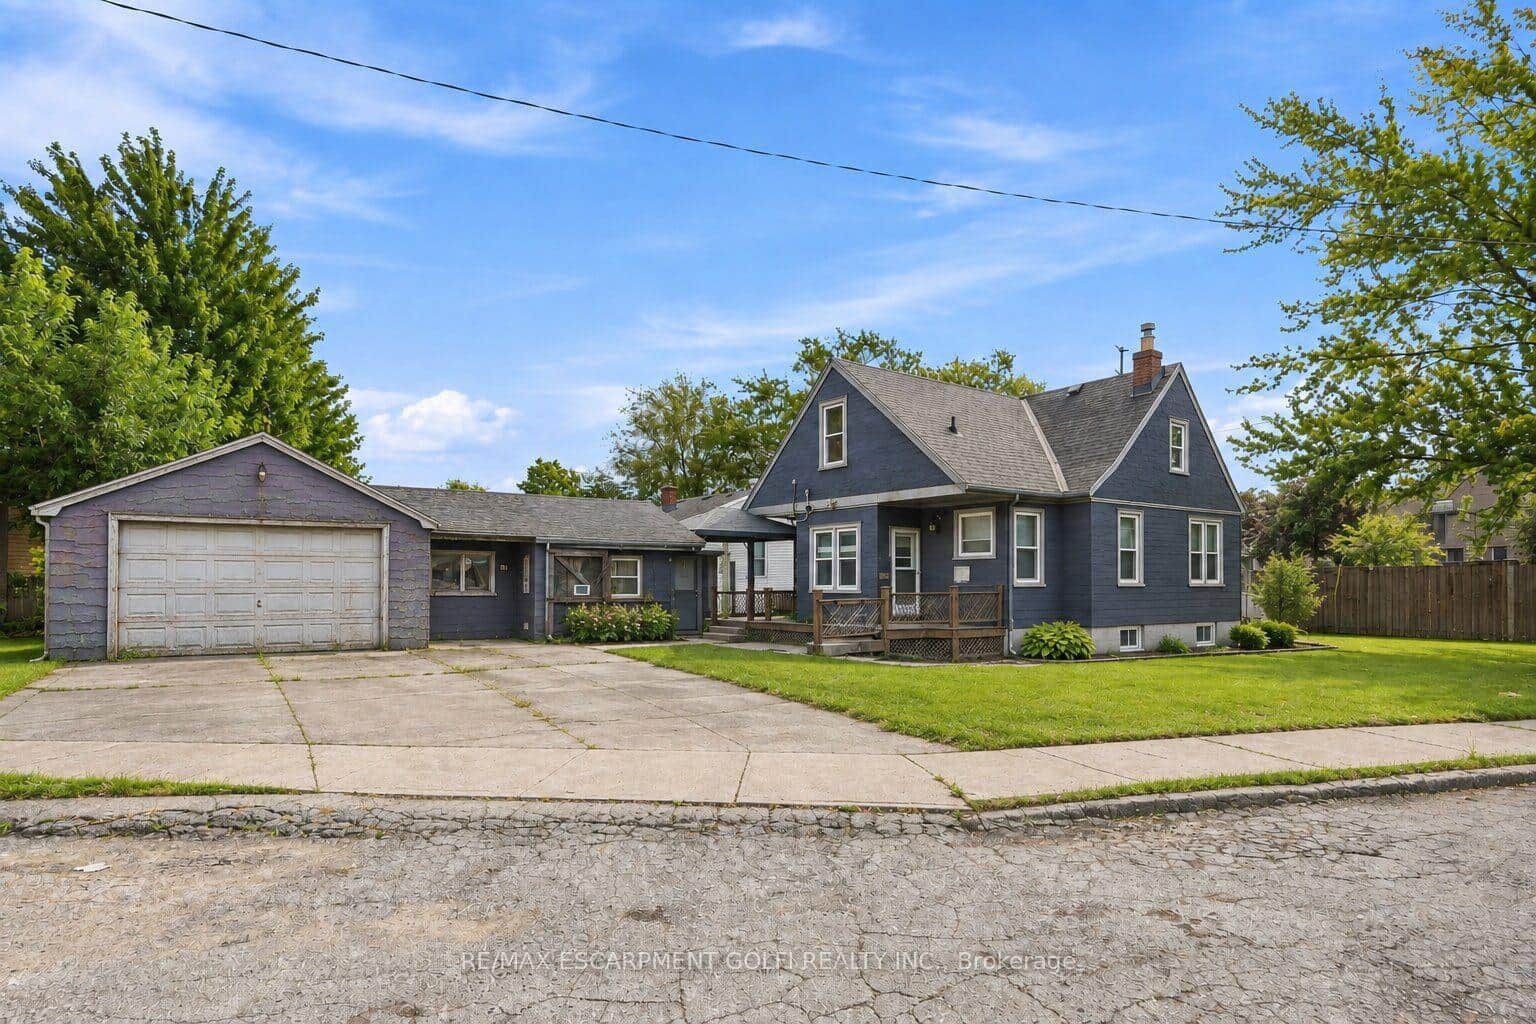 For Sale
St. Catharines
$499,000
240 Pelham Road
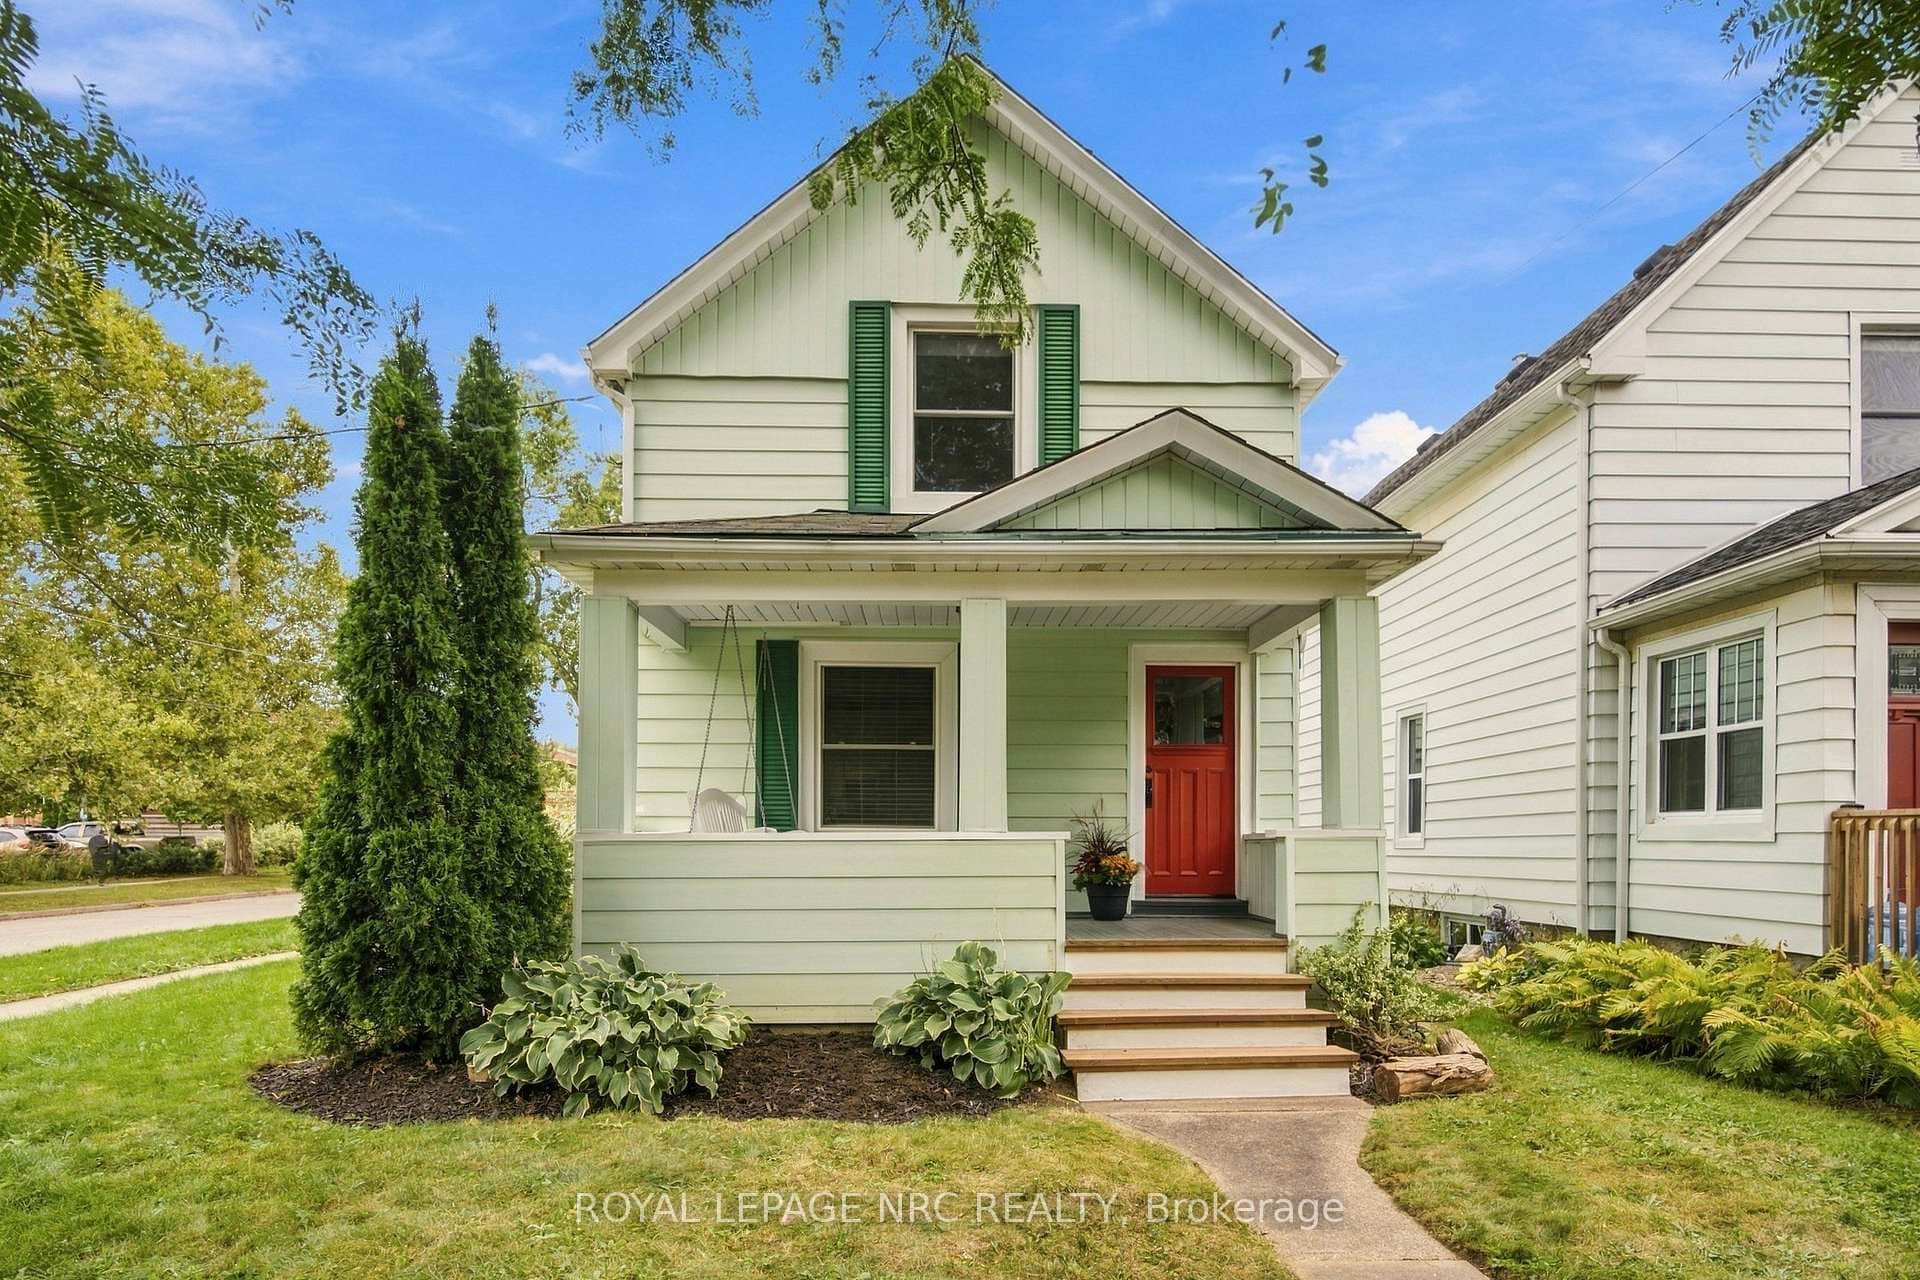 For Sale
St. Catharines
$499,900
78 Henry Street
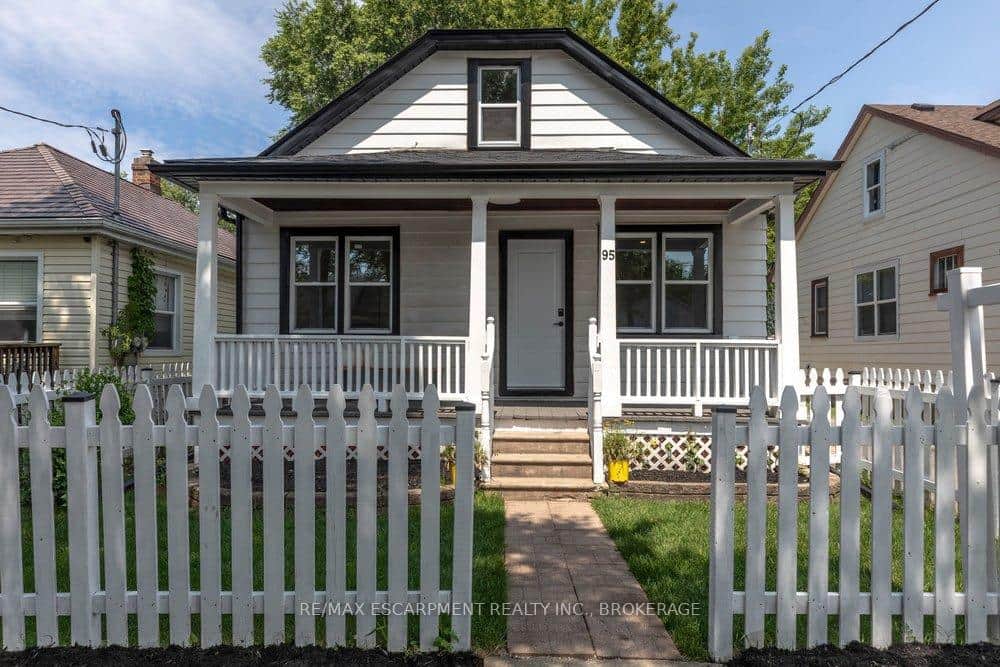 For SaleVirtual tour
St. Catharines
$474,900
95 Chetwood Street
 For SaleVirtual tour
St. Catharines
$509,900
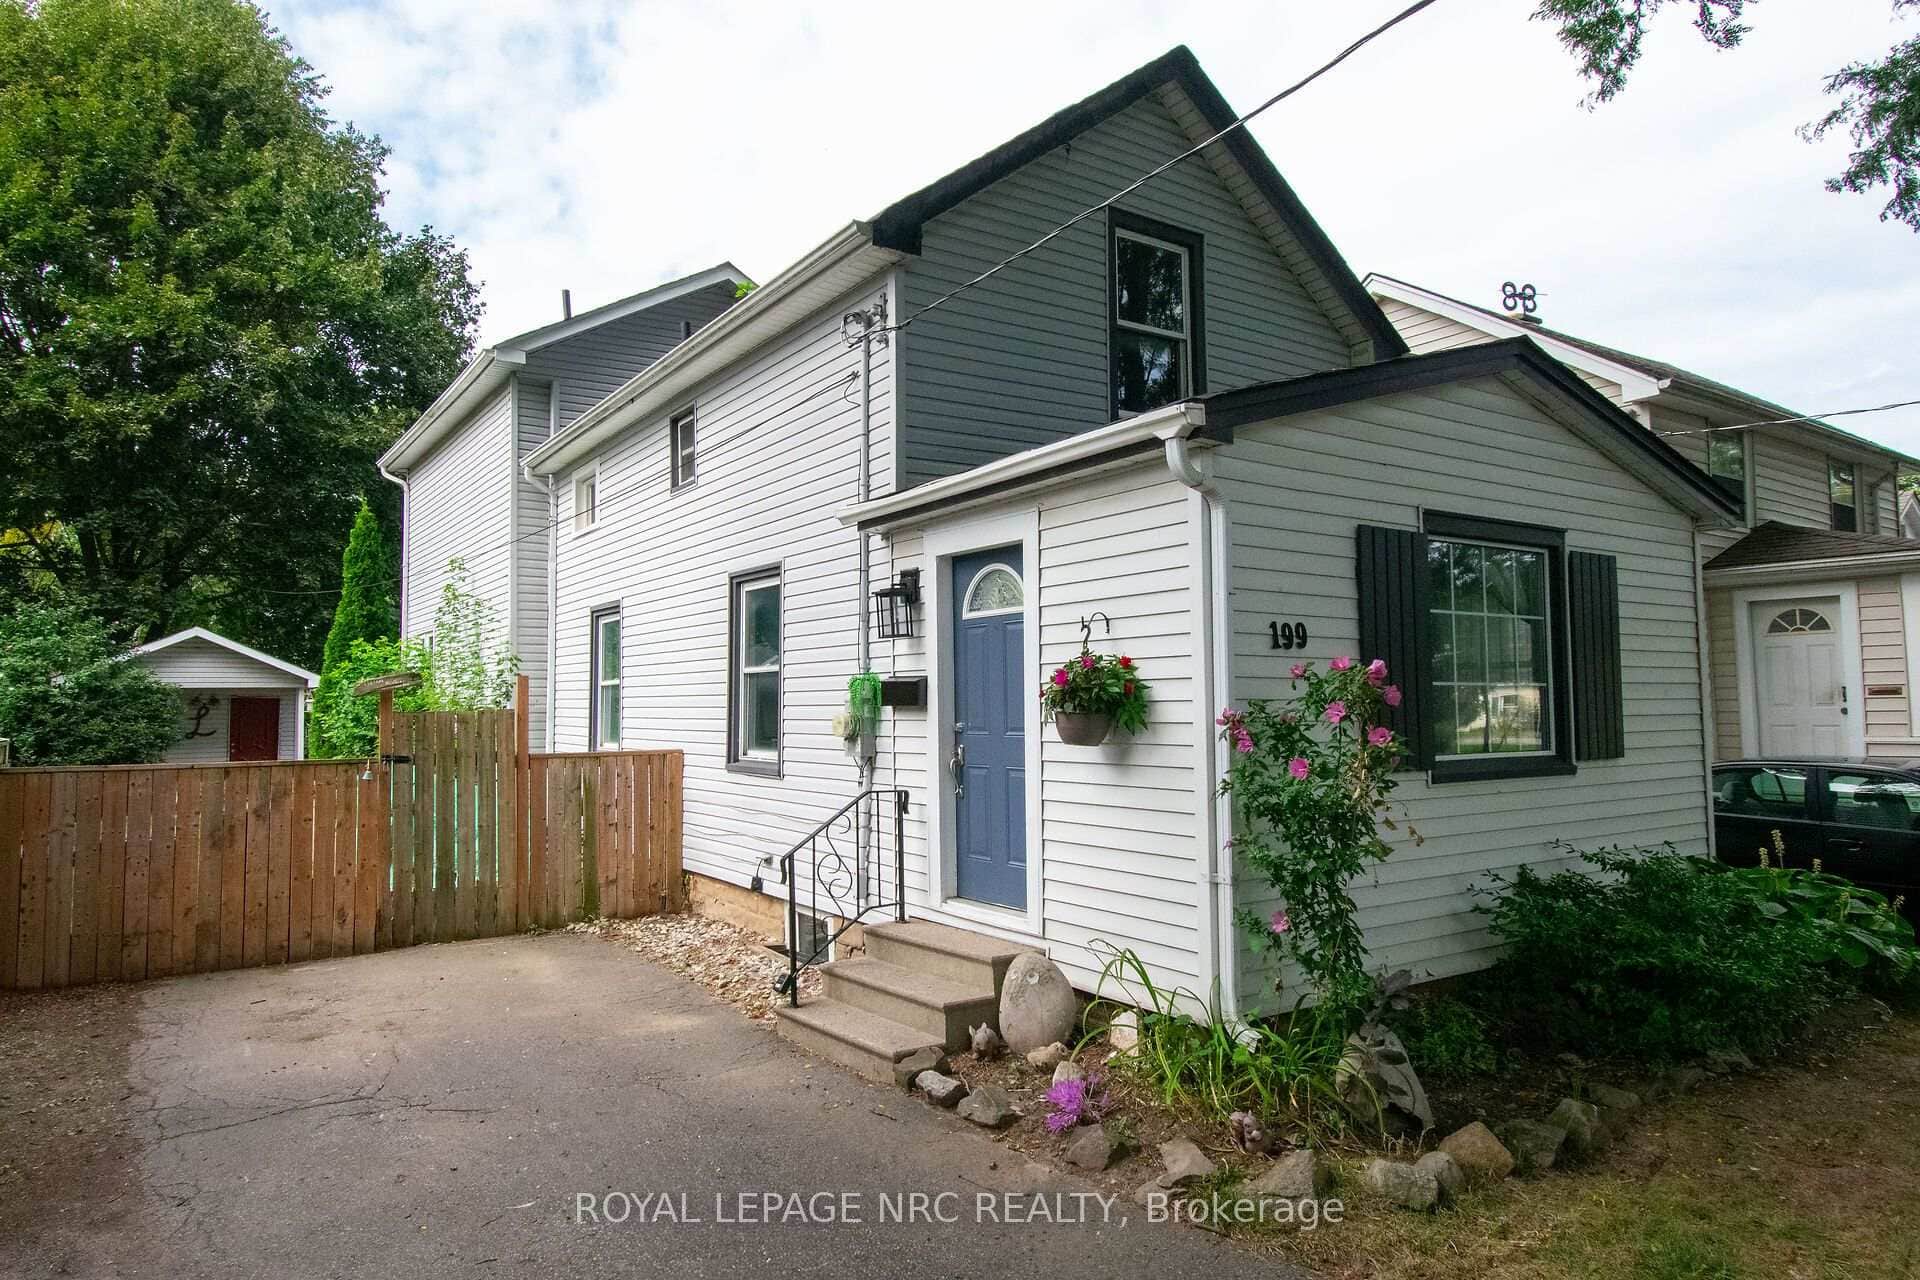
199 York Street
 For Sale
St. Catharines
$464,900
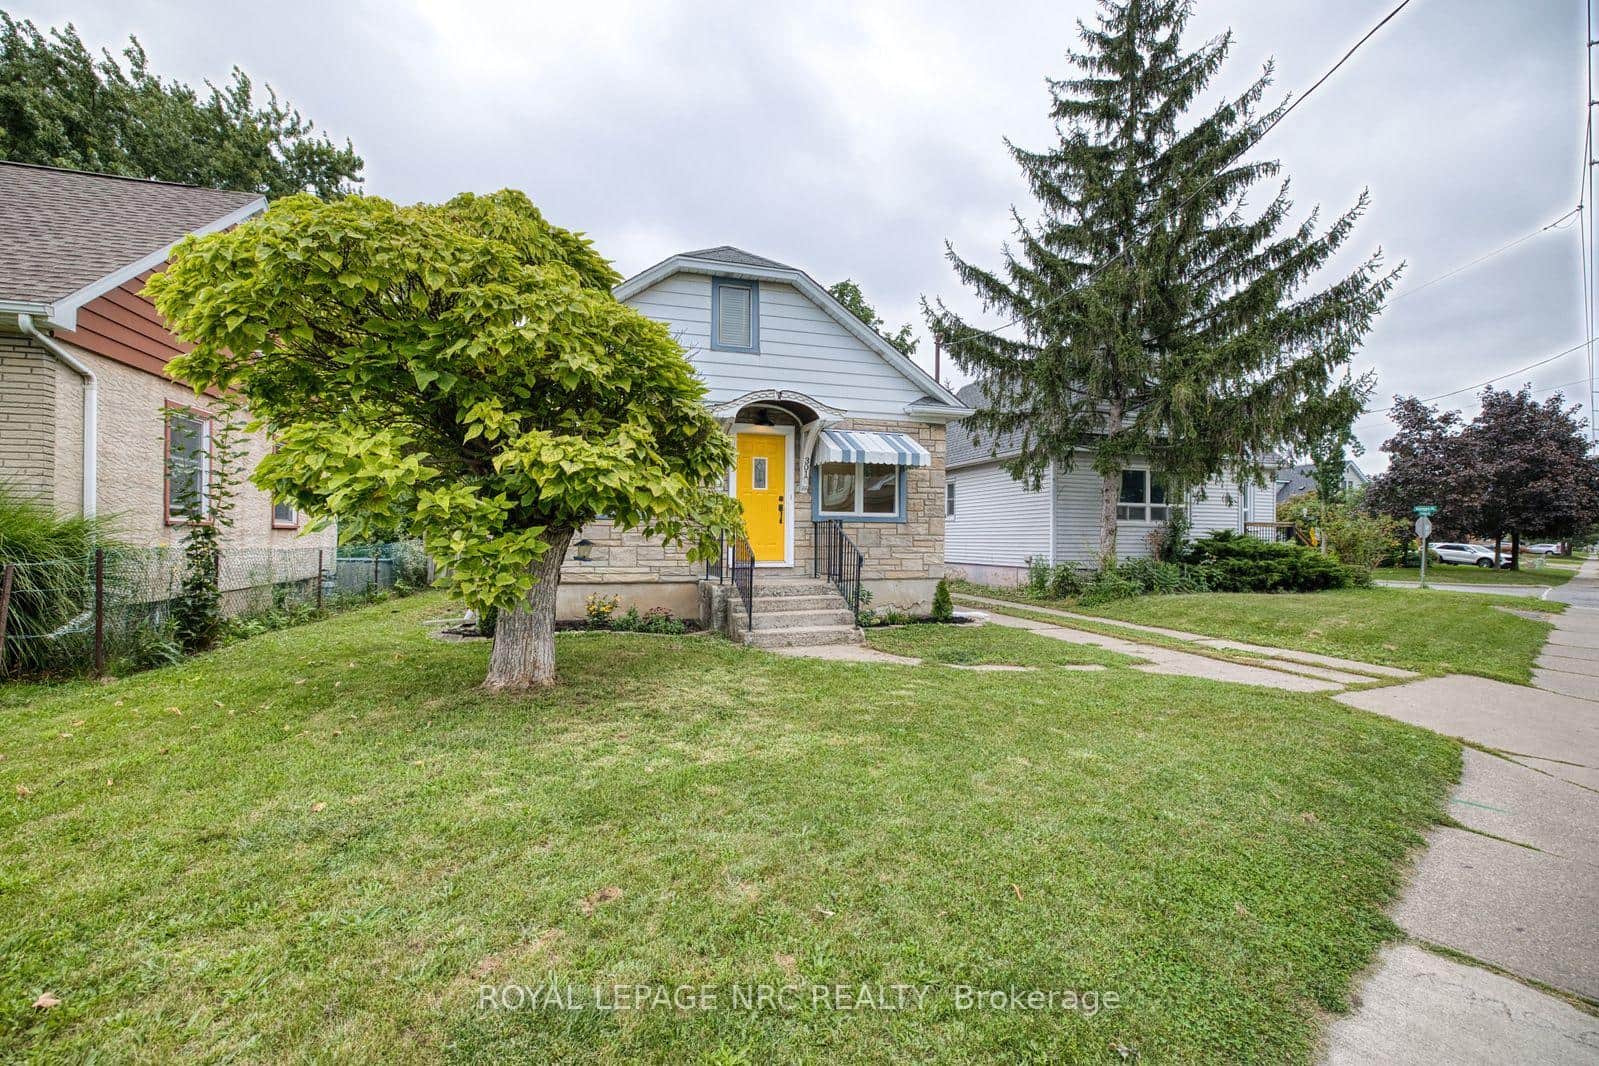
301 Carlton Street
Last Updated: April 14, 2026
Listing Office: RE/MAX GARDEN CITY REALTY INC, BROKERAGE
This listing content is owned and licensed by REALTOR® members of The Canadian Real Estate Association. The trademarks REALTOR®, REALTORS®, and the REALTOR® logo are controlled by The Canadian Real Estate Association (CREA) and identify real estate professionals who are members of CREA. The trademarks MLS®, Multiple Listing Service®, and the associated logos are owned by CREA and identify the quality of services provided by real estate professionals who are members of CREA. Used under license.