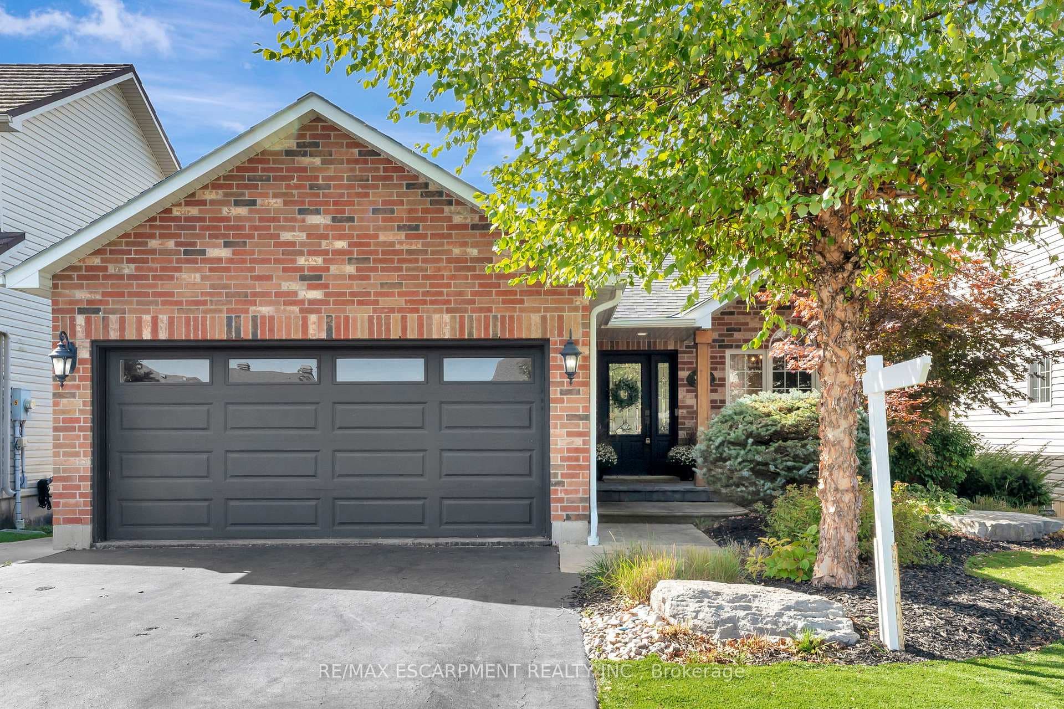
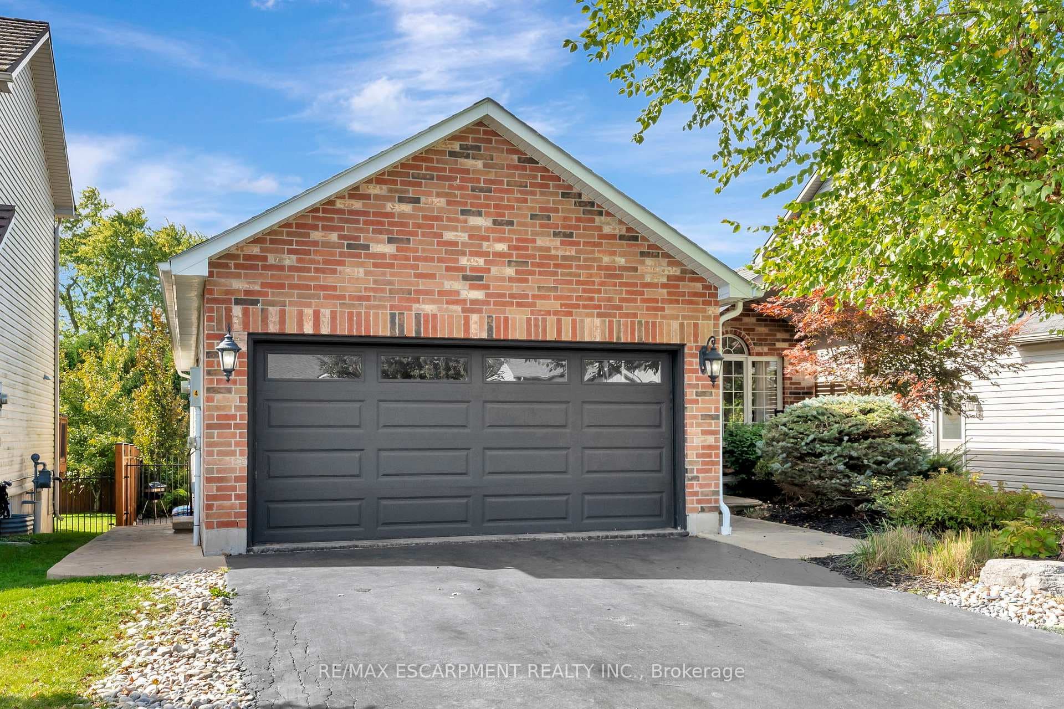
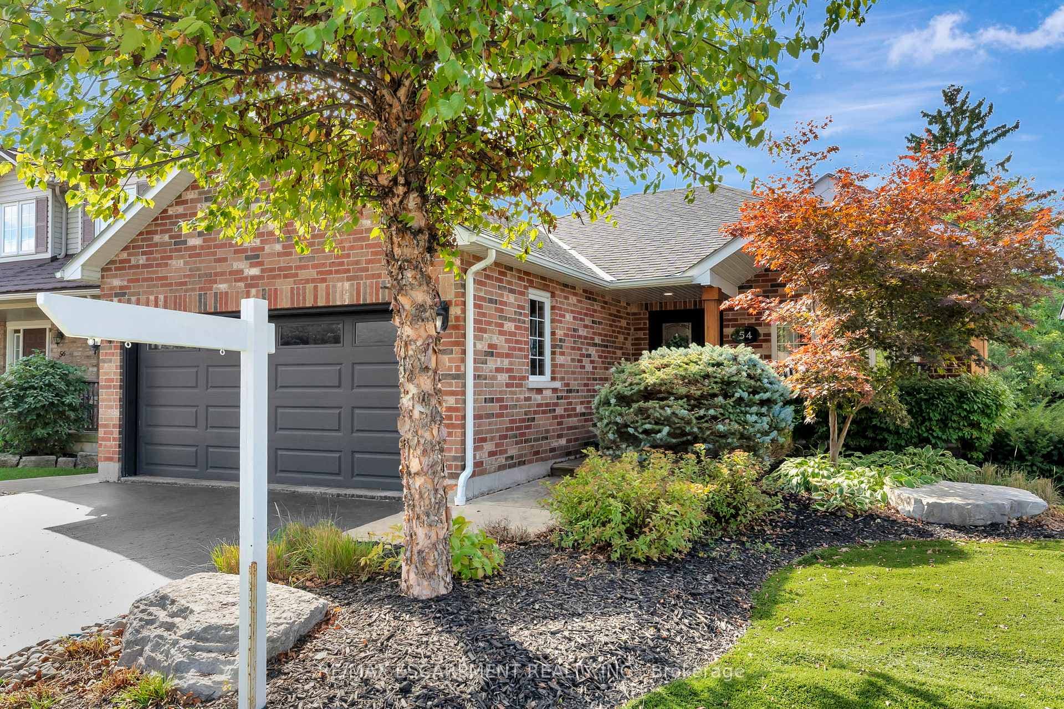
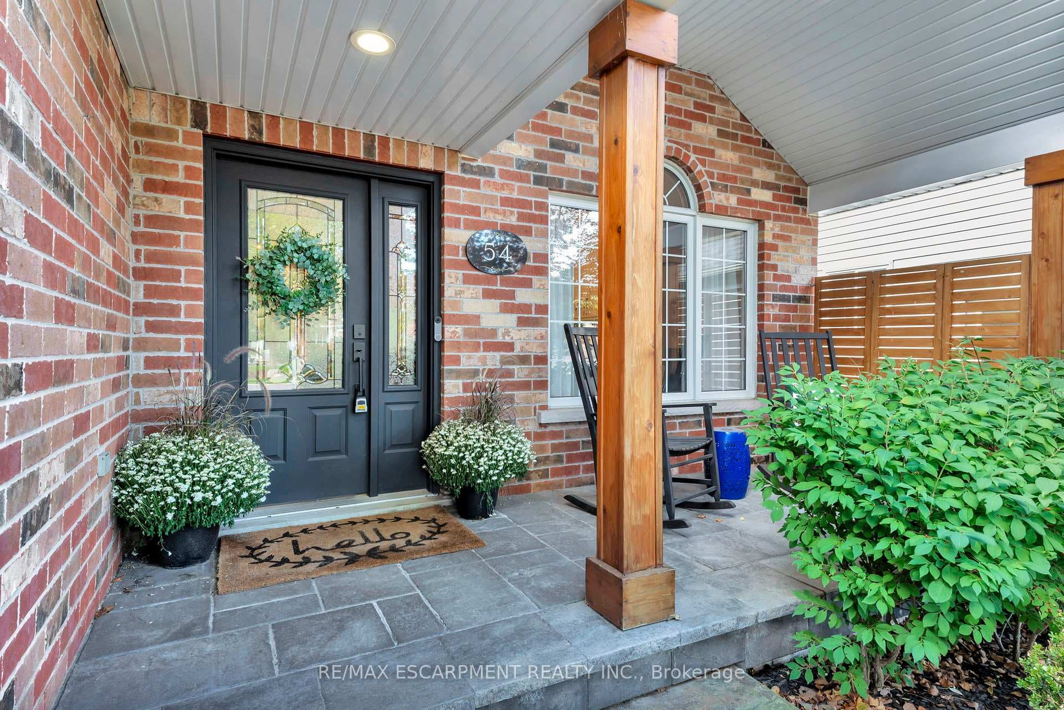
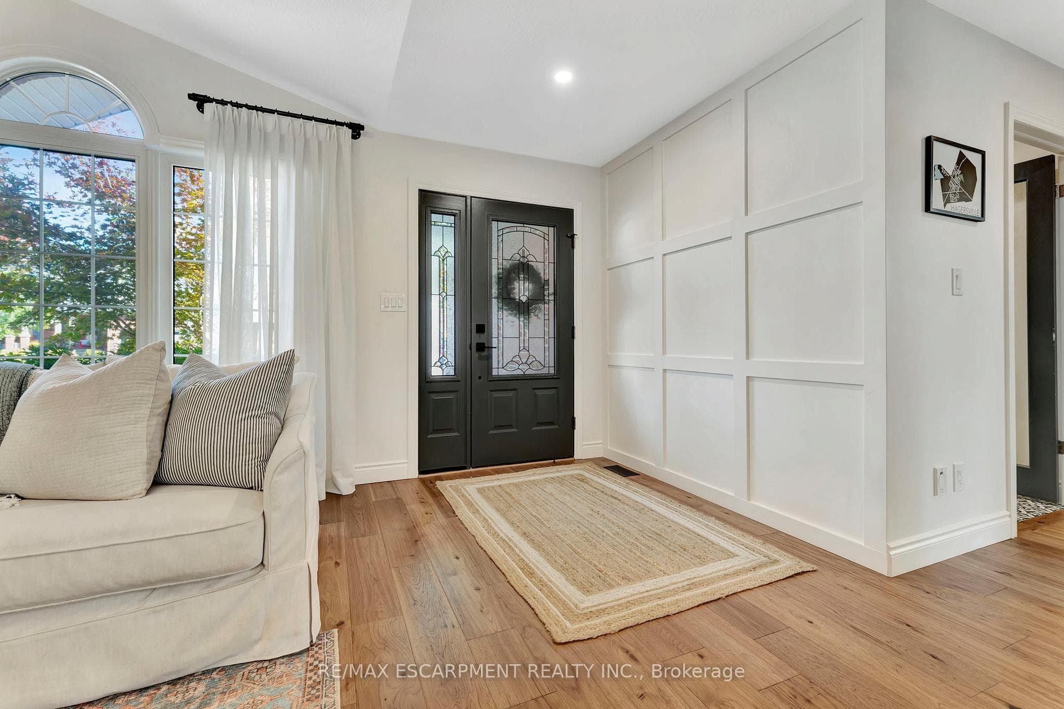
54 David Street, Haldimand, ON
N0A 1H0
Sold November 22, 2024
Virtual Tour
About this property
Welcome to your dream home at Robitaille Homes! Stunning bungalow, completely renovated in 2022, is perfect for singles, young families, and those looking to downsize in style. Step inside and be greeted by a striking feature wall in the foyer, leading you to beautiful engineered oak hardwood floors that exude warmth and elegance. The main floor boasts a spacious primary bedroom with a designer wallpaper accent wall and ensuite privilege, complemented by a tastefully updated second bedroom. Cozy up in the inviting living room, featuring a charming gas fireplace. The kitchen is a showstopper, showcasing VanderSchaaf cabinets, a sleek granite countertop, and a custom island with a gorgeous quartz top perfect for gatherings and family meal. Downstairs, the lower level is an entertainer's paradise! Enjoy movie nights in the spacious entertainment room with a rustic barnboard accent wall, plus an extra bedroom and full bathroom for guests. With thoughtful features like a sump pump with emergency backup and vinyl flooring. Step outside to your private oasis a beautifully landscaped yard by Zen Construction, complete with large pergola, a raised deck, hot tub, and easy-care front and rear turf with a transferrable warranty. And for the car enthusiasts, a heated two-car garage with an epoxy floor and separate electrical panel is a dream come true.
Features
Property Details
Listing
Property
Location
Taxes & Financials
Location & Walkability
54 David Street, Haldimand, ON
Map data © GoogleOpen in Google Maps ↗
Similar Properties Nearby
View all →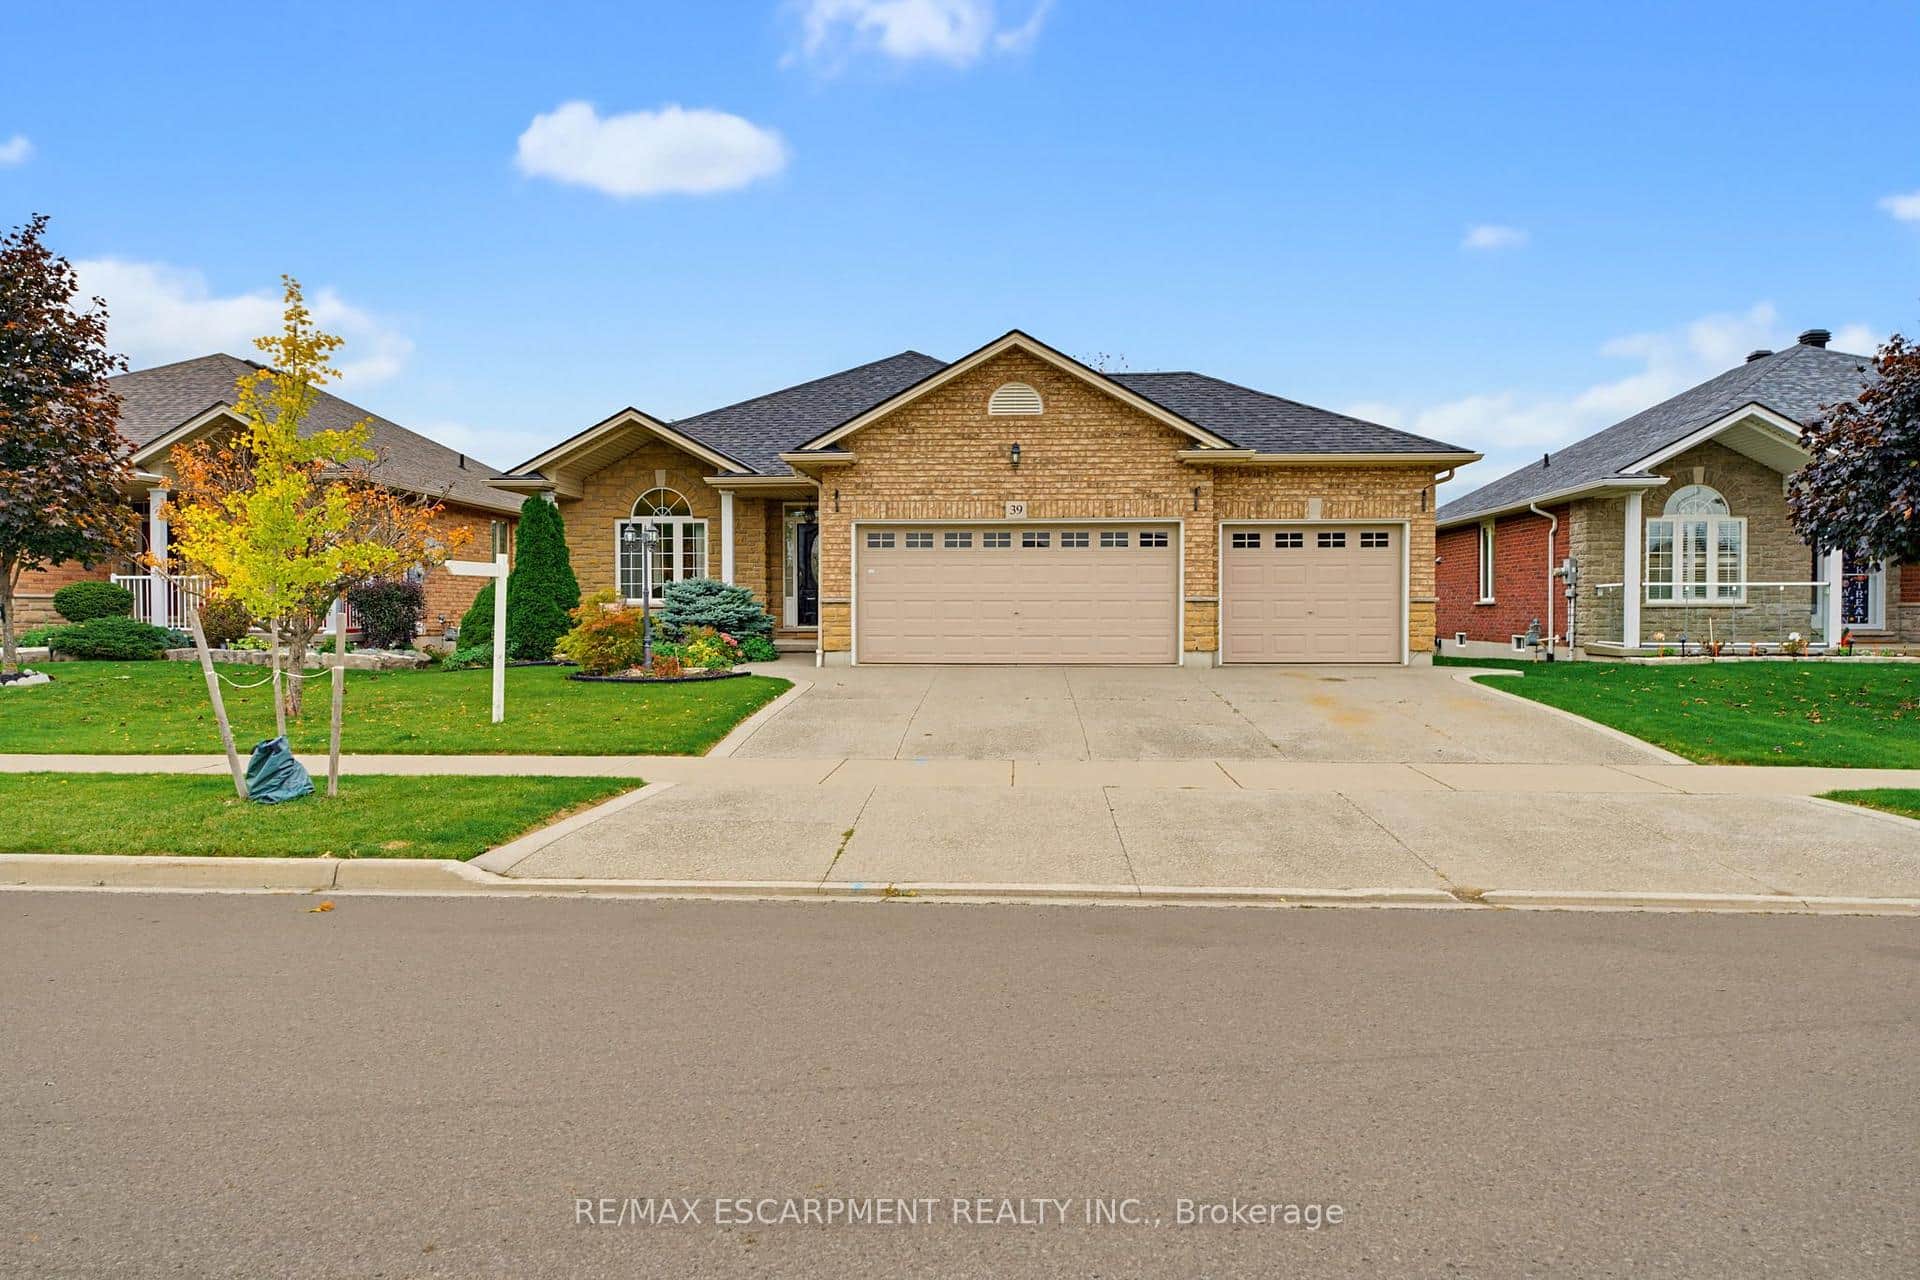 For SaleVirtual tour
Haldimand
$759,900
39 Oak Crescent
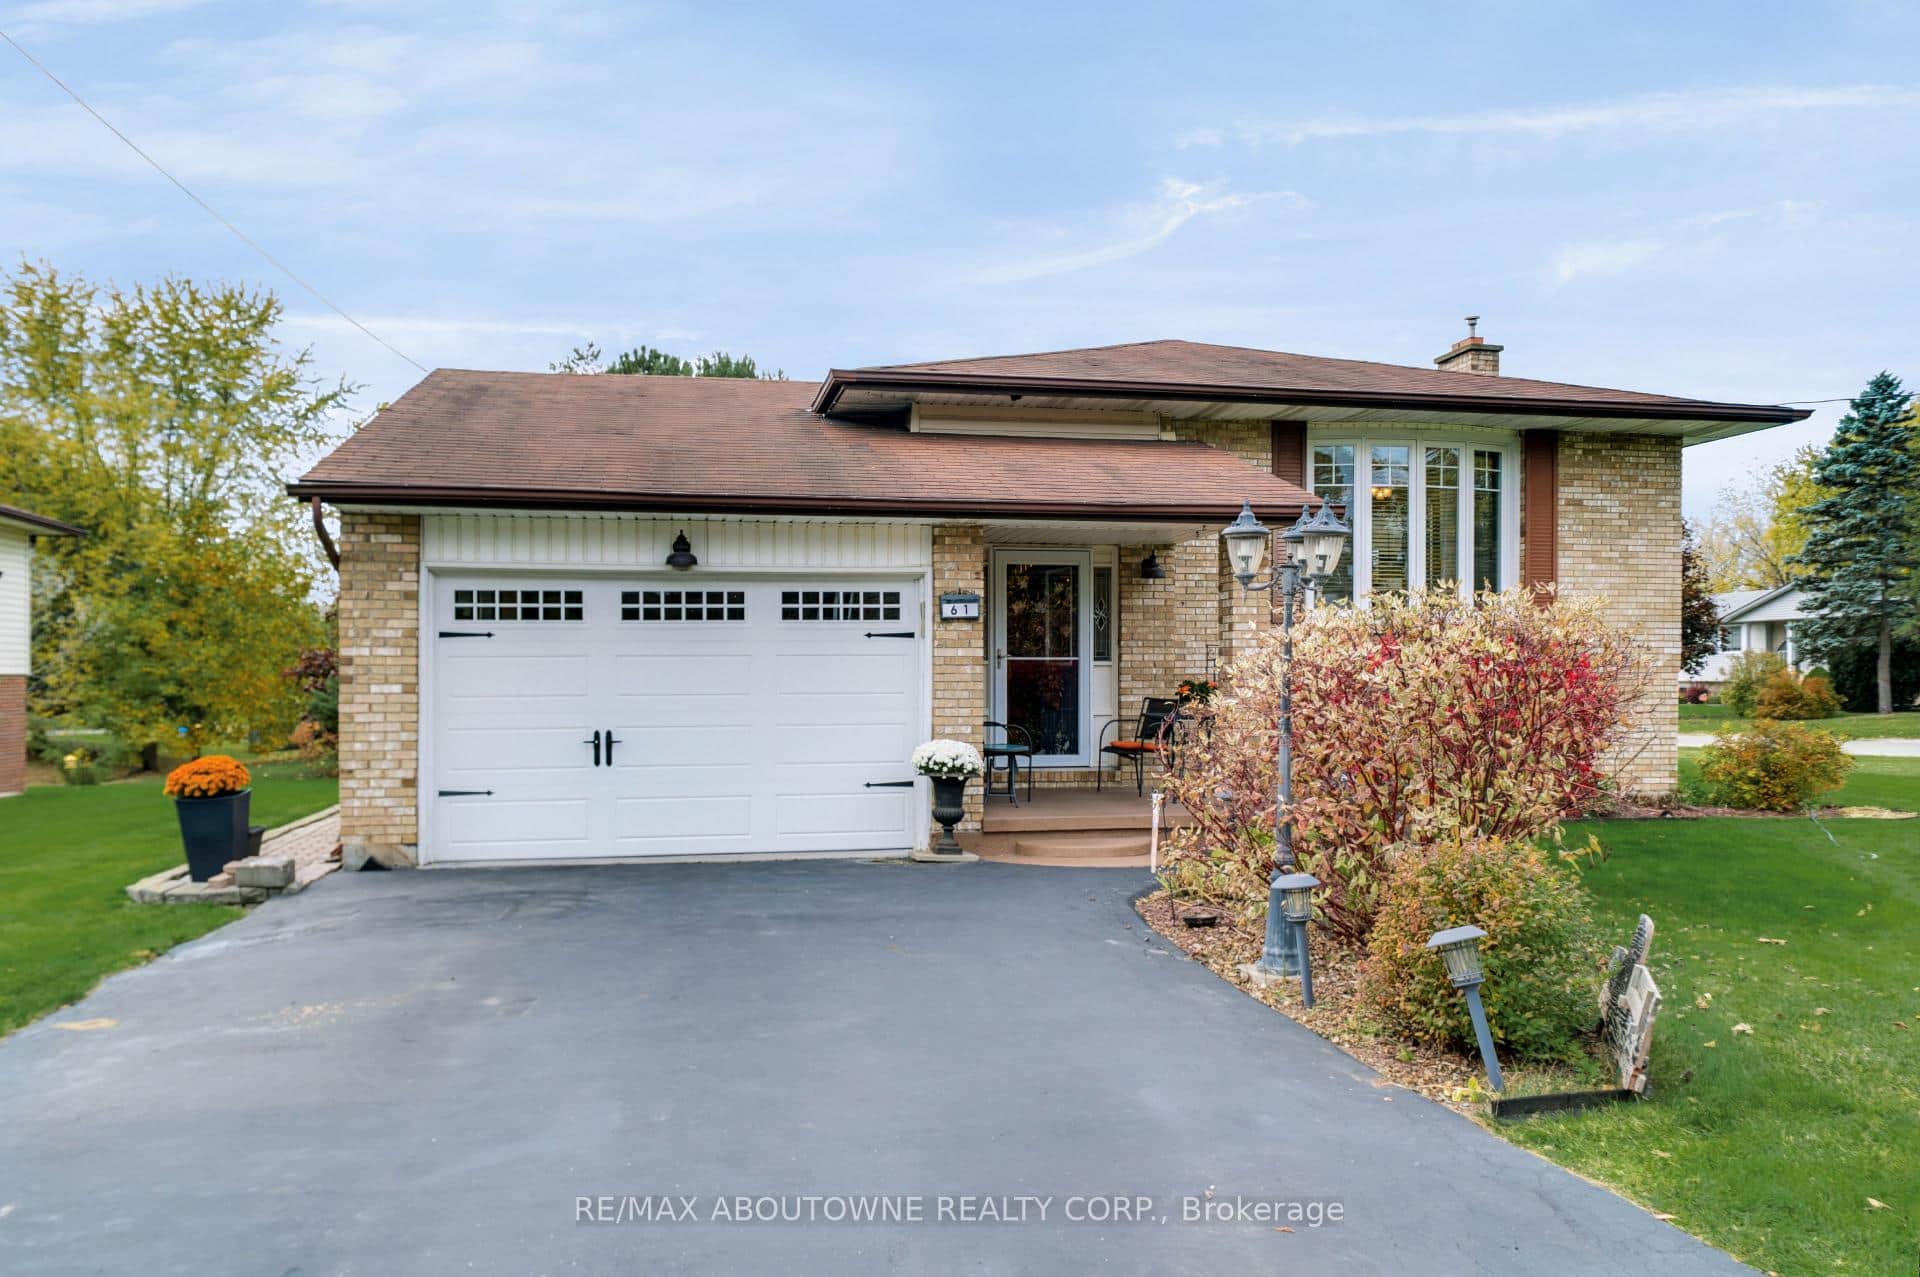 For Sale
Haldimand
$729,000
61 Ottawa St Street
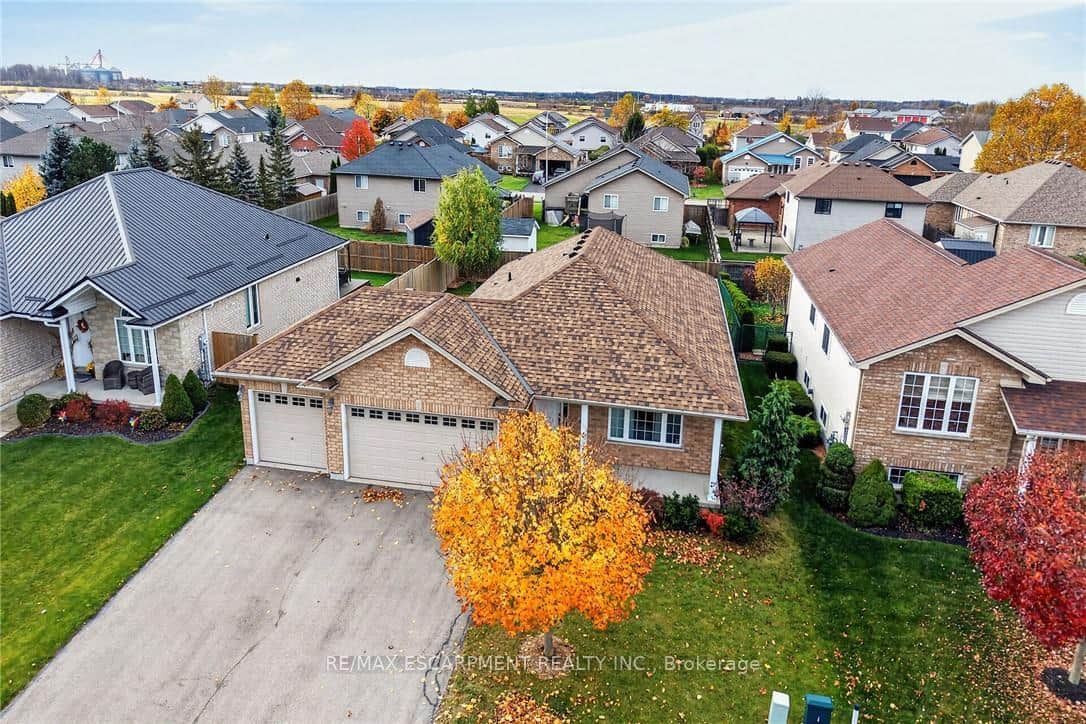 For SaleVirtual tour
Haldimand
$724,900
5 Alexis Drive
 For Sale
Haldimand
$778,000
32 Montrose Avenue
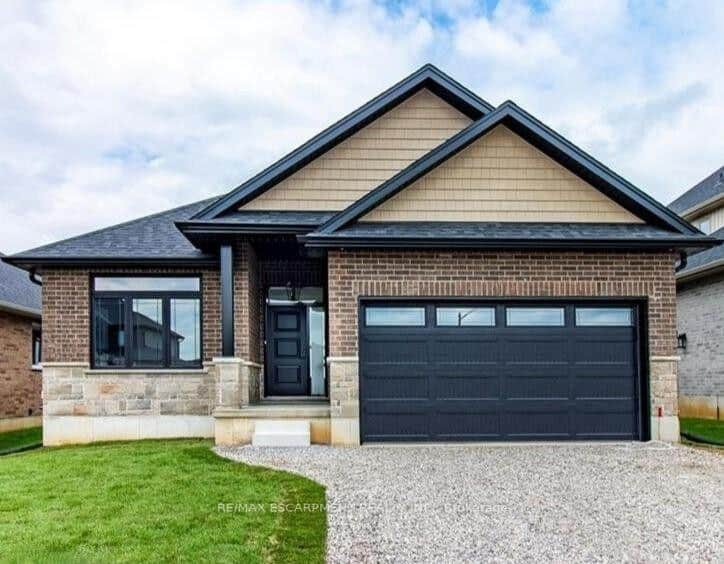 For Sale
Haldimand
$779,840
96 Craddock Boulevard
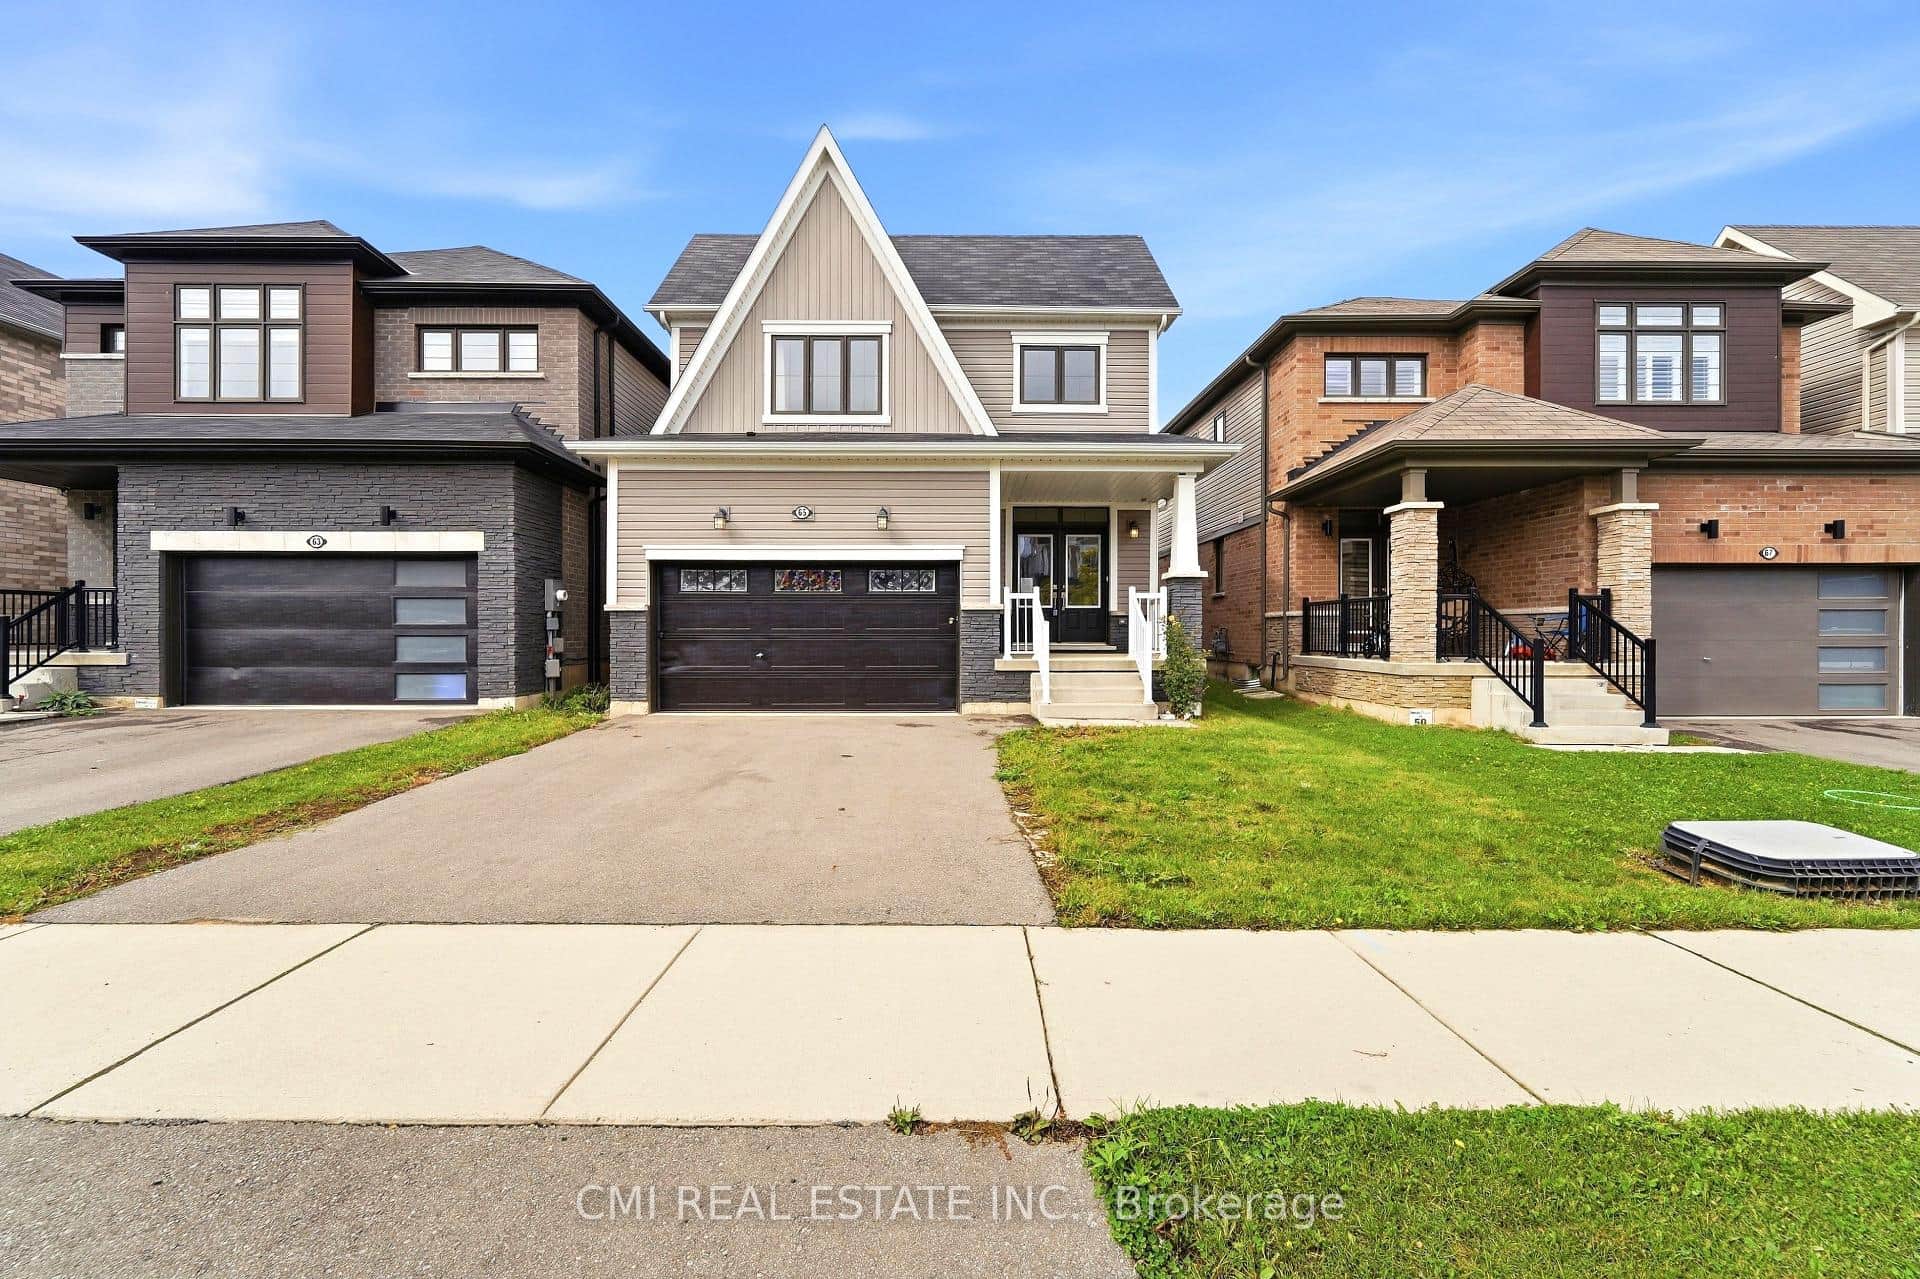 For SaleVirtual tour
Haldimand
$714,900
65 Lillian Way
Last Updated: November 22, 2024
Listing Office: RE/MAX ESCARPMENT REALTY INC.
This listing content is owned and licensed by REALTOR® members of The Canadian Real Estate Association. The trademarks REALTOR®, REALTORS®, and the REALTOR® logo are controlled by The Canadian Real Estate Association (CREA) and identify real estate professionals who are members of CREA. The trademarks MLS®, Multiple Listing Service®, and the associated logos are owned by CREA and identify the quality of services provided by real estate professionals who are members of CREA. Used under license.