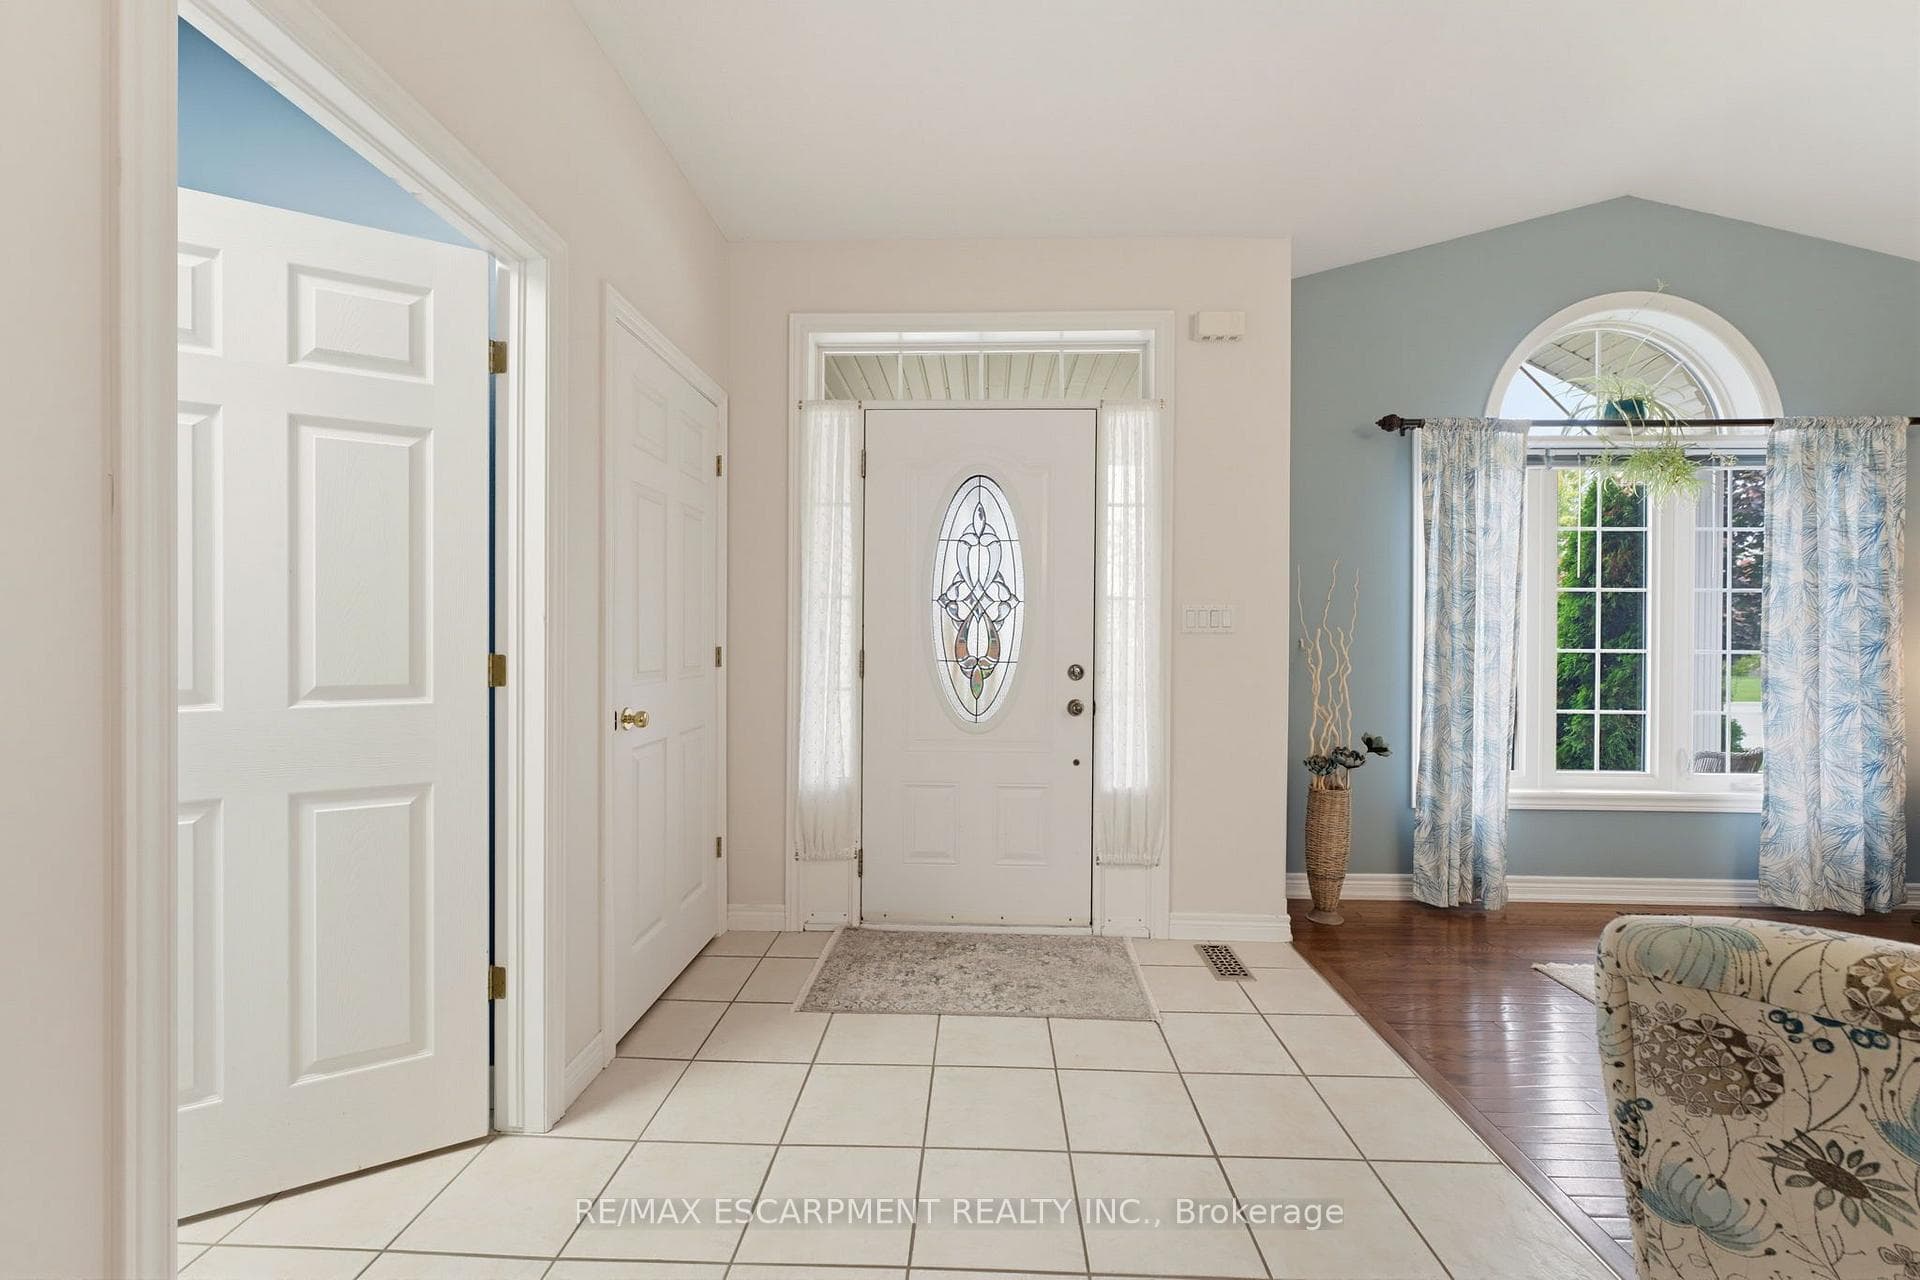
39 Oak Crescent, Haldimand, ON
N0A 1H0
Listed October 17, 2026
Virtual Tour
About this property
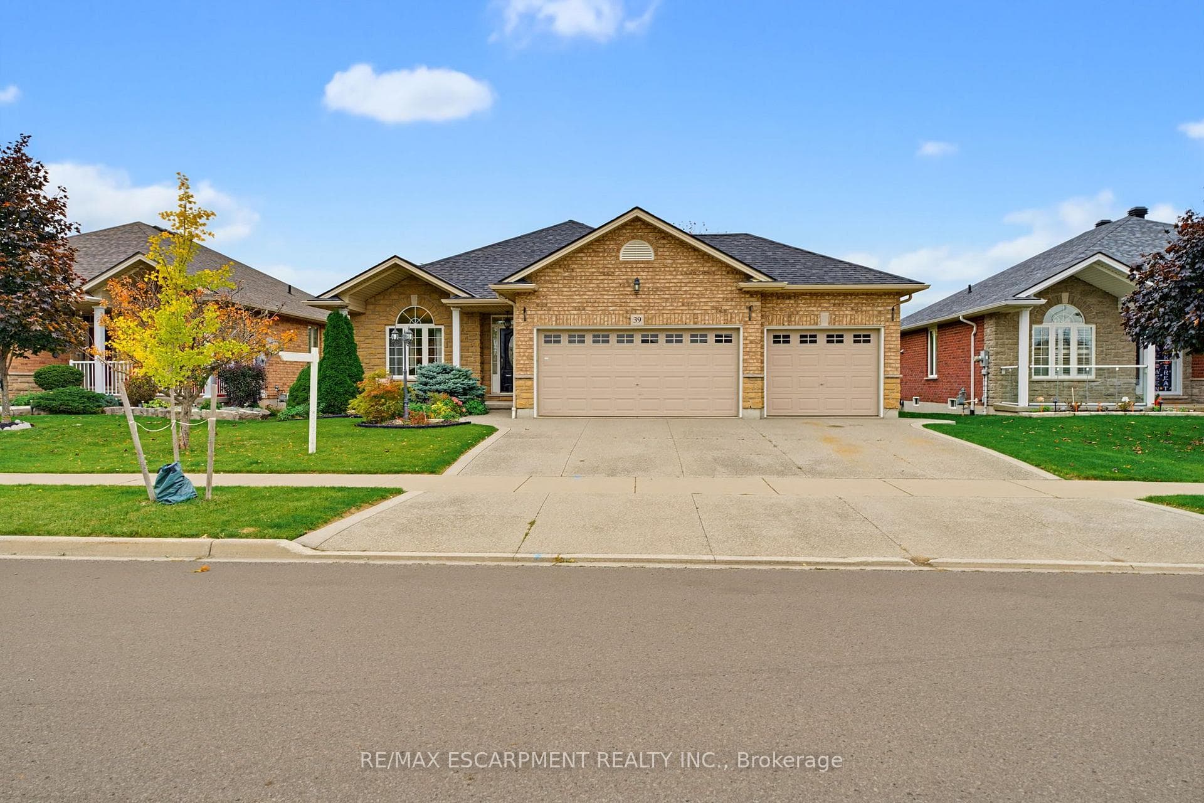
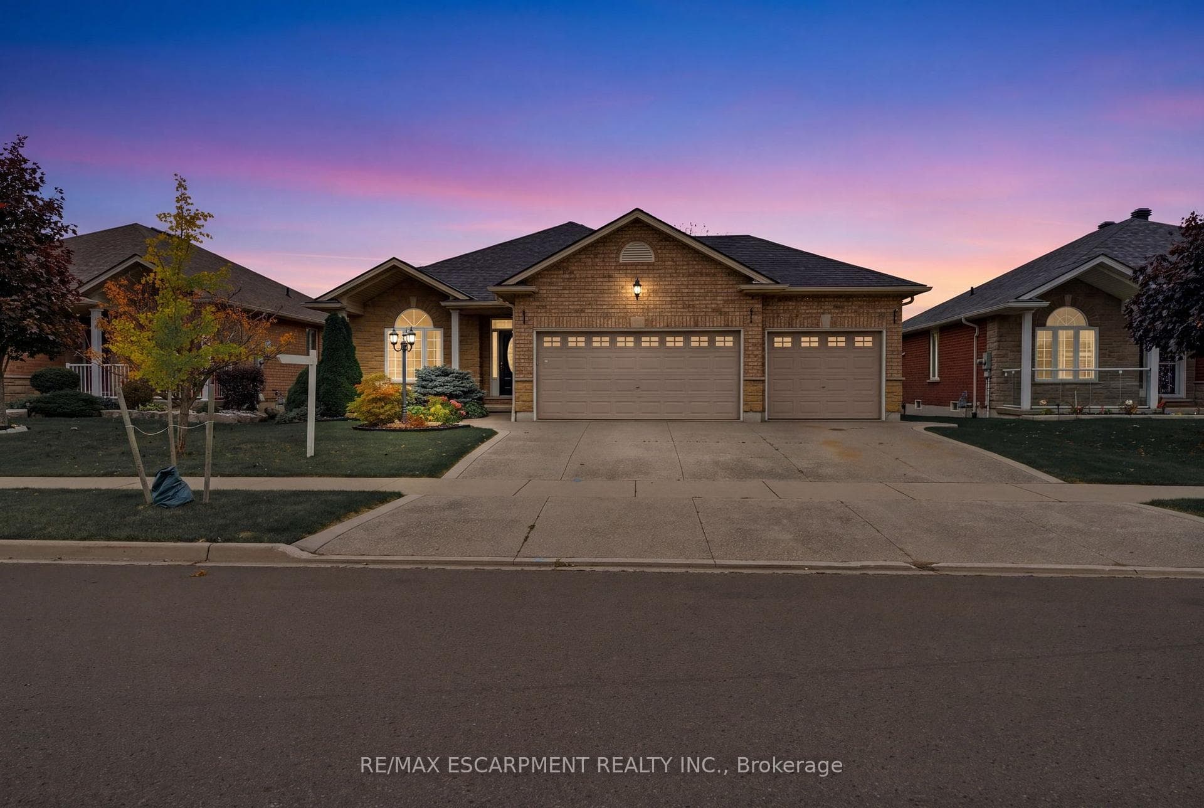
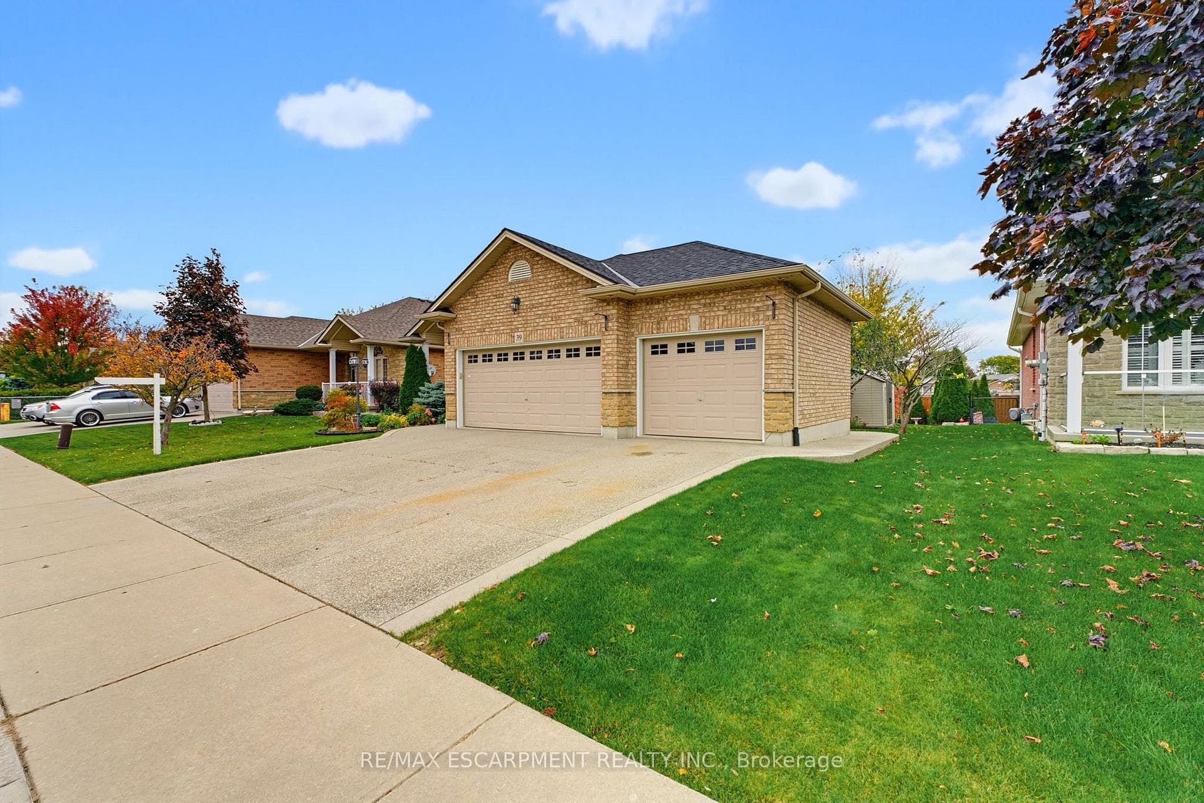
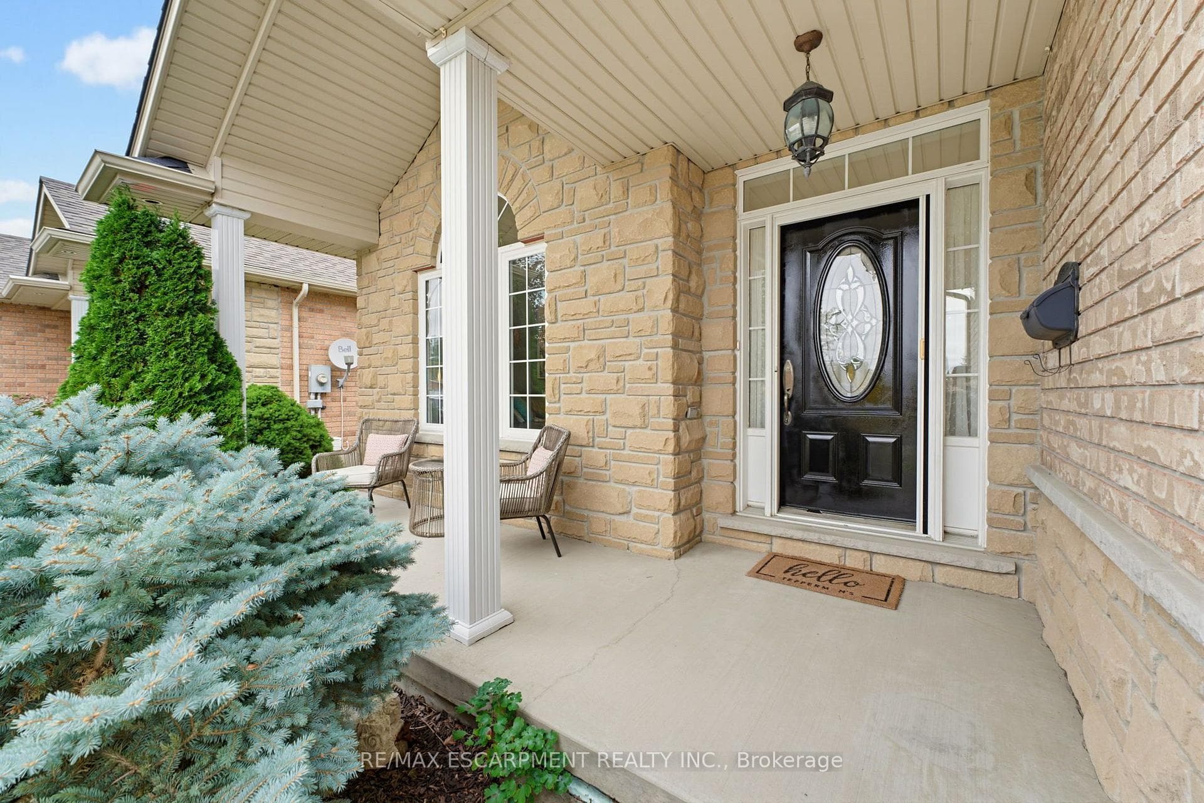
Welcome to this inviting, solid-brick bungalow offering the perfect blend of comfort, space ,and versatility for growing families and those looking to downsize without compromise! Located in a desirable Hagersville survey, this home includes 3 bedrooms, 3 bathrooms, open concept main-floor living featuring a blend of hardwood, tile and carpeted flooring. You'll also find a spacious primary bedroom including a 4-pc ensuite and walk-in closet, another 4pc bathroom and additional main-floor bedroom. The convenient main floor laundry room has direct access to the 3-car garage offering space for car enthusiasts, hobbyists or those who like to create, and 3car parking in the driveway. The living room welcomes you to cozy up by the gas fireplace and the kitchen features stainless steel appliances, a breakfast island with seating, and a walkout to the backyard raised deck - a perfect setting for family gatherings and summer entertaining. The backyard includes NG BBQ hookup, tasteful landscaping, and a generous grassy area for children to play or simply enjoy the outdoors. Backing onto a public school offers convenience to parents picking up or dropping off the kids. The mostly finished basement adds additional room to enjoy, perfect for guests or older children, featuring a large rec room, additional bedroom, 3pc bathroom and a large unfinished storage area/utility room. Whether you're looking for room to grow, a space to pursue your passions, or the ease of convenient one-level living, this versatile bungalow is full of possibilities and ready to welcome you home!
Features
Property Details
Listing
Property
Parking & Land
Location
Taxes & Financials
Cost of Ownership Calculator
What it could cost each month to own 39 Oak Crescent — mortgage, property taxes, fees, insurance, utilities and upkeep. Change any number to match your situation.
Your mortgage
$154,980 · Minimum $52,490
Use the rate your lender or broker quotes you.
Monthly costs
From the listing (2025 tax bill).
Leave at $0 if there isn't one.
Typical for this kind of home.
Hydro, heating, water and sewer.
About 1% of the price a year, set aside.
One-time costs
A typical estimate — your lawyer will confirm.
Estimated monthly cost of ownership
$4,957/mo
About $59,484 a year
- $3,428
- $428
- Home insurance$125
- Utilities$330
- Maintenance & repairs$646
Cash needed to close
- Down payment (20%)
- $154,980
- Ontario land transfer tax
- $11,973
- Legal fees, title insurance & inspectionEstimate
- $2,500
- Total
- $169,453
Estimates only — not a mortgage approval, quote or tax advice. Payments assume a fixed rate compounded semi-annually; minimum down payments, mortgage insurance and land transfer tax follow current CMHC and Ontario rules. Insurance, utilities and upkeep are typical figures for the area. Your lender, lawyer and insurer will confirm your exact costs.
Location & Walkability
39 Oak Crescent, Haldimand, ON
Map data © GoogleOpen in Google Maps ↗
Similar Properties Nearby
View all →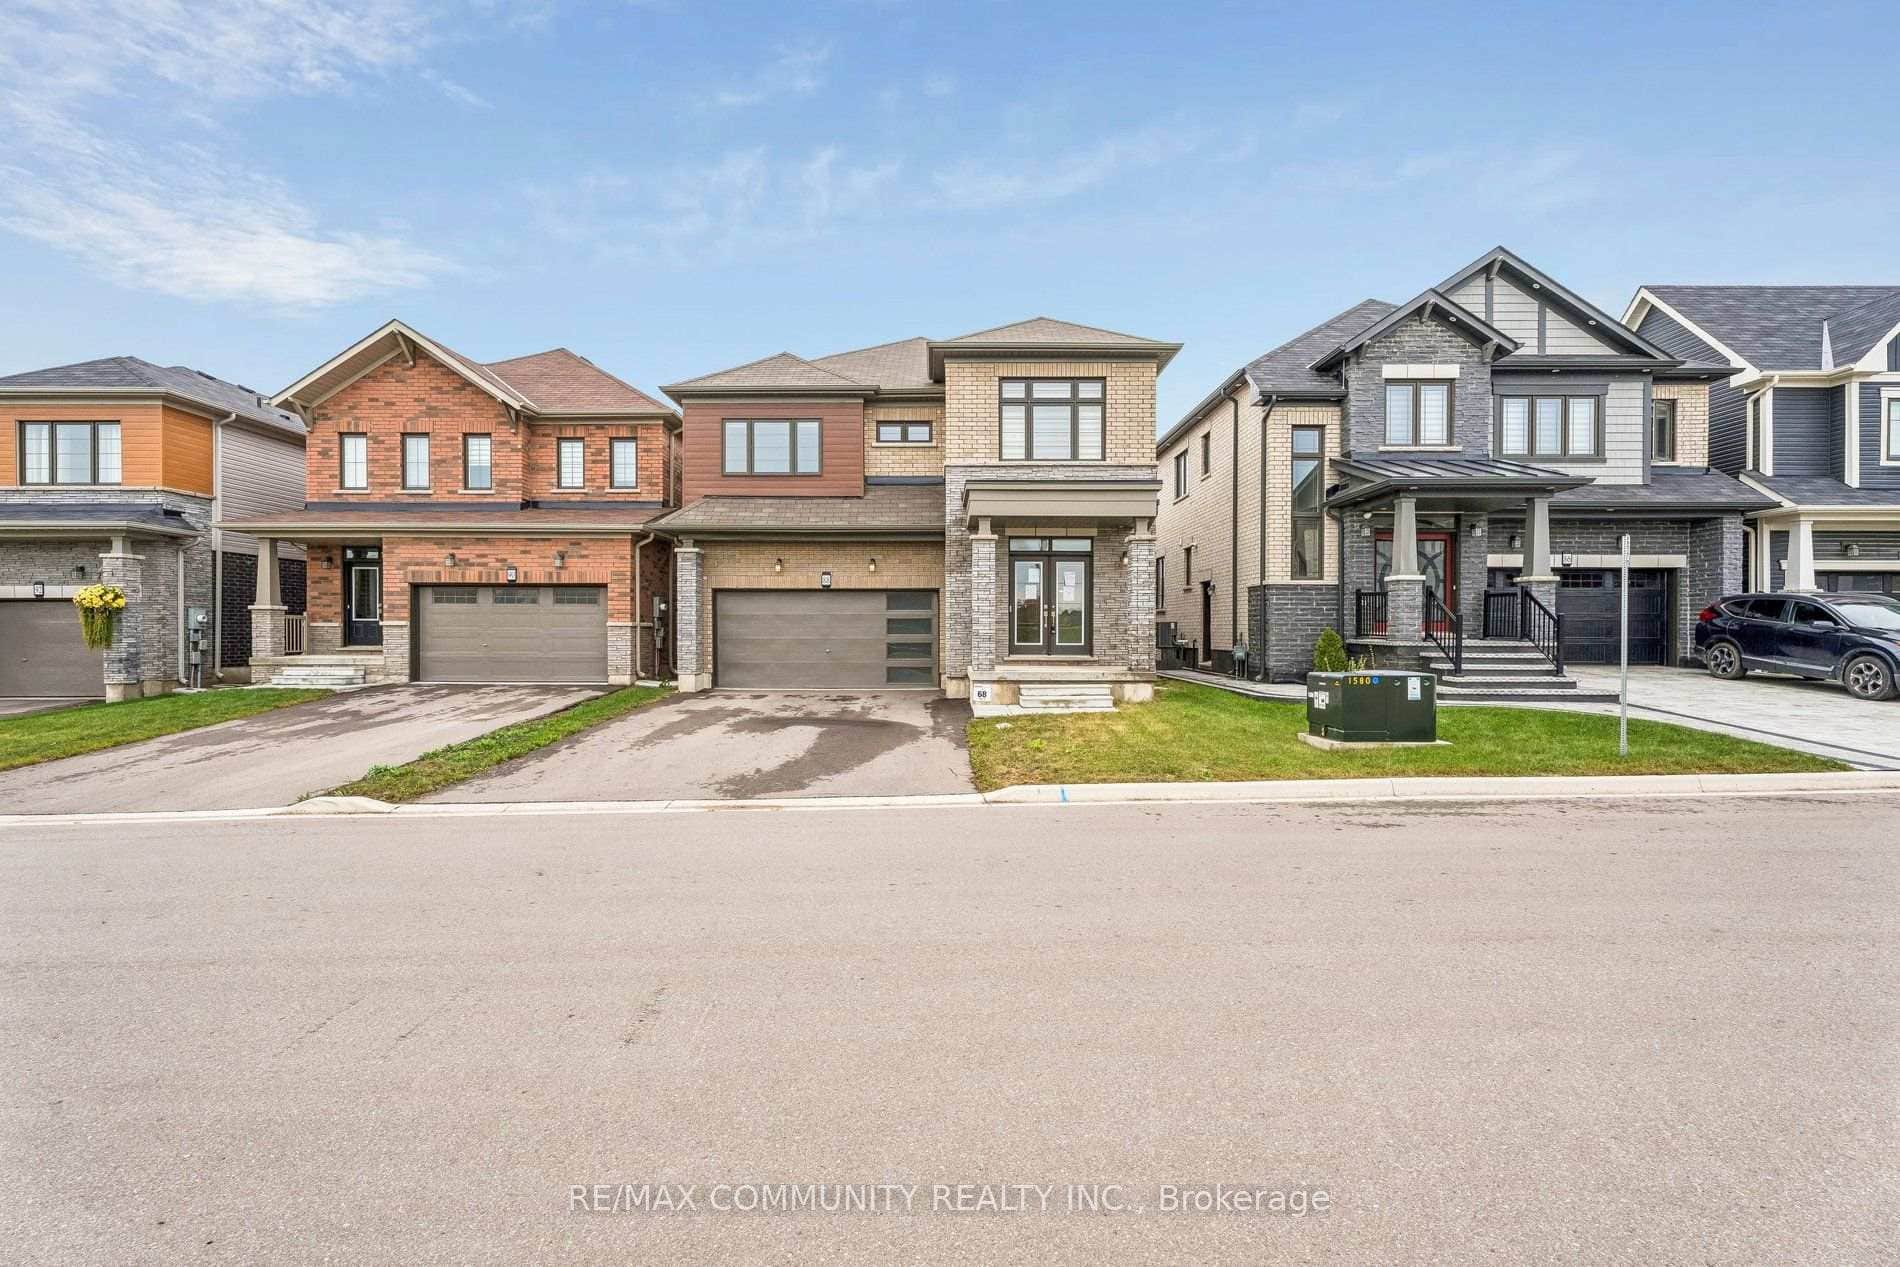 For SaleVirtual tour
Haldimand
$779,000
88 Sundin Drive
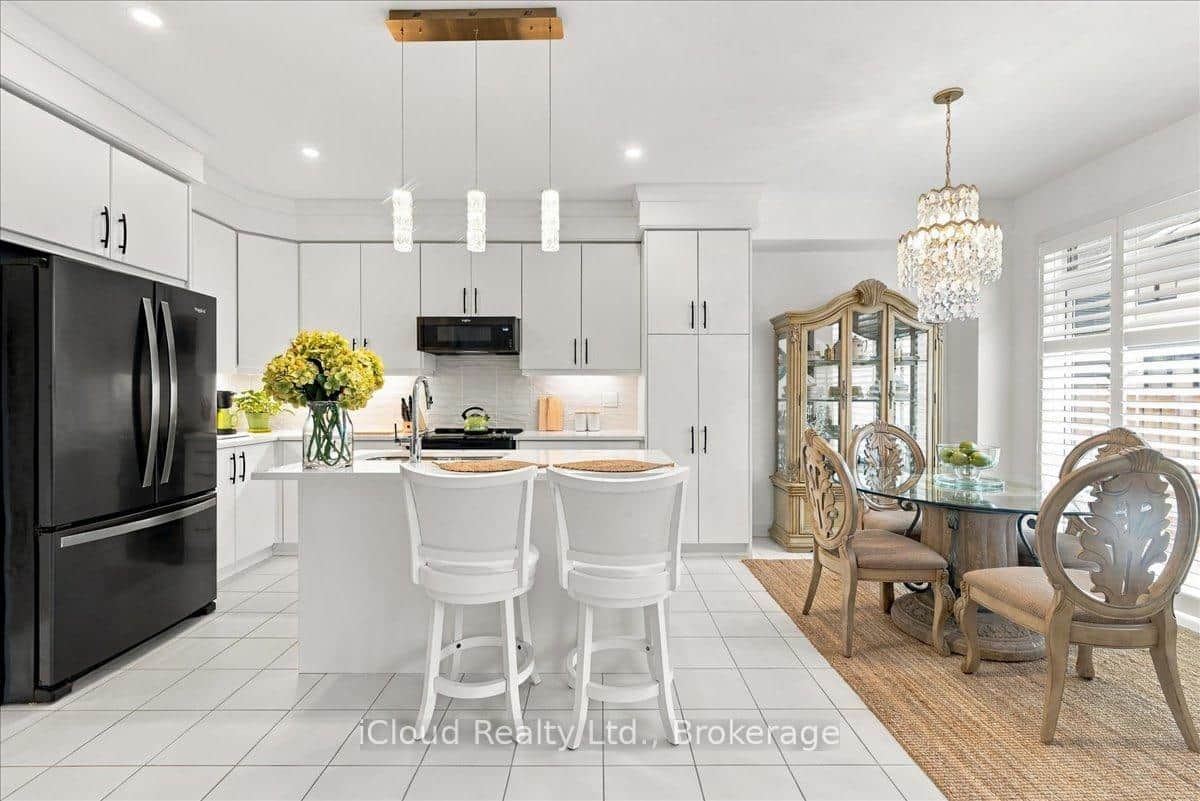 For Sale
Haldimand
$779,000
47 Wintergreen Crescent
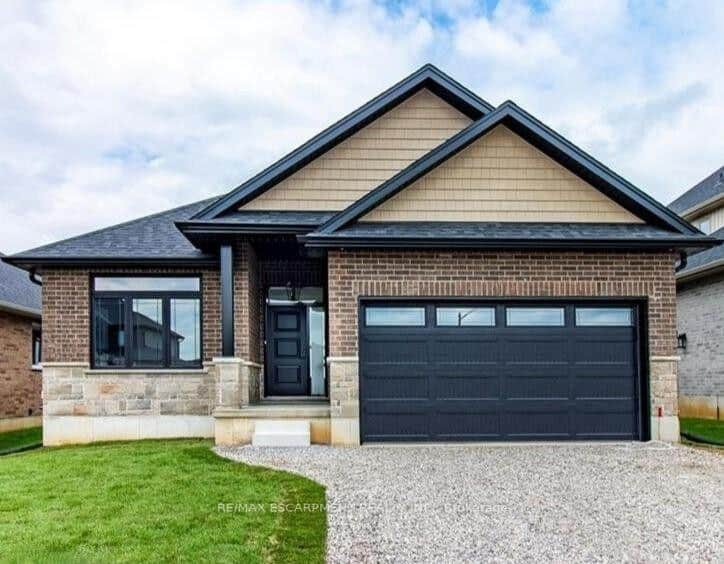 For Sale
Haldimand
$779,840
96 Craddock Boulevard
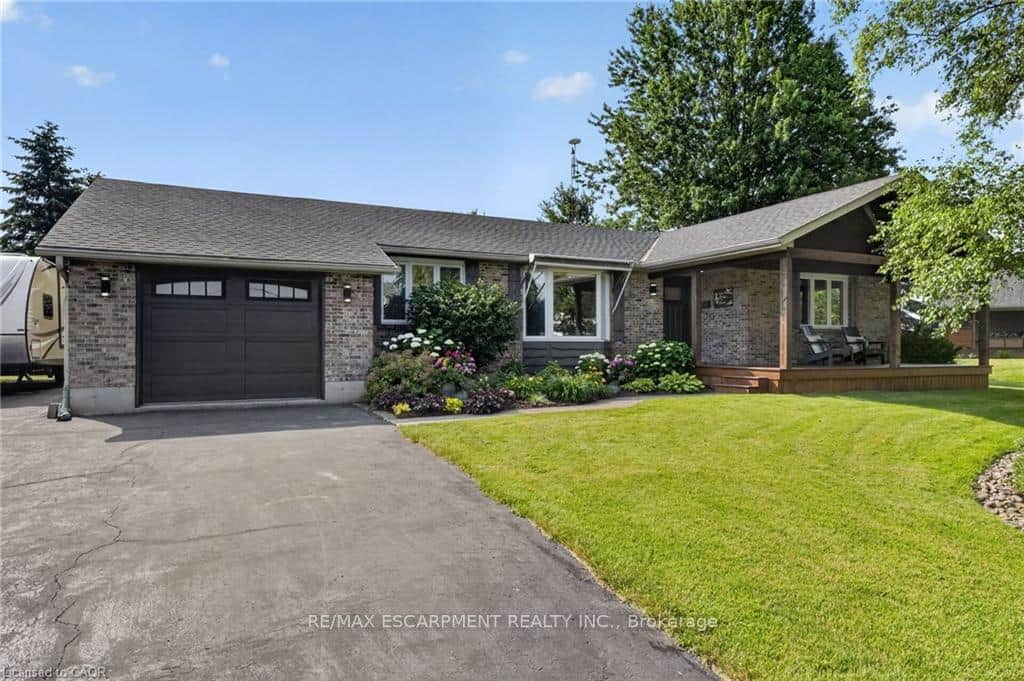 For Sale
Haldimand
$769,900
952 Robinson Road
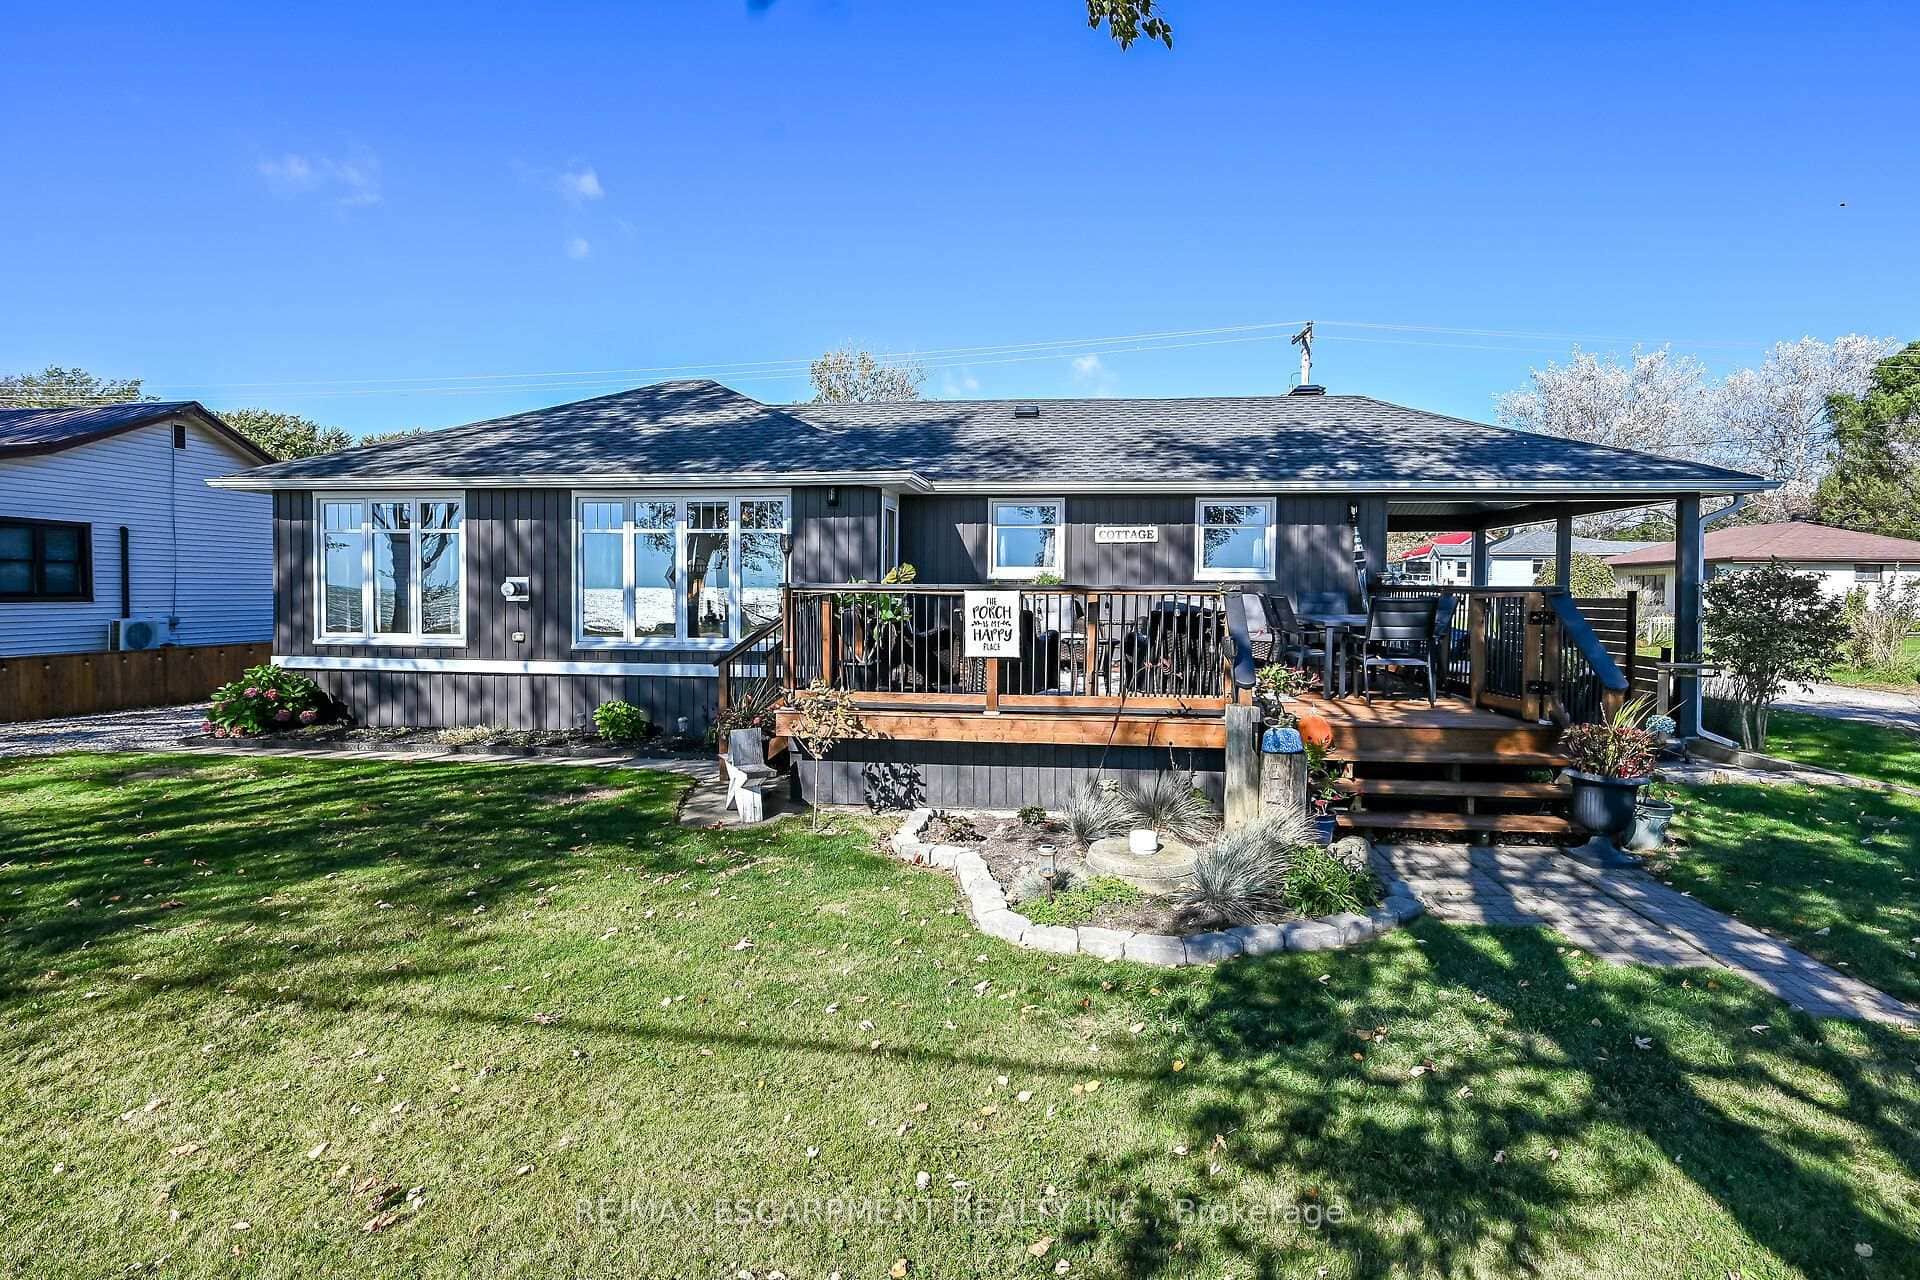 For SaleVirtual tour
Haldimand
$785,000
233 Blue Water Parkway
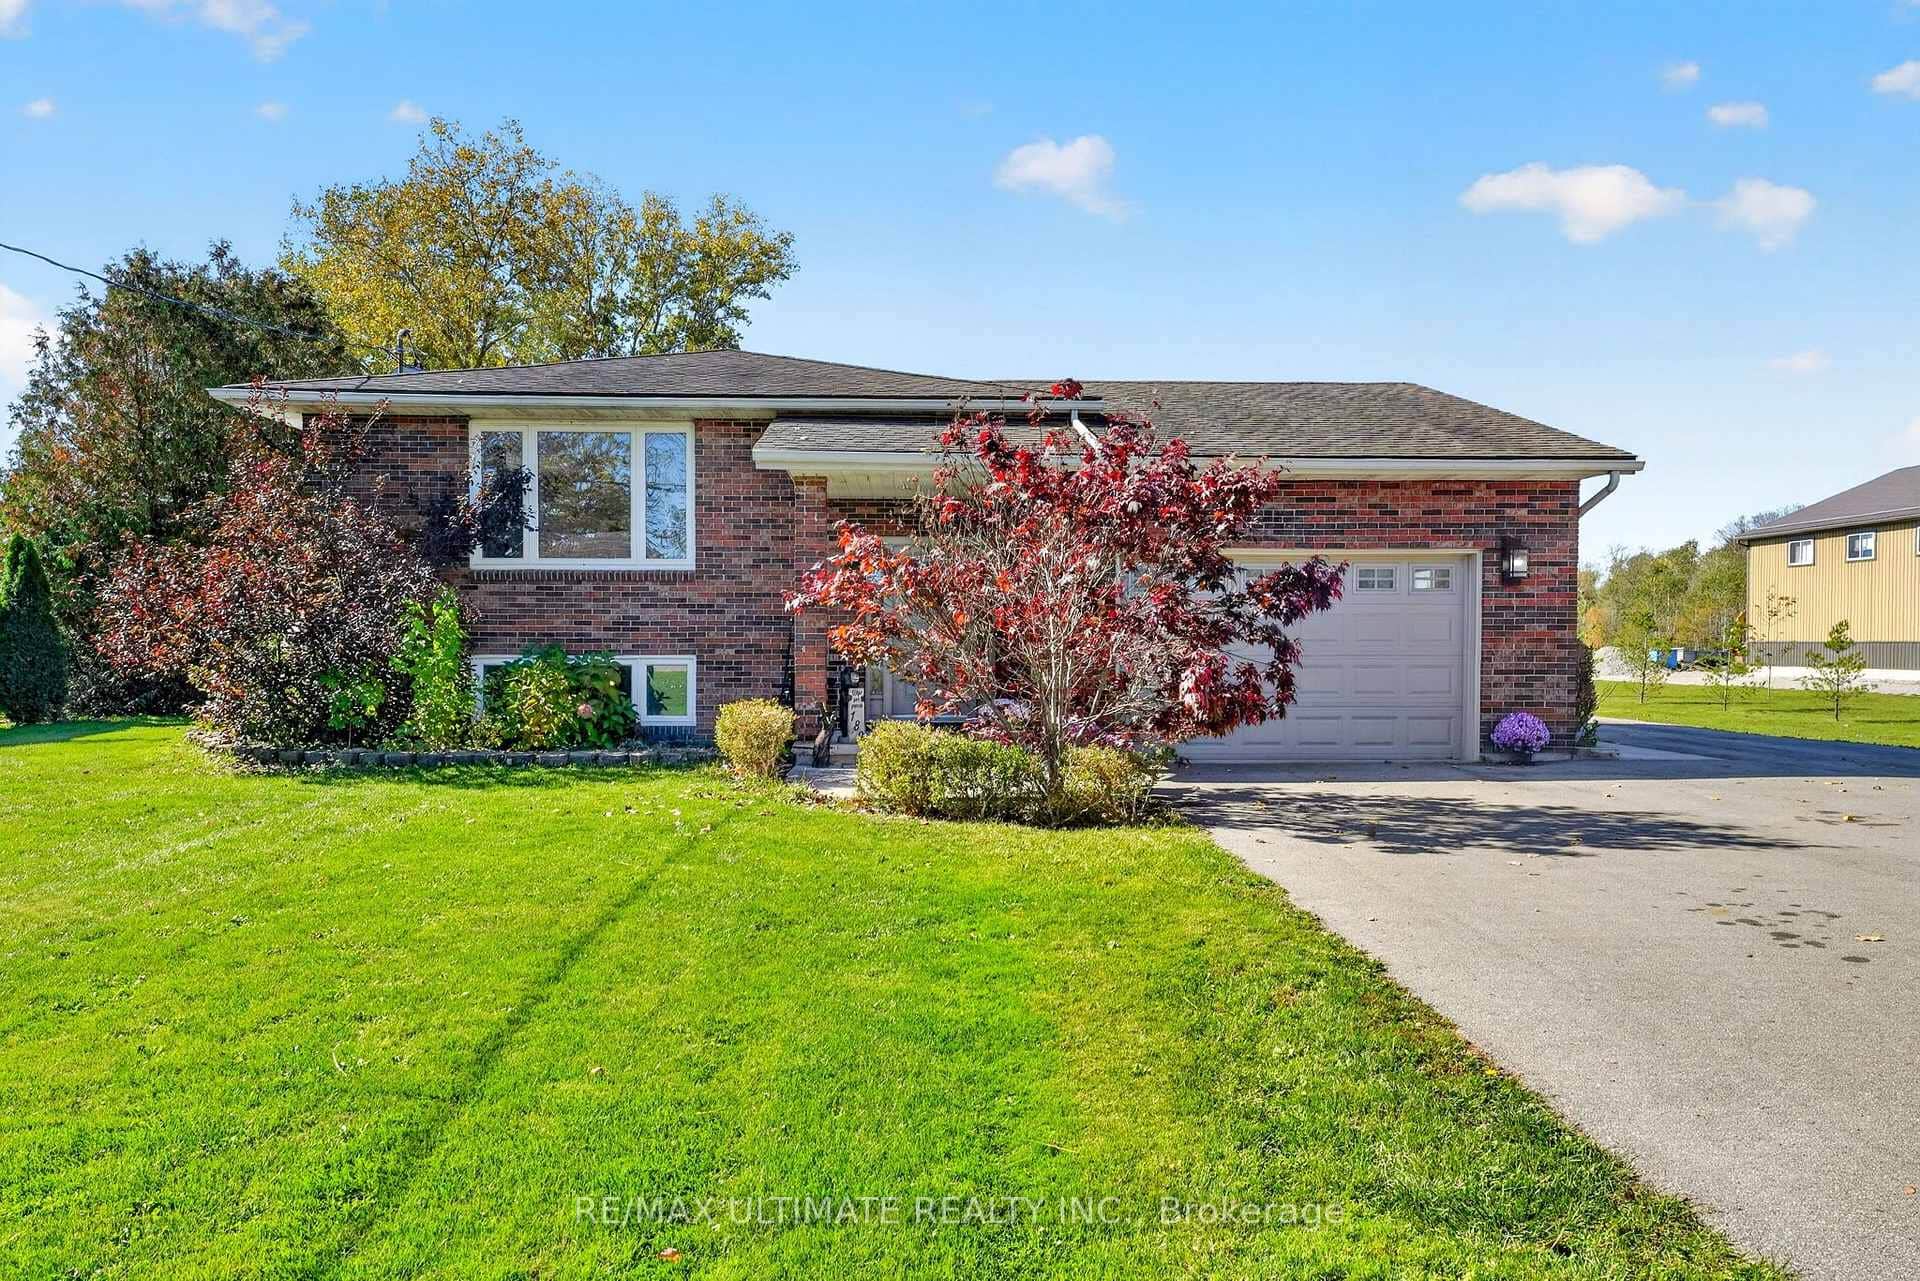 For Sale
Haldimand
$799,000
189 Hutchinson Road
Last Updated: October 17, 2026
Listing Office: RE/MAX ESCARPMENT REALTY INC.
This listing content is owned and licensed by REALTOR® members of The Canadian Real Estate Association. The trademarks REALTOR®, REALTORS®, and the REALTOR® logo are controlled by The Canadian Real Estate Association (CREA) and identify real estate professionals who are members of CREA. The trademarks MLS®, Multiple Listing Service®, and the associated logos are owned by CREA and identify the quality of services provided by real estate professionals who are members of CREA. Used under license.