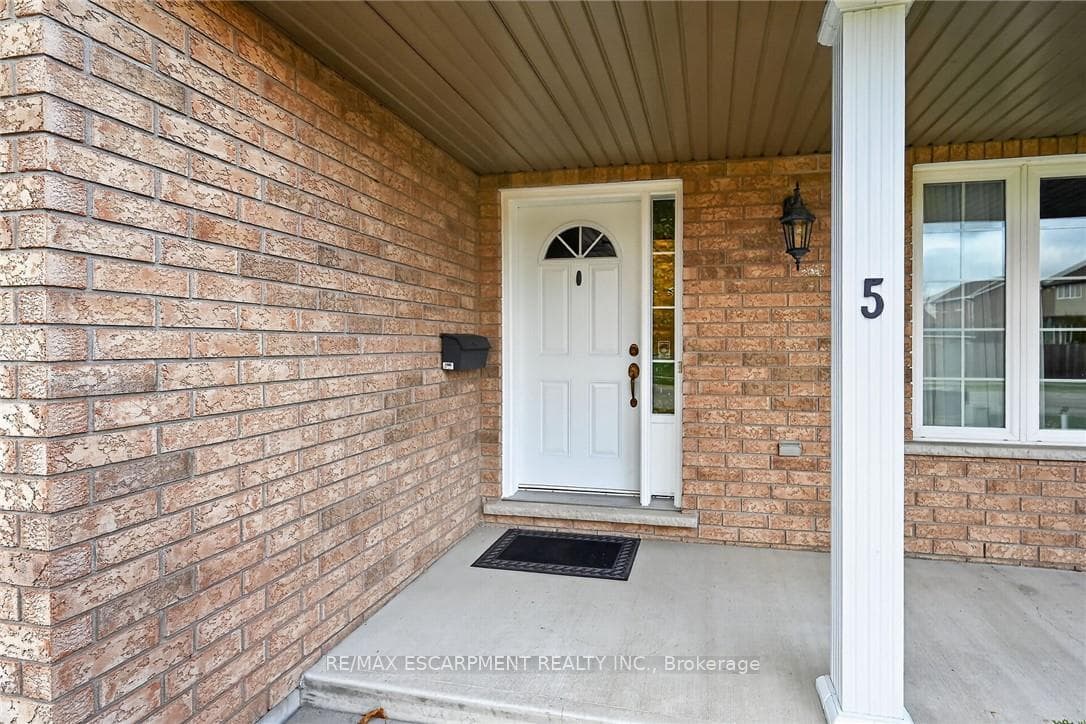
5 Alexis Drive, Haldimand, ON
N0A 1H0
Listed November 10, 2026
Virtual Tour
About this property
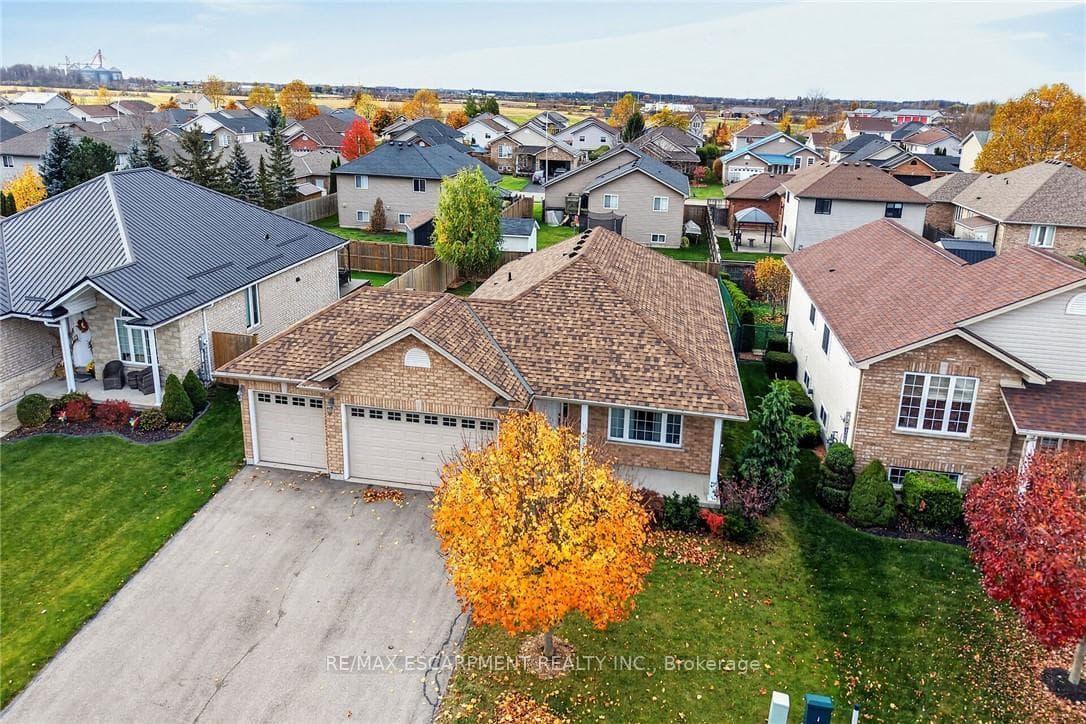
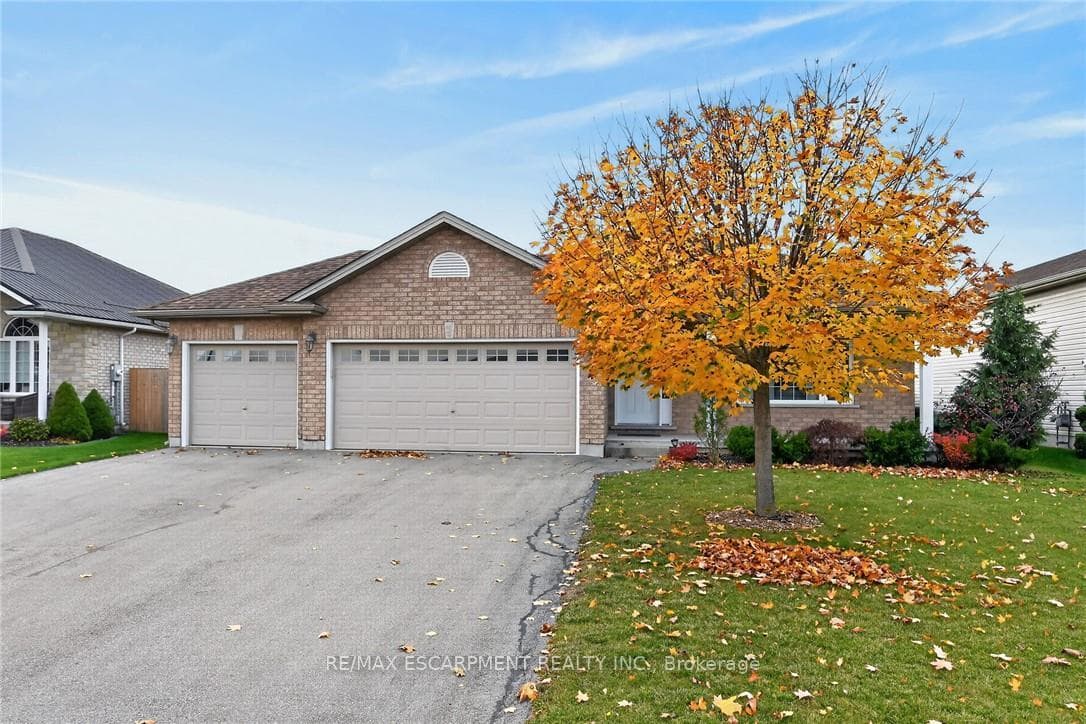
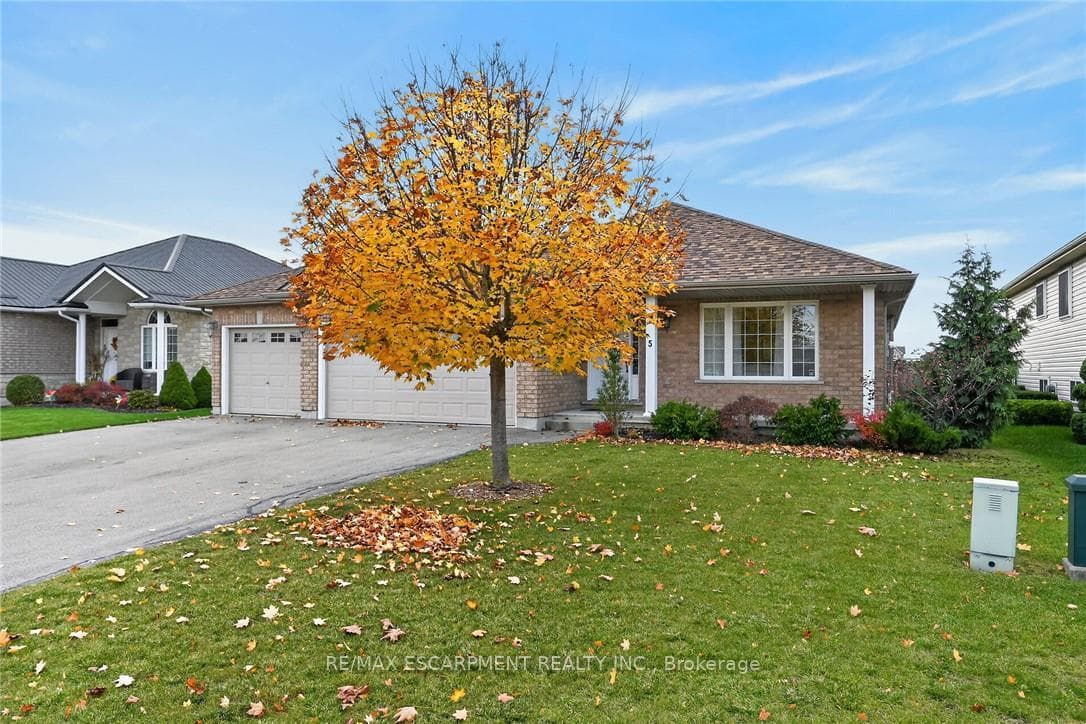
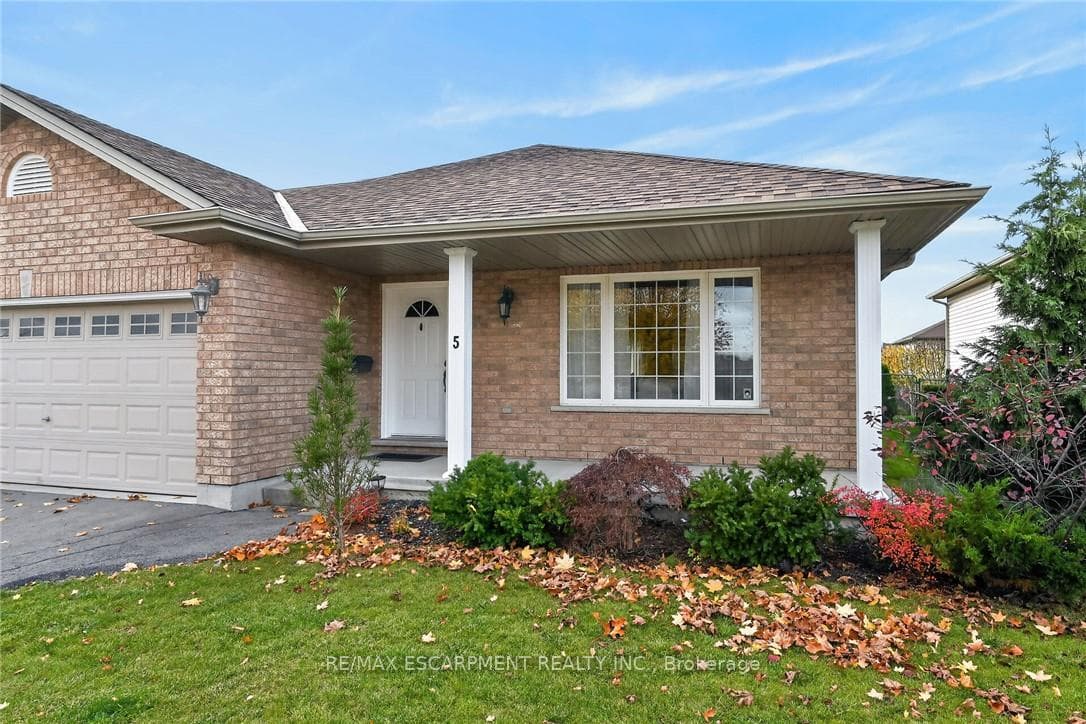
SPRAWLING, SPACIOUS & SUPERBLY LOCATED! Impressive 2010 built bungalow proudly situated in Hagersville's popular, preferred "Plouffe" subdivision, renowned for its generous sized lots, well-maintained homes & family-friendly setting. Enjoys close proximity to General Hospital, schools, public pool, parks, downtown shops, eateries & easy 30 min commute to Hamilton, Brantford & Hwy 403. Freshly painted, stylishly redecorated throughout in 2026, this impressive home delivers space, flexibility & future potential today's Buyers are looking for - positioned handsomely on manicured 60.89'x119.36' lot highlighted with recently paved double driveway-2022 extending to coveted 615sf triple-car garage. Follow concrete walkway to inviting covered front porch - step inside & discover 1,381sf of bright, open-concept main-floor living area featuring well designed kitchen sporting oak cabinetry, ample counter space, built-in dishwasher, over-the-range microwave & patio-door walkout to large, fenced backyard - continues to generous sized living/dining room enjoying an abundance of natural light beaming thru street facing, oversized picture window. Floor plan flows seamlessly to elegant primary bedroom delivering a private 3-pc ensuite & desired walk-in closet, completed by 2 additional bedrooms, 3pc main bath, convenient main-floor laundry station & direct garage entry. Spacious open & airy 1,381sf basement level offers an exceptional blank canvas for future finishing housing n/gas furnace equipped with central air, hot water heater, 100-amp hydro panel & new hi-end sump pump. This Hagersville "Beauty" checks all the boxes - Hi-end Newer Roof, Big Lot, Big House, Big Garage & Great Price!
Features
Property Details
Listing
Property
Location
Taxes & Financials
Cost of Ownership Calculator
What it could cost each month to own 5 Alexis Drive — mortgage, property taxes, fees, insurance, utilities and upkeep. Change any number to match your situation.
Your mortgage
$144,980 · Minimum $47,490
Use the rate your lender or broker quotes you.
Monthly costs
From the listing (2026 tax bill).
Leave at $0 if there isn't one.
Typical for this kind of home.
Hydro, heating, water and sewer.
About 1% of the price a year, set aside.
One-time costs
A typical estimate — your lawyer will confirm.
Estimated monthly cost of ownership
$4,630/mo
About $55,560 a year
- $3,206
- $365
- Home insurance$125
- Utilities$330
- Maintenance & repairs$604
Cash needed to close
- Down payment (20%)
- $144,980
- Ontario land transfer tax
- $10,973
- Legal fees, title insurance & inspectionEstimate
- $2,500
- Total
- $158,453
Estimates only — not a mortgage approval, quote or tax advice. Payments assume a fixed rate compounded semi-annually; minimum down payments, mortgage insurance and land transfer tax follow current CMHC and Ontario rules. Insurance, utilities and upkeep are typical figures for the area. Your lender, lawyer and insurer will confirm your exact costs.
Location & Walkability
5 Alexis Drive, Haldimand, ON
Map data © GoogleOpen in Google Maps ↗
Similar Properties Nearby
View all →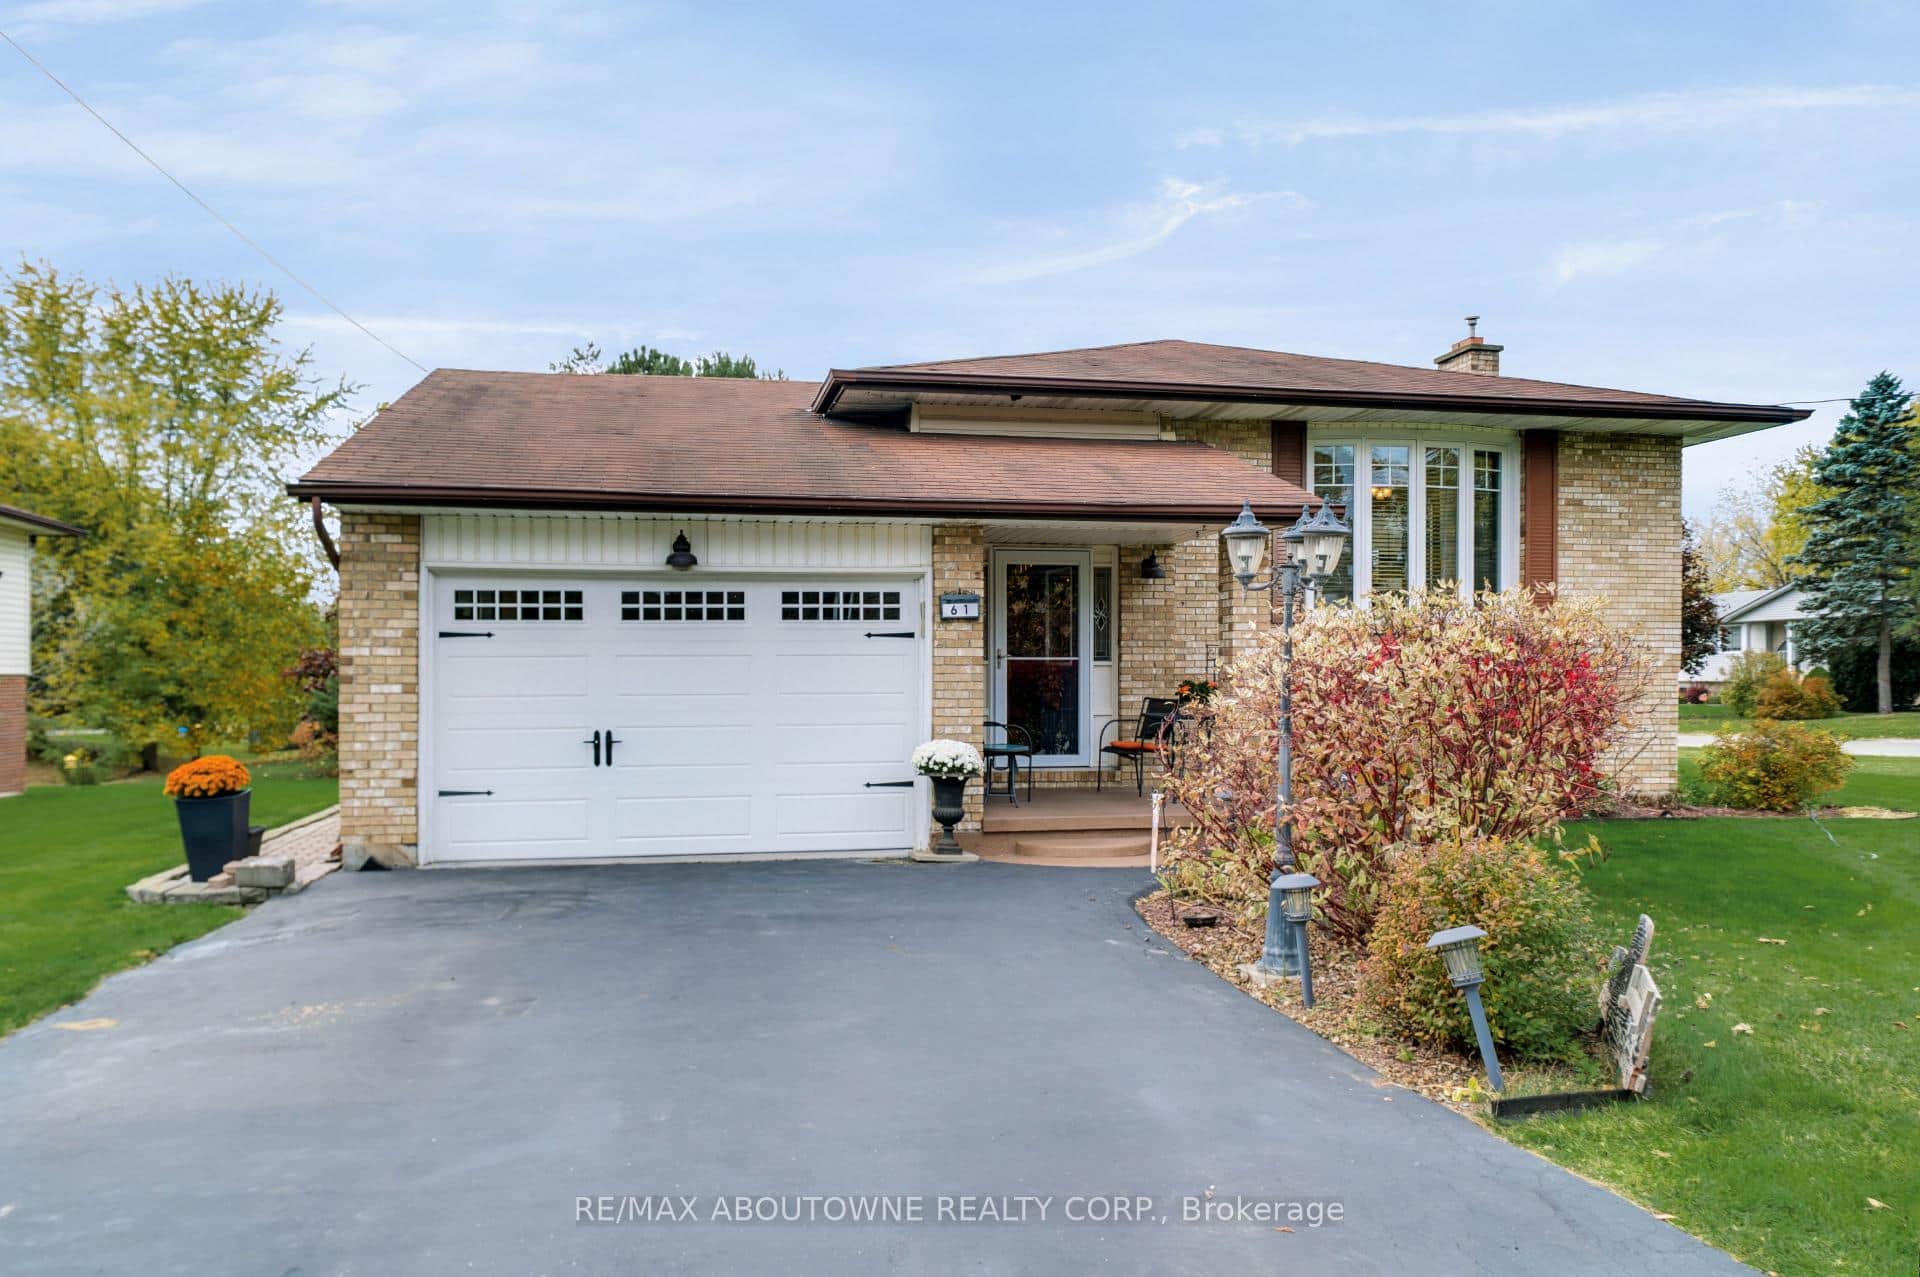 For Sale
Haldimand
$729,000
61 Ottawa St Street
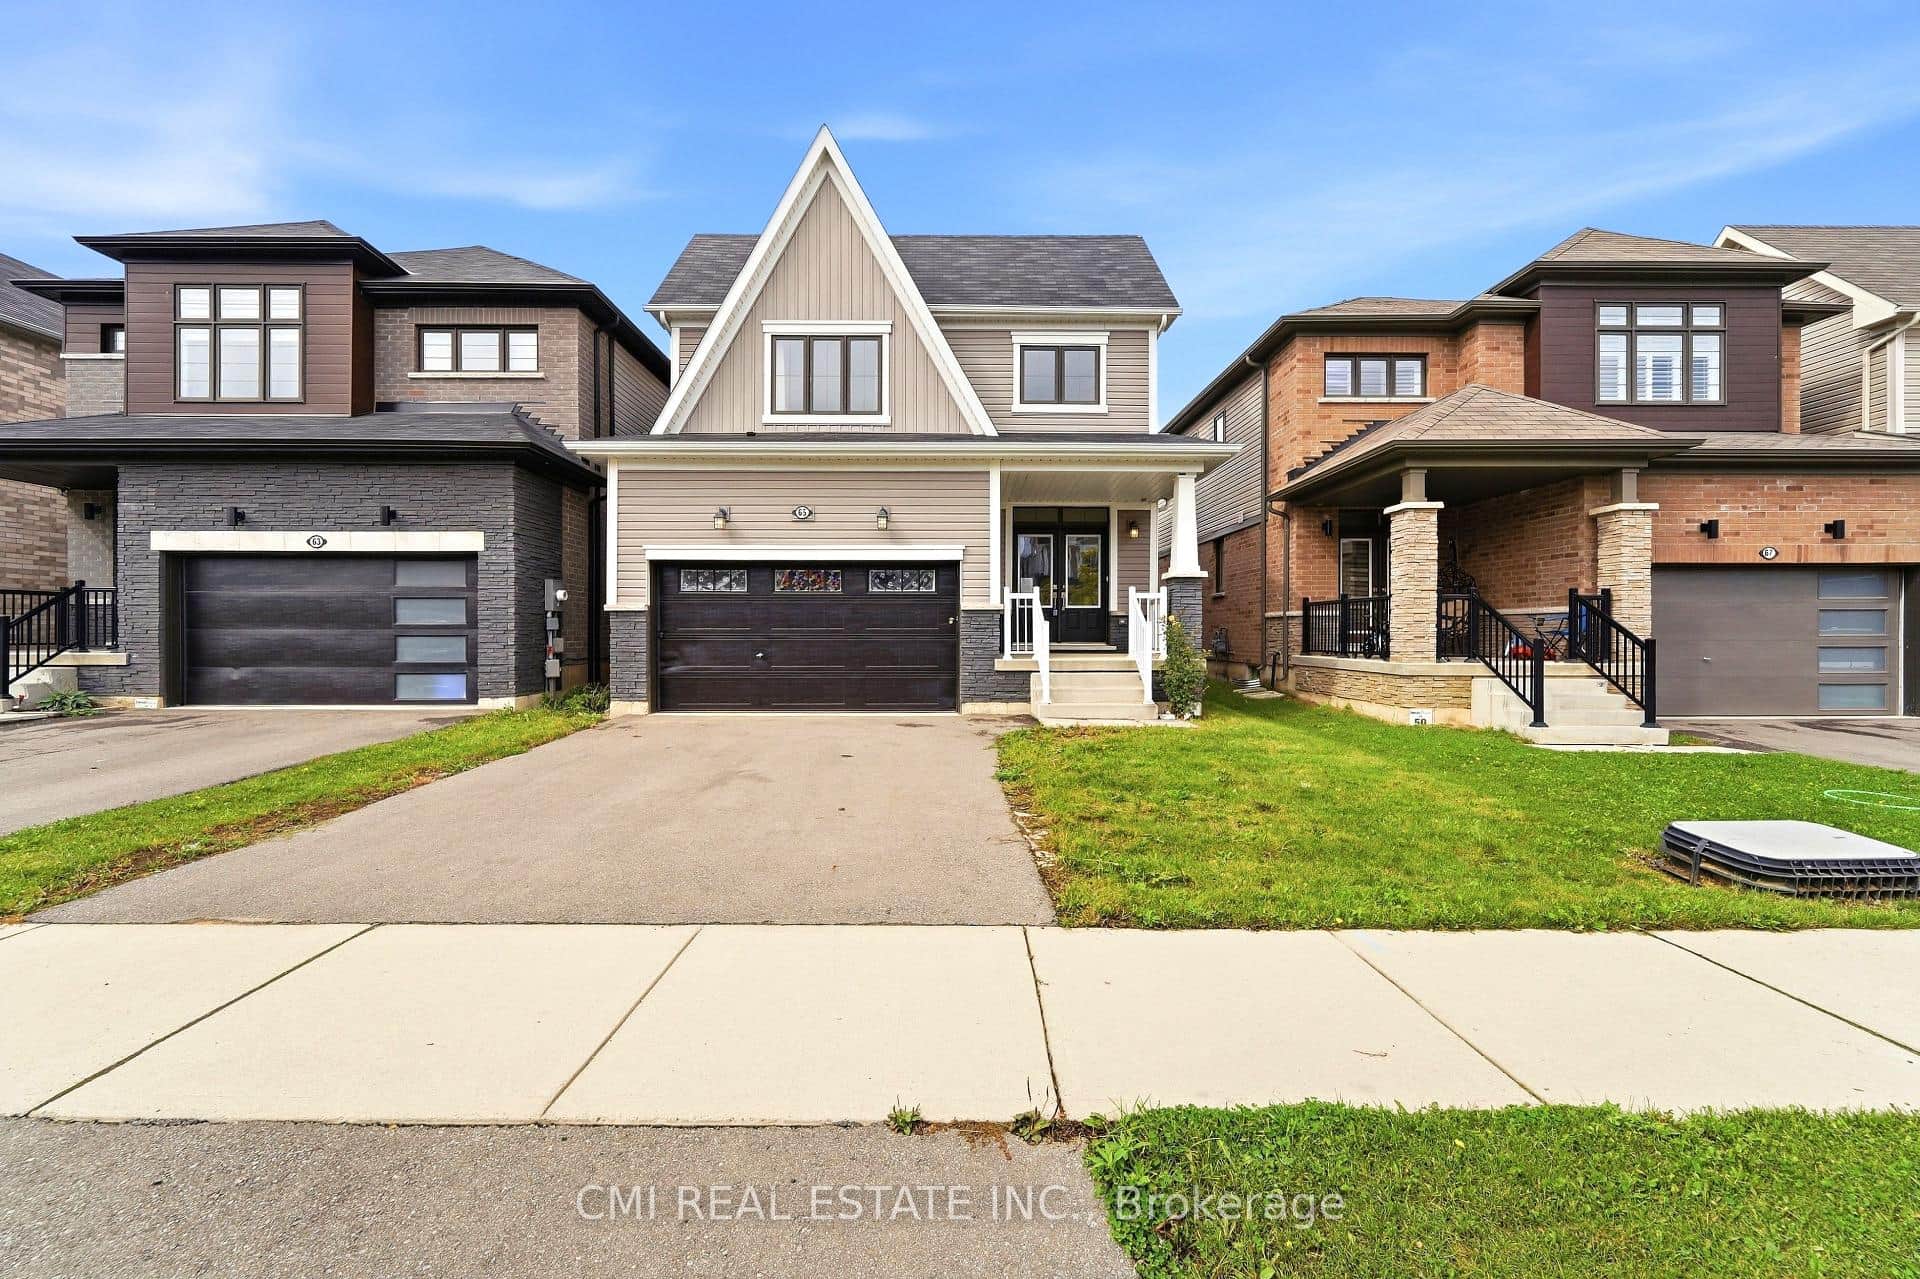 For SaleVirtual tour
Haldimand
$714,900
65 Lillian Way
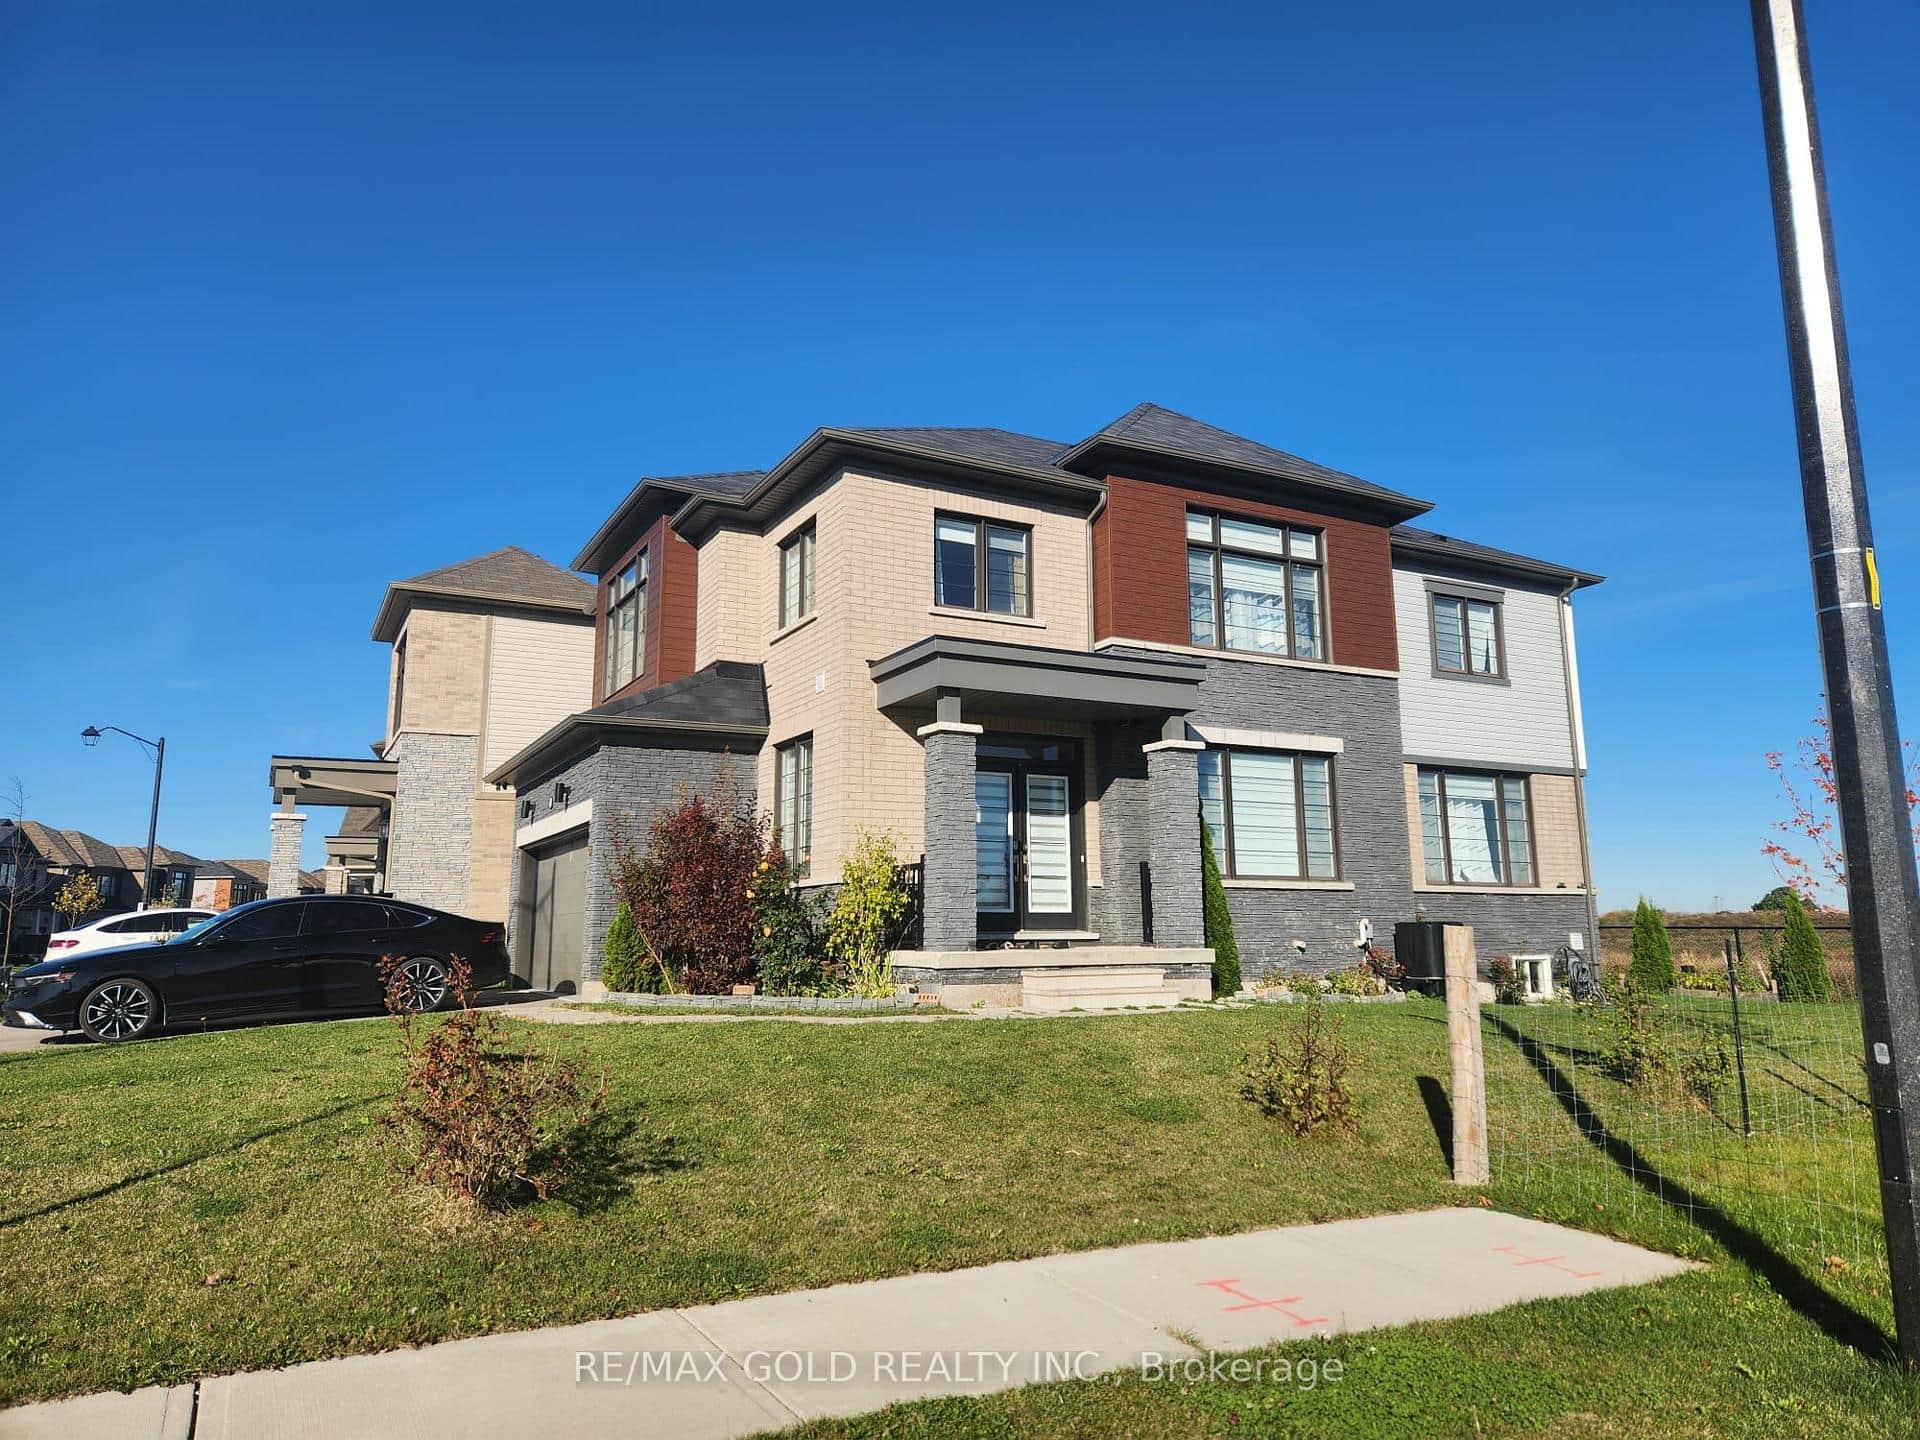 For Sale
Haldimand
$699,999
157 David Street
 For SaleVirtual tour
Haldimand
$699,900
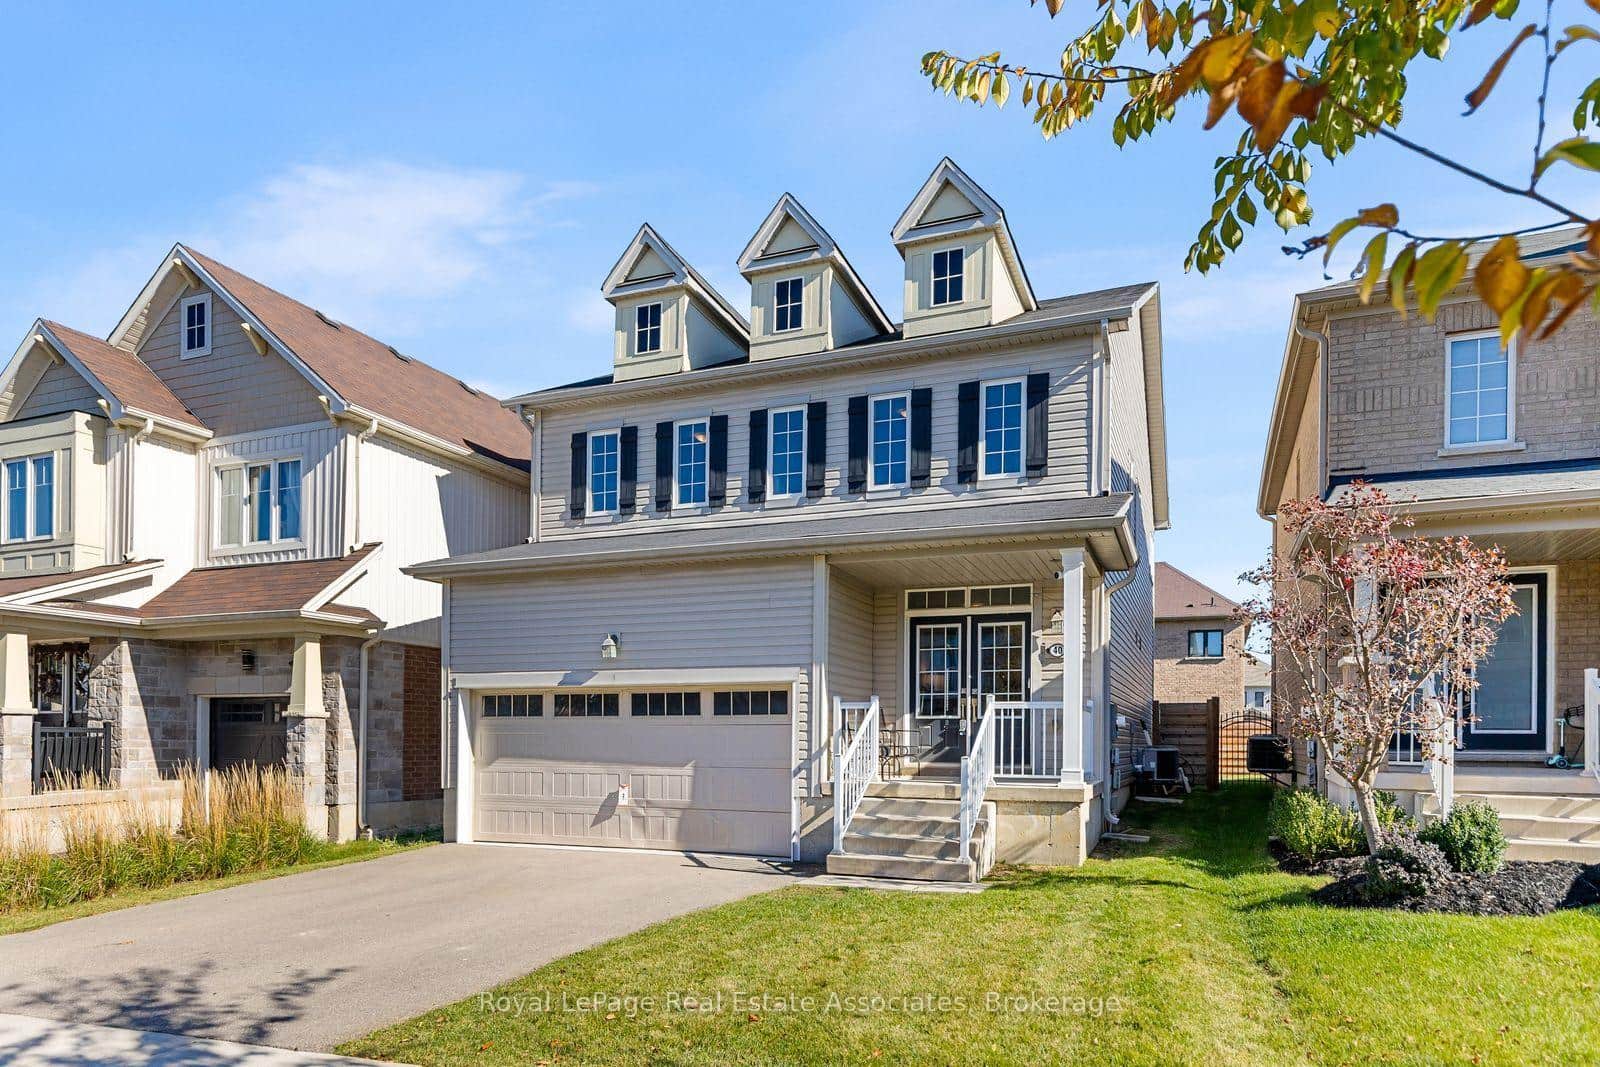
40 Sumac Drive
 For Sale
Haldimand
$699,000
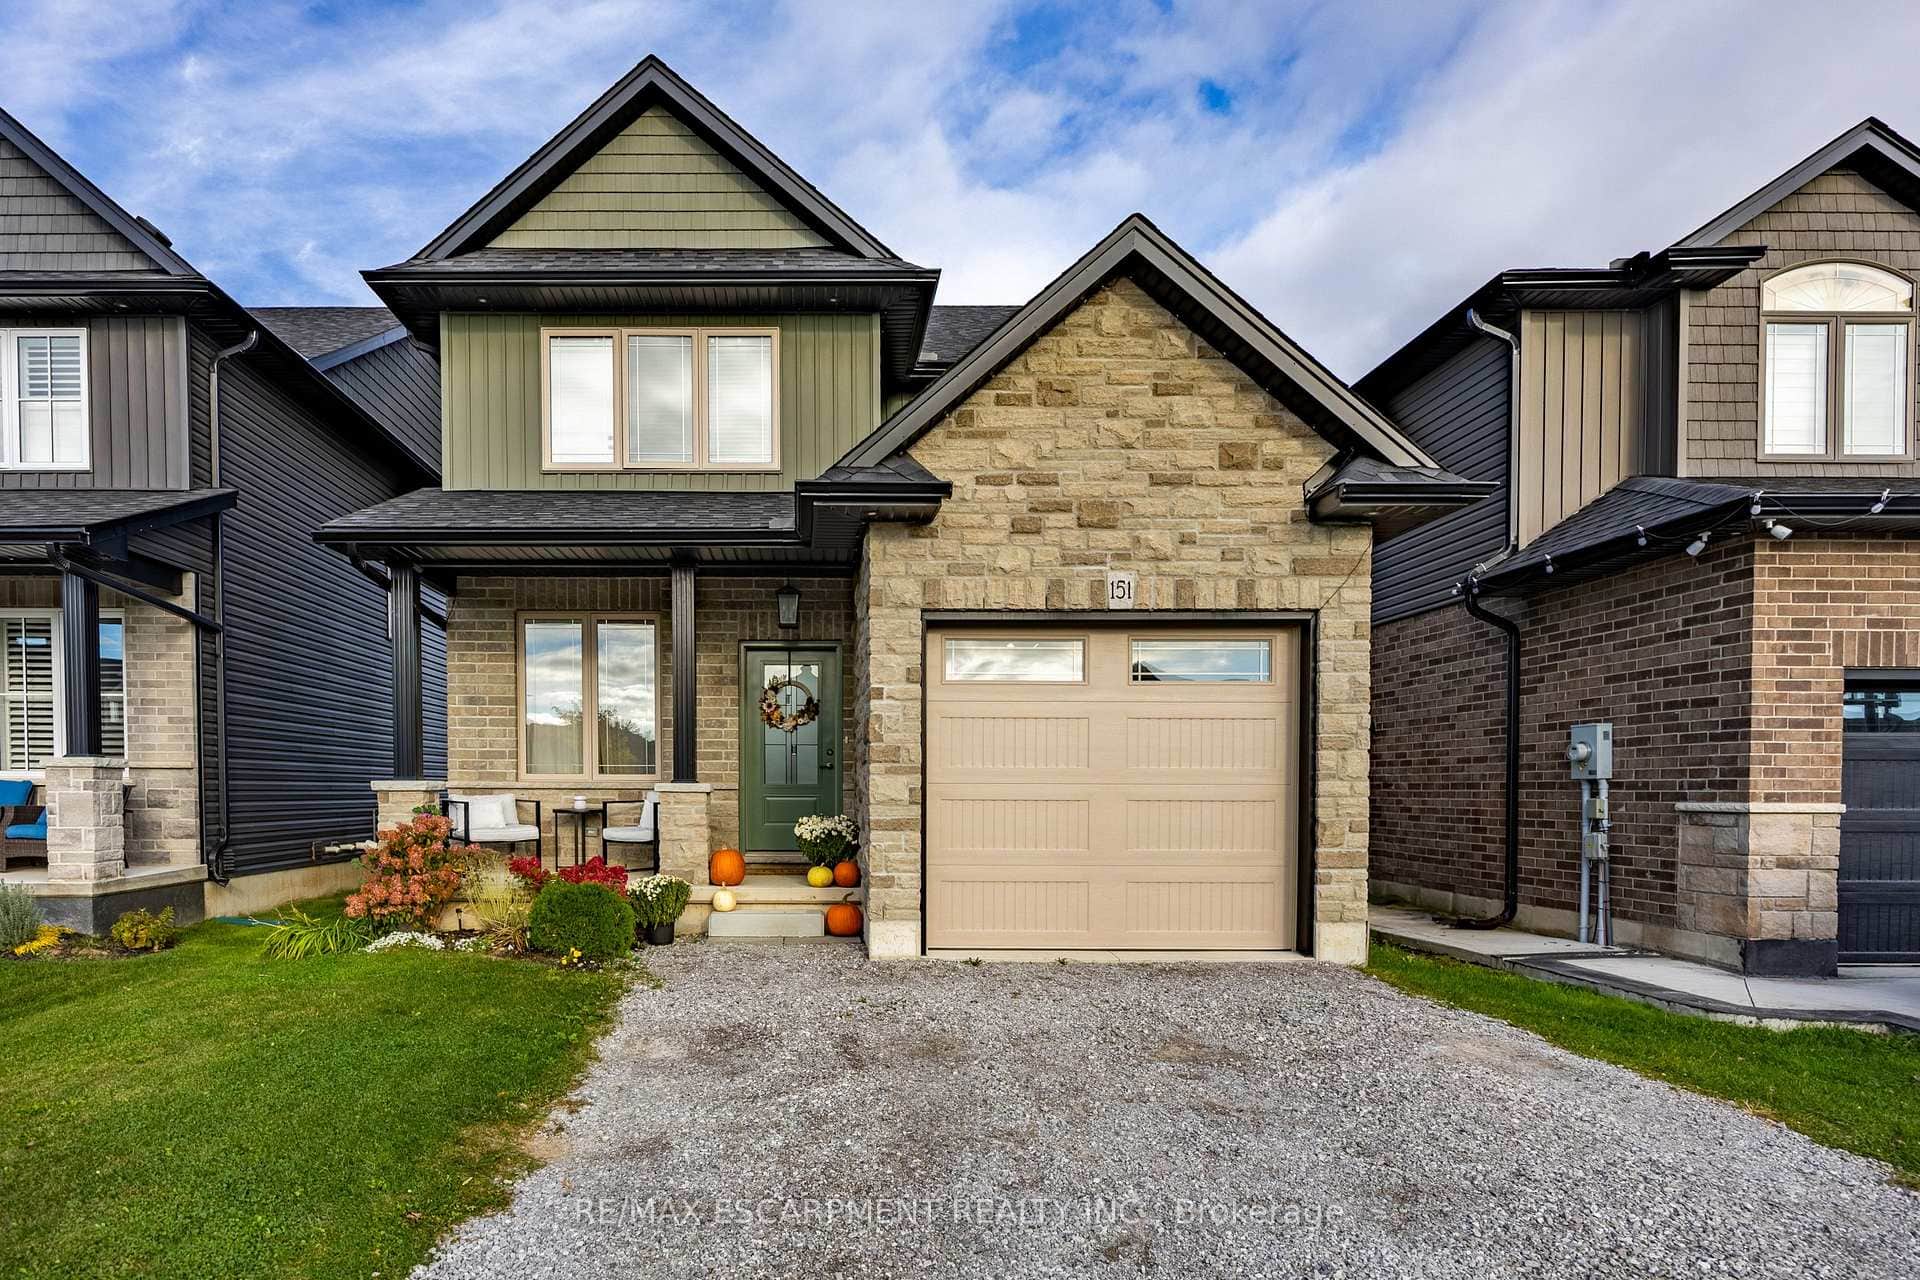
151 Lafayette Street
 For SaleVirtual tour
Haldimand
$699,000
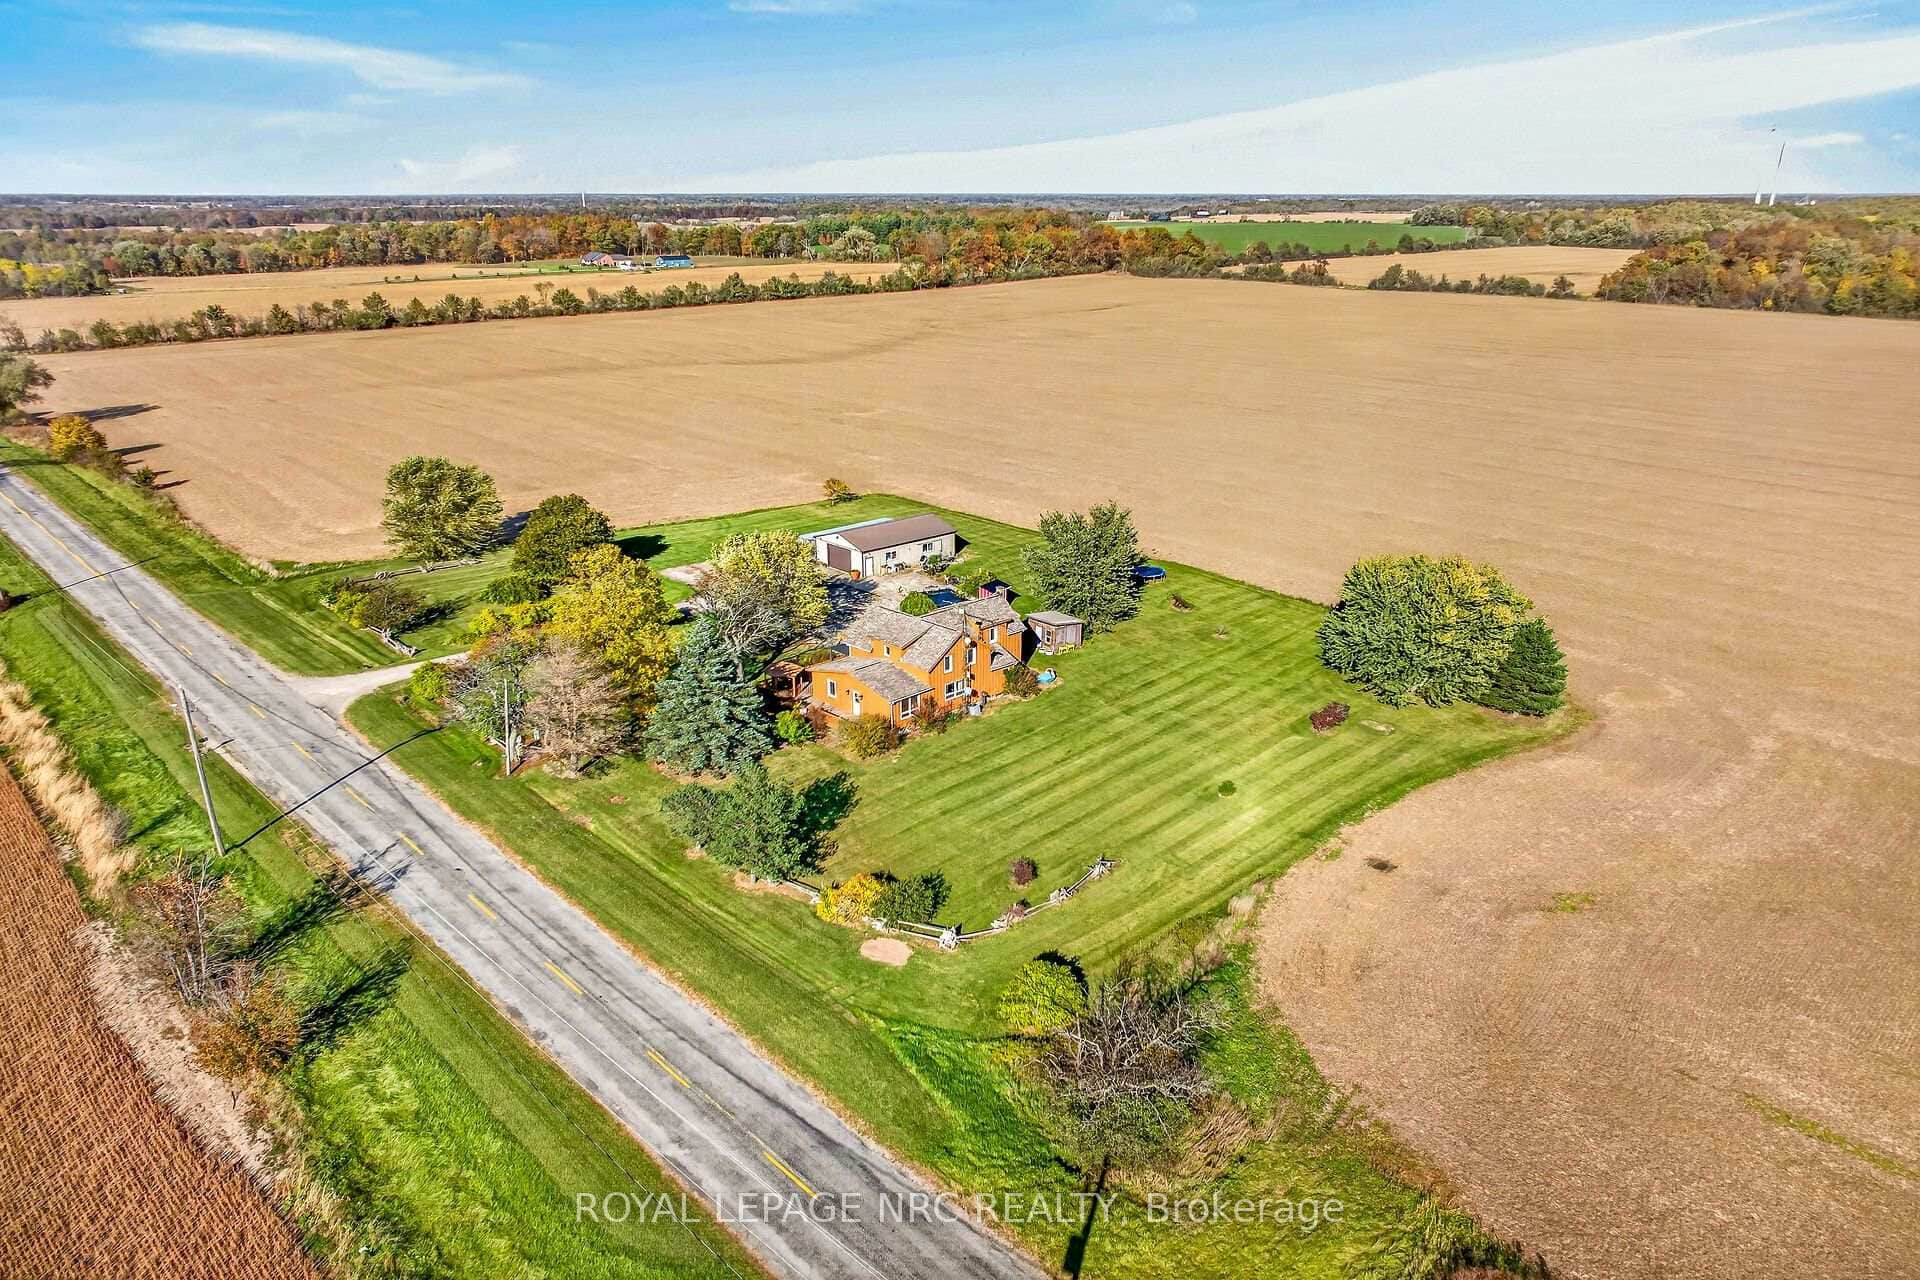
542 Haldimand 50 Road
Last Updated: November 10, 2026
Listing Office: RE/MAX ESCARPMENT REALTY INC.
This listing content is owned and licensed by REALTOR® members of The Canadian Real Estate Association. The trademarks REALTOR®, REALTORS®, and the REALTOR® logo are controlled by The Canadian Real Estate Association (CREA) and identify real estate professionals who are members of CREA. The trademarks MLS®, Multiple Listing Service®, and the associated logos are owned by CREA and identify the quality of services provided by real estate professionals who are members of CREA. Used under license.