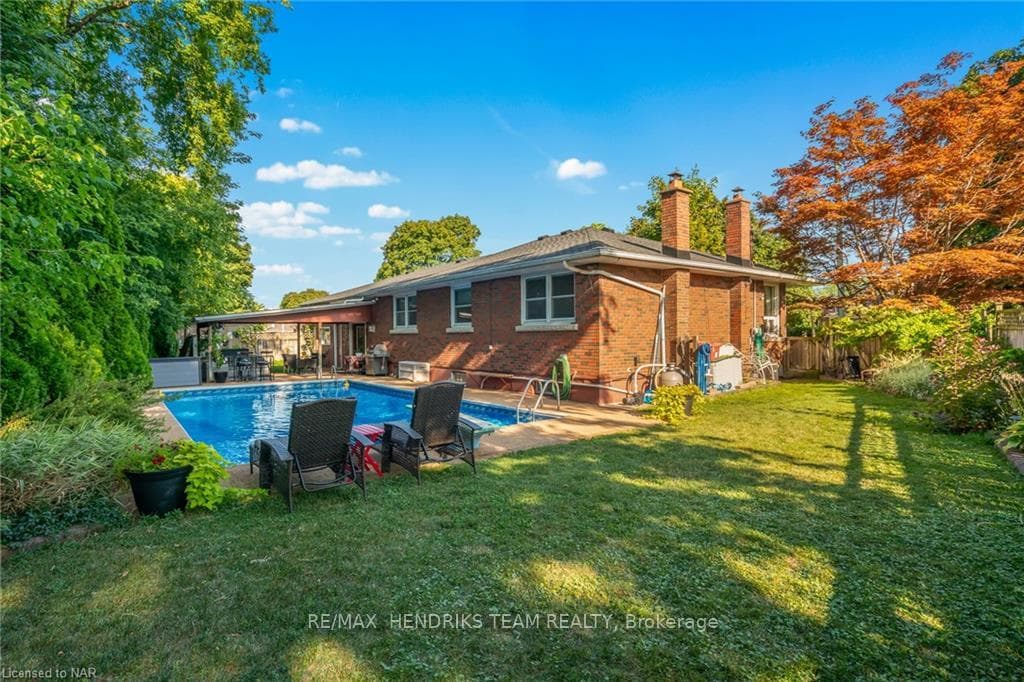
5 GLENCAIRN Drive, St. Catharines, ON
L2M 2N2
Sold September 9, 2024
About this property
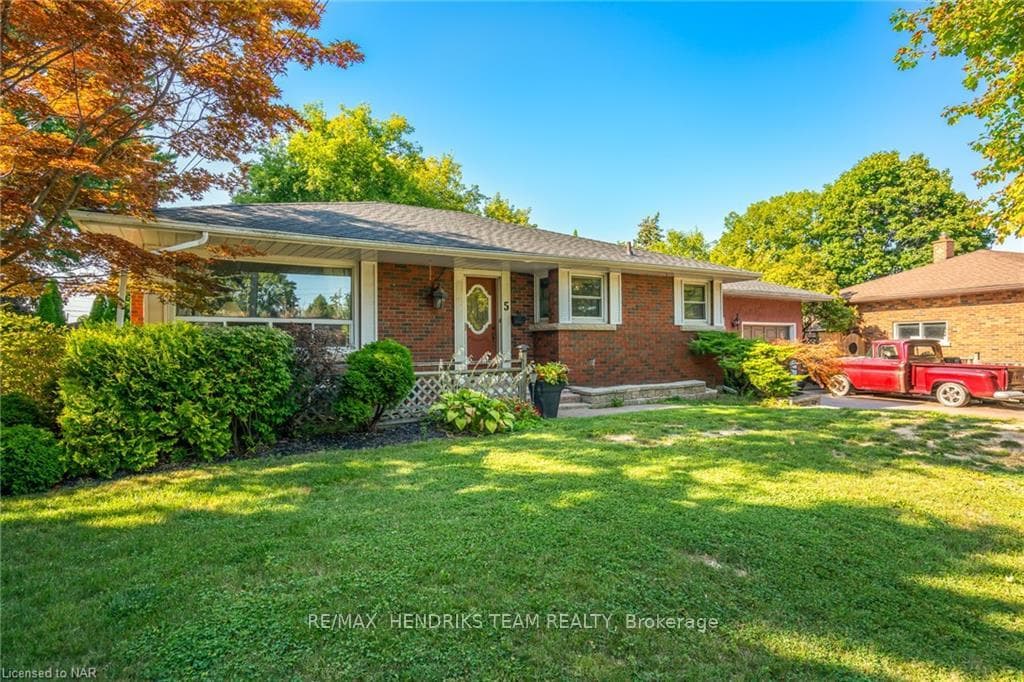
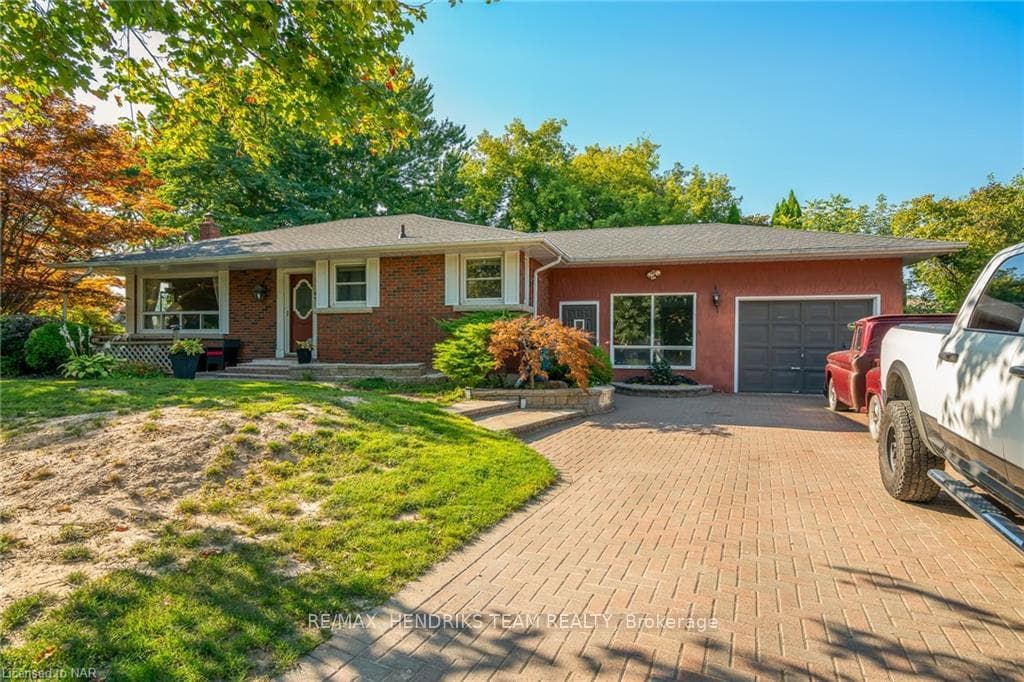
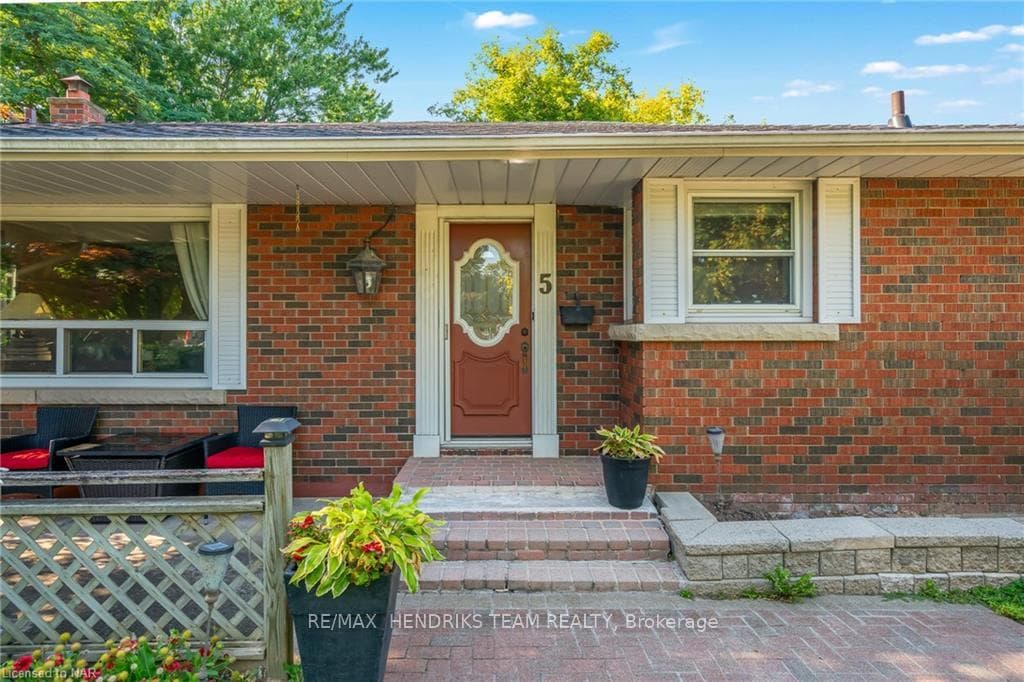
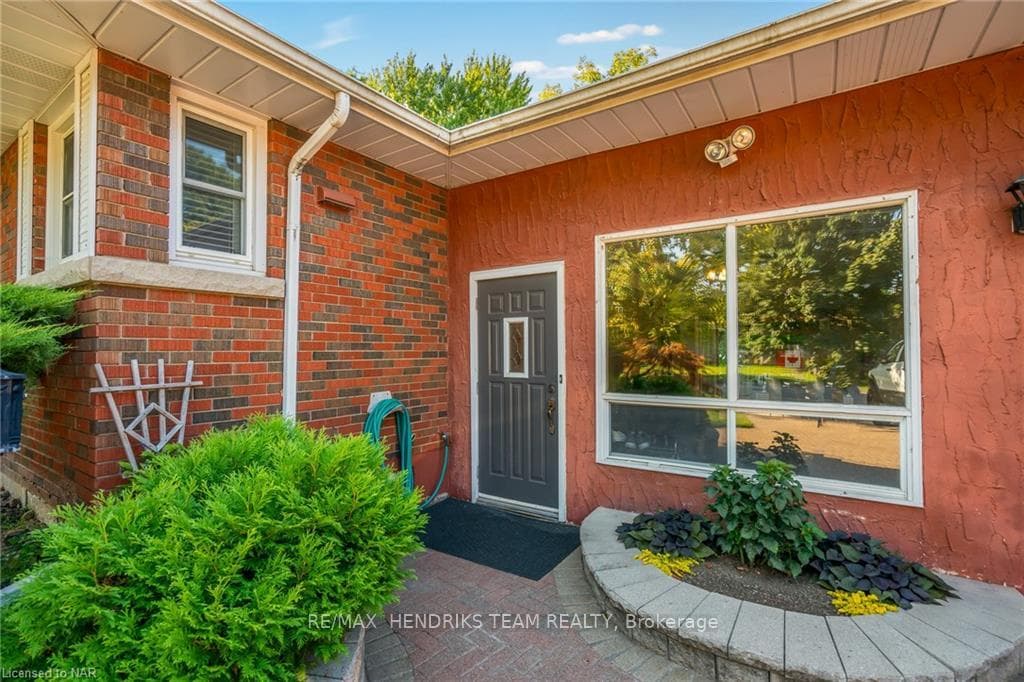
This oversized bungalow in the desirable north end of St. Catharines. As you arrive, you'll be greeted by the expansive lot featuring an interlock driveway that accommodates four or more cars, plus a single-car garage. Step inside to discover a large living room with corner windows that fill the space with natural light. The main floor also includes three comfortable bedrooms, 4-piece bathroom, and a kitchen with ample cabinetry. Descending just a few steps, you'll find a versatile bonus living area with double French doors leading to the backyard and a cozy natural gas fireplace. This space, conveniently located near the basement access, offers the potential to transform the home into two separate units if desired. The lower level boasts a spacious family room with a wood-burning fireplace, a fourth bedroom, a 3-piece bathroom, and a laundry area. The backyard is truly a standout feature, complete with an inground pool, interlock patios, a large lawn area and complete privacy from the neighbors. With your own personal touches this home has incredible potential.
Features
Property Details
Listing
Property
Condo / Building
Location
Location & Walkability
5 GLENCAIRN Drive, St. Catharines, ON
Map data © GoogleOpen in Google Maps ↗
Similar Properties Nearby
View all →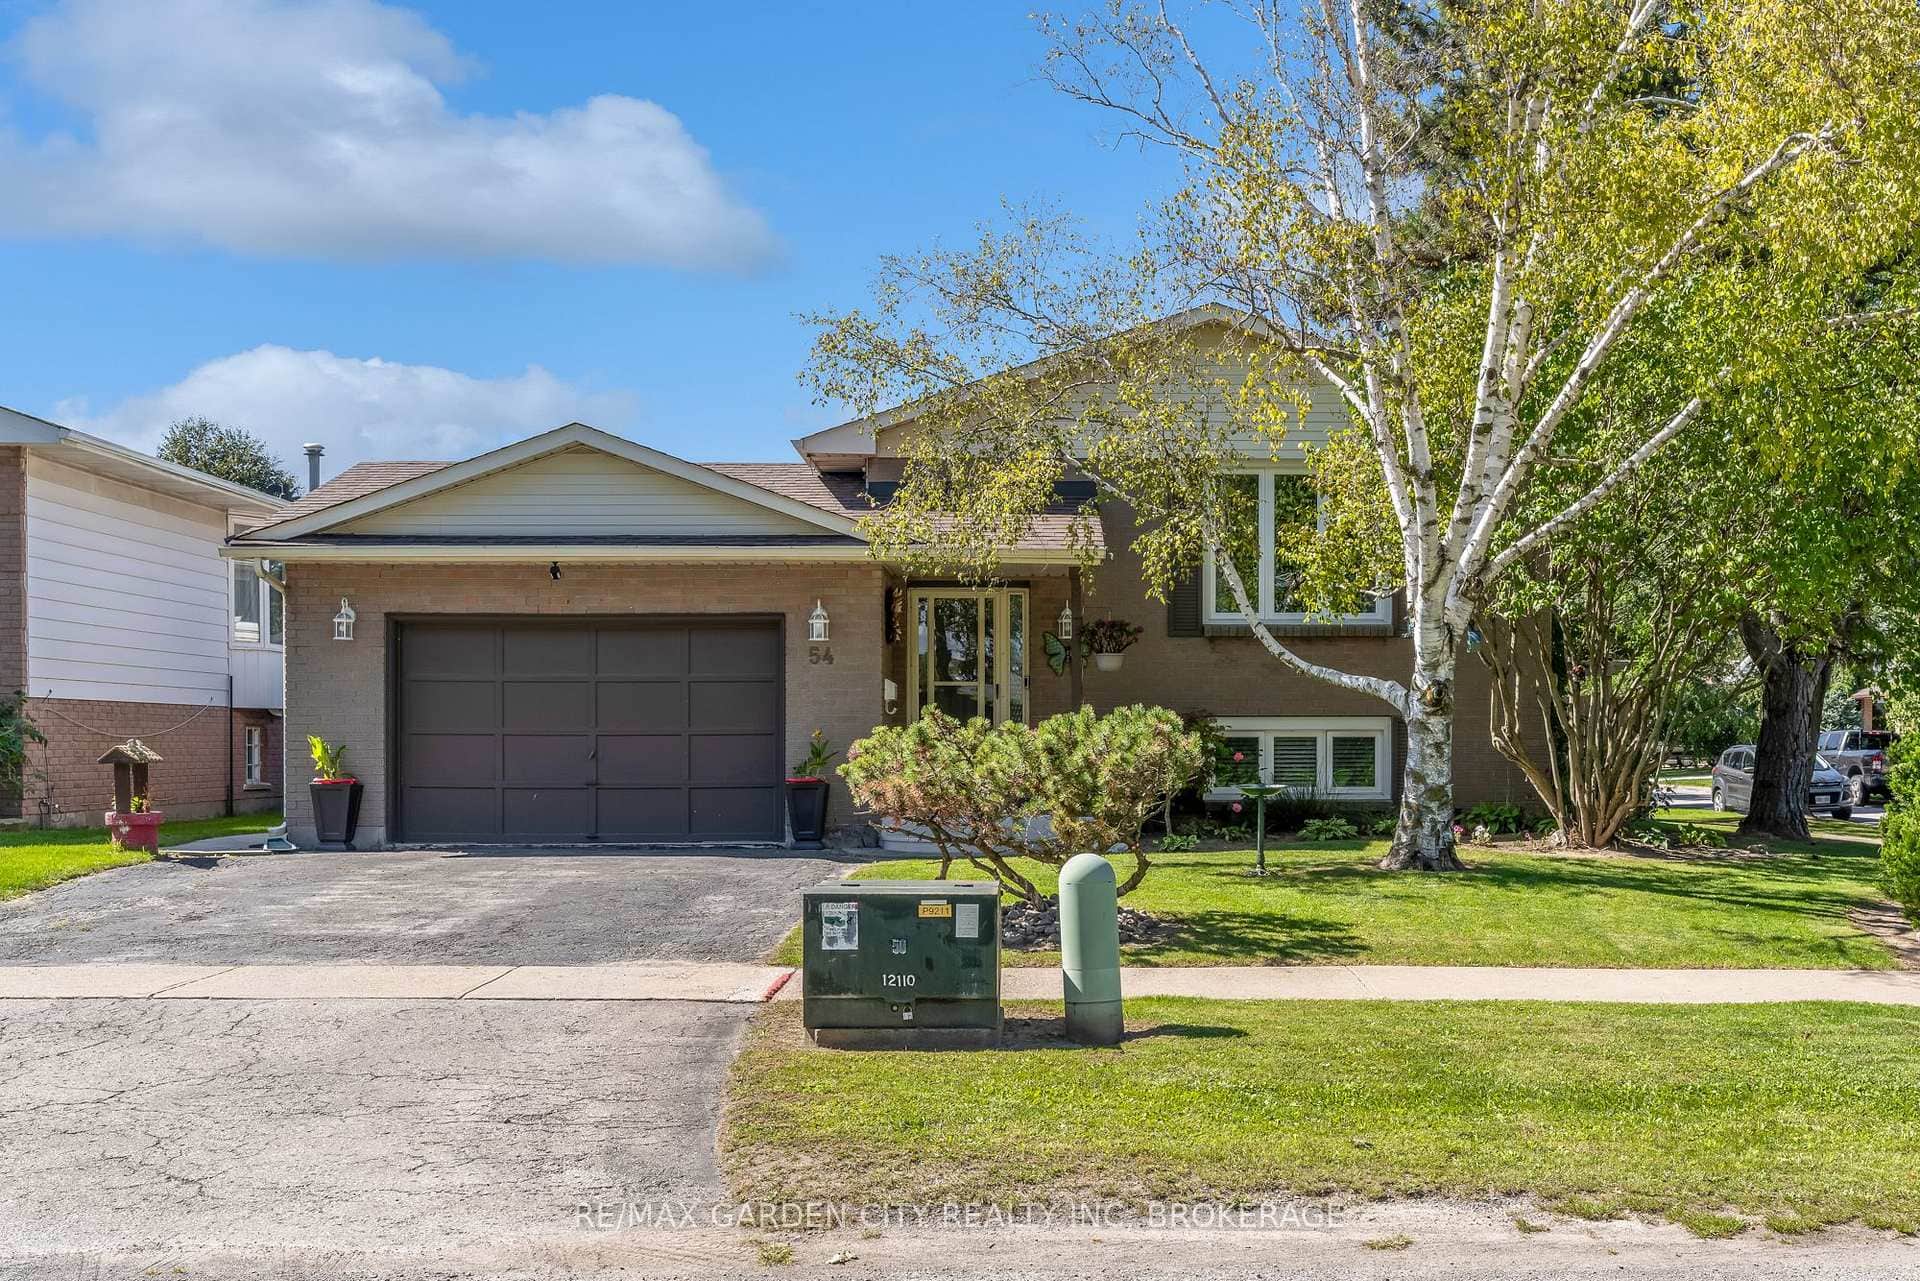 For Sale
St. Catharines
$649,900
54 Crestcombe Road
 For Sale
St. Catharines
$649,900
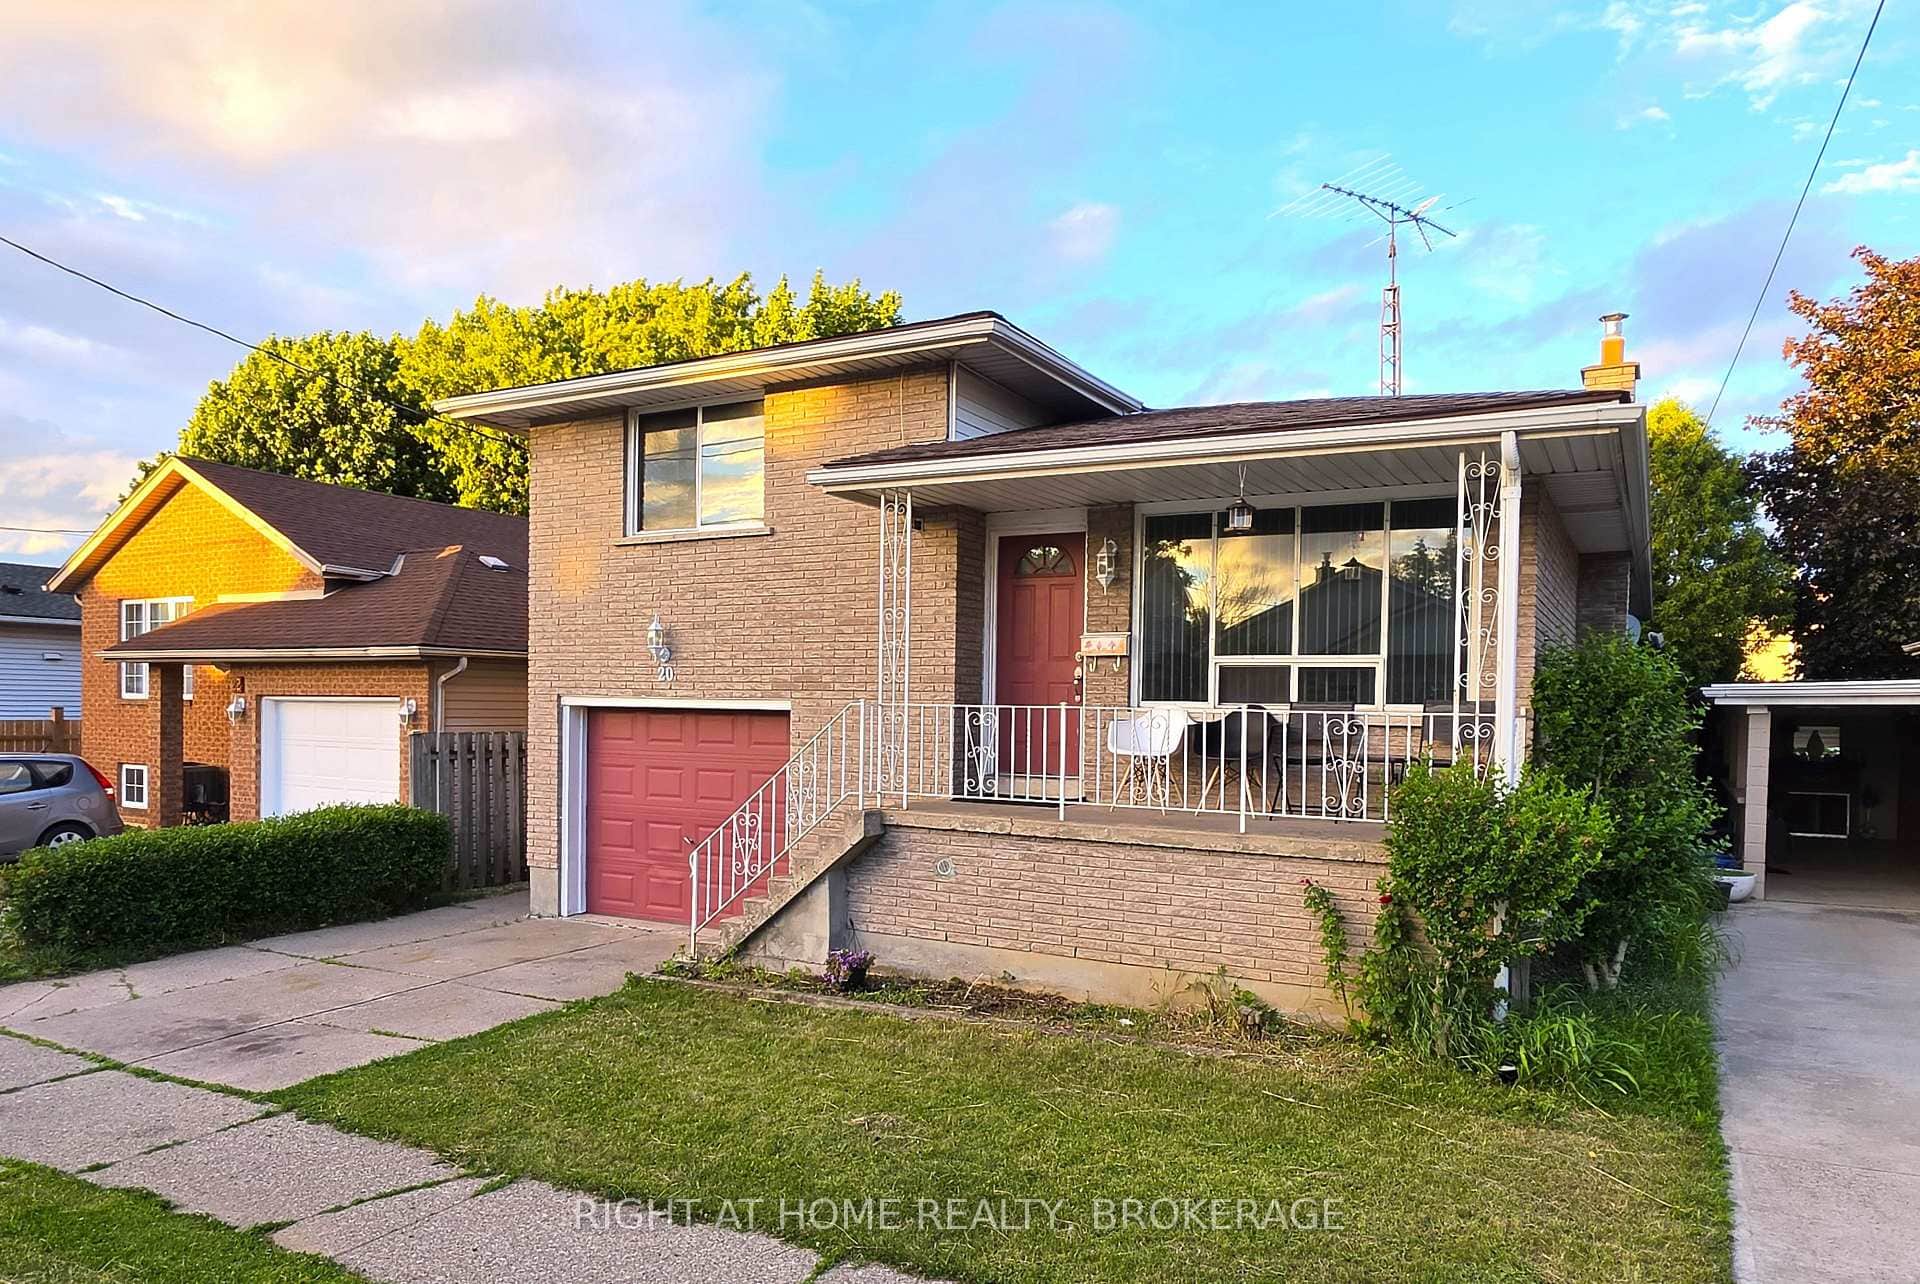
20 Augusta Avenue
 For SaleVirtual tour
St. Catharines
$640,000
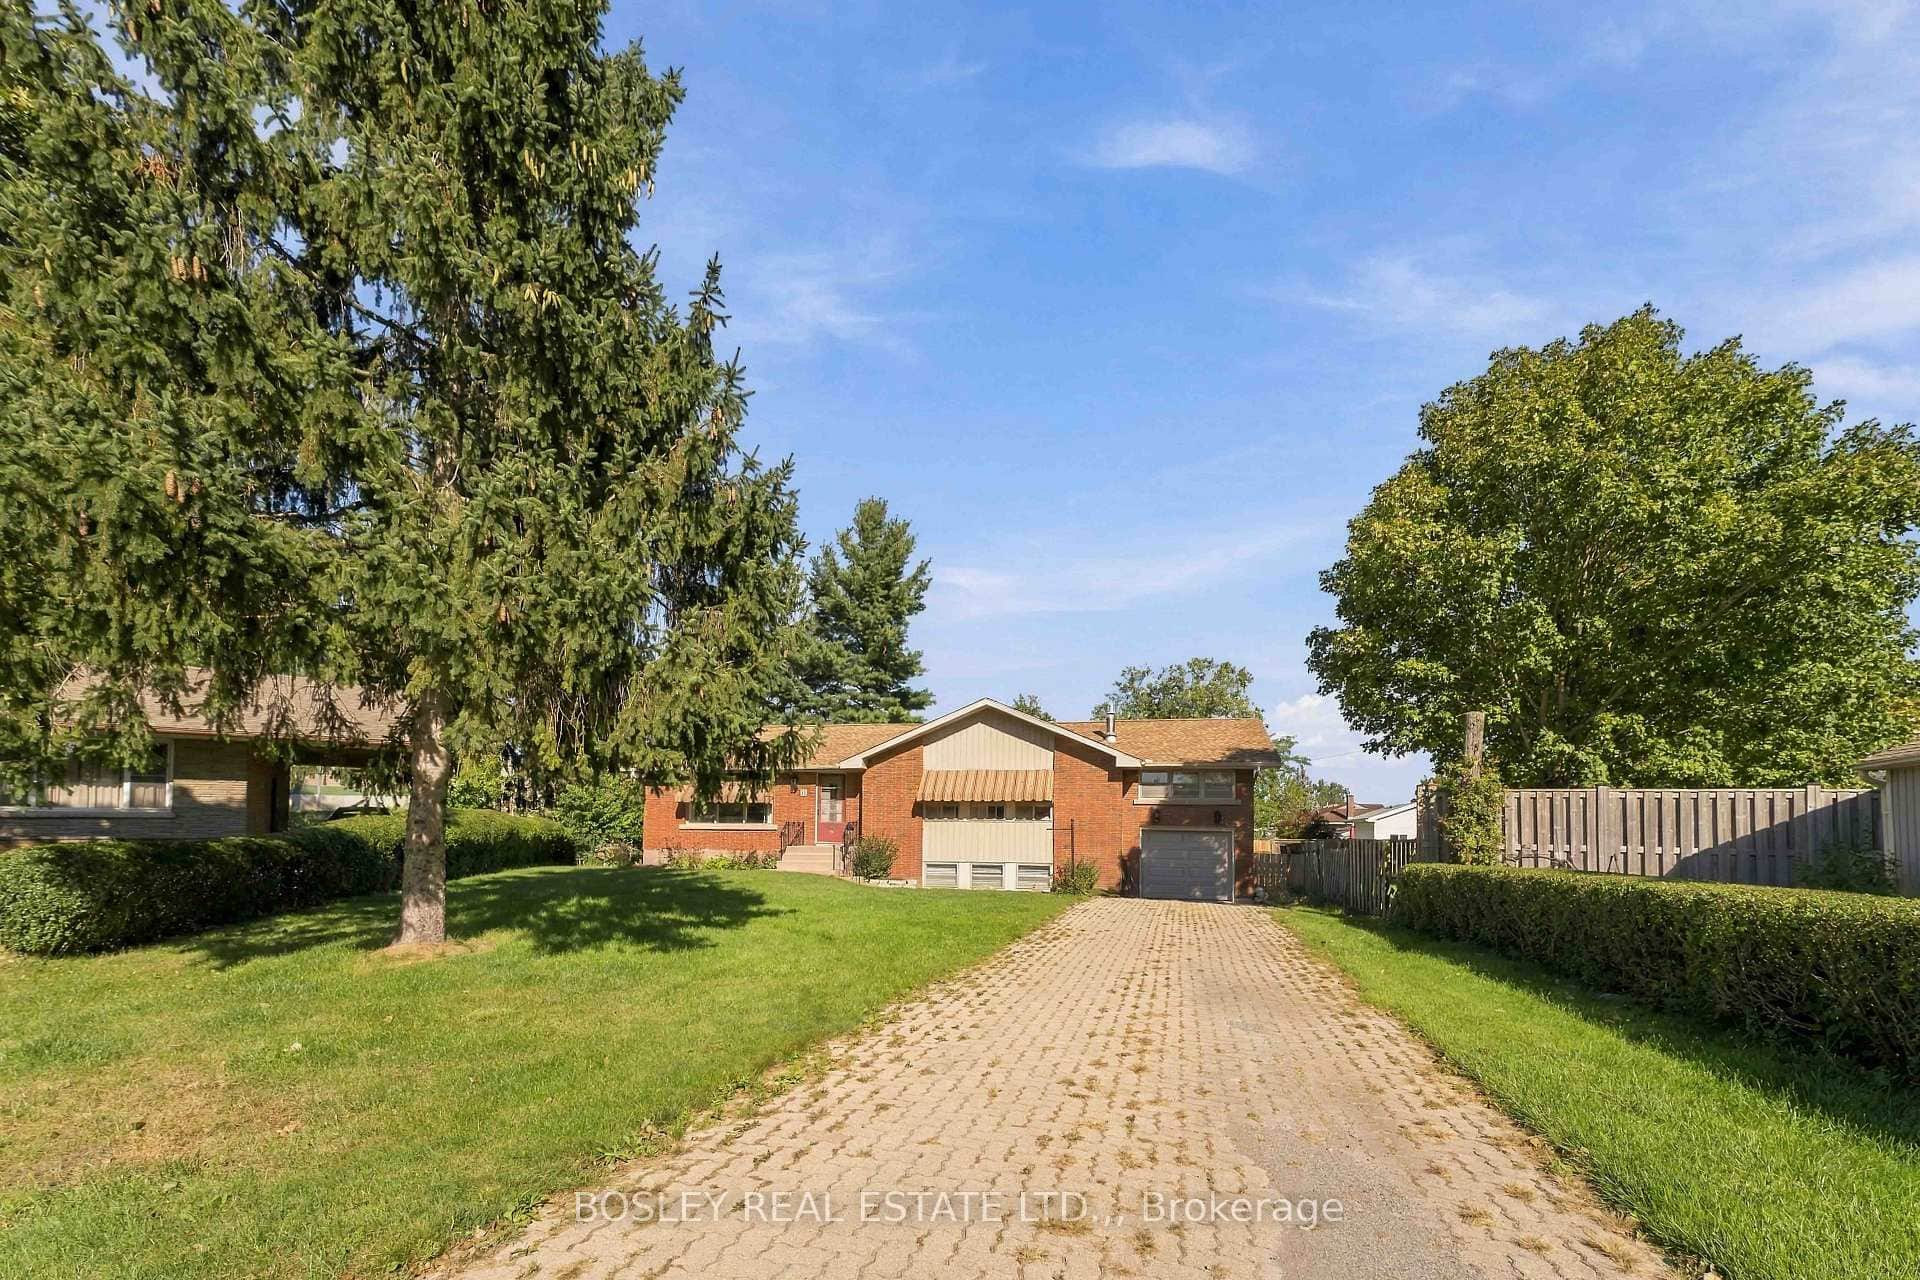
12 Glenhurst Circle
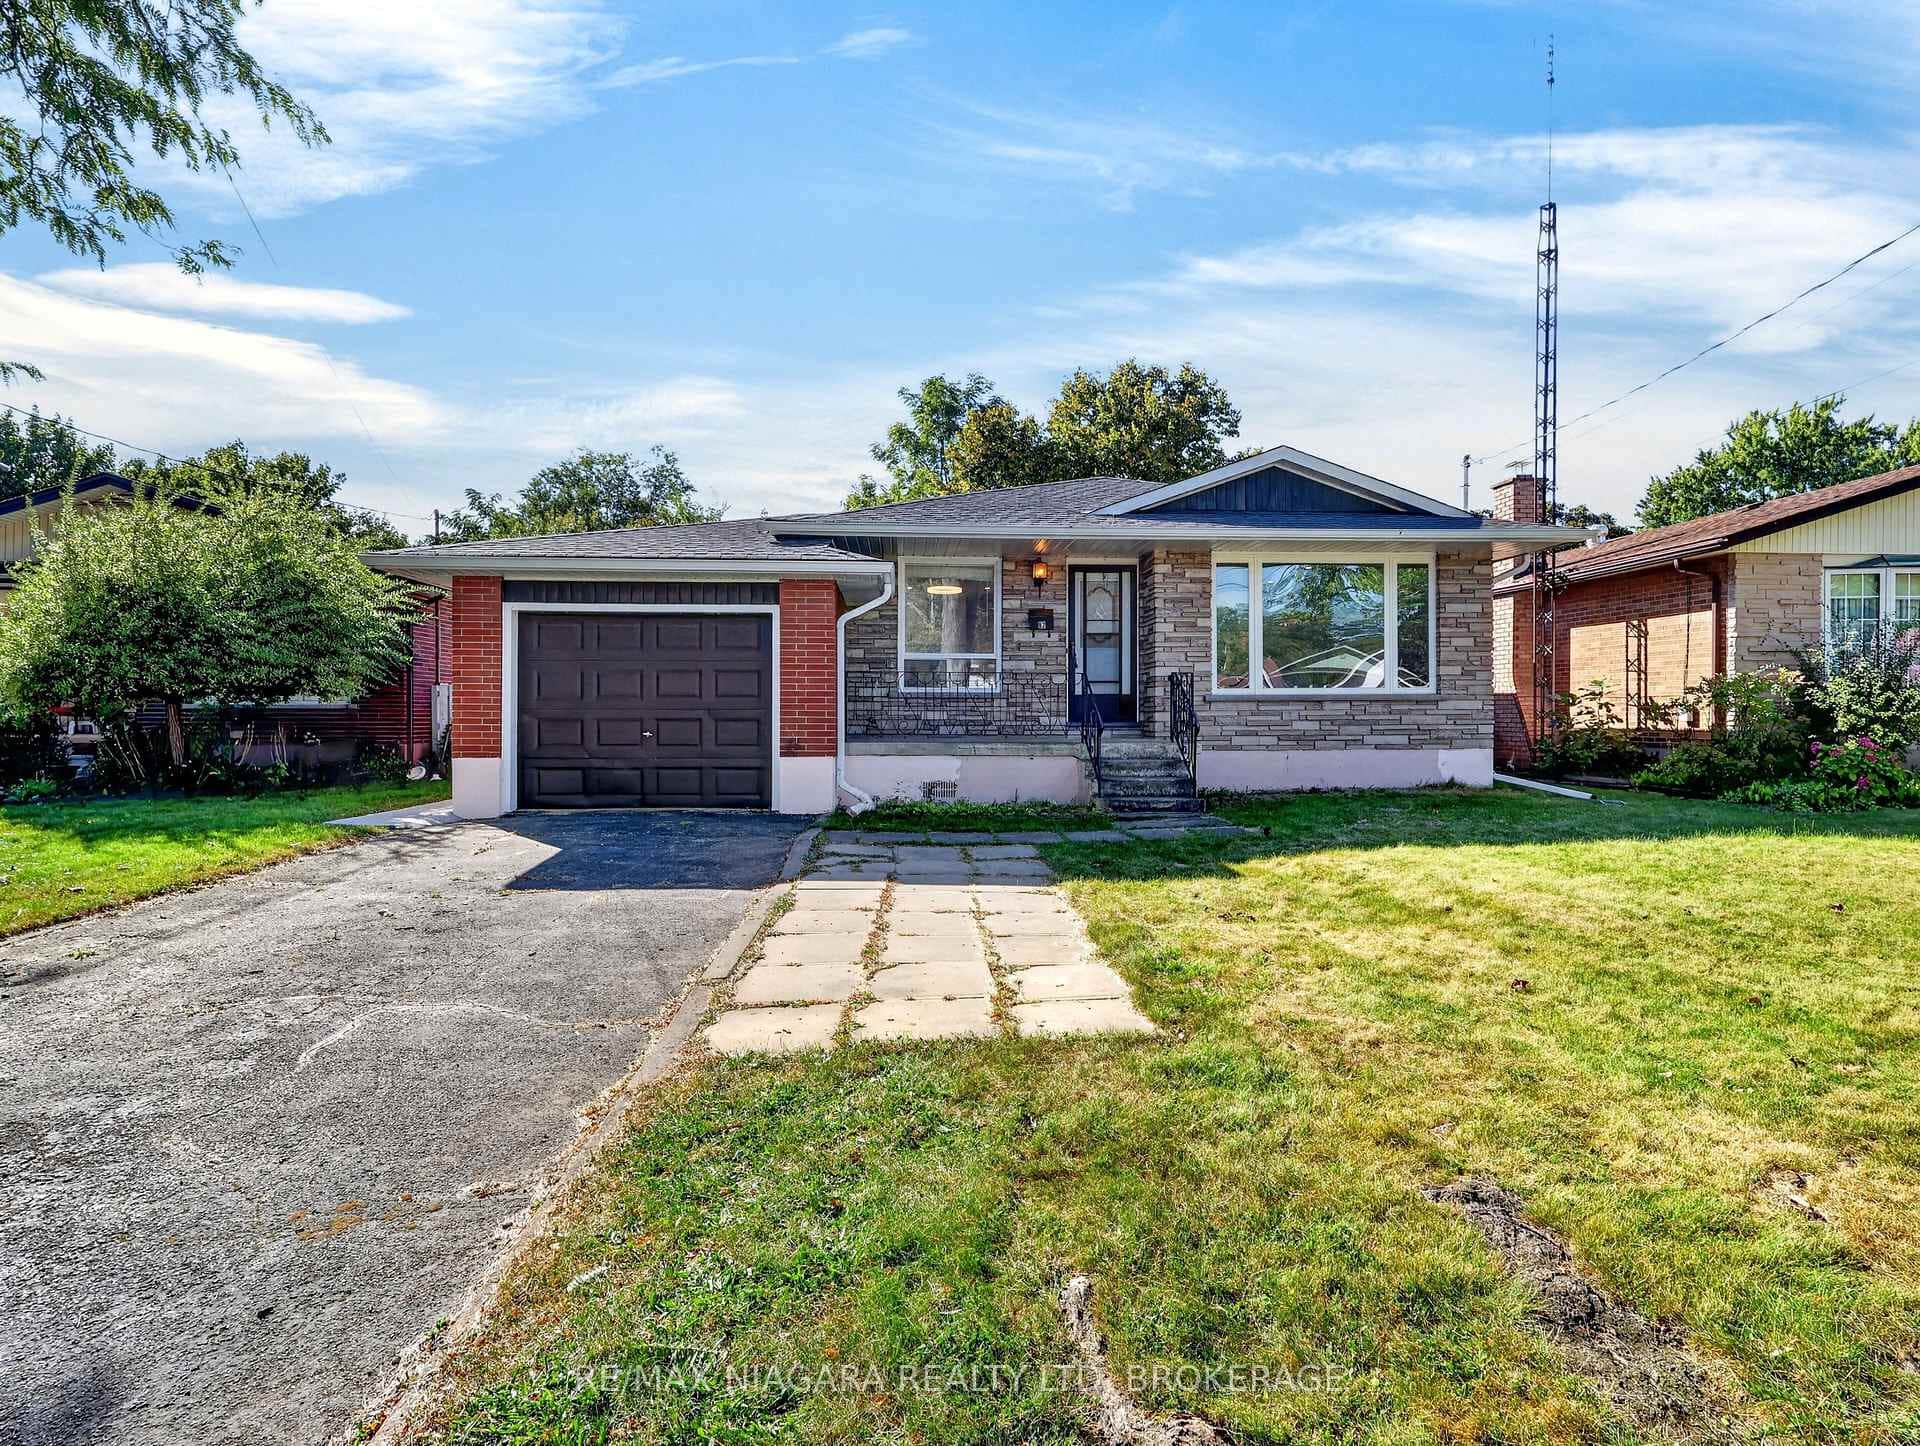 For SaleVirtual tour
St. Catharines
$659,000
82 Regent Drive
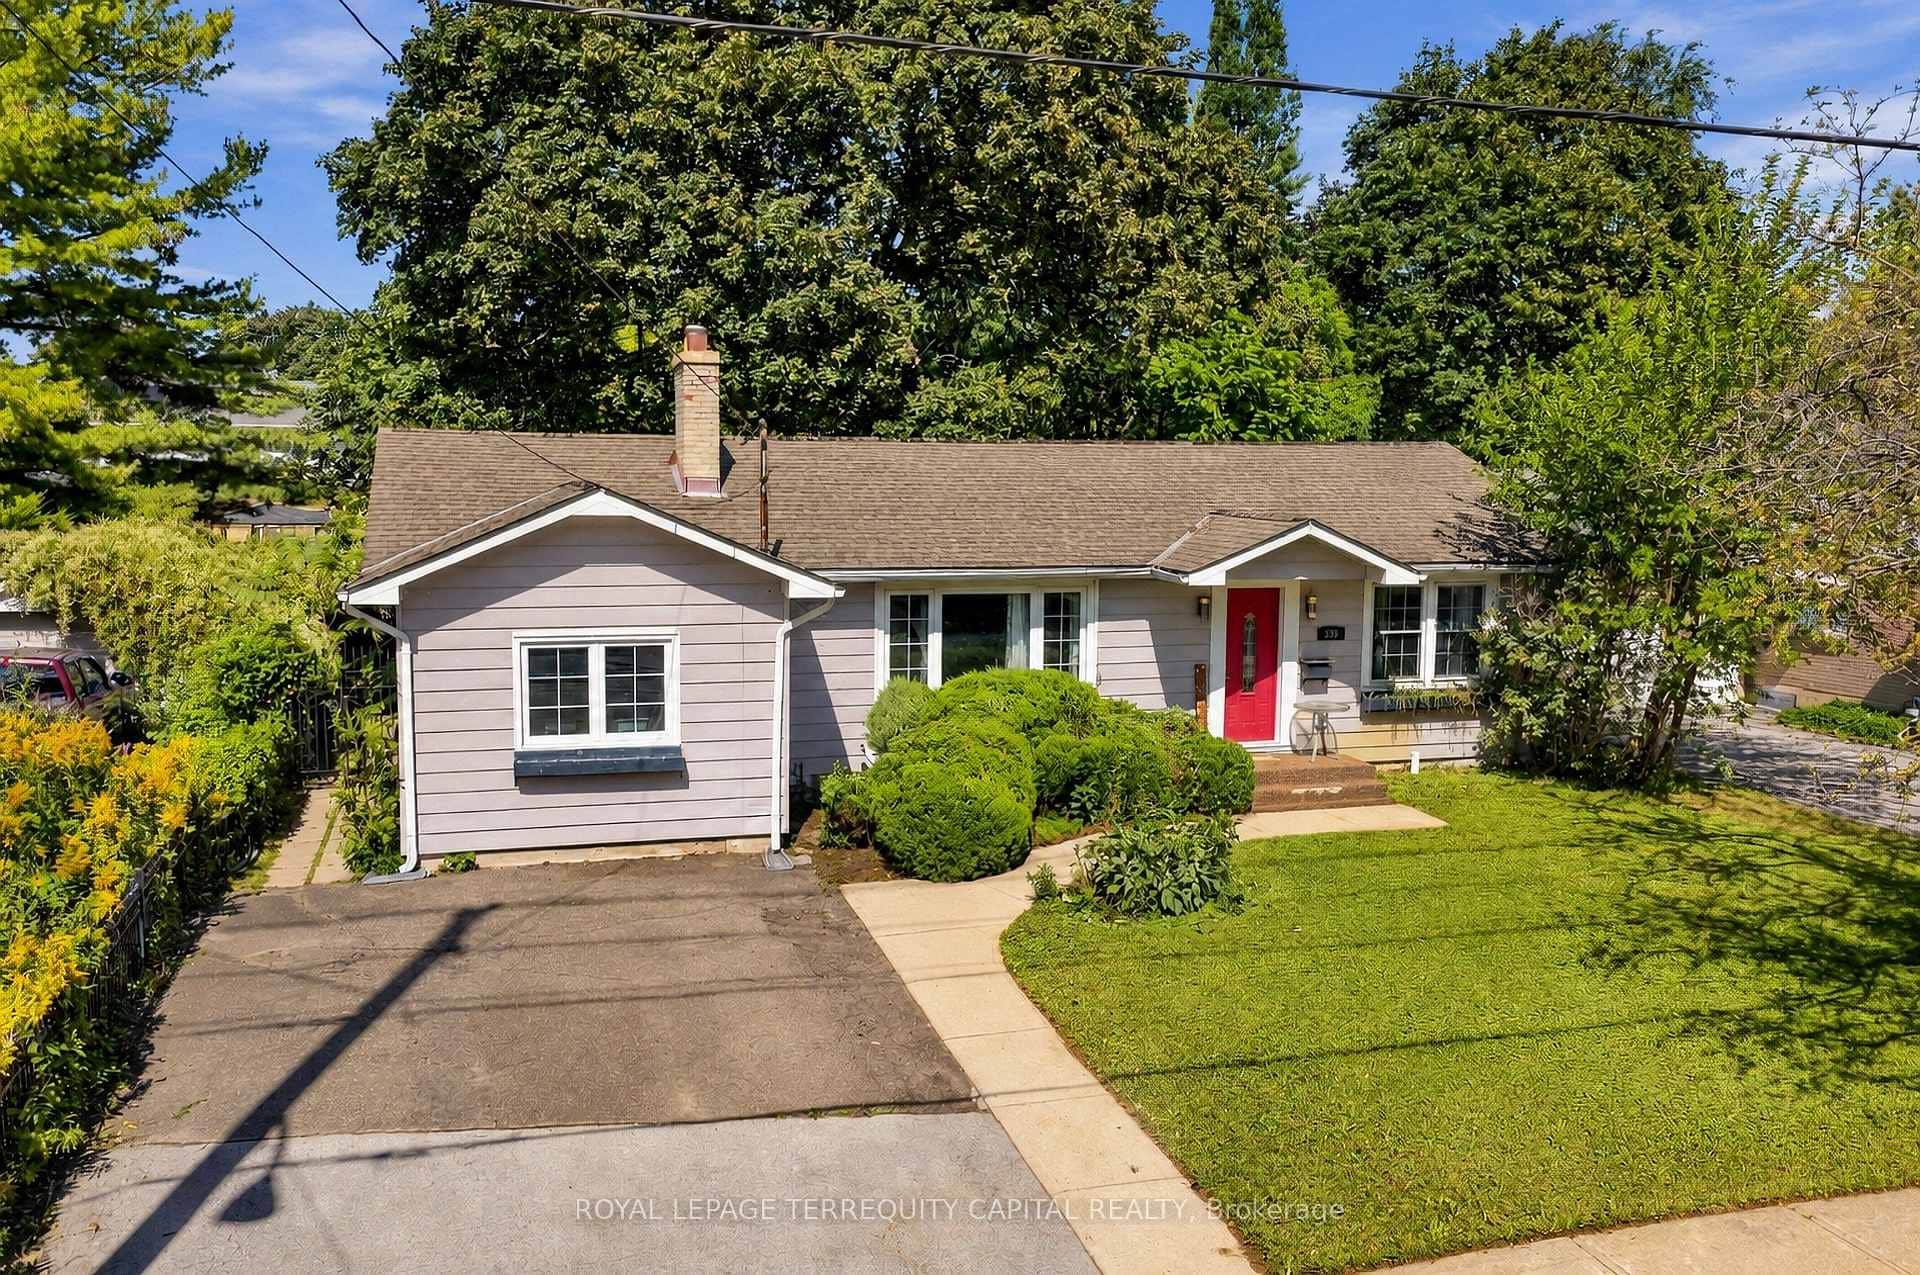 For Sale
St. Catharines
$639,000
359 Linwell Road
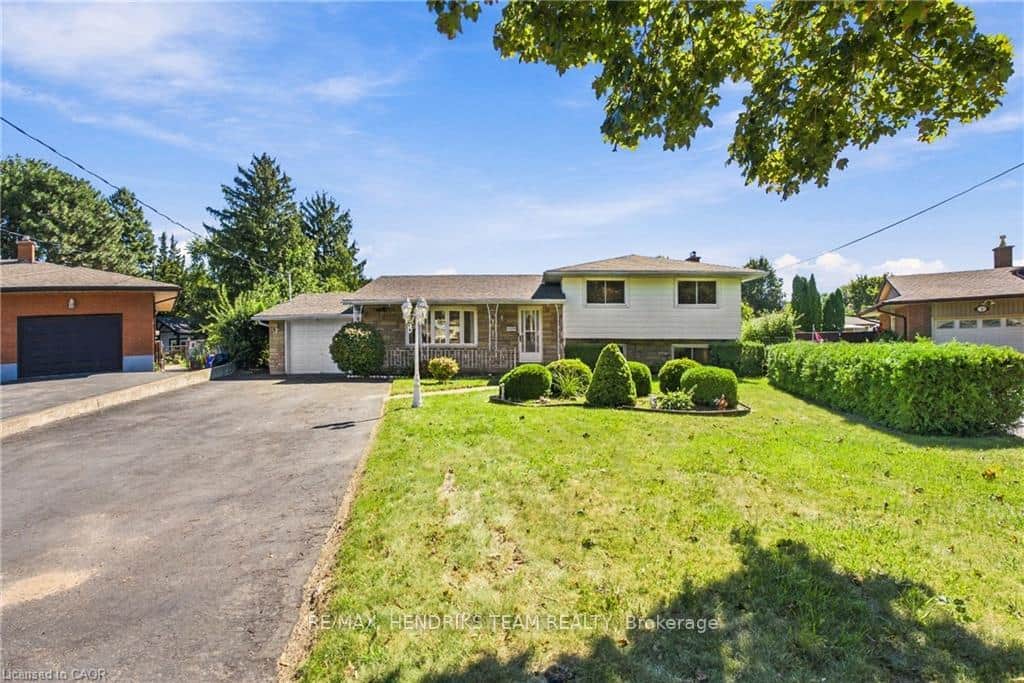 For Sale
St. Catharines
$629,900
8 Empress Court
Last Updated: September 9, 2024
Listing Office: RE/MAX HENDRIKS TEAM REALTY
This listing content is owned and licensed by REALTOR® members of The Canadian Real Estate Association. The trademarks REALTOR®, REALTORS®, and the REALTOR® logo are controlled by The Canadian Real Estate Association (CREA) and identify real estate professionals who are members of CREA. The trademarks MLS®, Multiple Listing Service®, and the associated logos are owned by CREA and identify the quality of services provided by real estate professionals who are members of CREA. Used under license.