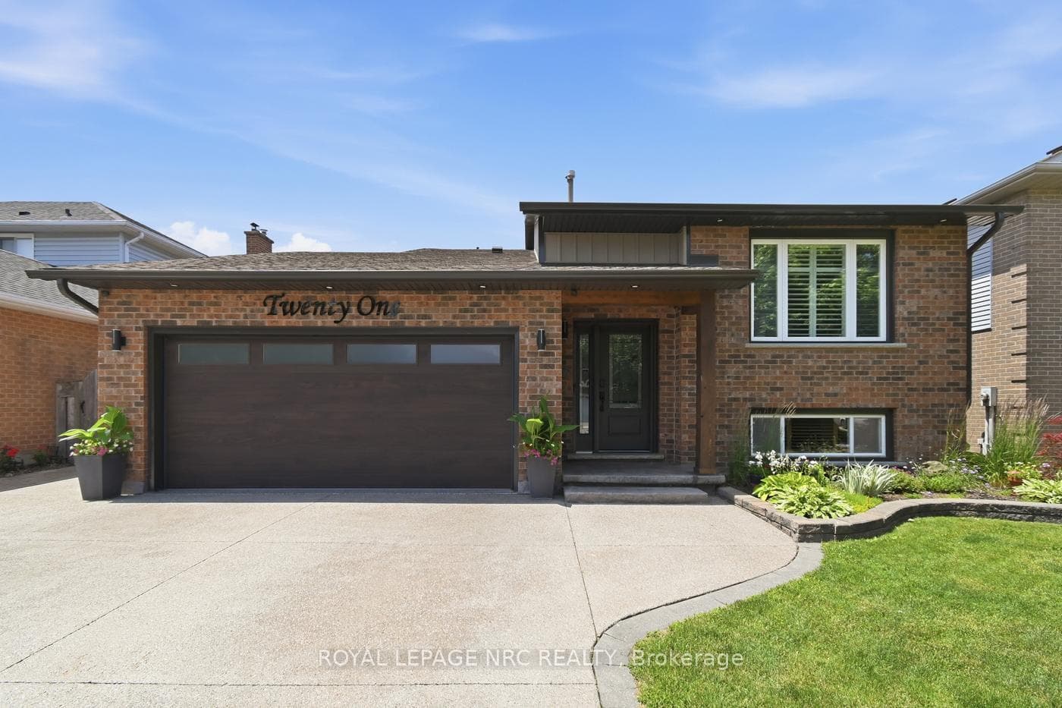
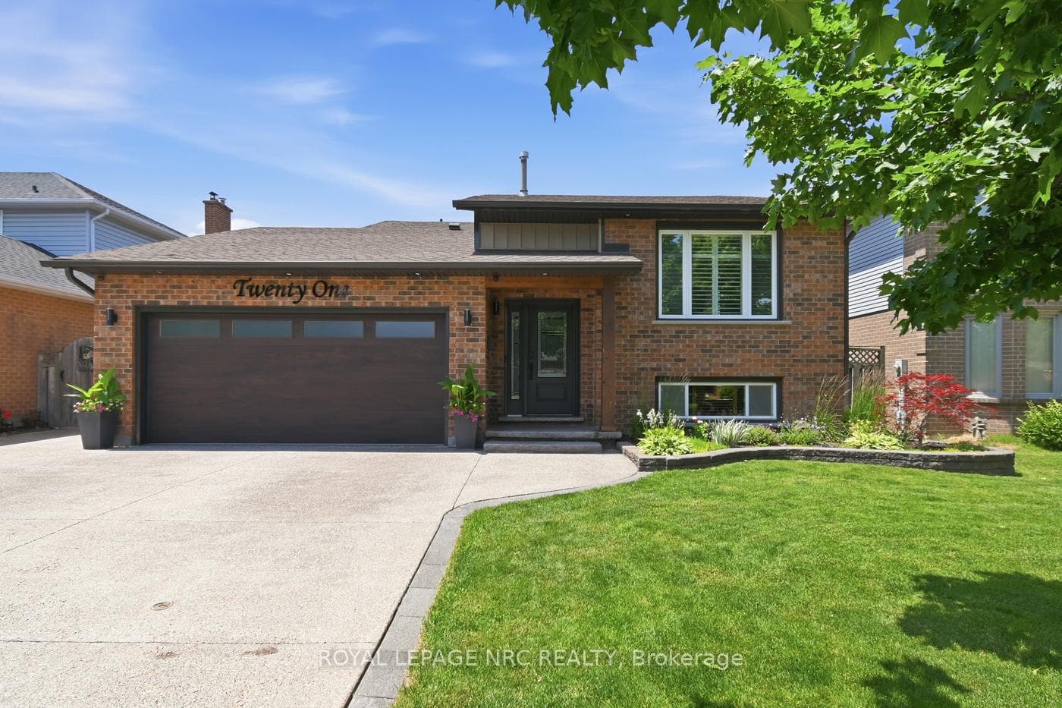
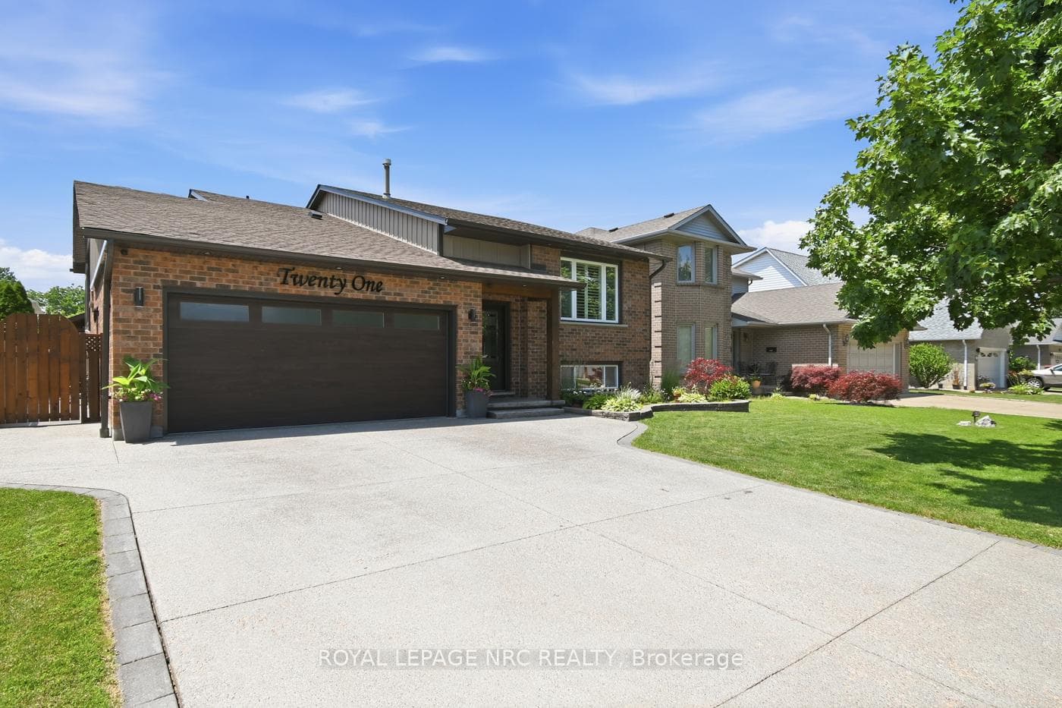
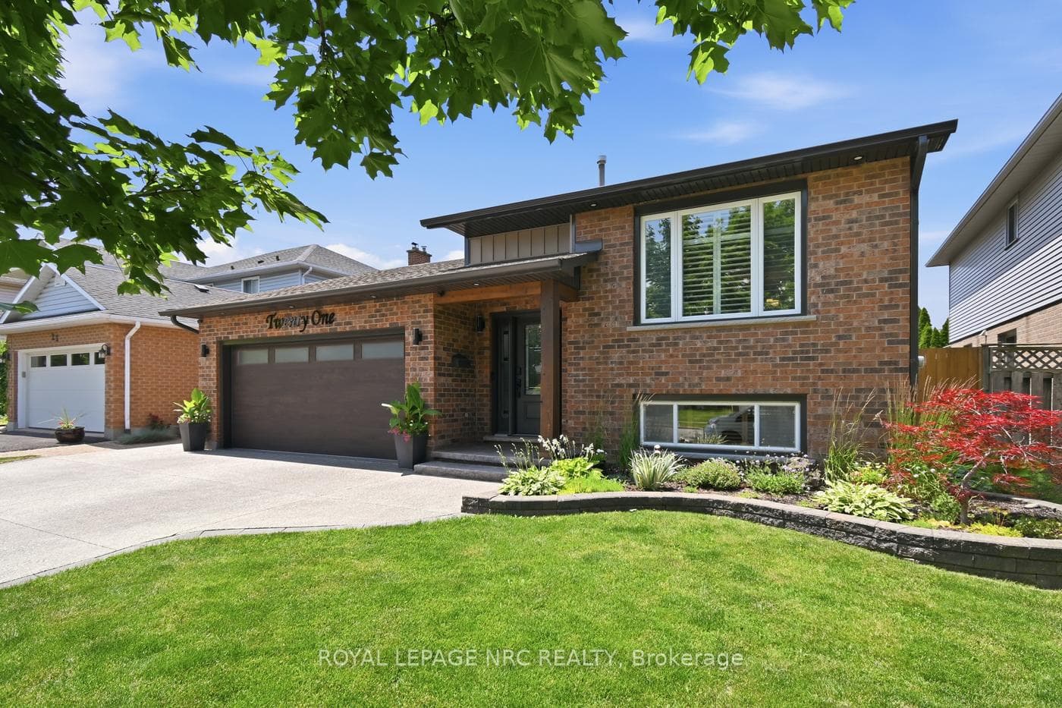
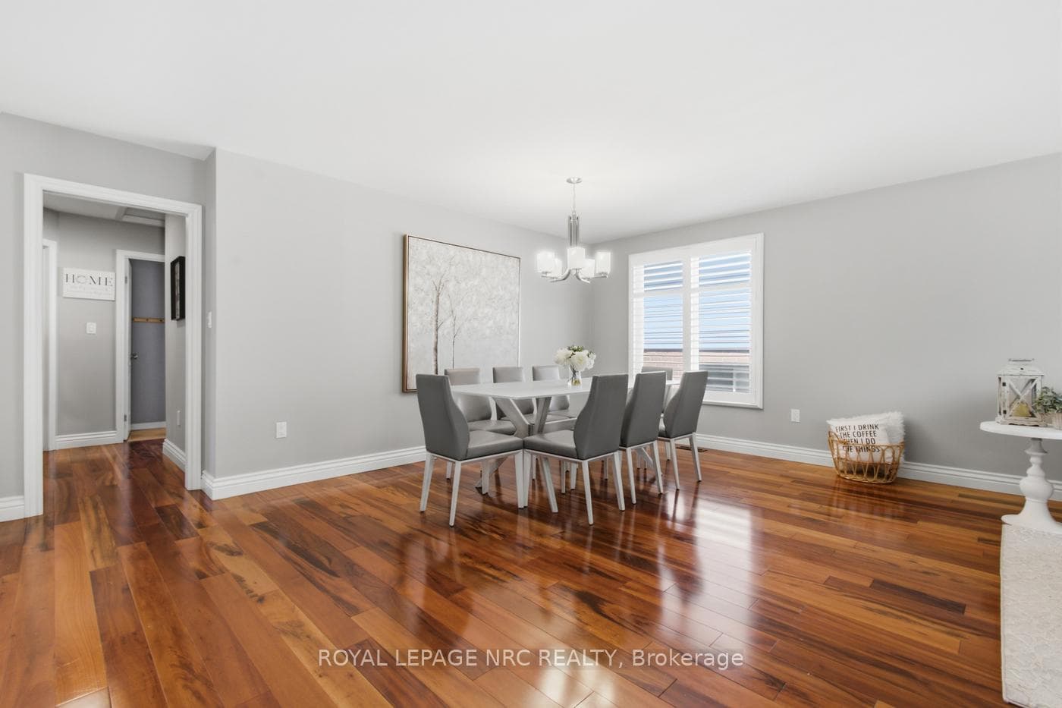
21 Consiglia Drive, St. Catharines, ON
L2S 3L1
Sold July 2, 2026
Property Tour
About this property
Welcome to 21 Consiglia Drive. This custom built raised bungalow by Mountainview Homes has been extensively renovated top to bottom & sits on a mature tree-lined street in the west end of St.Catharines. A lovingly manicured front yard & exposed aggregate driveway guide you to the beamed porch of this (3+2) bedroom home boasting +3000 livable sqft. An inviting tiled foyer with 11' ceiling & refinished stairs lead you to a convenient main floor layout featuring an open concept living/dining room with exotic sunca tigerwood floor/windows that allow lots of natural light/California shutters throughout. Bright white eat-in kitchen complete with quartz countertops/natural stone backsplash/breakfast bar/under-cab lights/soft-close drawers/black SS appliances. Updated 4 season sunroom tastefully accented with exposed brick/tongue & groove pine/bamboo blinds/walkout onto composite balcony. Main floor also has 3 big bedrooms including spacious master with custom-designed closet/ceiling fan + modern 4pce bath with in-floor heating/jacuzzi/quartz vanity/linen closet. Finished basement has 2 bedrooms/oversized rec room with gas fireplace/remodeled 3pce bath with walk-in shower/kitchenette/walk-up to backyard, perfect for an in-law suite/office. Premium 2 car garage door with inside entry/man door/epoxy floor is ideal for the hobbyist. Fully fenced-in private backyard oasis includes: 20x36 inground saltwater celebrity pool with stamped concrete surround/premium cedar gazebo/6 person hot tub with matching cedar pergola/bbq gas line/shed/storage/French drain. Updates: Parging/Fence/Sills/Pool Pump ('26) Liner/Sand Filter/Tigerwood Floor/Fridge ('25) Board & Batten Siding/Soffits/Eaves ('24) Central Vac ('23) Roof/Hot Tub ('20) 3pce Bath ('19) Kitchen/Stairs/Pot Lights ('17) Jacuzzi ('16) Furnace ('15) Pool ('11) AC/Sunroom ('09) Amenities: 406/QEW/Ridley/Brock/Go Train/Meridian Centre/Performing Arts Centre. Wonderful opportunity to join a premier neighbourhood with prime location!
Features
Property Details
Listing
Property
Location
Location & Walkability
21 Consiglia Drive, St. Catharines, ON
Map data © GoogleOpen in Google Maps ↗
Similar Properties Nearby
View all →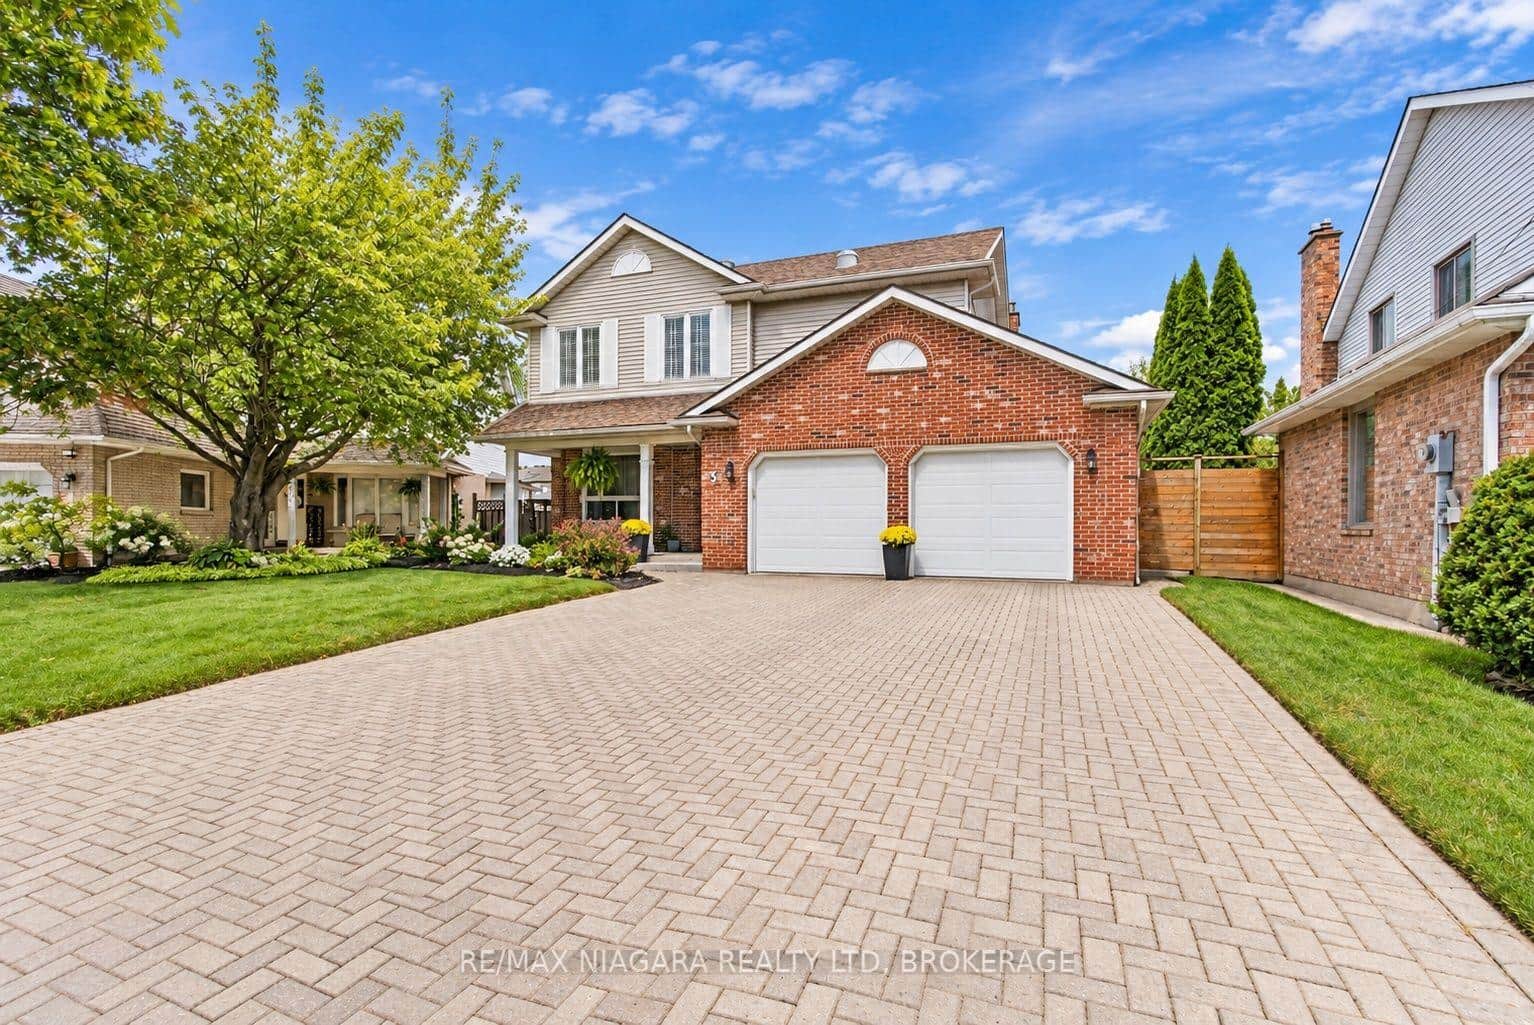 For SaleVideo tour
St. Catharines
$850,000
5 Thorn Place
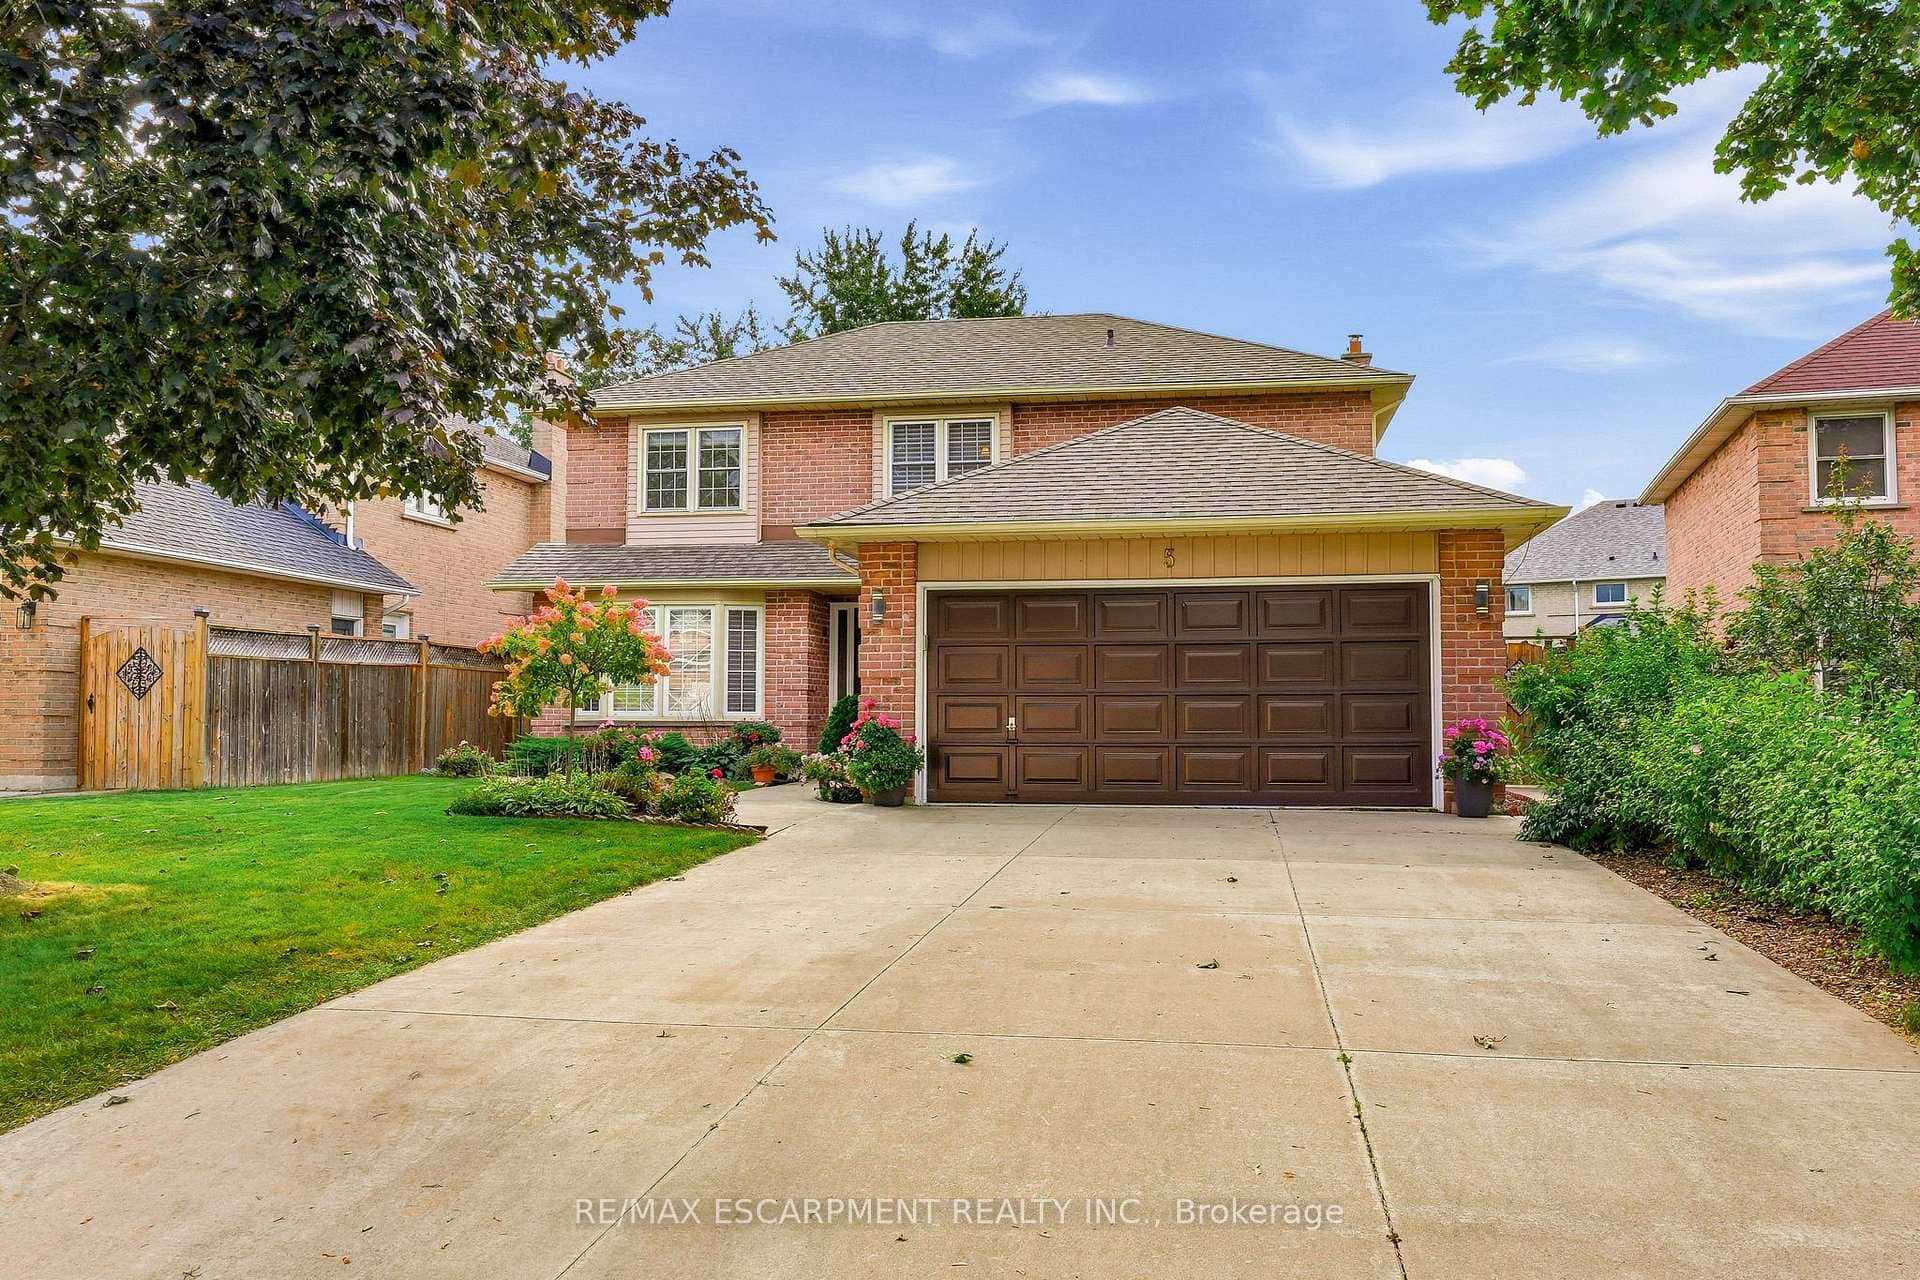 For SaleVirtual tour
St. Catharines
$839,900
5 Michelle Drive
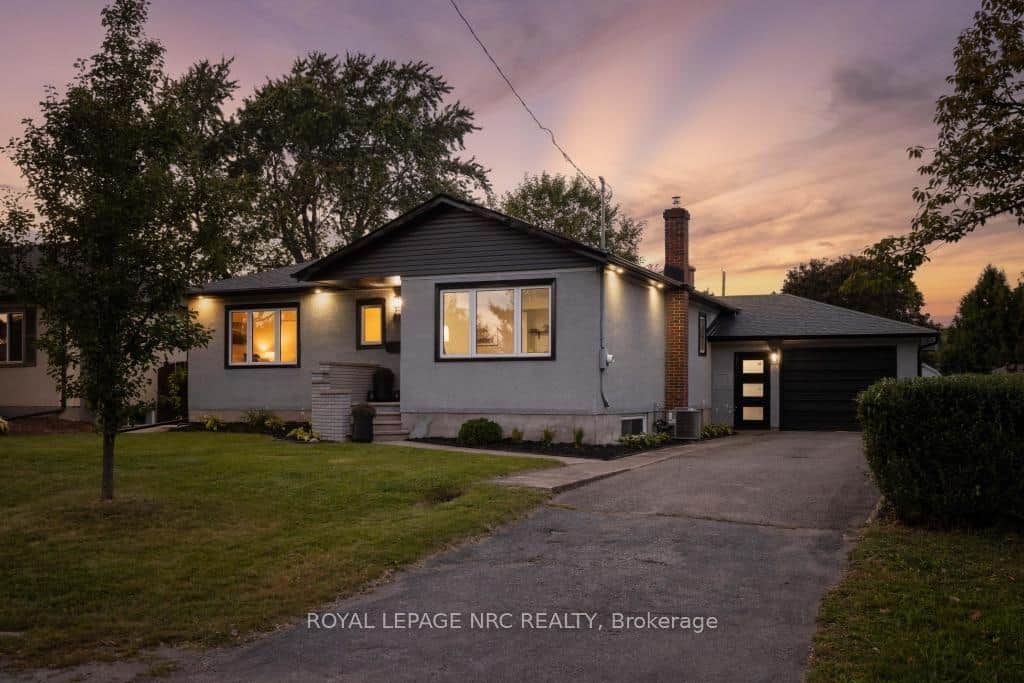 For SaleVirtual tour
St. Catharines
$825,000
21 Silverdale Drive
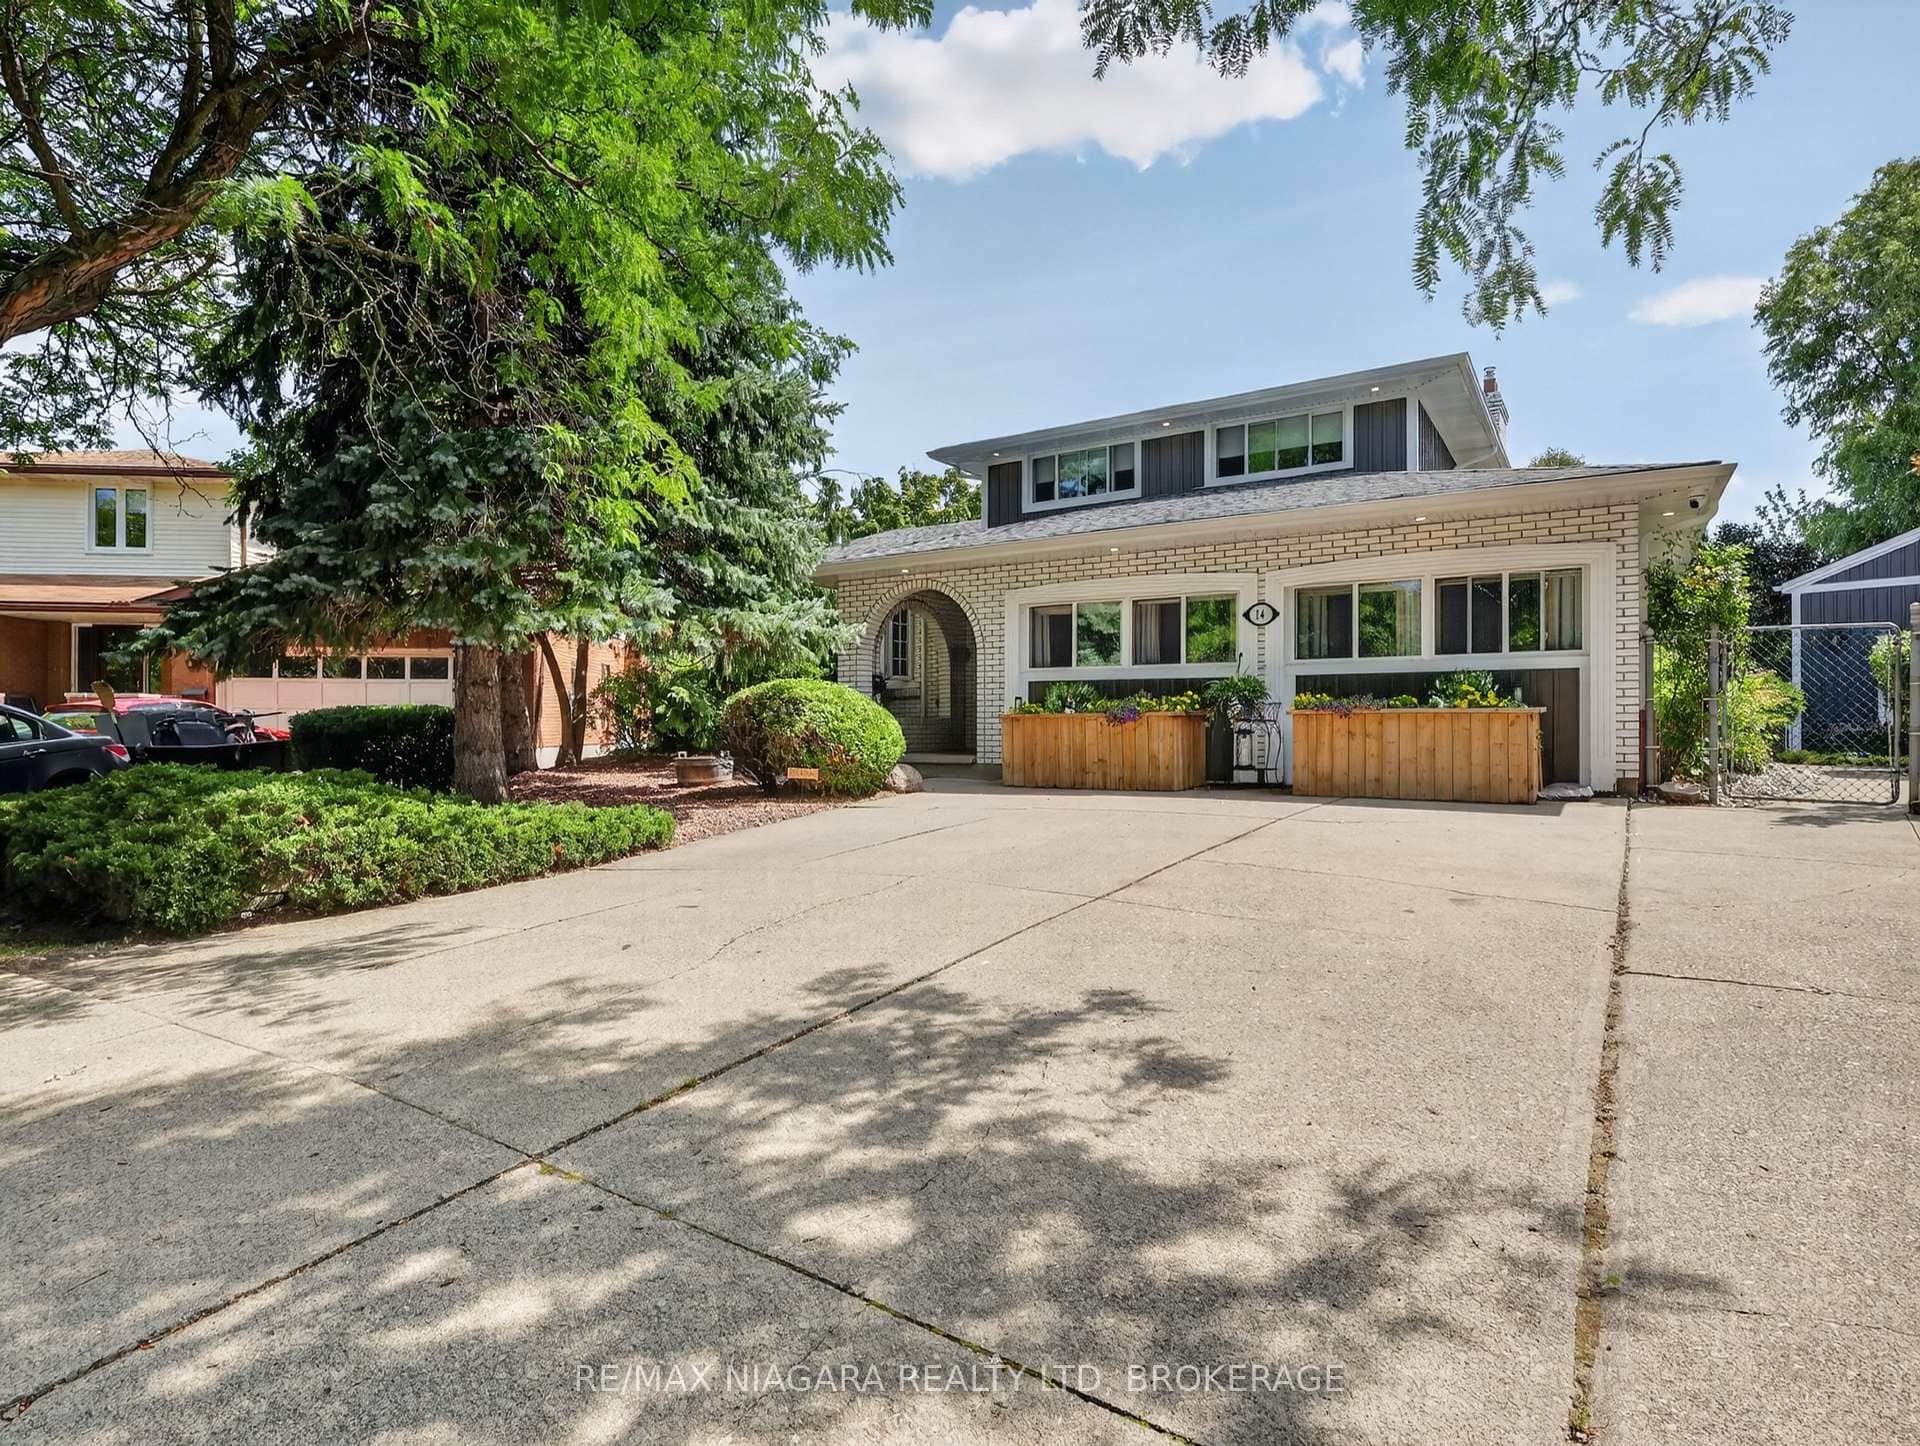 For SaleVirtual tour
St. Catharines
$879,900
14 Fairlawn Court
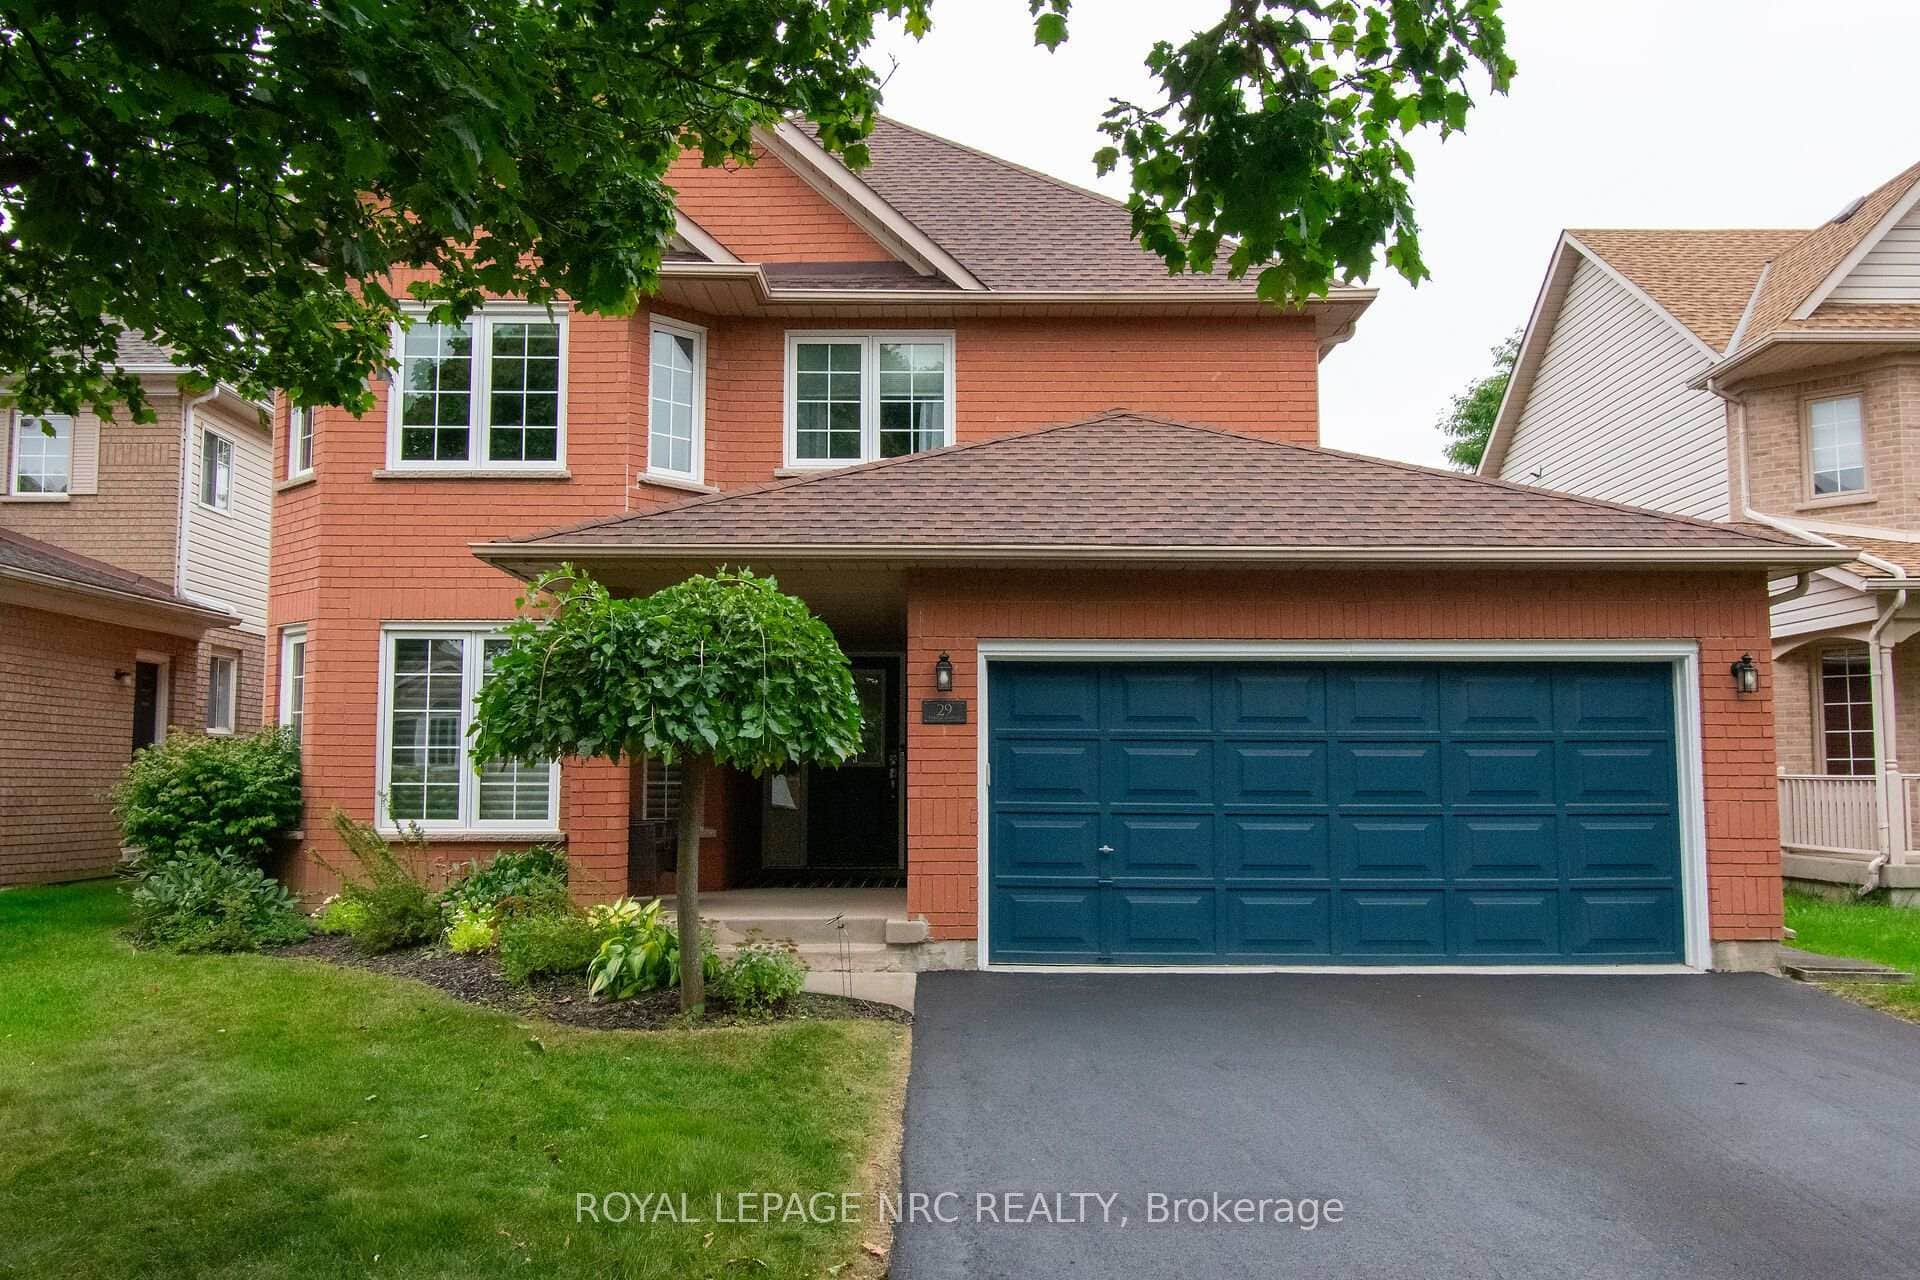 For SaleVirtual tour
St. Catharines
$895,000
29 Farris Avenue
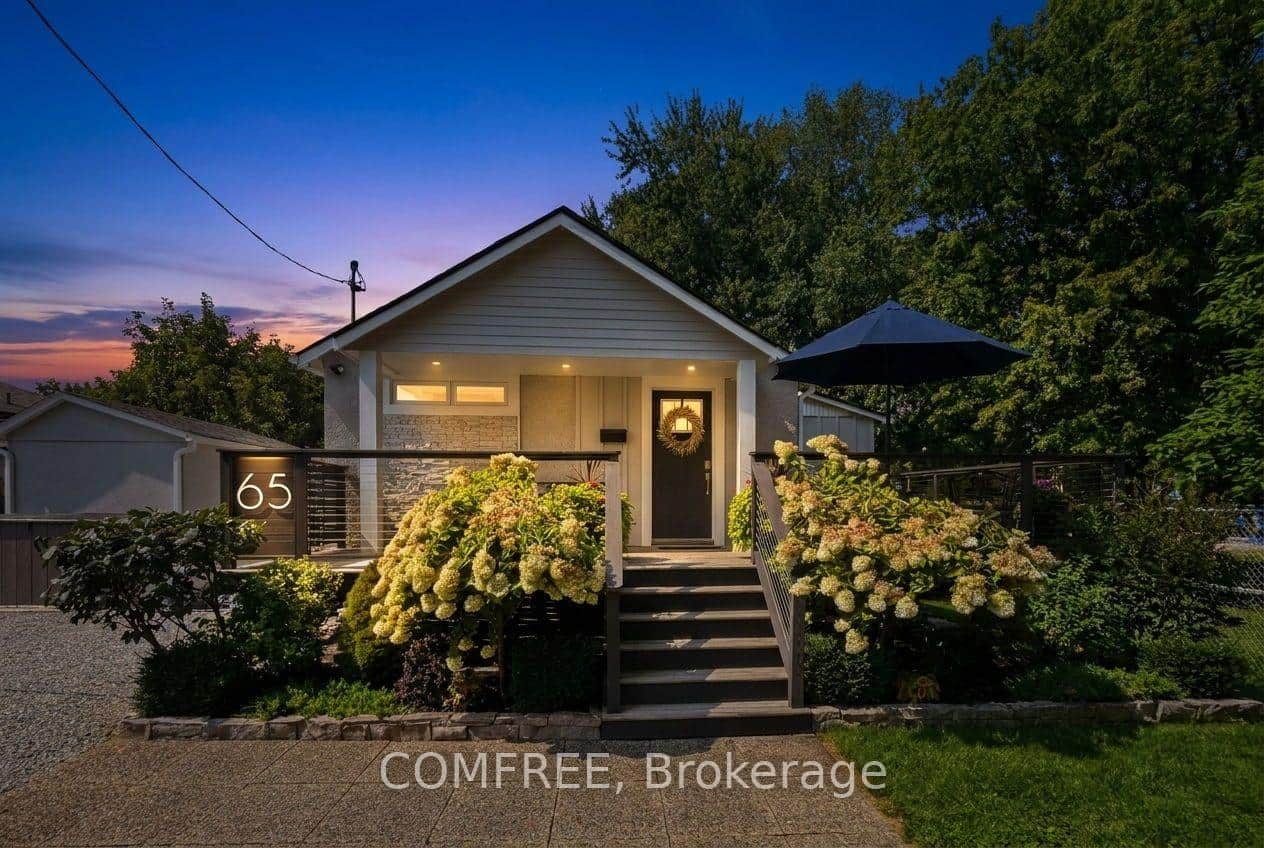 For SaleVirtual tour
St. Catharines
$897,000
65 Bogart Street
Last Updated: July 2, 2026
Listing Office: ROYAL LEPAGE NRC REALTY
This listing content is owned and licensed by REALTOR® members of The Canadian Real Estate Association. The trademarks REALTOR®, REALTORS®, and the REALTOR® logo are controlled by The Canadian Real Estate Association (CREA) and identify real estate professionals who are members of CREA. The trademarks MLS®, Multiple Listing Service®, and the associated logos are owned by CREA and identify the quality of services provided by real estate professionals who are members of CREA. Used under license.