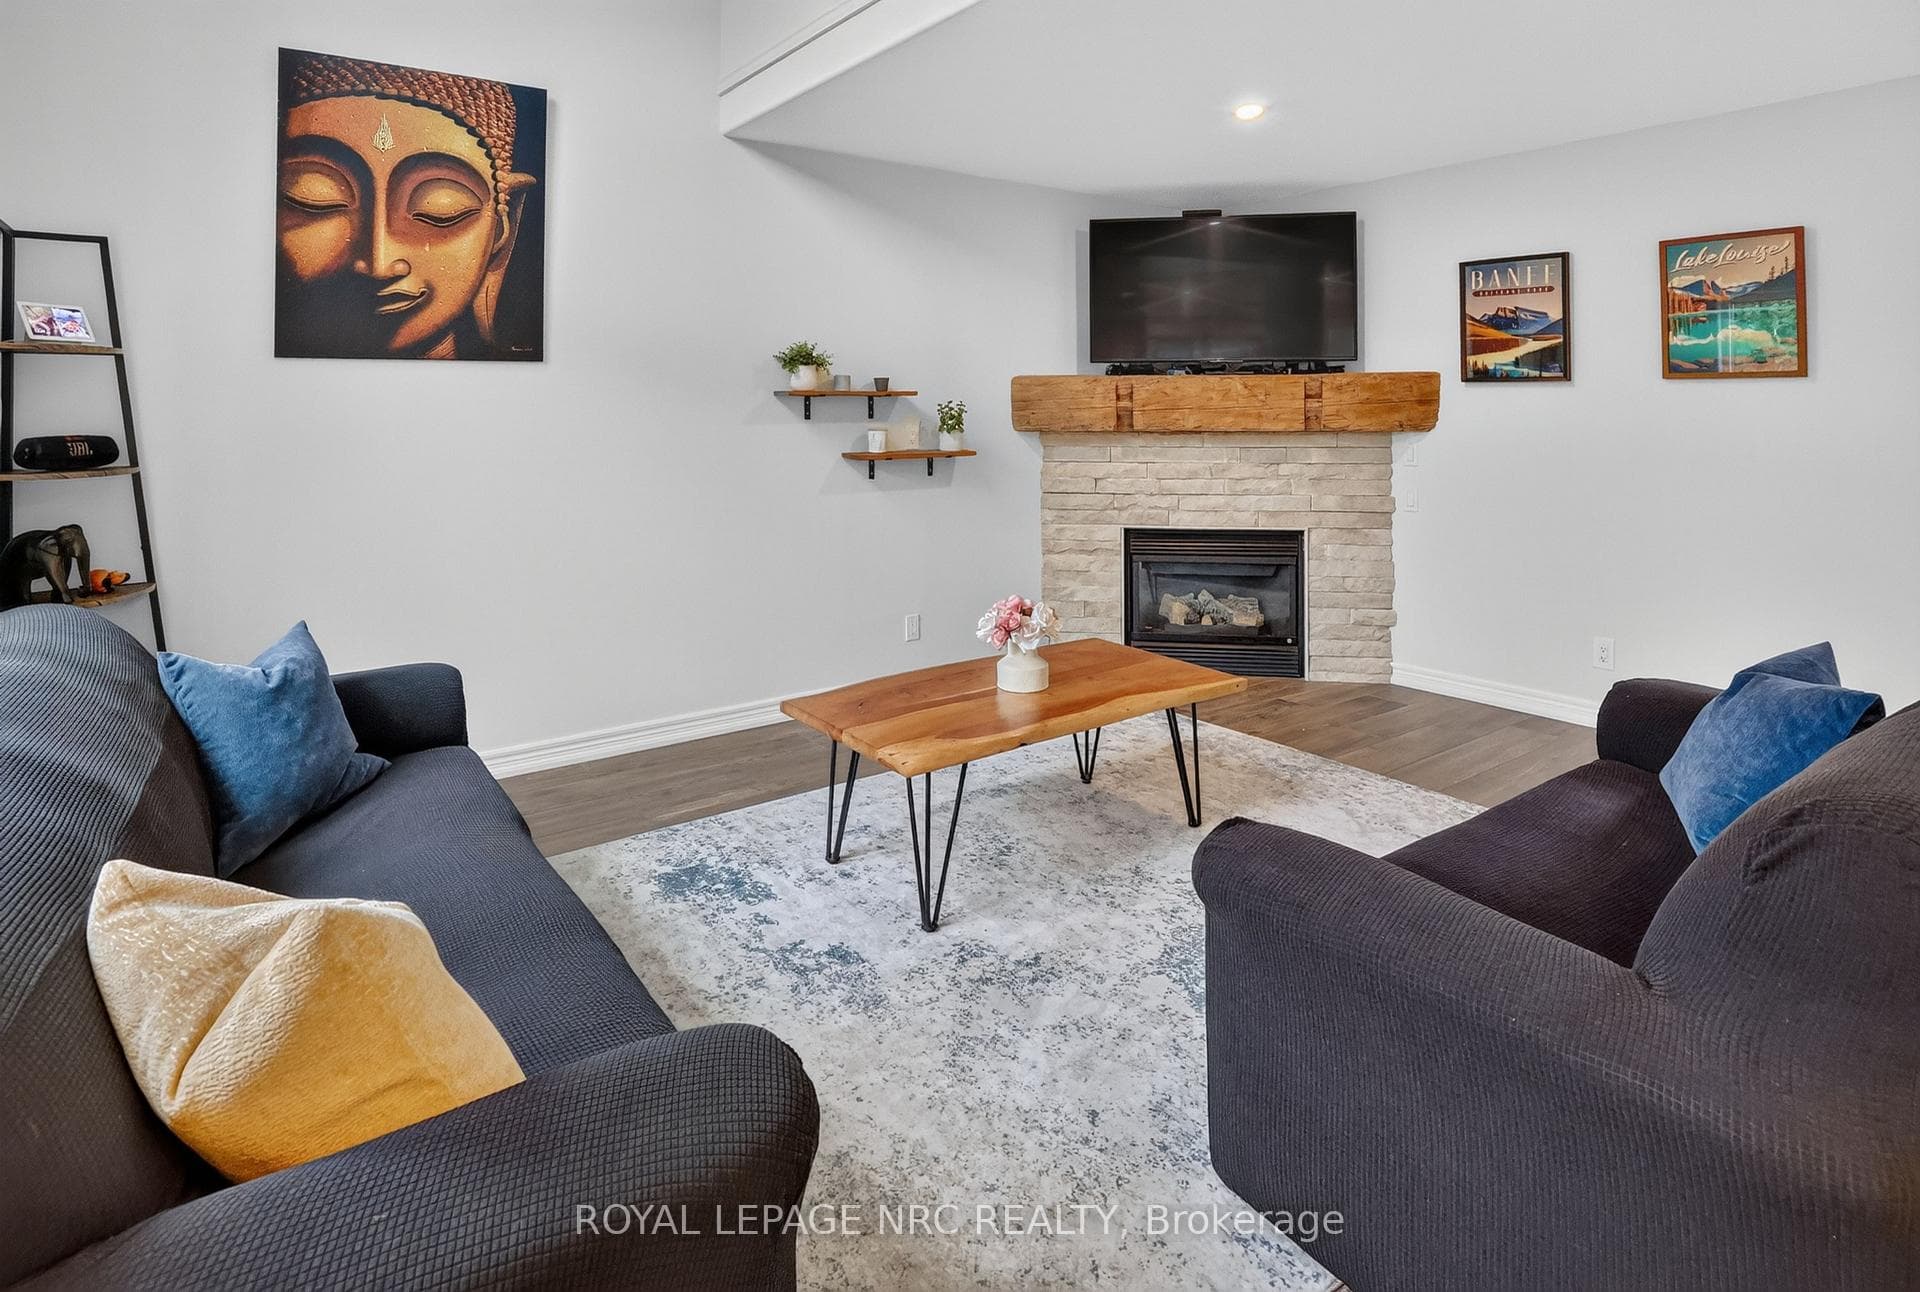
80 Mcbride Drive, St. Catharines, ON
L2S 2Z3
Listed November 9, 2026
About this property
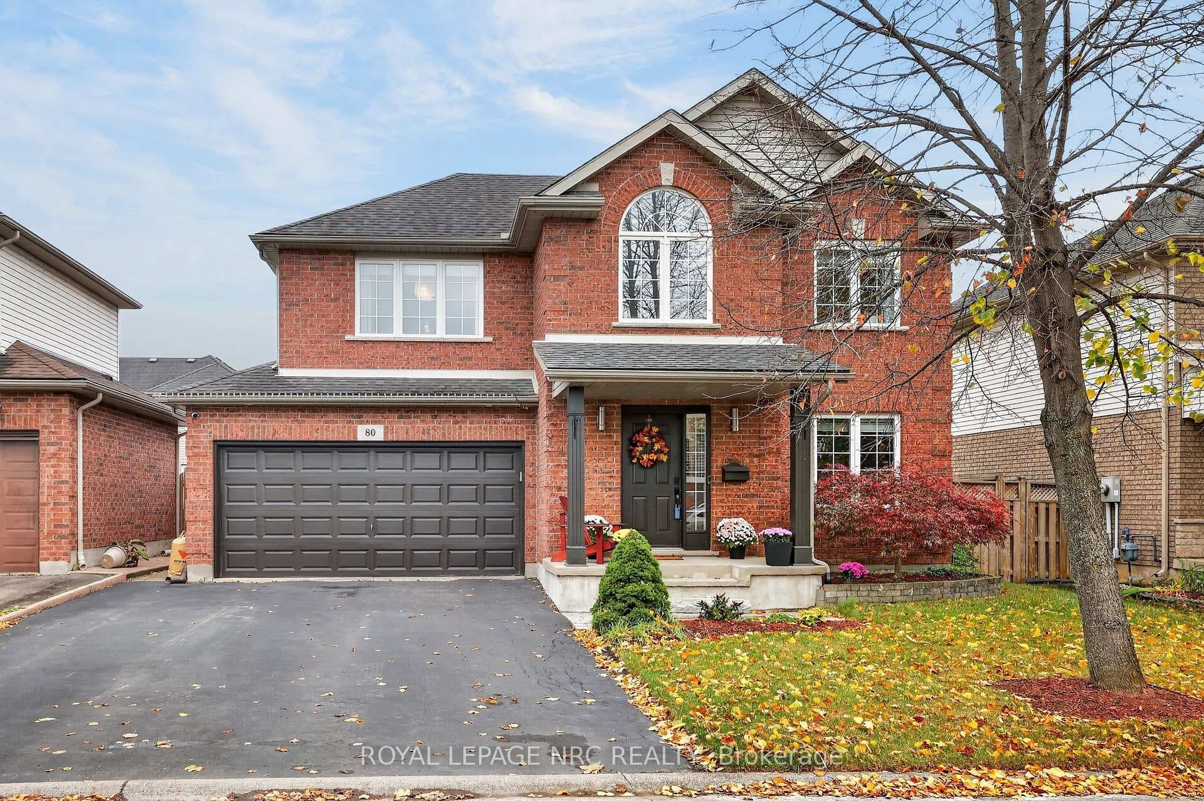
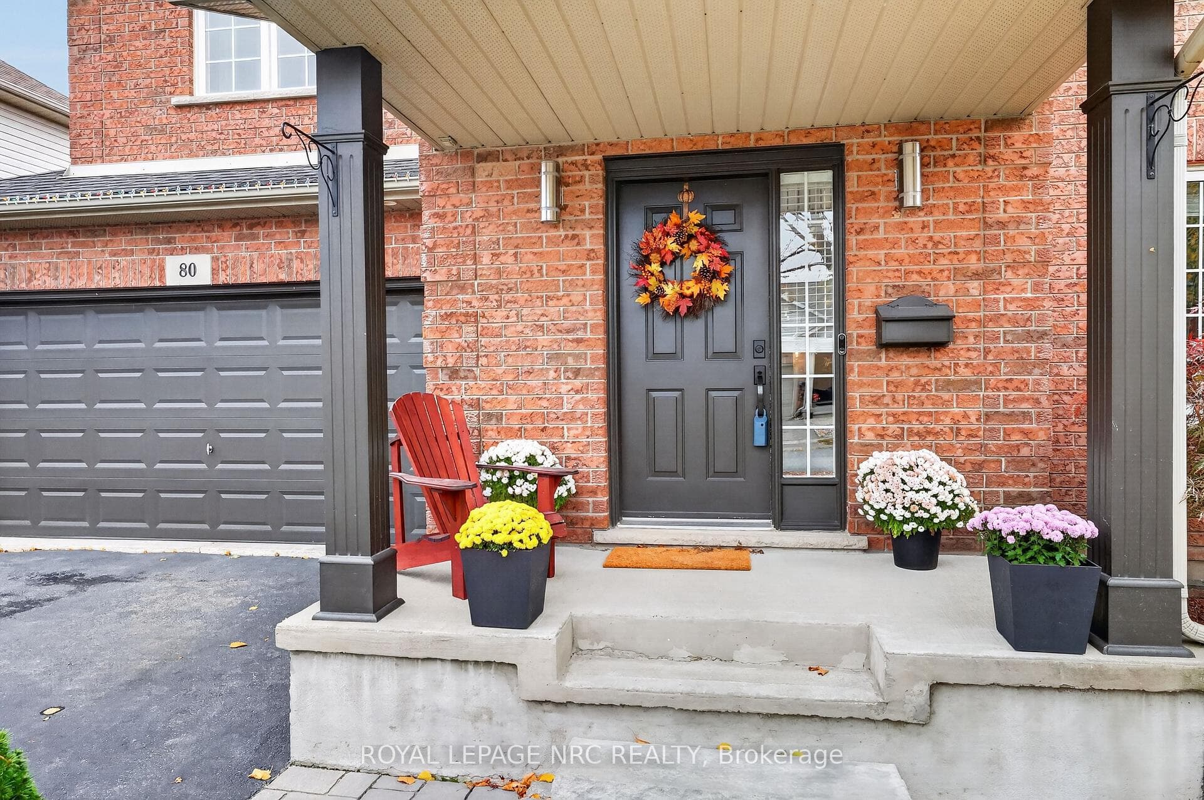
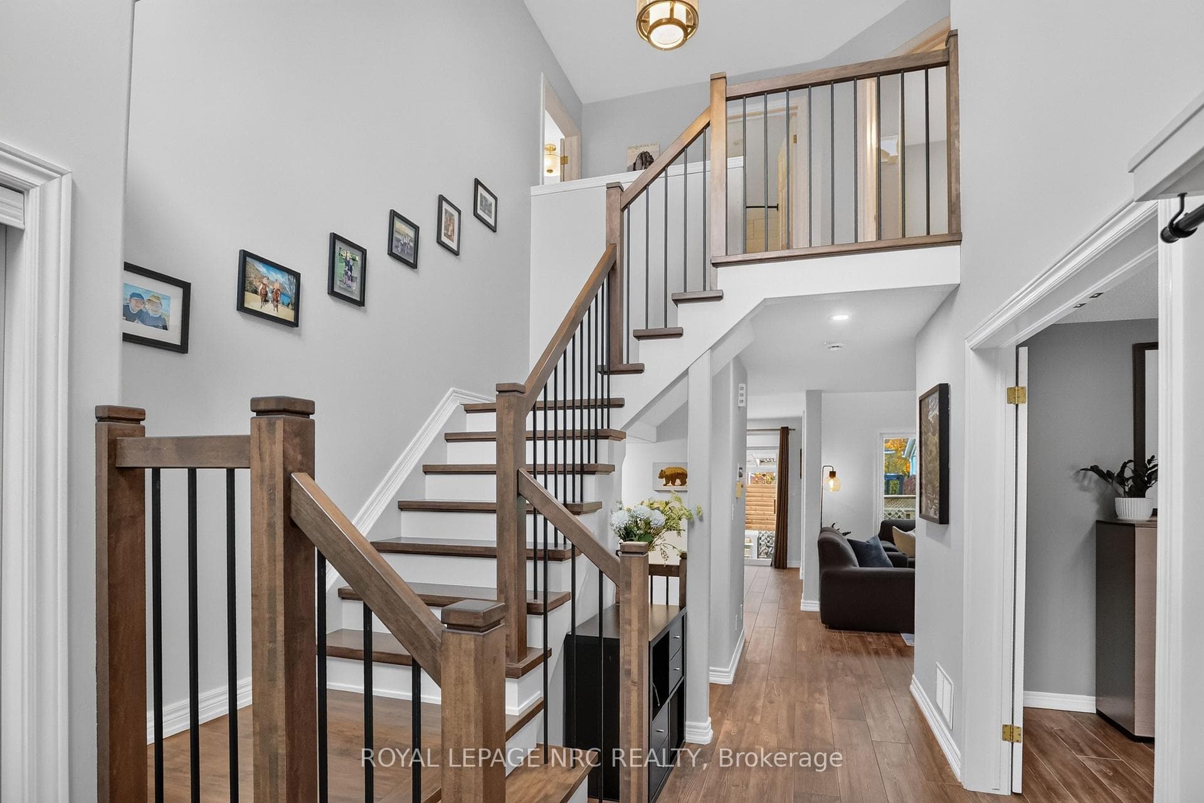
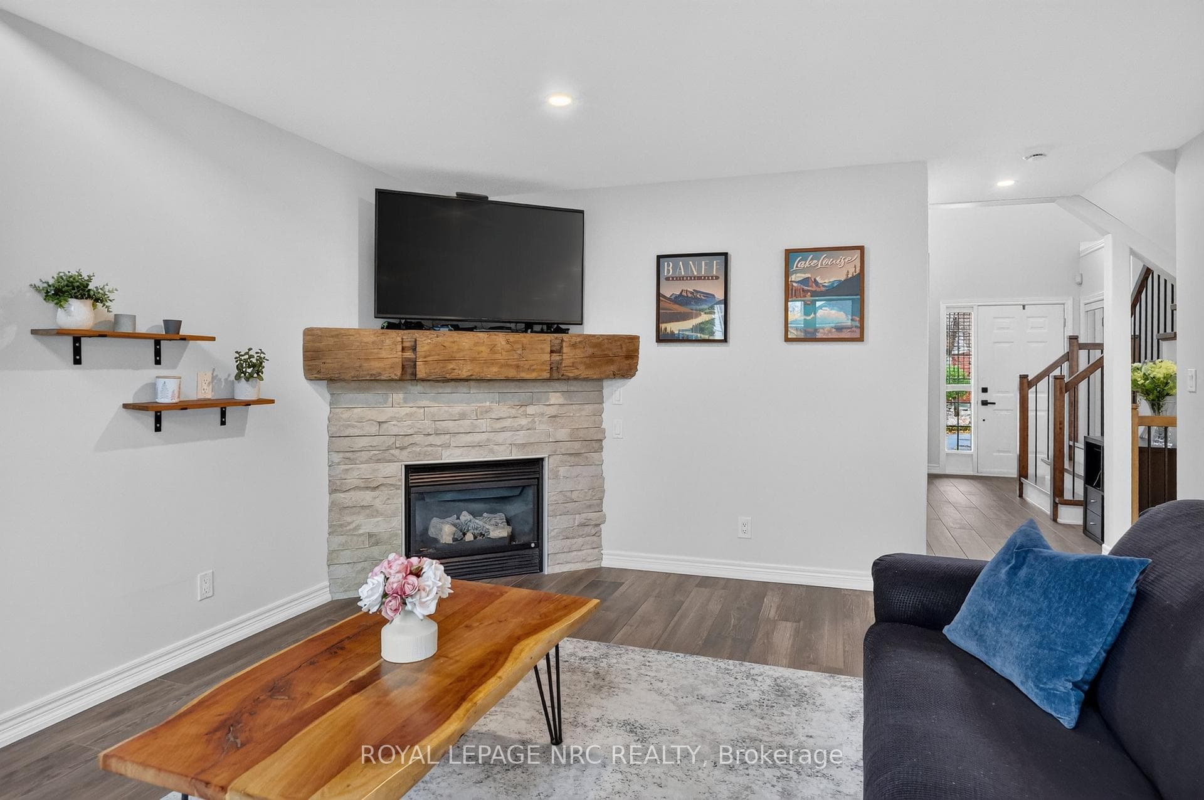
Welcome to 80 McBride Drive! Located in the highly desirable Vansickle area of St. Catharines, this all-brick two-storey home offers over 2,500 square feet of finished living space in a family-oriented neighbourhood close to schools, parks, shopping, and everyday amenities.Step inside to a home that has been freshly and professionally painted throughout in a modern, neutral palette. The main floor features a bright kitchen renovated in 2025, spacious open-concept living and dining areas, and a cozy fireplace updated in 2022, all complemented by wood and tile flooring with no carpeting. A convenient two-piece powder room completes this level.Upstairs, you will find three generous bedrooms and two updated full bathrooms. The primary retreat features a walk-in closet with custom built-in shelving and a private 3-piece ensuite renovated in 2020. Serving the additional bedrooms is a beautifully renovated 4-piece bathroom, while an updated hardwood staircase (2022) provides a seamless transition between levels.The fully finished lower level delivers outstanding versatility with a large fourth bedroom, its own 4-piece bathroom, and a secondary kitchen area, making it ideal for an in-law suite, extended family, or guests.This home has been meticulously upgraded for turnkey peace of mind. Key improvements include an updated high-efficiency furnace and central air (2019), main floor flooring (2021), basement bedroom flooring (2022), and upgraded windows and patio door fitted with high-efficiency UV-filter glass (2024).Complete with an insulated and heated double-car garage, durable brick exterior, 4 bedrooms, and 4 bathrooms, 80 McBride Drive is move-in ready and waiting for its next chapter. Don't miss your chance to own this exceptional property in one of West St. Catharines' most sought-after communities!
Features
Property Details
Listing
Property
Parking & Land
Location
Taxes & Financials
Cost of Ownership Calculator
What it could cost each month to own 80 Mcbride Drive — mortgage, property taxes, fees, insurance, utilities and upkeep. Change any number to match your situation.
Your mortgage
$159,980 · Minimum $54,990
Use the rate your lender or broker quotes you.
Monthly costs
From the listing (2025 tax bill).
Leave at $0 if there isn't one.
Typical for this kind of home.
Hydro, heating, water and sewer.
About 1% of the price a year, set aside.
One-time costs
A typical estimate — your lawyer will confirm.
Estimated monthly cost of ownership
$5,172/mo
About $62,064 a year
- $3,538
- $512
- Home insurance$125
- Utilities$330
- Maintenance & repairs$667
Cash needed to close
- Down payment (20%)
- $159,980
- Ontario land transfer tax
- $12,473
- Legal fees, title insurance & inspectionEstimate
- $2,500
- Total
- $174,953
Estimates only — not a mortgage approval, quote or tax advice. Payments assume a fixed rate compounded semi-annually; minimum down payments, mortgage insurance and land transfer tax follow current CMHC and Ontario rules. Insurance, utilities and upkeep are typical figures for the area. Your lender, lawyer and insurer will confirm your exact costs.
Location & Walkability
80 Mcbride Drive, St. Catharines, ON
Map data © GoogleOpen in Google Maps ↗
Similar Properties Nearby
View all →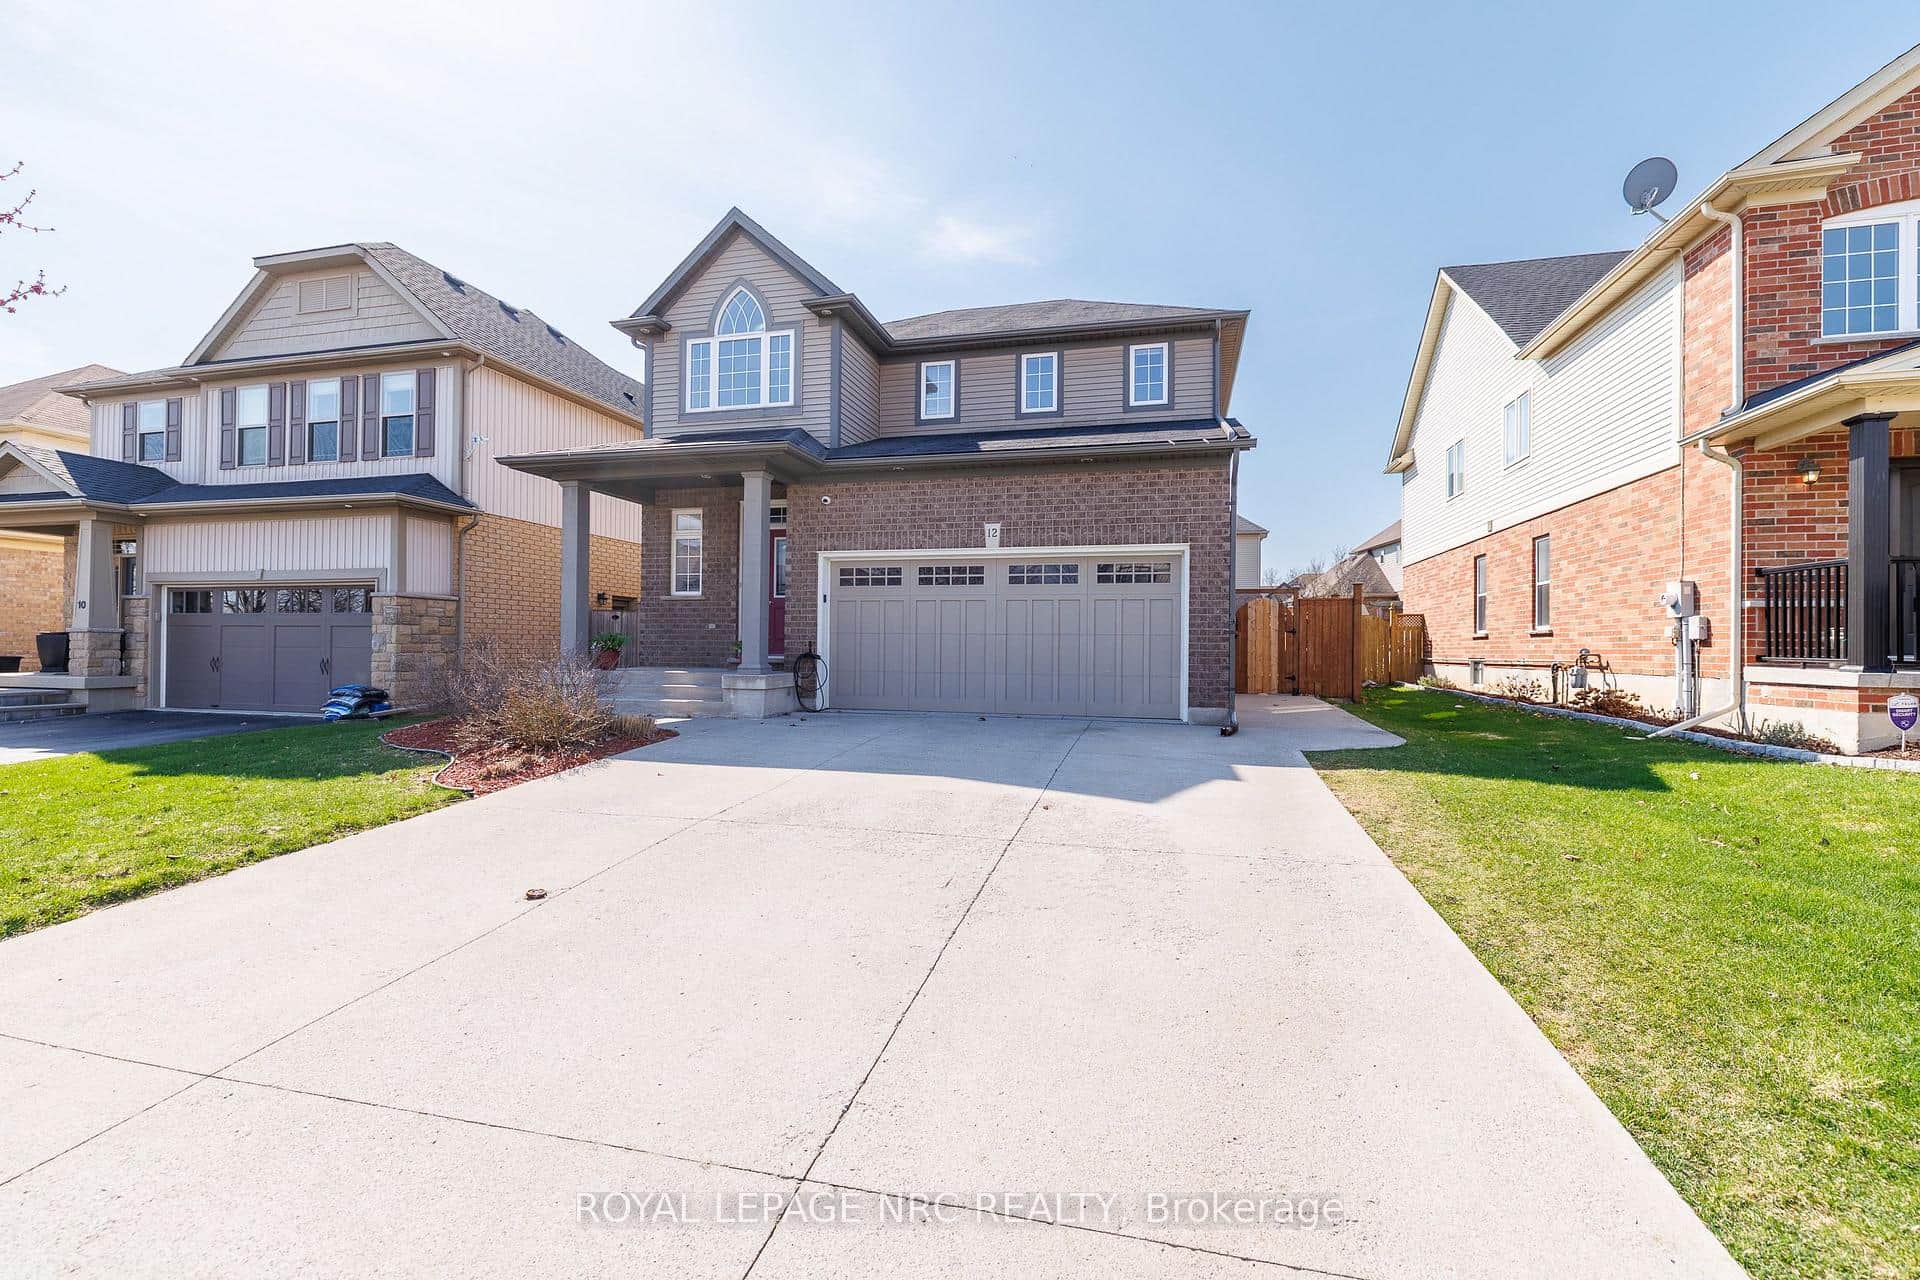 For SaleVideo tour
St. Catharines
$799,900
12 Wilfrid Laurier Crescent
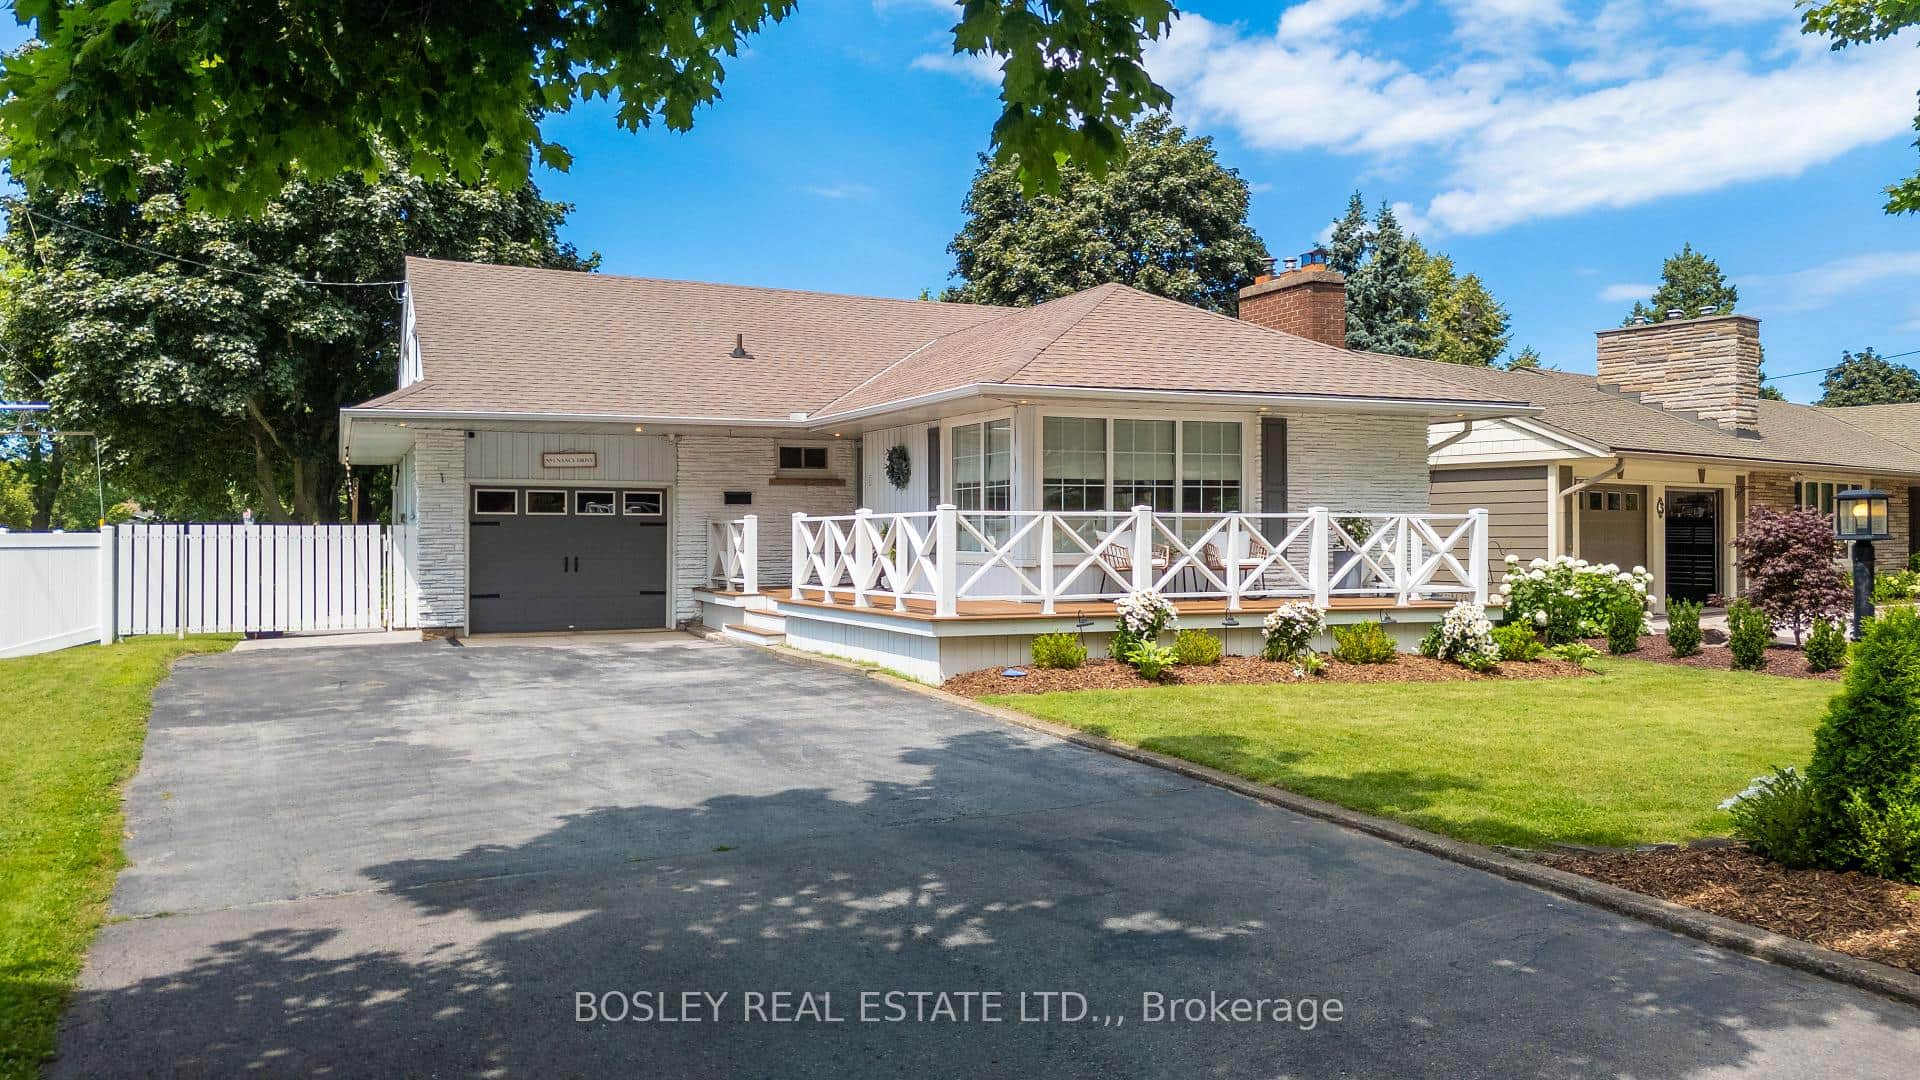 For SaleVideo tour
St. Catharines
$799,999
1 Nancy Drive
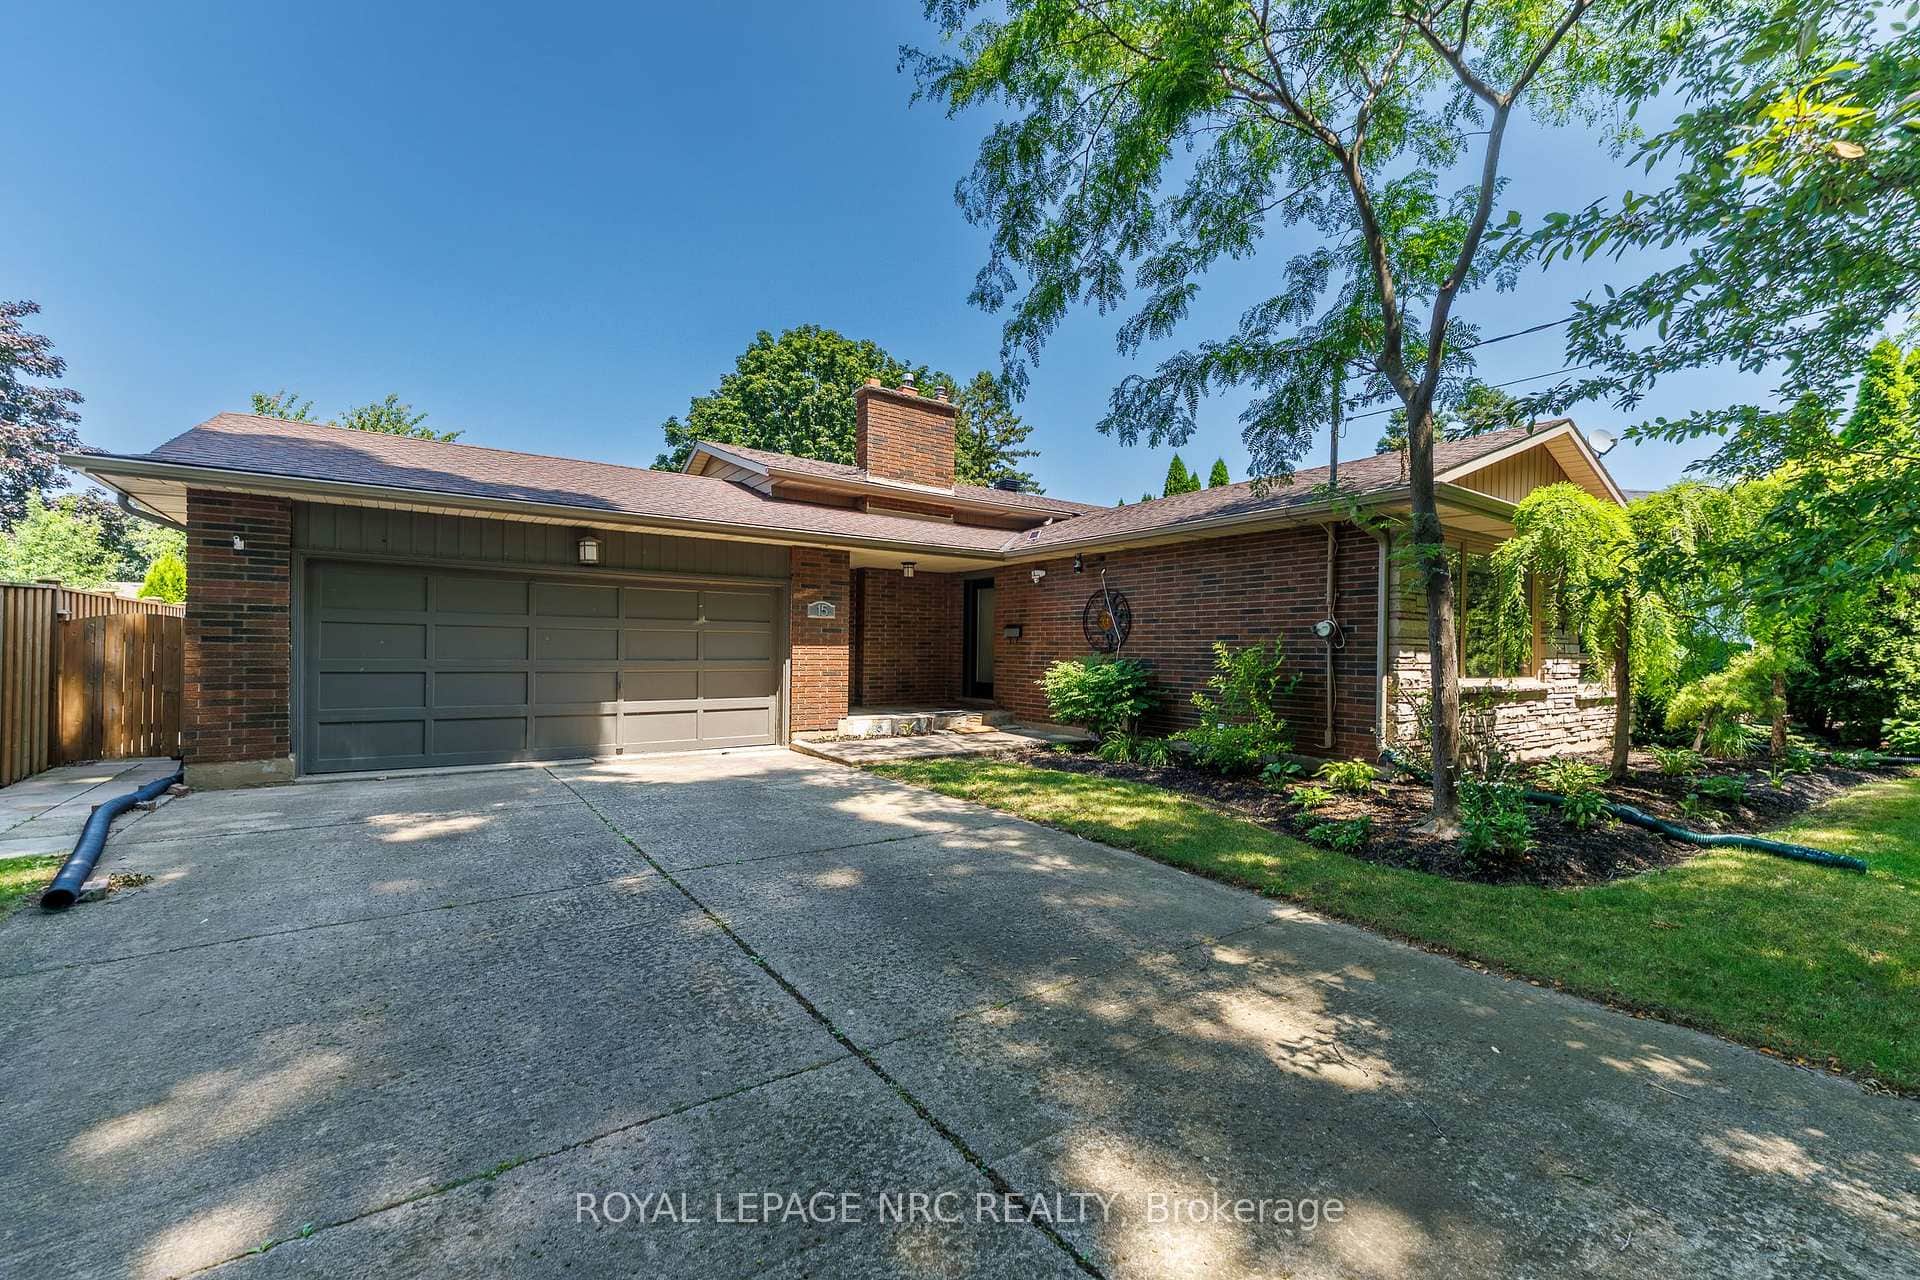 For Sale
St. Catharines
$779,900
15 Black Friars Road
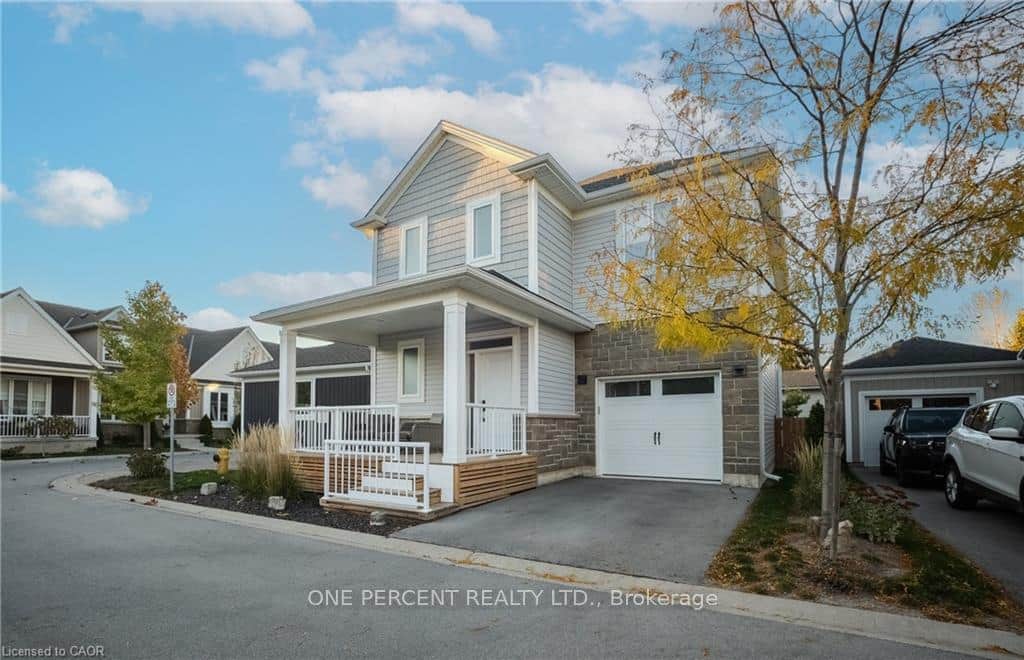 For Sale
St. Catharines
$779,900
9 Princeton Common
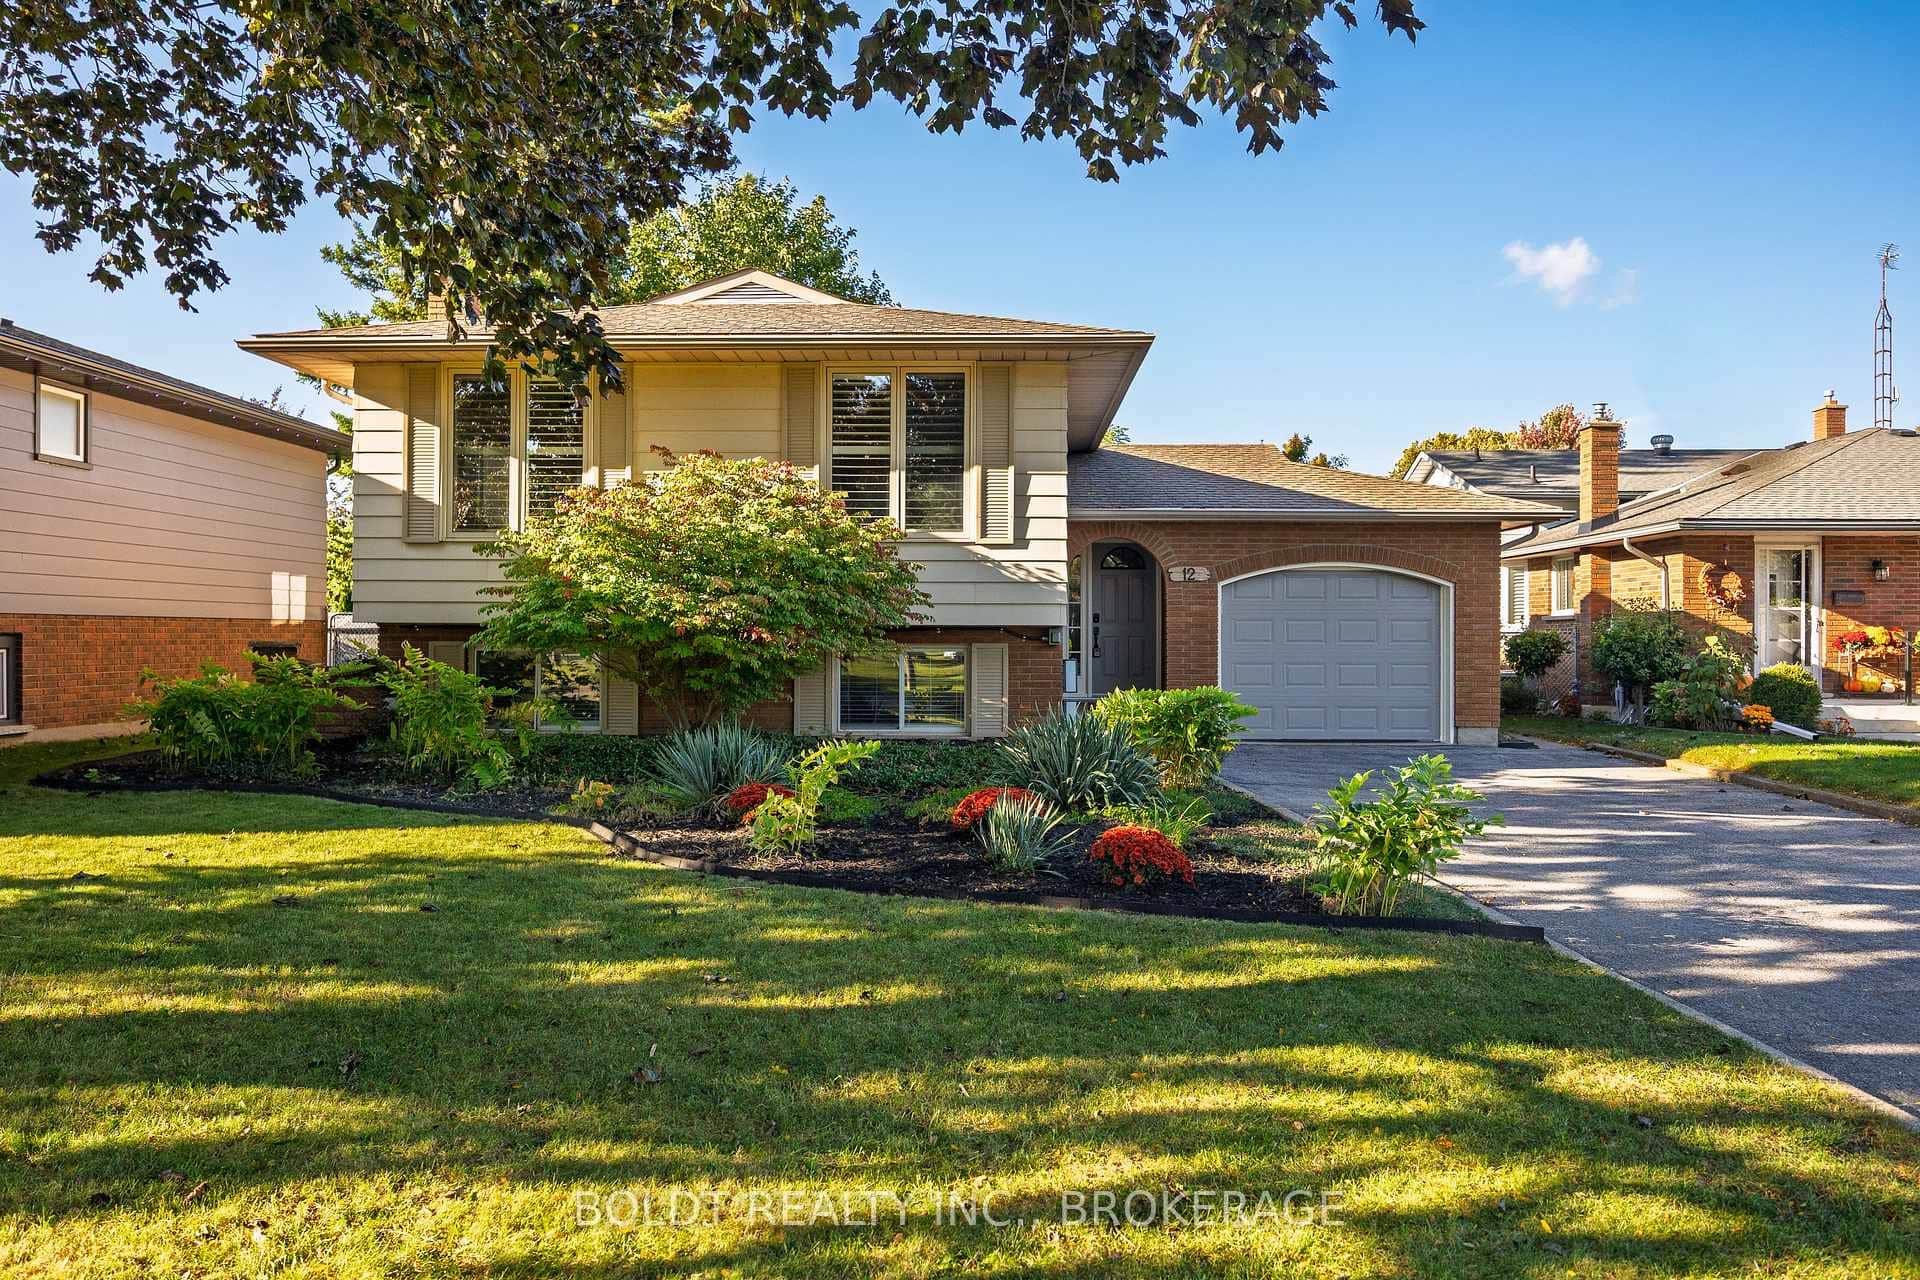 For Sale
St. Catharines
$779,000
12 Bayshore Crescent
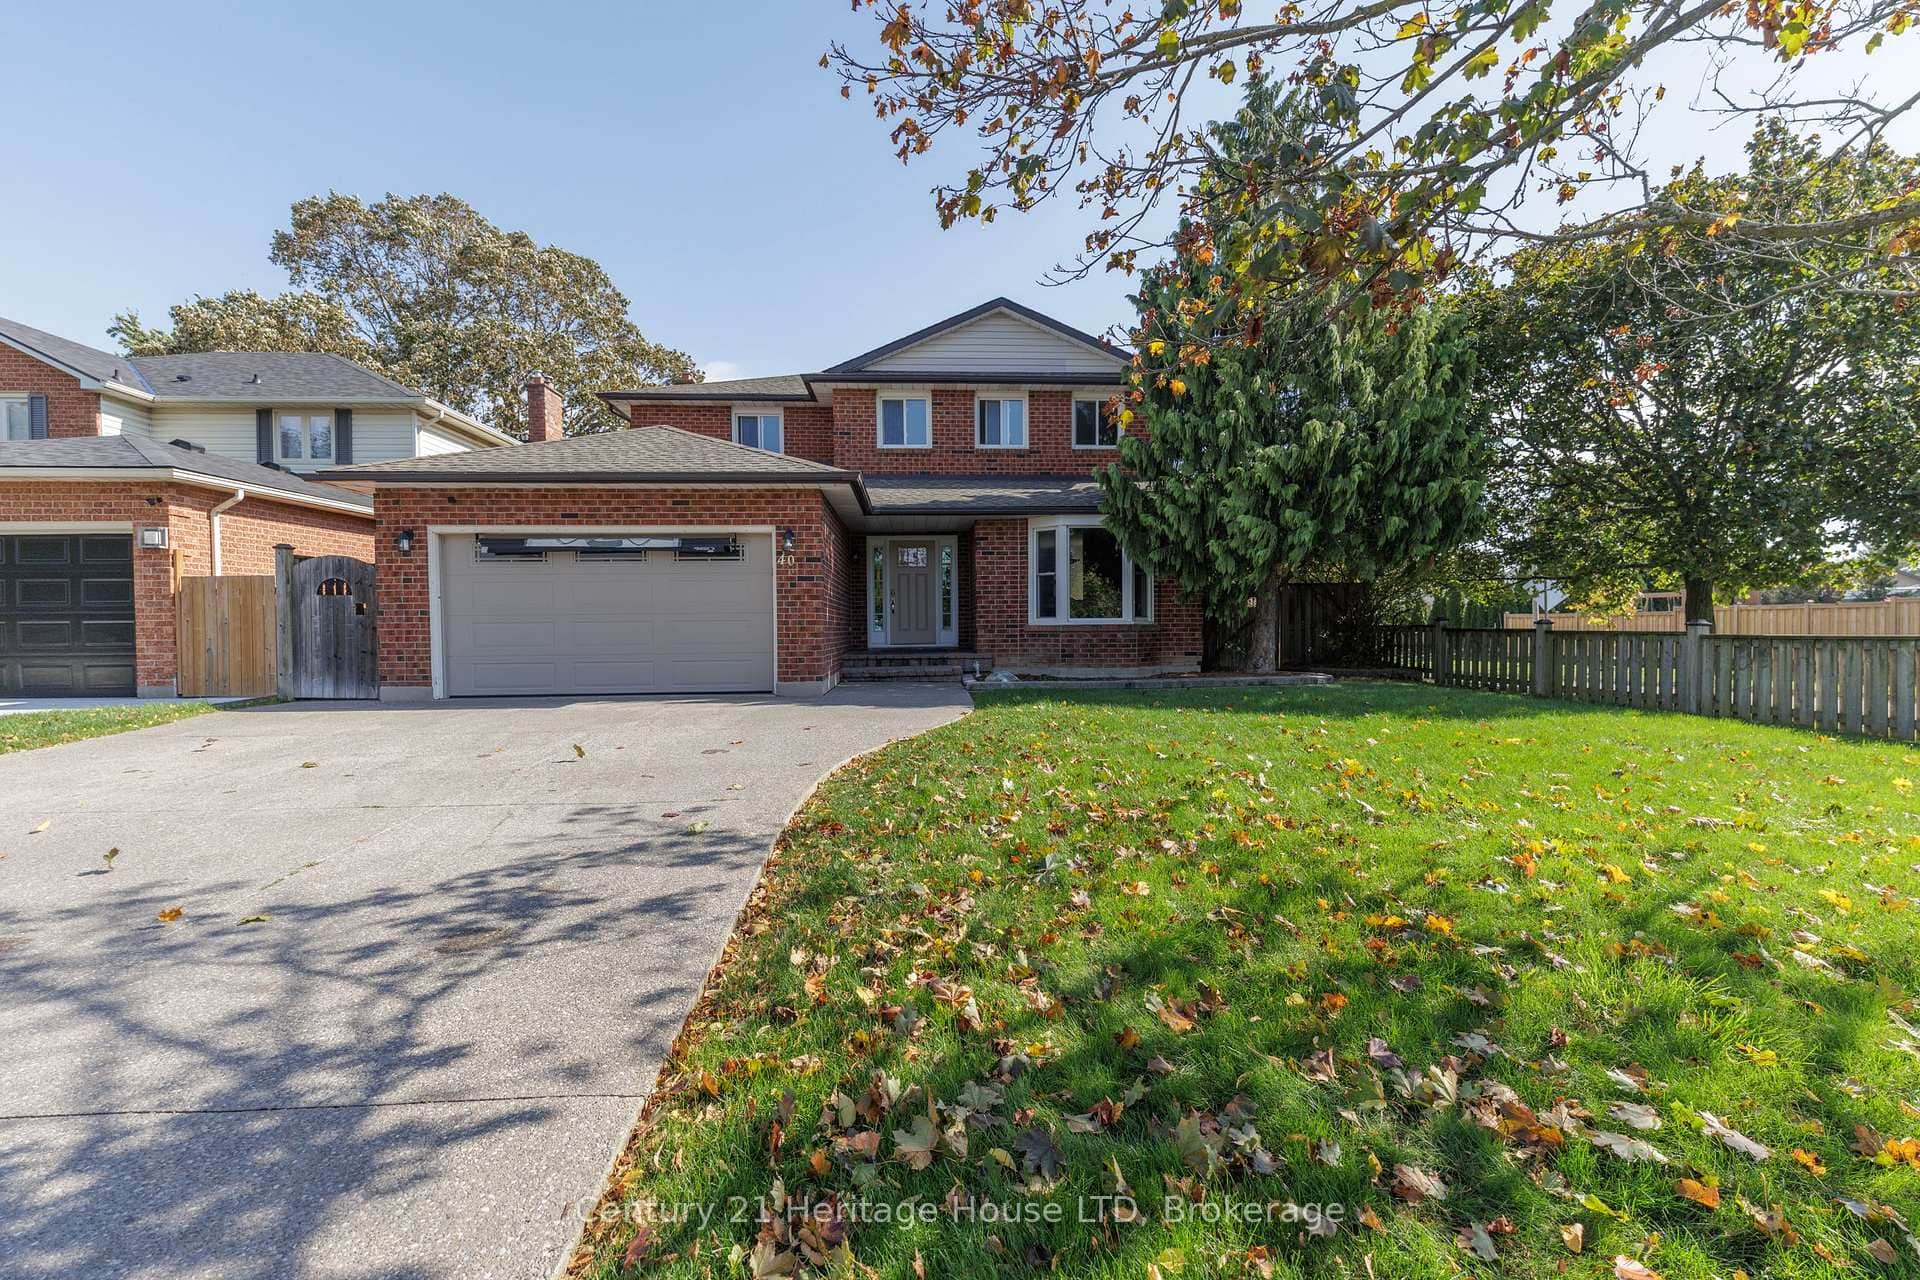 For SaleVideo tour
St. Catharines
$829,900
40 Strada Boulevard
Last Updated: November 9, 2026
Listing Office: ROYAL LEPAGE NRC REALTY
This listing content is owned and licensed by REALTOR® members of The Canadian Real Estate Association. The trademarks REALTOR®, REALTORS®, and the REALTOR® logo are controlled by The Canadian Real Estate Association (CREA) and identify real estate professionals who are members of CREA. The trademarks MLS®, Multiple Listing Service®, and the associated logos are owned by CREA and identify the quality of services provided by real estate professionals who are members of CREA. Used under license.