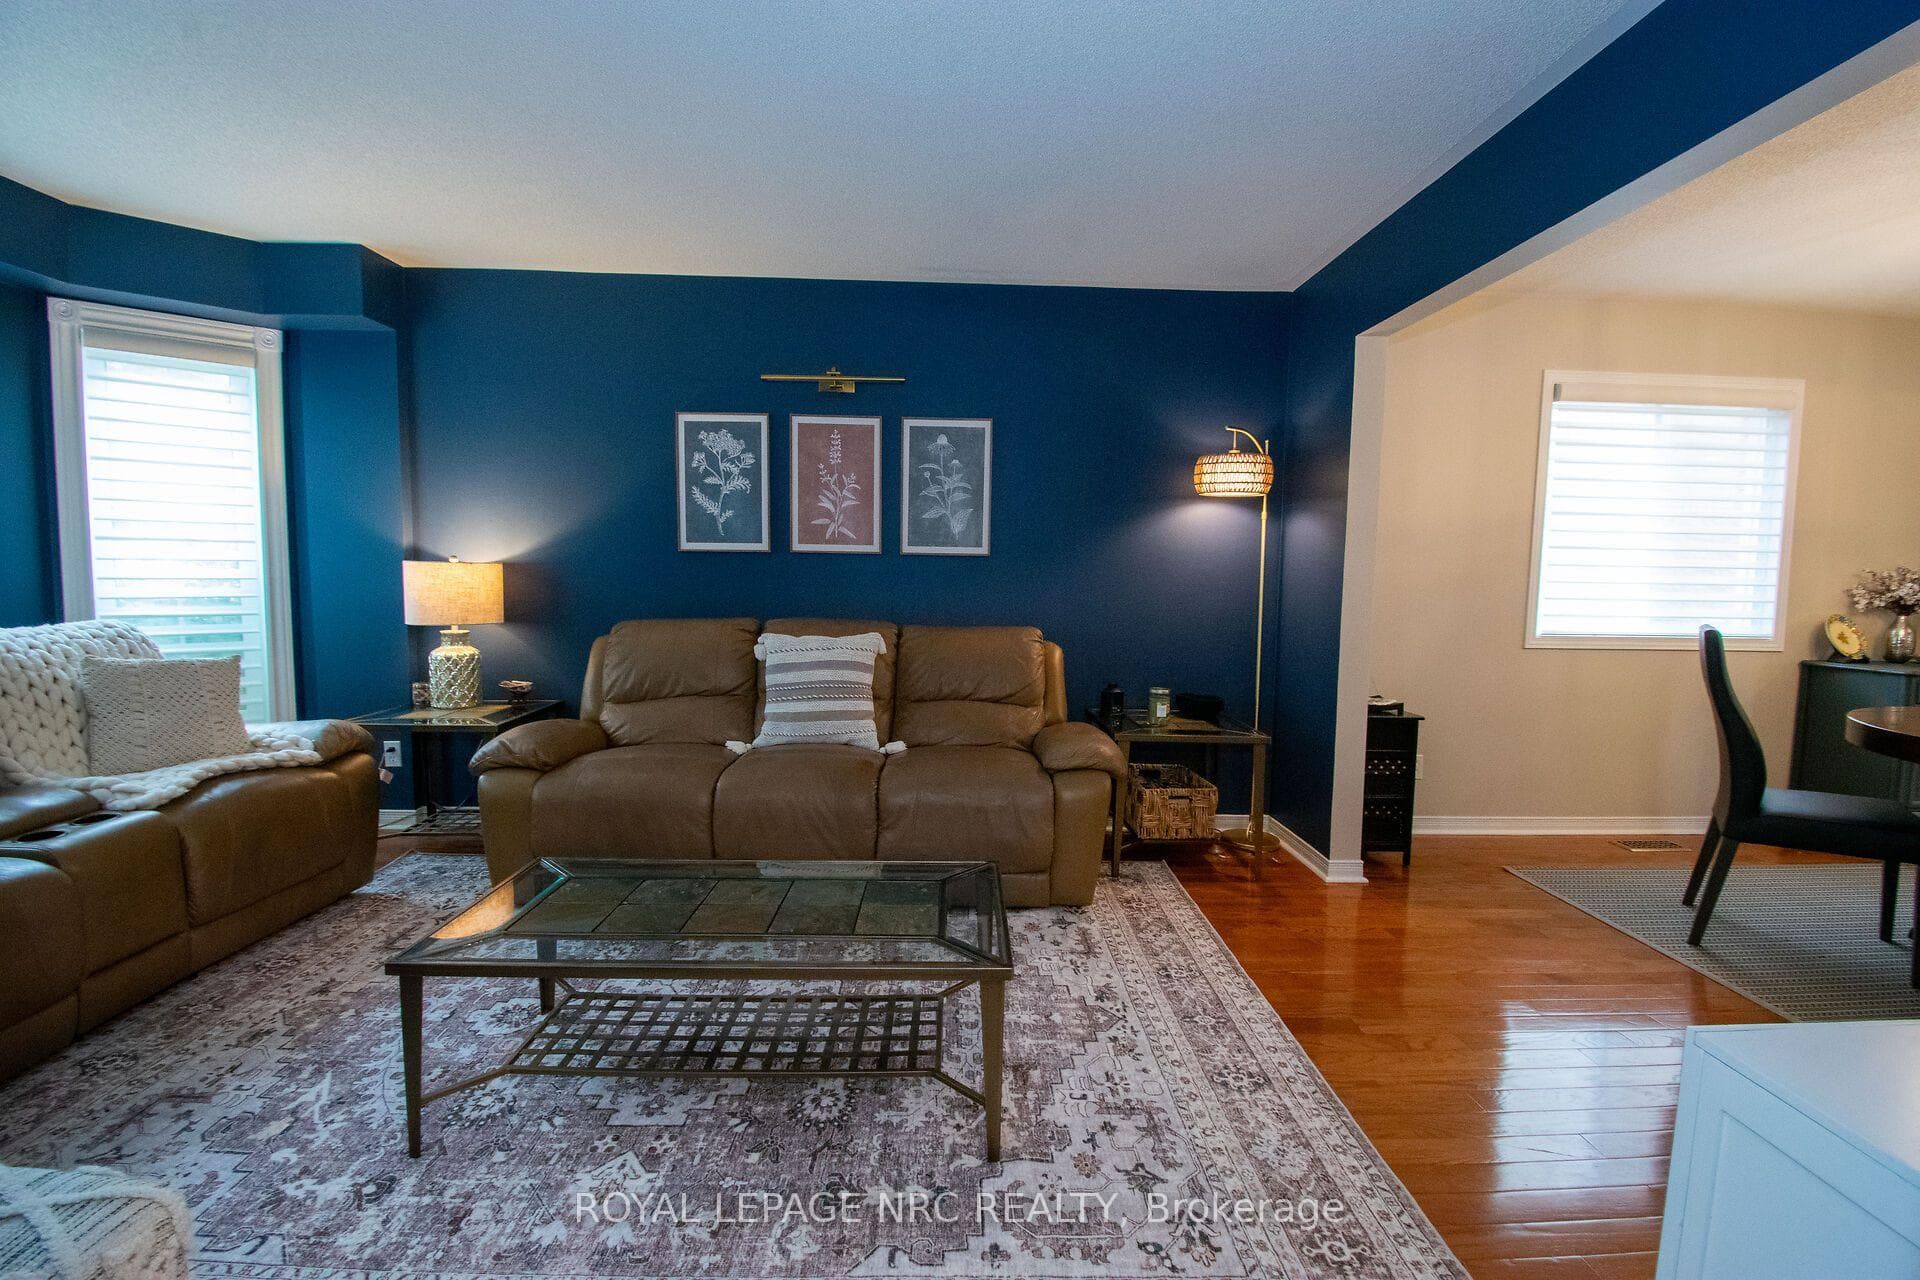
29 Farris Avenue, St. Catharines, ON
L2S 3W7
Listed November 7, 2026
Virtual Tour
About this property
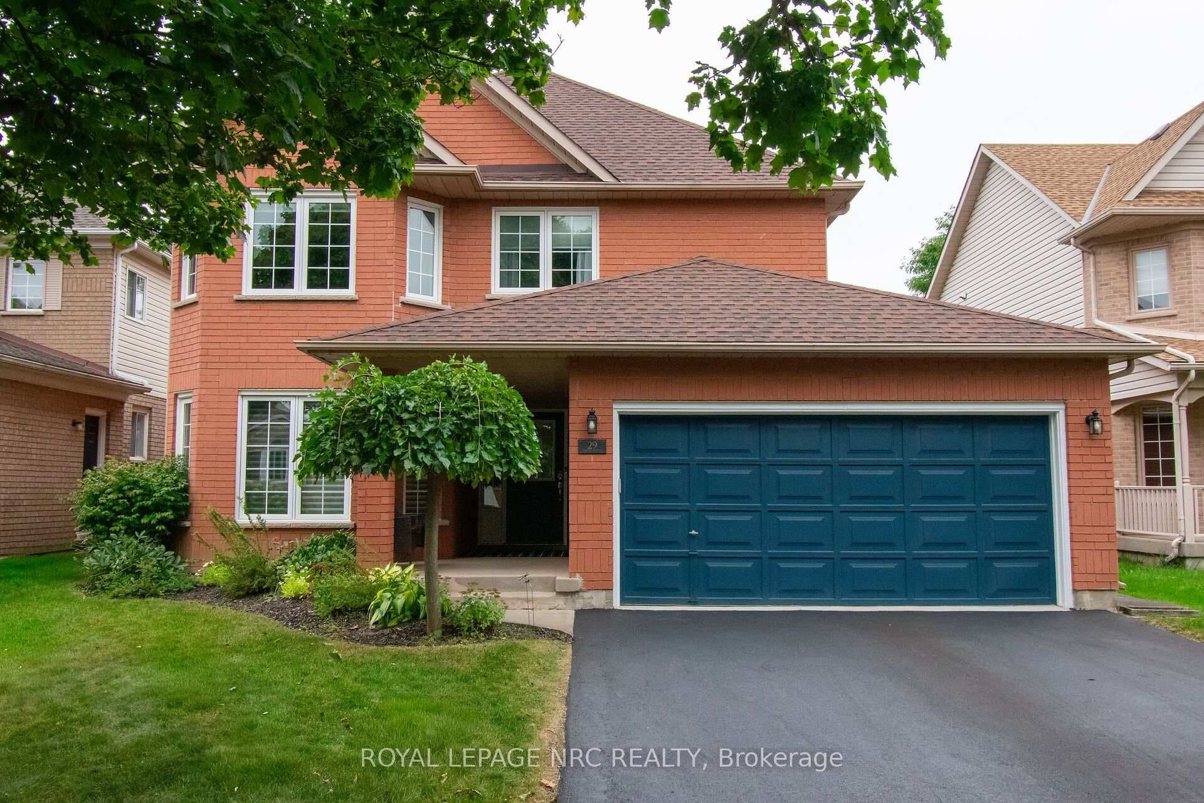
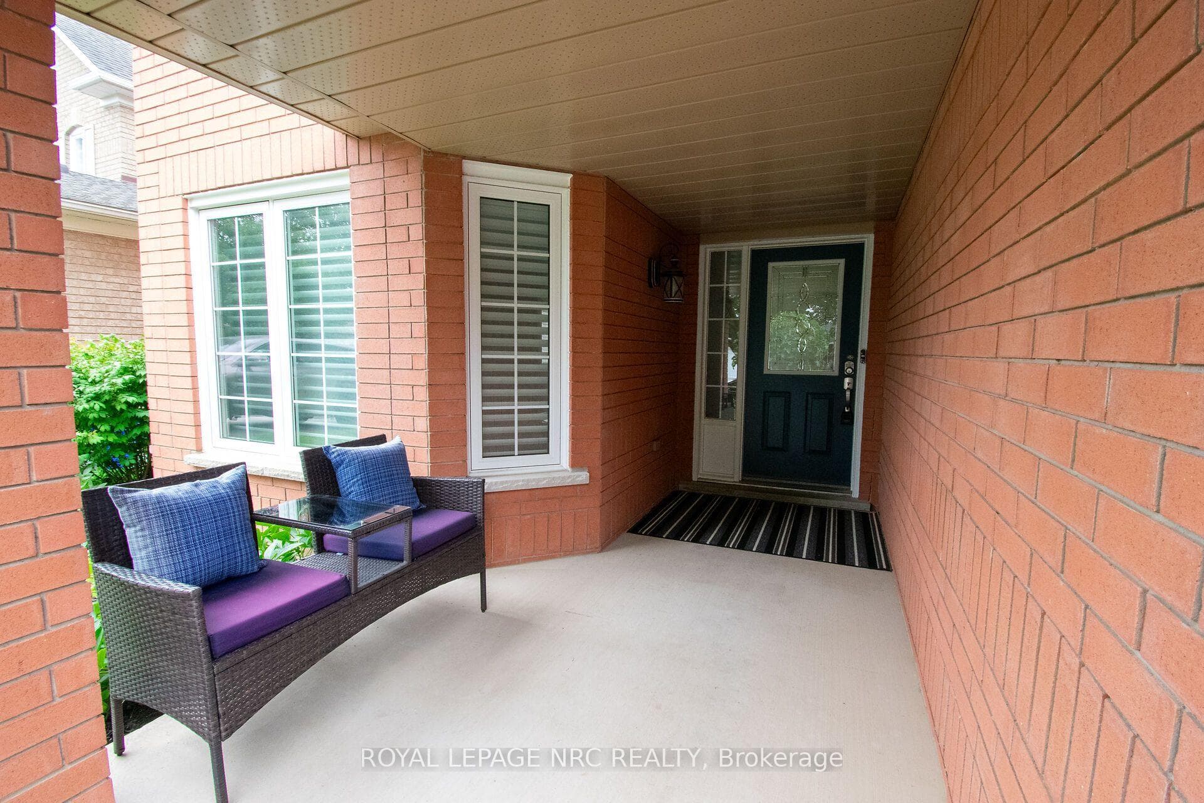
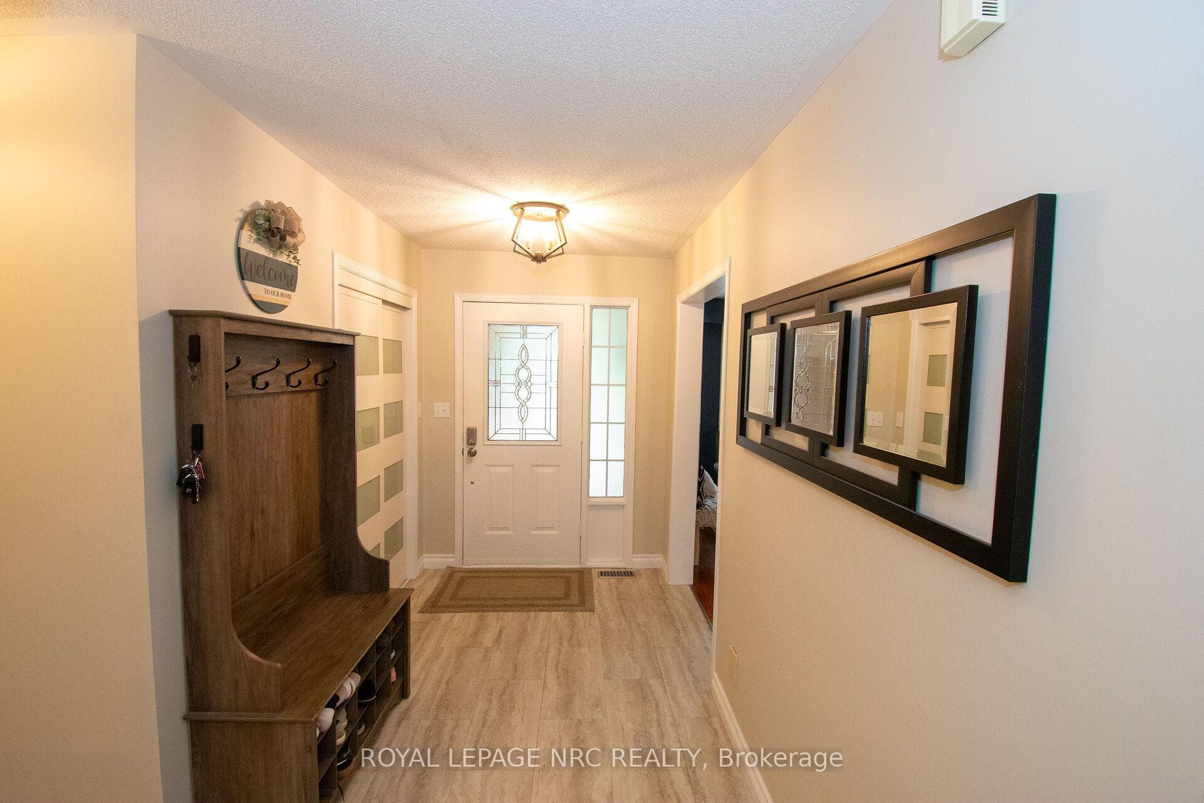
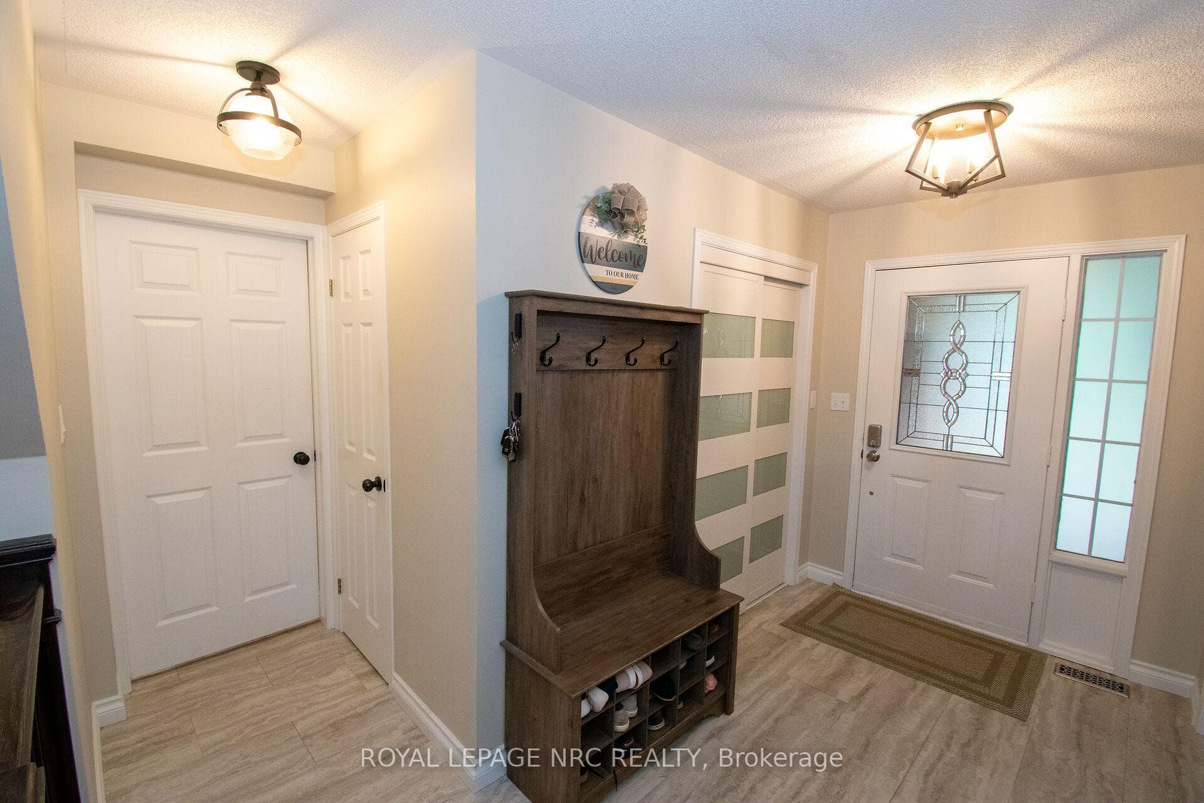
BEAUTIFULLY UPDATED 2-STOREY BRICK HOME | 3+1 BEDS, 2.5 BATHS, FULLY FINISHED BASEMENT (PLUS BASEMENT ROUGH-IN) | DOUBLE GARAGE W/INSIDE ACCESS TO MUD RM & MAIN LAUNDRY, APPROX 2,700 SQ. FT. TOTAL LIVING SPACE. Welcome to 29 Farris Avenue, situated on a quiet street in the desirable Vansickle neighborhood of St. Catharines! Showing true pride of ownership, this move-in-ready property delivers exceptional curb appeal with a paved double-wide driveway (2025), manicured landscaping, and a charming covered front porch.Step into a bright, tiled foyer that flows seamlessly into formal living and dining spaces featuring classic original hardwood floors. The heart of the home is the modern custom kitchen (2022), showcasing sleek quartz countertops, a matching center island, updated S/S appliances (2022), and direct patio door access to the rear deck. Relax in the adjacent family room, complete with soaring ceilings, window shutters, and a cozy gas fireplace. The main level also includes an updated 2-piece powder room (2022), updated light fixtures and stair railings (2022), and a main-floor laundry room (2022) with direct inside access to the double-car garage.Upstairs, you'll find plush carpeting (2022) throughout three spacious bedrooms. The generous primary suite features a large walk-in closet and a private 4-piece ensuite. Both 2nd-floor bathrooms were beautifully updated with new tubs and vanities in 2022.The fully finished lower level offers an expansive rec room and games area, a 4th bedroom, private home office, workshop, cold room, and a rough-in for an additional bathroom (currently used as storage).Step outside into your private, fully fenced backyard retreat-featuring a spacious deck, gazebo, garden, storage shed, and a year-round hot tub (2023). Additional updates include Central A/C (2023). This home will not disappoint!
Features
Property Details
Listing
Property
Location
Taxes & Financials
Cost of Ownership Calculator
What it could cost each month to own 29 Farris Avenue — mortgage, property taxes, fees, insurance, utilities and upkeep. Change any number to match your situation.
Your mortgage
$169,980 · Minimum $59,990
Use the rate your lender or broker quotes you.
Monthly costs
From the listing (2026 tax bill).
Leave at $0 if there isn't one.
Typical for this kind of home.
Hydro, heating, water and sewer.
About 1% of the price a year, set aside.
One-time costs
A typical estimate — your lawyer will confirm.
Estimated monthly cost of ownership
$5,476/mo
About $65,712 a year
- $3,759
- $554
- Home insurance$125
- Utilities$330
- Maintenance & repairs$708
Cash needed to close
- Down payment (20%)
- $169,980
- Ontario land transfer tax
- $13,473
- Legal fees, title insurance & inspectionEstimate
- $2,500
- Total
- $185,953
Estimates only — not a mortgage approval, quote or tax advice. Payments assume a fixed rate compounded semi-annually; minimum down payments, mortgage insurance and land transfer tax follow current CMHC and Ontario rules. Insurance, utilities and upkeep are typical figures for the area. Your lender, lawyer and insurer will confirm your exact costs.
Location & Walkability
29 Farris Avenue, St. Catharines, ON
Map data © GoogleOpen in Google Maps ↗
Similar Properties Nearby
View all →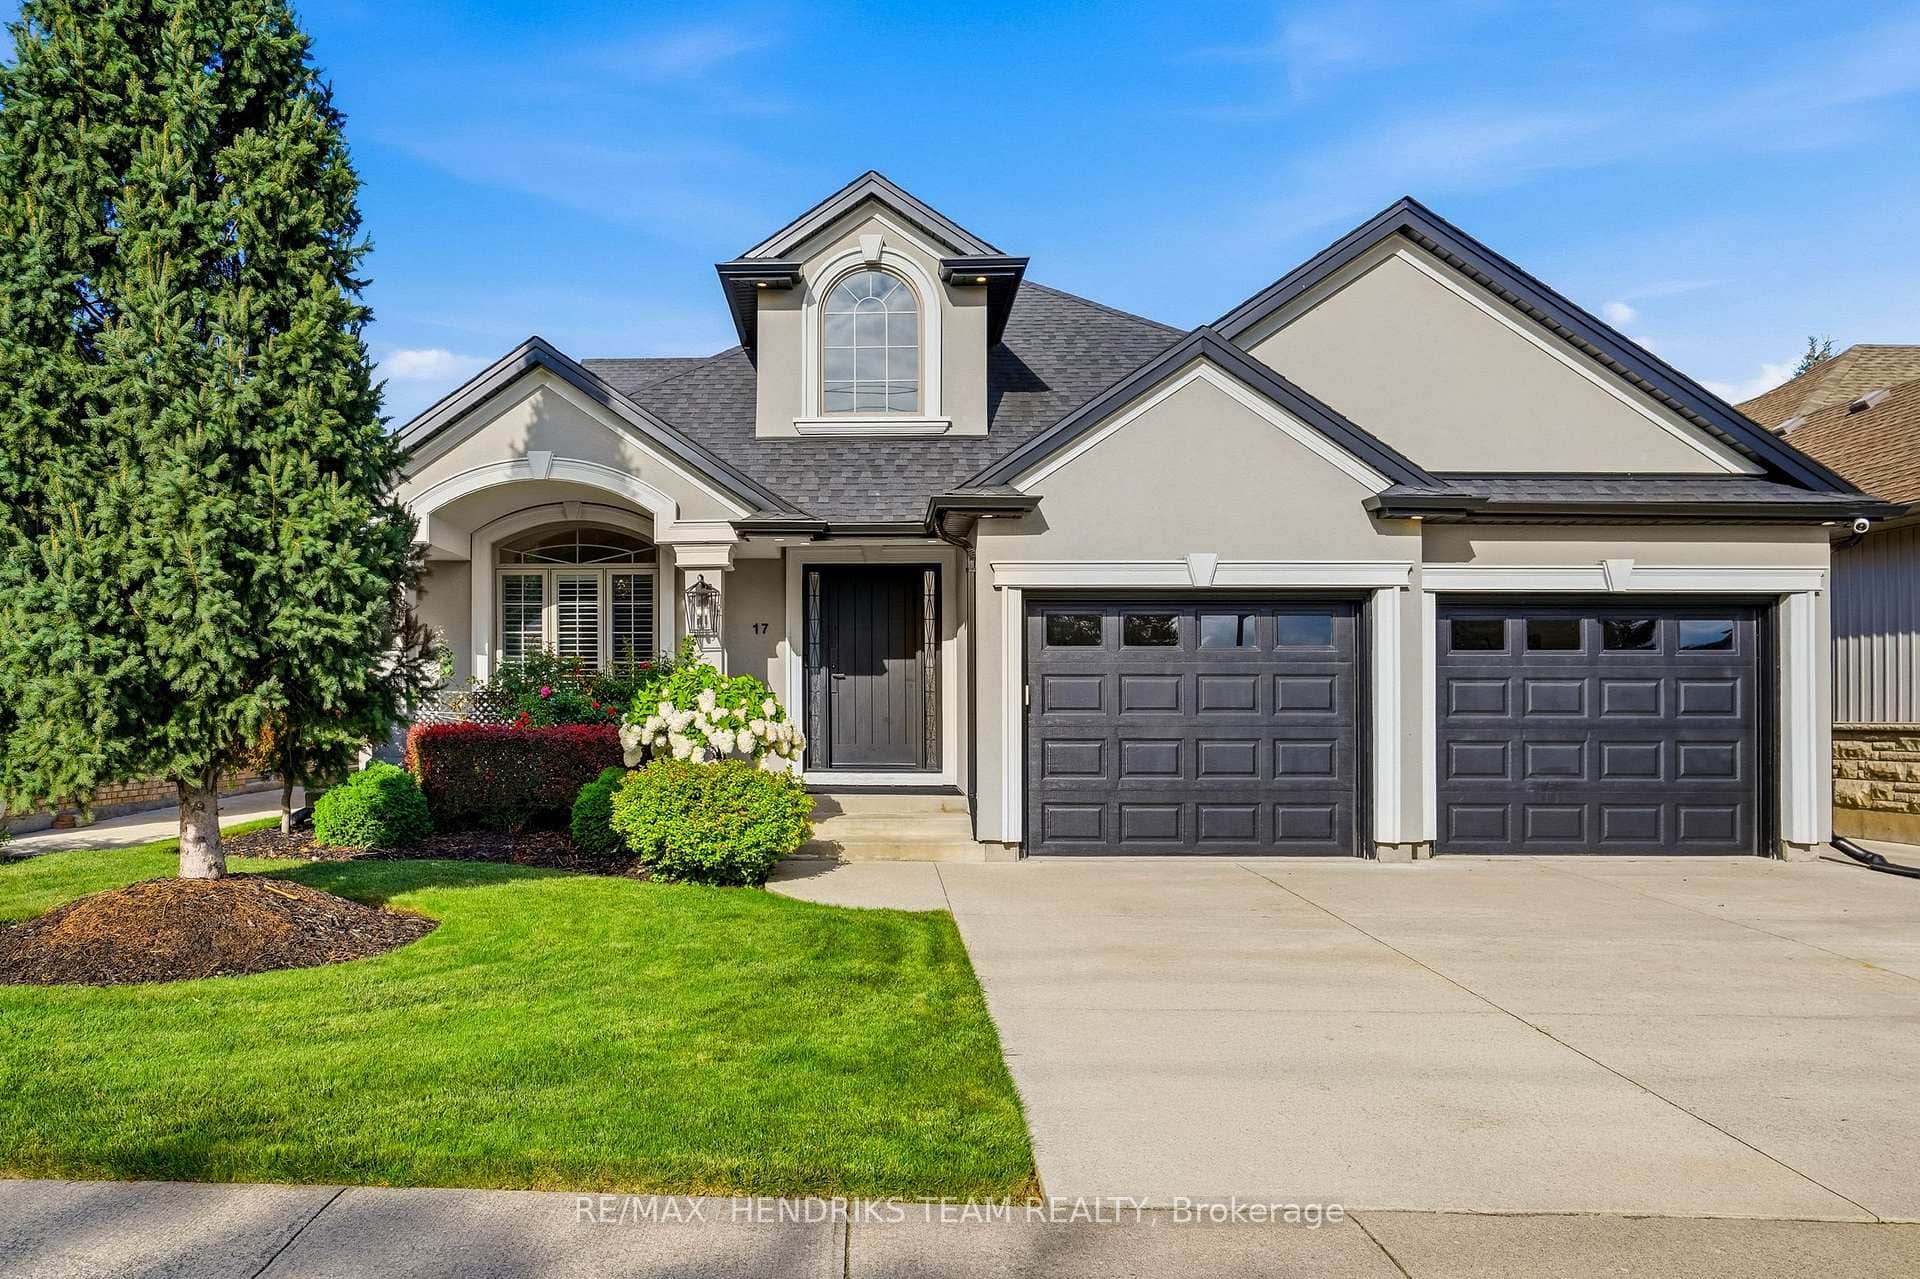 For Sale
St. Catharines
$849,900
17 First Street Louth N/A
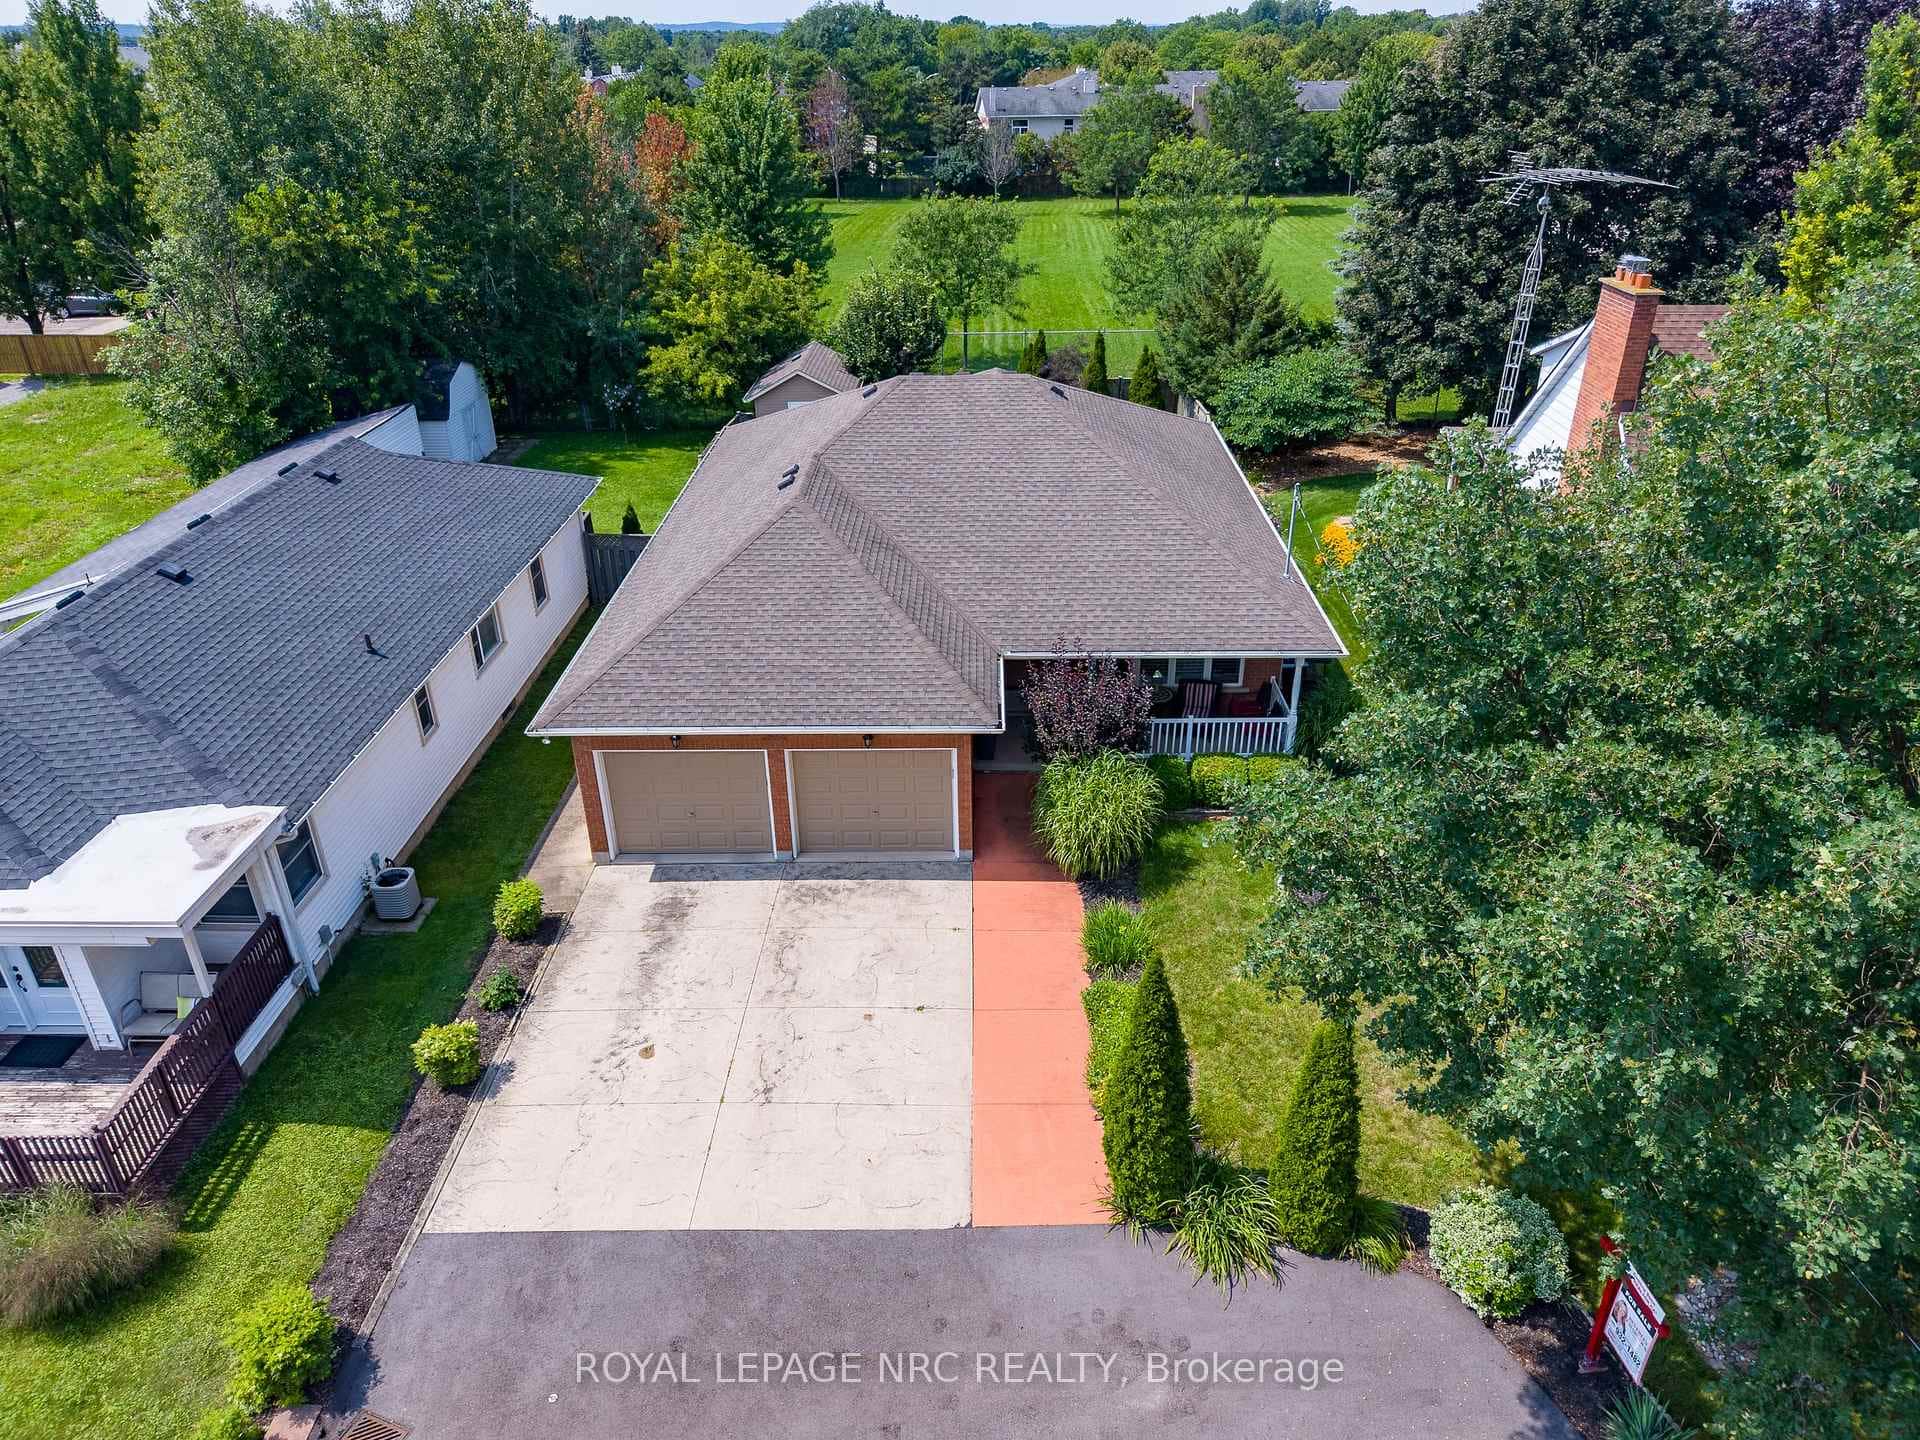 For Sale
St. Catharines
$849,000
173 First Street Louth Street
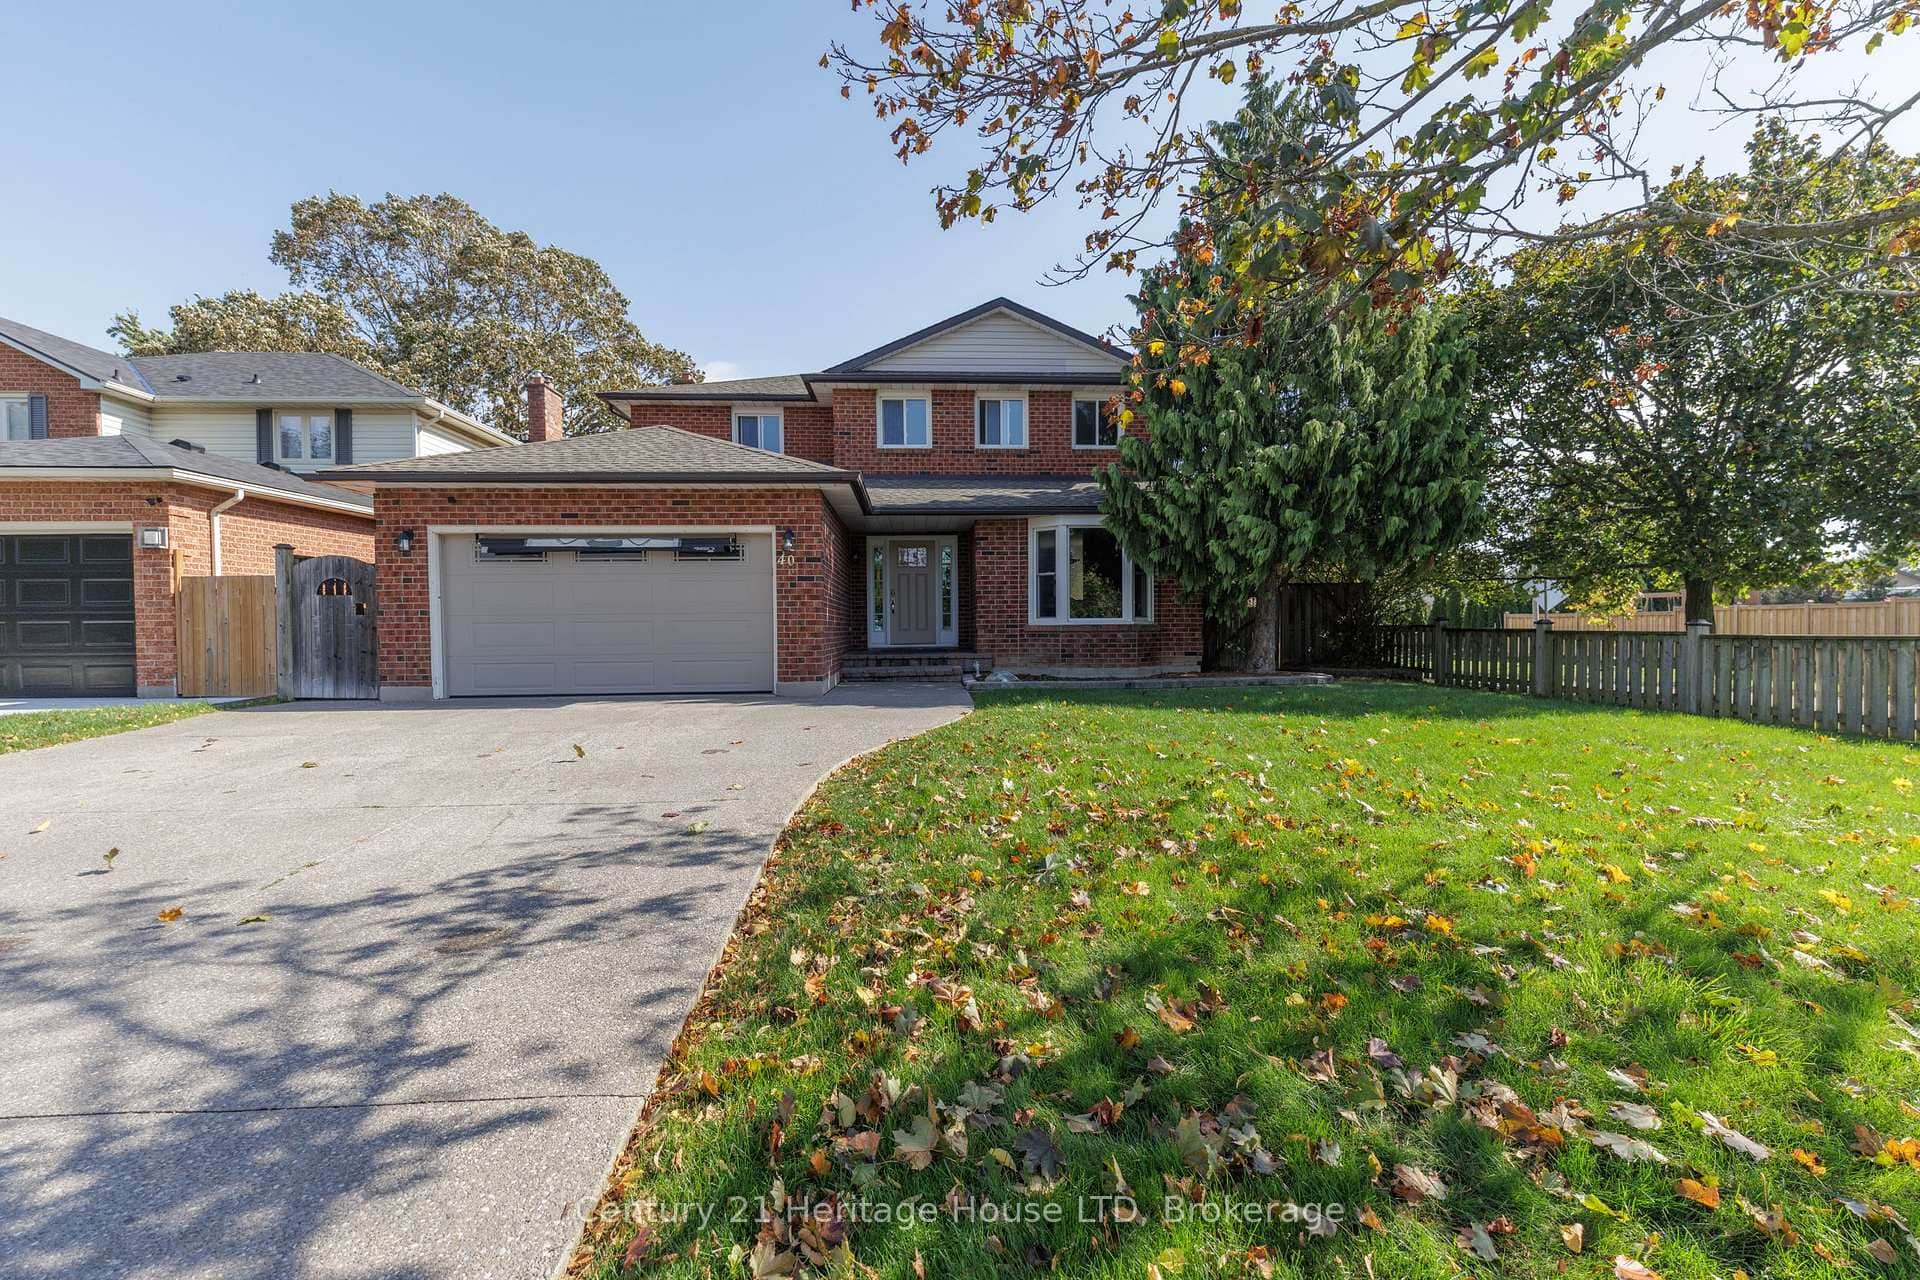 For SaleVideo tour
St. Catharines
$829,900
40 Strada Boulevard
 For SaleVirtual tour
St. Catharines
$898,800
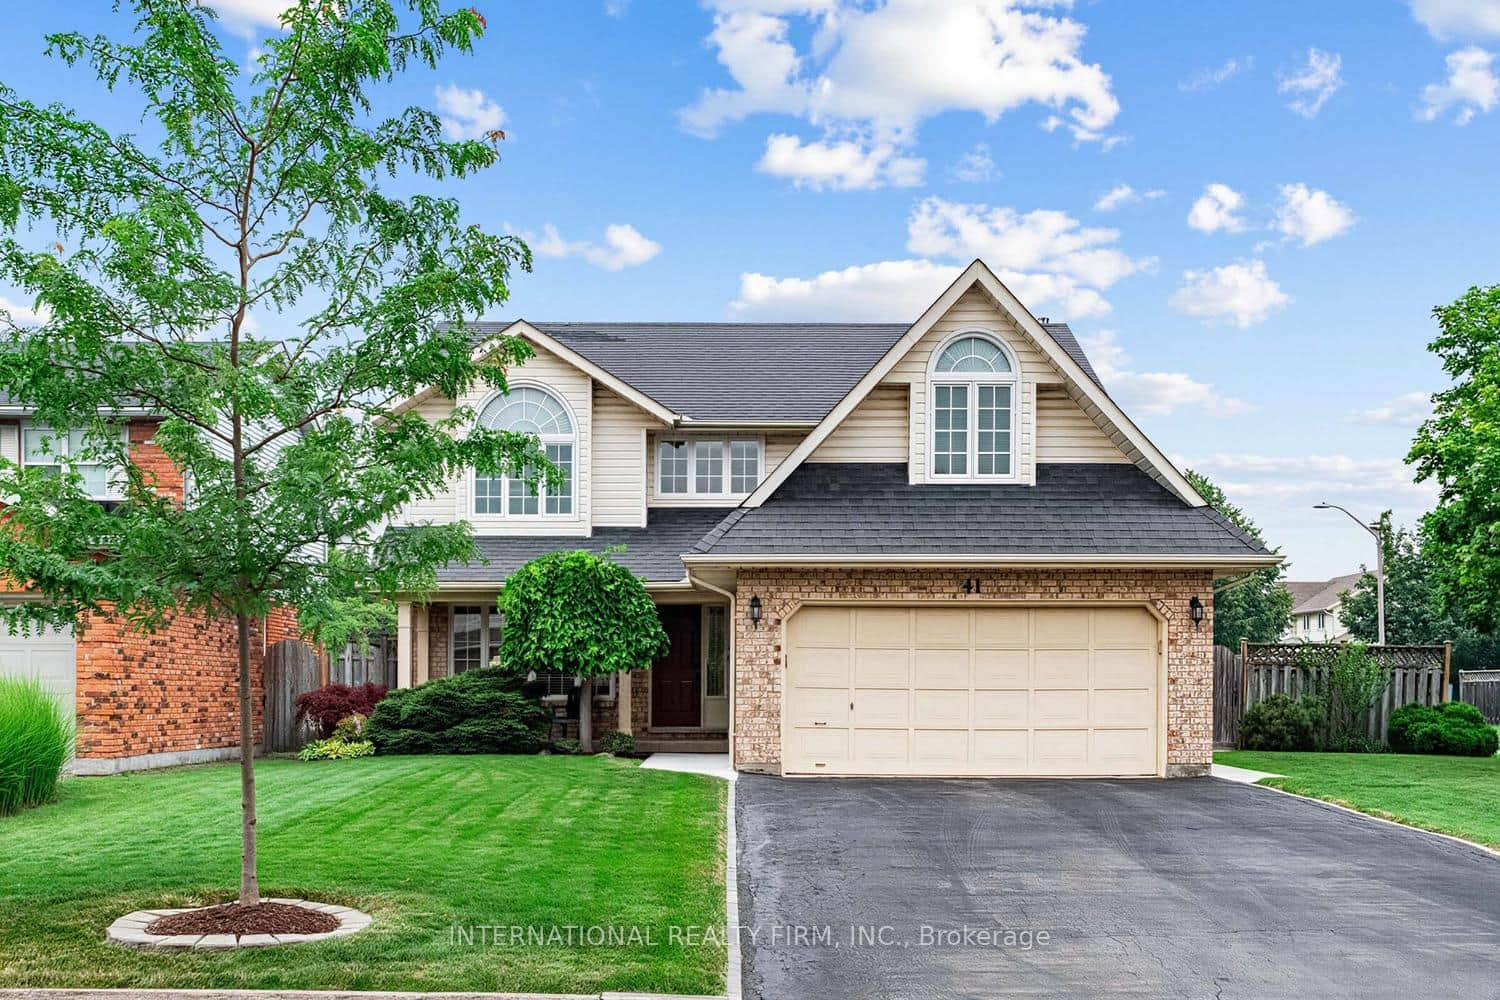
41 Fairhaven Drive
 For SaleVideo tour
St. Catharines
$899,000
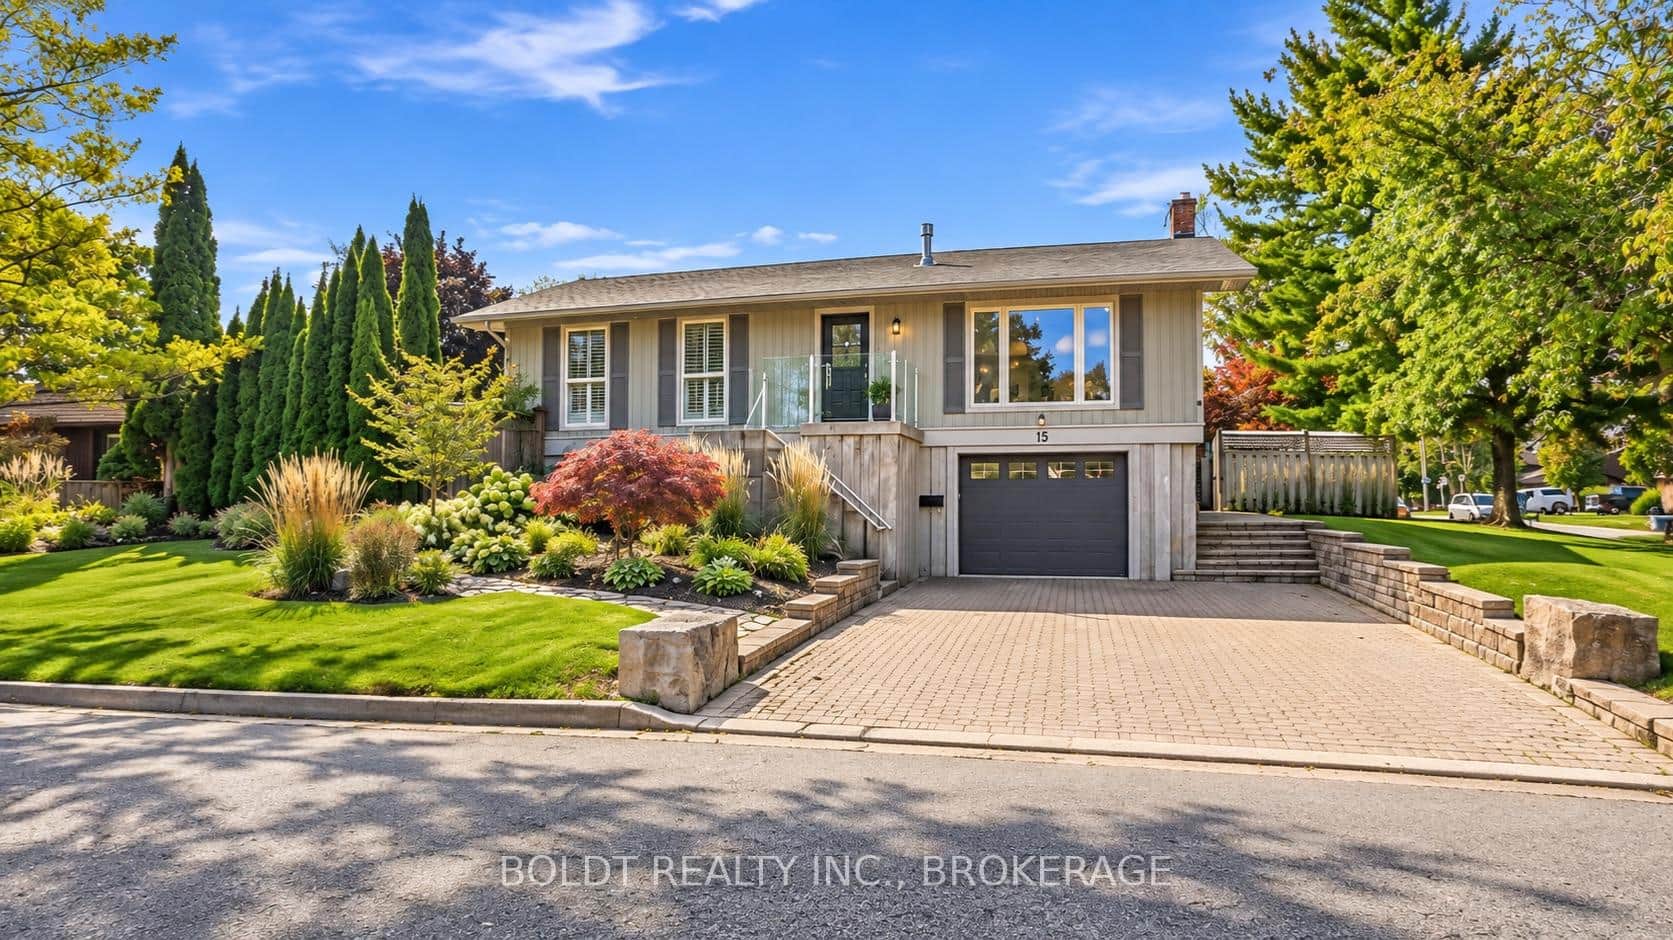
15 The Cedars Street
 For SaleVideo tour
St. Catharines
$799,999
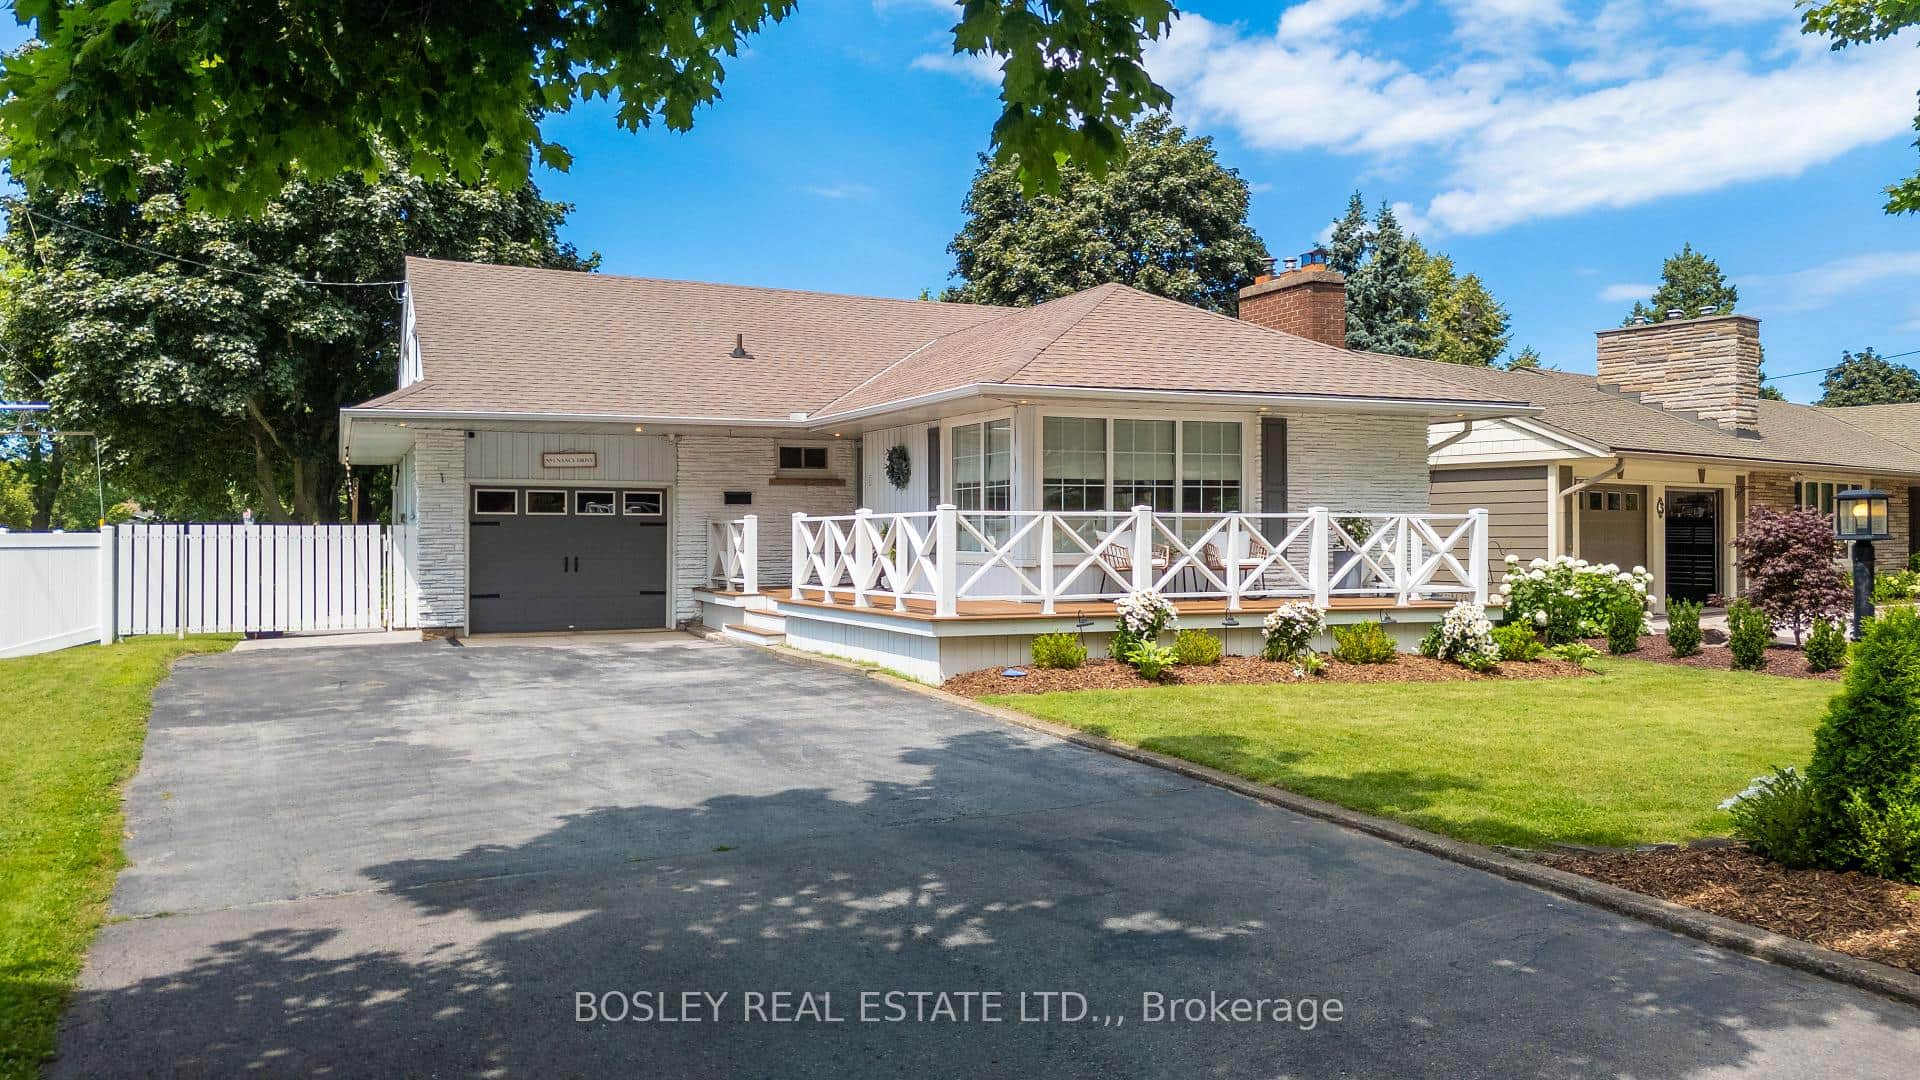
1 Nancy Drive
Last Updated: November 7, 2026
Listing Office: ROYAL LEPAGE NRC REALTY
This listing content is owned and licensed by REALTOR® members of The Canadian Real Estate Association. The trademarks REALTOR®, REALTORS®, and the REALTOR® logo are controlled by The Canadian Real Estate Association (CREA) and identify real estate professionals who are members of CREA. The trademarks MLS®, Multiple Listing Service®, and the associated logos are owned by CREA and identify the quality of services provided by real estate professionals who are members of CREA. Used under license.