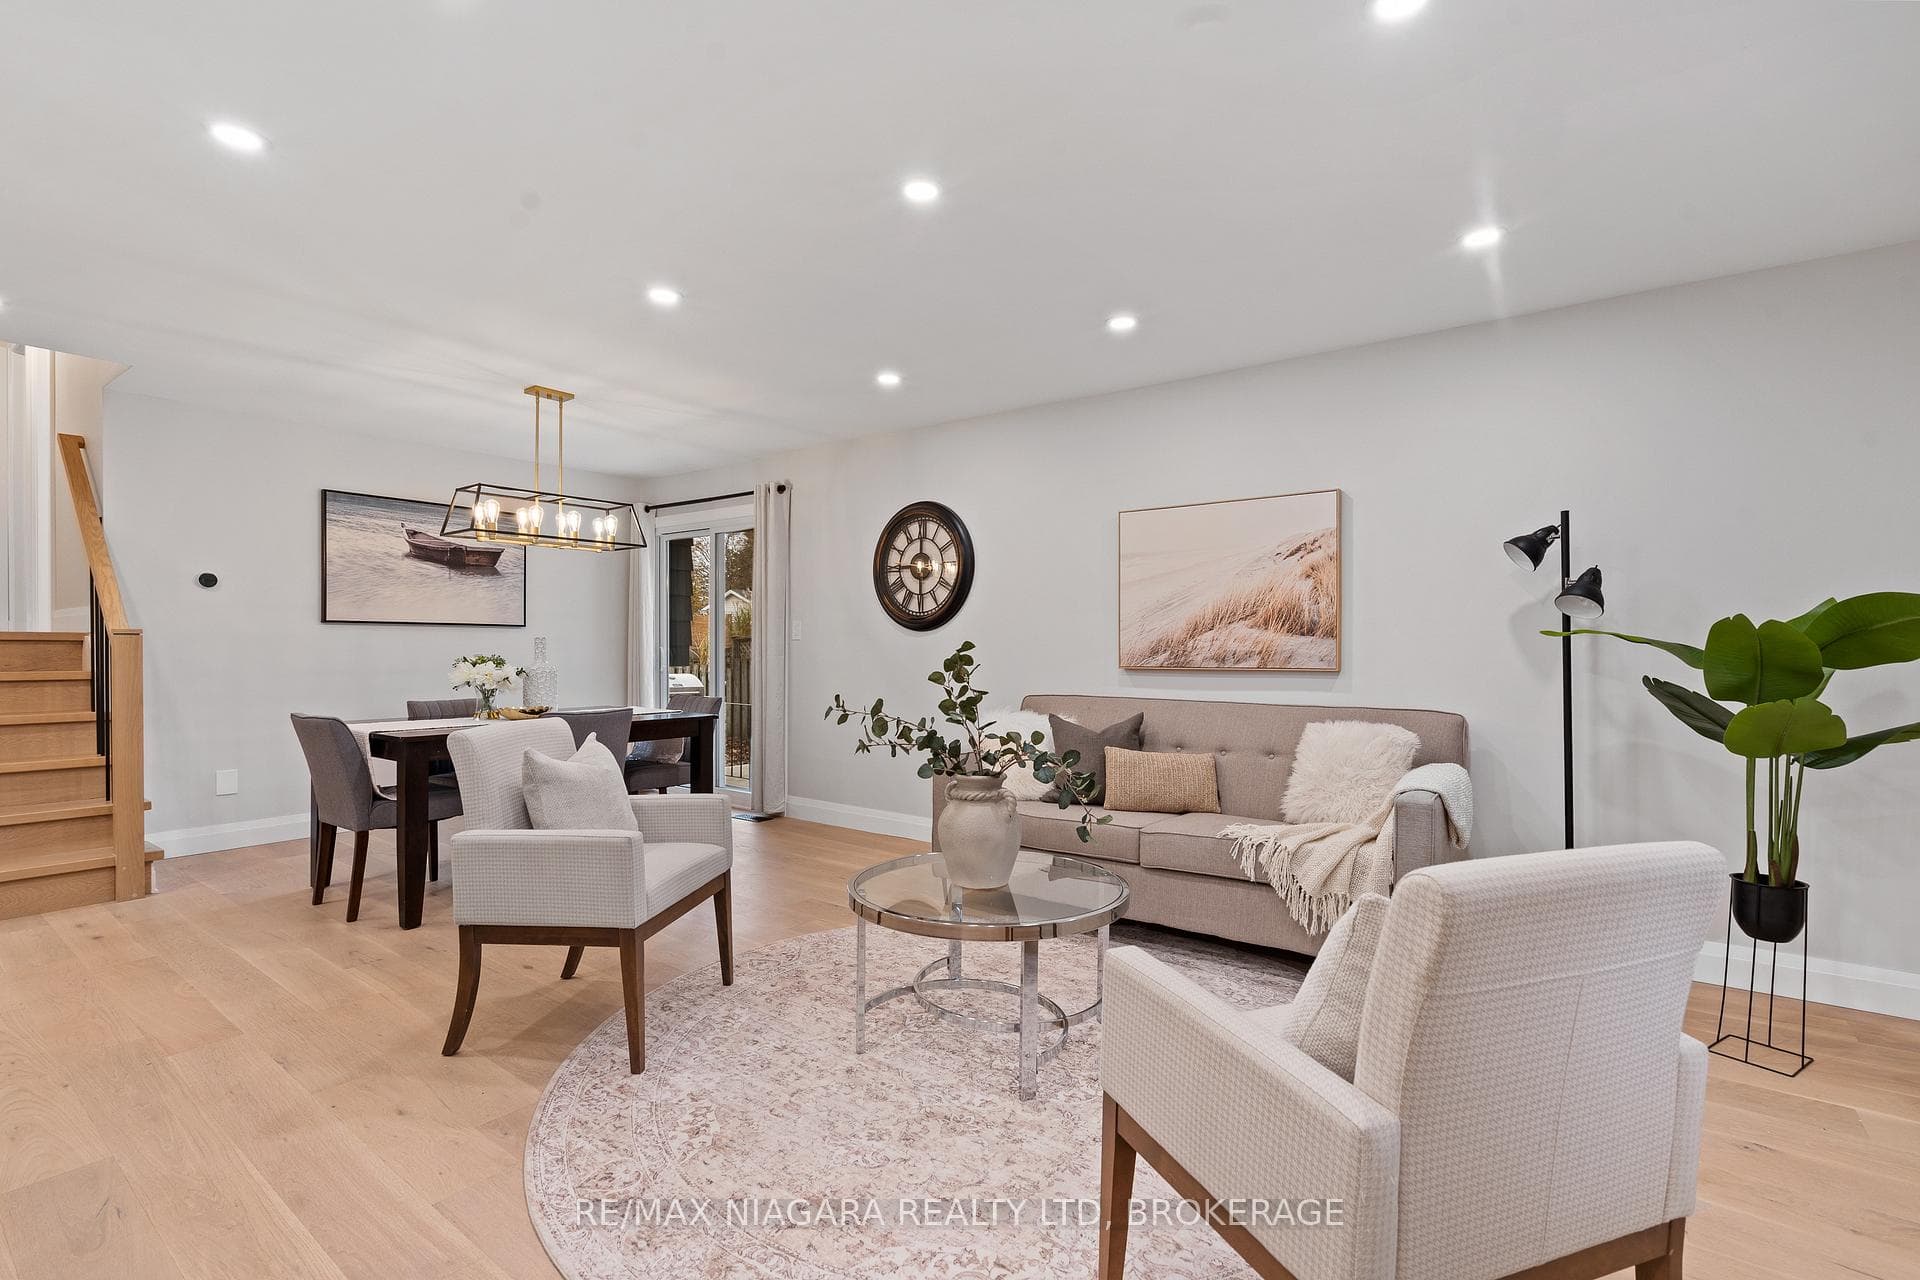
11 OCTOBER Drive, St. Catharines, ON
L2N 6T3
Listed November 12, 2026
Virtual Tour
About this property
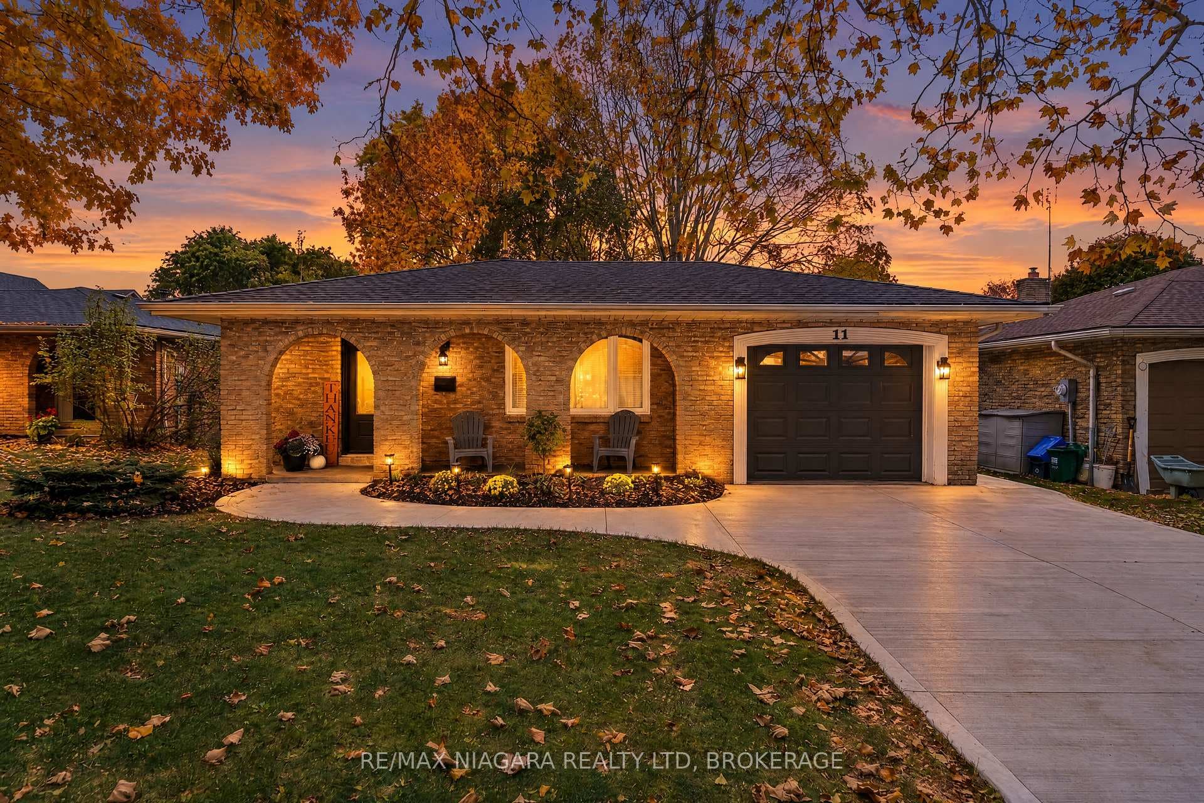
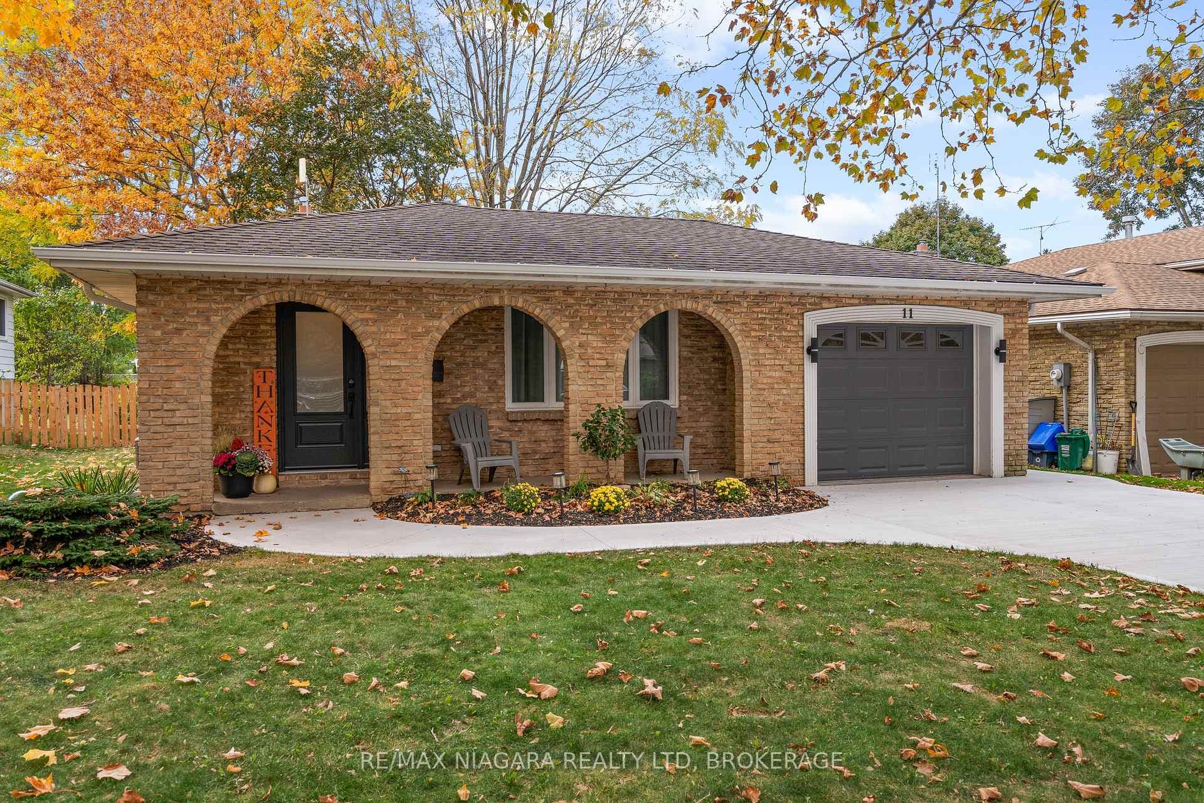
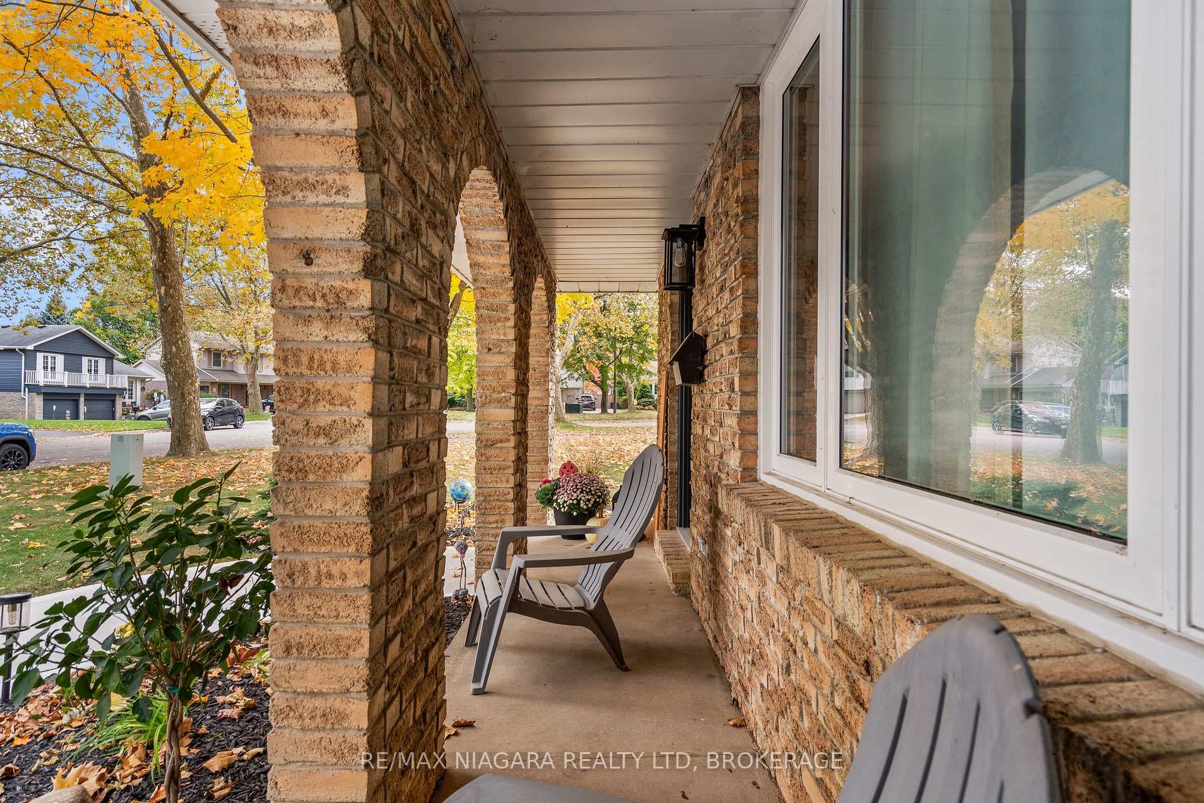
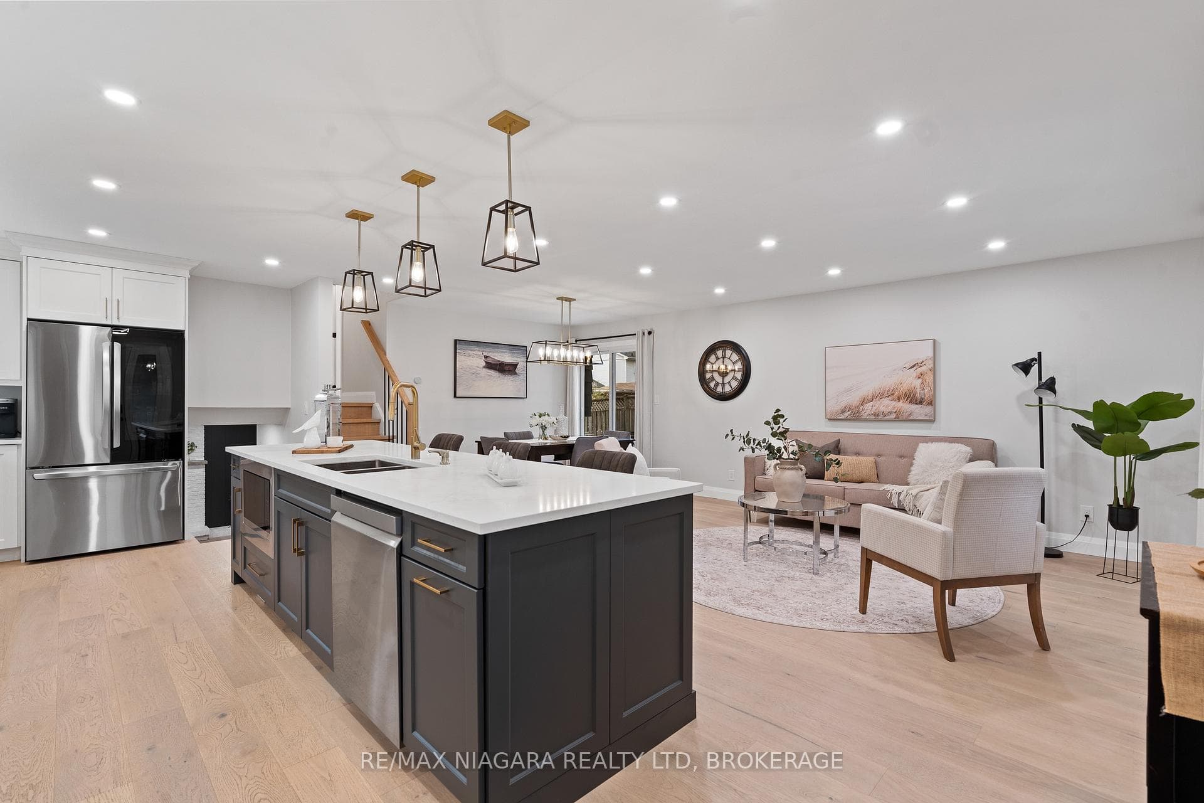
Welcome to 11 October Drive, where the charm of an established Lakeshore neighbourhood meets a beautifully reimagined interior. Tucked away on a quiet cul-de-sac in St. Catharines' desirable North End, this impressive 3+1 bedroom, three-bathroom backsplit has undergone an EXTENSIVE TRANSFORMATION, offering just over 2,000 sq ft FINISHED living space with modern finishes, thoughtful design and comfortable living spaces today's buyers appreciate. Step inside to discover a stunning OPEN-CONCEPT MAIN FLOOR featuring engineered hardwood flooring, beautiful lighting and a spectacular custom kitchen completed in 2025. At its heart is an impressive 10-FOOT quartz island, complemented by a quartz backsplash, contemporary cabinetry, a pantry, spice drawer, pull-out garbage system and a full suite of LG appliances, including an induction cooktop and built-in oven. The spacious living and dining areas flow seamlessly together, creating an inviting setting for everyday living and entertaining. Upstairs, the primary bedroom features a beautifully appointed ENSUITE W/HEATED FLOORING, a welcome luxury rarely found in homes of this era. Two additional bedrooms and another full bathroom complete the upper level. Downstairs, a comfortable family room with a gas fireplace offers the perfect place to unwind, while an additional bedroom, third full bathroom and versatile lower-level spaces provide flexibility for guests, a home office or extended family. Extensive improvements include concrete driveway, walkway and patio (2026), updated windows and doors, a new electrical panel, furnace (2026), air conditioning (2024), owned tankless hot water system (2024), and updated flooring. Outside, enjoy a welcoming neighbourhood with mature trees, wonderful neighbours and Lake Ontario just a short stroll away. With nearby waterfront trails, parks, shopping and Pine Grove Public School, this is a location that offers the best of North End living.
Features
Property Details
Listing
Property
Location
Taxes & Financials
Cost of Ownership Calculator
What it could cost each month to own 11 OCTOBER Drive — mortgage, property taxes, fees, insurance, utilities and upkeep. Change any number to match your situation.
Your mortgage
$179,800 · Minimum $64,900
Use the rate your lender or broker quotes you.
Monthly costs
From the listing (2026 tax bill).
Leave at $0 if there isn't one.
Typical for this kind of home.
Hydro, heating, water and sewer.
About 1% of the price a year, set aside.
One-time costs
A typical estimate — your lawyer will confirm.
Estimated monthly cost of ownership
$5,625/mo
About $67,500 a year
- $3,977
- $444
- Home insurance$125
- Utilities$330
- Maintenance & repairs$749
Cash needed to close
- Down payment (20%)
- $179,800
- Ontario land transfer tax
- $14,455
- Legal fees, title insurance & inspectionEstimate
- $2,500
- Total
- $196,755
Estimates only — not a mortgage approval, quote or tax advice. Payments assume a fixed rate compounded semi-annually; minimum down payments, mortgage insurance and land transfer tax follow current CMHC and Ontario rules. Insurance, utilities and upkeep are typical figures for the area. Your lender, lawyer and insurer will confirm your exact costs.
Location & Walkability
11 OCTOBER Drive, St. Catharines, ON
Map data © GoogleOpen in Google Maps ↗
Similar Properties Nearby
View all →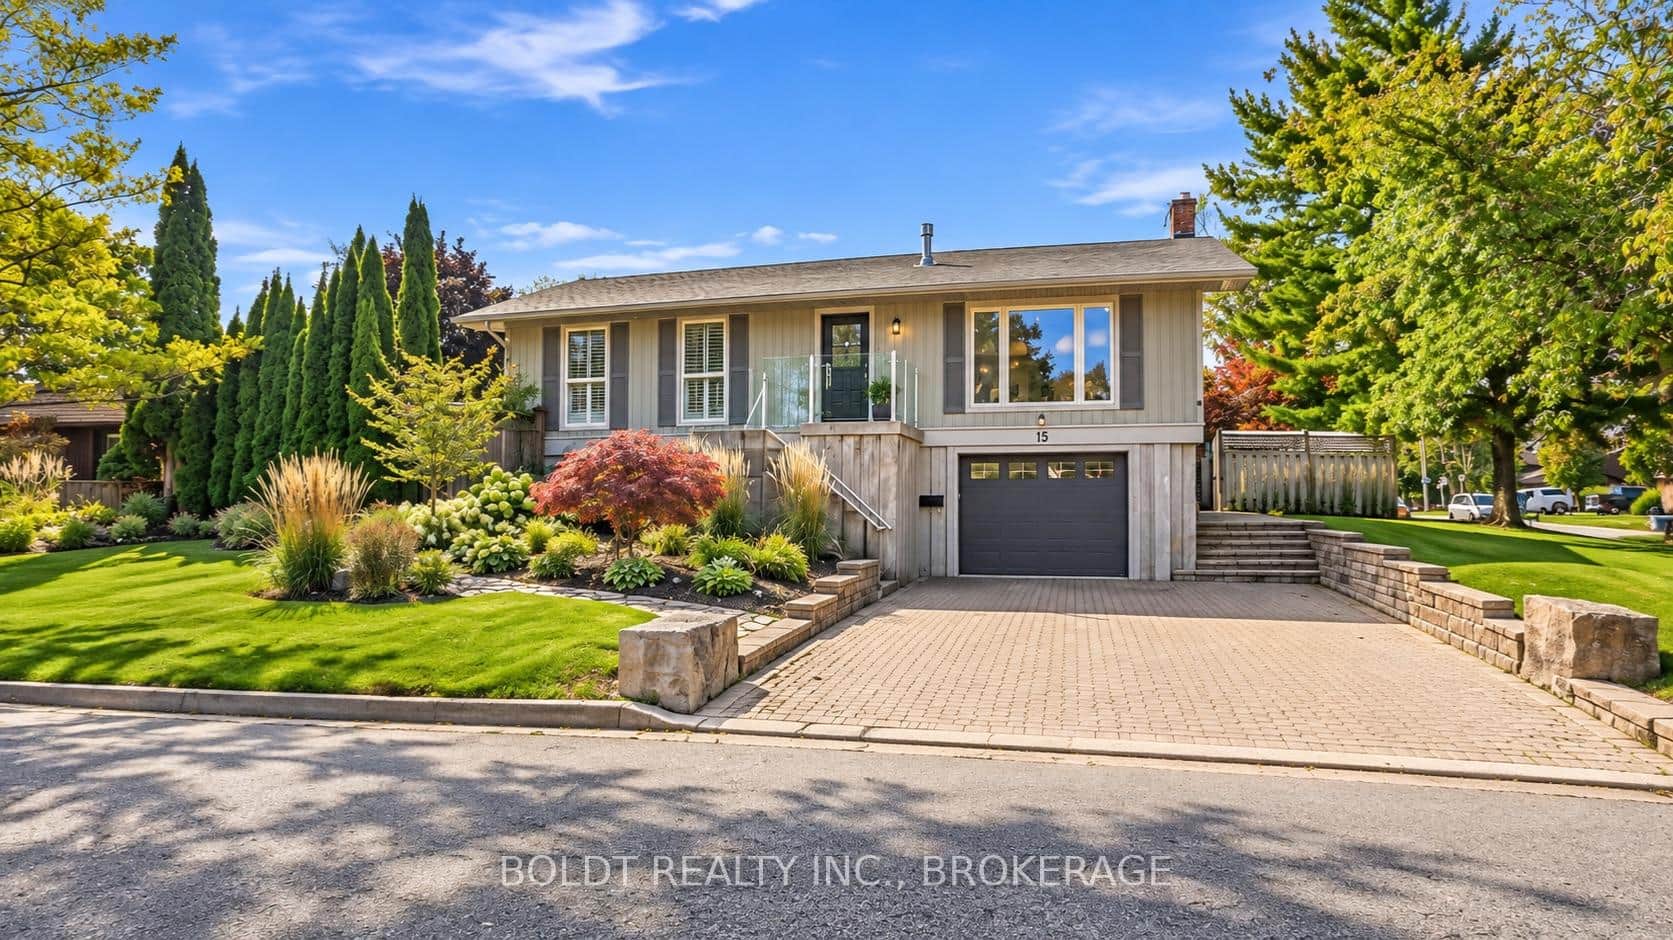 For SaleVideo tour
St. Catharines
$899,000
15 The Cedars Street
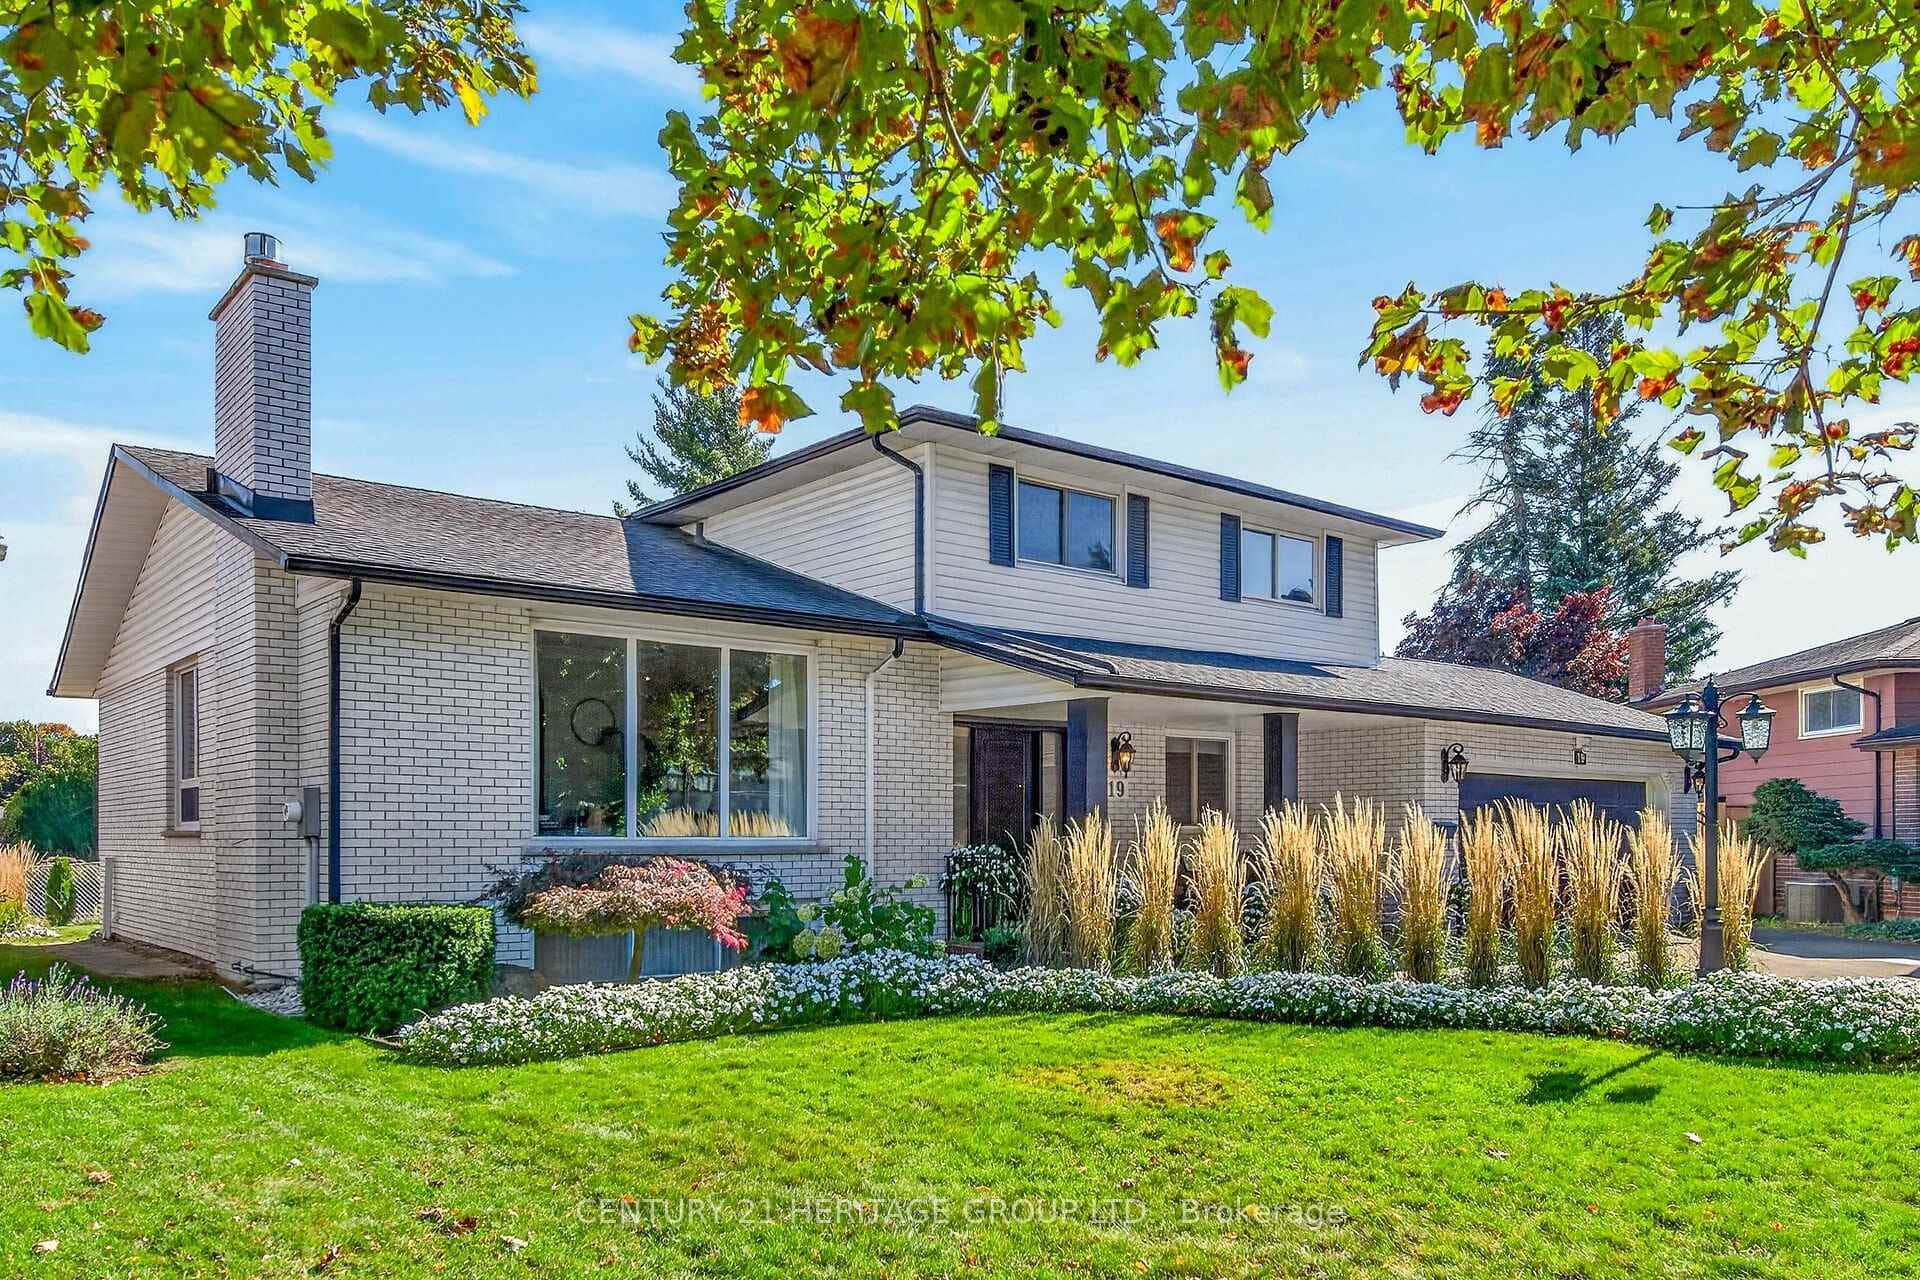 For SaleVirtual tour
St. Catharines
$920,000
19 Meadowbrook Crescent
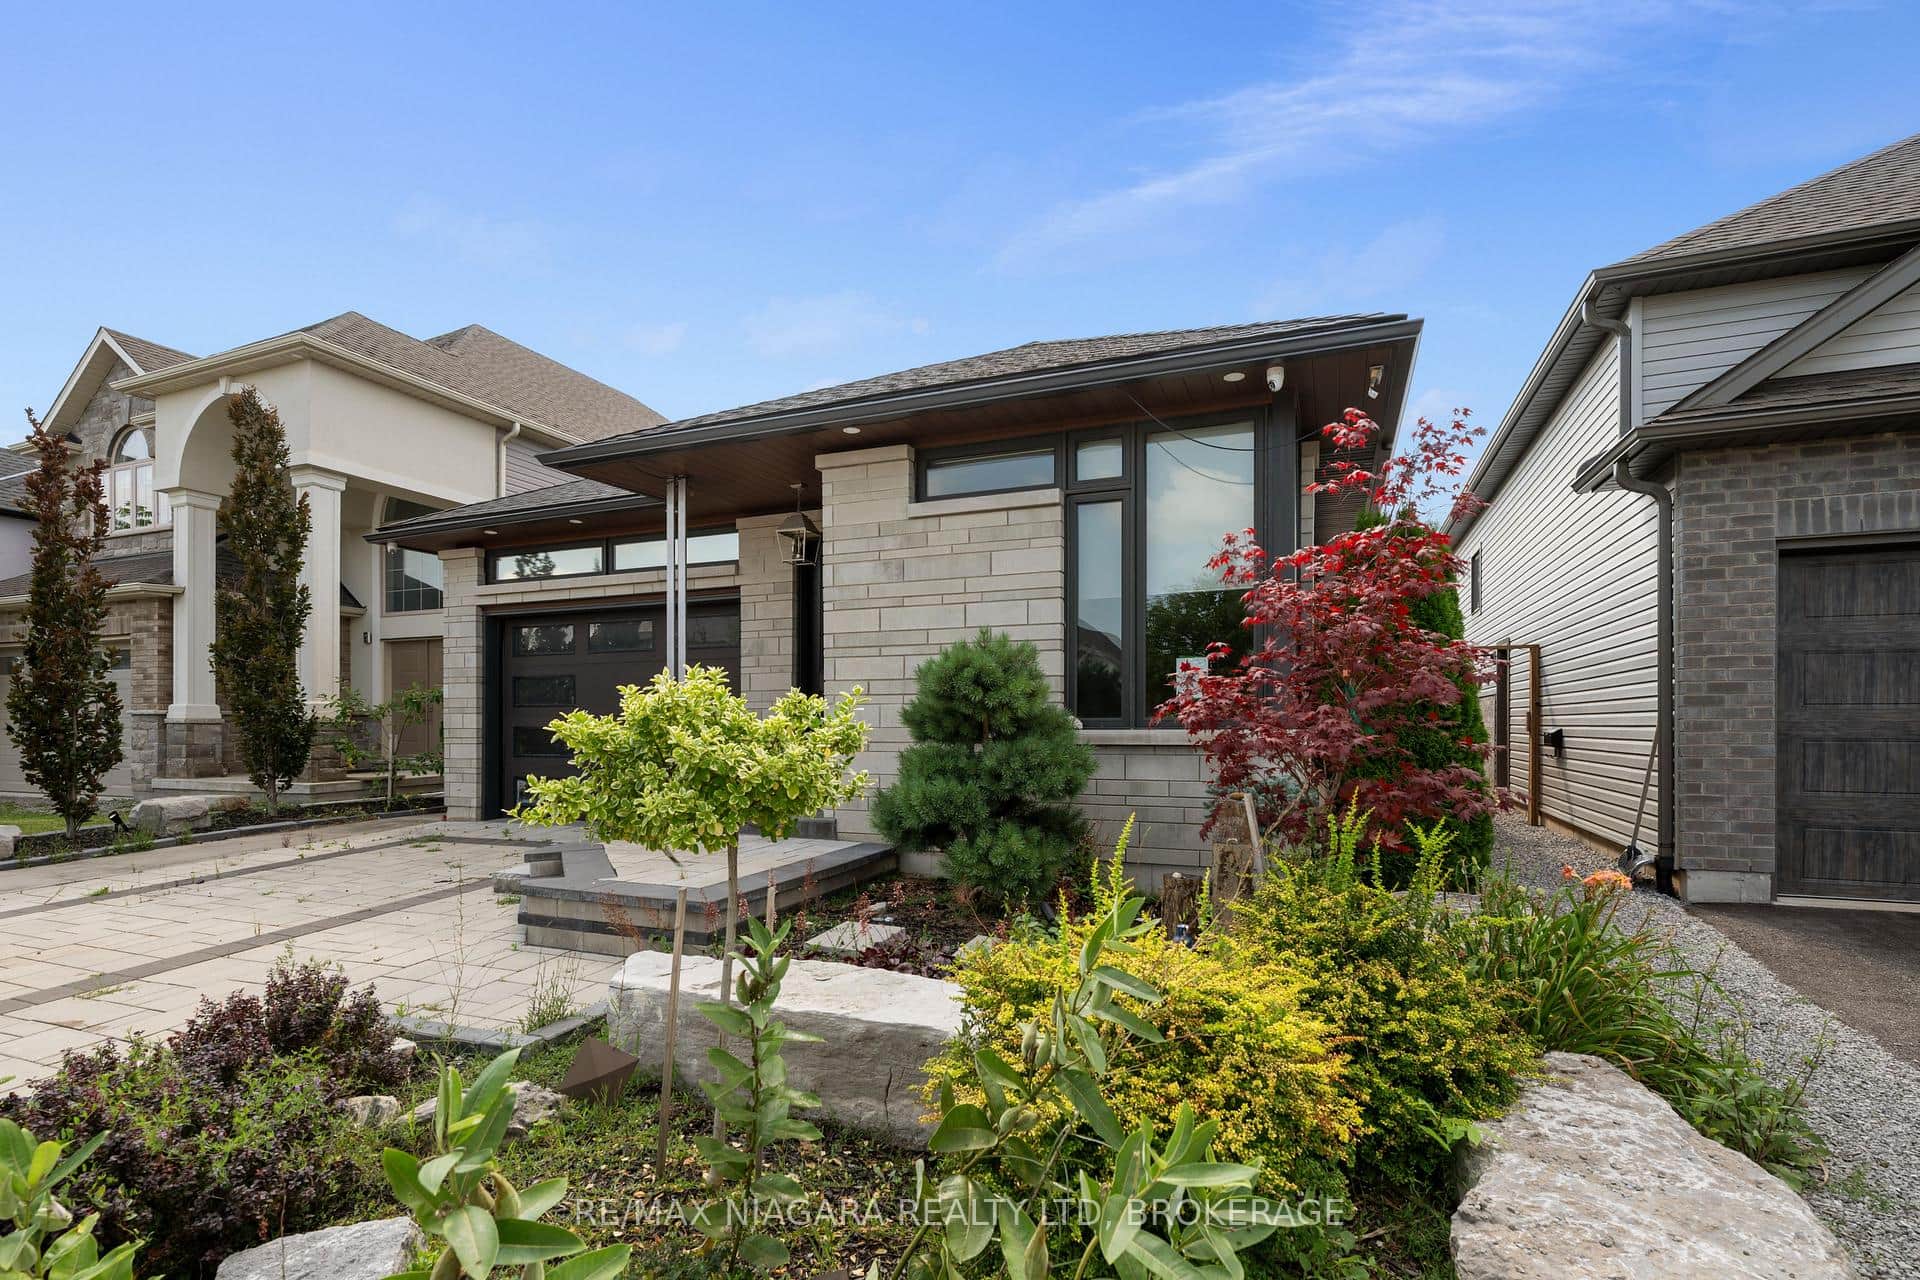 For SaleVideo tour
St. Catharines
$924,900
31 Berkshire Drive
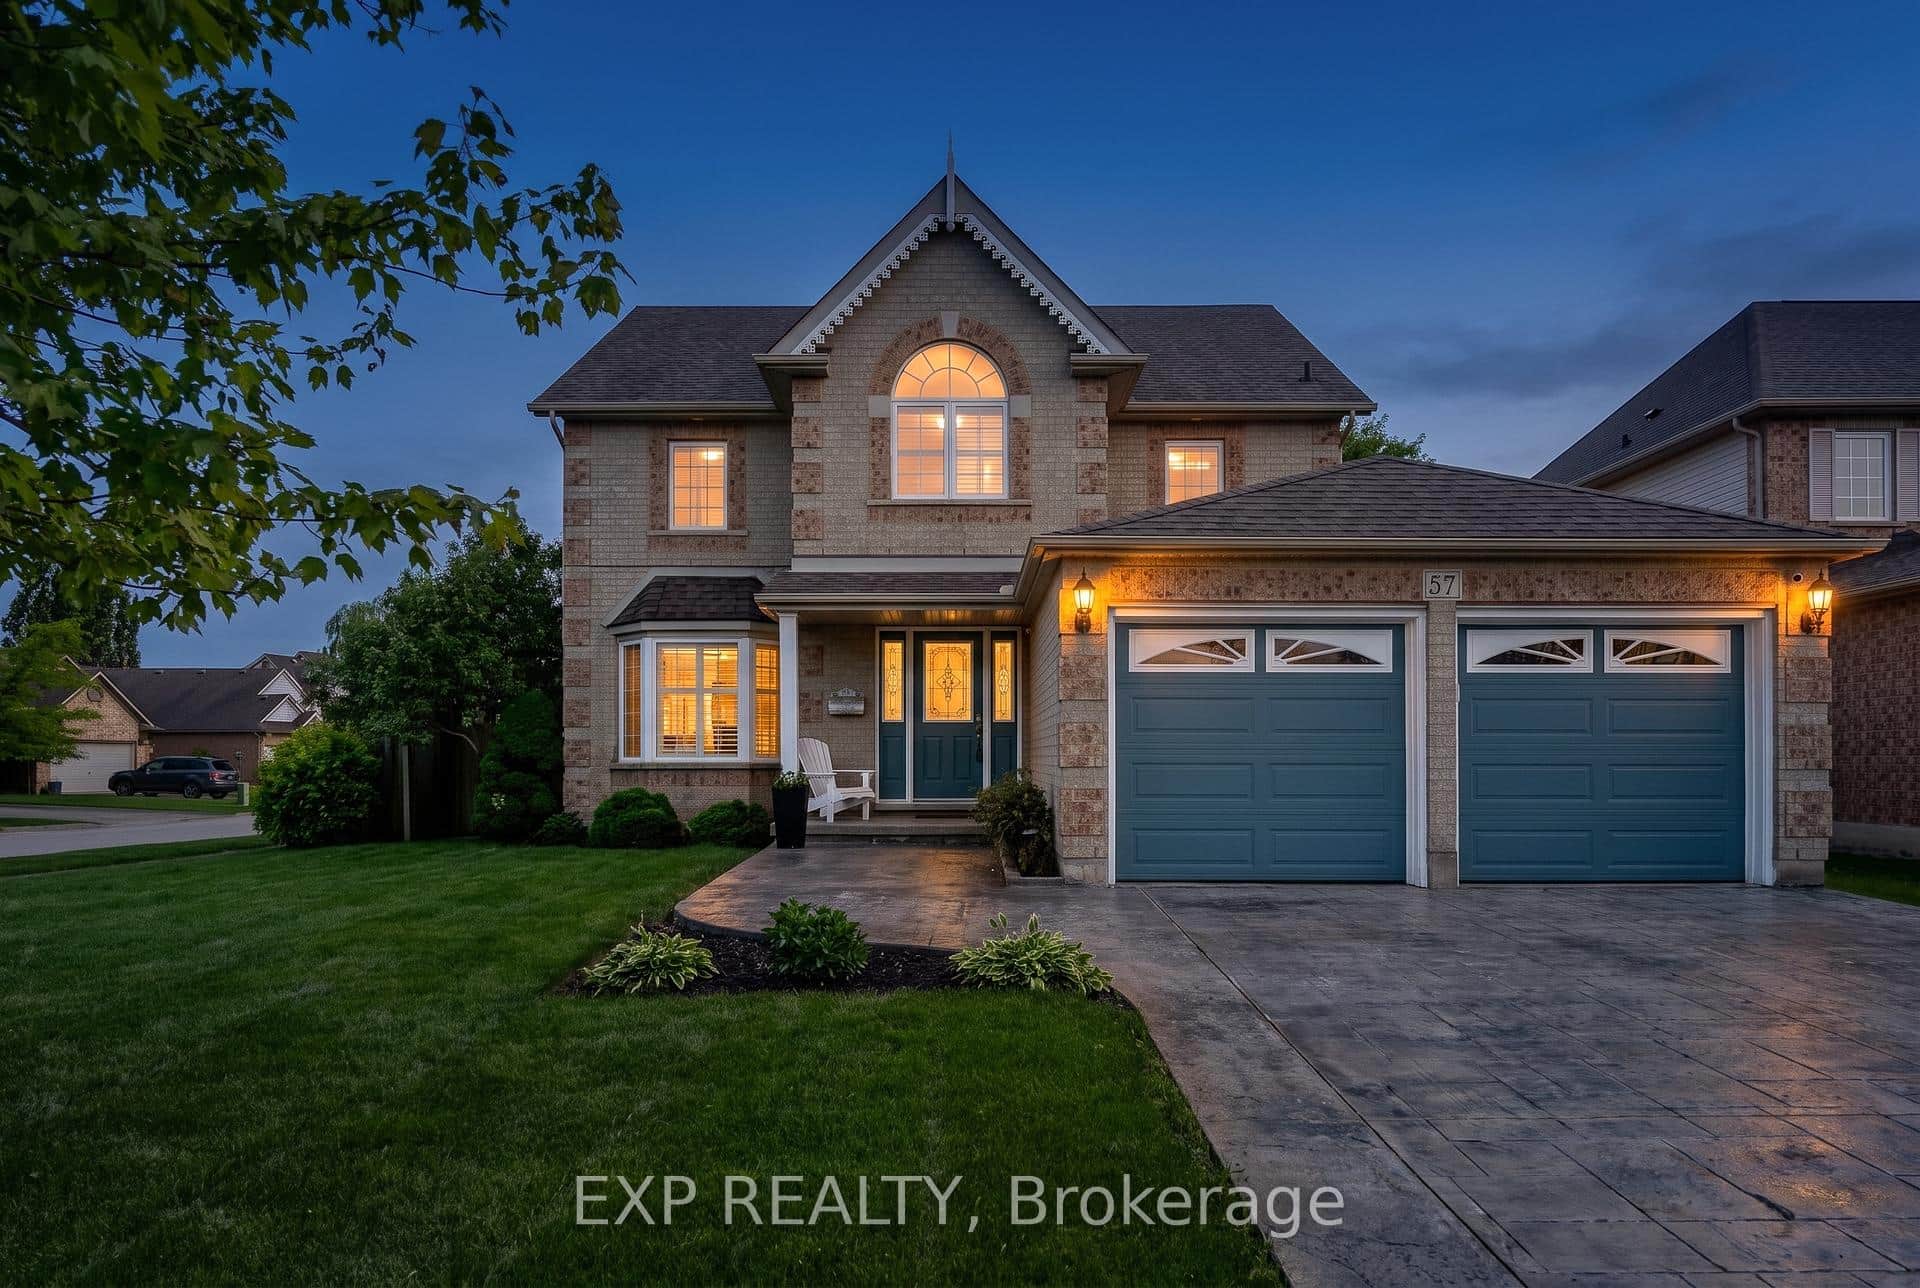 For SaleVirtual tour
St. Catharines
$929,000
57 Goodman Crescent
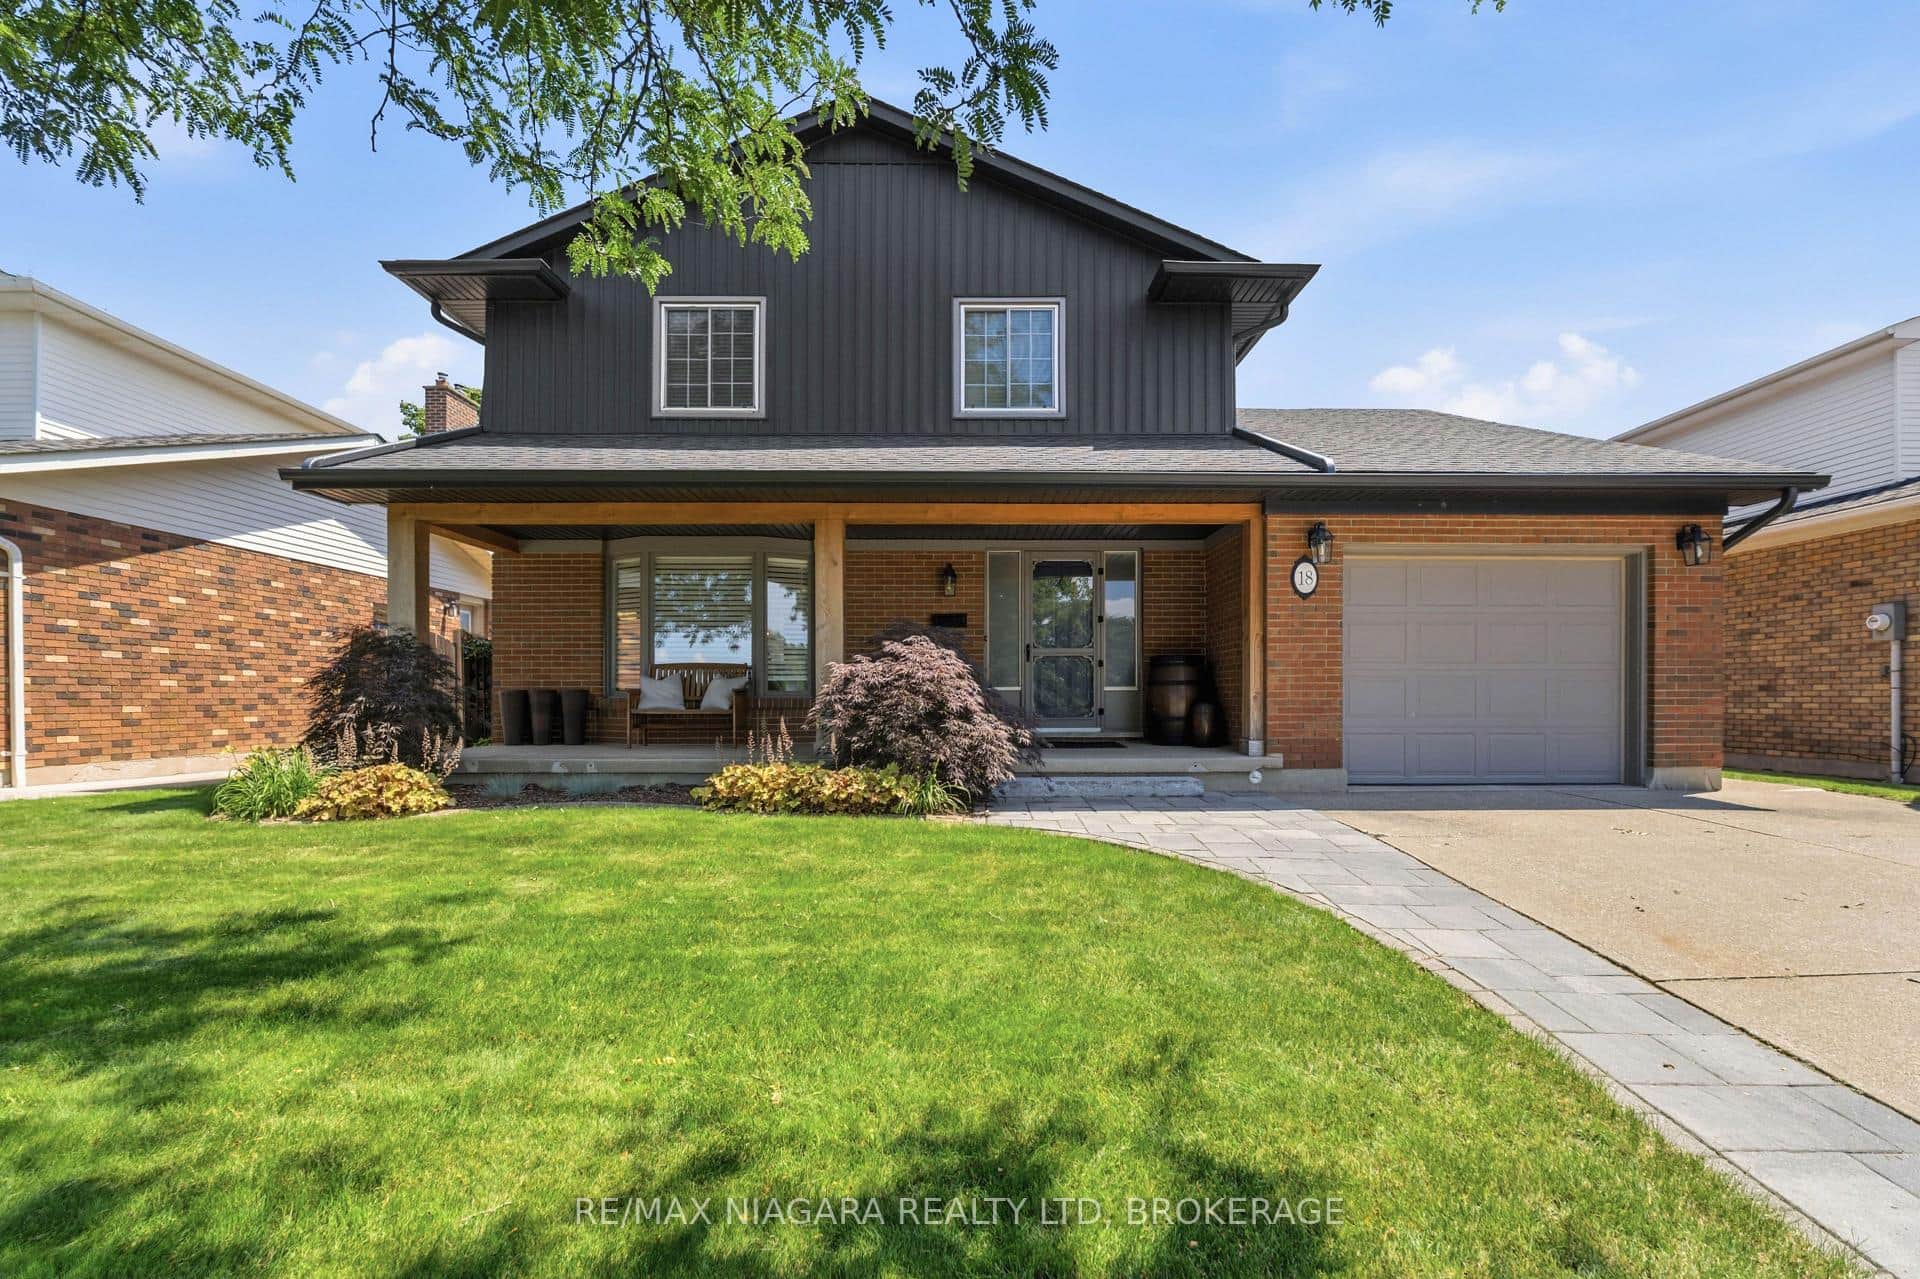 For SaleVideo tour
St. Catharines
$945,000
18 Courtleigh Road
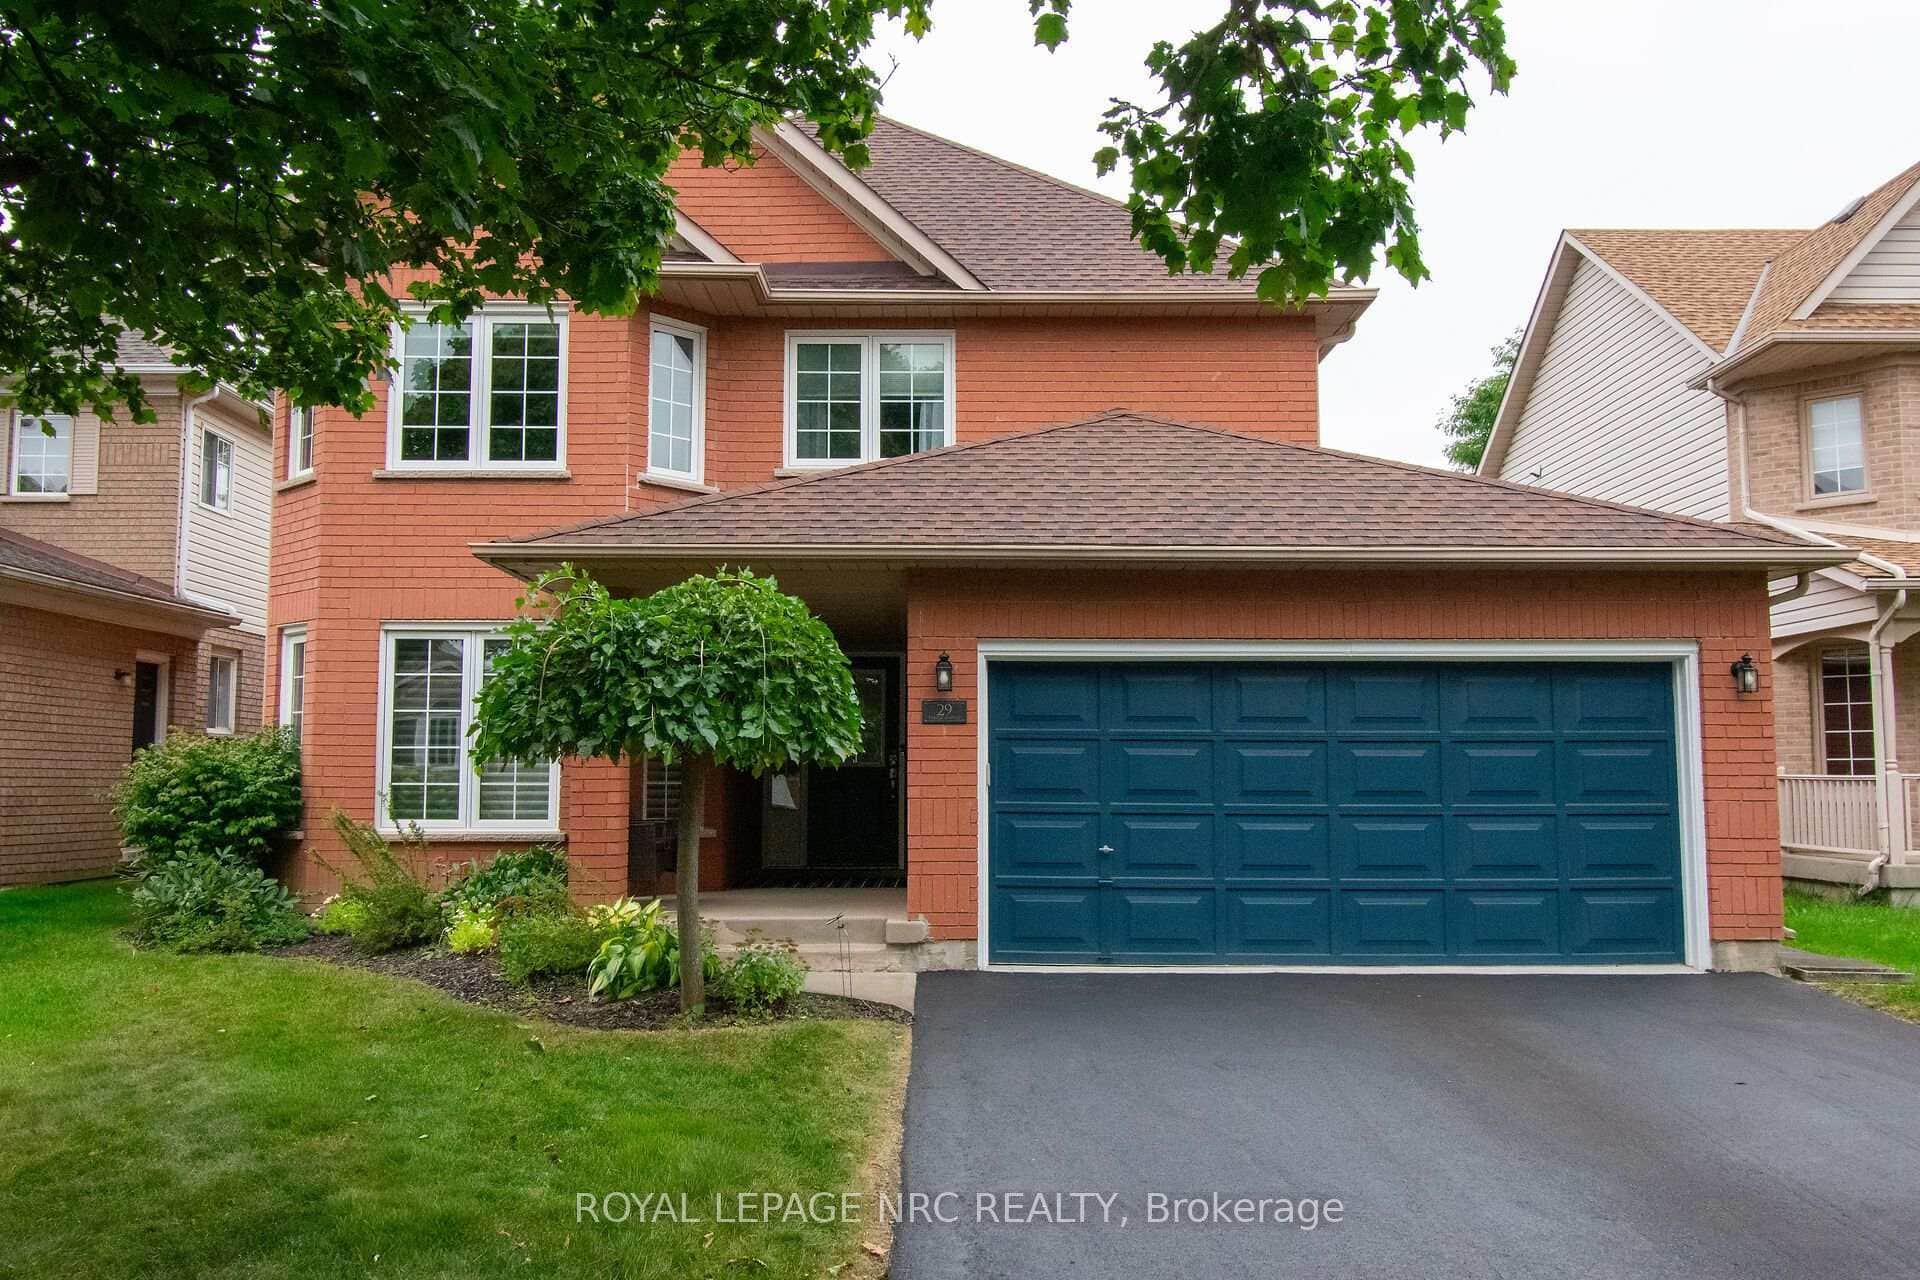 For SaleVirtual tour
St. Catharines
$849,900
29 Farris Avenue
Last Updated: November 12, 2026
Listing Office: RE/MAX NIAGARA REALTY LTD, BROKERAGE
This listing content is owned and licensed by REALTOR® members of The Canadian Real Estate Association. The trademarks REALTOR®, REALTORS®, and the REALTOR® logo are controlled by The Canadian Real Estate Association (CREA) and identify real estate professionals who are members of CREA. The trademarks MLS®, Multiple Listing Service®, and the associated logos are owned by CREA and identify the quality of services provided by real estate professionals who are members of CREA. Used under license.