

2 Glenbrae Avenue, St. Catharines, ON
L2T 1V1
Listed September 28, 2026
About this property
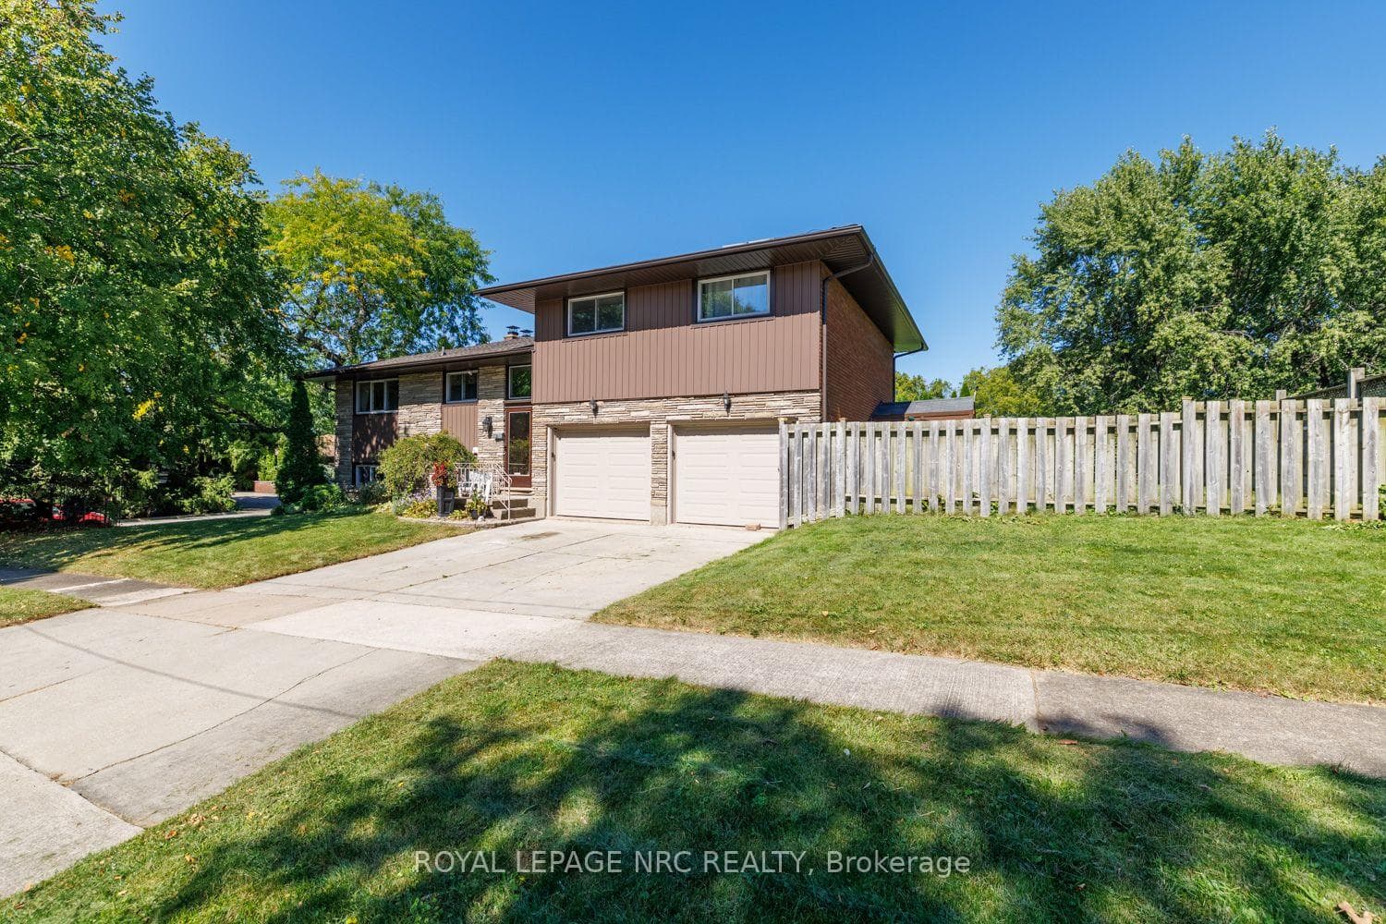
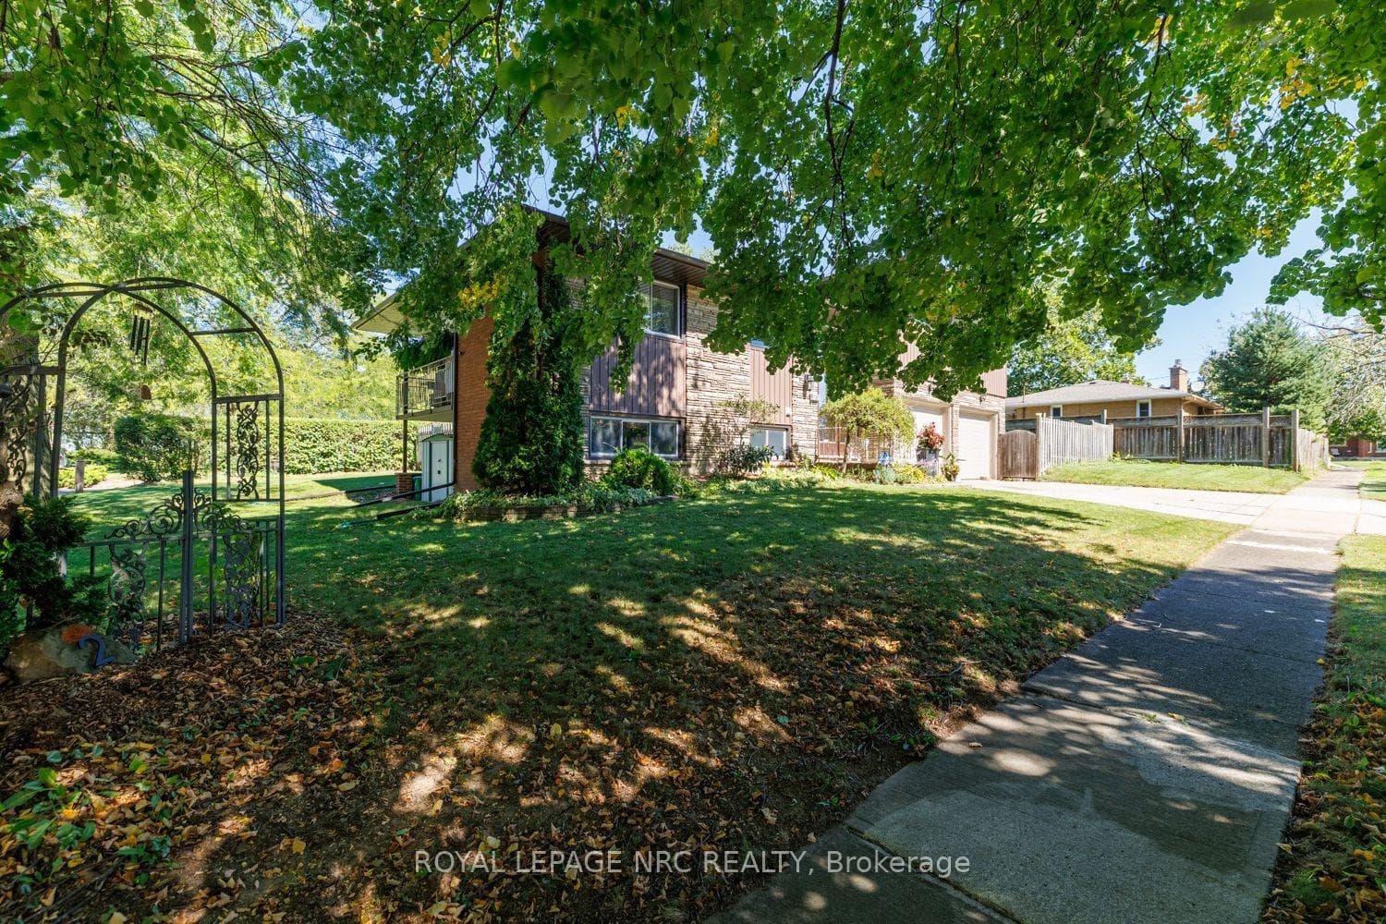
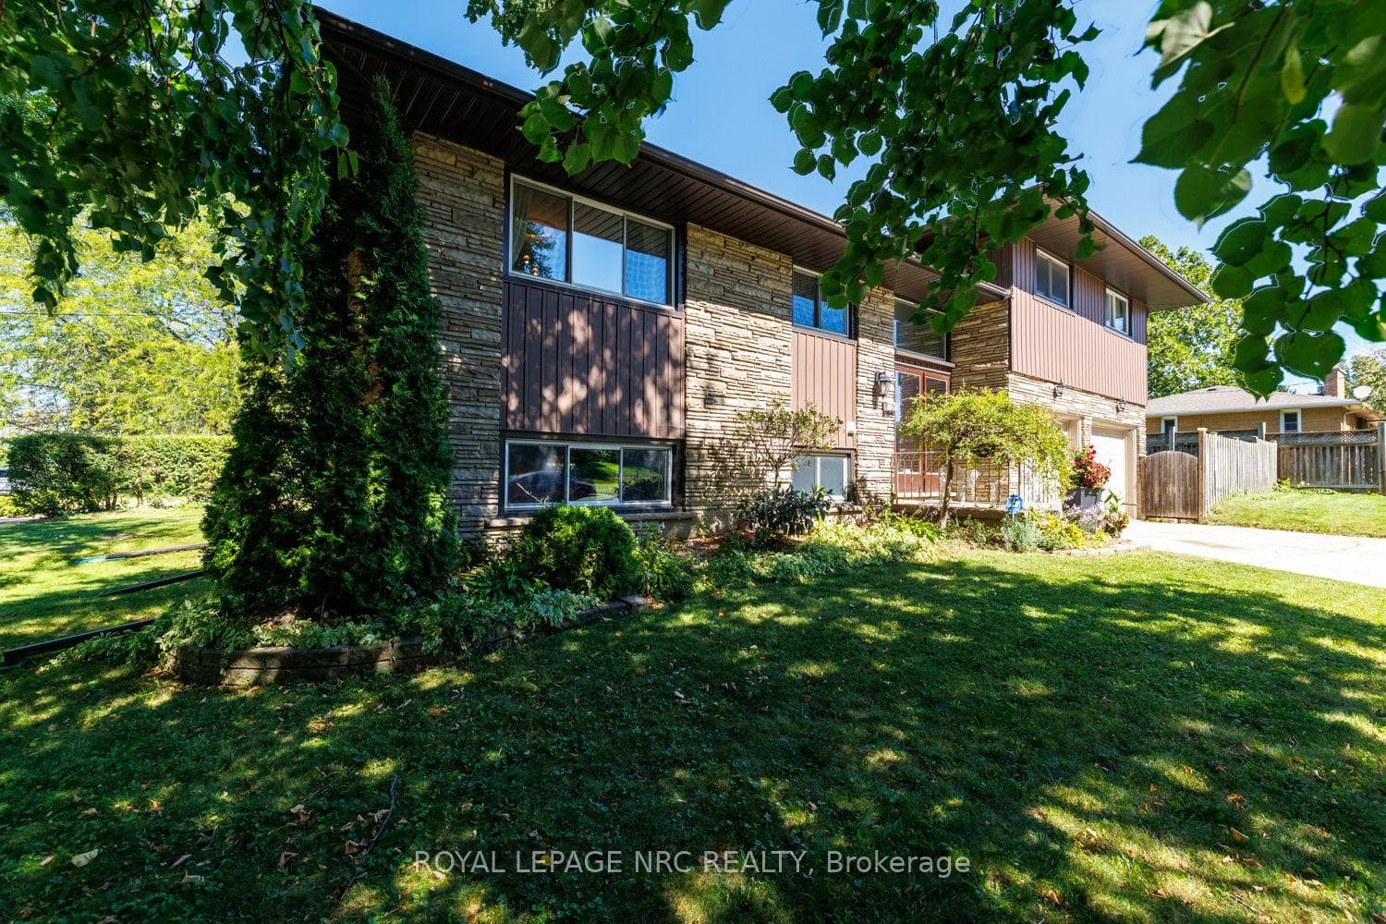
Perched atop the escarpment in a highly desirable neighbourhood, this mid-century multi-level side-split perfectly blends timeless charm with versatile living spaces. The exceptional curb appeal is anchored by a stunning, authentic natural ledgerock stone façade. Step inside to find a bright, open living room featuring a floor-to-ceiling brick, wood-burning fireplace and a full wall of premium built-in cabinetry. A large panoramic window overlooks expansive green space and offer a sweeping view of the city. The generous kitchen flows effortlessly into the dining room, which opens directly onto a secluded balcony-perfect for enjoying your morning coffee or entertaining guests, complete with a gas barbecue hookup. The second level accommodates three spacious bedrooms boasting original hardwood floors and double closets, a 4-piece bathroom, and a convenient 2-piece ensuite off the primary bedroom. Storage is abundant throughout, with four additional closets and a large under-stair storage area. The finished basement features a large family room with a second brick fireplace, an ample office area, and a walk-out patio, offering fantastic potential for an in-law suite or home business. This level also includes a 3-piece bathroom and a spacious laundry room with direct access to the large cold storage room and extra-deep two-car garage. Outside, a heated inground pool awaits framed by privacy hedging. Complete with a wide driveway, abundant parking, and a large fenced yard, this versatile property is both a private oasis and an entertaining headquarters. Recent updates include Furnace/AC, Windows, Siding, Eaves & Fascia, Hot Water Tank, Roof, Pool Liner, Heater & Filter.
Features
Property Details
Listing
Property
Location
Taxes & Financials
Cost of Ownership Calculator
What it could cost each month to own 2 Glenbrae Avenue — mortgage, property taxes, fees, insurance, utilities and upkeep. Change any number to match your situation.
Your mortgage
$149,980 · Minimum $49,990
Use the rate your lender or broker quotes you.
Monthly costs
From the listing (2026 tax bill).
Leave at $0 if there isn't one.
Typical for this kind of home.
Hydro, heating, water and sewer.
About 1% of the price a year, set aside.
One-time costs
A typical estimate — your lawyer will confirm.
Estimated monthly cost of ownership
$4,910/mo
About $58,920 a year
- $3,317
- $513
- Home insurance$125
- Utilities$330
- Maintenance & repairs$625
Cash needed to close
- Down payment (20%)
- $149,980
- Ontario land transfer tax
- $11,473
- Legal fees, title insurance & inspectionEstimate
- $2,500
- Total
- $163,953
Estimates only — not a mortgage approval, quote or tax advice. Payments assume a fixed rate compounded semi-annually; minimum down payments, mortgage insurance and land transfer tax follow current CMHC and Ontario rules. Insurance, utilities and upkeep are typical figures for the area. Your lender, lawyer and insurer will confirm your exact costs.
Location & Walkability
2 Glenbrae Avenue, St. Catharines, ON
Map data © GoogleOpen in Google Maps ↗
Similar Properties Nearby
View all → For SaleVirtual tour
St. Catharines
$749,000
21 Silverdale Drive
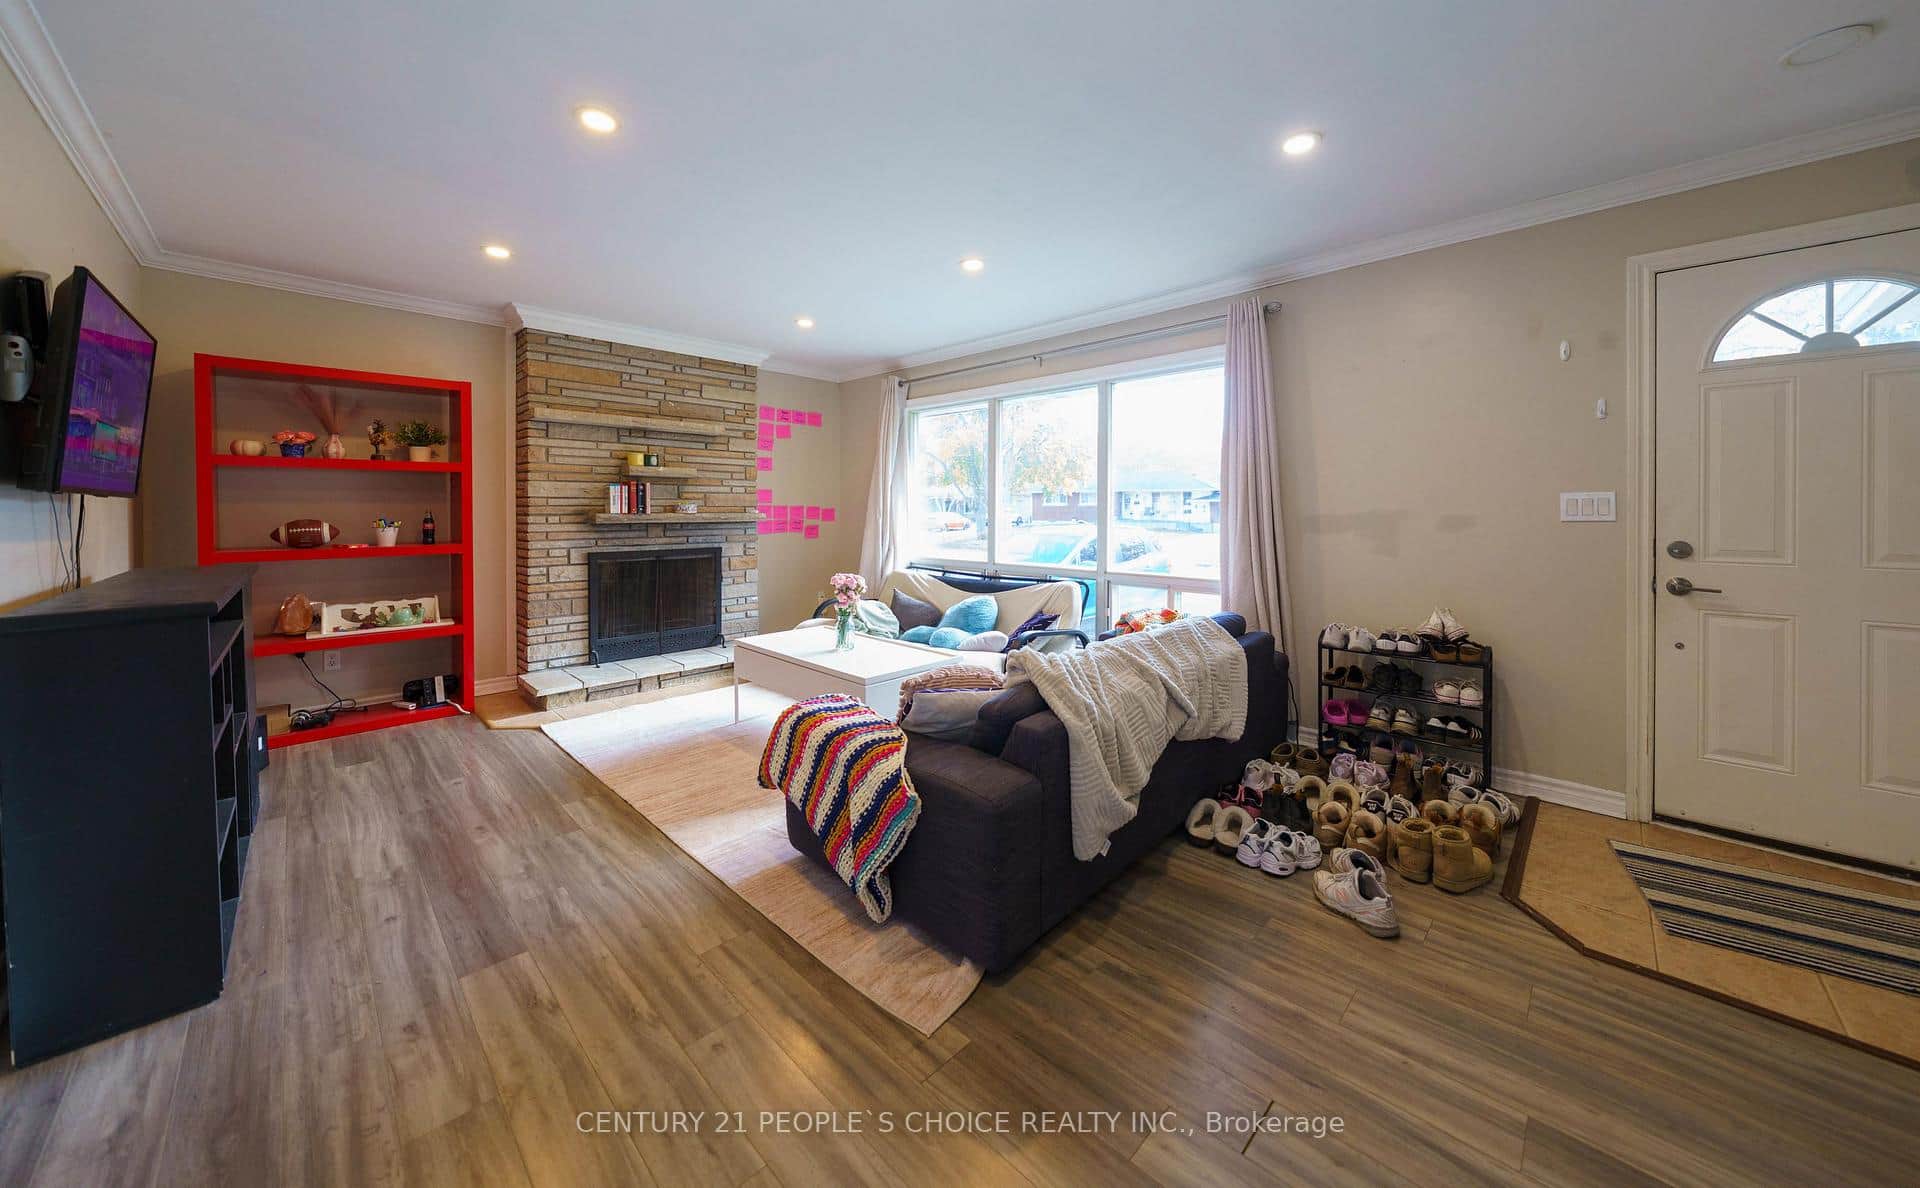 For SaleVideo tour
St. Catharines
$749,000
11 Swan Drive
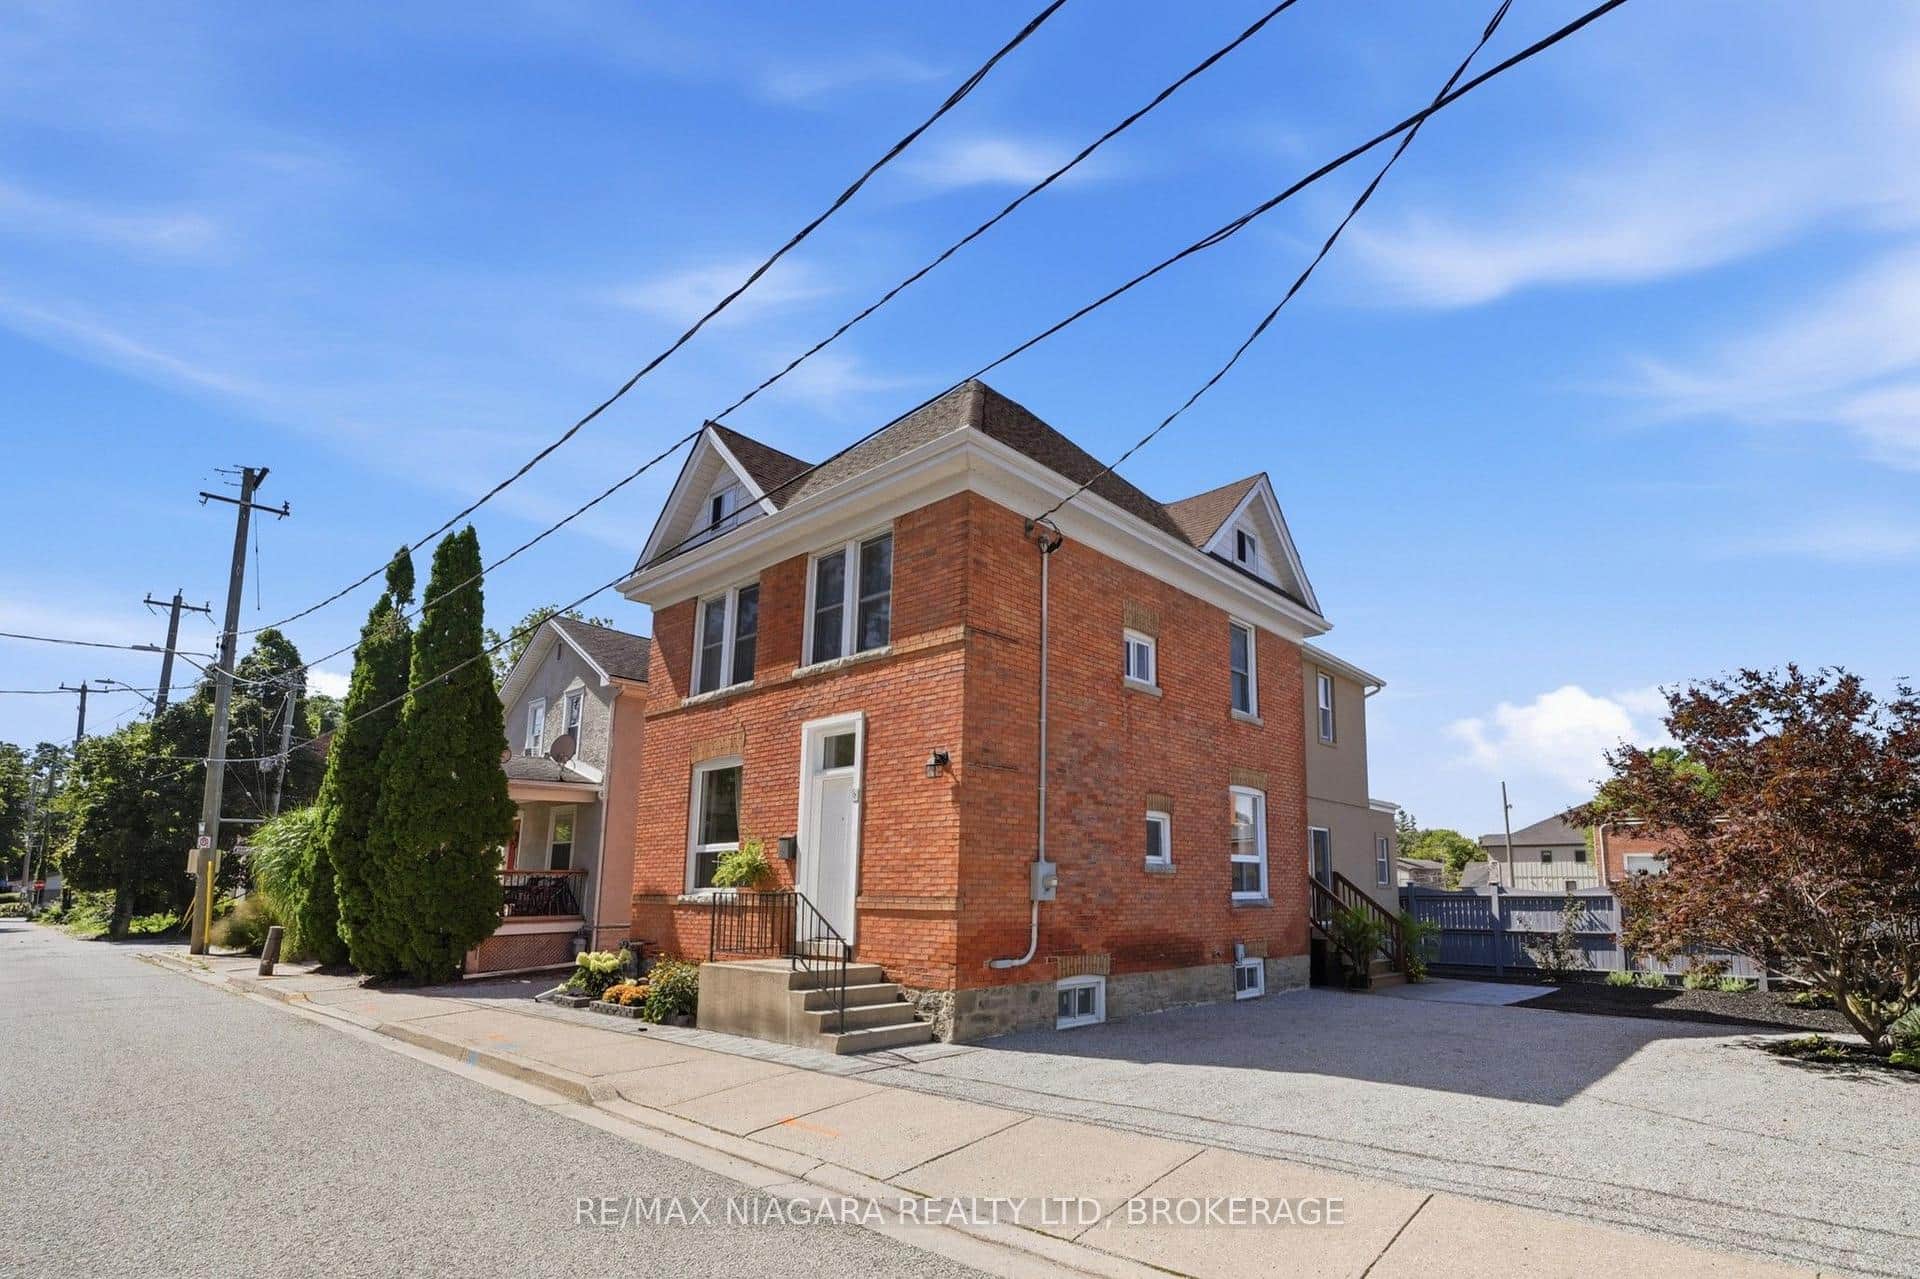 For SaleVideo tour
St. Catharines
$759,000
8 Trafalgar Street
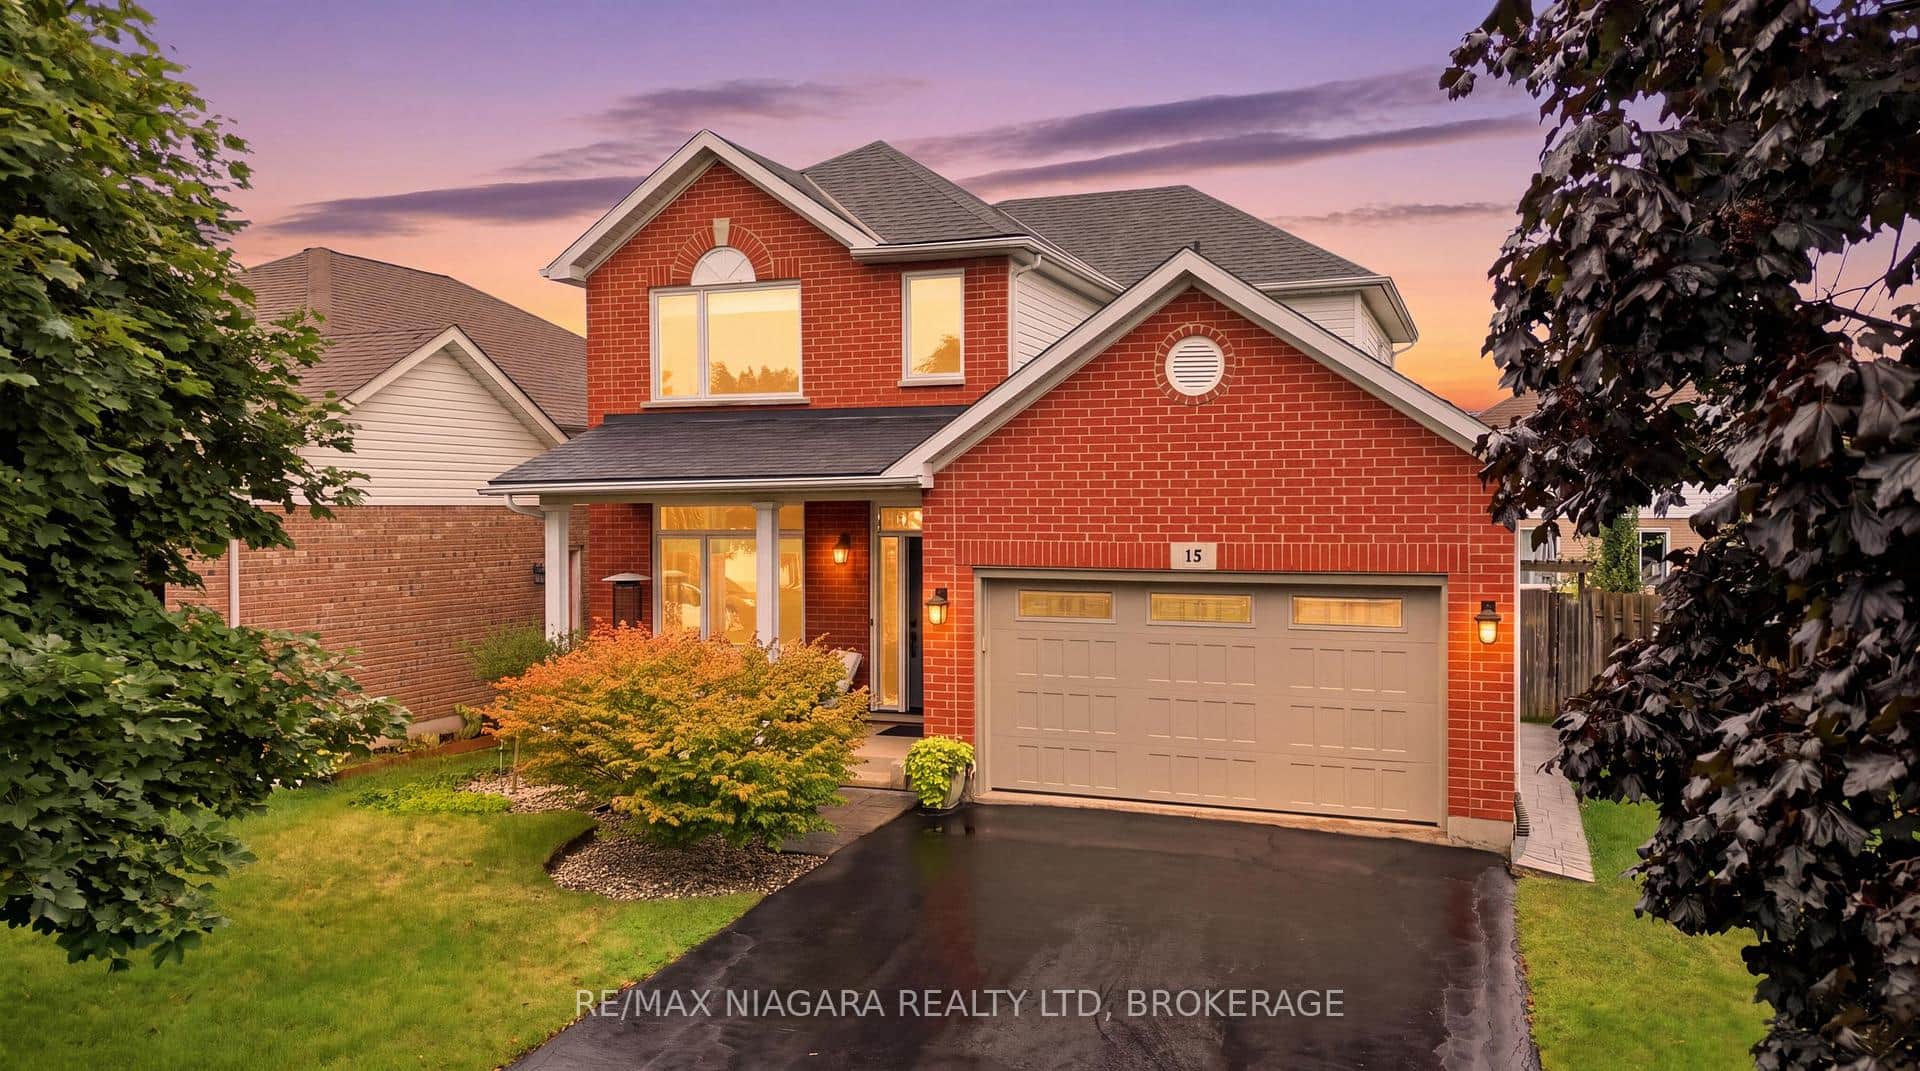 For SaleVideo tour
St. Catharines
$739,900
15 Cozocar Crescent
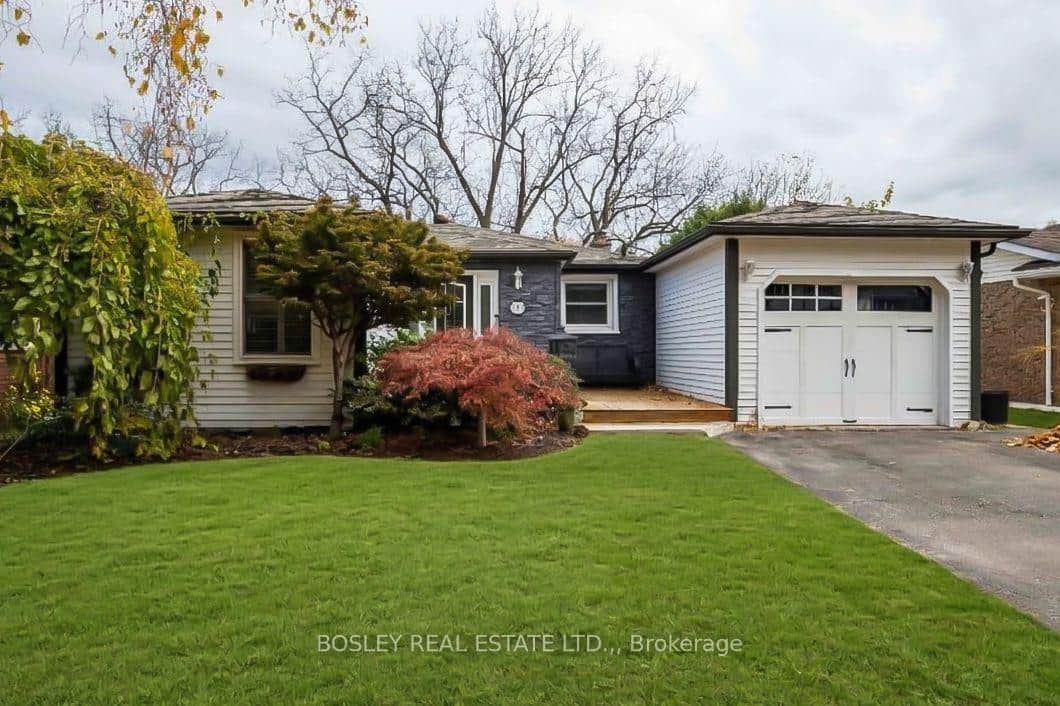 For SaleVideo tour
St. Catharines
$759,900
42 Westgate Park Drive
 For SaleVirtual tour
St. Catharines
$729,900
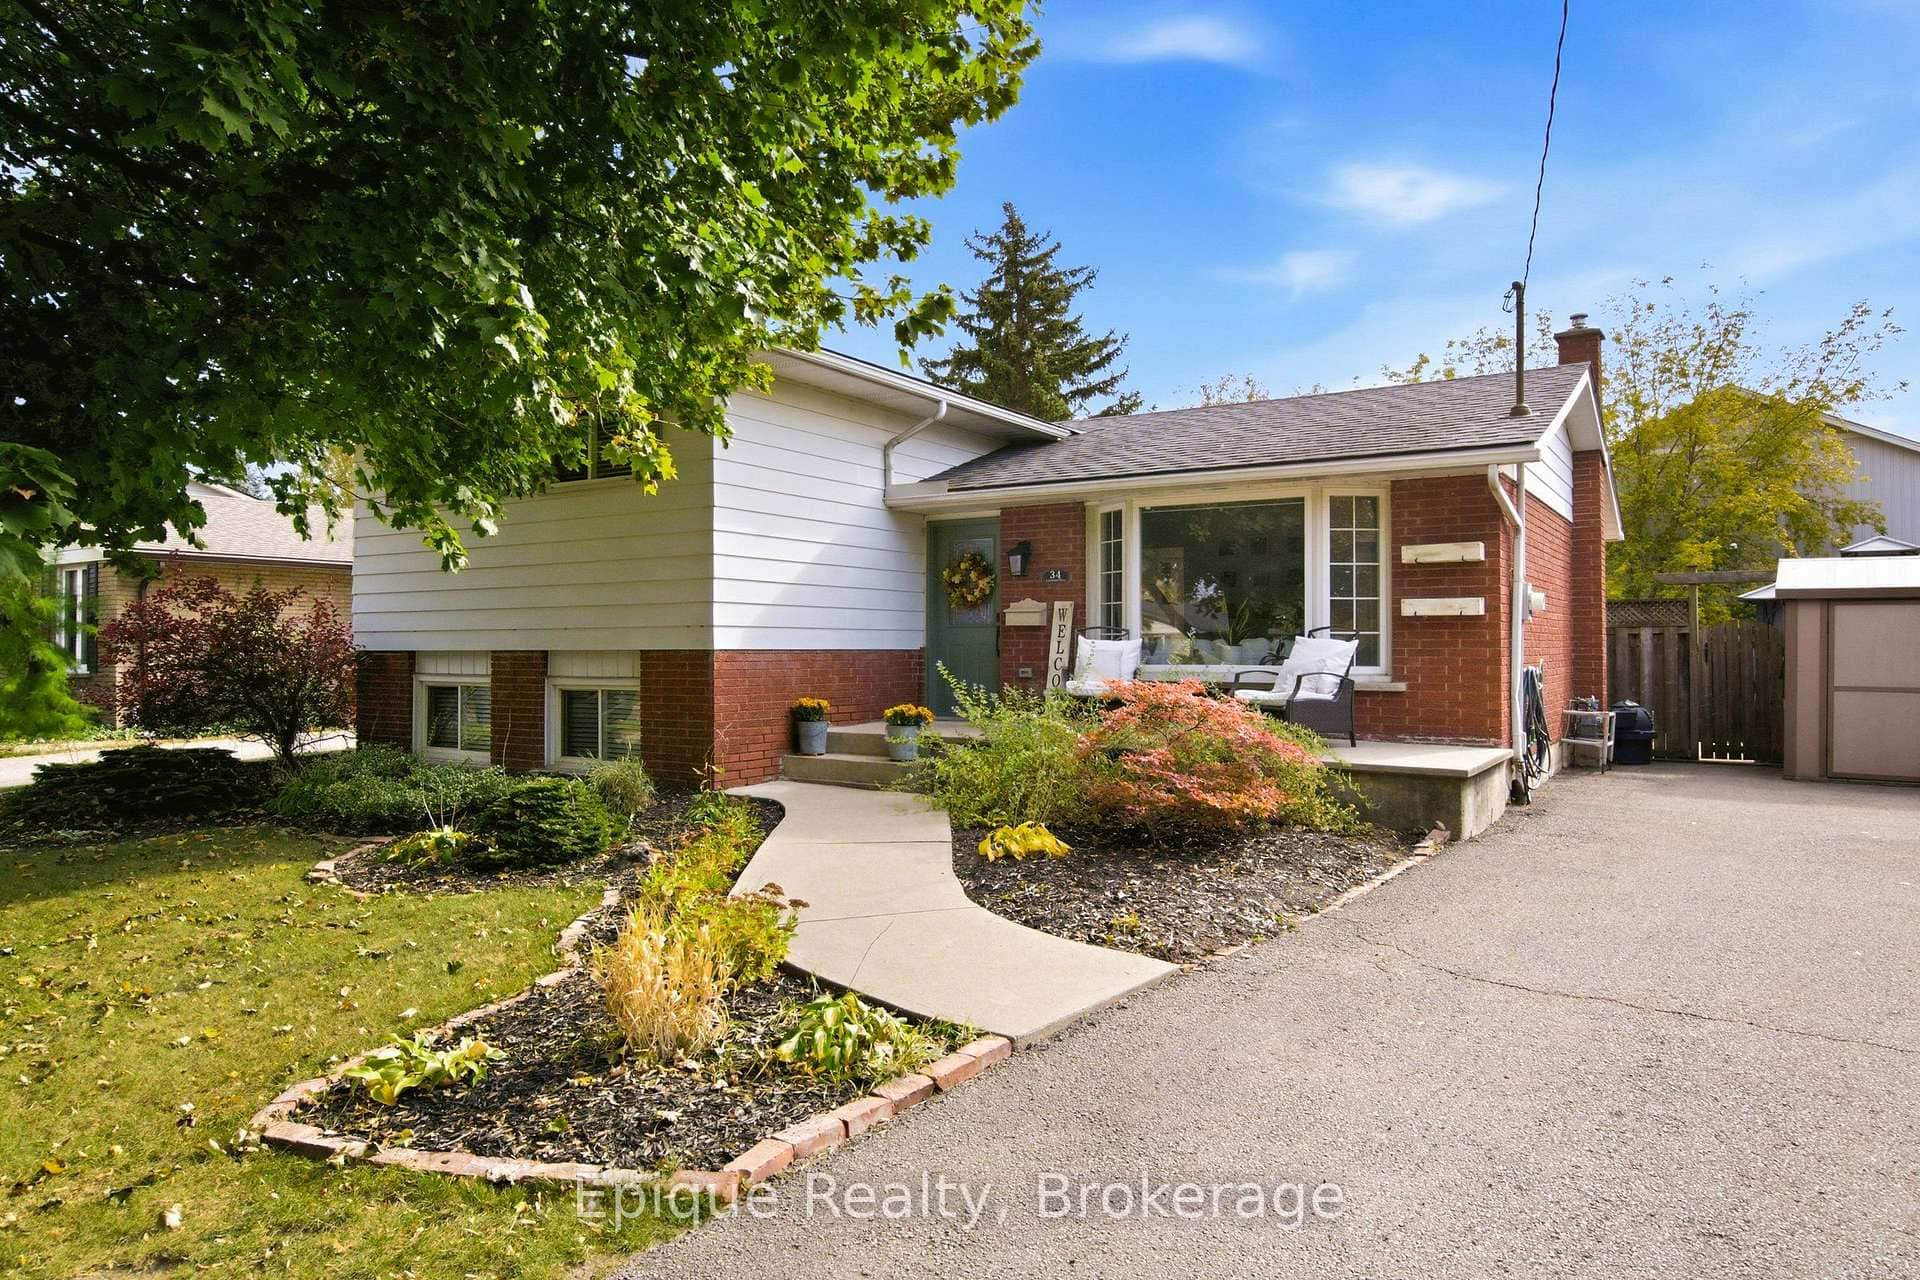
34 Centennial Drive
Last Updated: September 28, 2026
Listing Office: ROYAL LEPAGE NRC REALTY
This listing content is owned and licensed by REALTOR® members of The Canadian Real Estate Association. The trademarks REALTOR®, REALTORS®, and the REALTOR® logo are controlled by The Canadian Real Estate Association (CREA) and identify real estate professionals who are members of CREA. The trademarks MLS®, Multiple Listing Service®, and the associated logos are owned by CREA and identify the quality of services provided by real estate professionals who are members of CREA. Used under license.