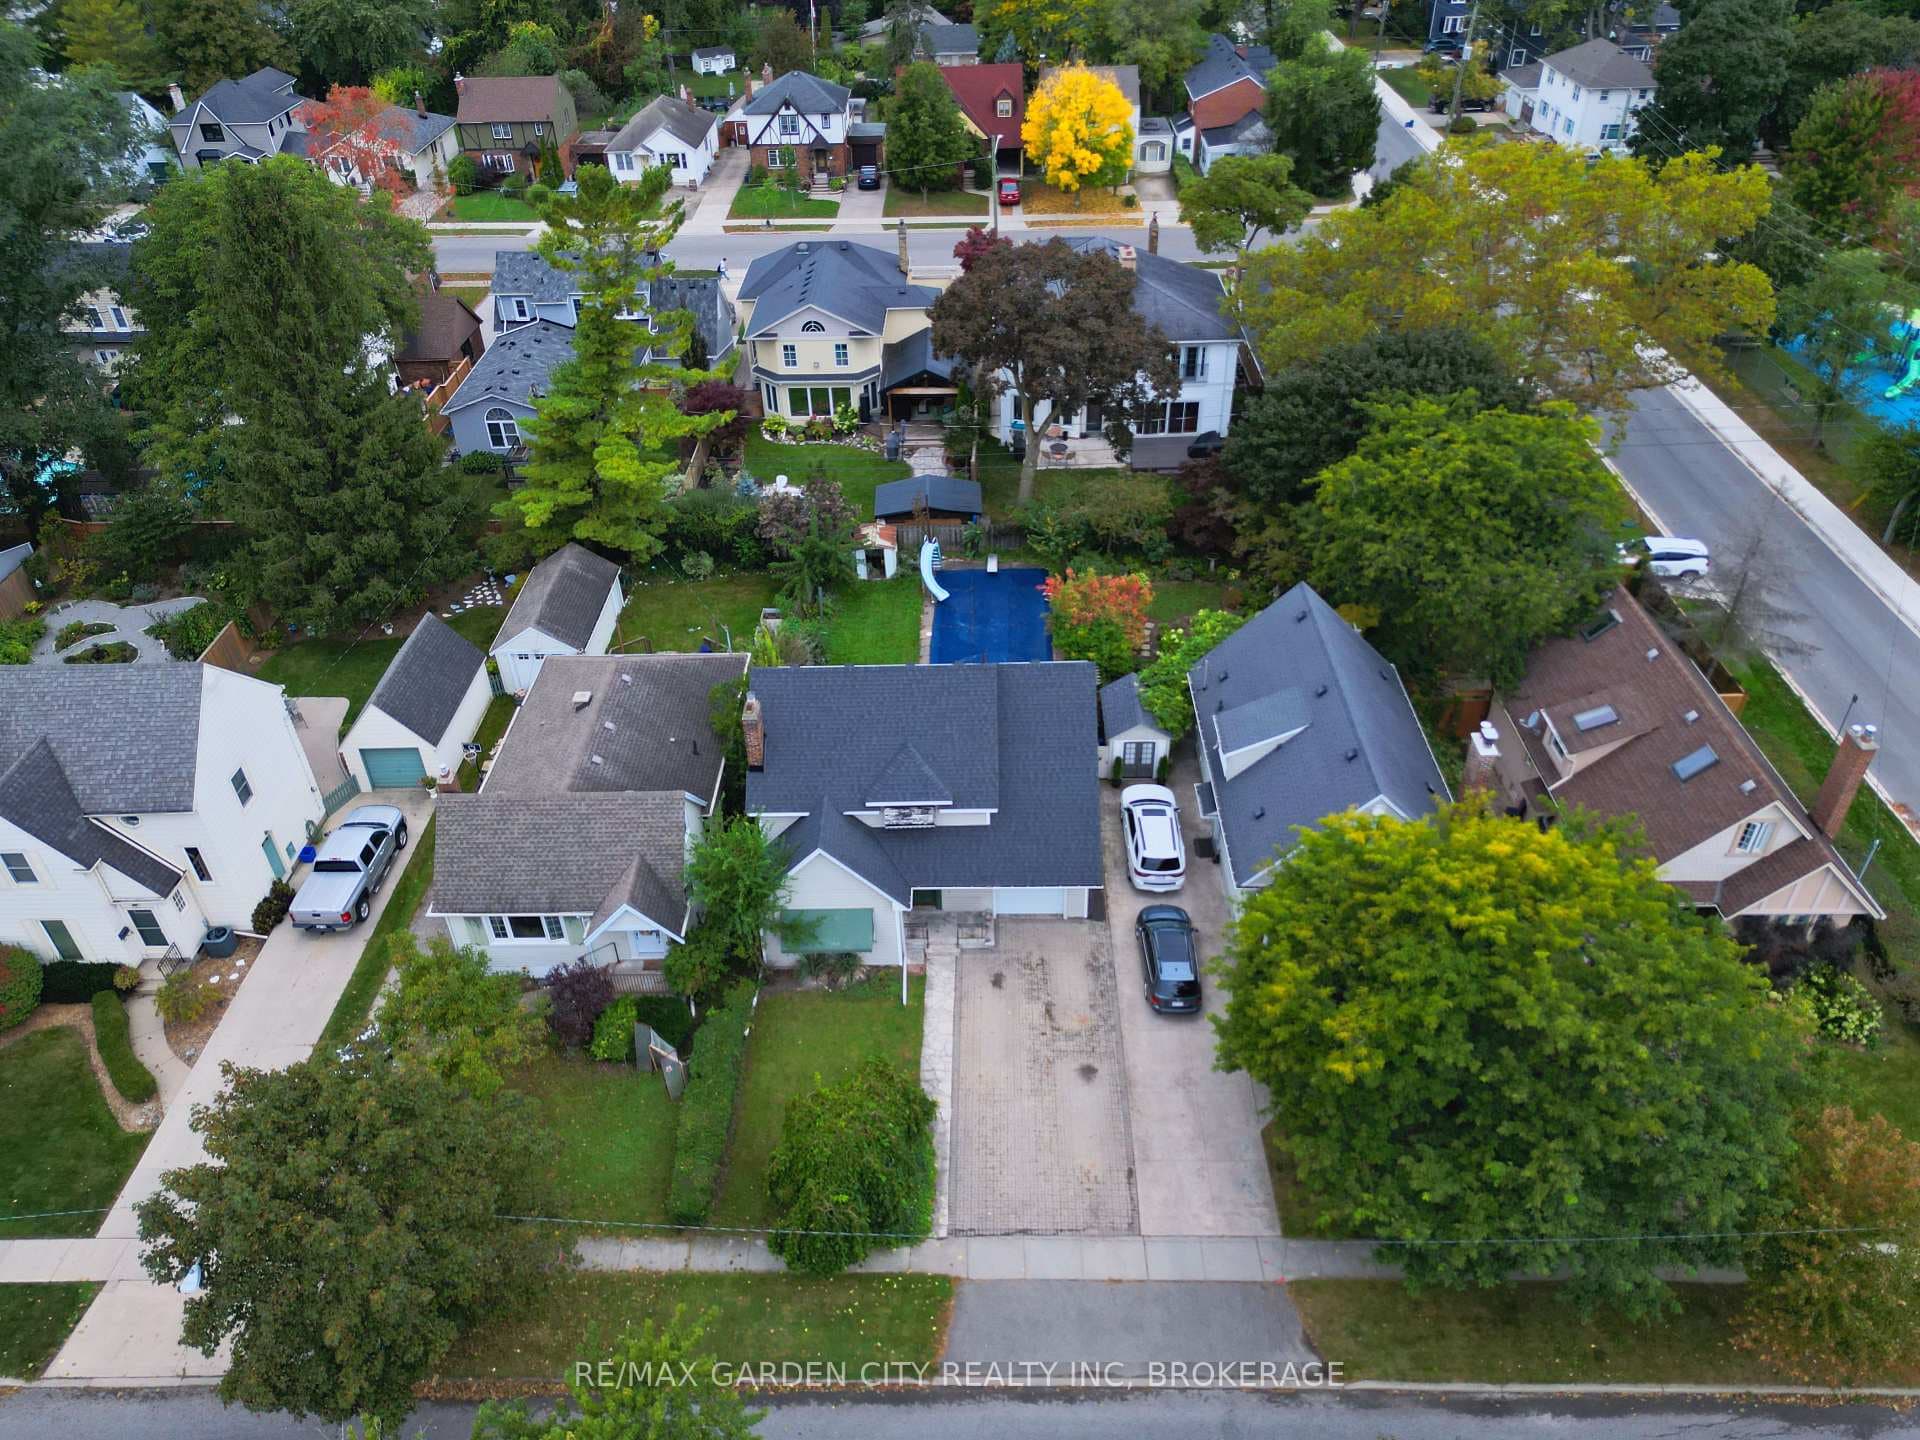
136 Highland Avenue, St. Catharines, ON
L2R 4J4
Listed October 2, 2026
Virtual Tour
About this property
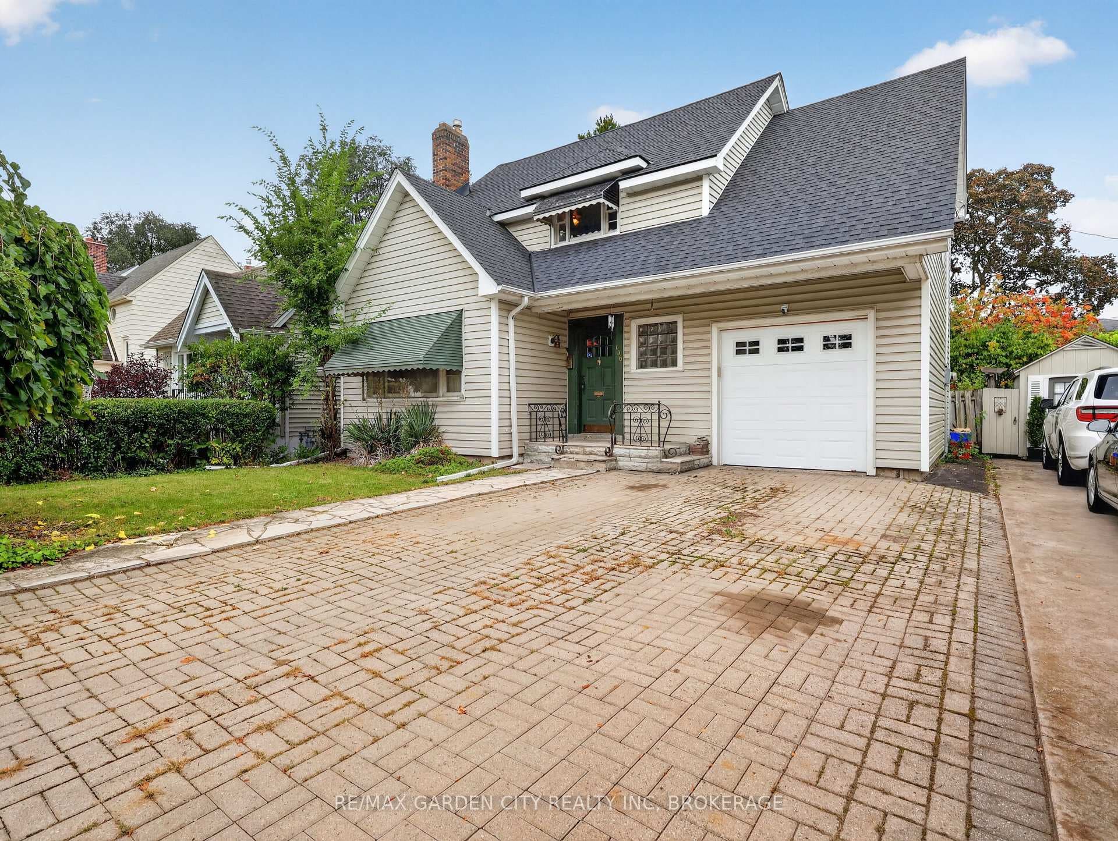
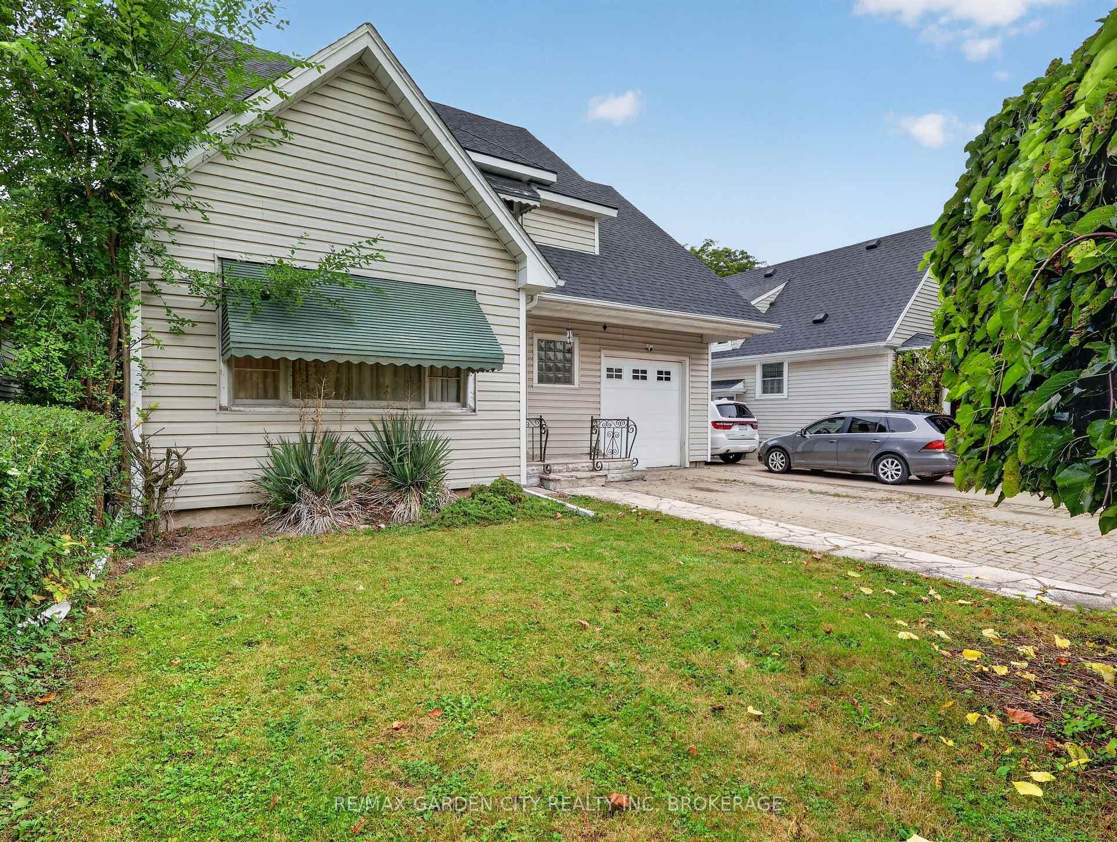
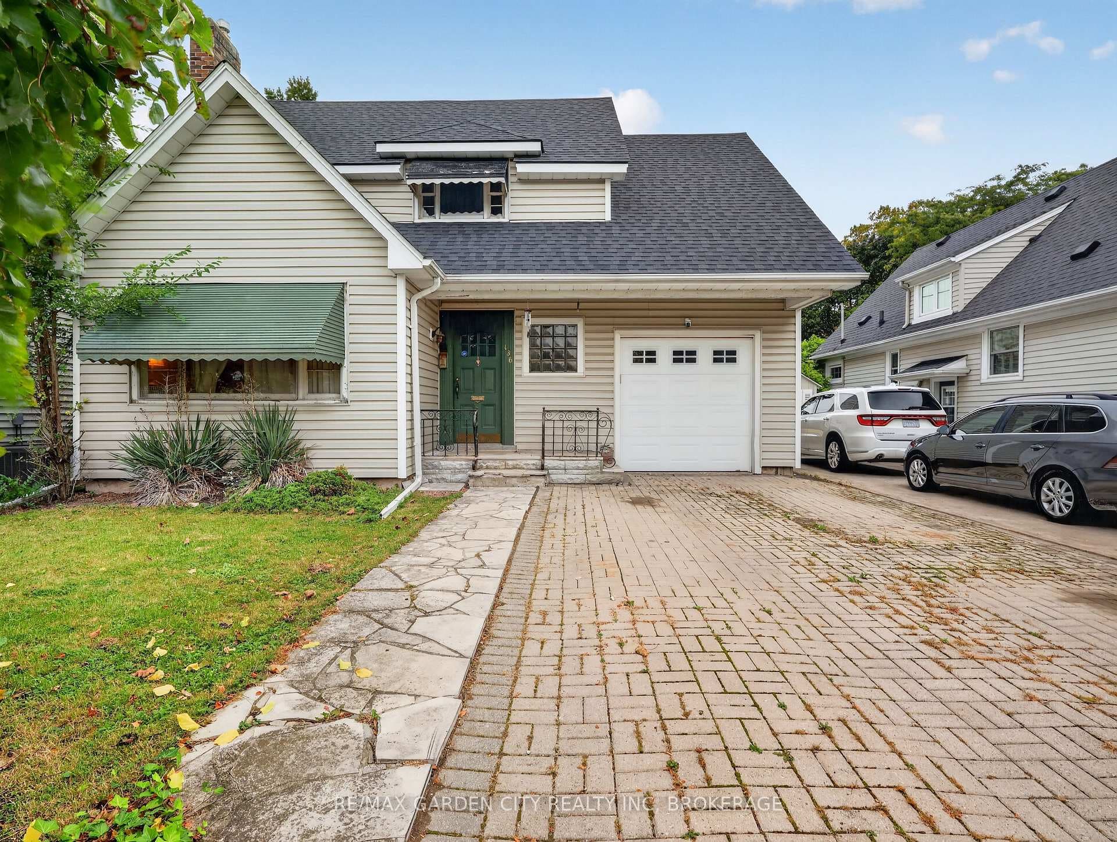
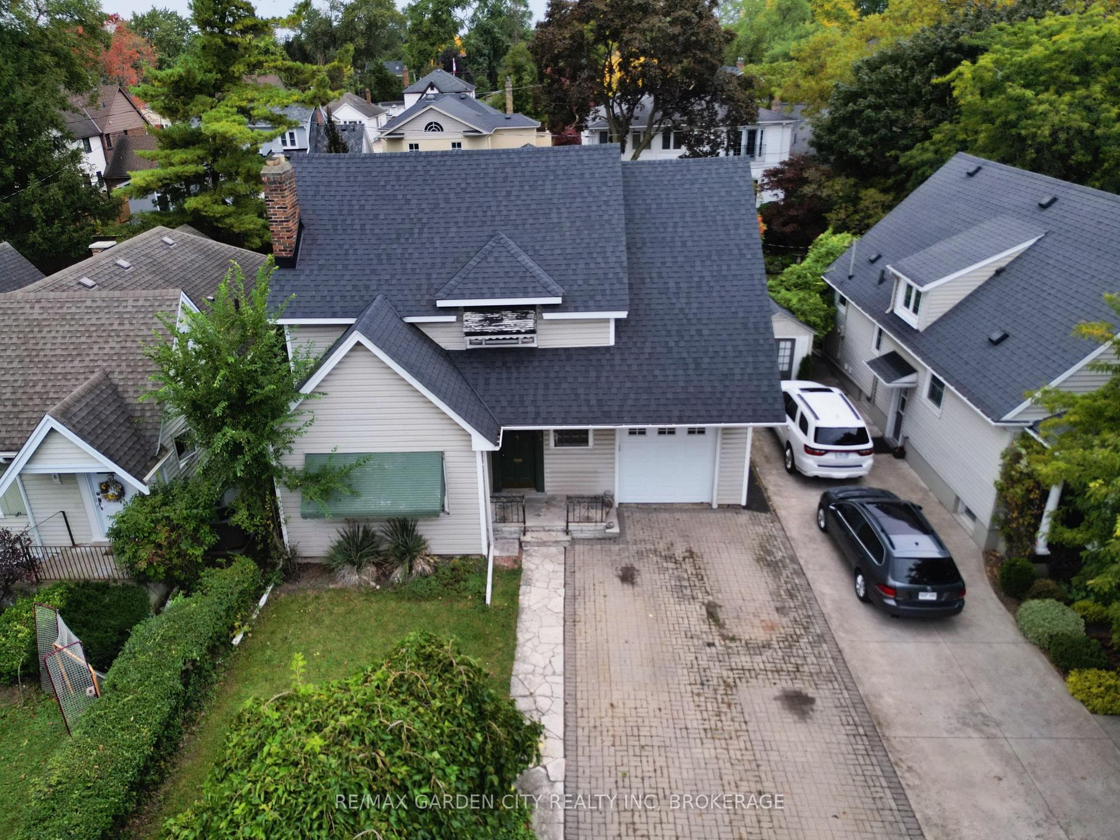
Estate sale in prestigious old Glenridge. 1-1/2 storey home. Attached garage with a back door to a 3-season sunroom and yard. Note the 40' by 120' lot which gives you a wide double, interlock driveway and parking for four cars. Fenced backyard with a 36' by 16' inground concrete pool. Slate front foyer, open concept living room with fireplace, dining room. All hardwood floors. Eat in kitchen with ceramic flooring, dishwasher, fridge, and gas stove. Door to the backyard. 3 bedrooms upstairs, 2 with walk-in closets, all with hardwood floors. 4-piece bathroom. Basement has a rec room area, laundry room, and lots of storage. 100-amp breakers, new hot water boiler combo, newer shingles. All plumbing to the kitchen and bathroom replaced in 2024. This property needs some good old-fashioned TLC to convert it into a dream home in a great quiet area.
Features
Property Details
Listing
Property
Location
Taxes & Financials
Location & Walkability
136 Highland Avenue, St. Catharines, ON
Map data © GoogleOpen in Google Maps ↗
Similar Properties Nearby
View all →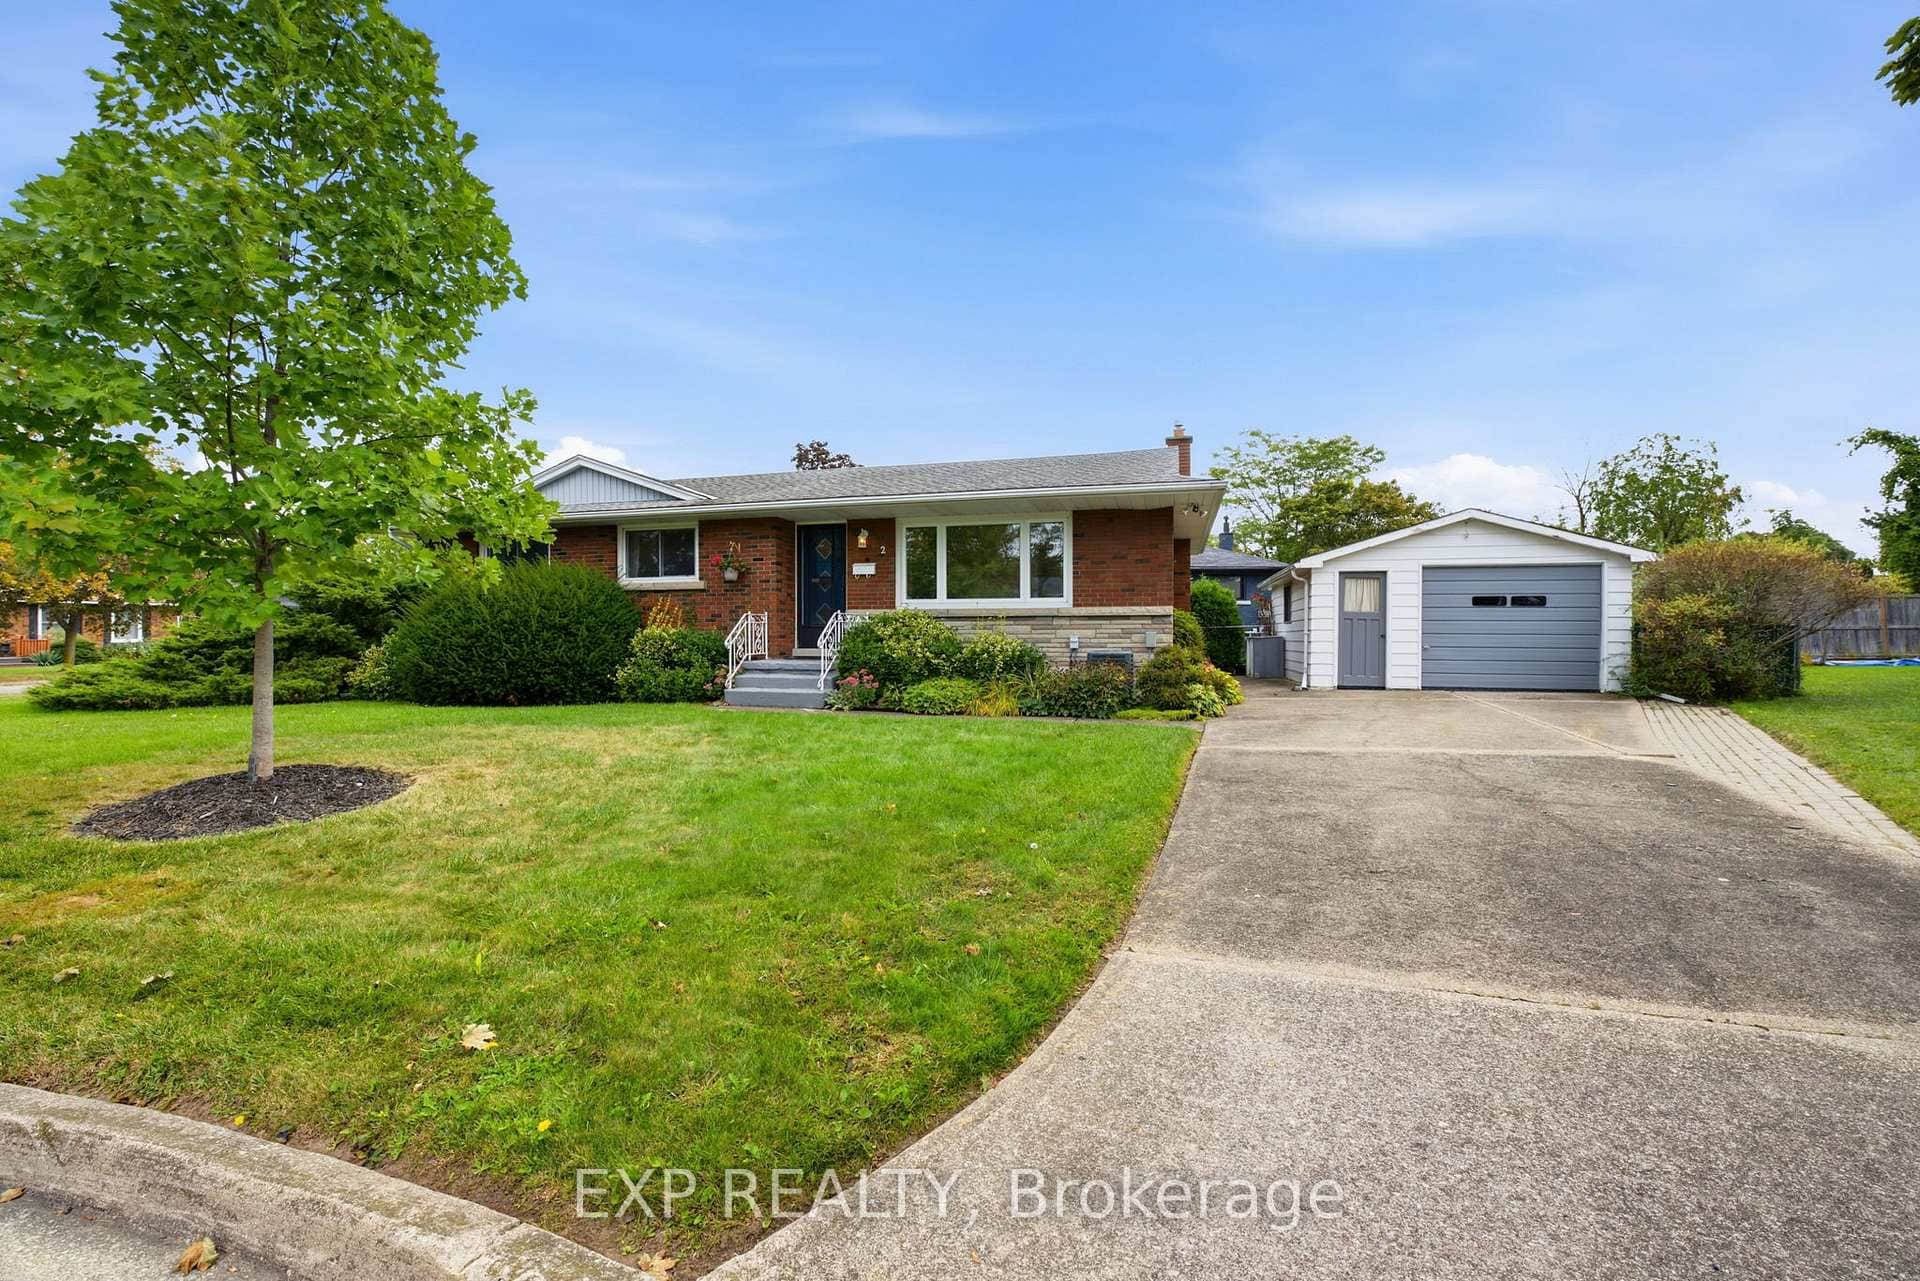 For Sale
St. Catharines
$499,900
2 Glengrove Circle
 For Sale
St. Catharines
$499,900
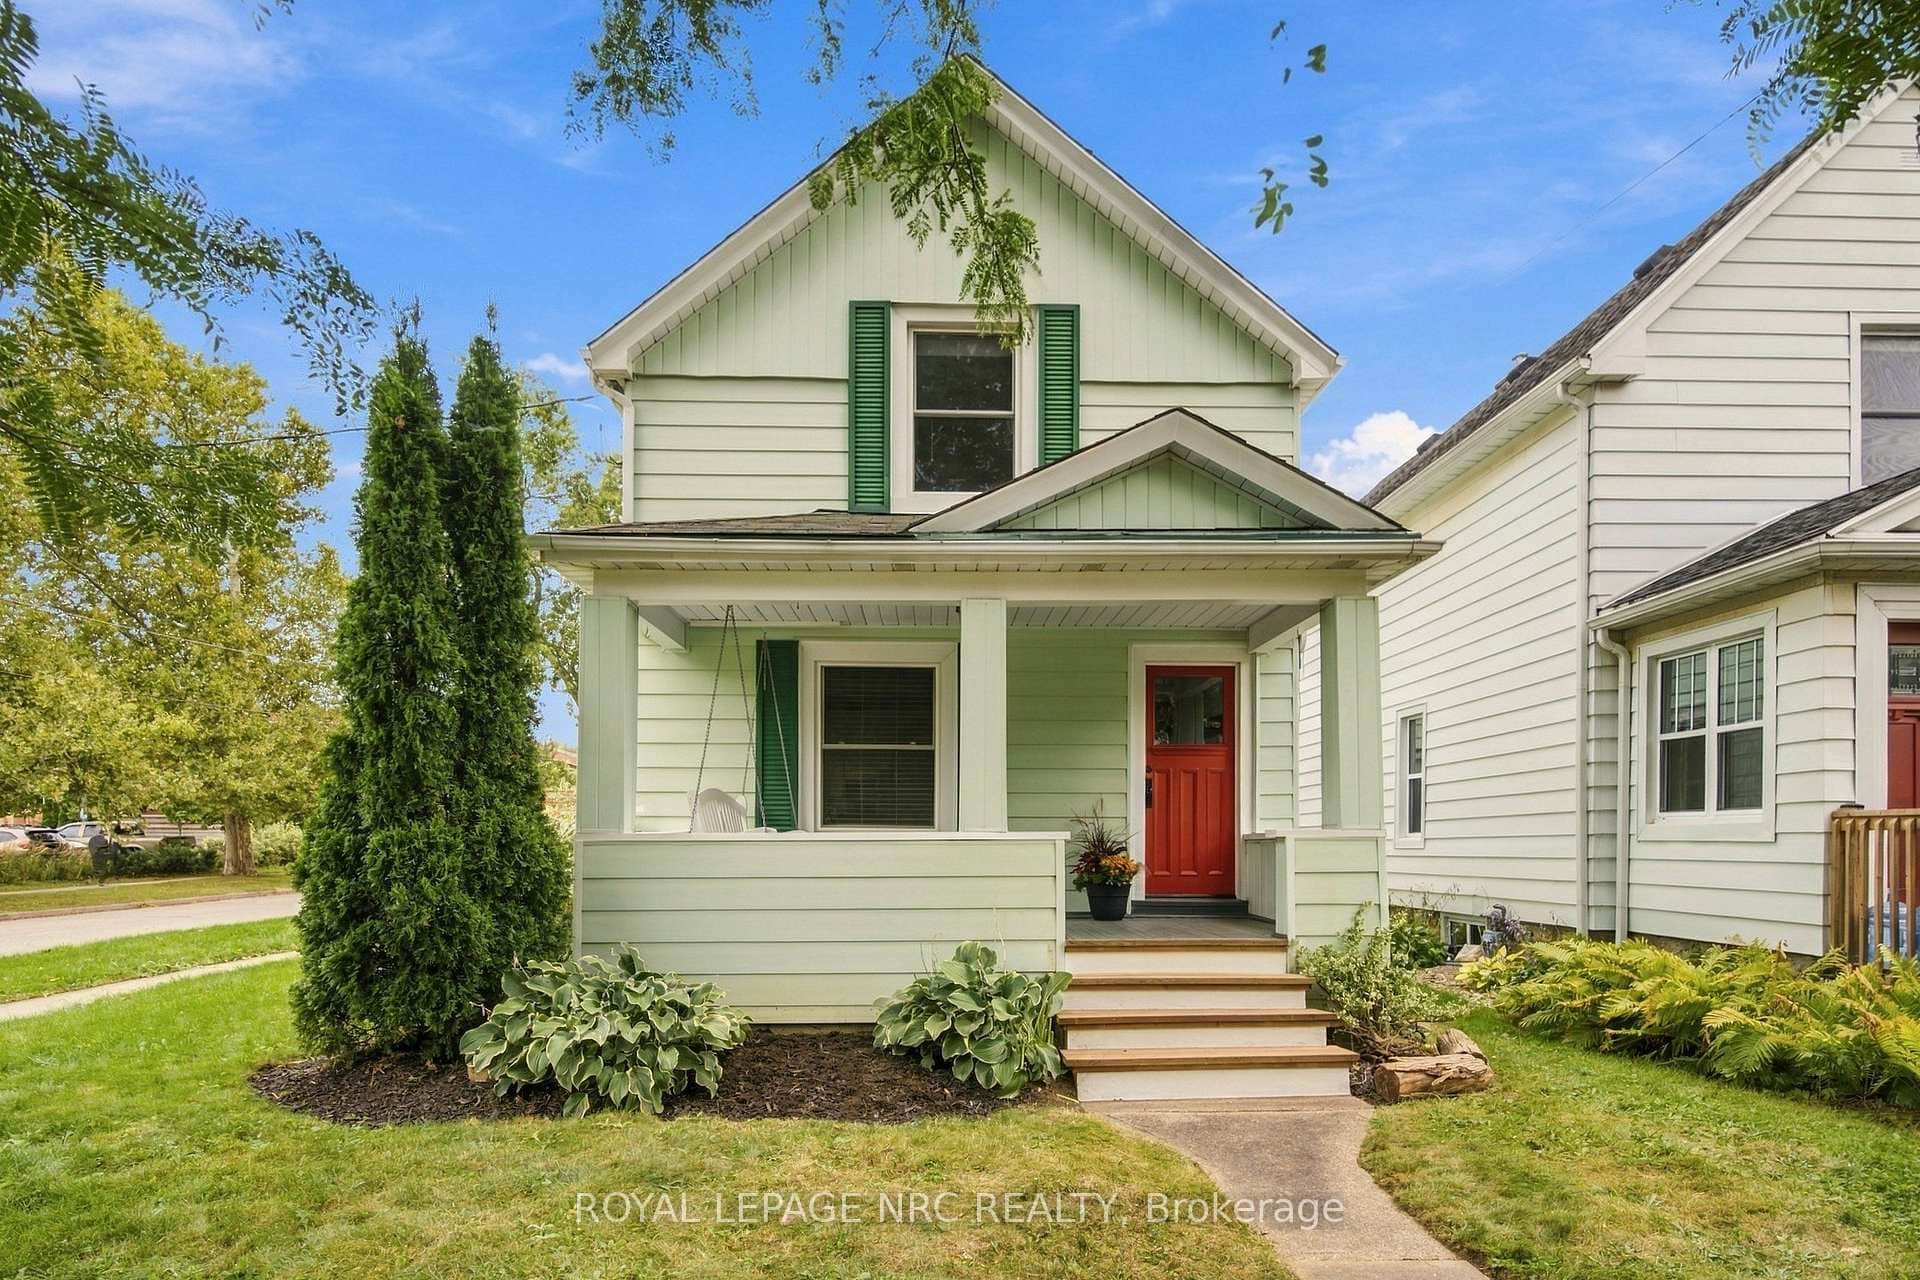
78 Henry Street
 For SaleVideo tour
St. Catharines
$499,900
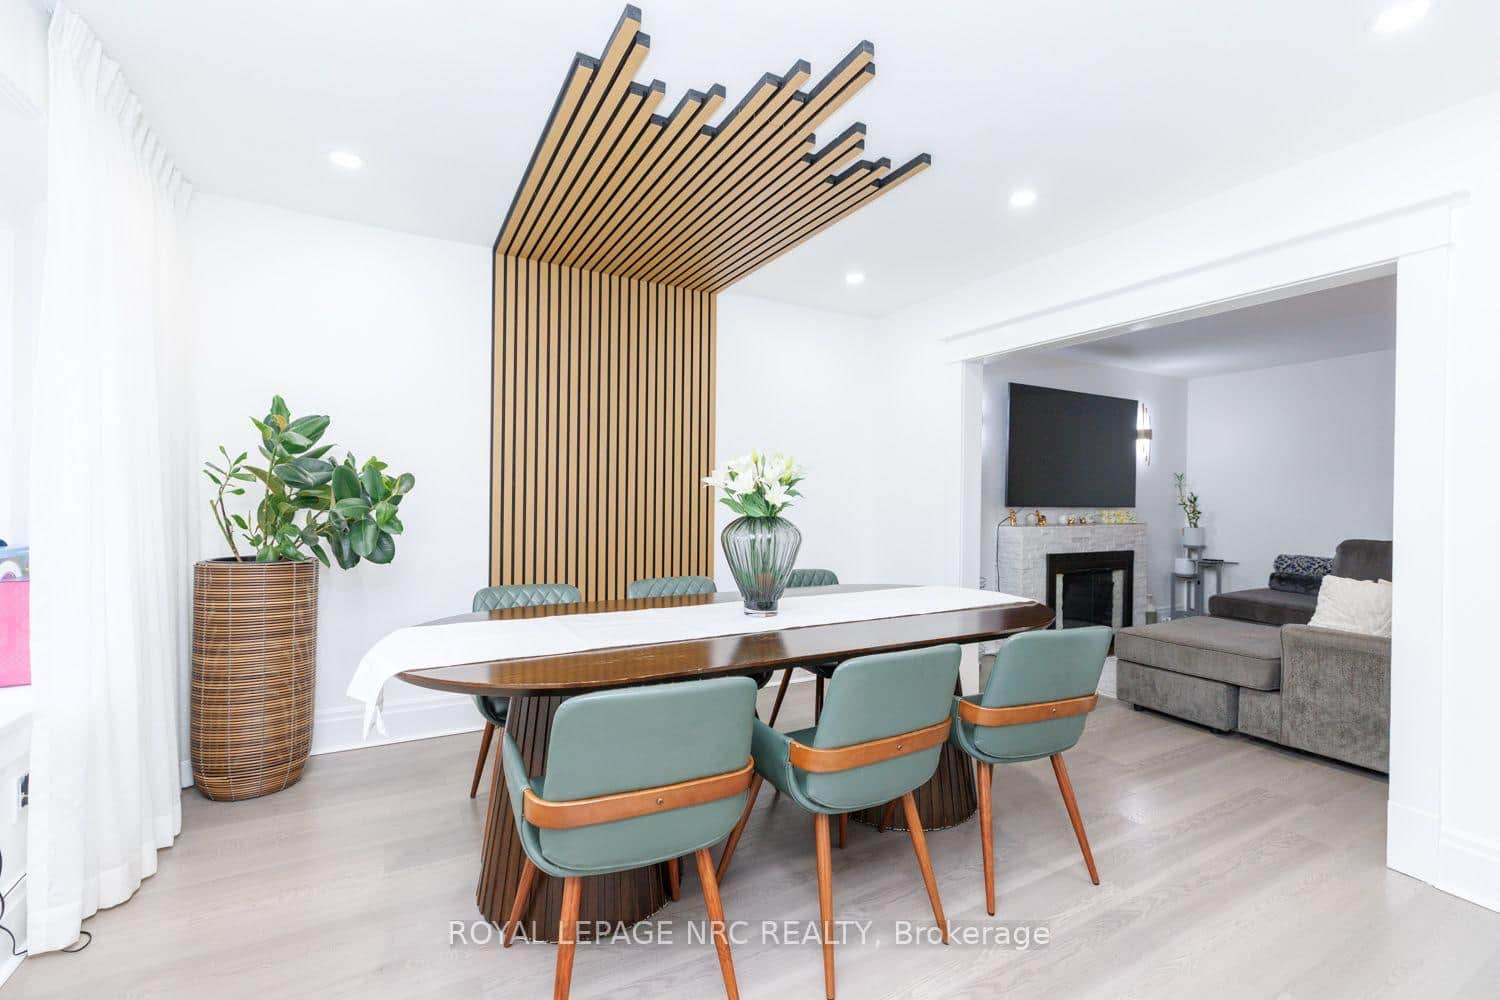
243 Geneva Street
 For Sale
St. Catharines
$499,999
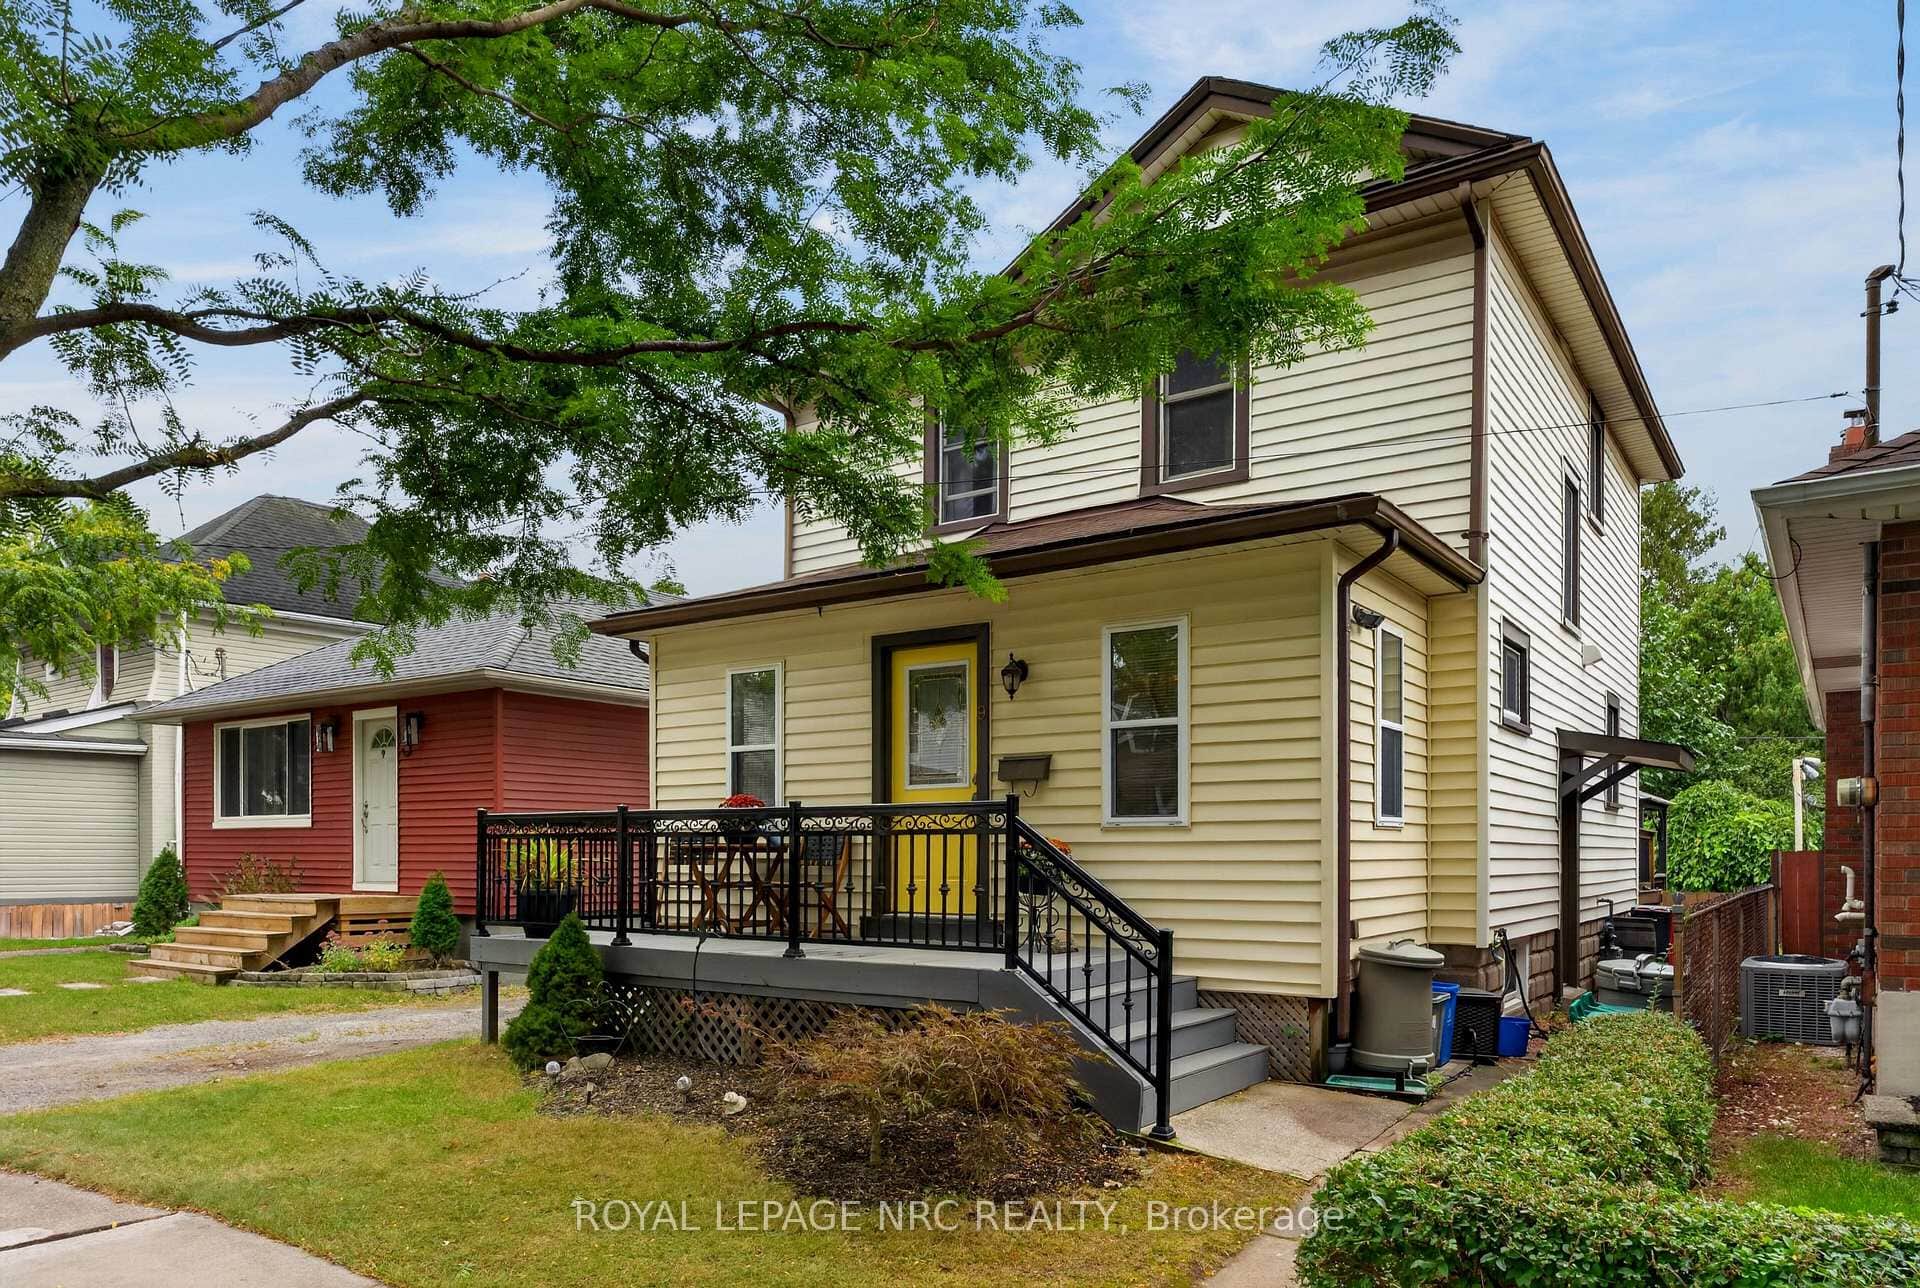
9 Marmora Street
 For SaleVirtual tour
St. Catharines
$505,000
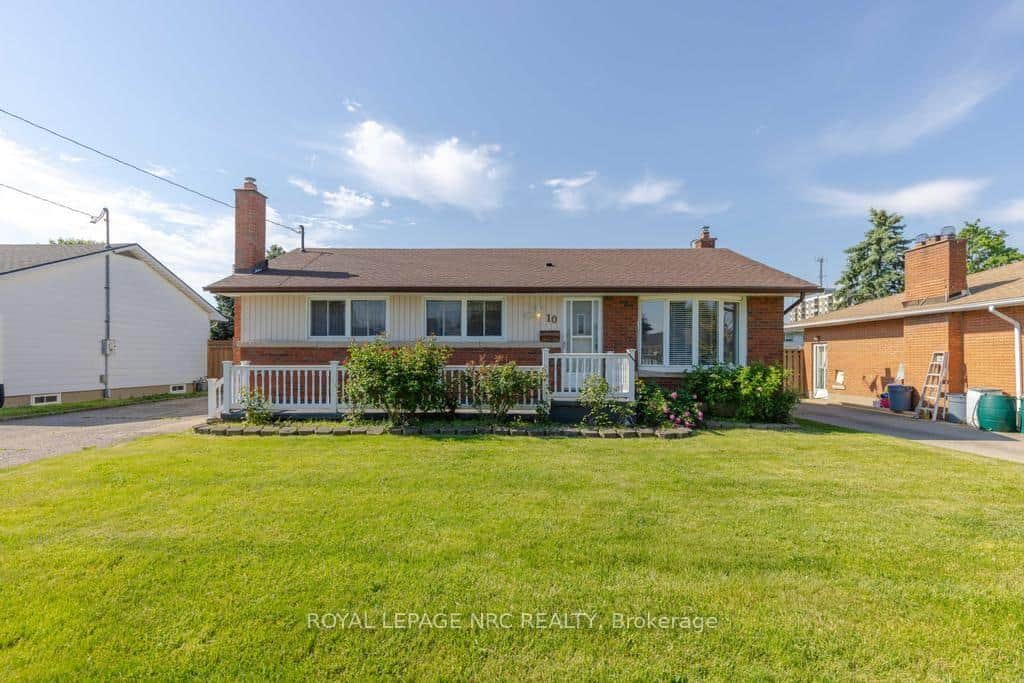
10 Ridgeview Avenue
 For SaleVirtual tour
St. Catharines
$509,900
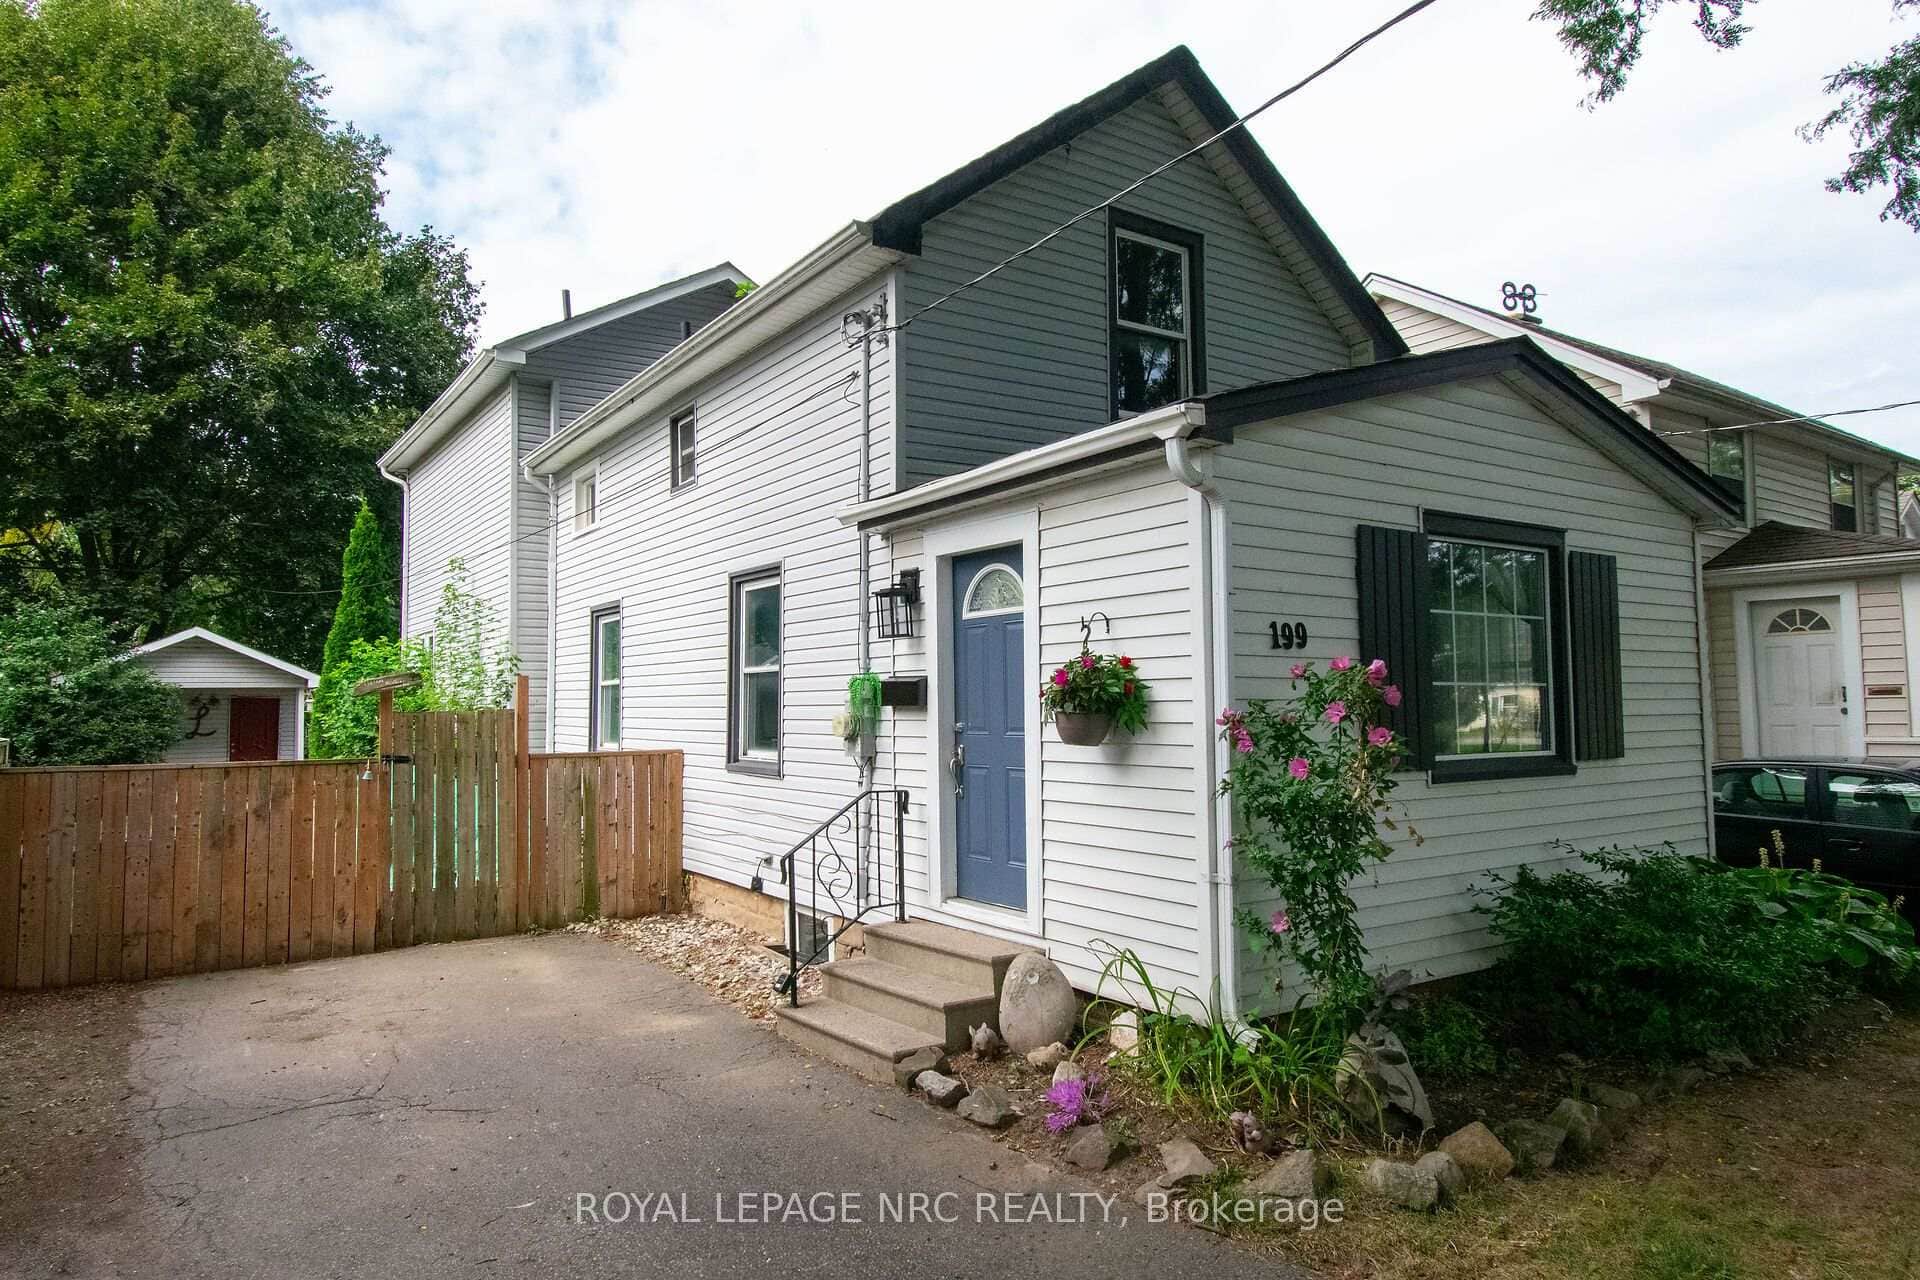
199 York Street
Last Updated: October 2, 2026
Listing Office: RE/MAX GARDEN CITY REALTY INC, BROKERAGE
This listing content is owned and licensed by REALTOR® members of The Canadian Real Estate Association. The trademarks REALTOR®, REALTORS®, and the REALTOR® logo are controlled by The Canadian Real Estate Association (CREA) and identify real estate professionals who are members of CREA. The trademarks MLS®, Multiple Listing Service®, and the associated logos are owned by CREA and identify the quality of services provided by real estate professionals who are members of CREA. Used under license.