


115 Larry Crescent, Haldimand, ON
N3W 0B2
Sold February 28, 2026
Virtual Tour
About this property
Welcome to 115 Larry Crescent, beautifully located just steps from the lovely Grand River and Seneca Park. The newer community of "AVALON" provides conveniences and service for families in a sought-after rural setting. This impressive all-brick home is situated on a generous 37 ft lot, with excellent curb appeal, fully fenced back yard, double drive and double garage. You are invited to enjoy the well-maintained home at the covered front porch- a great place to enjoy a peaceful morning coffee or a sip at end of day! The spacious entrance of this 4 bedroom, 3 bath home escorts you into the foyer and then the open concept main level. Note the gas fireplace, the extensive use of crown moulding, the large windows and oversized patio doors to let the sunshine stream in. Features include: central peninsula in kitchen, stainless appliances, quartz countertops, built-in OTR micro-oven, ample cabinetry, special central planning center which could easily be home office or home-work center, inside access to garage. Newly carpeted staircase to upper level with 4 spacious bedrooms, ideally located laundry (with brand new dryer installed Feb 2026) and 2 full baths. Primary bedroom is oversized with 4 piece ensuite bath featuring spa tub/separate shower. 3 other bedrooms share the primary 4-pc bath. Fenced private backyard is provides a poured concrete patio complete with gazebo and also a handy garden shed. Make this your next home!
Features
Property Details
Listing
Property
Location
Location & Walkability
115 Larry Crescent, Haldimand, ON
Map data © GoogleOpen in Google Maps ↗
Similar Properties Nearby
View all →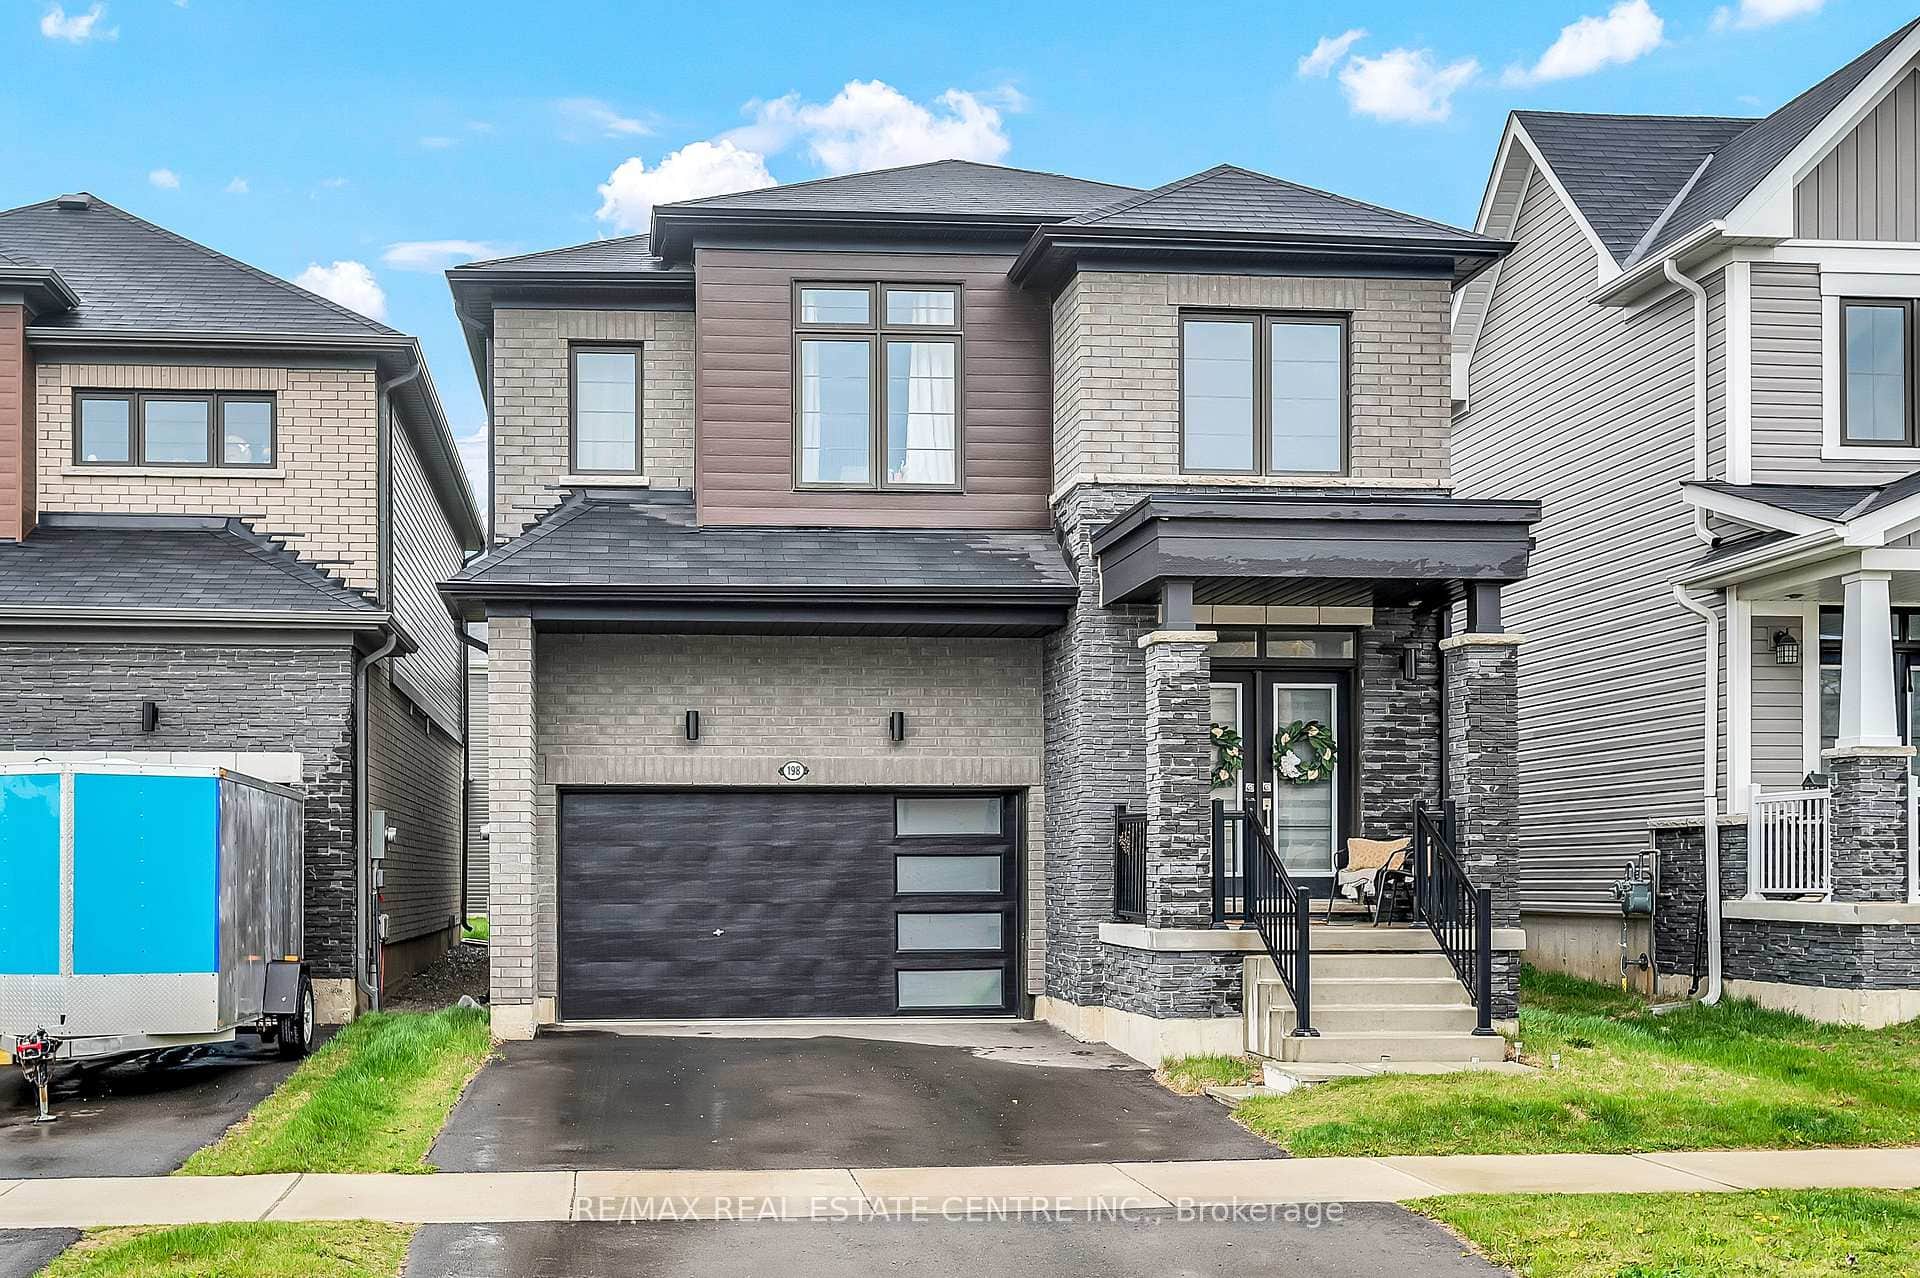 For Sale
Haldimand
$749,000
198 Whithorn Crescent
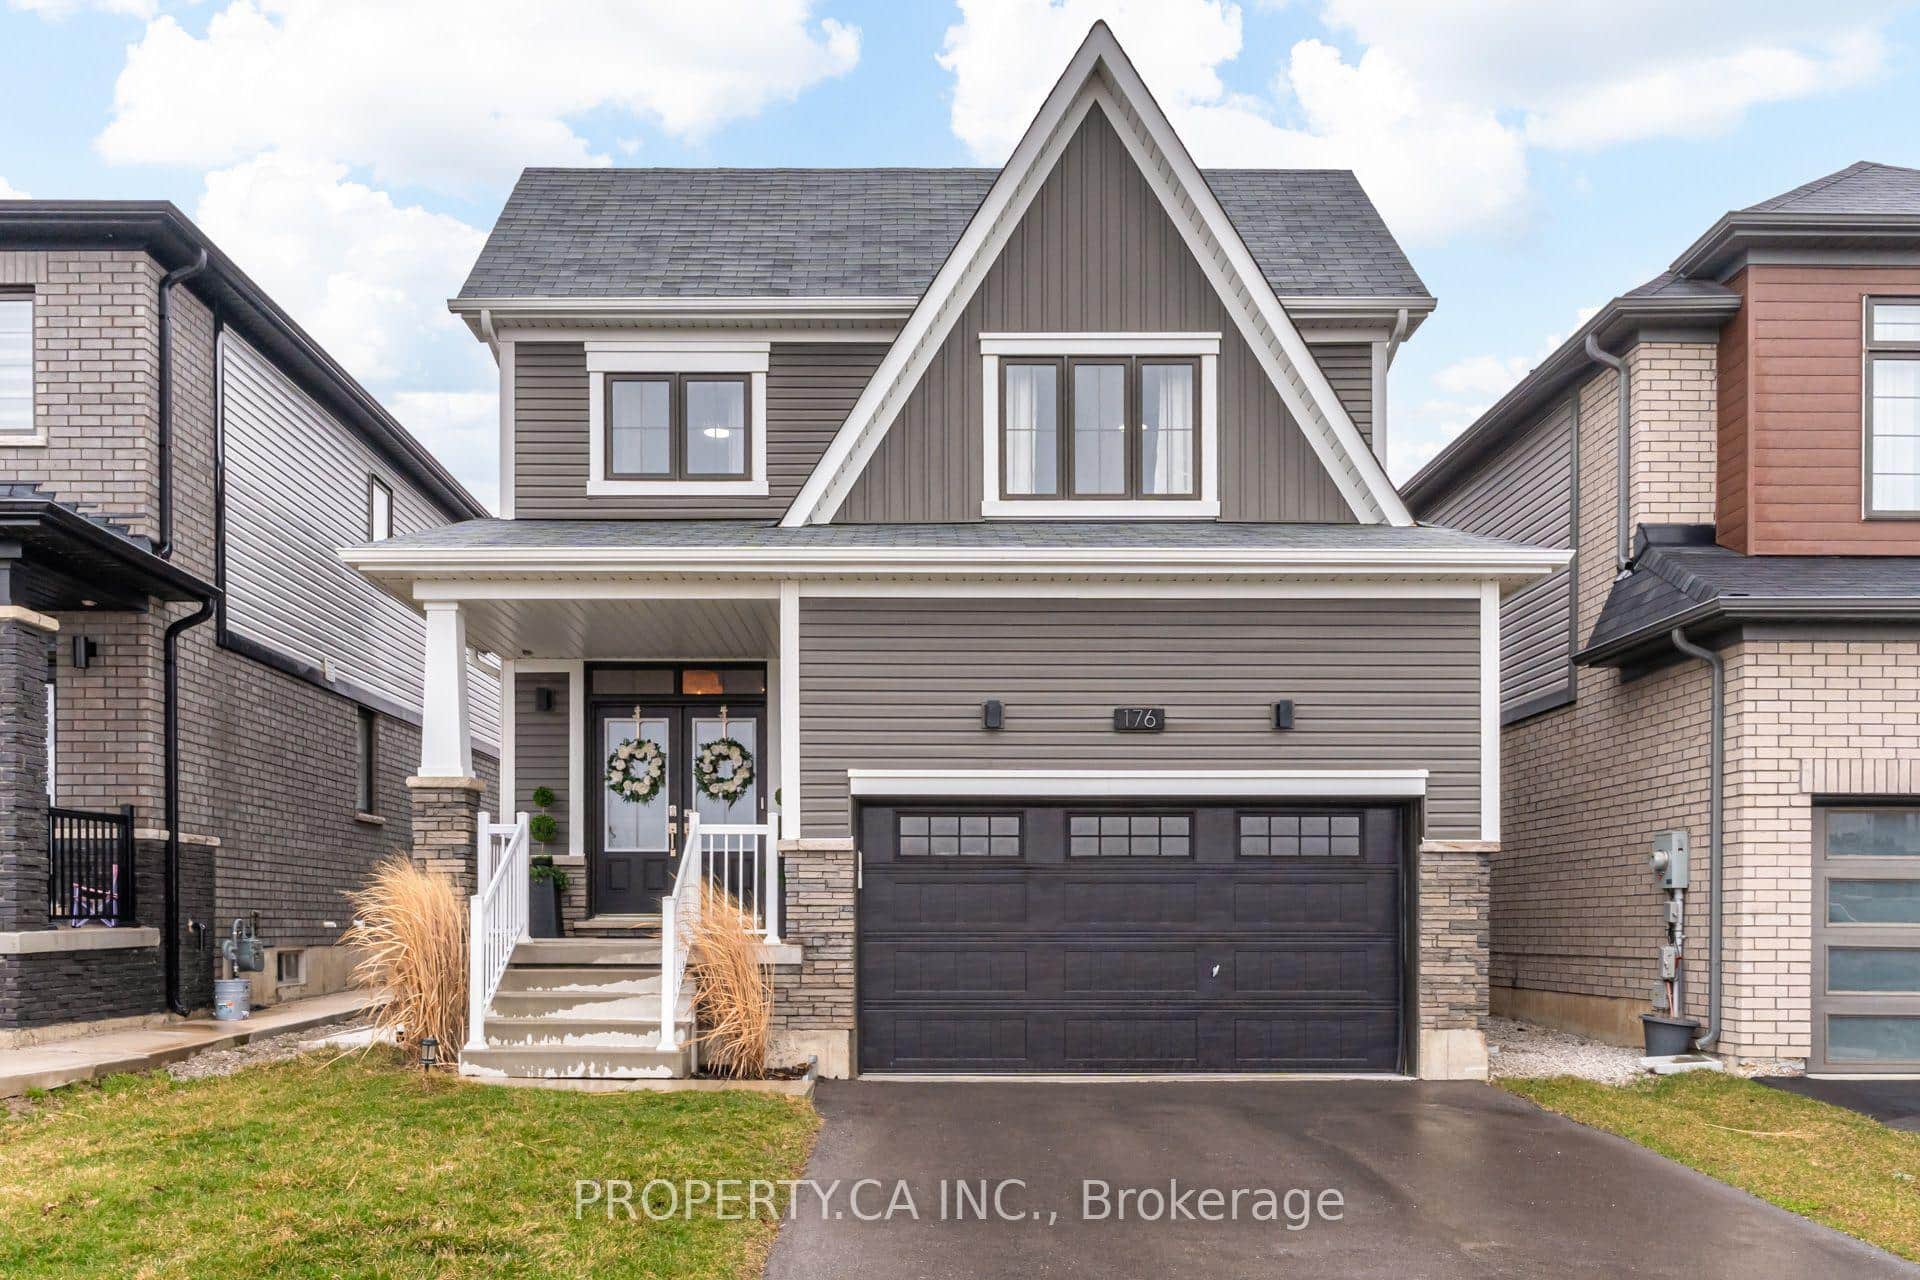 For Sale
Haldimand
$749,000
176 Whithorn Crescent
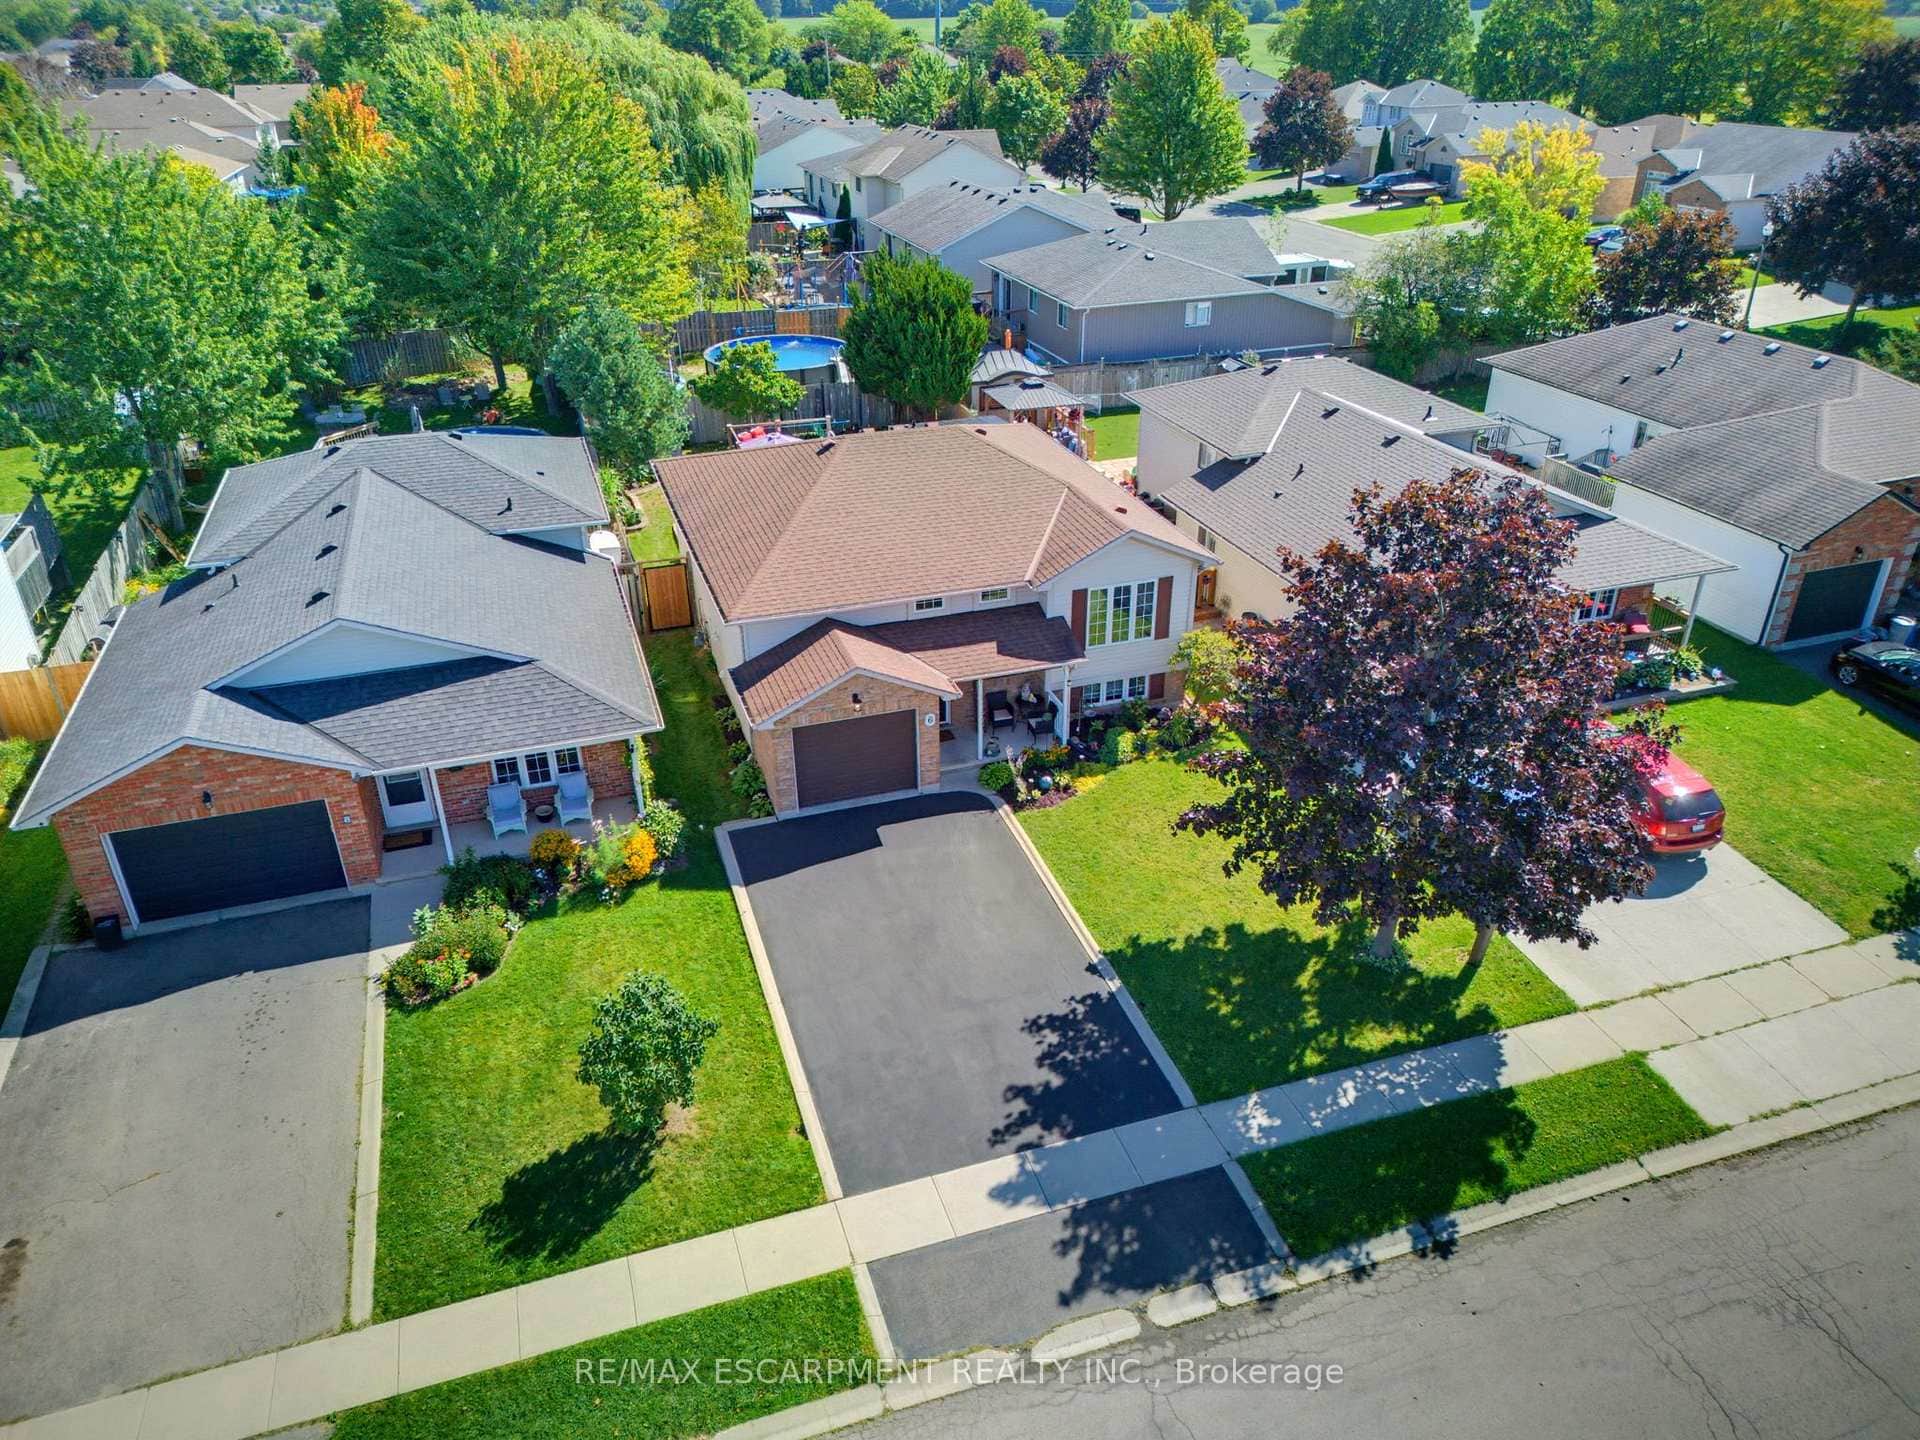 For SaleVirtual tour
Haldimand
$749,900
6 Stuart Street
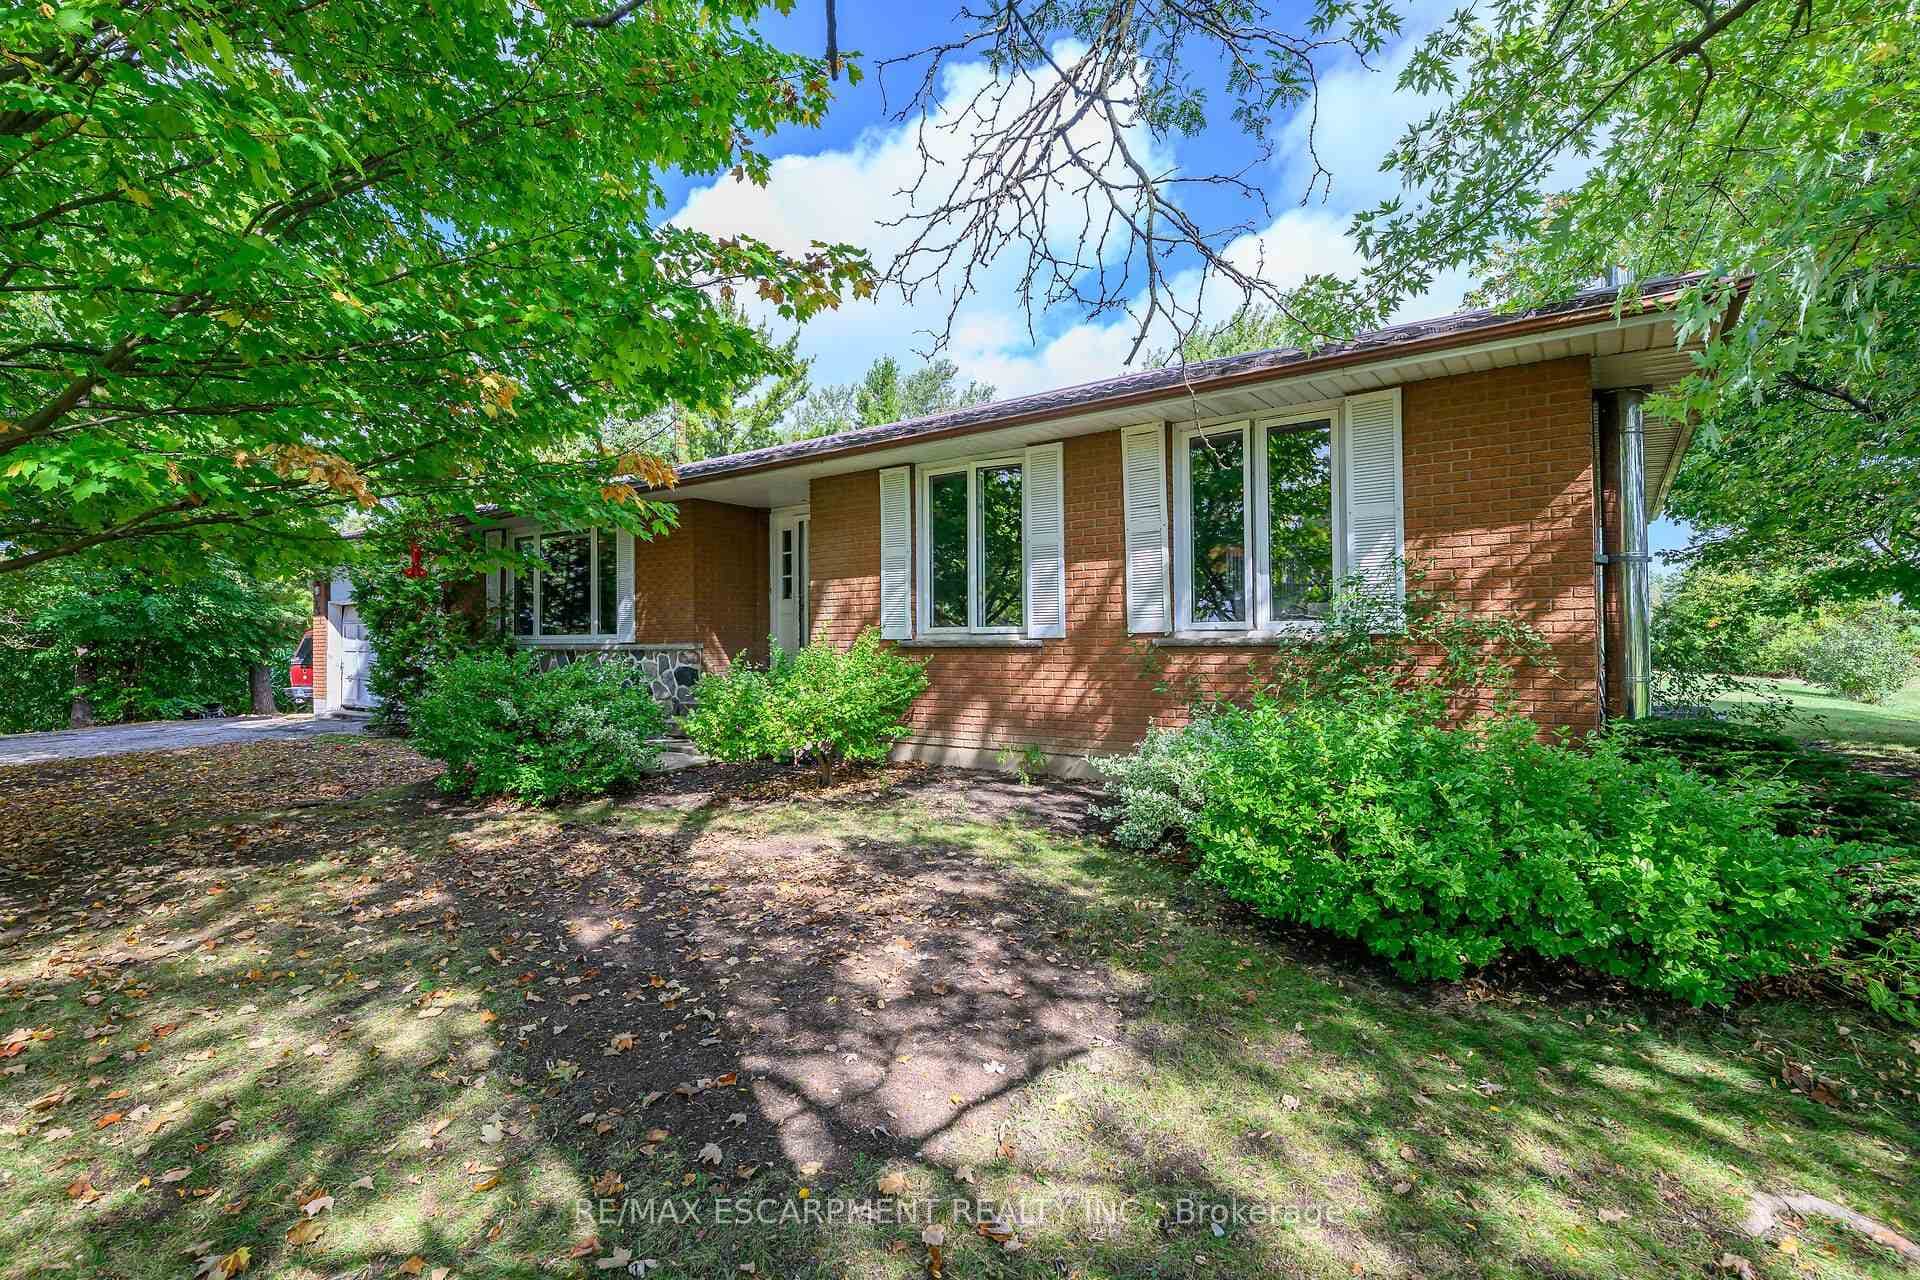 For Sale
Haldimand
$765,000
757 4th Line Road
 For Sale
Haldimand
$774,500
23 Nature Line
 For Sale
Haldimand
$774,998
2090 Lakeshore Road
Last Updated: February 28, 2026
Listing Office: RE/MAX ESCARPMENT REALTY INC.
This listing content is owned and licensed by REALTOR® members of The Canadian Real Estate Association. The trademarks REALTOR®, REALTORS®, and the REALTOR® logo are controlled by The Canadian Real Estate Association (CREA) and identify real estate professionals who are members of CREA. The trademarks MLS®, Multiple Listing Service®, and the associated logos are owned by CREA and identify the quality of services provided by real estate professionals who are members of CREA. Used under license.