


1 SUNNYSIDE Drive, St. Catharines, ON
L2M 1Z9
Sold March 3, 2026
About this property
Welcome to Sunnyside Estates! Step into this beautiful bungalow nestled on a coveted street. Highly renovated just Approx. 7 years ago, this 4-bedroom, 2-bath home is a home that doesn't come to market very often. Enter into a spacious open-concept living room with a charming gas fireplace and two newly installed double patio sliding doors, inviting ample natural light to flood through the home. Throughout the main floor, you will find high-quality finishes, including hardwood flooring, sleek quartz countertops, tile and trim work. The white shaker kitchen, features plenty of storage space, accented by under cabinet lighting, tiled backsplash, and stainless steel appliances. Down the main hall you'll find three generously sized bedrooms accompanied by a 4-piece bath with a tub and shower. Descend to the lower level to find the large rec-room, a fourth bedroom, and a stunning secondary full bathroom, along with a thoughtfully appointed laundry room and an oversized storage area. Step outside to discover a backyard oasis. A fully screened sunroom offers a serene escape, while a sprawling deck leads to an inviting interlock patio featuring a newer hot tub with cover lift system. Completing the picture is a spacious grassy area and a convenient storage shed. With newer windows, doors, kitchen, fencing, patio, and central air conditioning, this home presents the opportunity to simply move in and start living.
Features
Property Details
Listing
Property
Condo / Building
Location
Location & Walkability
1 SUNNYSIDE Drive, St. Catharines, ON
Map data © GoogleOpen in Google Maps ↗
Similar Properties Nearby
View all →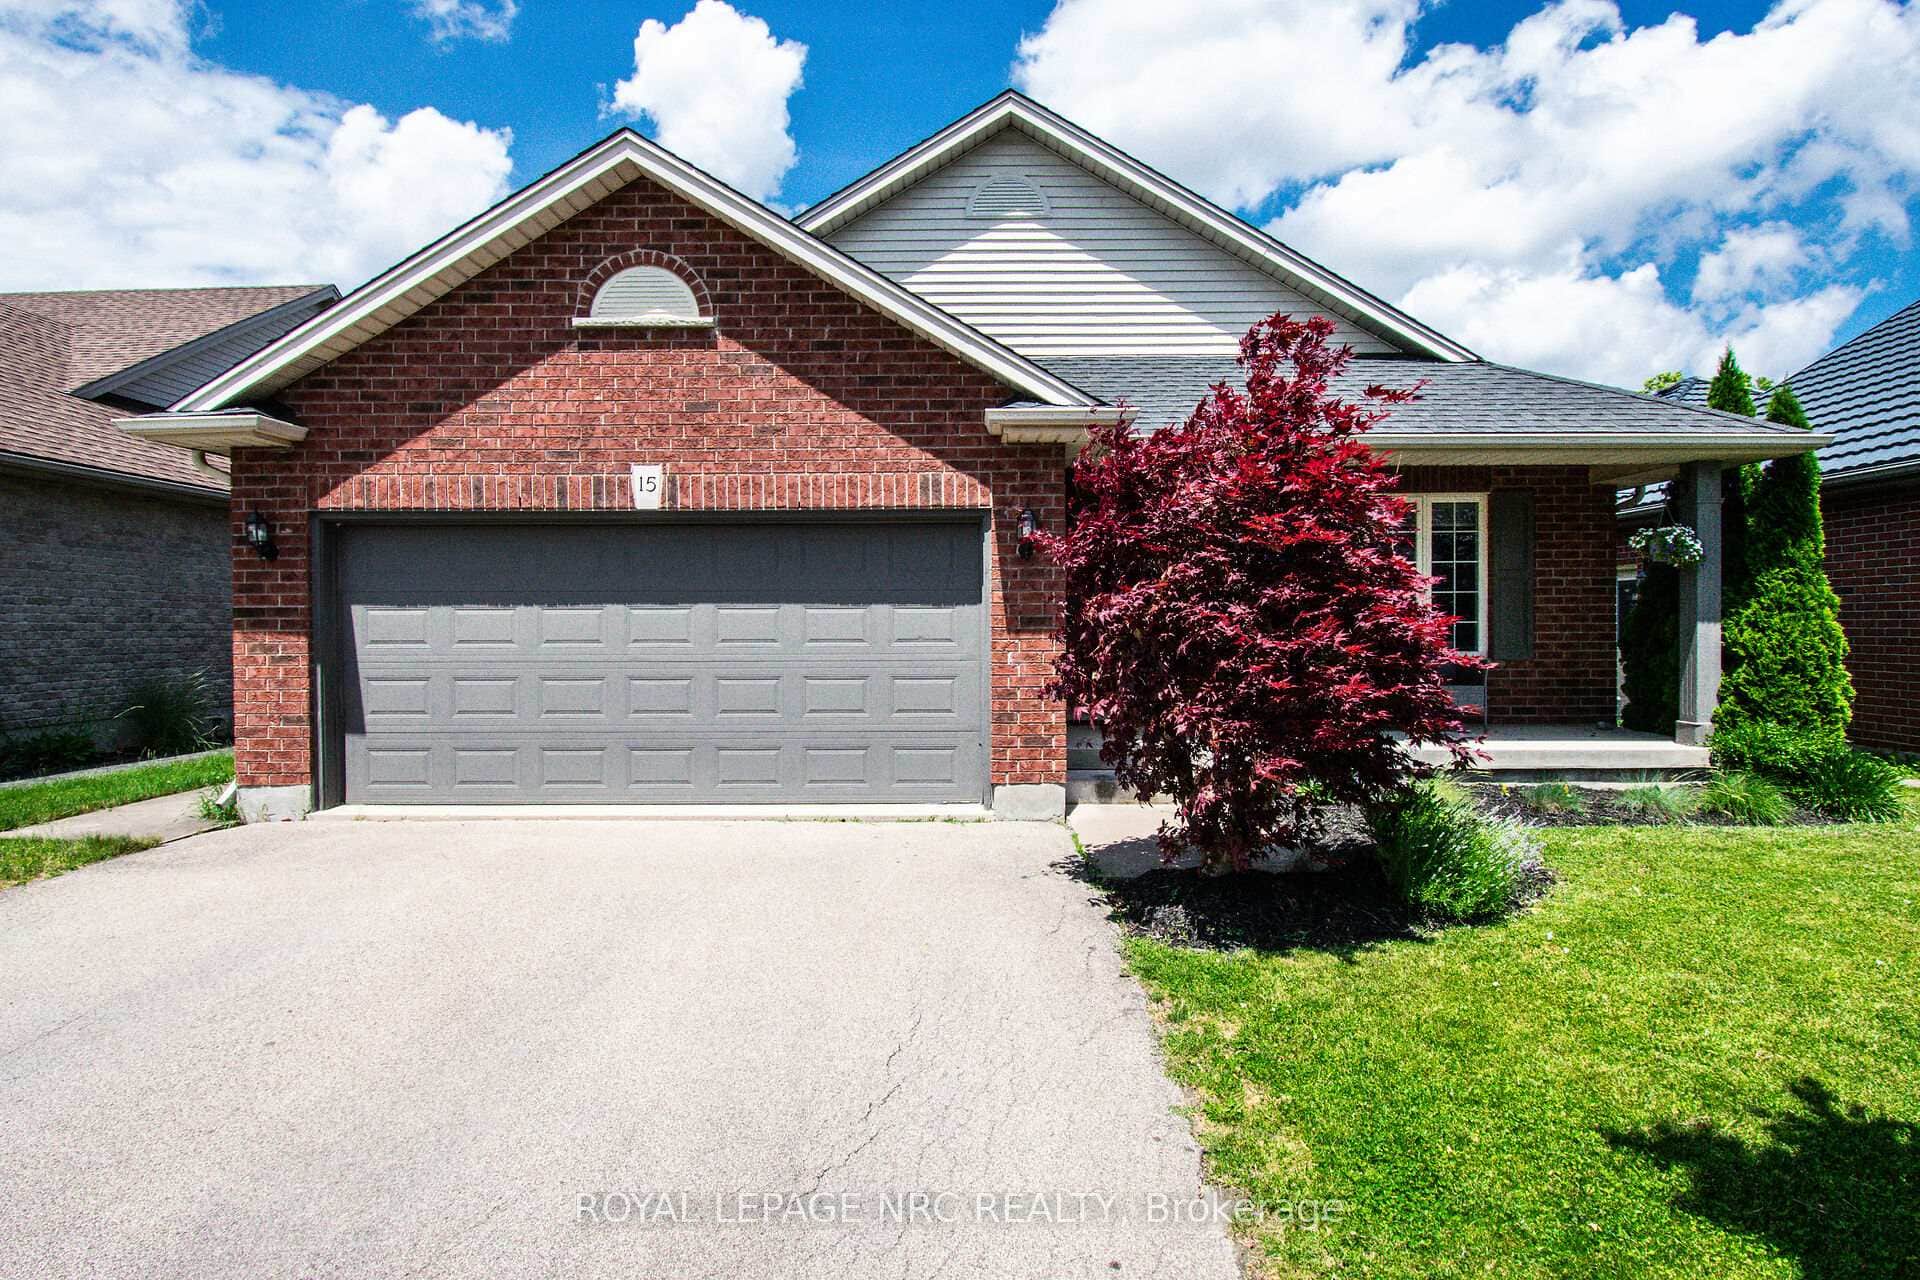 For SaleVirtual tour
St. Catharines
$734,900
15 Arlene Street
 For SaleVideo tour
St. Catharines
$729,900
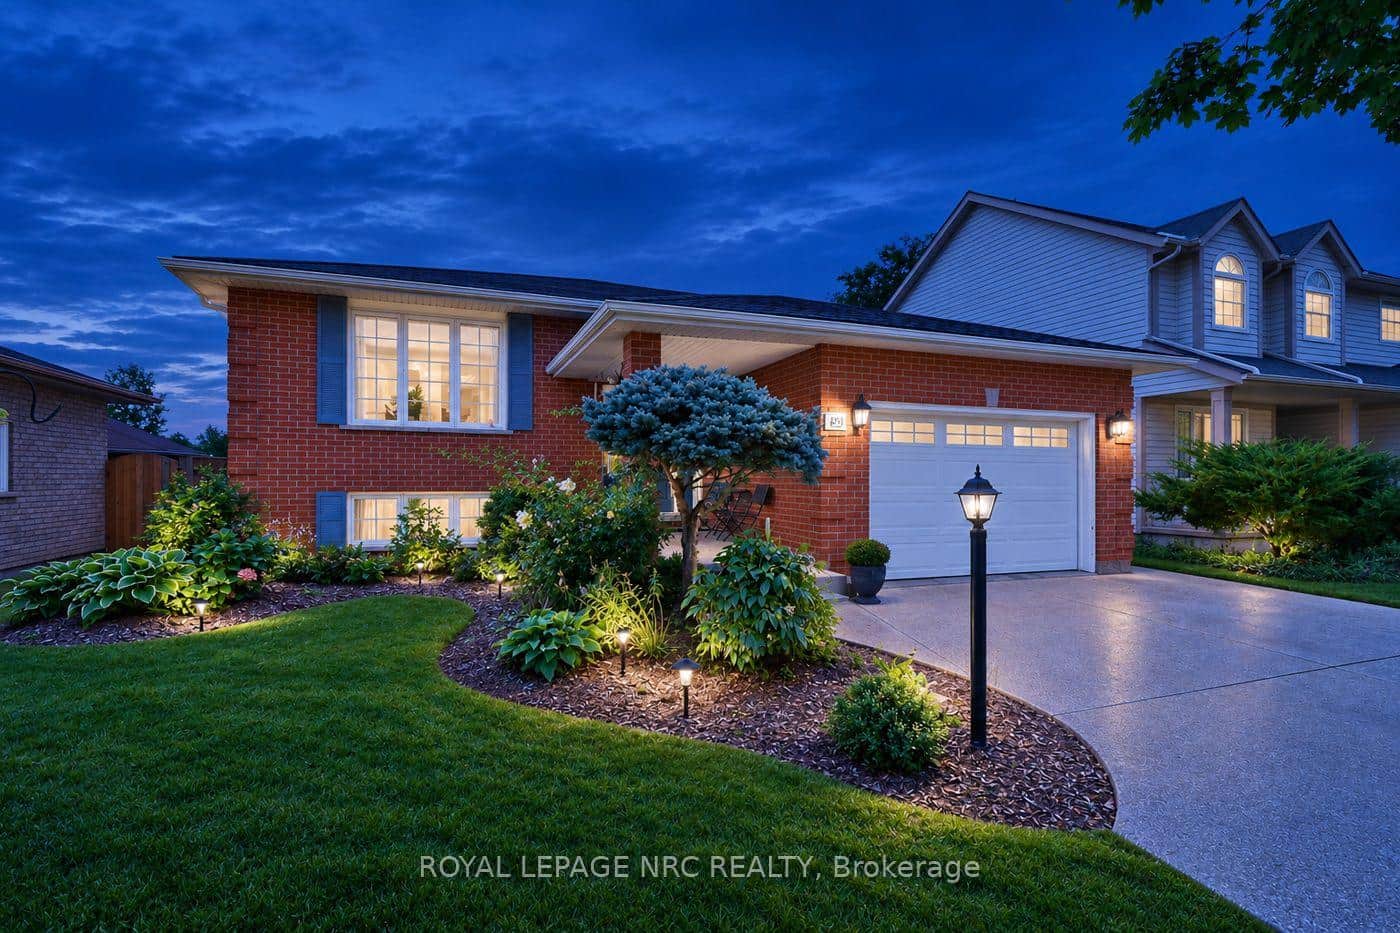
39 West Farmington Drive
 For SaleVideo tour
St. Catharines
$724,000
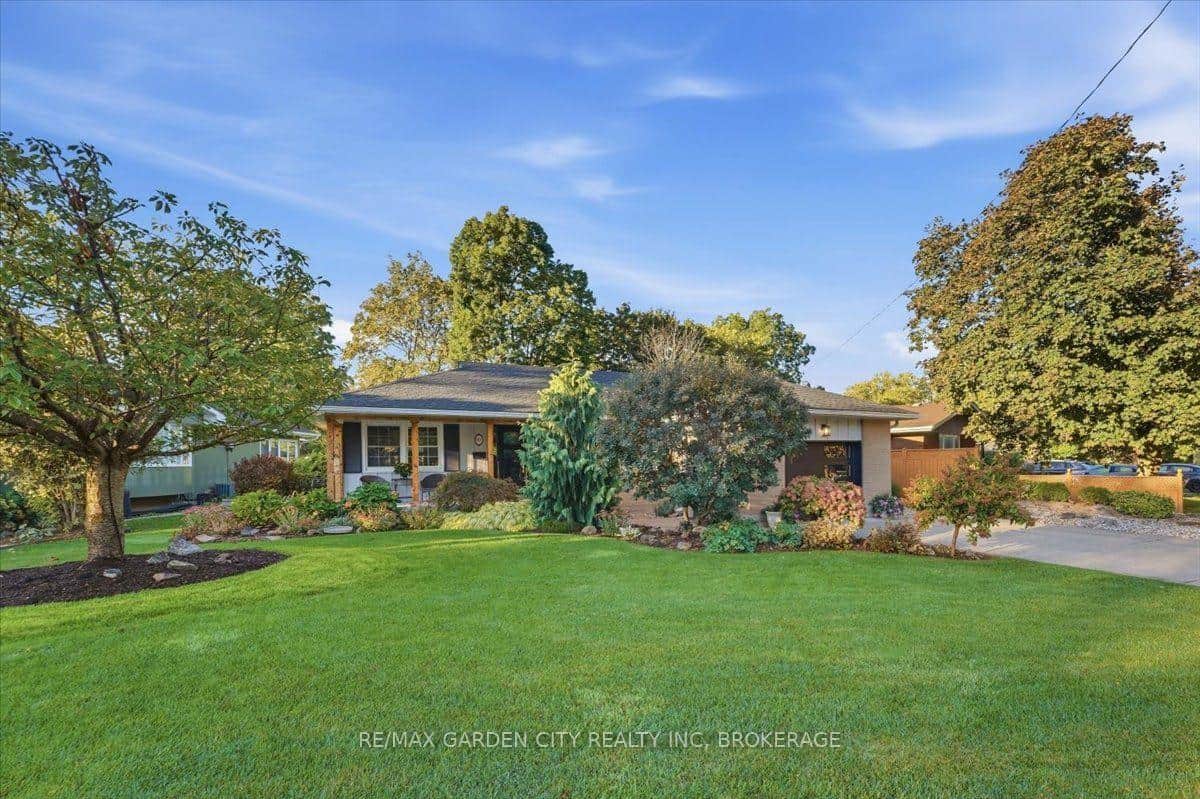
98 Village Road
 For SaleVideo tour
St. Catharines
$749,900
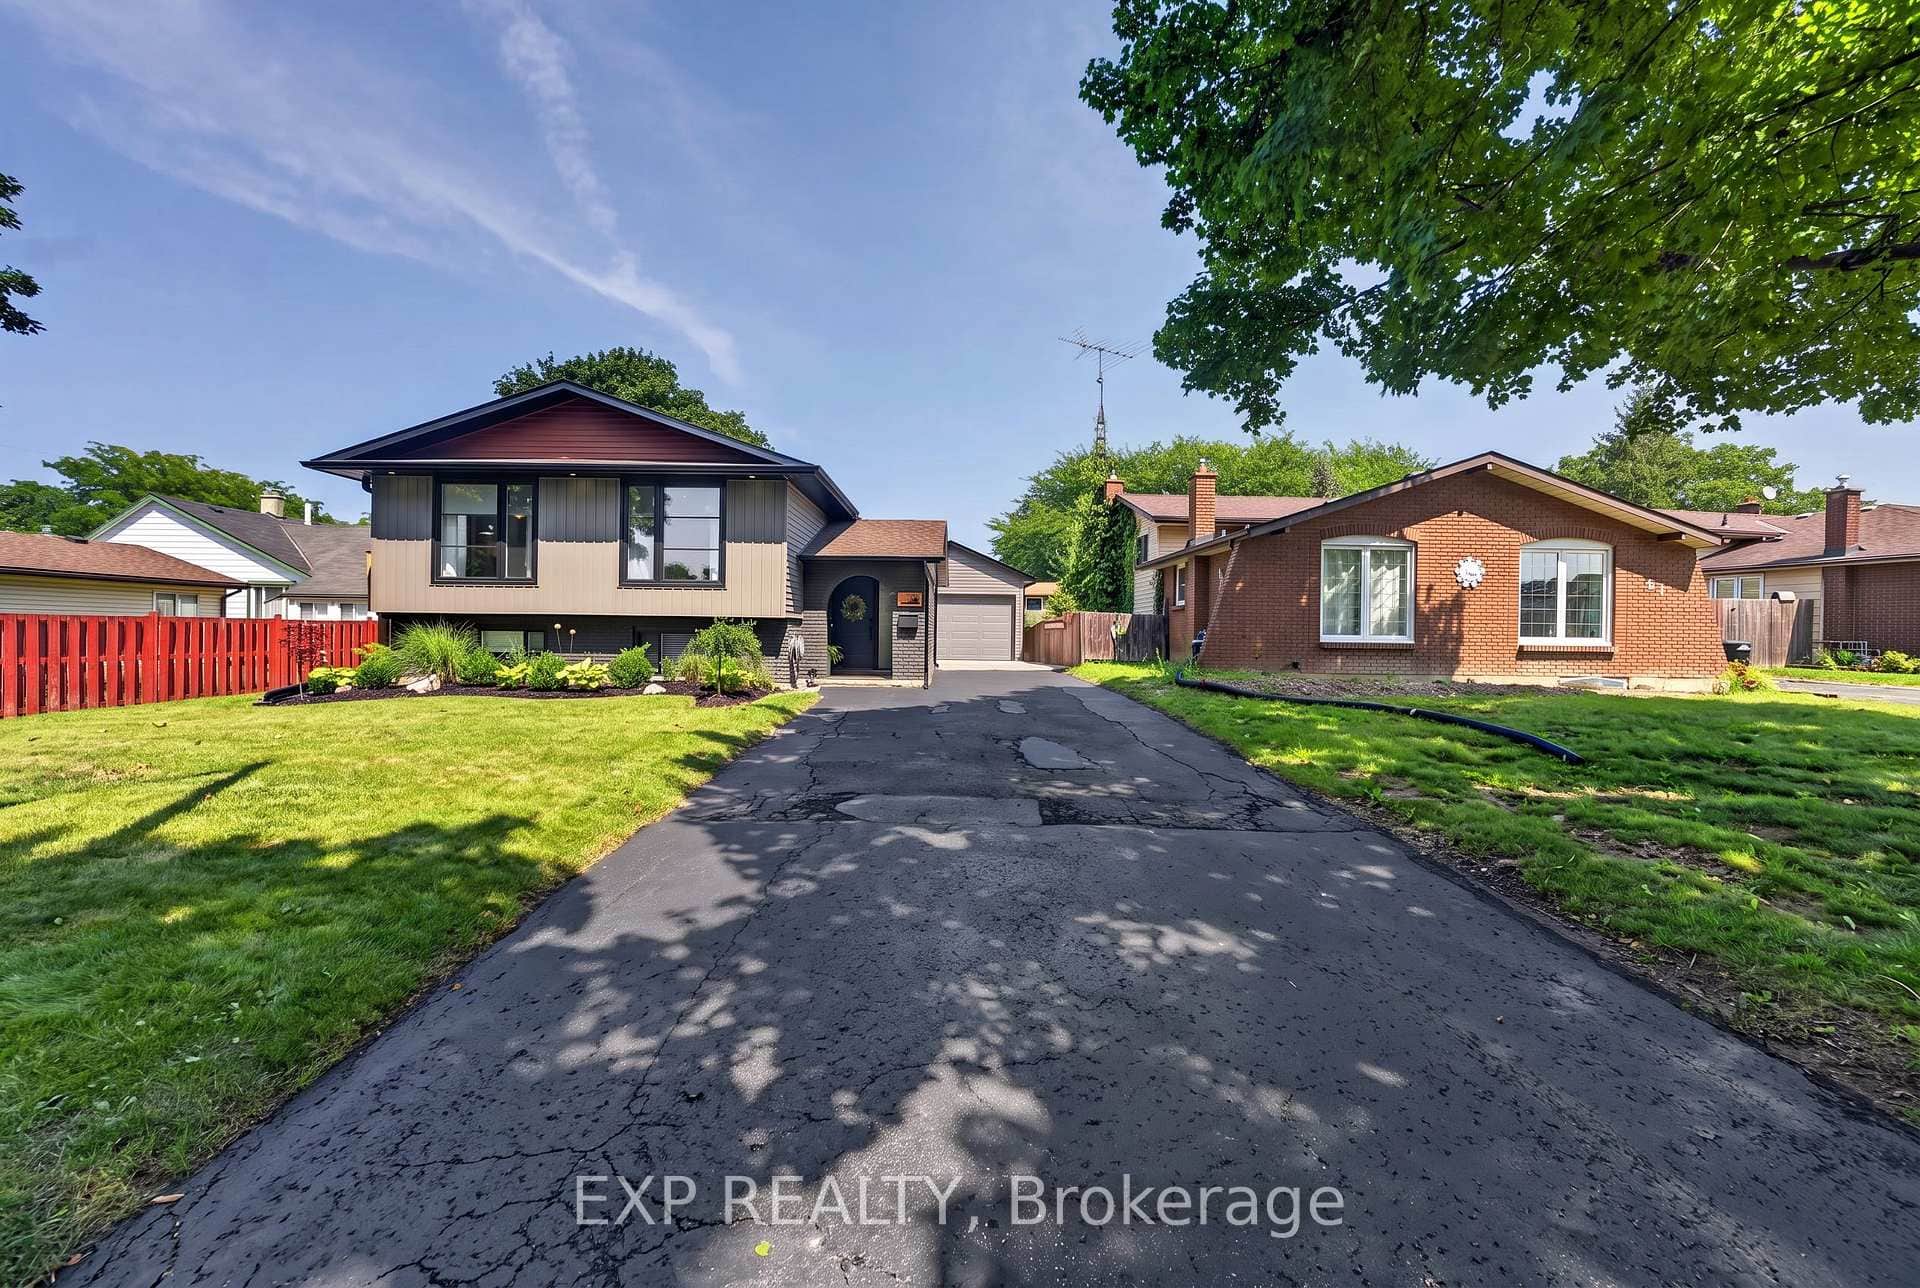
63 Harcove Street
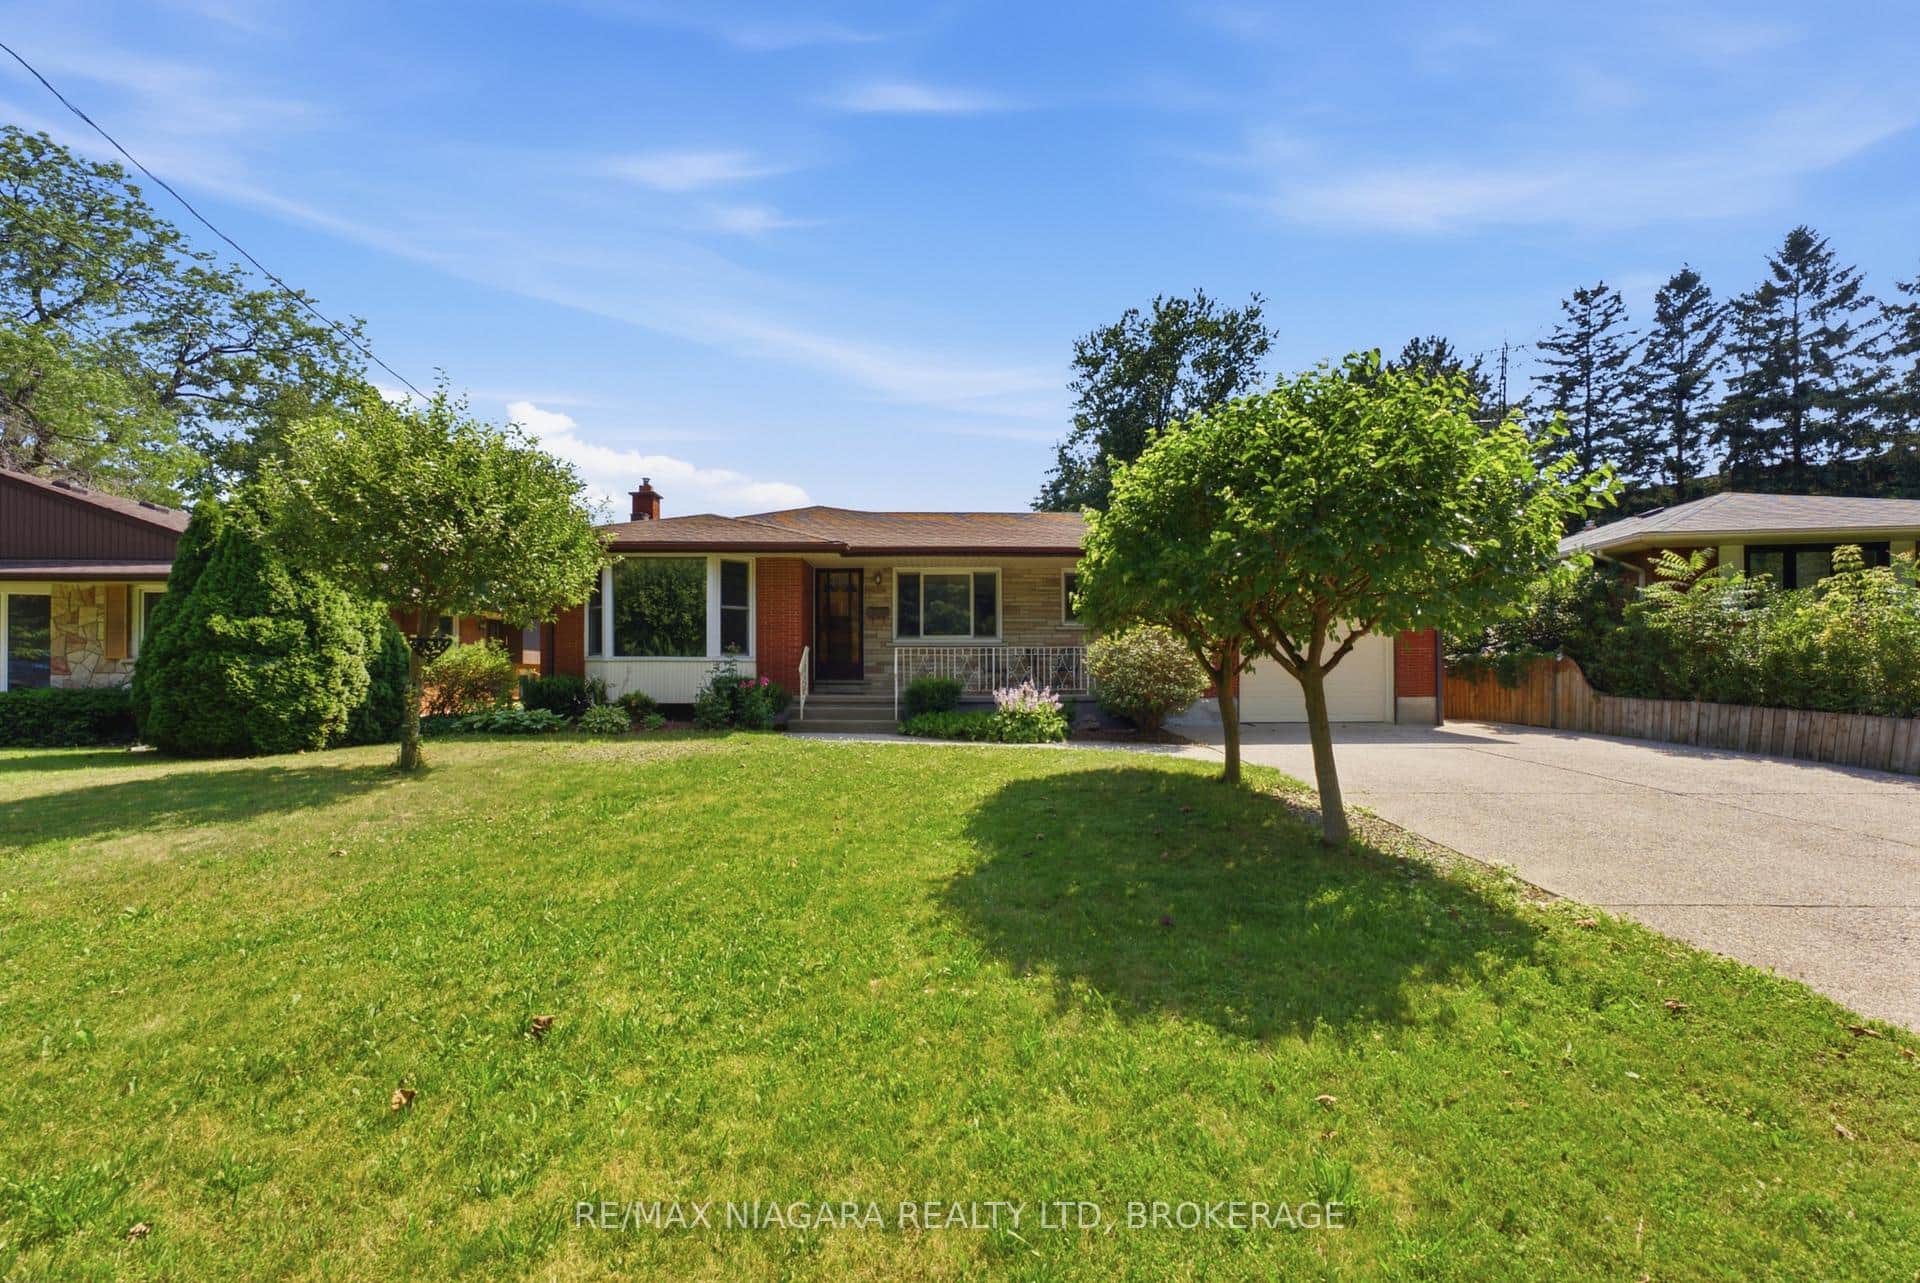 For Sale
St. Catharines
$749,900
11 Richelieu Drive
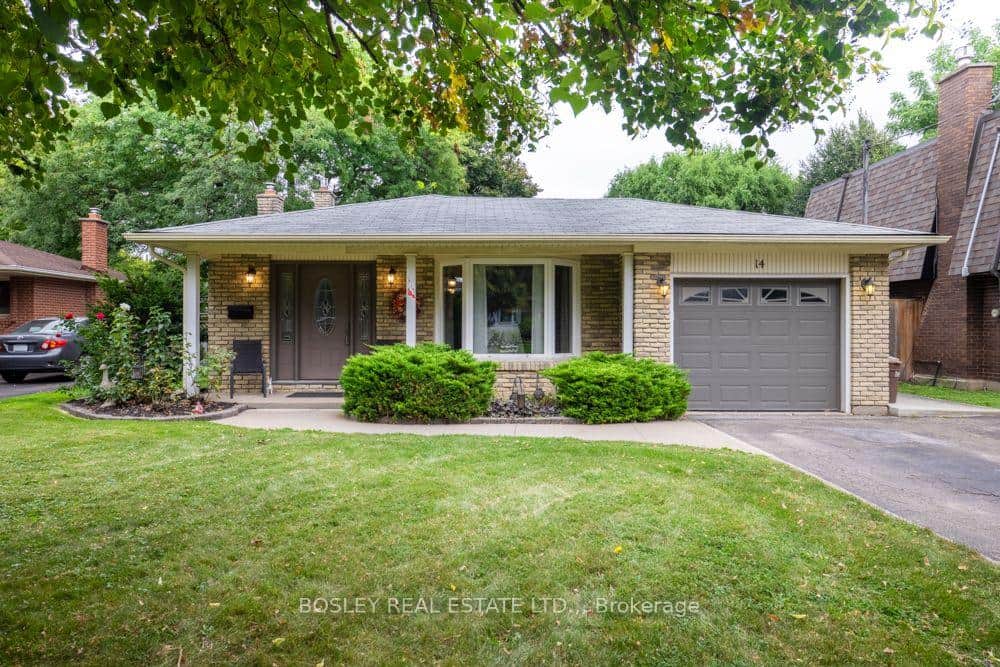 For SaleVideo tour
St. Catharines
$749,900
14 Ameer Drive
Last Updated: March 3, 2026
Listing Office: RE/MAX HENDRIKS TEAM REALTY
This listing content is owned and licensed by REALTOR® members of The Canadian Real Estate Association. The trademarks REALTOR®, REALTORS®, and the REALTOR® logo are controlled by The Canadian Real Estate Association (CREA) and identify real estate professionals who are members of CREA. The trademarks MLS®, Multiple Listing Service®, and the associated logos are owned by CREA and identify the quality of services provided by real estate professionals who are members of CREA. Used under license.