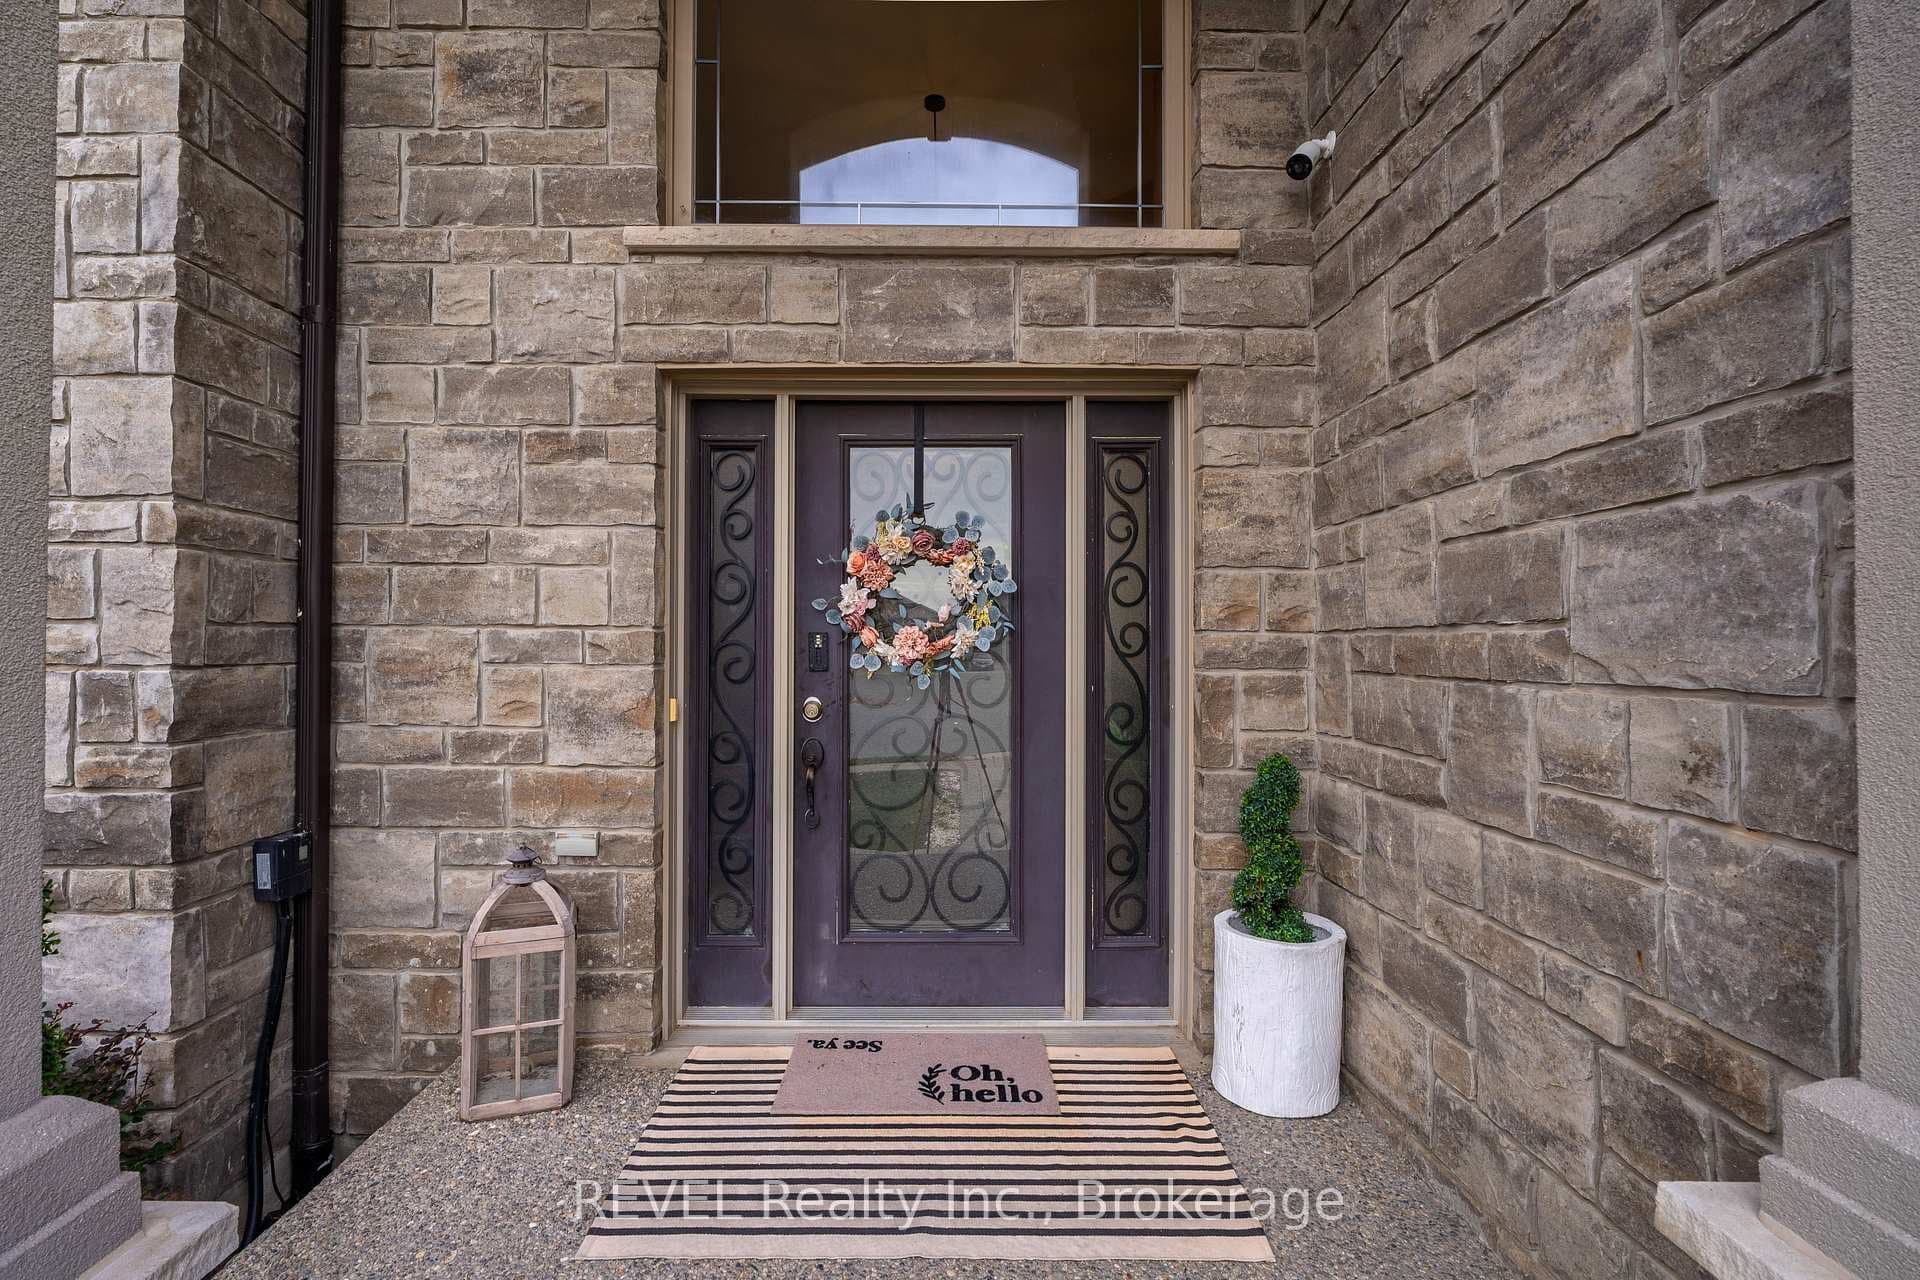
8595 Angie Drive, Niagara Falls, ON
L2H 0M9
Listed November 9, 2026
Property Tour
About this property
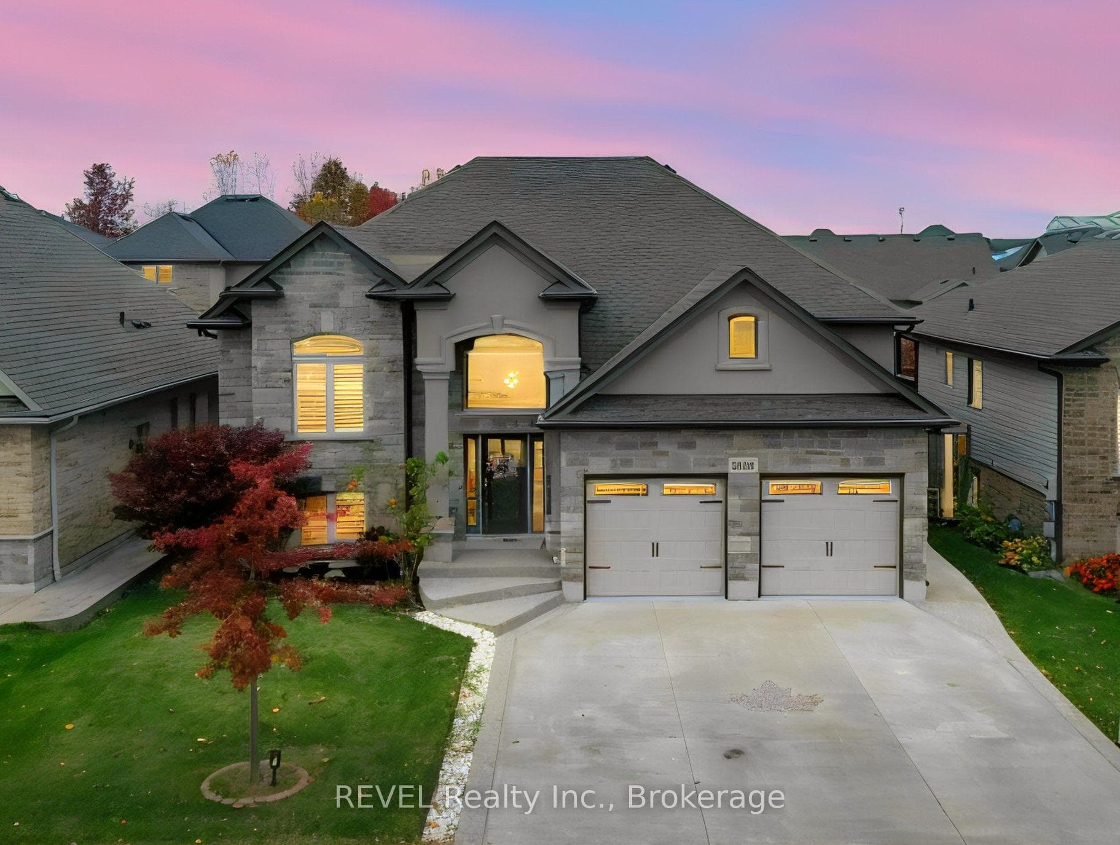
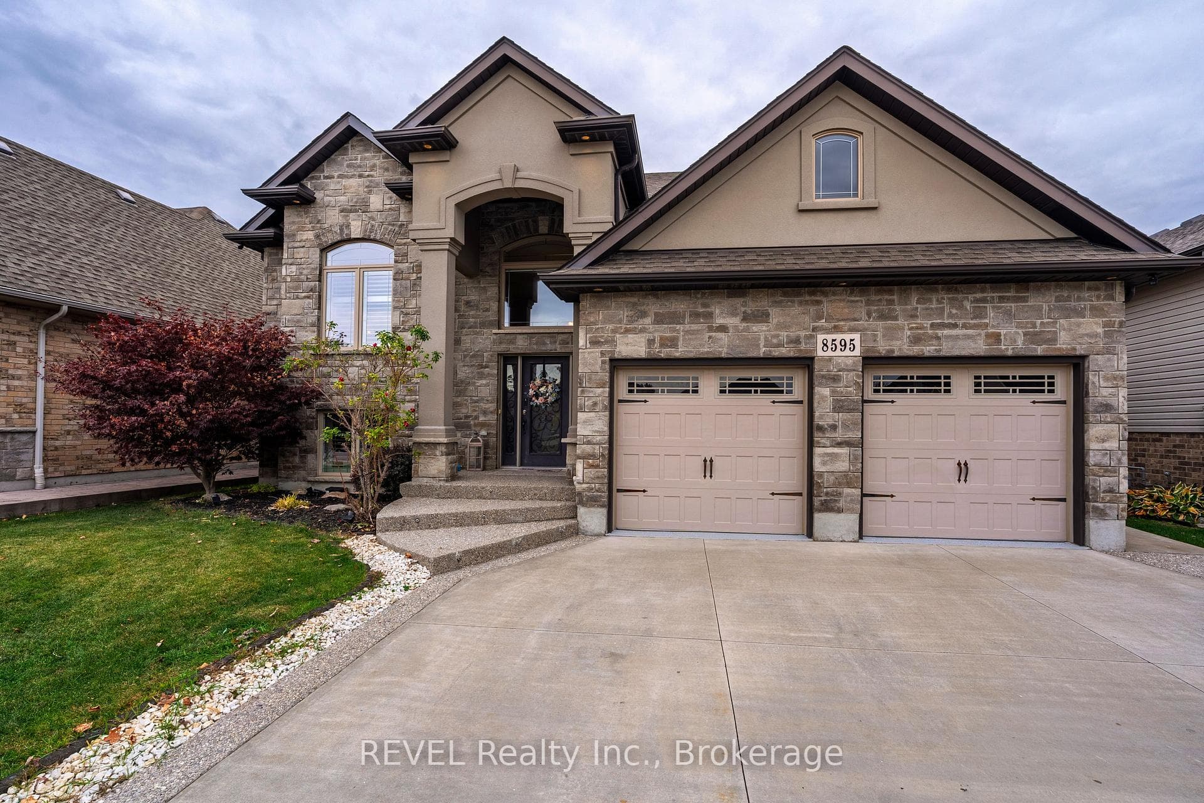
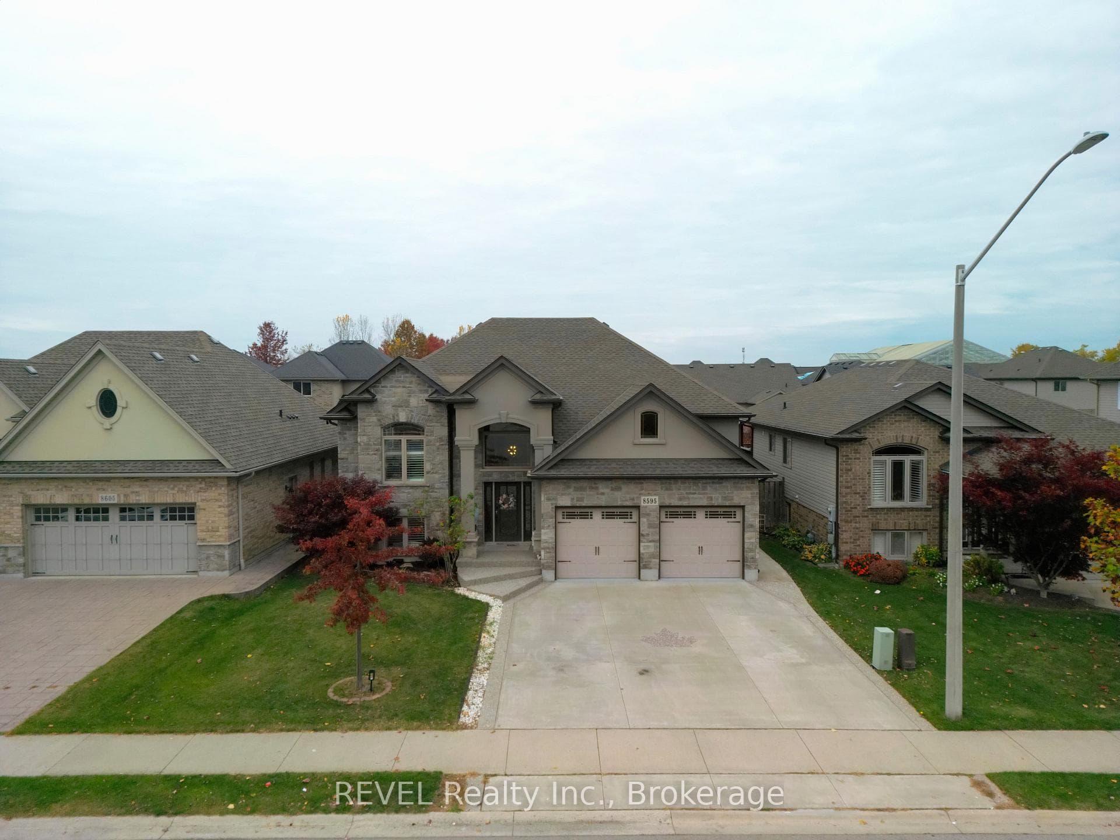
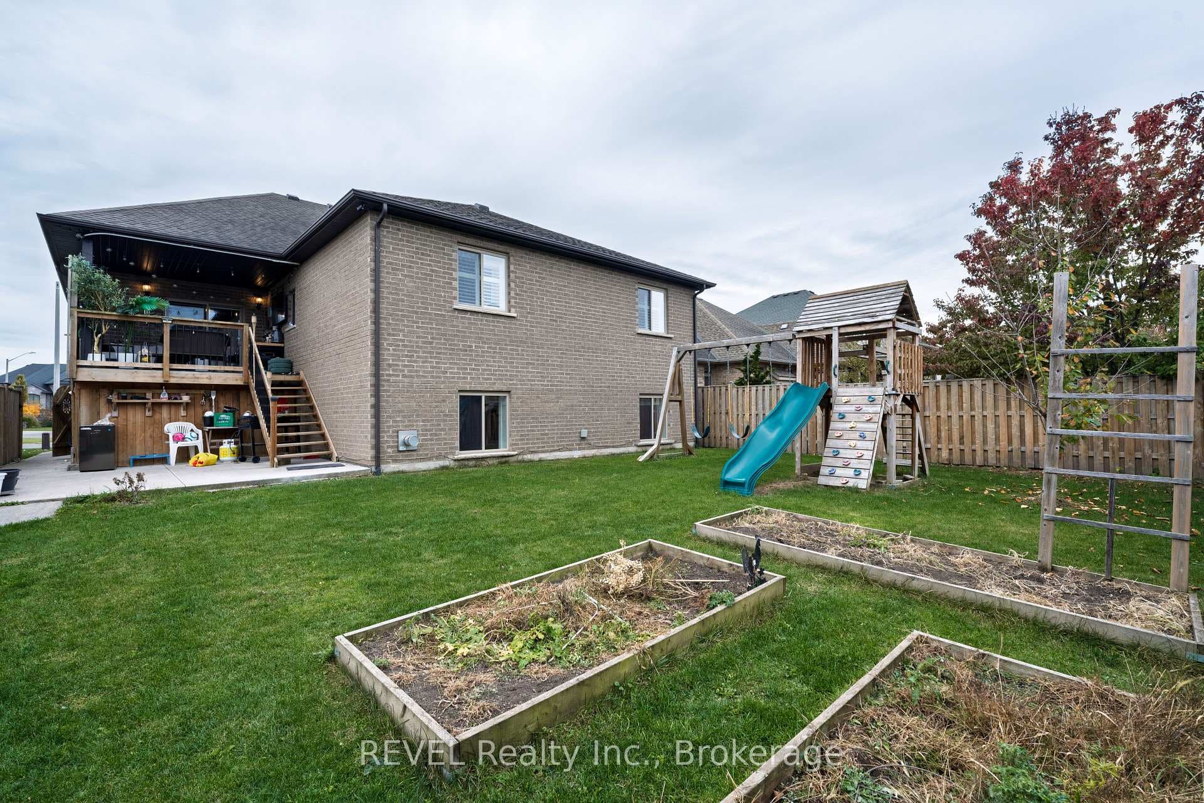
Welcome to 8595 Angie Dr, a stunning custom-built Raised Bungalow that perfectly blends modern luxury with everyday comfort in a highly sought-after neighborhood. This beautiful Stone,Brick and Stucco facade Massive bungalow featuring over 3,300 sq. ft. of bright, open-concept living space filled with natural light and premium finishes like rich hardwood floors and classic California shutters. The heart of the home is a gorgeous chef's kitchen complete with high-end custom cabinets, granite countertops, and a large center island with a built-in wine rack. The private master retreat offers a walk-in closet and a spa-like ensuite bath with a seamless glass shower and double sinks. Downstairs, Fully finished lower level boasts high ceilings, a massive recreation room with a cozy stone gas fireplace, two huge extra bedrooms (one with direct bathroom access), and a convenient office nook off the laundry room. Outside, you will love the premium concrete driveway with exposed stunning steps.Fully fenced pool sized backyard with beautiful Covered 12x12 deck perfect for summer evenings and outdoor dining and cute kids play set for your little one's.Only 2 year young furnace and some Brand new Expansive chandeliers-all located just minutes from great schools, shopping, and everyday amenities.
Features
Property Details
Listing
Property
Location
Taxes & Financials
Cost of Ownership Calculator
What it could cost each month to own 8595 Angie Drive — mortgage, property taxes, fees, insurance, utilities and upkeep. Change any number to match your situation.
Your mortgage
$179,980 · Minimum $64,990
Use the rate your lender or broker quotes you.
Monthly costs
From the listing (2025 tax bill).
Leave at $0 if there isn't one.
Typical for this kind of home.
Hydro, heating, water and sewer.
About 1% of the price a year, set aside.
One-time costs
A typical estimate — your lawyer will confirm.
Estimated monthly cost of ownership
$5,779/mo
About $69,348 a year
- $3,981
- $593
- Home insurance$125
- Utilities$330
- Maintenance & repairs$750
Cash needed to close
- Down payment (20%)
- $179,980
- Ontario land transfer tax
- $14,473
- Legal fees, title insurance & inspectionEstimate
- $2,500
- Total
- $196,953
Estimates only — not a mortgage approval, quote or tax advice. Payments assume a fixed rate compounded semi-annually; minimum down payments, mortgage insurance and land transfer tax follow current CMHC and Ontario rules. Insurance, utilities and upkeep are typical figures for the area. Your lender, lawyer and insurer will confirm your exact costs.
Location & Walkability
8595 Angie Drive, Niagara Falls, ON
Map data © GoogleOpen in Google Maps ↗
Similar Properties Nearby
View all →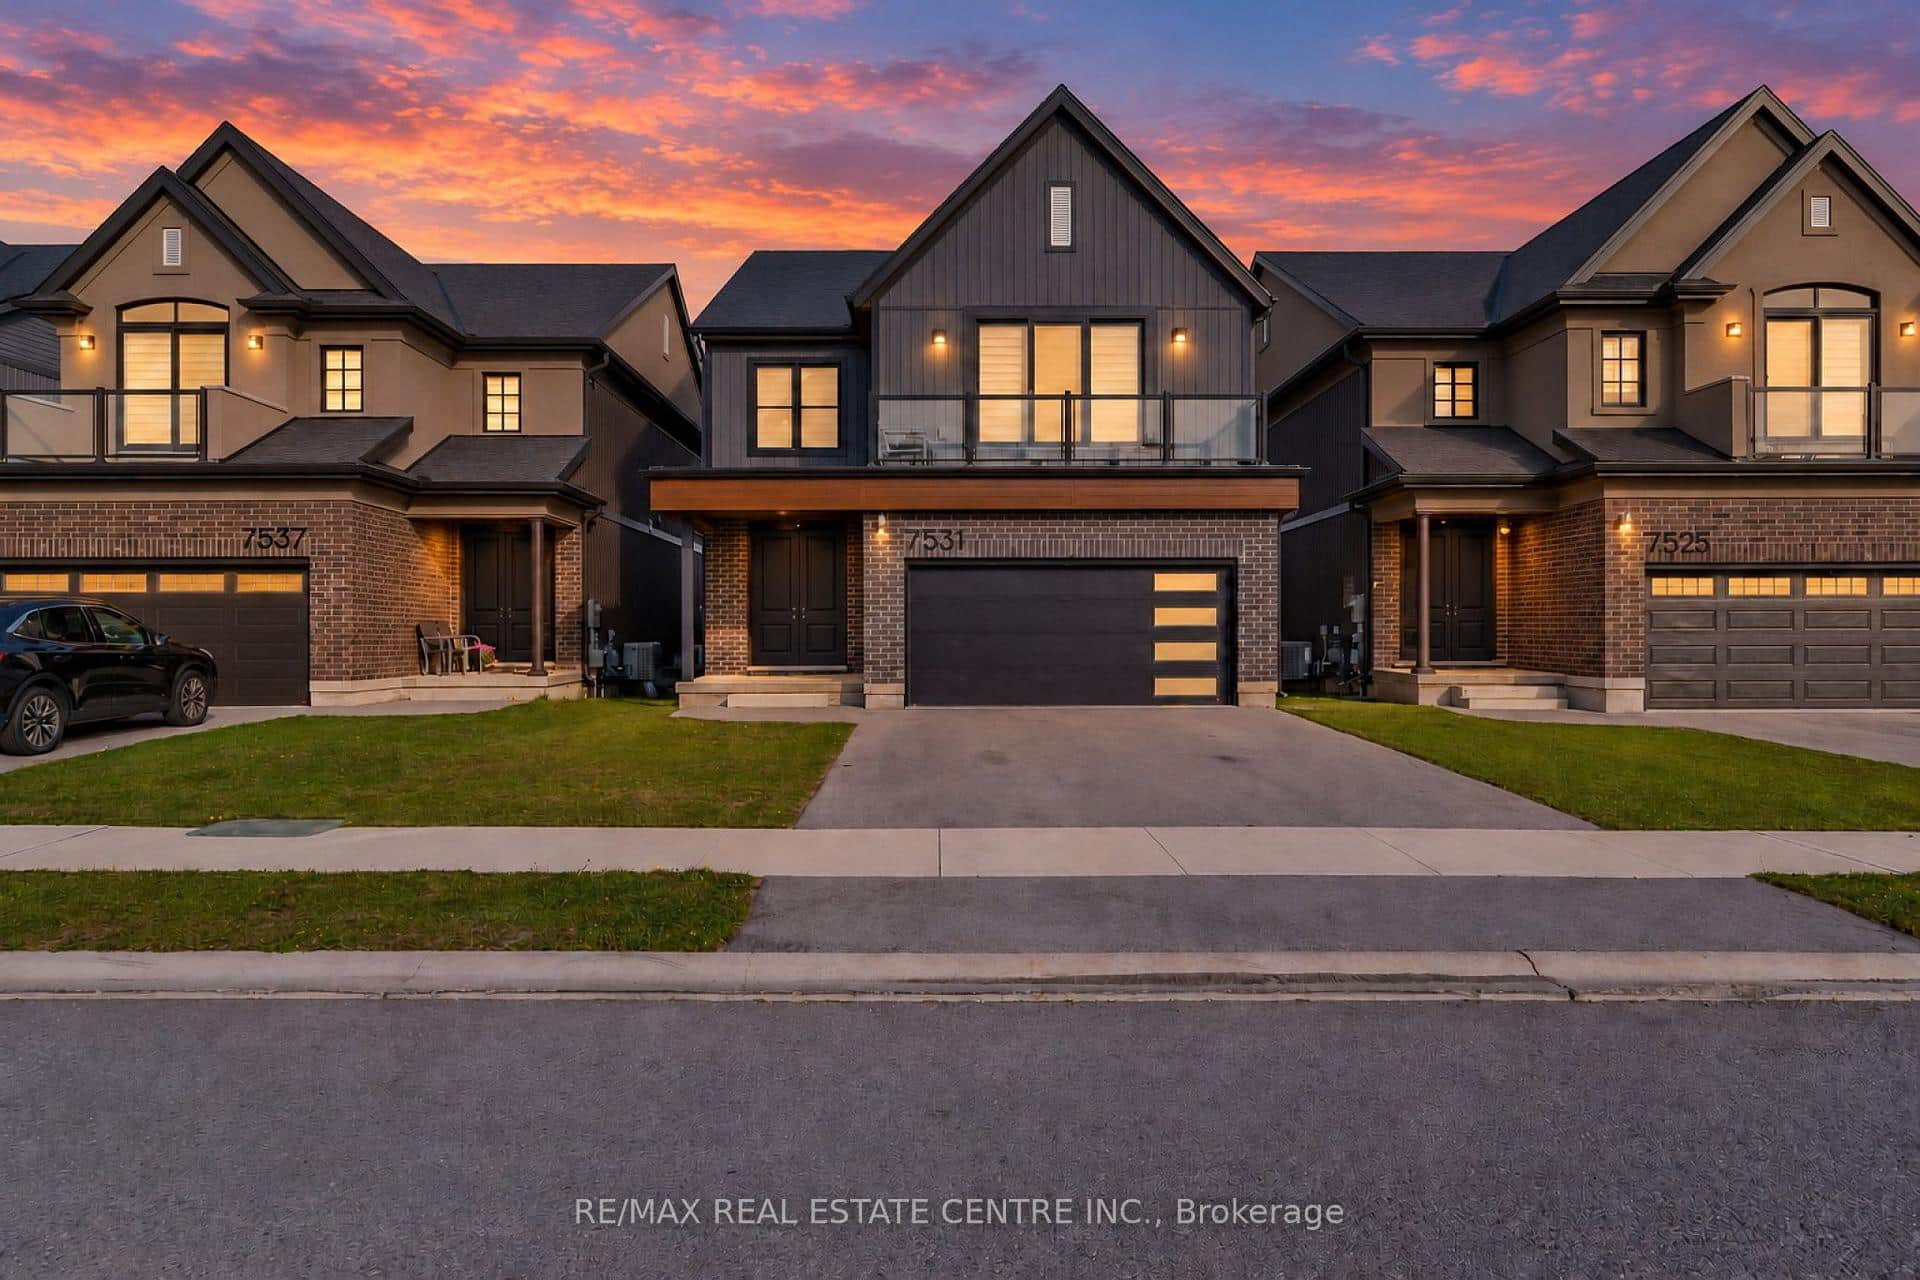 For SaleVirtual tour
Niagara Falls
$899,900
7531 Splendour Drive
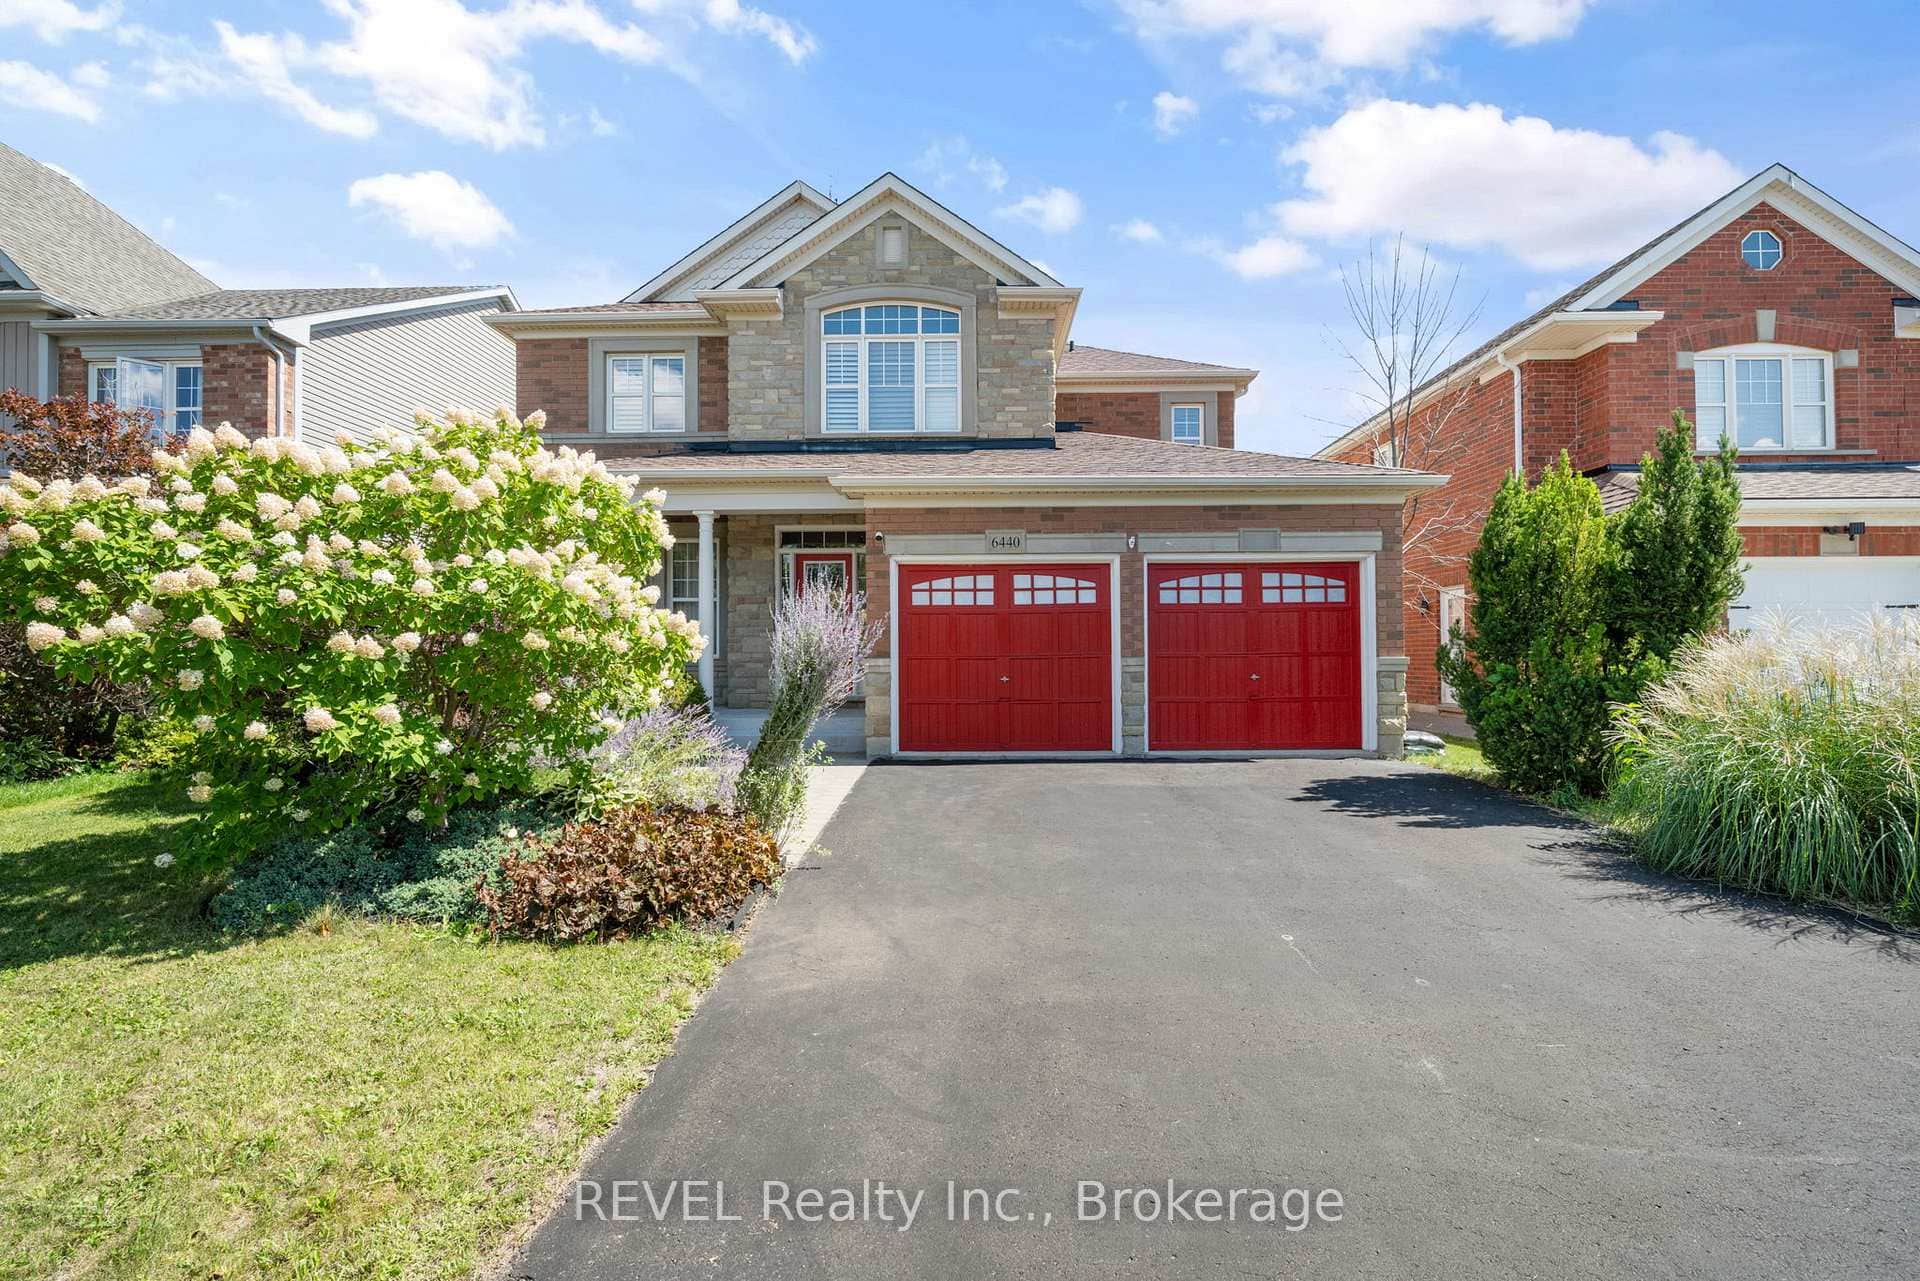 For Sale
Niagara Falls
$899,900
6440 St. Michael Avenue
 For Sale
Niagara Falls
$899,999
9485 Tallgrass Ave Avenue
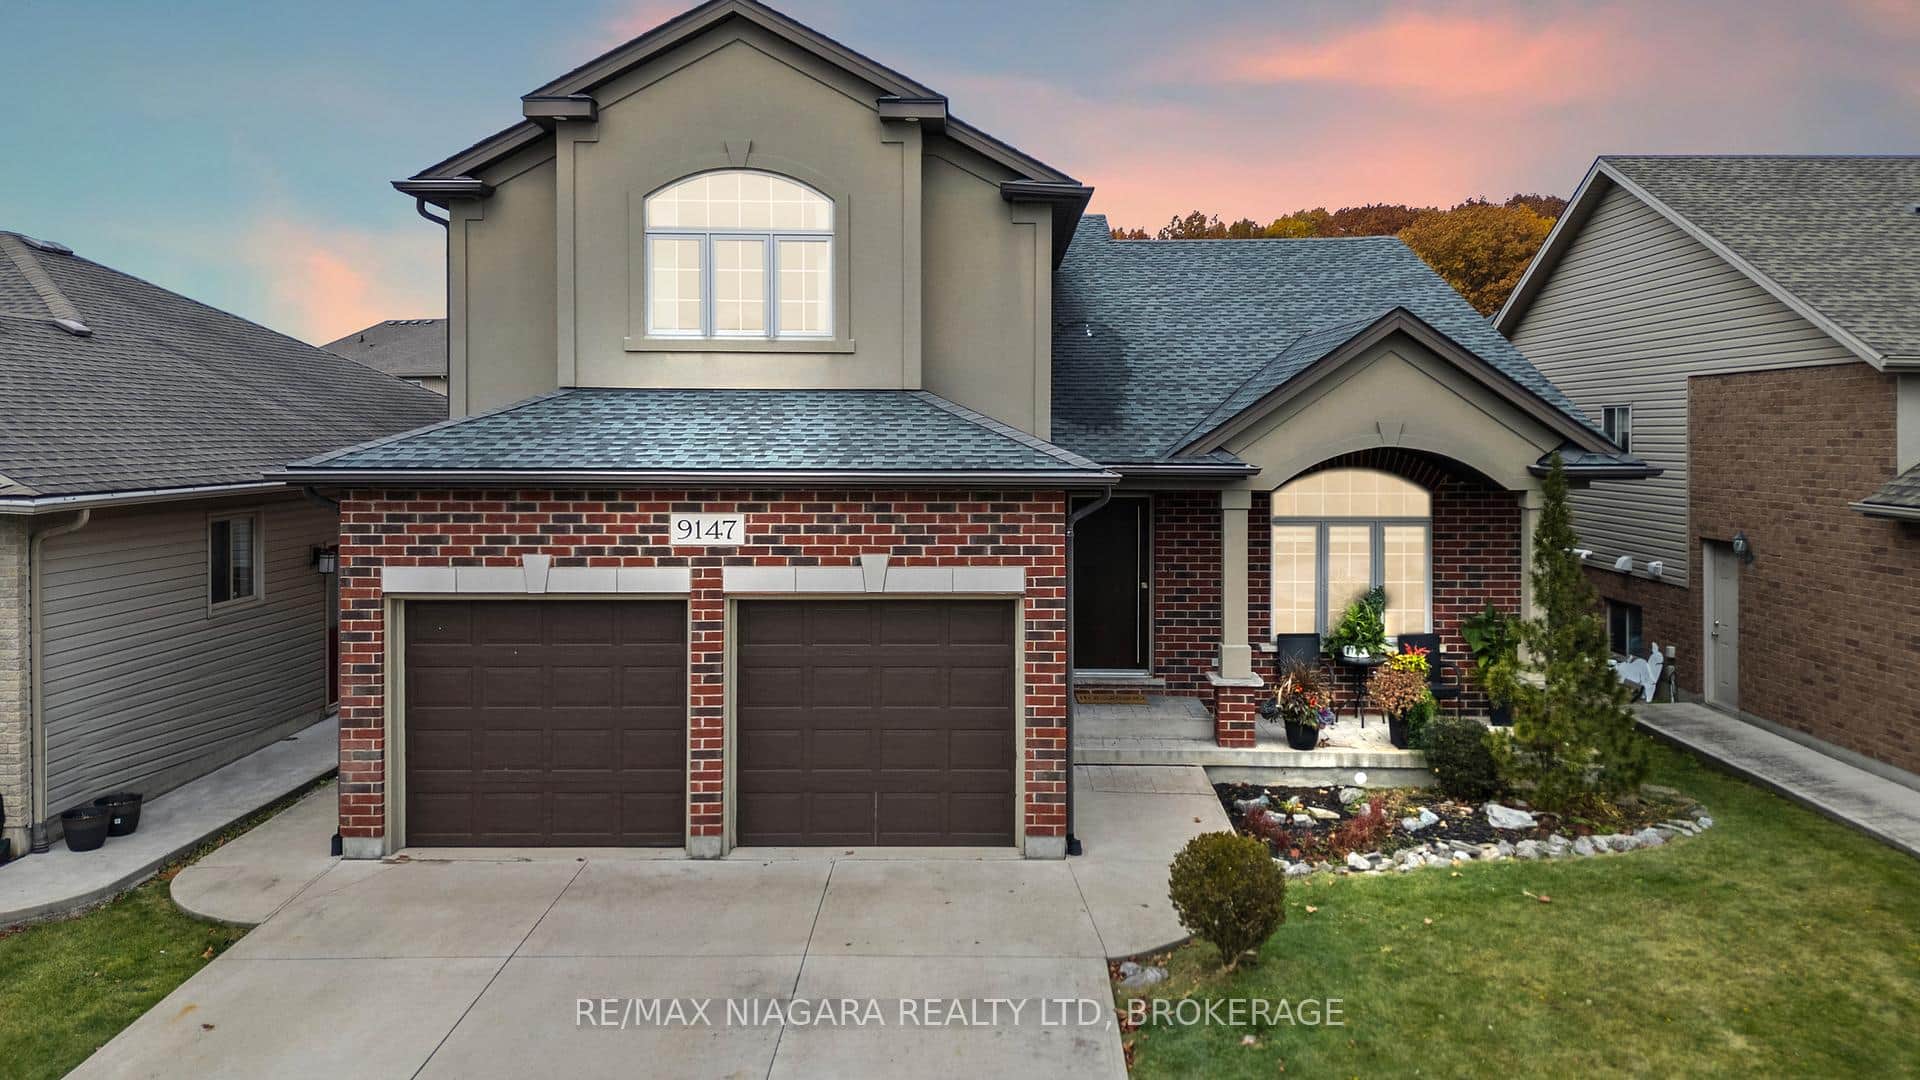 For Sale
Niagara Falls
$899,500
9147 Hendershot Boulevard
 For Sale
Niagara Falls
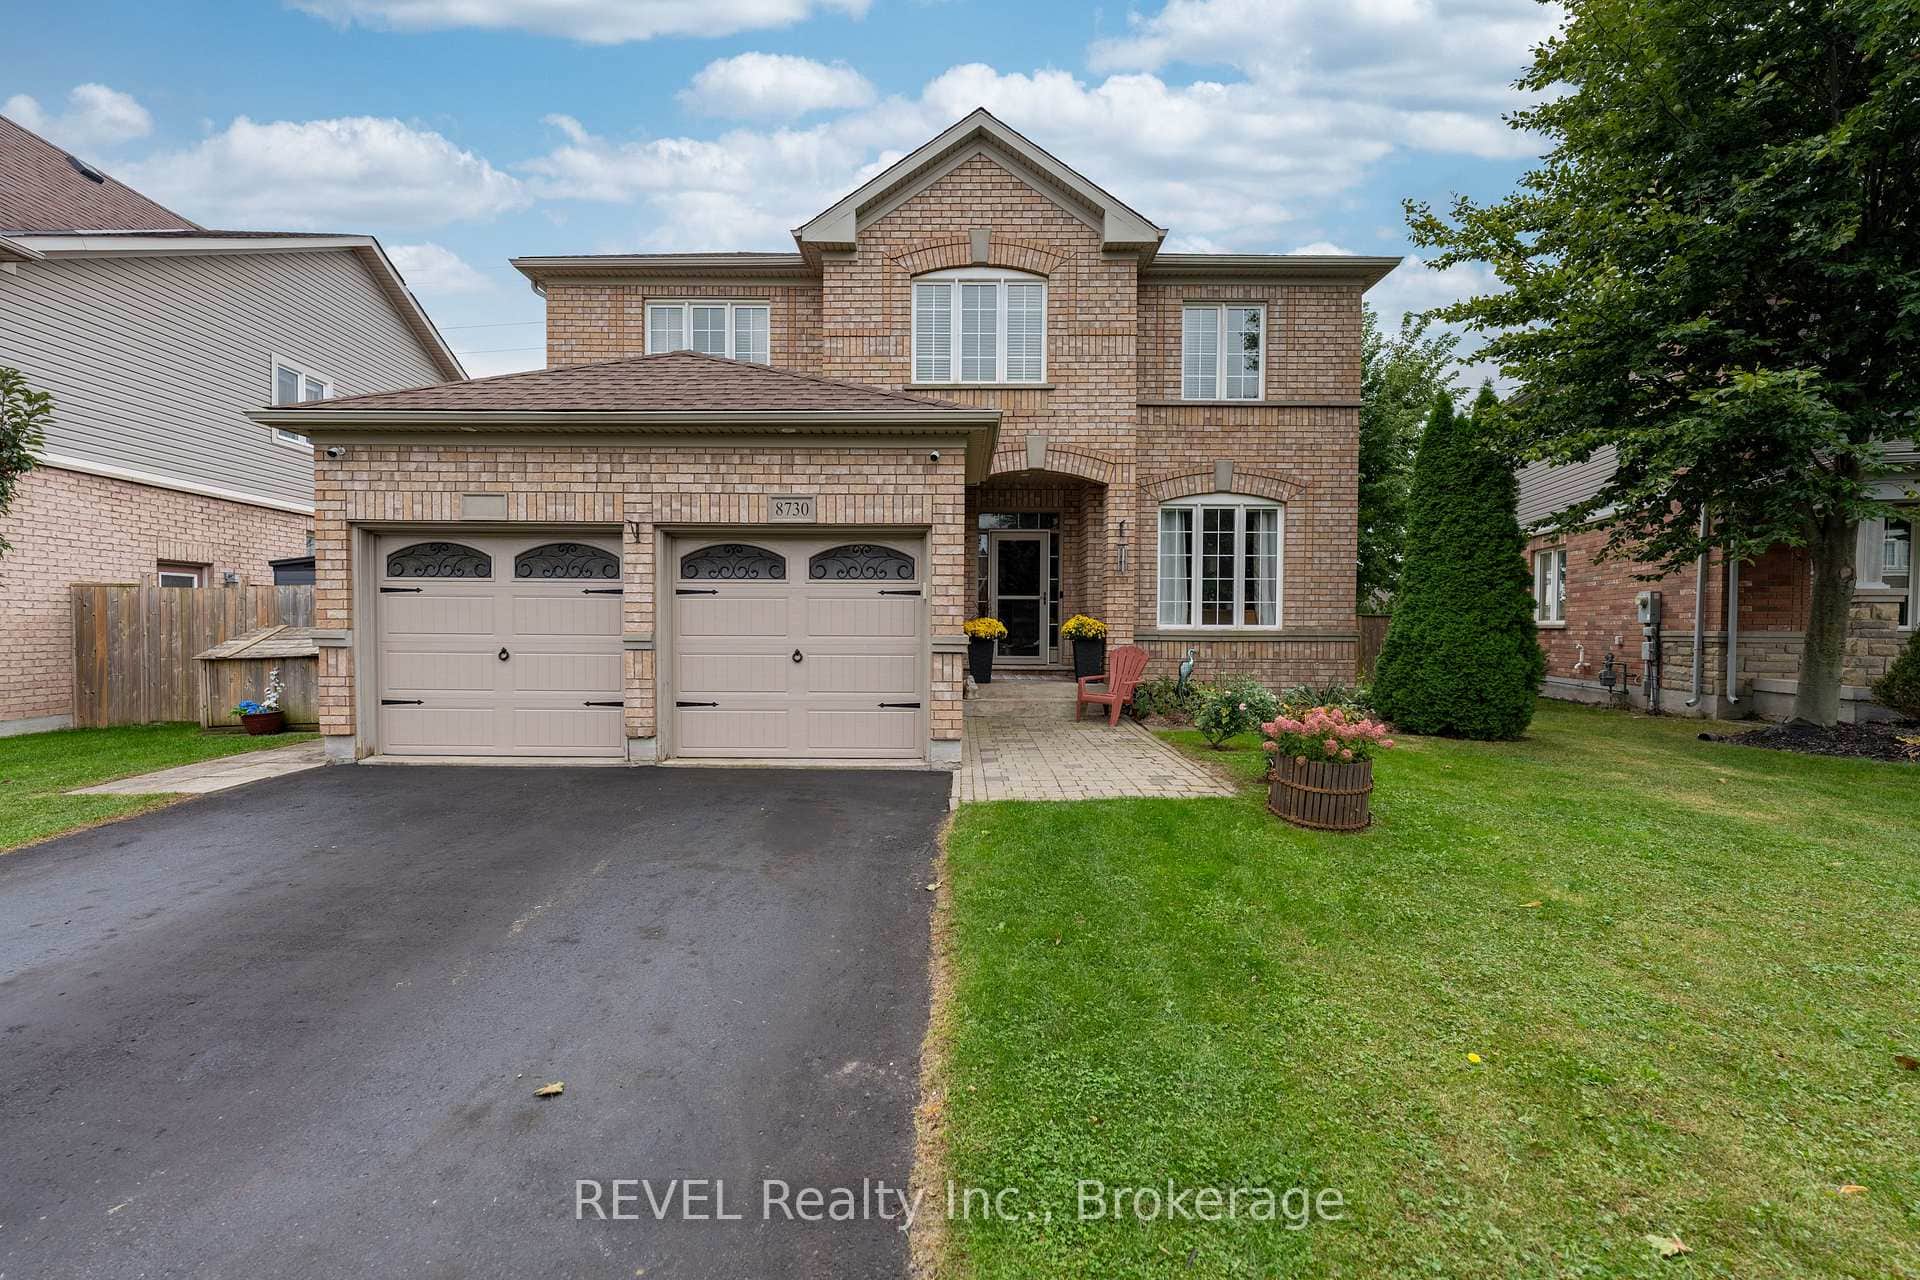
$907,000
8730 Milomir Street
 For SaleVideo tour
Niagara Falls
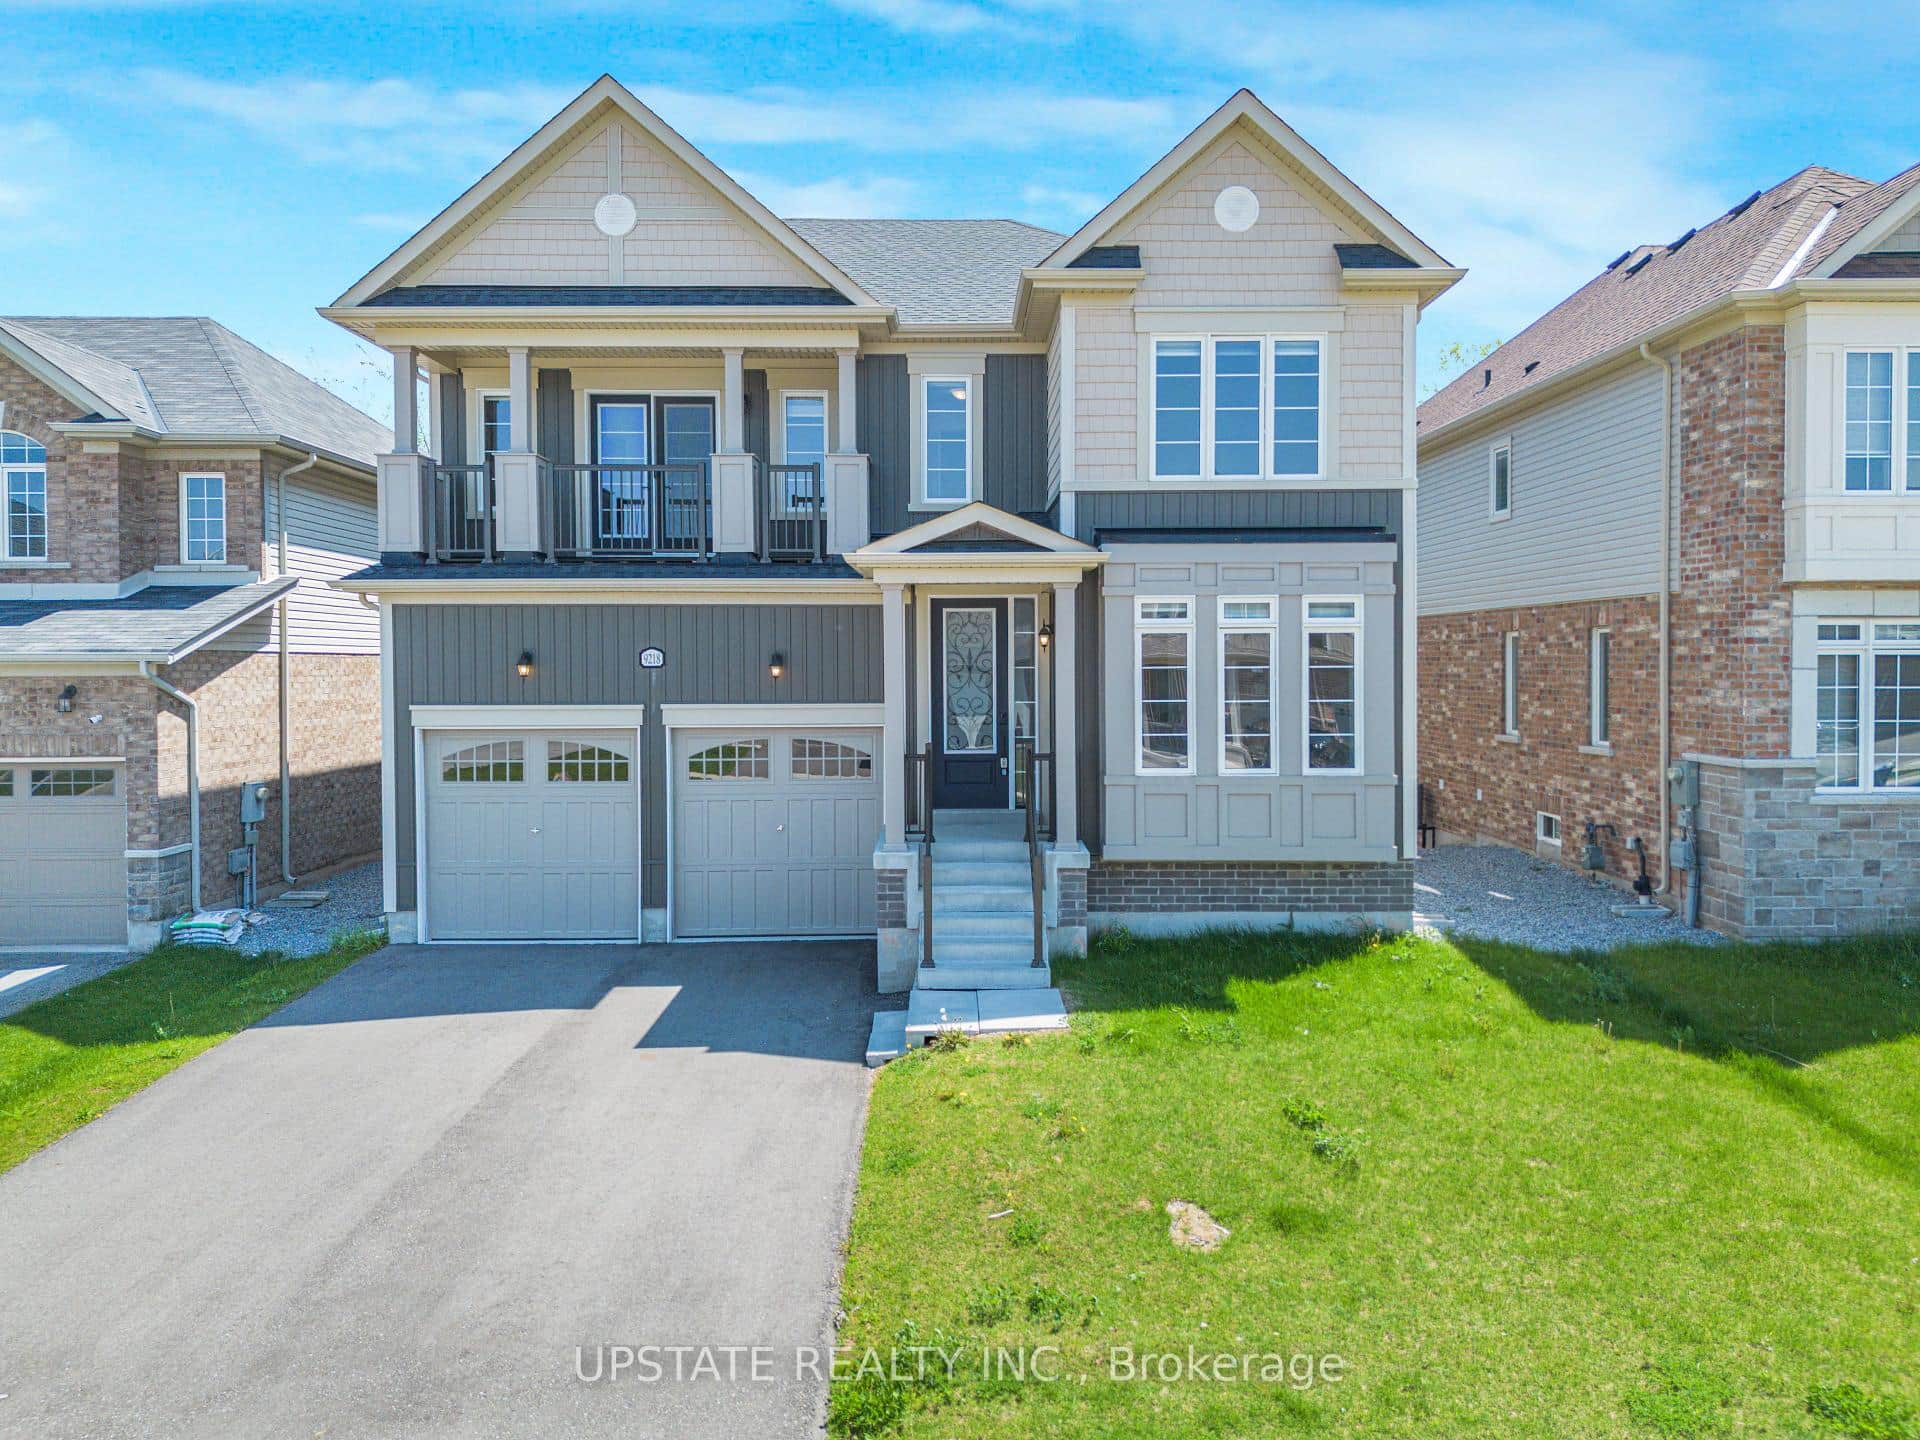
$879,000
9218 White Oak Avenue
Last Updated: November 9, 2026
Listing Office: REVEL Realty Inc., Brokerage
This listing content is owned and licensed by REALTOR® members of The Canadian Real Estate Association. The trademarks REALTOR®, REALTORS®, and the REALTOR® logo are controlled by The Canadian Real Estate Association (CREA) and identify real estate professionals who are members of CREA. The trademarks MLS®, Multiple Listing Service®, and the associated logos are owned by CREA and identify the quality of services provided by real estate professionals who are members of CREA. Used under license.