


7159 Bryanne Court, Niagara Falls, ON
L2H 3L4
Sold March 3, 2026
Virtual Tour
About this property
When it comes to lifestyle and convenience, it's time to discover one of Niagara Falls' most desirable addresses. Welcome to7159 Bryanne Court. This pristinely maintained, move-in-ready home spans over 2700 square feet of living space across three levels. The large eat-in kitchen boasts an abundance of cupboard space and new stainless steel appliances with an eat-in area that opens seamlessly to the expansive living/dining room with large windows and ample natural light. Some additional features include garage door entry to the home, direct access to the back deck and fenced yard, along with two generous-size bedrooms and a full bathroom. Upstairs the expansive primary bedroom includes an ensuite bathroom and large walk-in closet. The lower level is perfect for extra living space with the home's fourth and fifth bedrooms, a full bathroom, laundry room, and large open-concept family room with a gas fireplace. Living on Bryanne Court means you're in the heart of one of Niagara Falls' most desirable, family-friendly neighbourhoods. Walking distance to parks and trails. Home to excellent schools, the convenience of all health clinics, quick highway access, and close to Costco, Walmart, and every amenity you could need within reach. Some listing photos are virtually staged.
Features
Property Details
Listing
Property
Location
Location & Walkability
7159 Bryanne Court, Niagara Falls, ON
Map data © GoogleOpen in Google Maps ↗
Similar Properties Nearby
View all →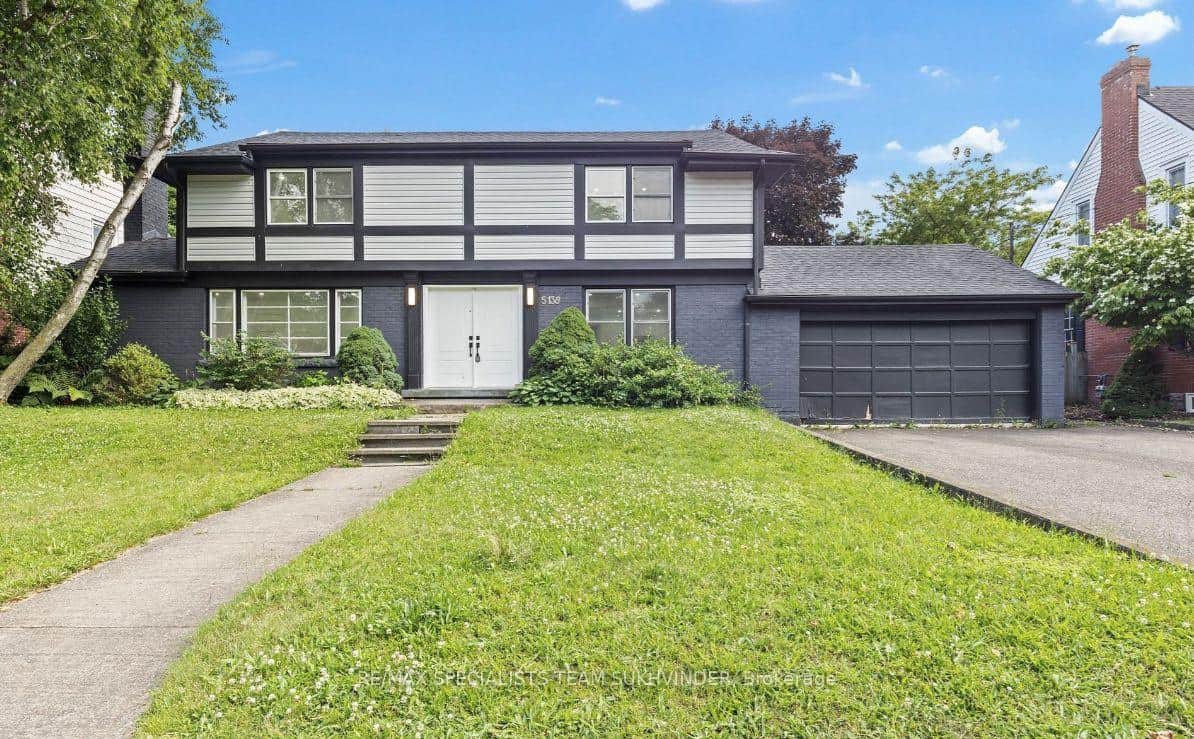 For Sale
Niagara Falls
$879,999
5138 Valley Way
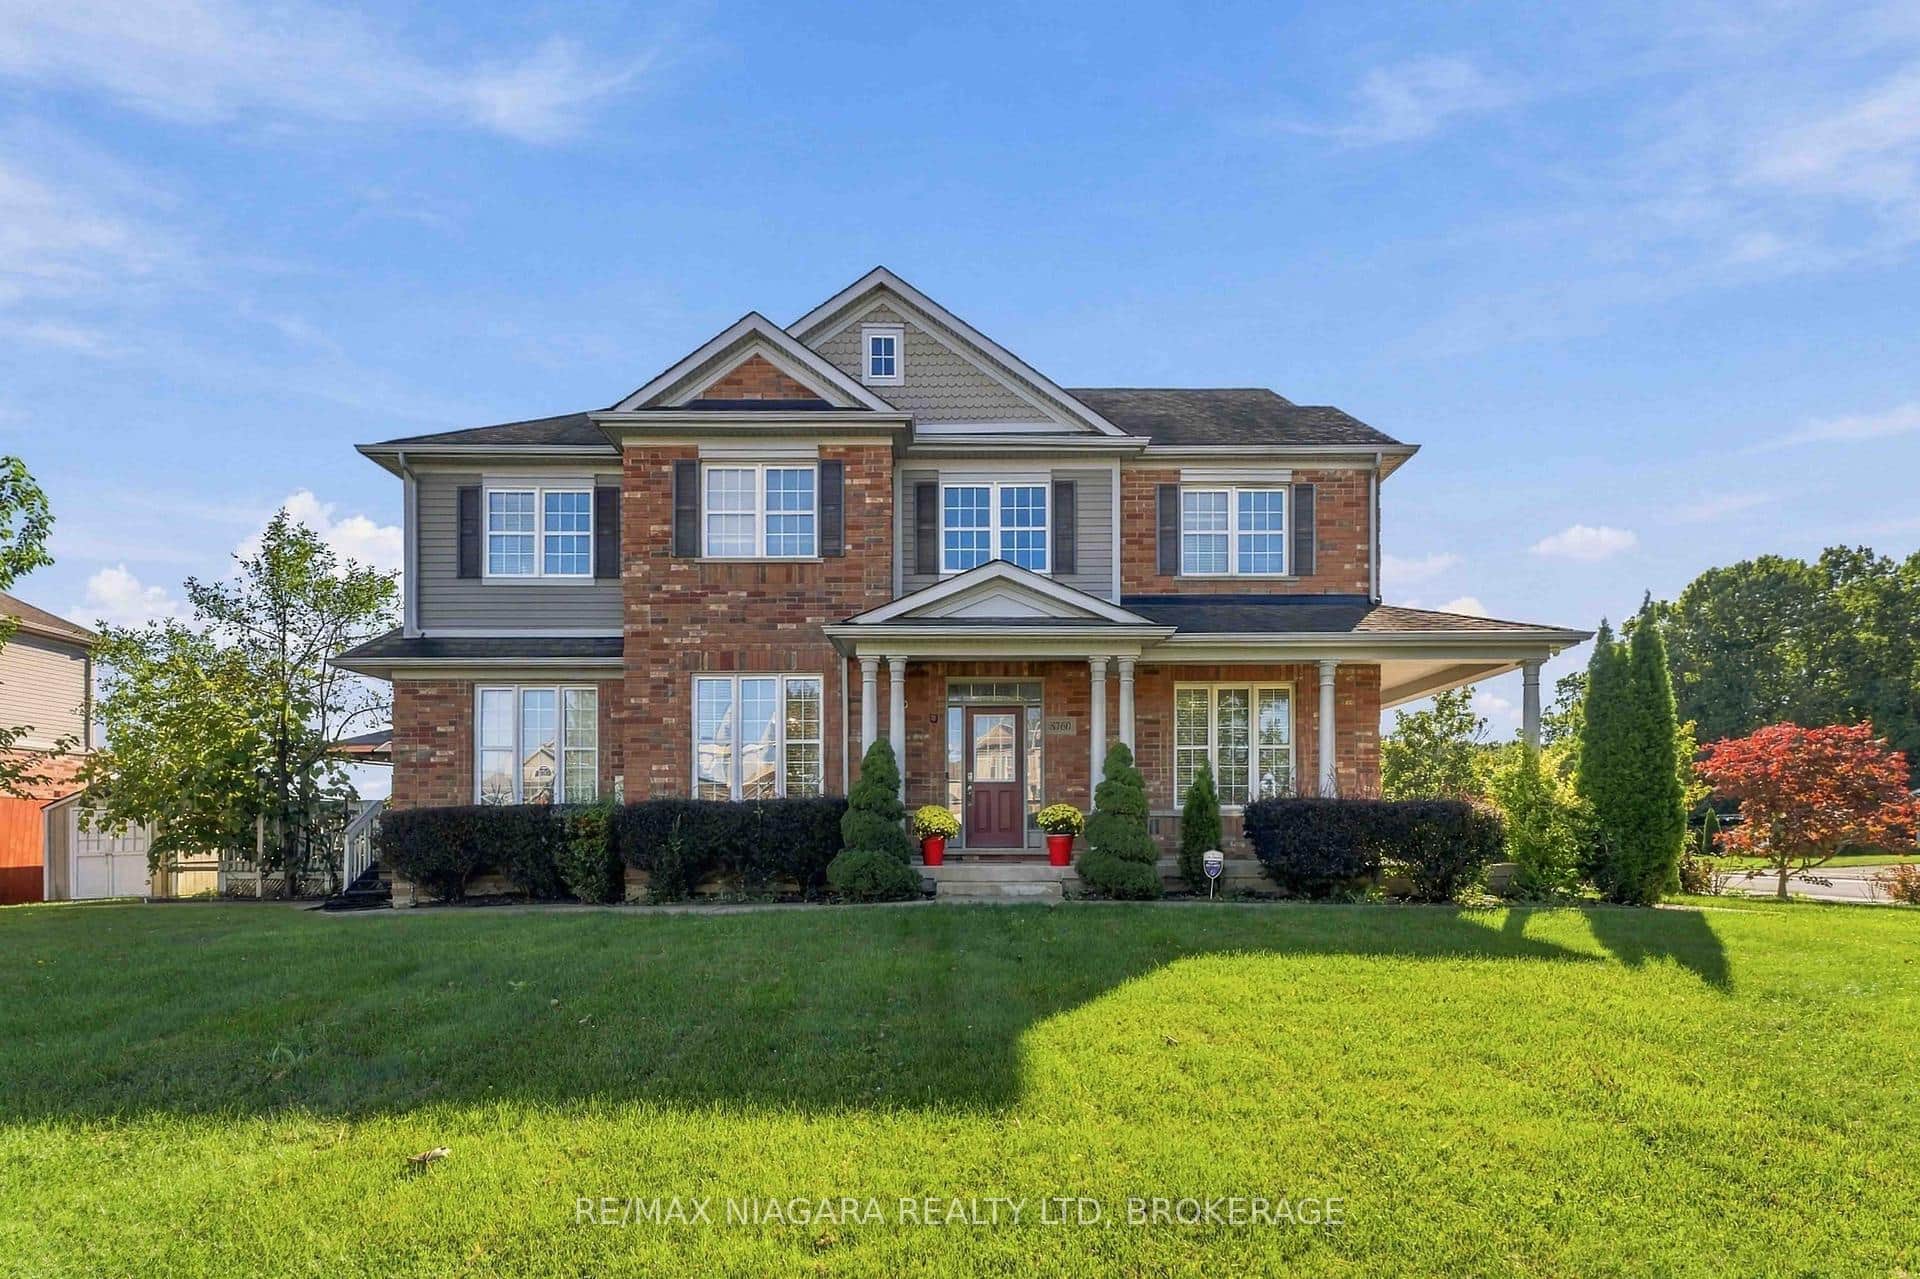 For Sale
Niagara Falls
$899,900
8760 Milomir Street
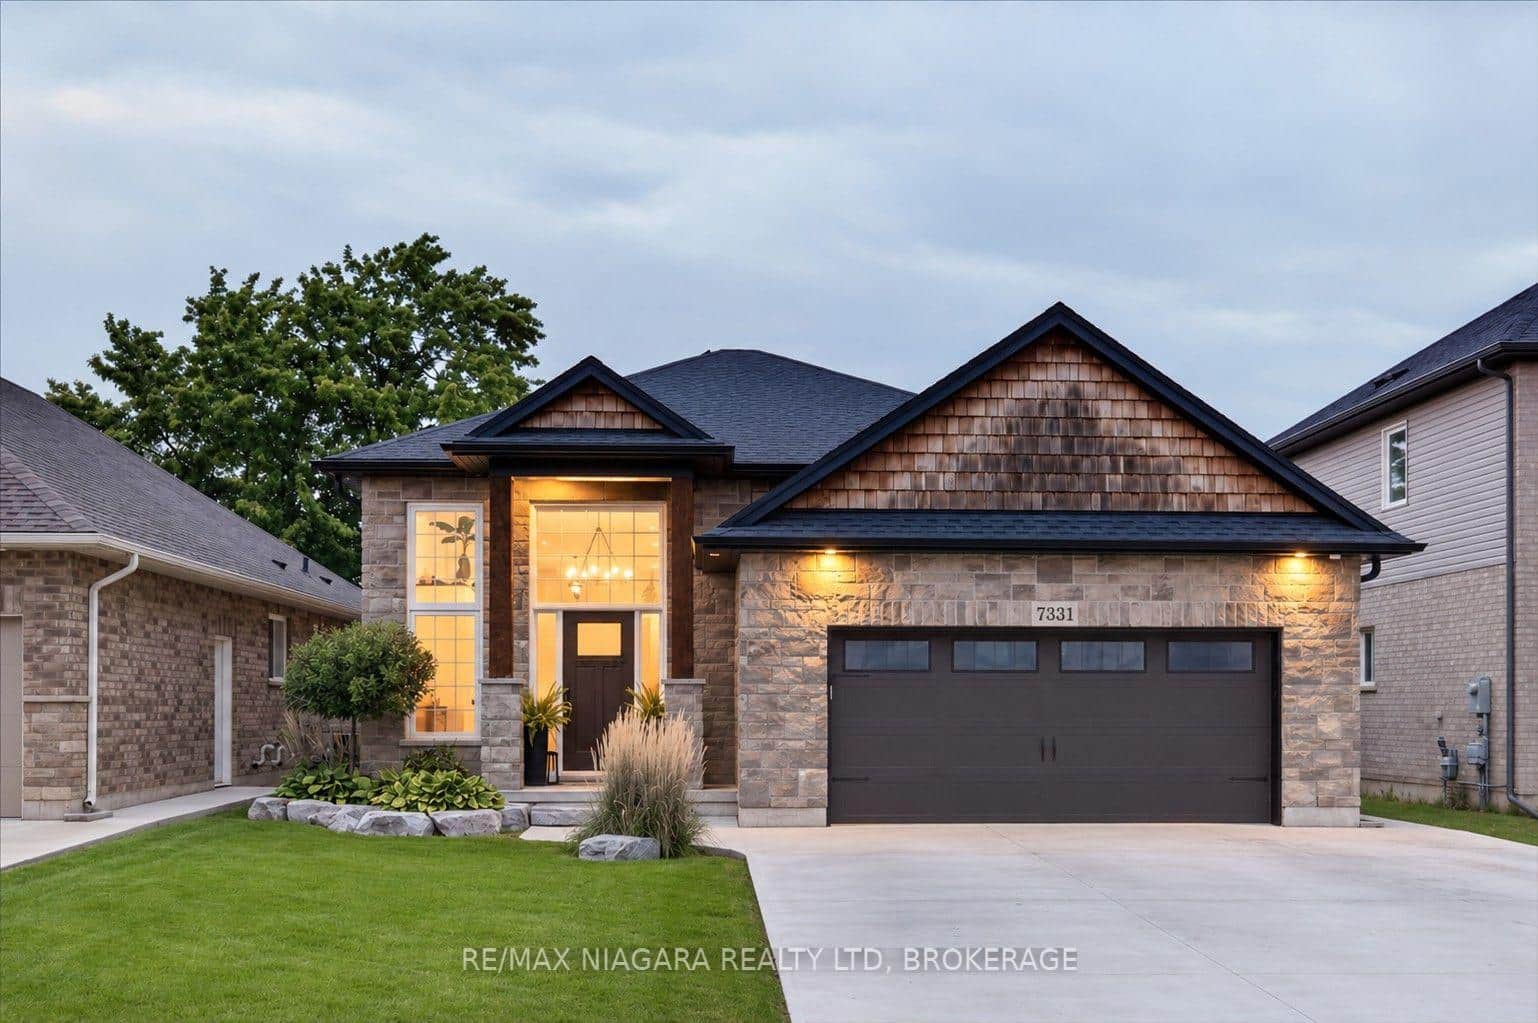 For SaleVideo tour
Niagara Falls
$899,900
7331 Sherrilee Crescent
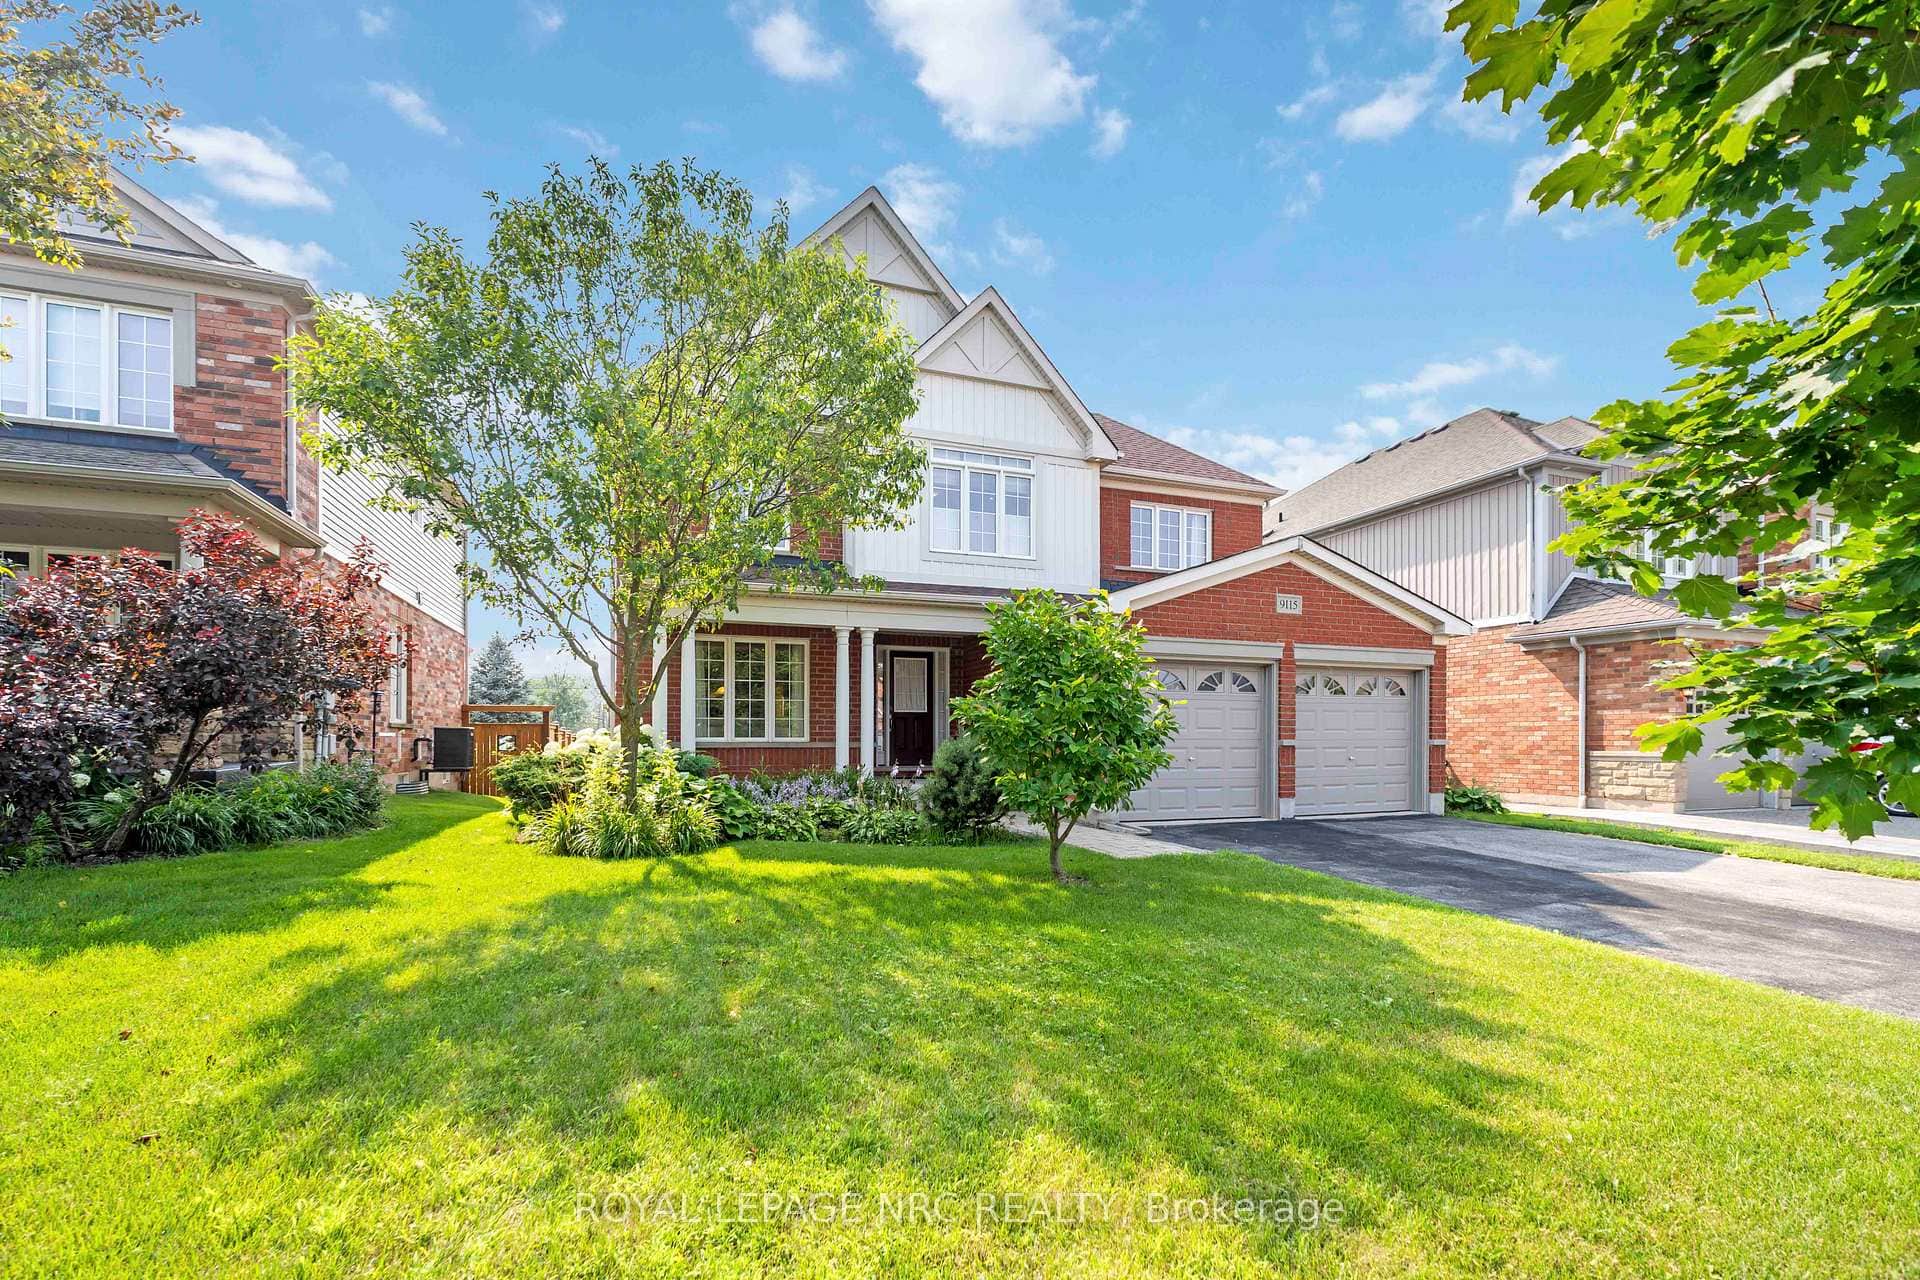 For SaleVideo tour
Niagara Falls
$859,900
9115 Kudlac Street
 For SaleVideo tour
Niagara Falls
$849,900
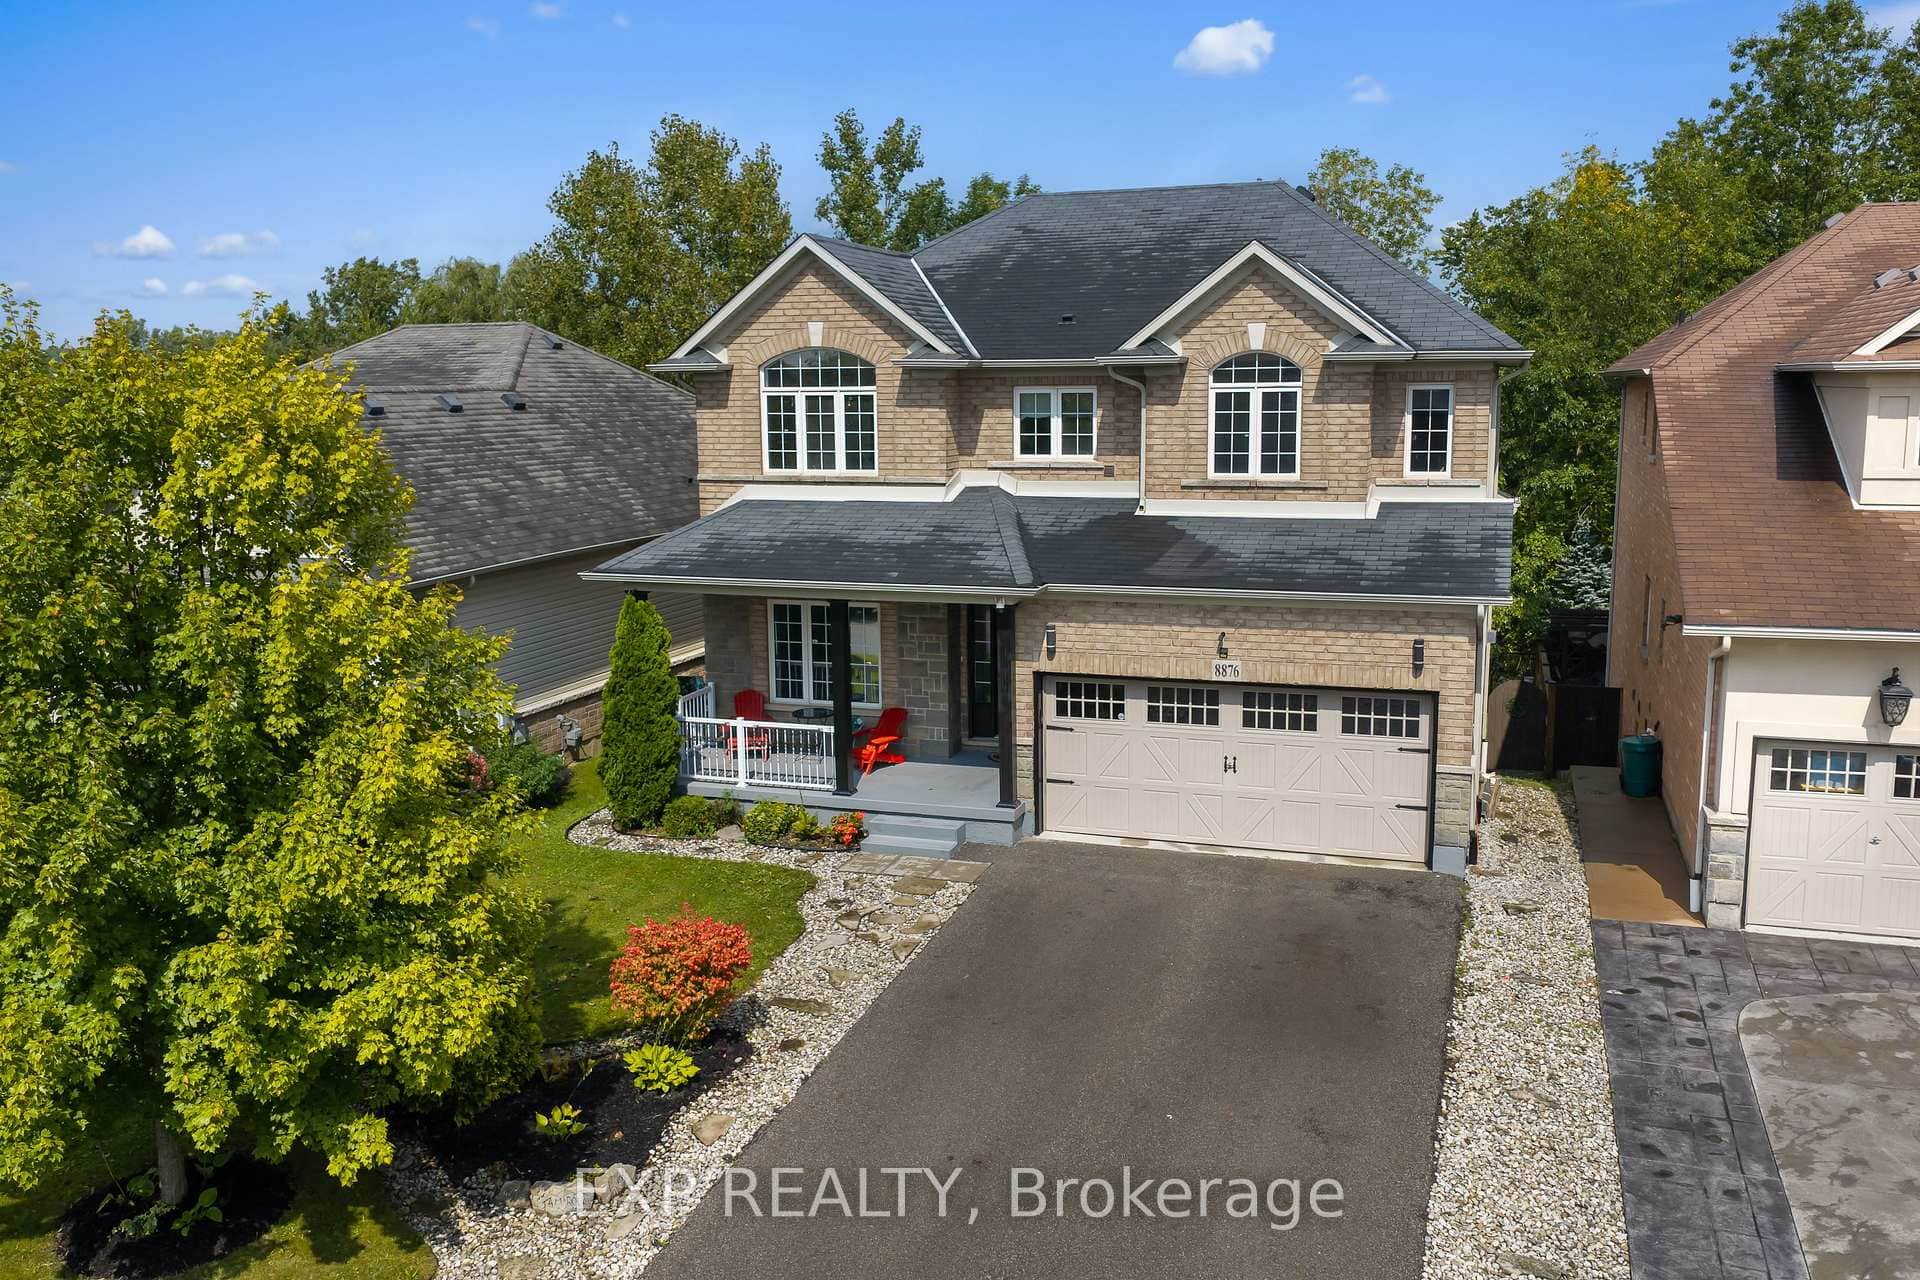
8876 Tristar Crescent
 For SaleVideo tour
Niagara Falls
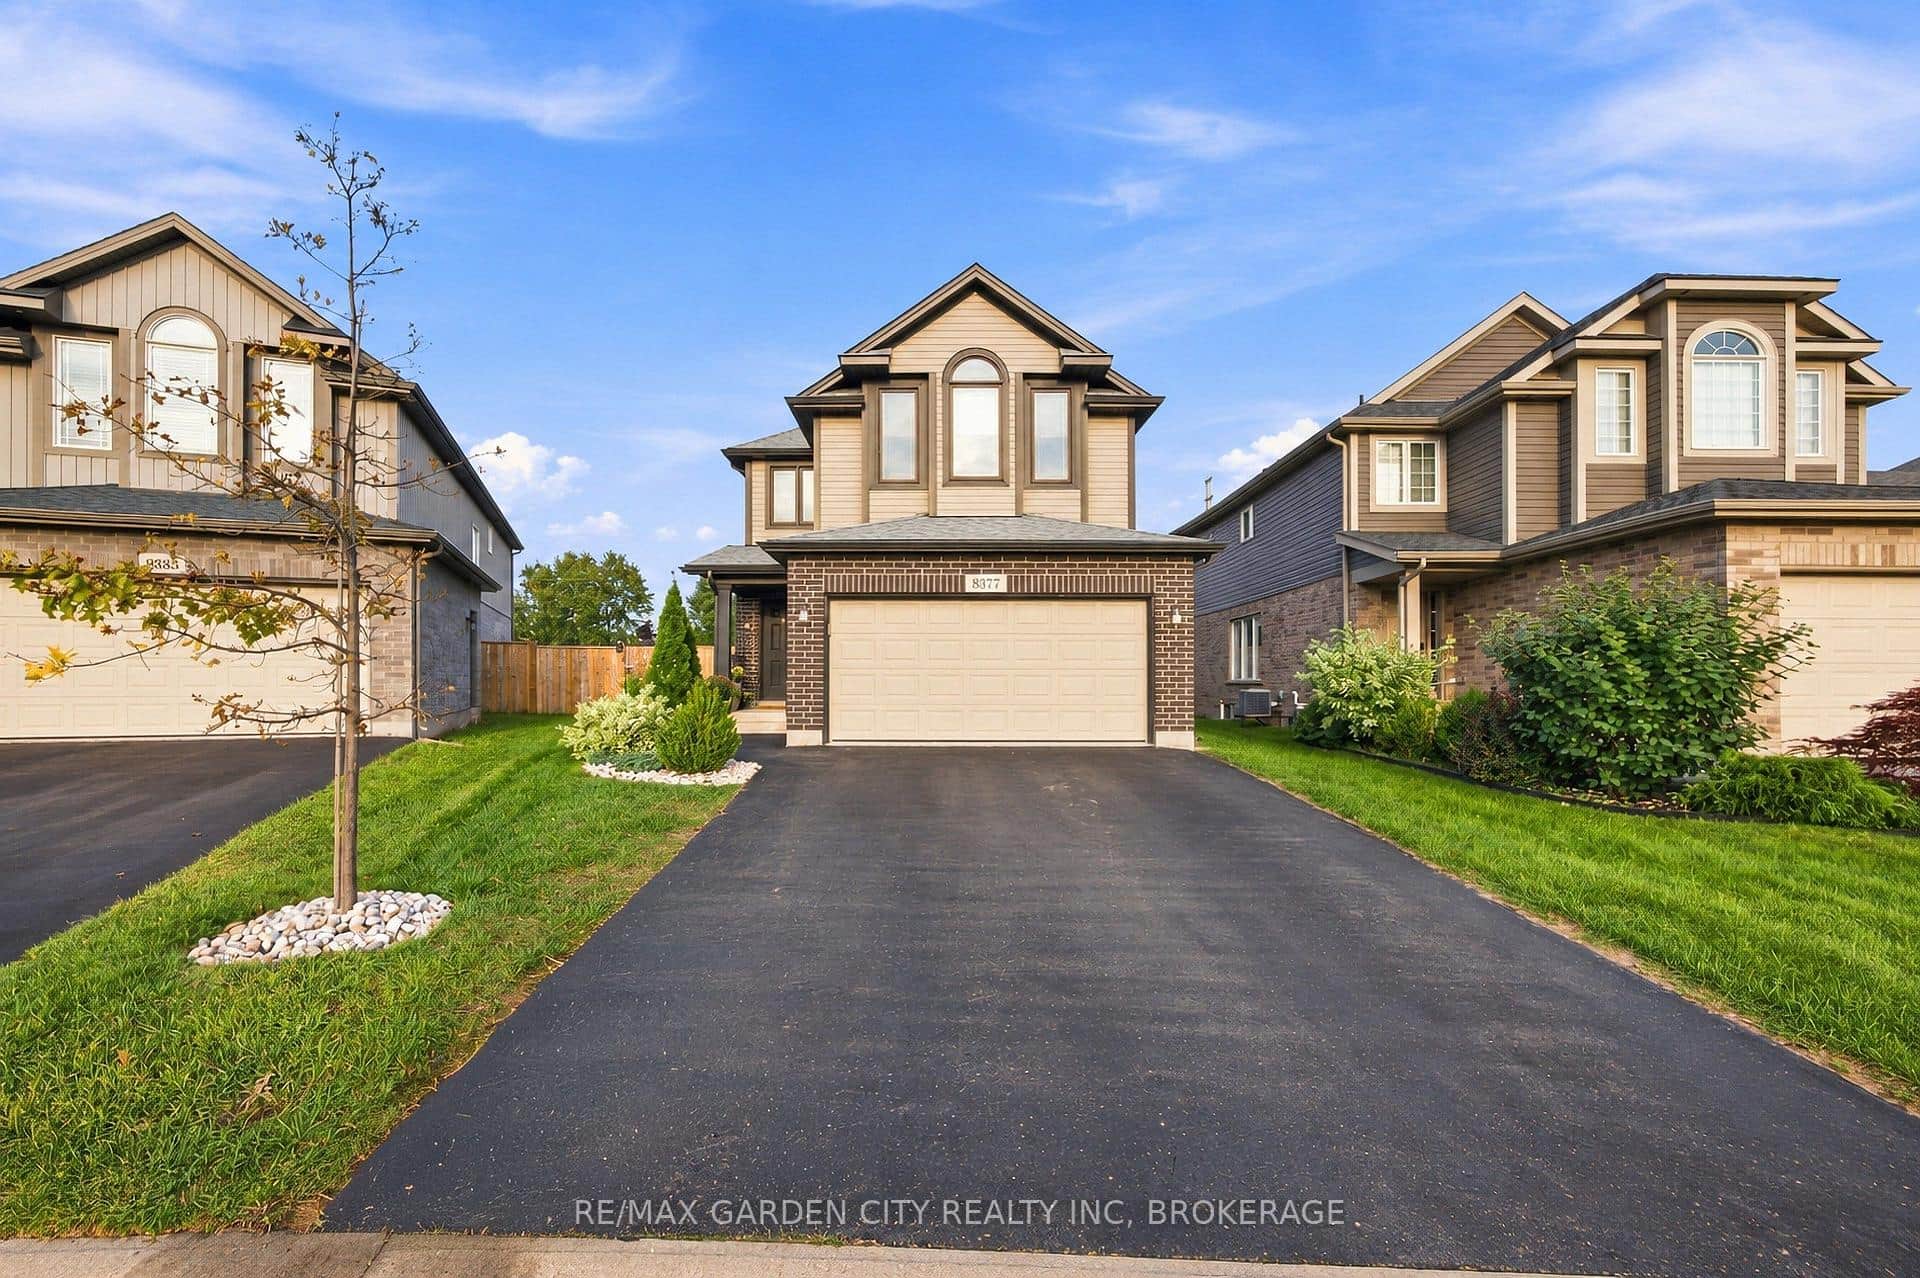
$849,000
8377 Jeffrey Court
Last Updated: March 3, 2026
Listing Office: REAL BROKER ONTARIO LTD.
This listing content is owned and licensed by REALTOR® members of The Canadian Real Estate Association. The trademarks REALTOR®, REALTORS®, and the REALTOR® logo are controlled by The Canadian Real Estate Association (CREA) and identify real estate professionals who are members of CREA. The trademarks MLS®, Multiple Listing Service®, and the associated logos are owned by CREA and identify the quality of services provided by real estate professionals who are members of CREA. Used under license.