


6745 DOMENIC Crescent, Niagara Falls, ON
L2J 4L5
Sold June 6, 2026
Property Tour
About this property
Welcome to this exceptional luxury home in prestigious Calaguiro Estates, one of Niagara Falls' most sought-after neighbourhoods. Situated on a quiet cul-de-sac surrounded by upscale homes, this extensively renovated residence offers an impressive 7,464 sq. ft. of finished living space, including 4,674 sq. ft. above grade and 2,790 sq. ft. below.Built in 2010 and extensively updated in 2024, the professionally decorated interior features a grand spiral staircase entrance, open-concept living, dining and kitchen areas, formal dining room, private office, family room with gas fireplace, custom laundry room, powder room, and a luxurious main-floor primary suite featuring a gas fireplace, double walk-in closets, and a 5-piece ensuite. The updated kitchen offers premium appliances, warming drawer, oversized island with prep sink, and an electric stove with gas line available.The second floor features three bedrooms plus a large loft-style family room with closet, offering potential for a secondary primary suite. With 5 bedrooms and space for up to 2 additional bedrooms, this home provides exceptional flexibility.The fully finished basement includes a second kitchen with new dishwasher, family room with gas fireplace, custom wine and tasting room, gym or office, 4-person red light sauna, and bathroom with shower rough-in.Enjoy outstanding outdoor living with no rear neighbours, professionally landscaped grounds, landscape lighting, sprinkler system, sealed stone patios and walkways, outdoor dining area, fountain, built-in BBQ station, and gas fireplace seating area.Additional features include a 3-car tandem drive-through garage with custom storage and commercial refrigerator, custom closet organizers, custom blinds, newer flooring throughout, new central vacuum, recently sealed driveway, full security system with cameras, brand-new hot water tank, two furnaces, and two air conditioners. Conveniently located near QEW access, shopping, dining and all amenities.
Features
Property Details
Listing
Property
Location
Location & Walkability
6745 DOMENIC Crescent, Niagara Falls, ON
Map data © GoogleOpen in Google Maps ↗
Similar Properties Nearby
View all →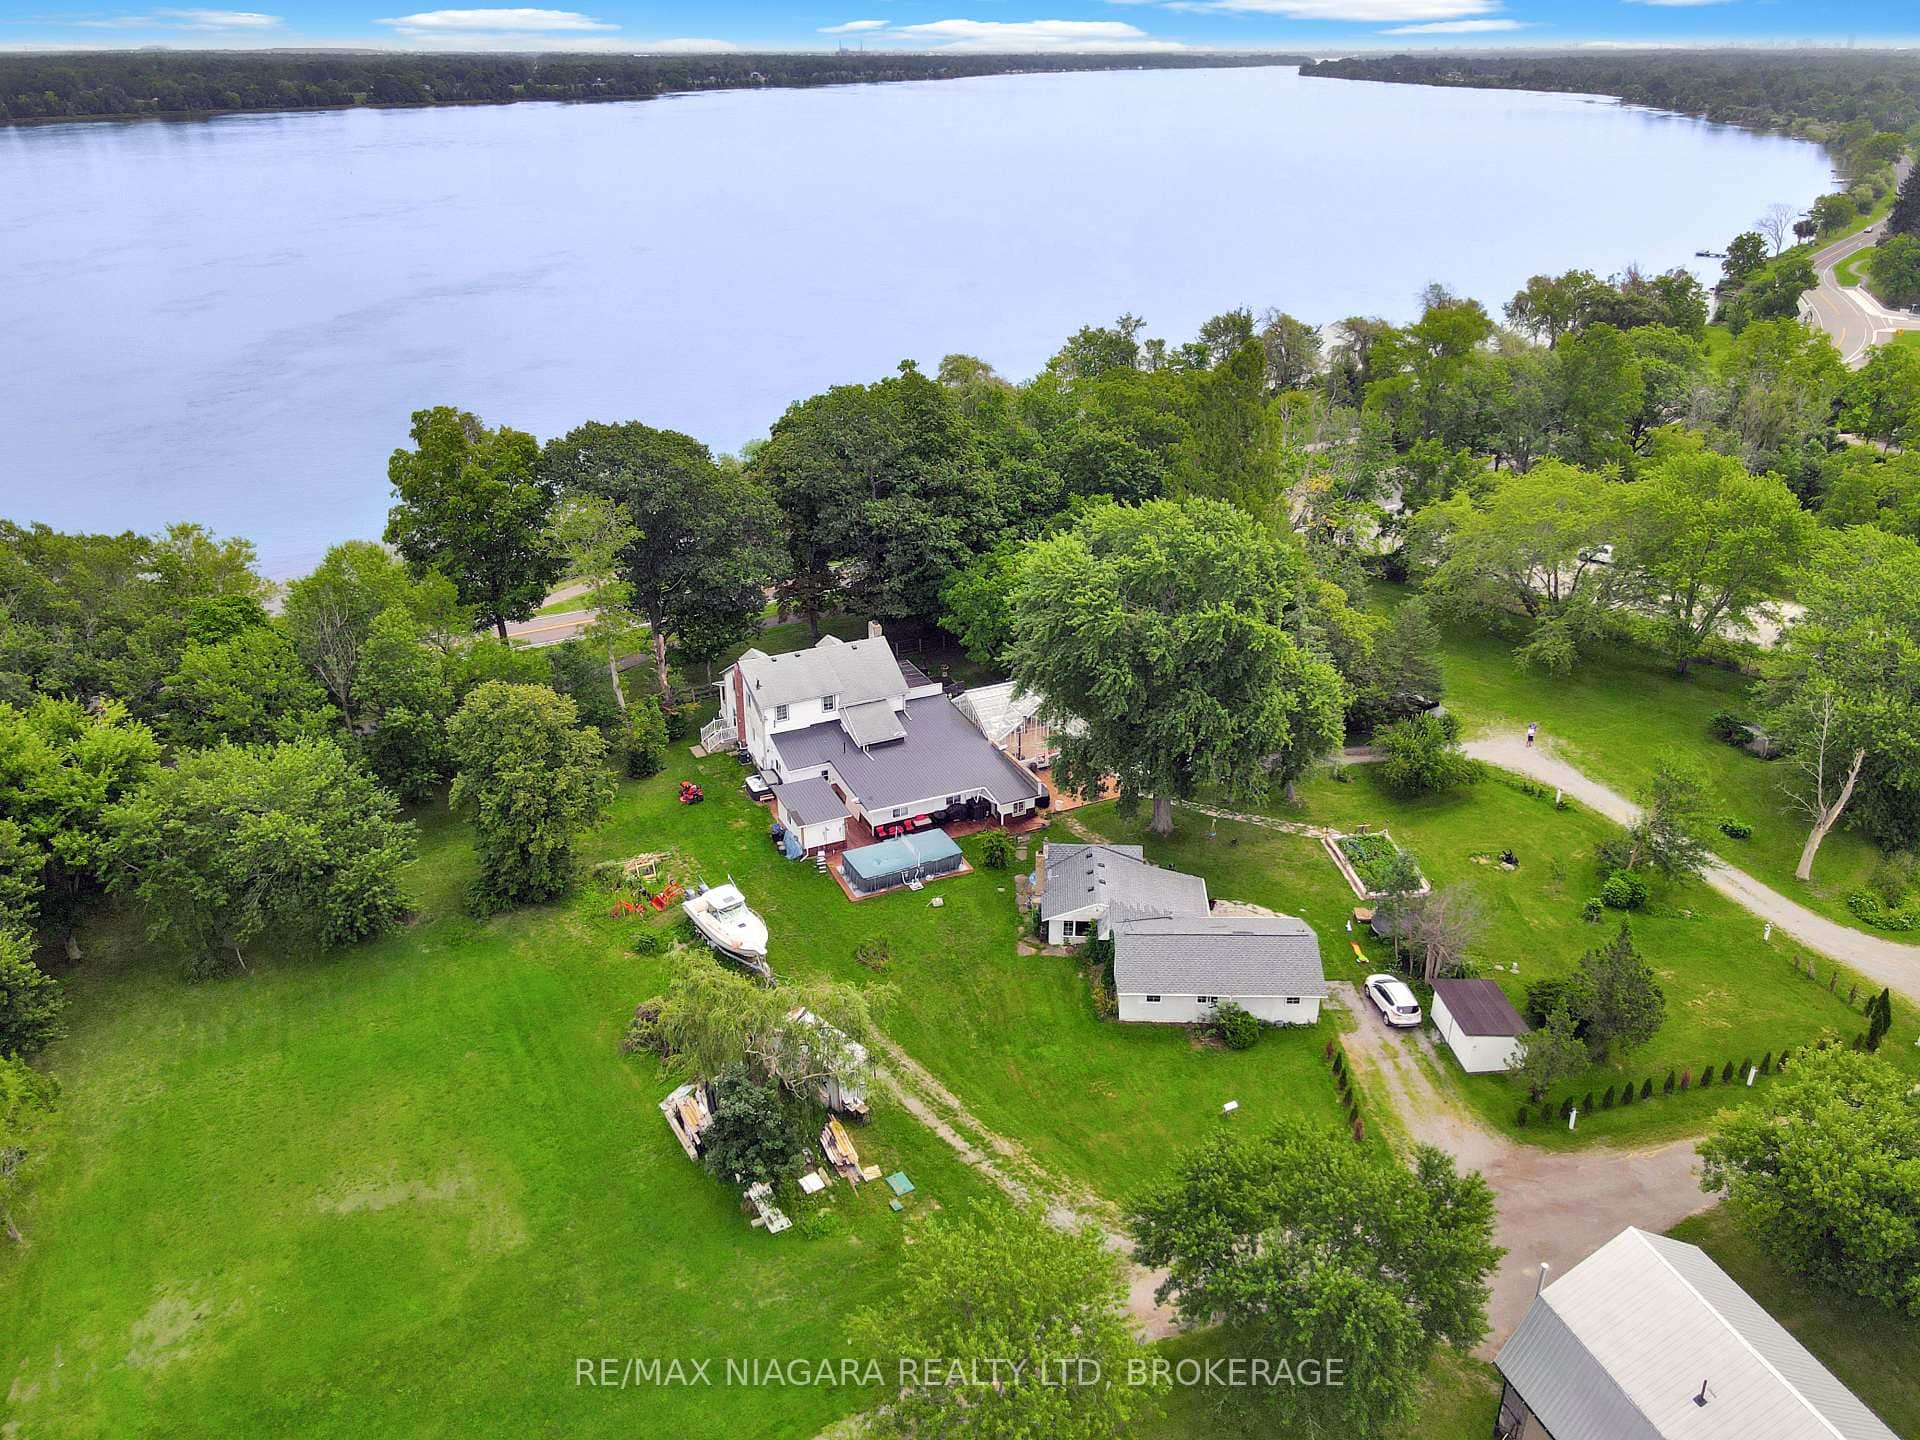 For Sale
Niagara Falls
$2,425,000
13693 Niagara River Parkway
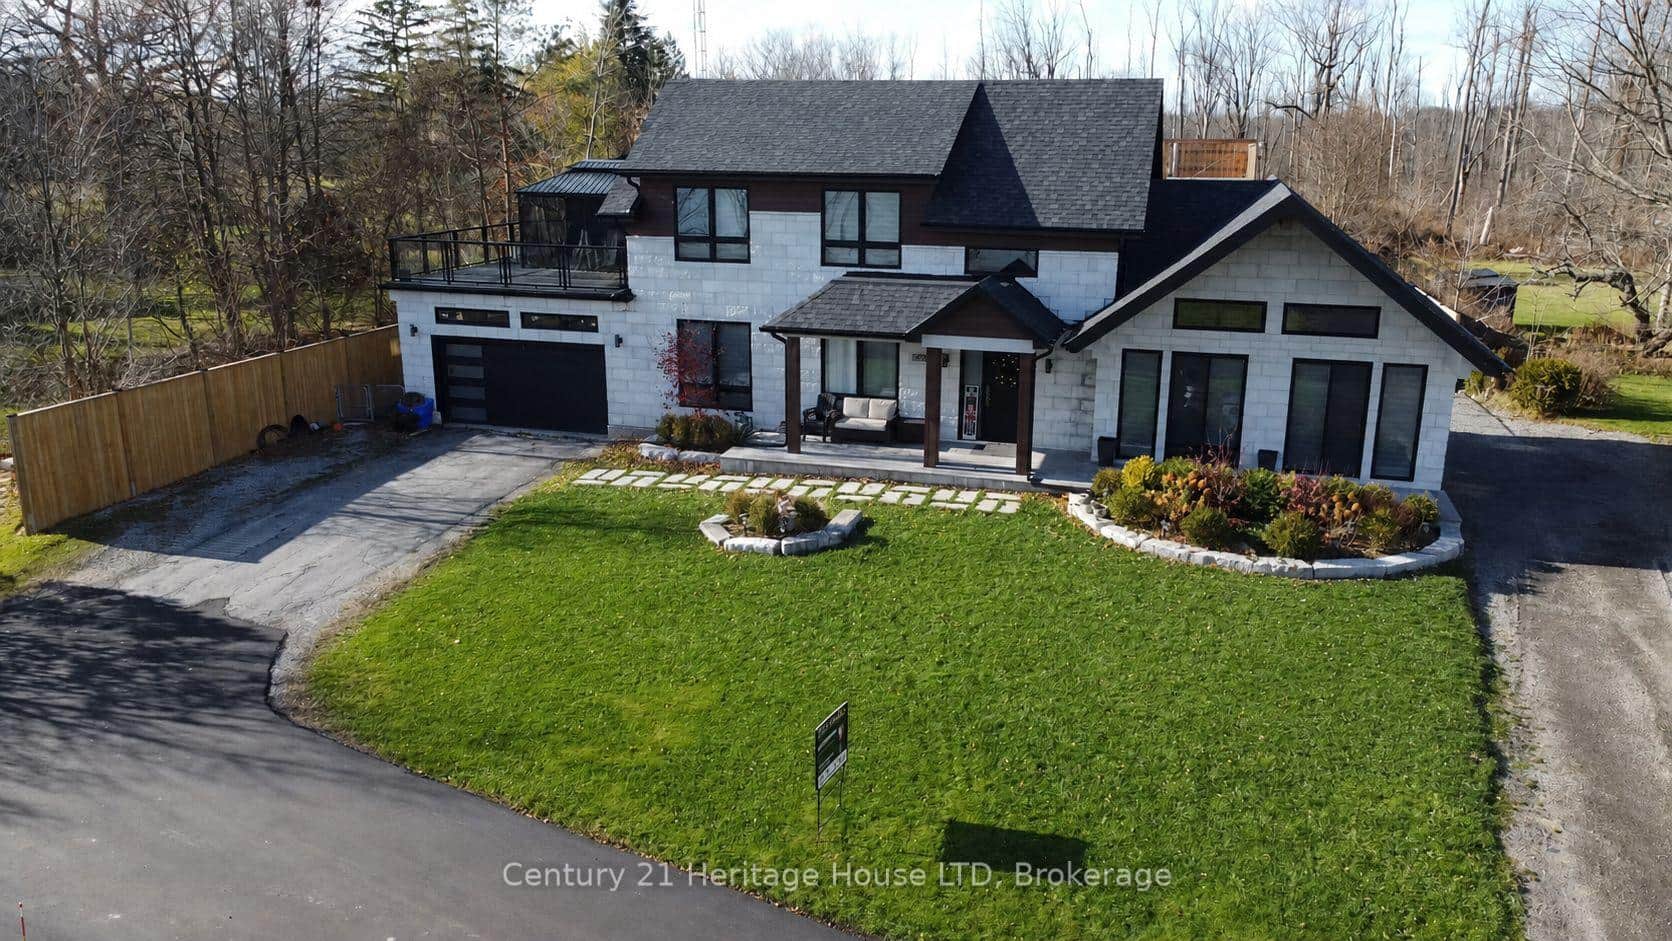 For SaleVideo tour
Niagara Falls
$2,298,800
9785 Niagara River Parkway
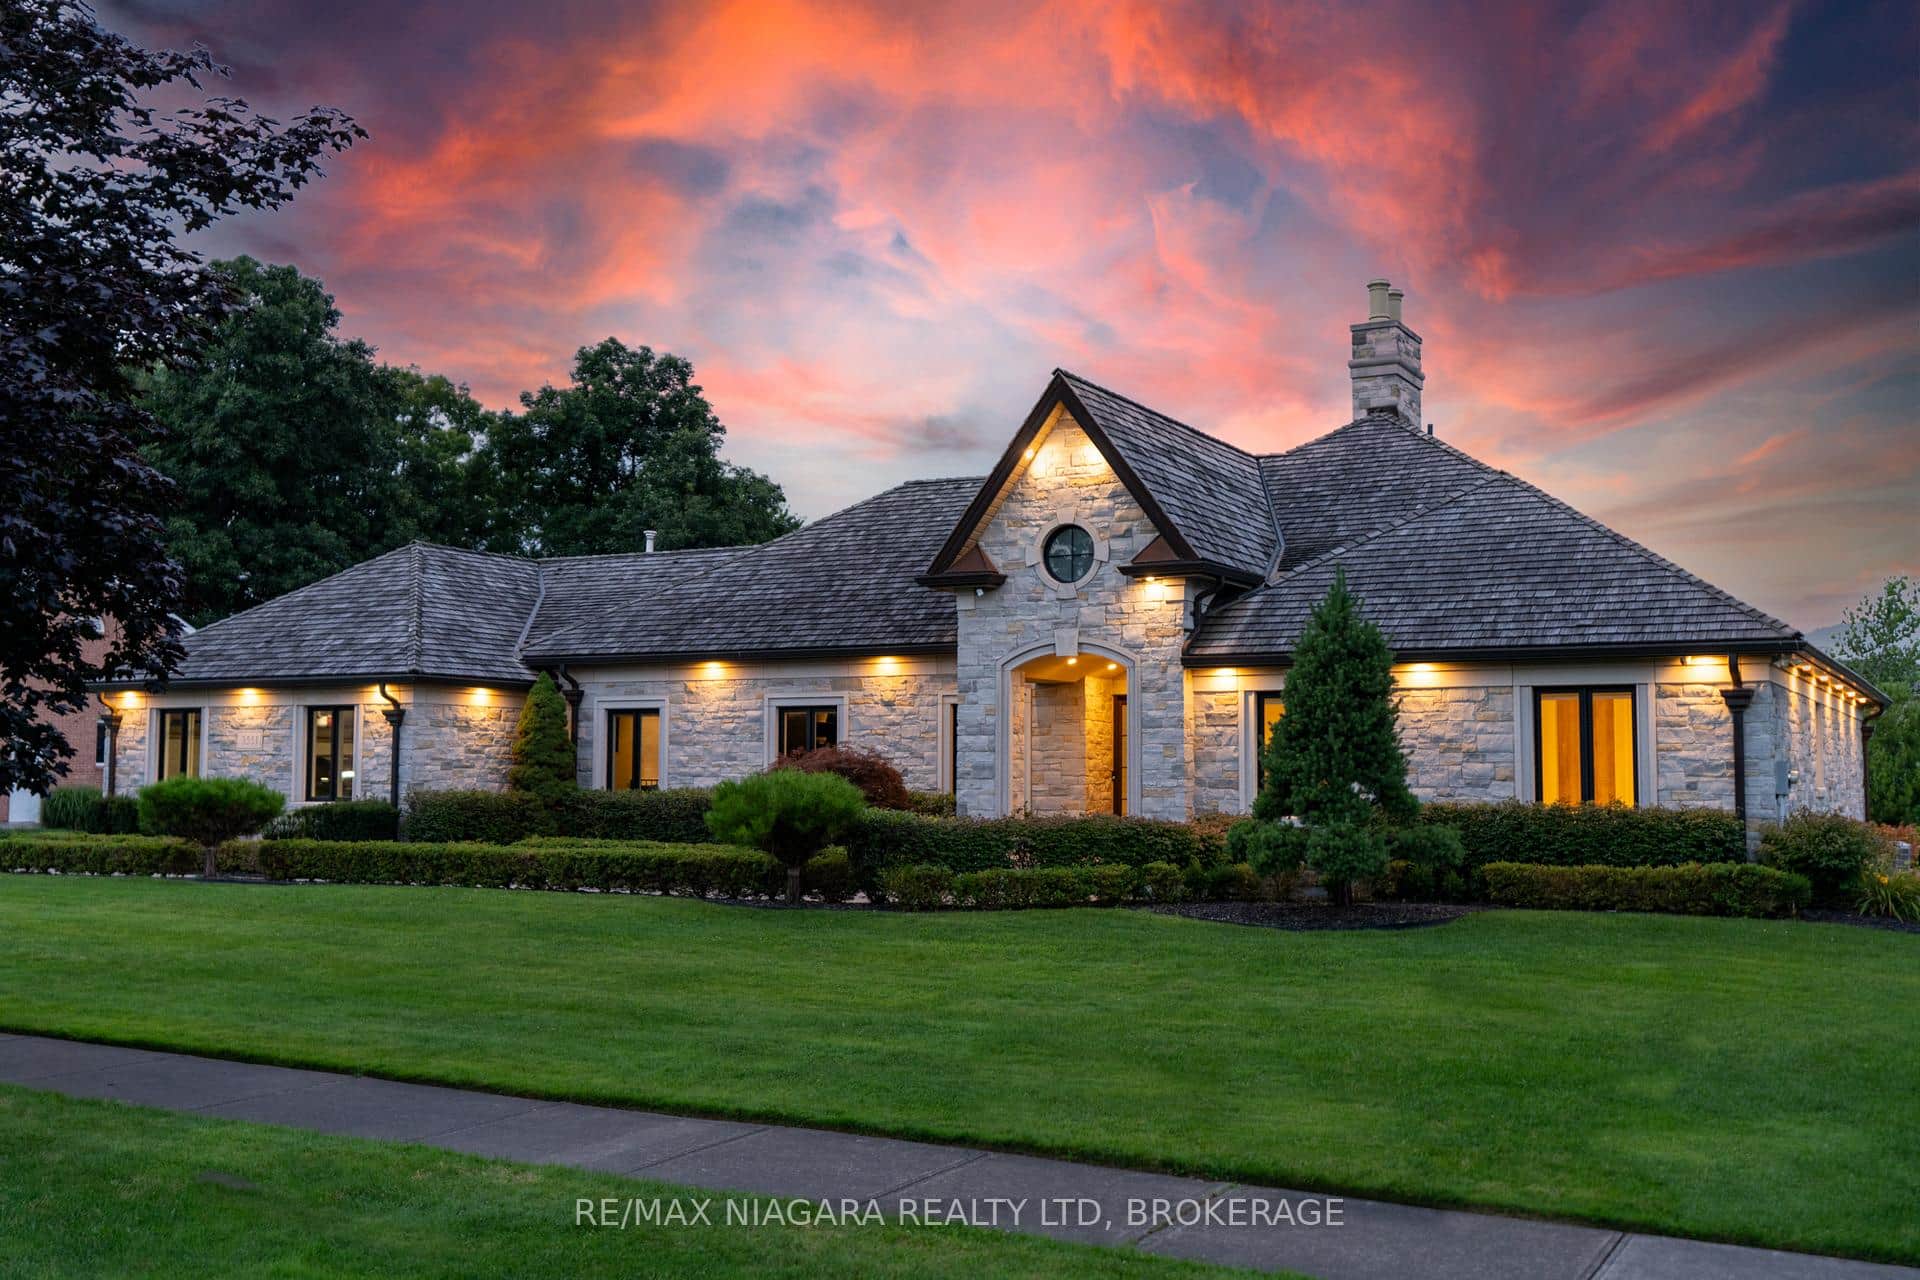 For Sale
Niagara Falls
$2,699,999
3551 Cardinal Drive
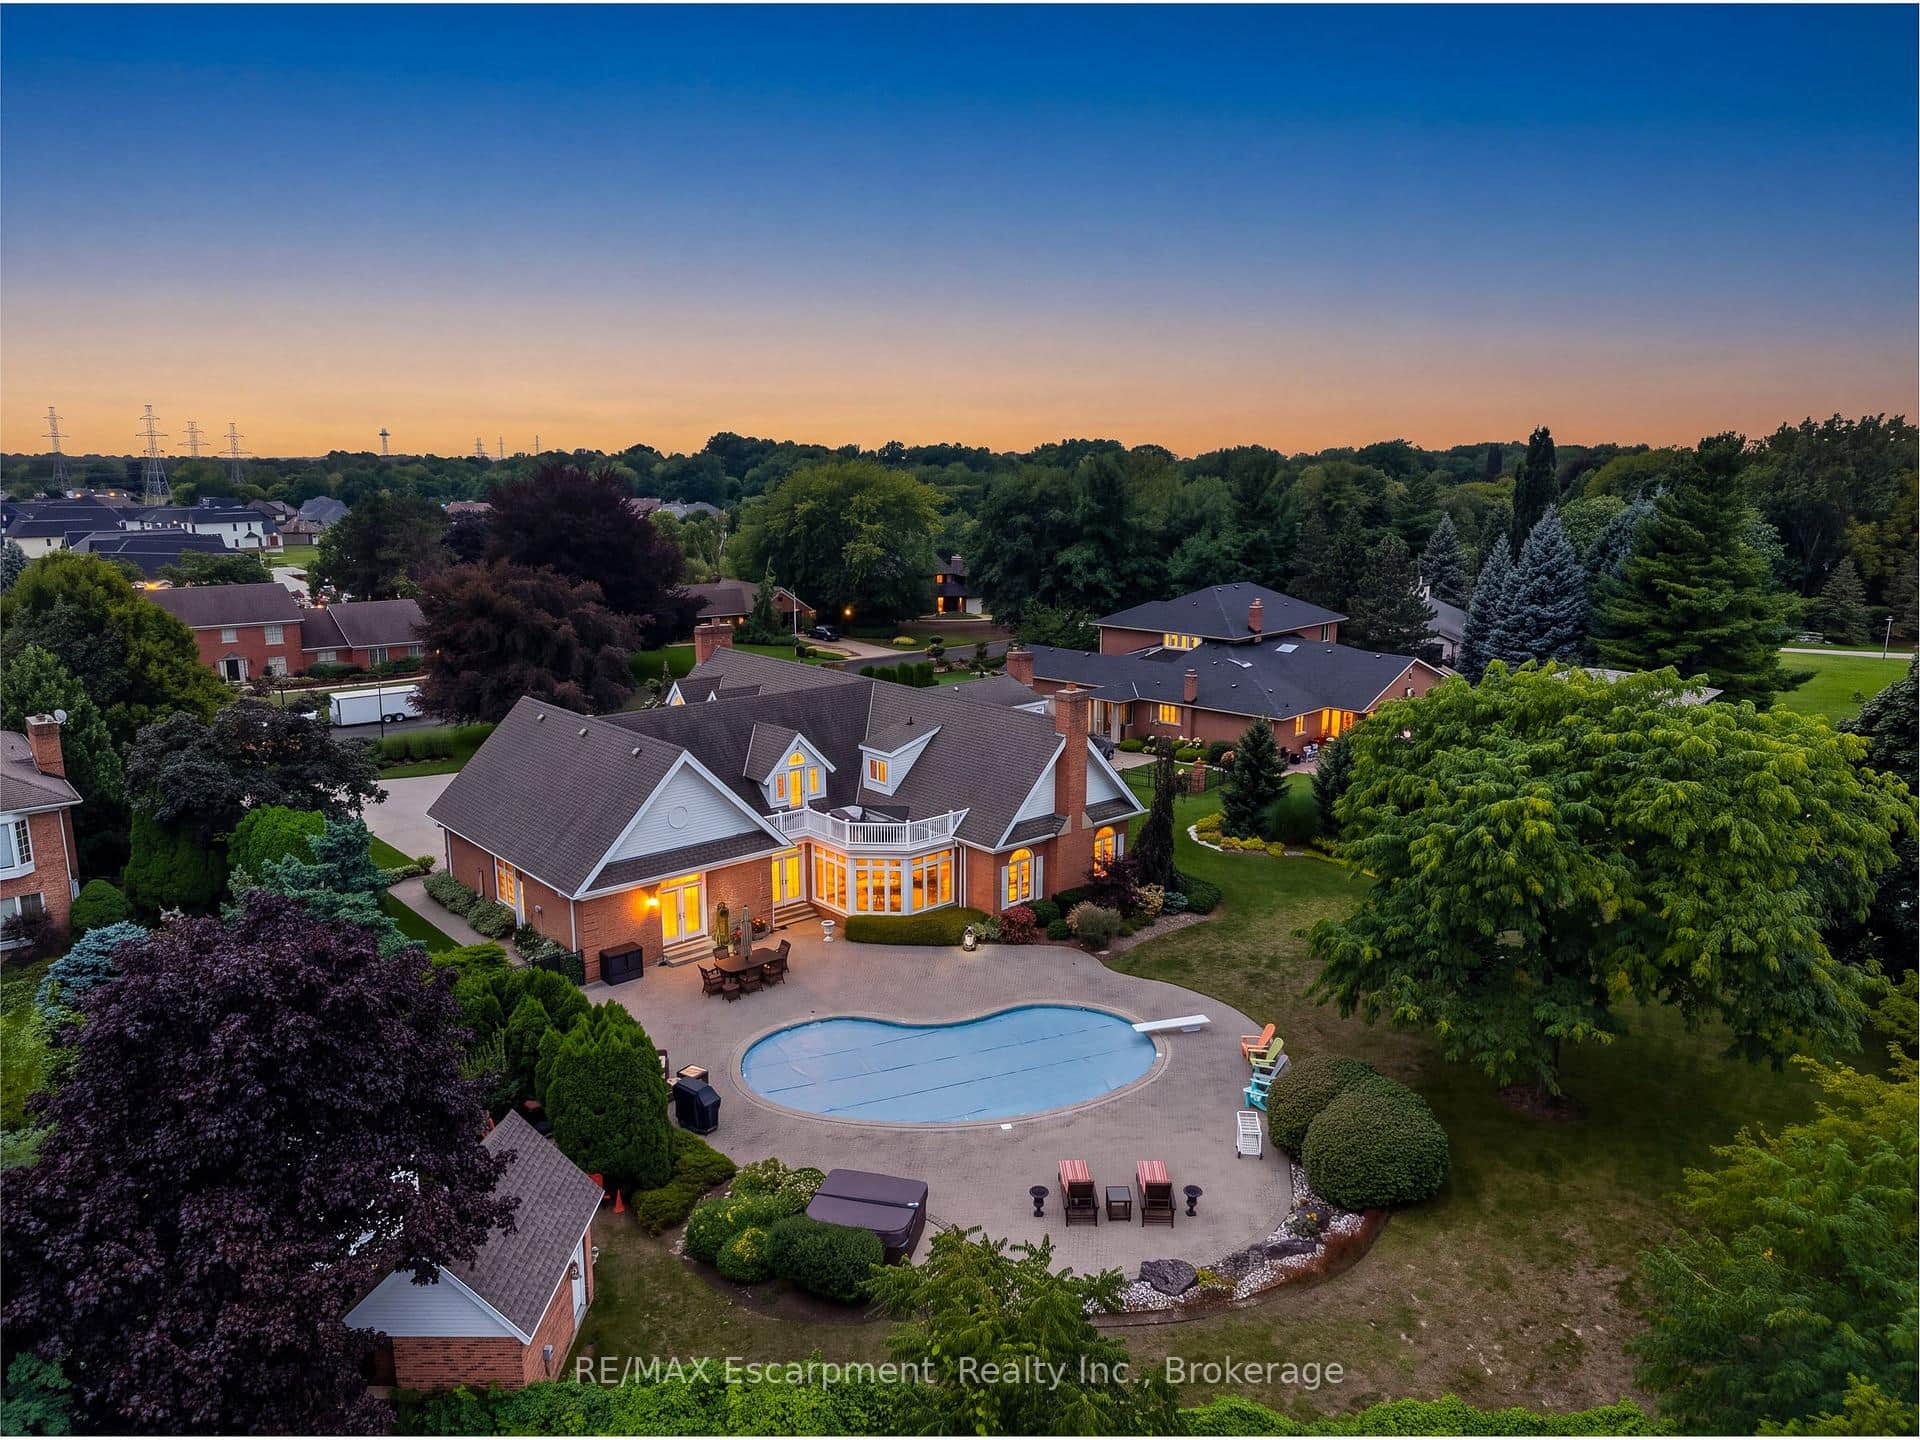 For SaleVirtual tour
Niagara Falls
$2,890,000
6493 January Drive
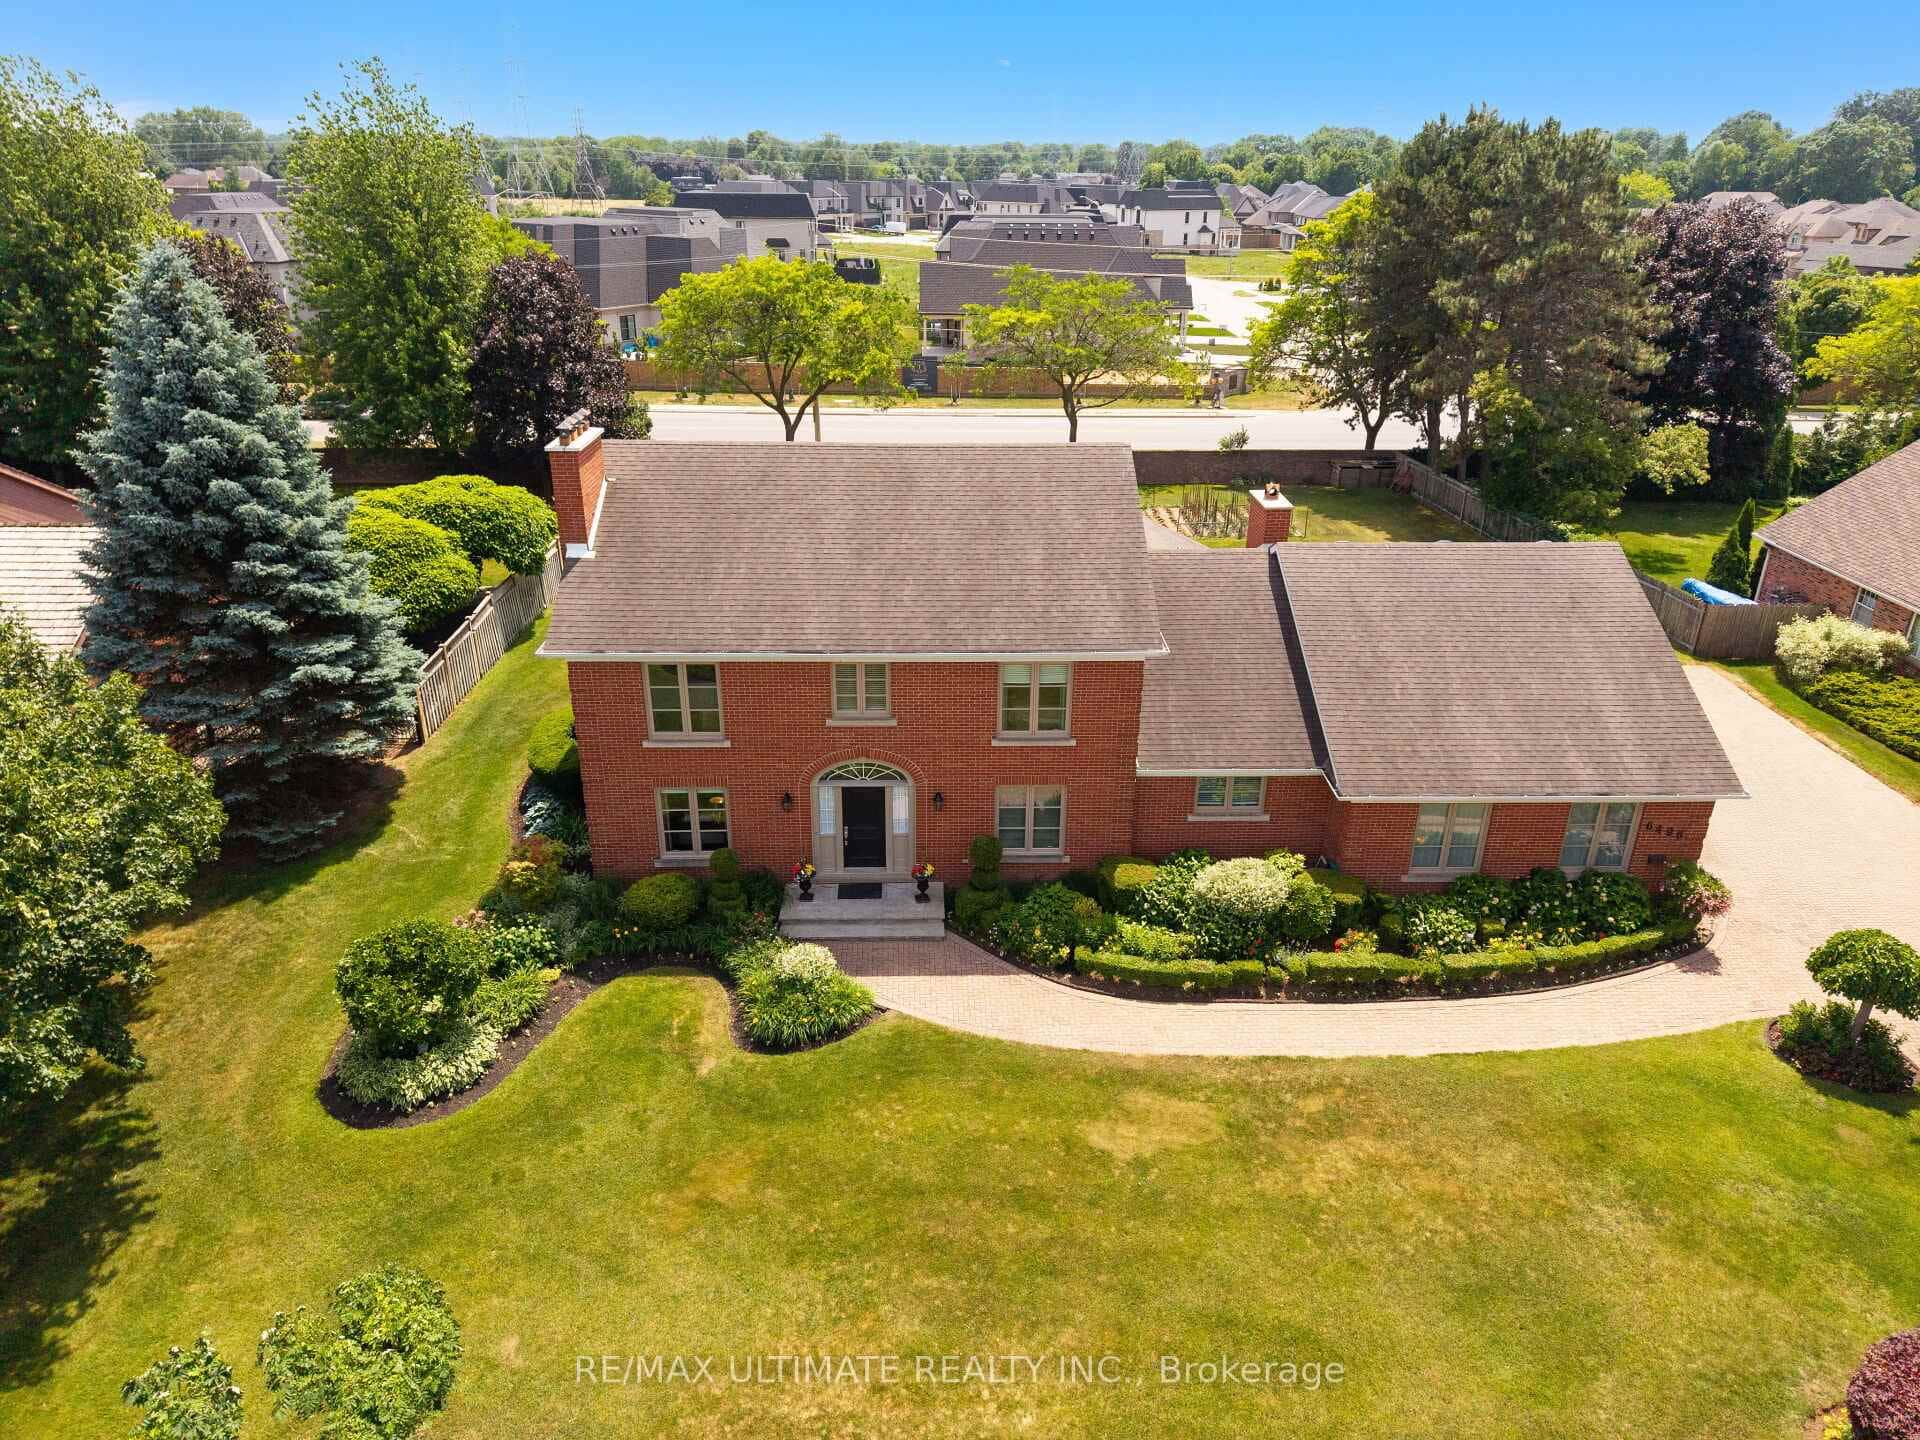 For SaleVirtual tour
Niagara Falls
$1,999,999
6496 January Drive
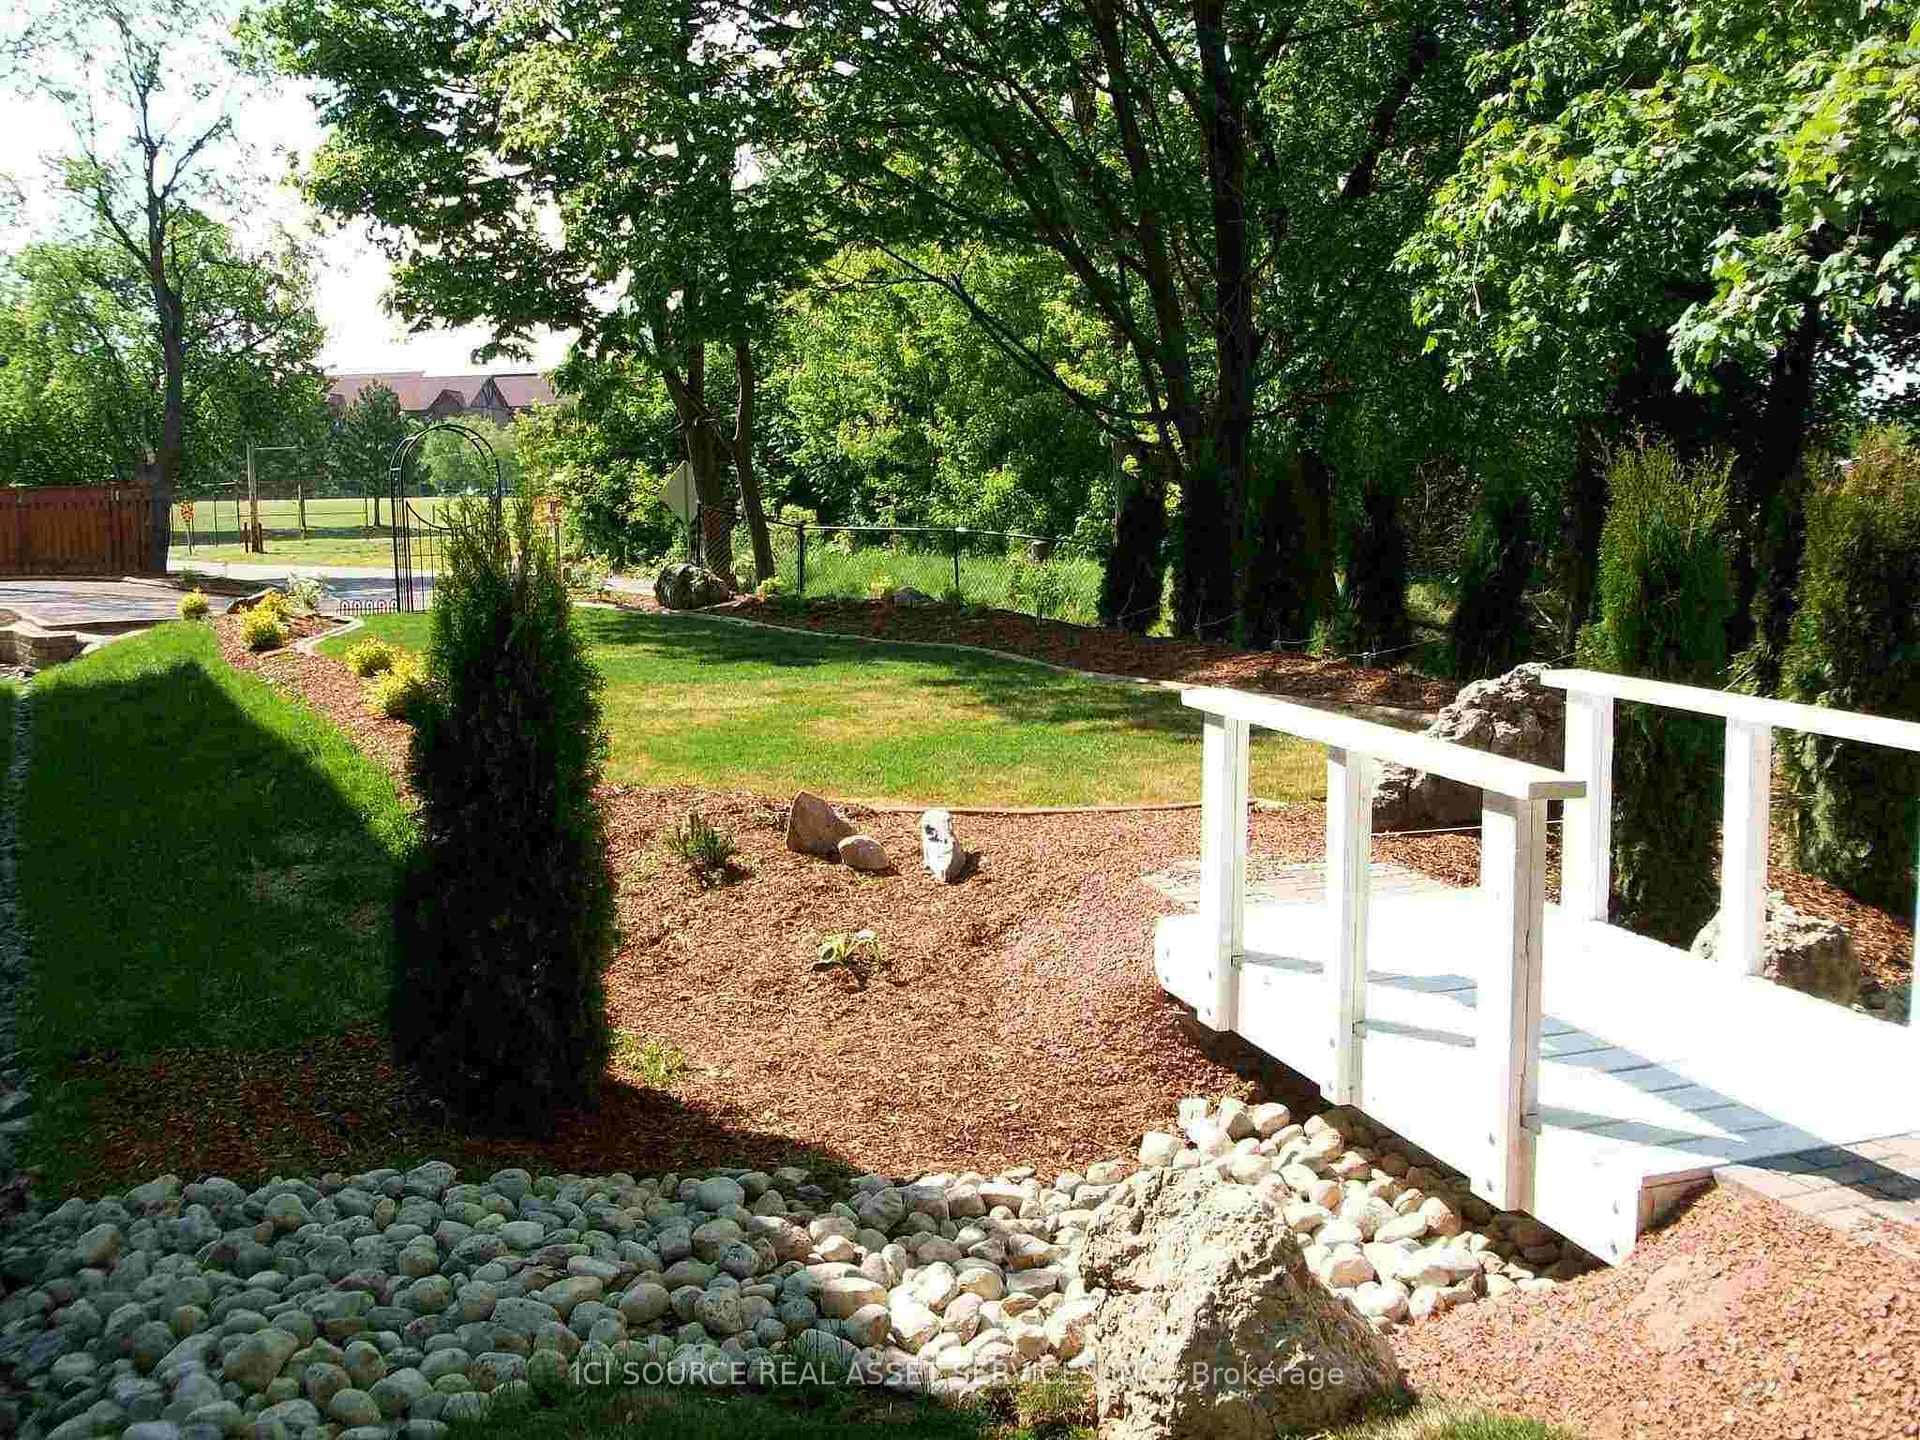 For Sale
Niagara Falls
$3,000,000
4434 Leader Lane
Last Updated: June 6, 2026
Listing Office: REVEL Realty Inc., Brokerage
This listing content is owned and licensed by REALTOR® members of The Canadian Real Estate Association. The trademarks REALTOR®, REALTORS®, and the REALTOR® logo are controlled by The Canadian Real Estate Association (CREA) and identify real estate professionals who are members of CREA. The trademarks MLS®, Multiple Listing Service®, and the associated logos are owned by CREA and identify the quality of services provided by real estate professionals who are members of CREA. Used under license.