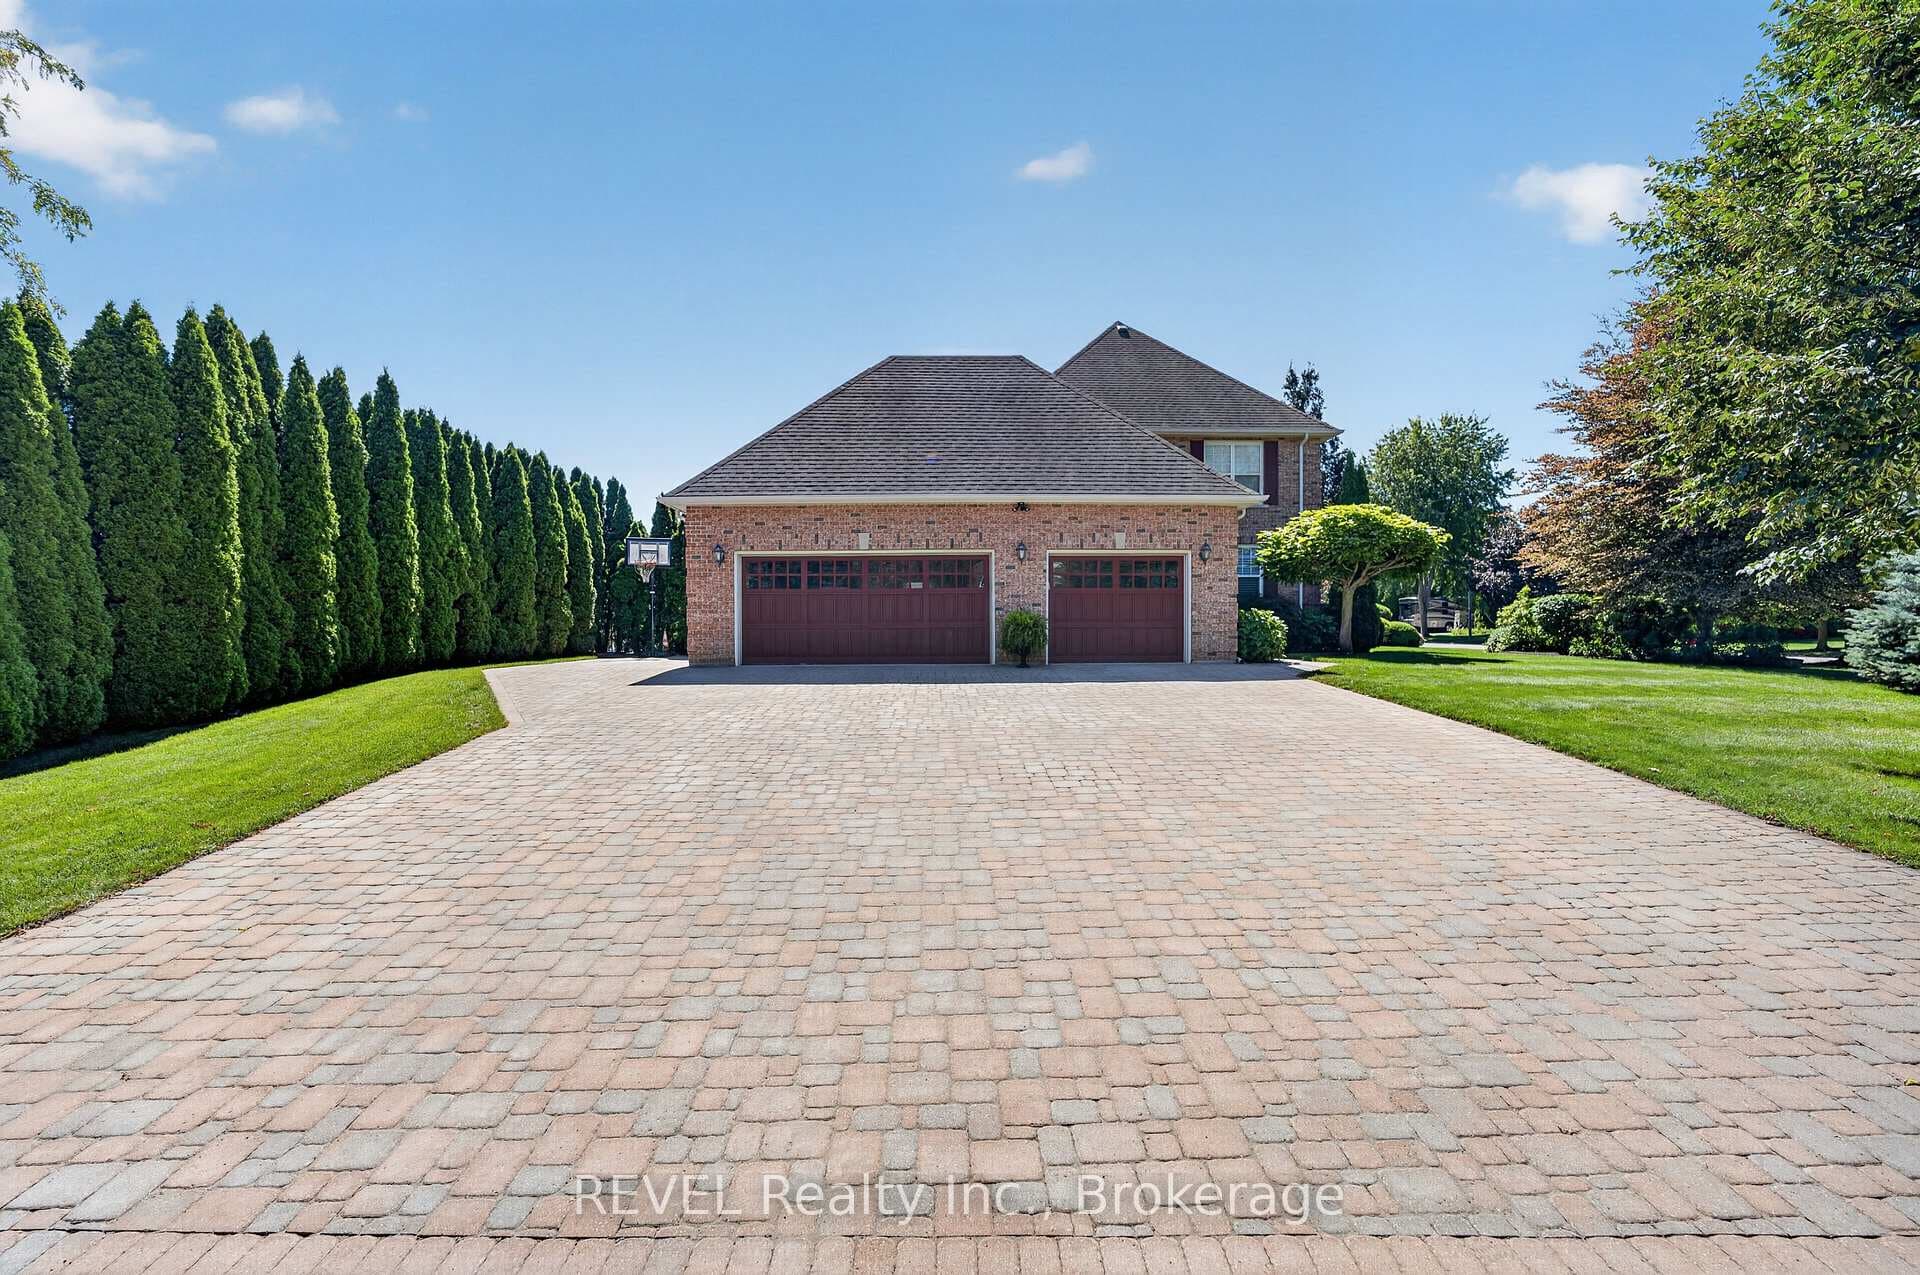
2074 Domenic Crescent, Niagara Falls, ON
L2J 4L5
Listed November 10, 2026
Property Tour
About this property
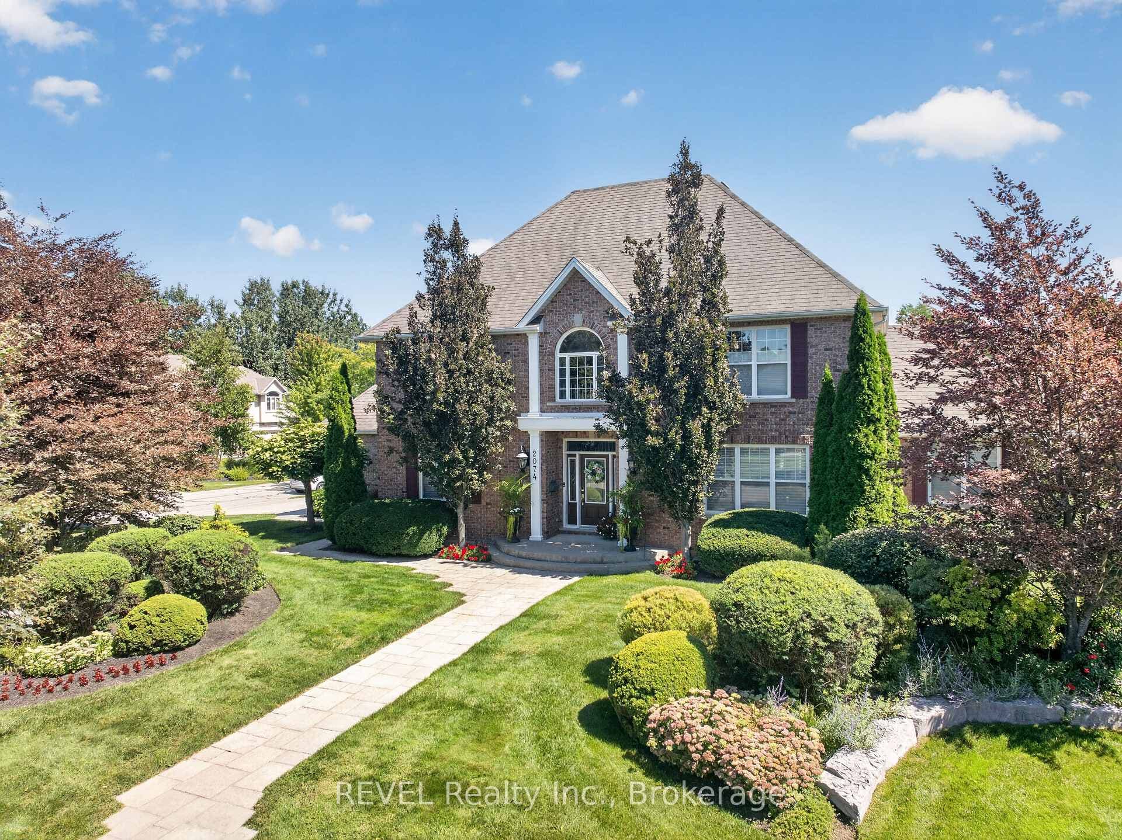
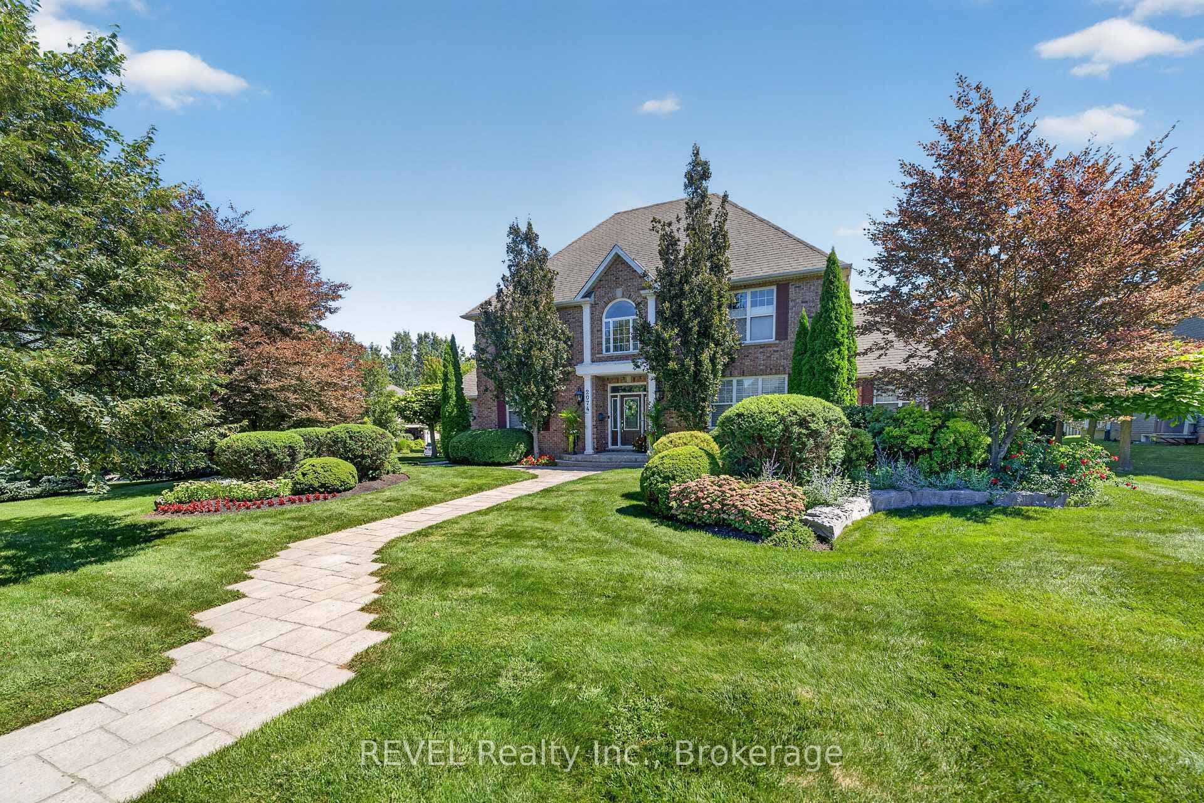
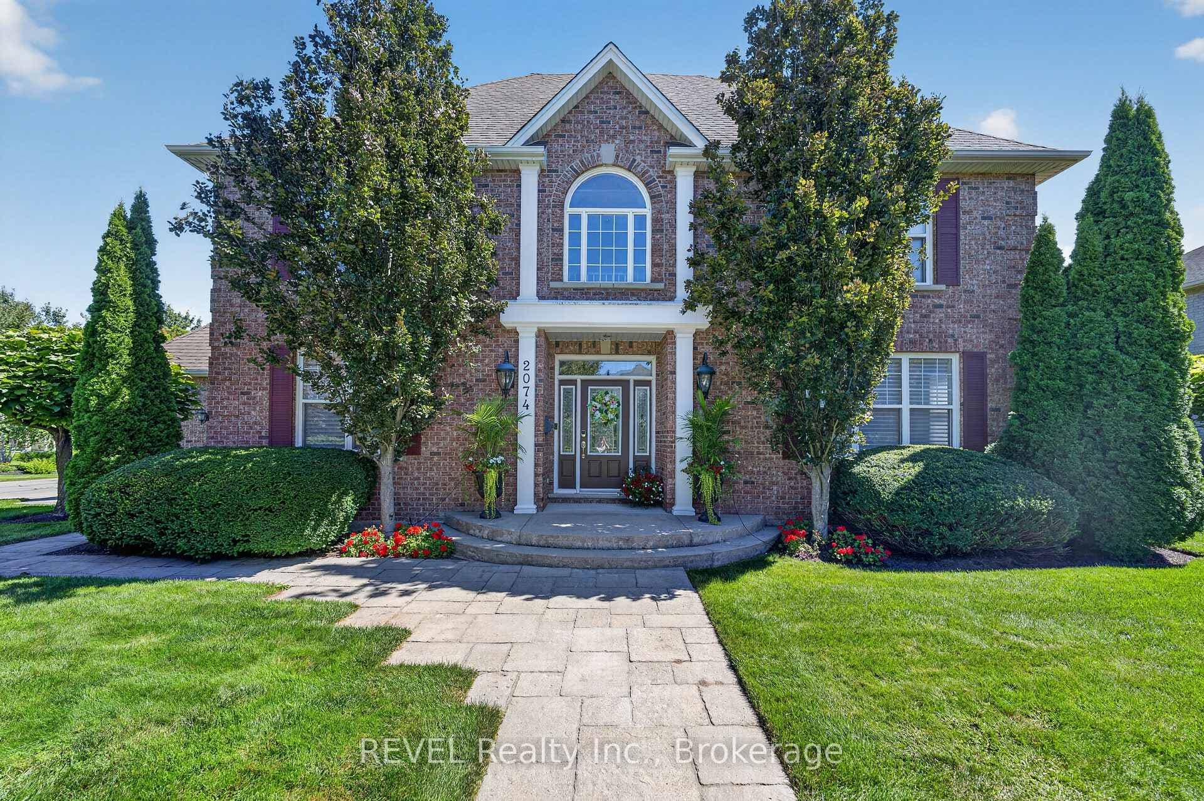
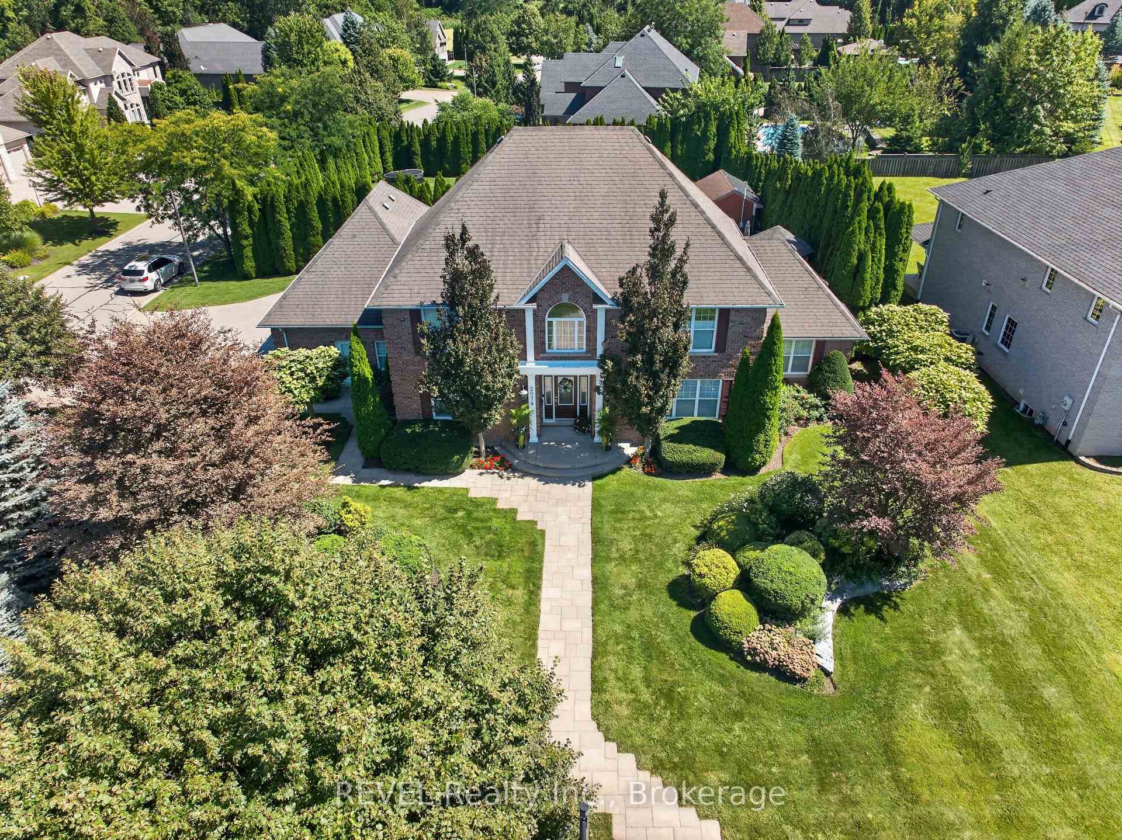
Welcome to Calaguiro Estates, one of Niagara Falls' most prestigious communities! Situated on an impressive 123 x 190 ft lot, this all-brick home offers over 4,500 sq. ft. of finished living space, featuring 3+1 bedrooms, multiple living areas and exceptional indoor and outdoor entertaining spaces. The elegant front entrance makes a grand first impression with an extensive staircase and nearly 20-ft ceilings, leading to a formal dining room and inviting front sitting room. The spacious kitchen features rich wood cabinetry, granite countertops, a large island, stainless steel appliances and an induction cooktop, overlooking the rear yard. The adjoining family room offers a triple-sided gas fireplace, while the main floor also includes laundry and a 2-pc bath. Upstairs, the spacious primary suite features two closets and a 5-pc ensuite with soaker tub, complemented by two additional bedrooms and a 4-pc main bath. The fully finished basement adds even more living space, complete with a wet bar and additional bedroom. Outside, enjoy a private backyard oasis naturally enclosed by 165 mature cedar trees, each standing over 20 feet tall, creating a beautiful sense of privacy. The heated saltwater pool is surrounded by a wrought iron fence, complemented by expansive decking, a powered gazebo and shed. Additional features include a triple-car garage with epoxy flooring, sprinkler system, central vacuum, in-wall Bose speakers and 220-volt electrical. Recent improvements include a new sump pump, pool liner, kitchen appliances, roof and window replacements, with additional updates throughout. There is also potential for an accessory dwelling unit. Ideally located close to amenities, highway access, golf courses, Niagara Outlet Collection, wineries, scenic trails and convenient U.S. border access, this exceptional property offers space, privacy and an outstanding lifestyle in a sought-after Niagara Falls neighbourhood.
Features
Property Details
Listing
Property
Location
Taxes & Financials
Cost of Ownership Calculator
What it could cost each month to own 2074 Domenic Crescent — mortgage, property taxes, fees, insurance, utilities and upkeep. Change any number to match your situation.
Your mortgage
$439,780 · Minimum $439,780
Use the rate your lender or broker quotes you.
Monthly costs
From the listing (2026 tax bill).
Leave at $0 if there isn't one.
Typical for this kind of home.
Hydro, heating, water and sewer.
About 1% of the price a year, set aside.
One-time costs
A typical estimate — your lawyer will confirm.
Estimated monthly cost of ownership
$13,373/mo
About $160,476 a year
- $9,726
- $1,360
- Home insurance$125
- Utilities$330
- Maintenance & repairs$1,832
Cash needed to close
- Down payment (20%)
- $439,780
- Ontario land transfer tax
- $41,448
- Legal fees, title insurance & inspectionEstimate
- $2,500
- Total
- $483,728
Estimates only — not a mortgage approval, quote or tax advice. Payments assume a fixed rate compounded semi-annually; minimum down payments, mortgage insurance and land transfer tax follow current CMHC and Ontario rules. Insurance, utilities and upkeep are typical figures for the area. Your lender, lawyer and insurer will confirm your exact costs.
Location & Walkability
2074 Domenic Crescent, Niagara Falls, ON
Map data © GoogleOpen in Google Maps ↗
Similar Properties Nearby
View all →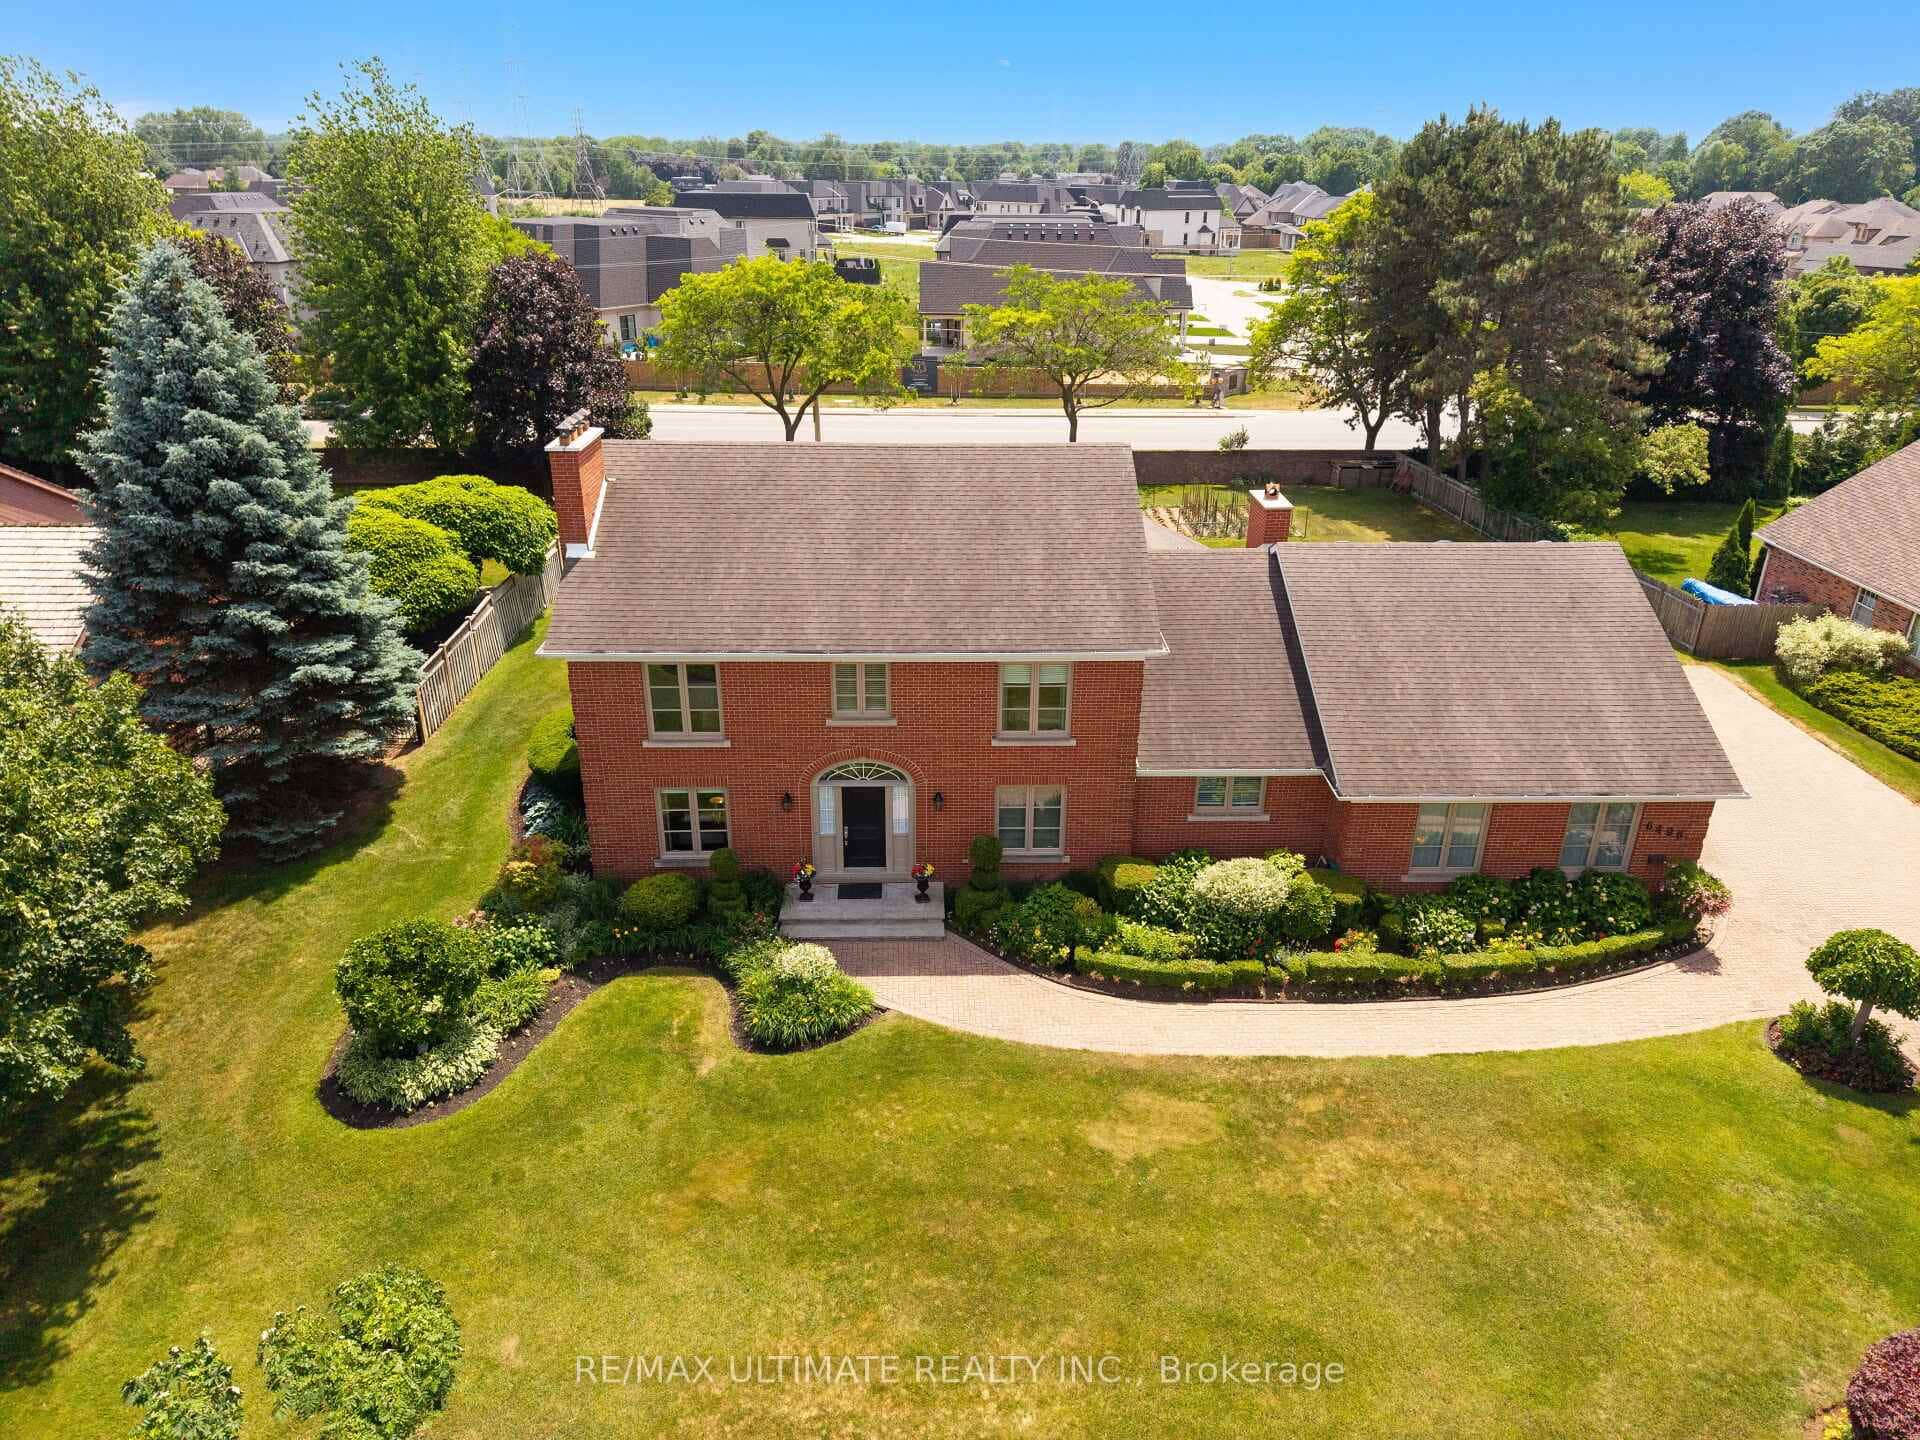 For SaleVirtual tour
Niagara Falls
$1,999,999
6496 January Drive
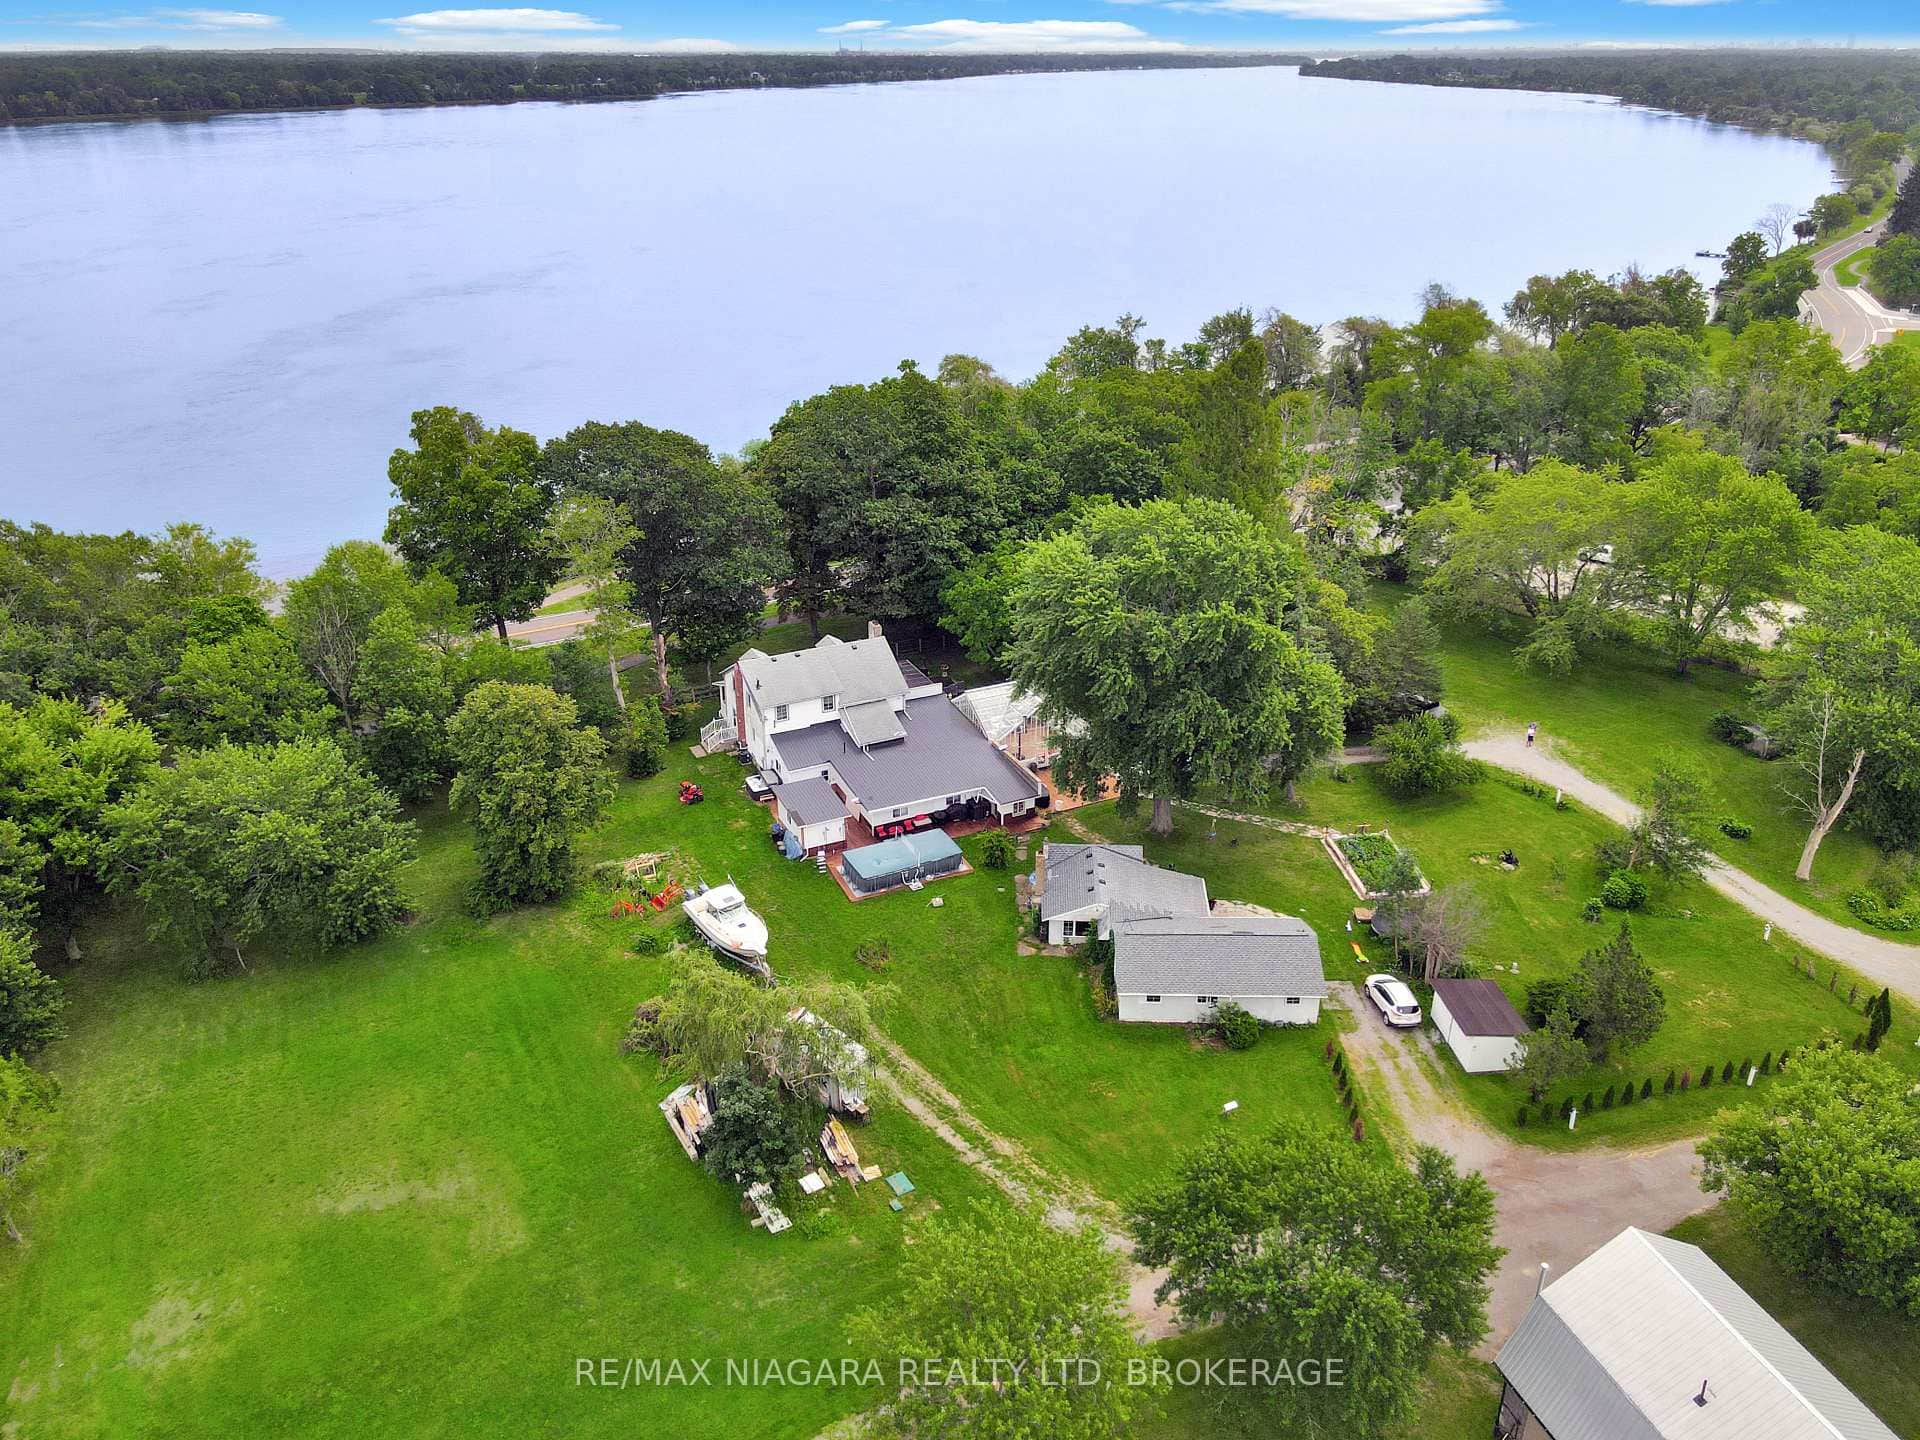 For Sale
Niagara Falls
$2,399,000
13693 Niagara River Parkway
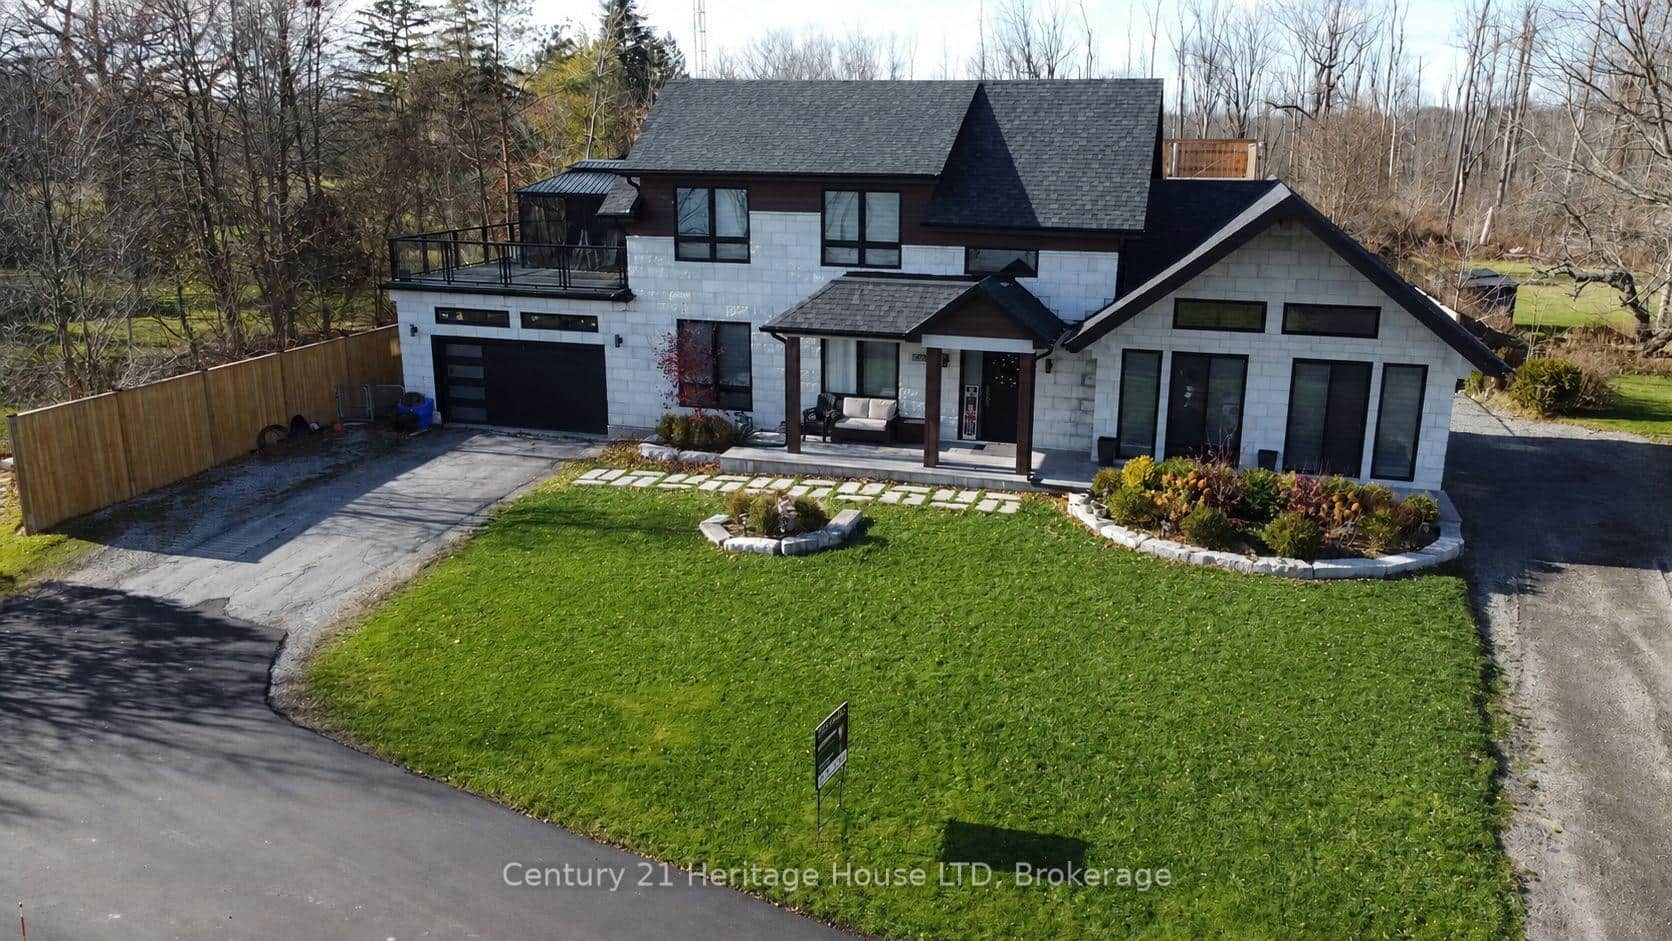 For SaleVideo tour
Niagara Falls
$1,998,800
9785 Niagara River Parkway
 For Sale
Niagara Falls
$1,996,000
3758 Main Street
 For SaleVideo tour
Niagara Falls
$1,800,000
4291 Simcoe Street
 For Sale
Niagara Falls
$1,799,900
9317 Niagara River Parkway
Last Updated: November 10, 2026
Listing Office: REVEL Realty Inc., Brokerage
This listing content is owned and licensed by REALTOR® members of The Canadian Real Estate Association. The trademarks REALTOR®, REALTORS®, and the REALTOR® logo are controlled by The Canadian Real Estate Association (CREA) and identify real estate professionals who are members of CREA. The trademarks MLS®, Multiple Listing Service®, and the associated logos are owned by CREA and identify the quality of services provided by real estate professionals who are members of CREA. Used under license.