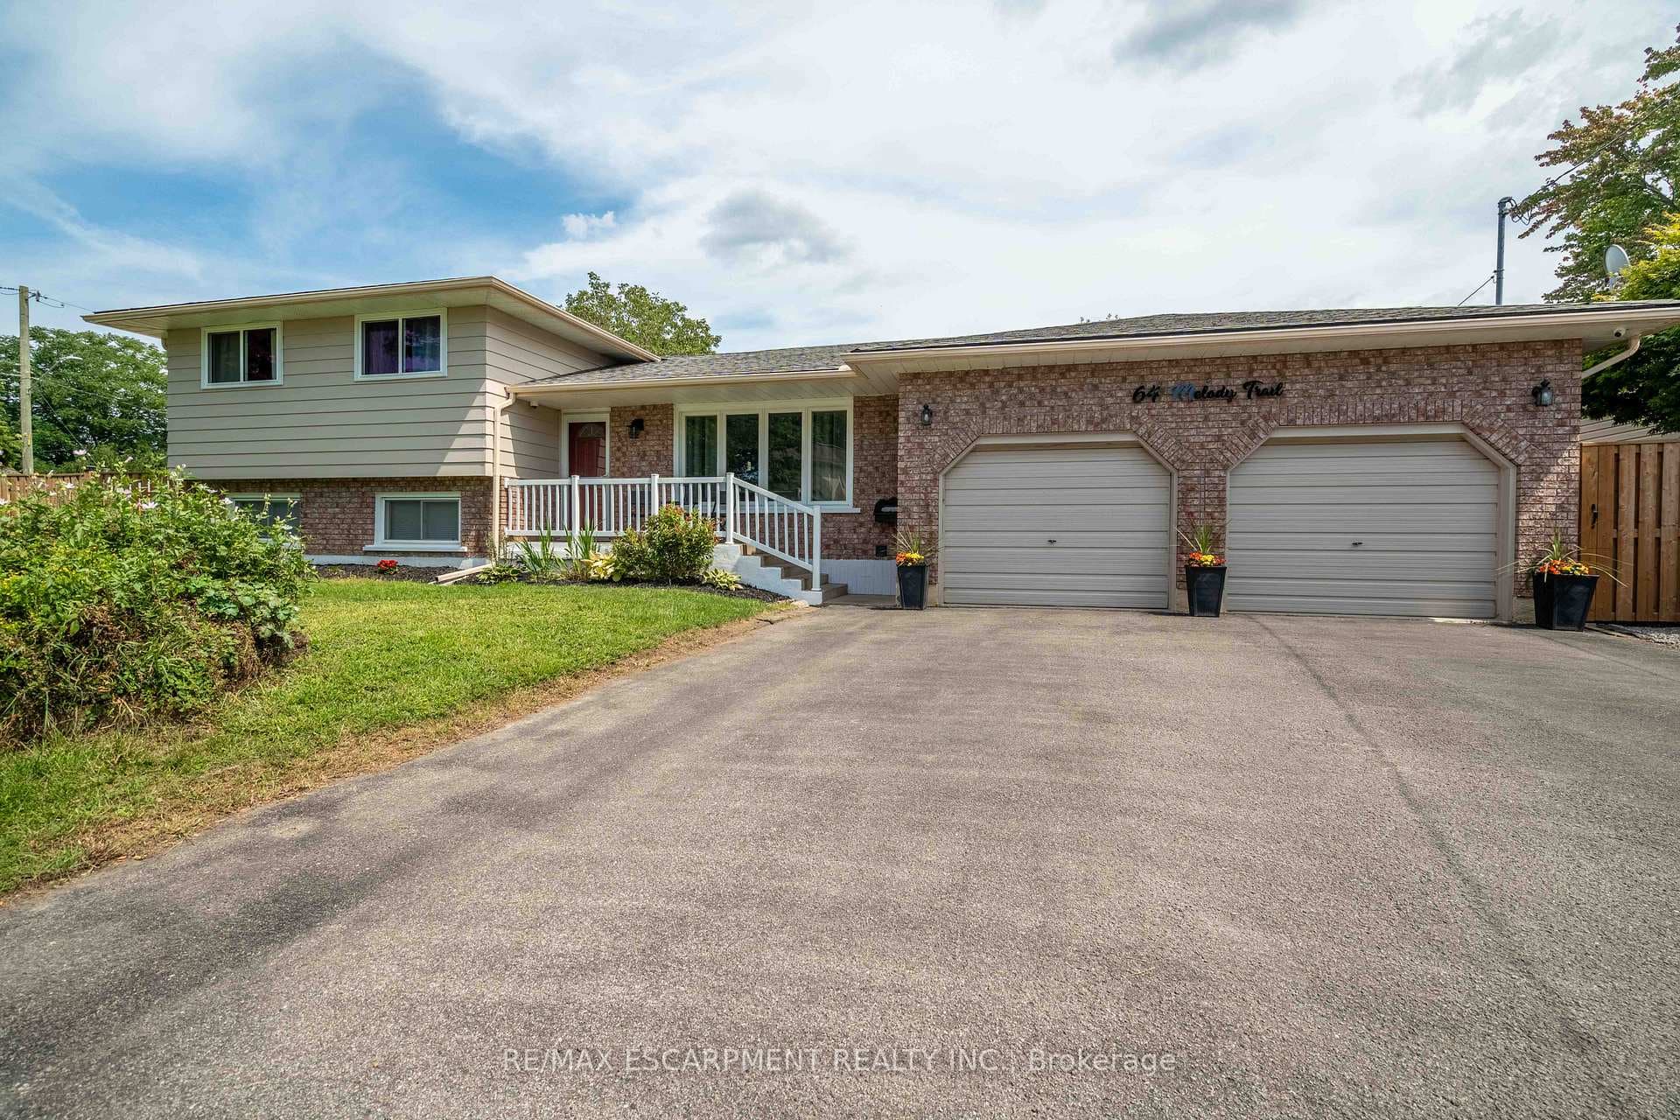
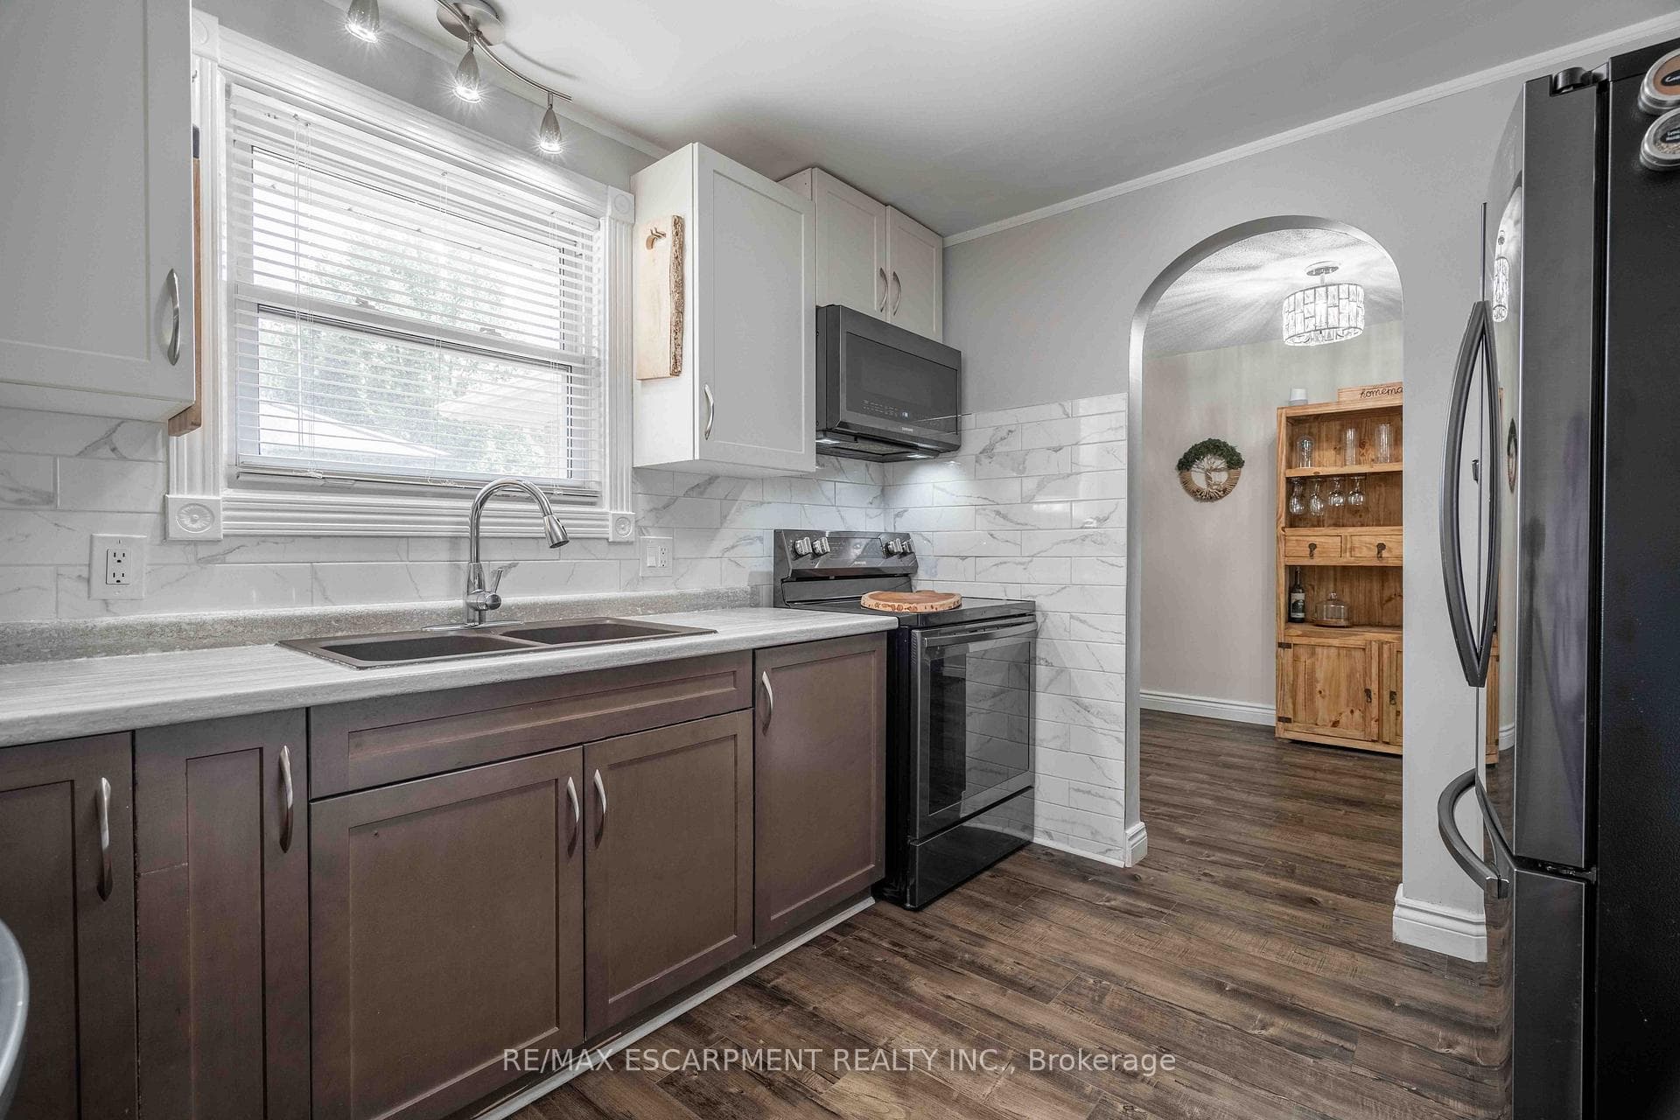
64 Melody Trail, St. Catharines, ON
L2M 1C7
Sold September 19, 2024
About this property
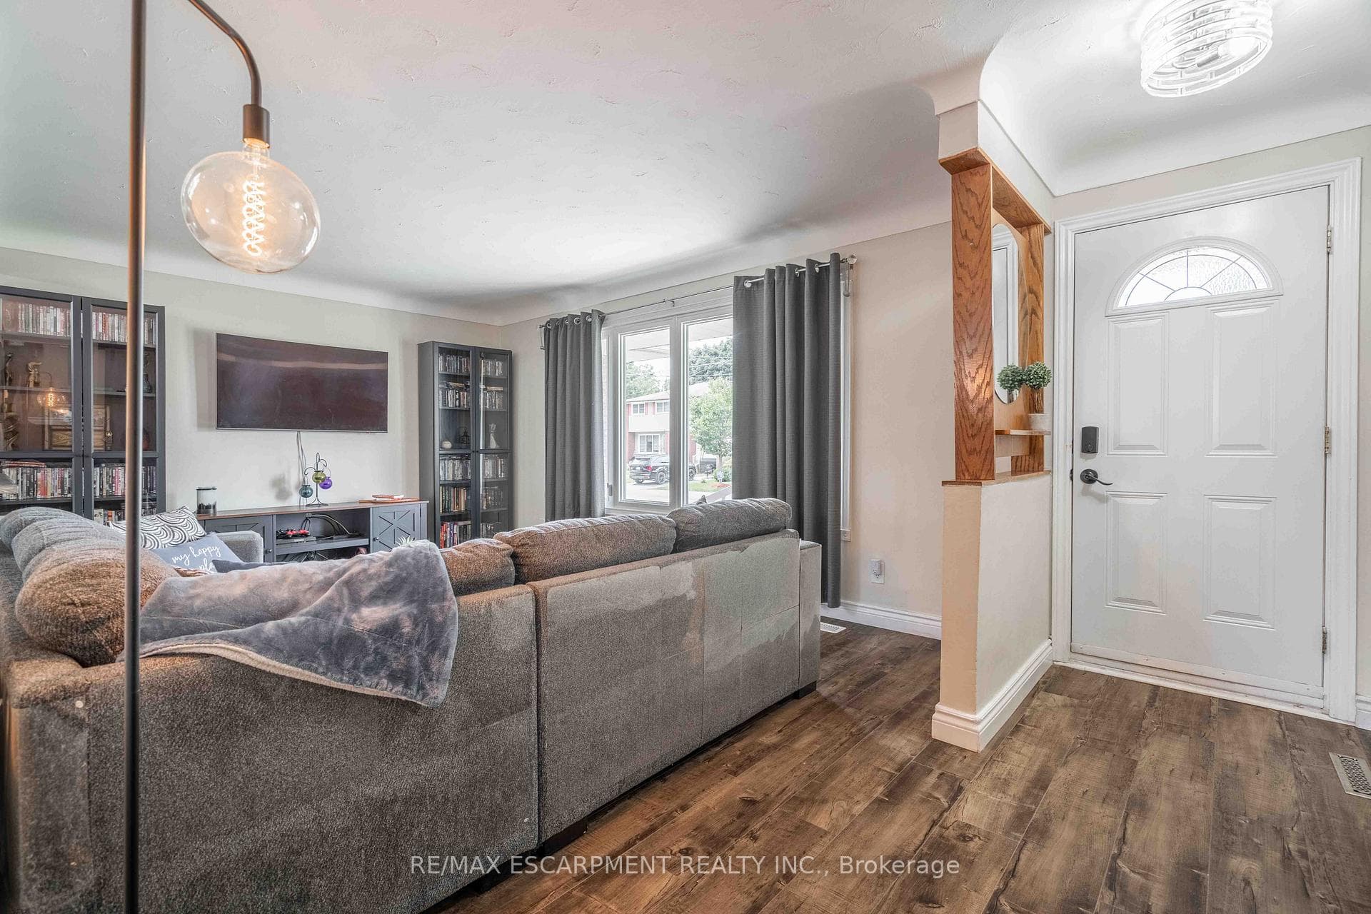
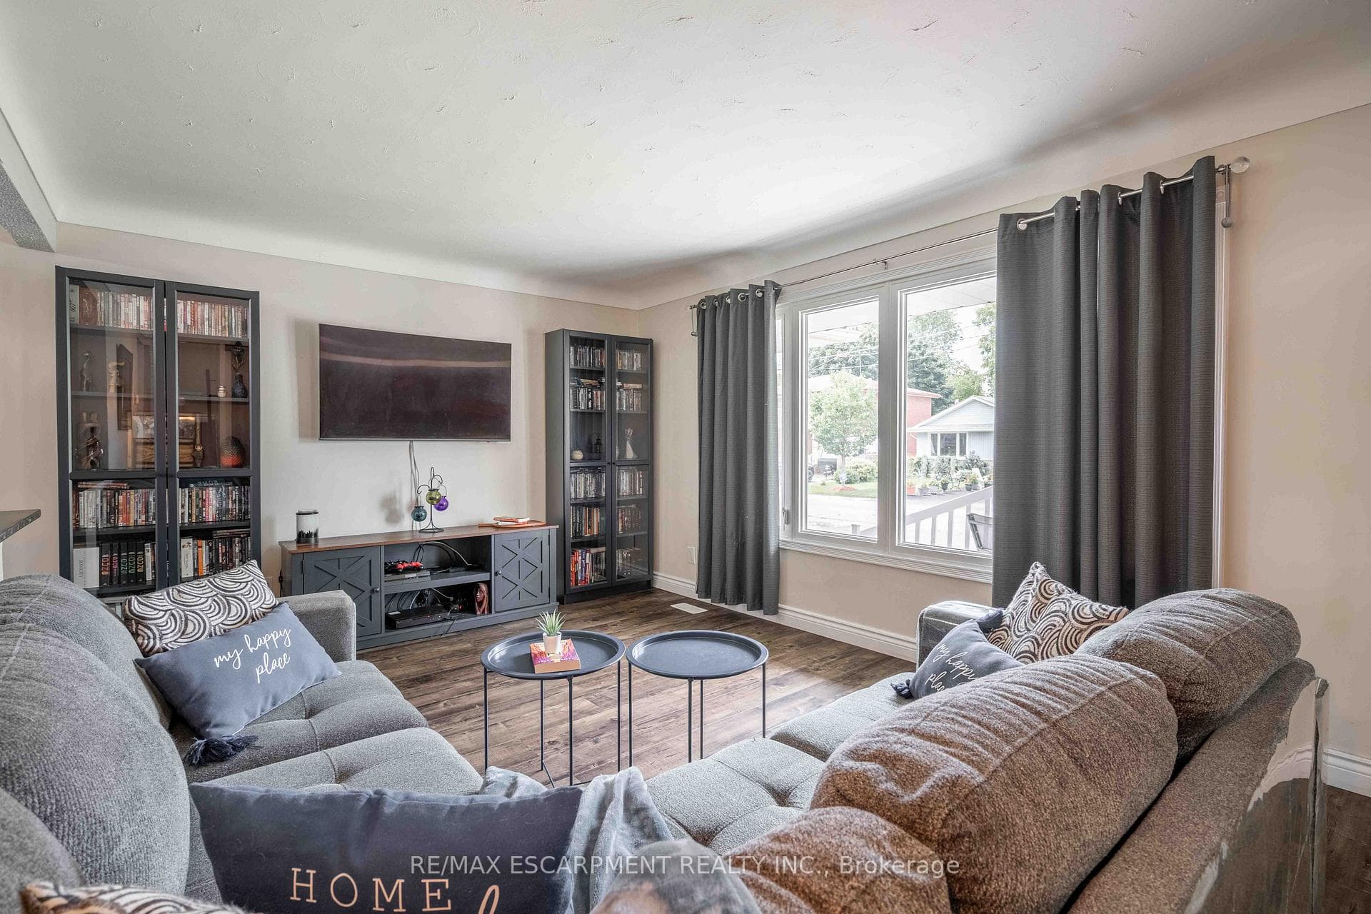
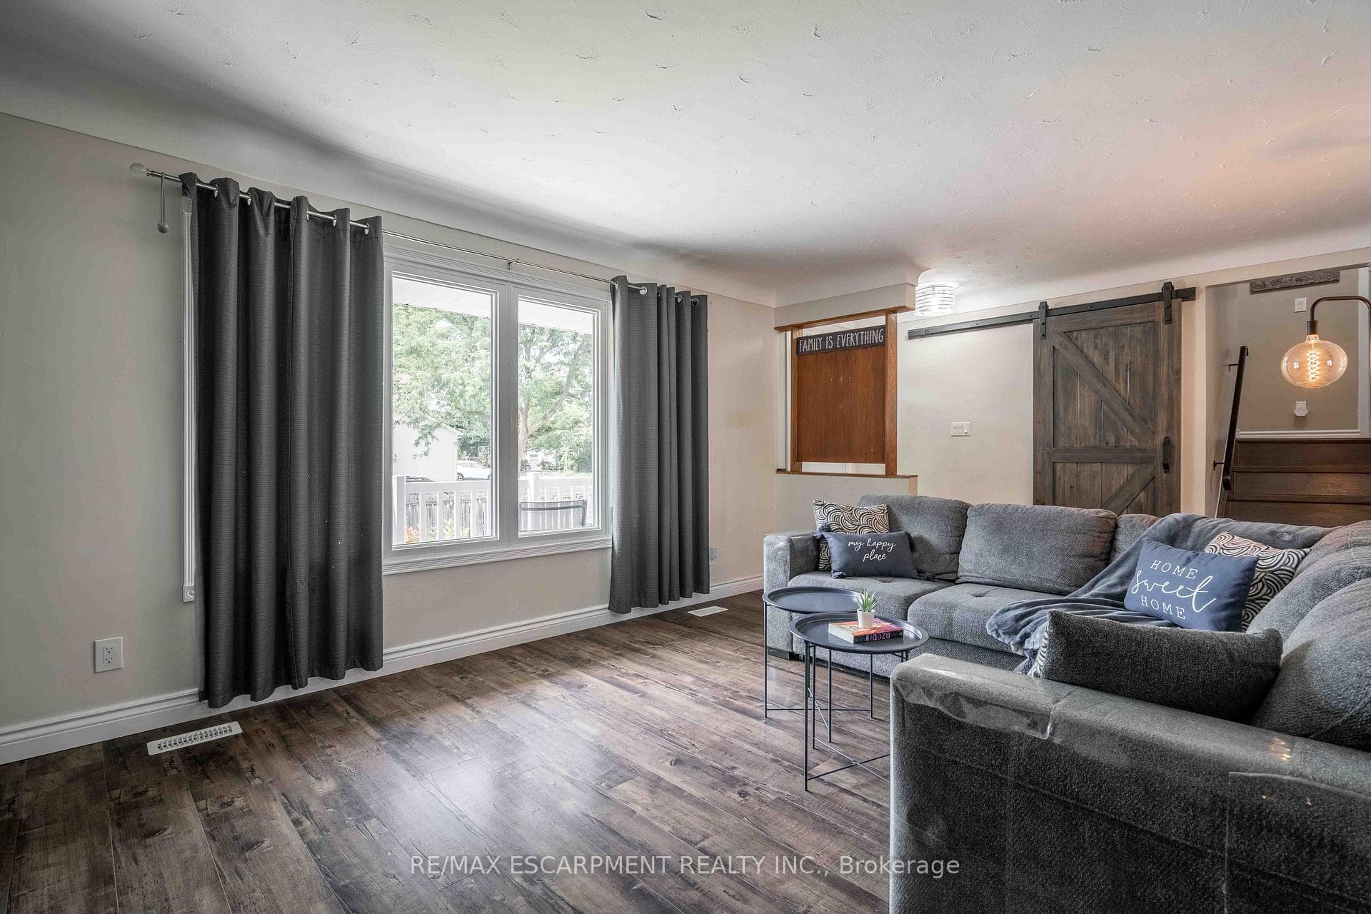
Welcome to 64 Melody Trail, nested in the sought after Northend location of St Catharines. Walk into the bright foyer with new laminate flooring throughout, tastefully painted, two tone cabinets compliment the modern kitchen and stainless steel appliances with breakfast nook just off the kitchen area. Continue on into your over 500 square foot family room/great room, perfect for entertaining or having a quiet night in with family. Walk out of your new (2024) sliding doors into your fully fenced (2023) backyard with extended concrete (2024), relaxing 6 person hot tub (2023) with full outdoor lights to add to the ambiance. Upstairs you will find three good sized bedrooms with a 5 piece bathroom. Walk down to your fully finished, newly painted, separate lower level with walk out. Lower level has Two additional bedrooms and a two piece bathroom. Step down to your newly built (2023) bright, eat in kitchen with quartz countertop and subway tile, with a 3 piece bathroom and walk in linen closet (2023). Stainless steel appliances finish off this space, then walk around the corner to your large newly renovated living room/office space (2024). This home is perfect for two family set up or for a large family. Over 3000 square feet of finished living space. Quiet neighbourhood, steps to sunset beach, Port Weller Park and Waterfront walking trails. Bus stop right out front, parking for 6 cars.
Features
Property Details
Listing
Property
Location
Location & Walkability
64 Melody Trail, St. Catharines, ON
Map data © GoogleOpen in Google Maps ↗
Similar Properties Nearby
View all →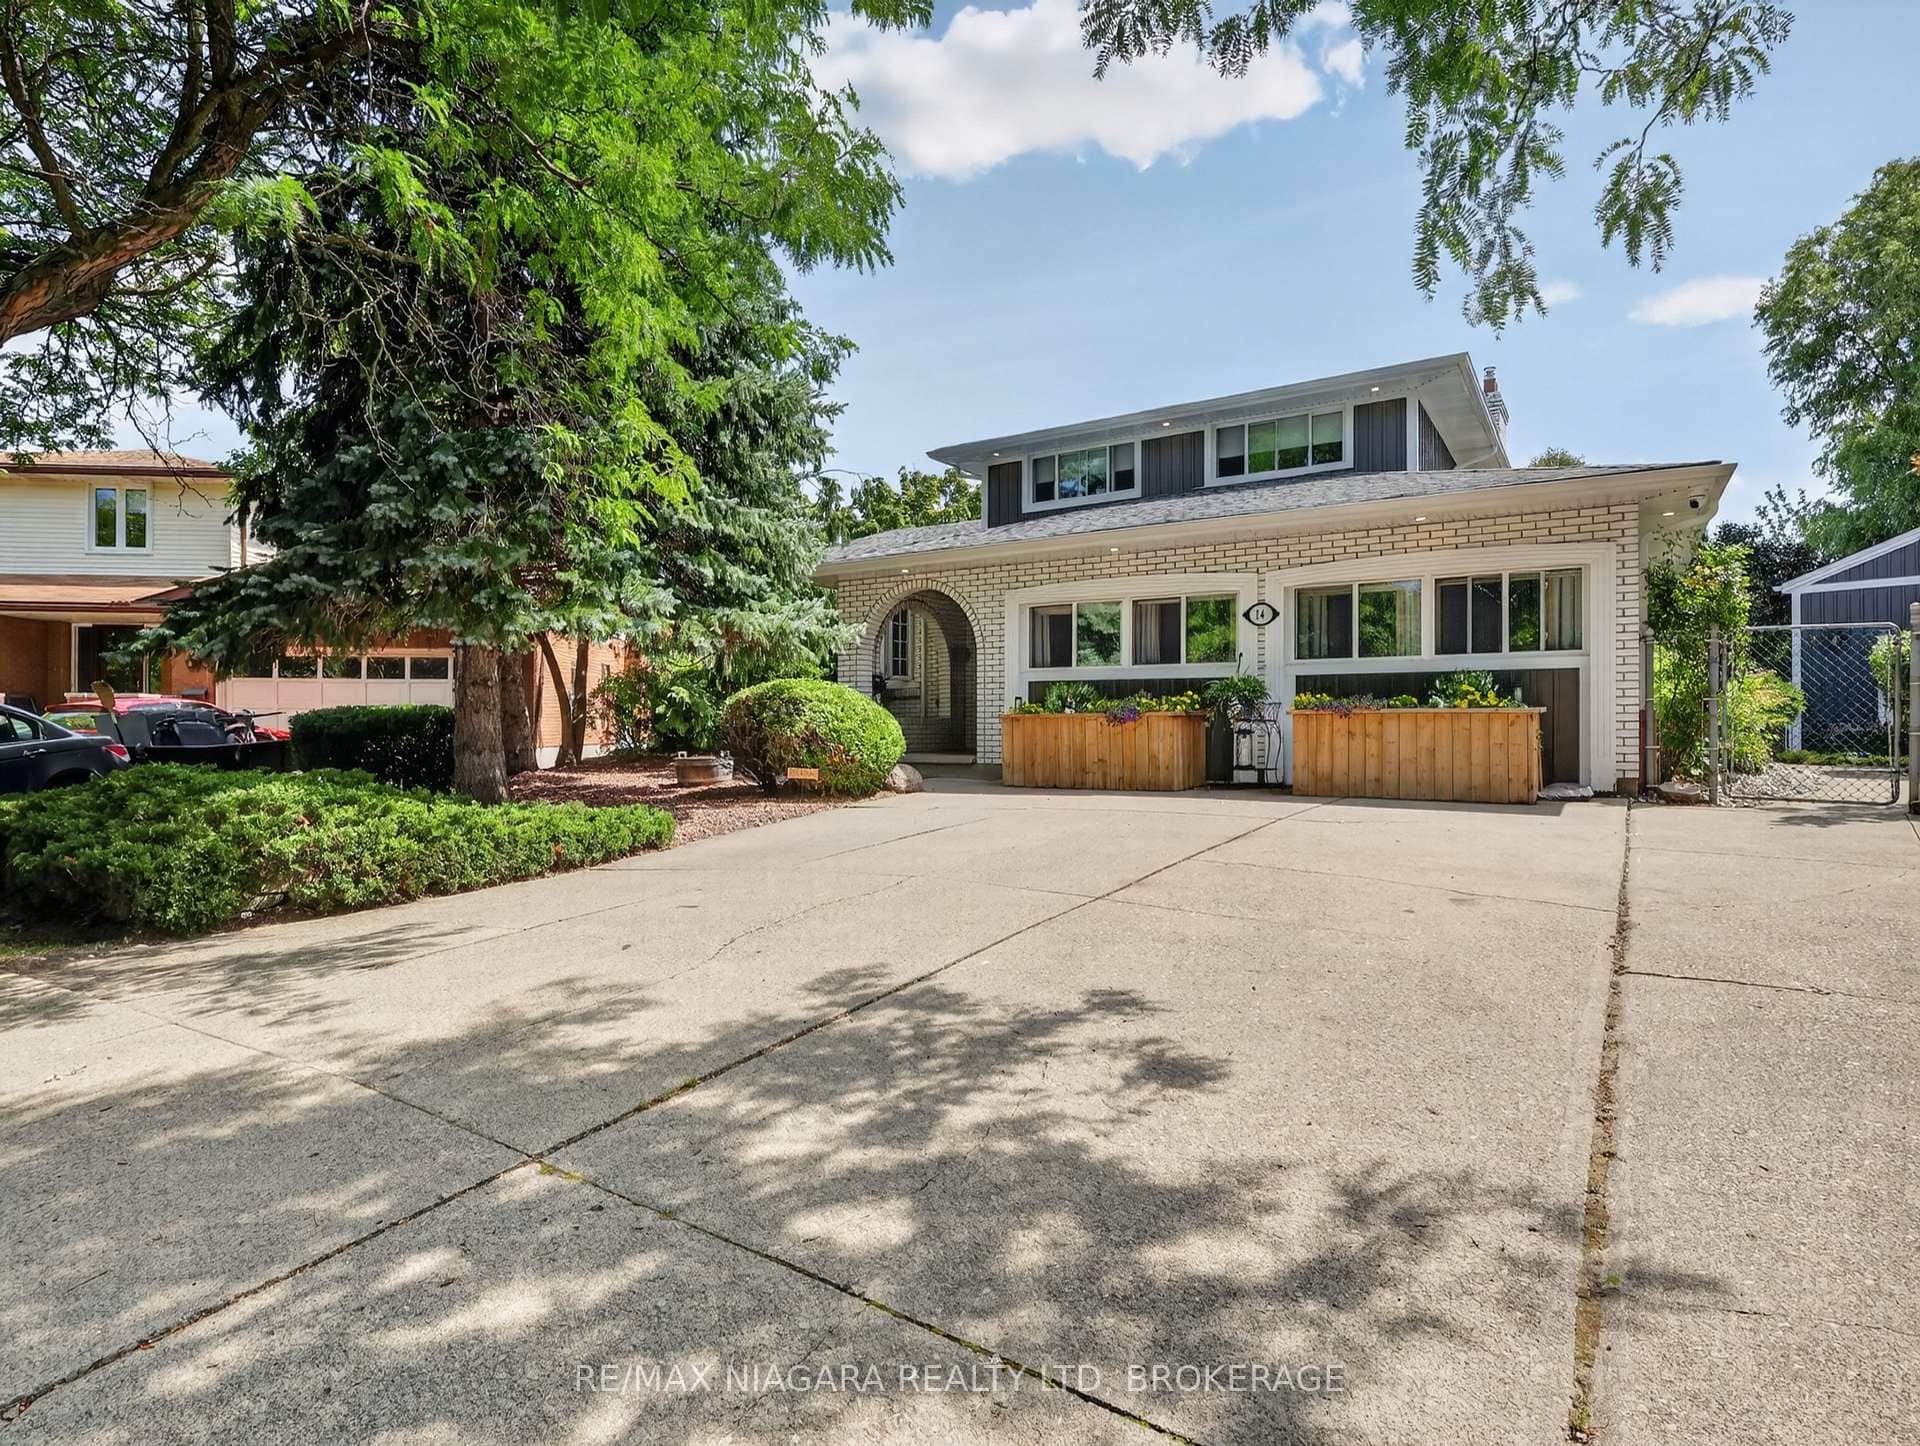 For SaleVirtual tour
St. Catharines
$879,900
14 Fairlawn Court
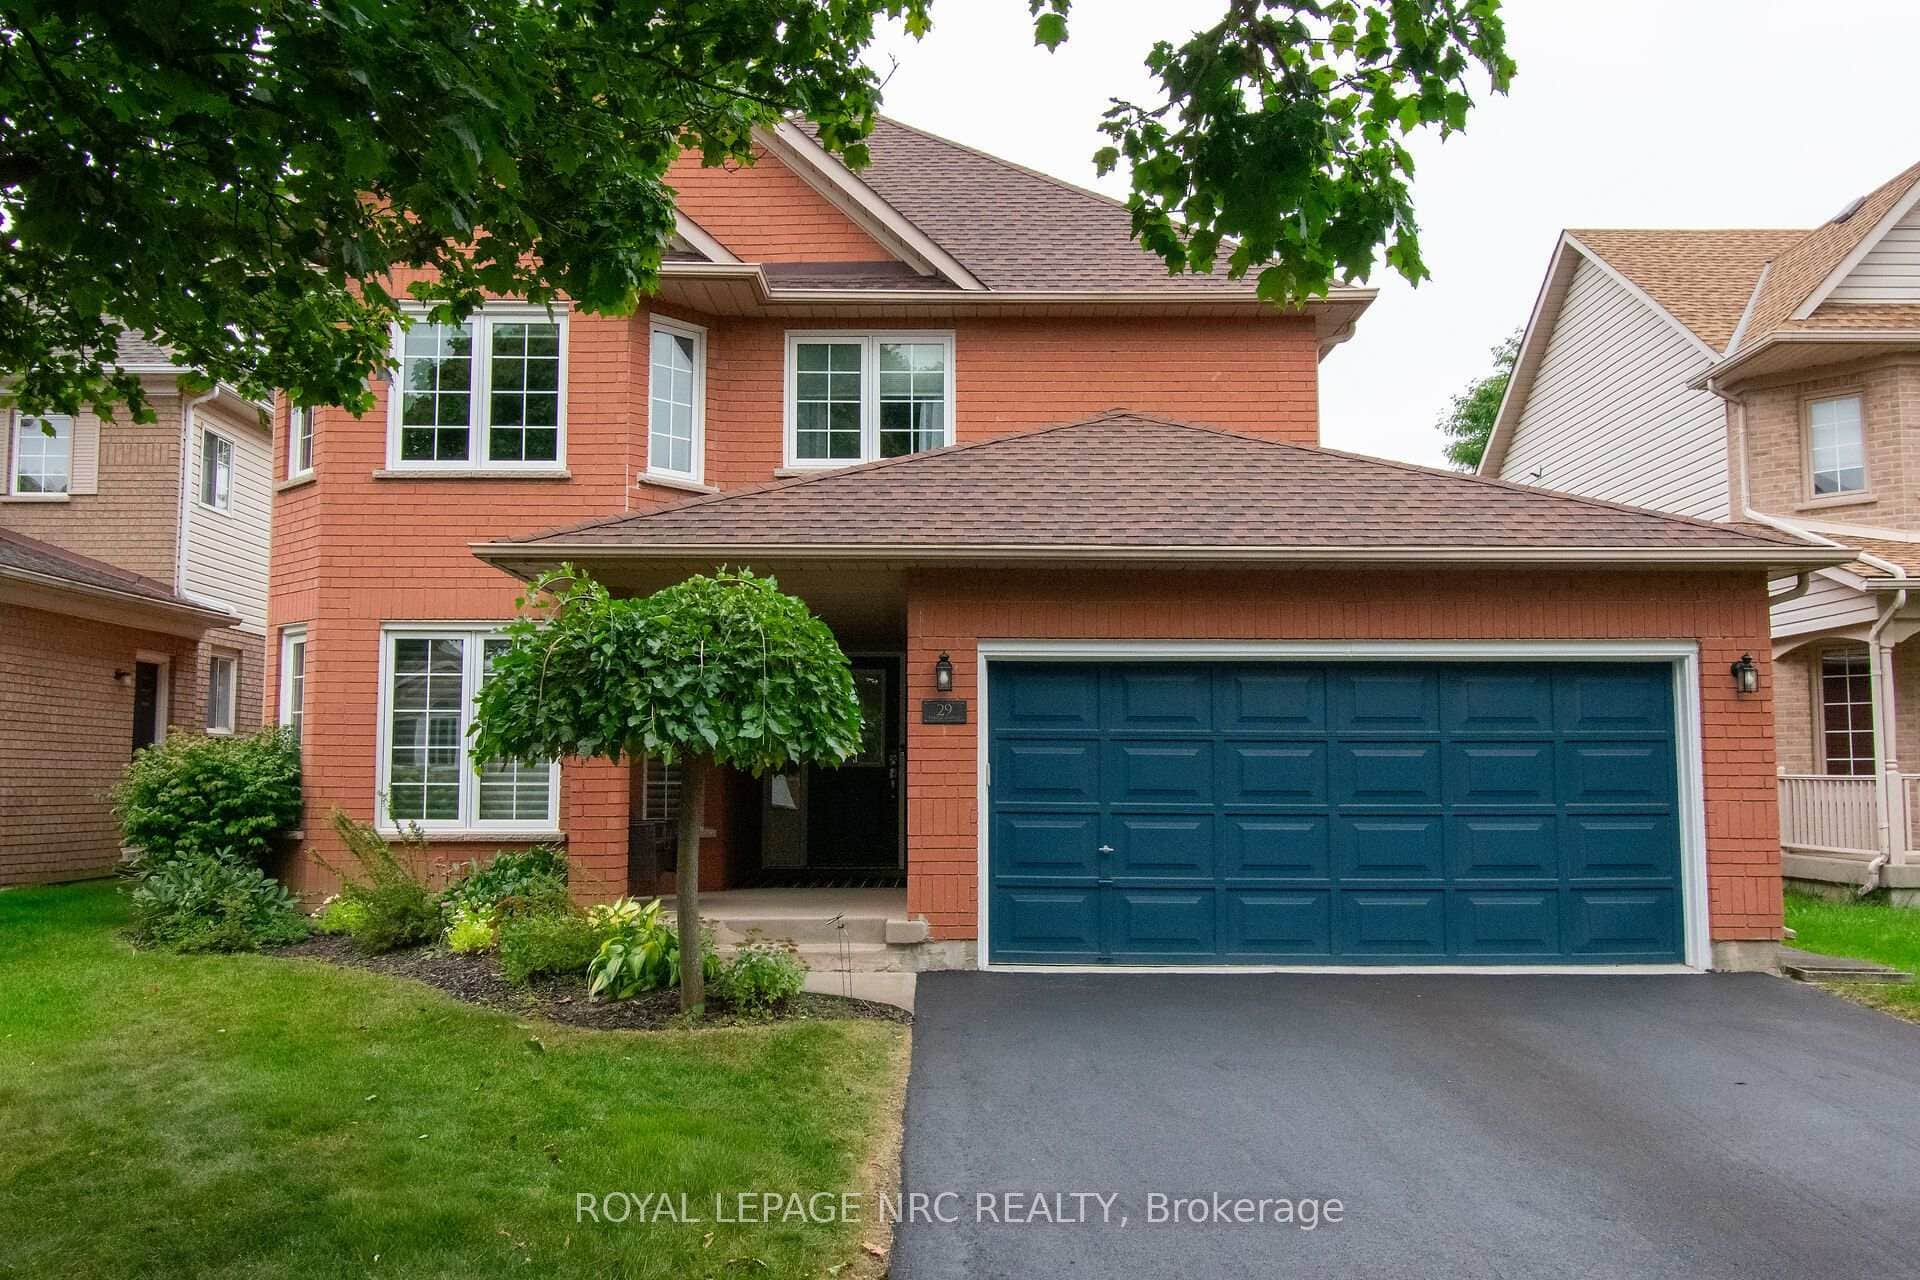 For SaleVirtual tour
St. Catharines
$895,000
29 Farris Avenue
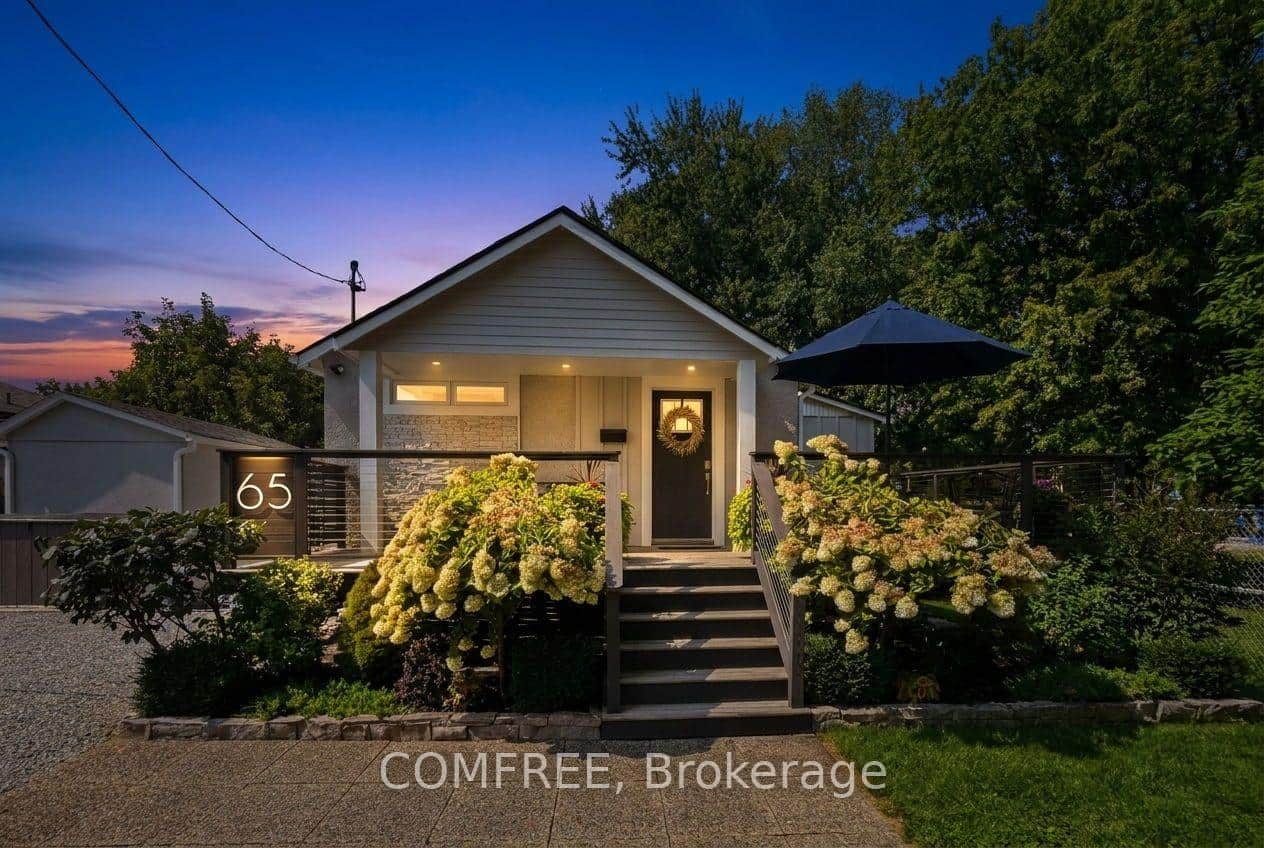 For SaleVirtual tour
St. Catharines
$897,000
65 Bogart Street
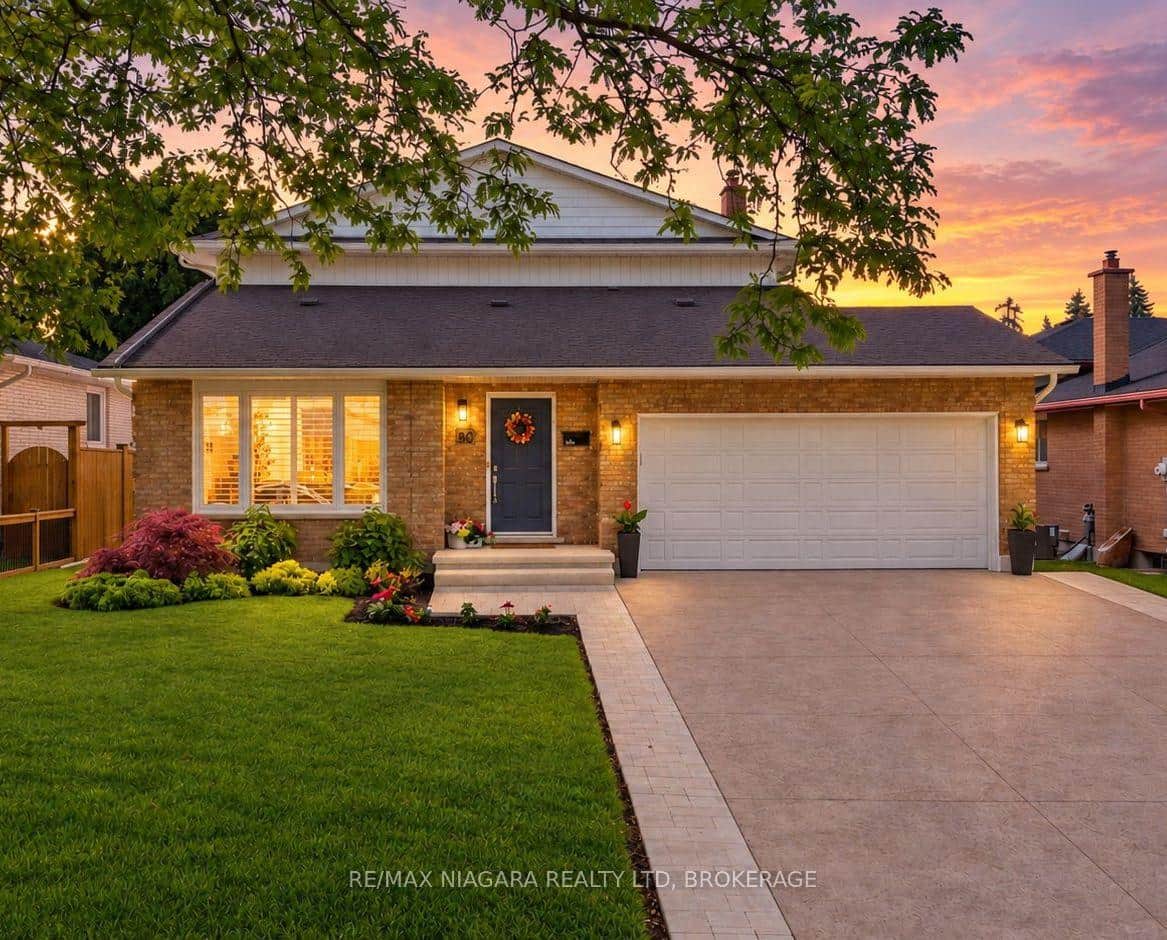 For SaleVideo tour
St. Catharines
$899,000
30 Orlando Drive
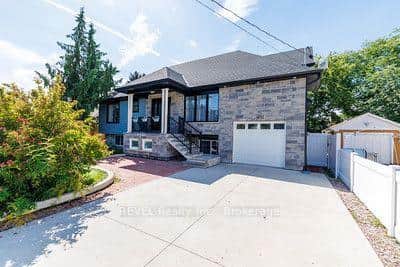 For Sale
St. Catharines
$860,000
491 Geneva Street
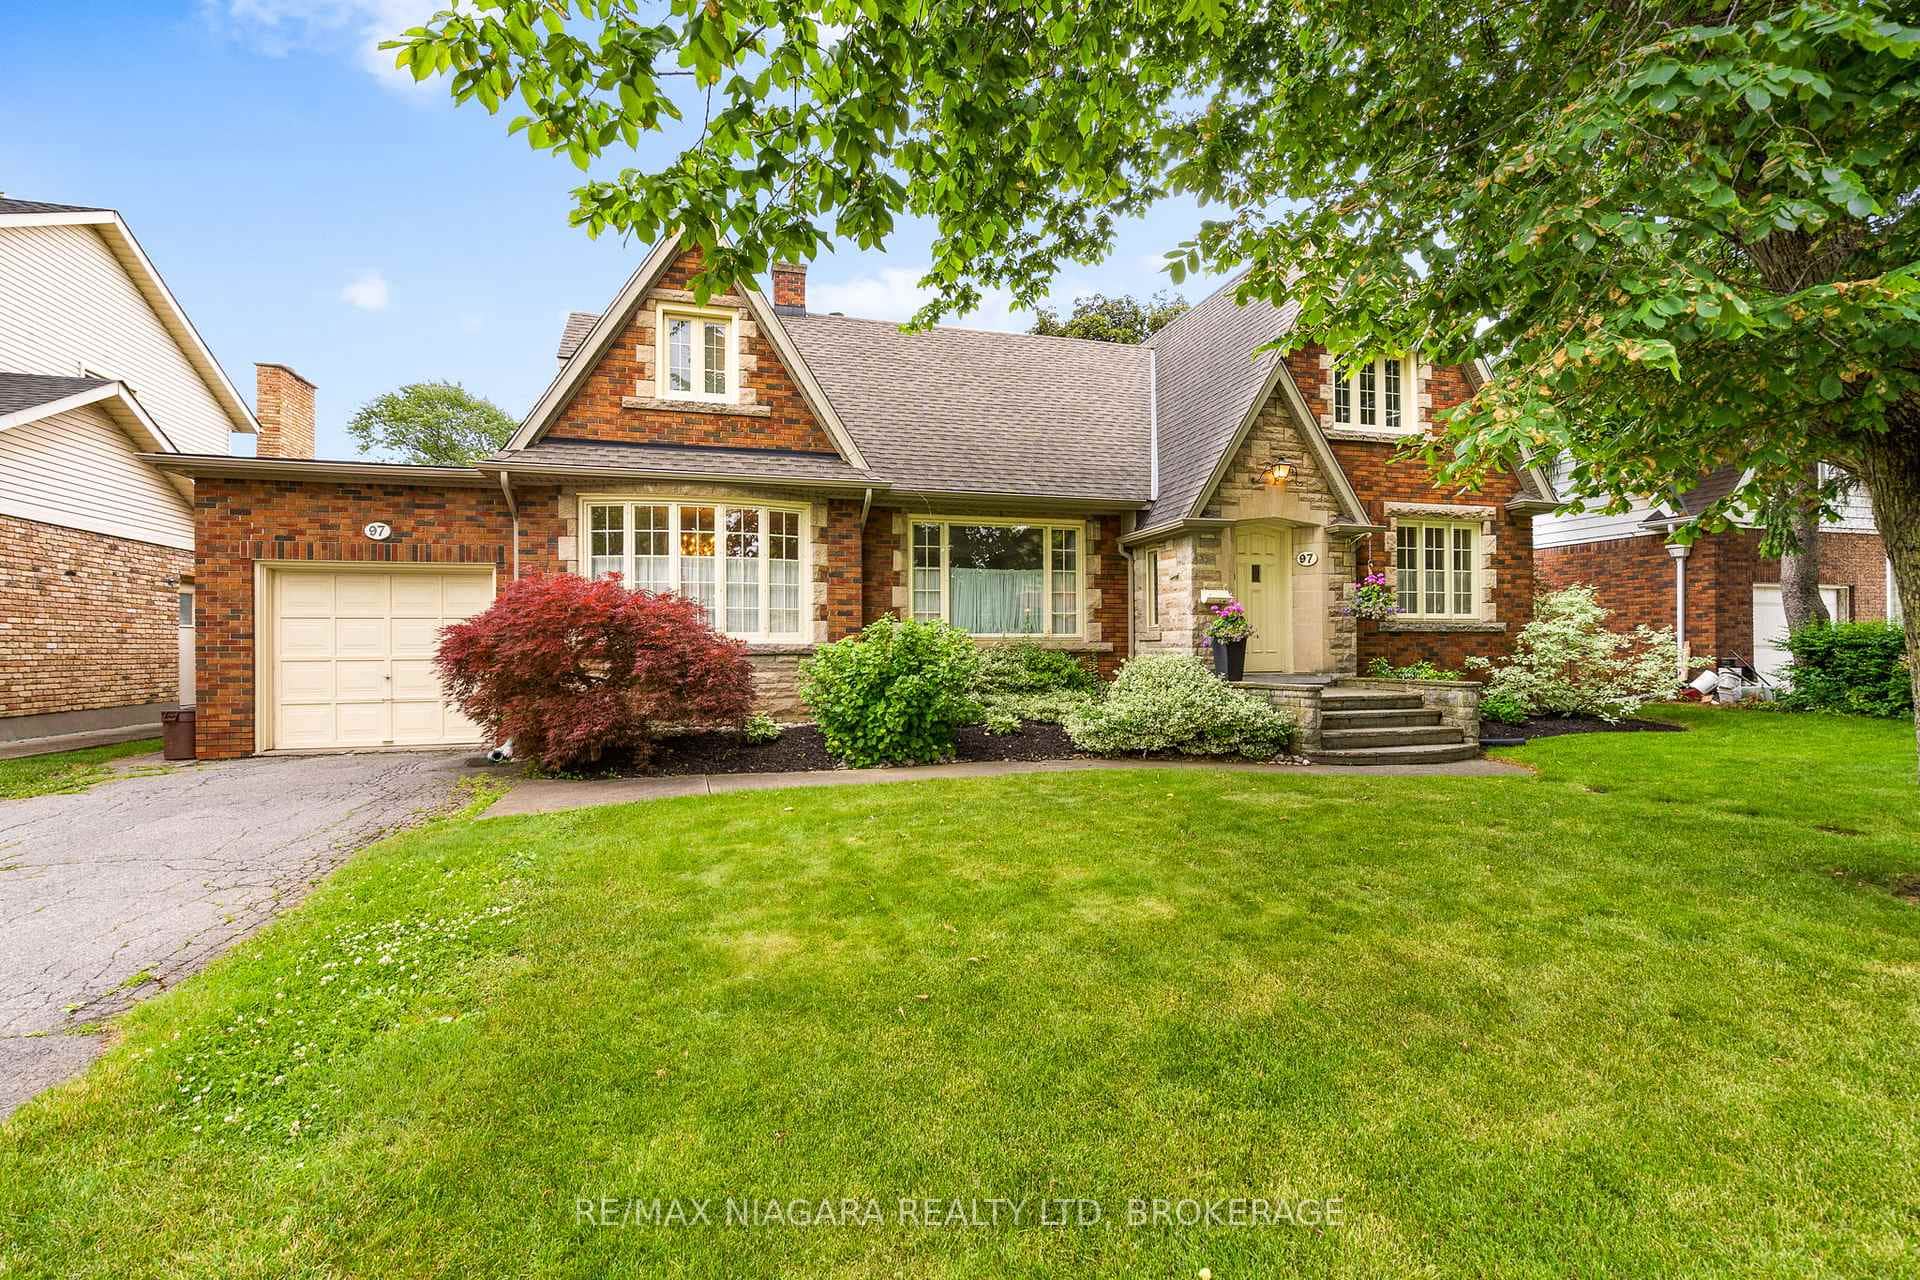 For Sale
St. Catharines
$899,900
97 Glenridge Avenue
Last Updated: September 19, 2024
Listing Office: RE/MAX ESCARPMENT REALTY INC.
This listing content is owned and licensed by REALTOR® members of The Canadian Real Estate Association. The trademarks REALTOR®, REALTORS®, and the REALTOR® logo are controlled by The Canadian Real Estate Association (CREA) and identify real estate professionals who are members of CREA. The trademarks MLS®, Multiple Listing Service®, and the associated logos are owned by CREA and identify the quality of services provided by real estate professionals who are members of CREA. Used under license.