


6291 Sam Iorfida Drive, Niagara Falls, ON
L2G 0G9
Sold March 3, 2026
About this property
This 4-bedroom detached house features a fully finished basement with 2 additional bedrooms, a rec room, a bathroom, and separate laundry facilities with its own separate entrance. The main floor includes a formal dining room, a server area adjacent to the kitchen, a pantry, and a kitchen that overlooks the breakfast area. A convenient full bathroom is also located on the main floor, and the office/den can serve as a fifth bedroom if needed. Situated in one of the most desirable locations in Niagara Falls, the property is just minutes from the breathtaking Niagara Falls, Thundering Waters Golf Course, shopping centers, an outlet mall, and Costco, with easy access to the QEW. Recent updates include brand new carpet on the second floor and in the basement, as well as brand new appliances for both the main floor and basement, all included in the price. Photos are virtually staged.
Features
Property Details
Listing
Property
Location
Location & Walkability
6291 Sam Iorfida Drive, Niagara Falls, ON
Map data © GoogleOpen in Google Maps ↗
Similar Properties Nearby
View all →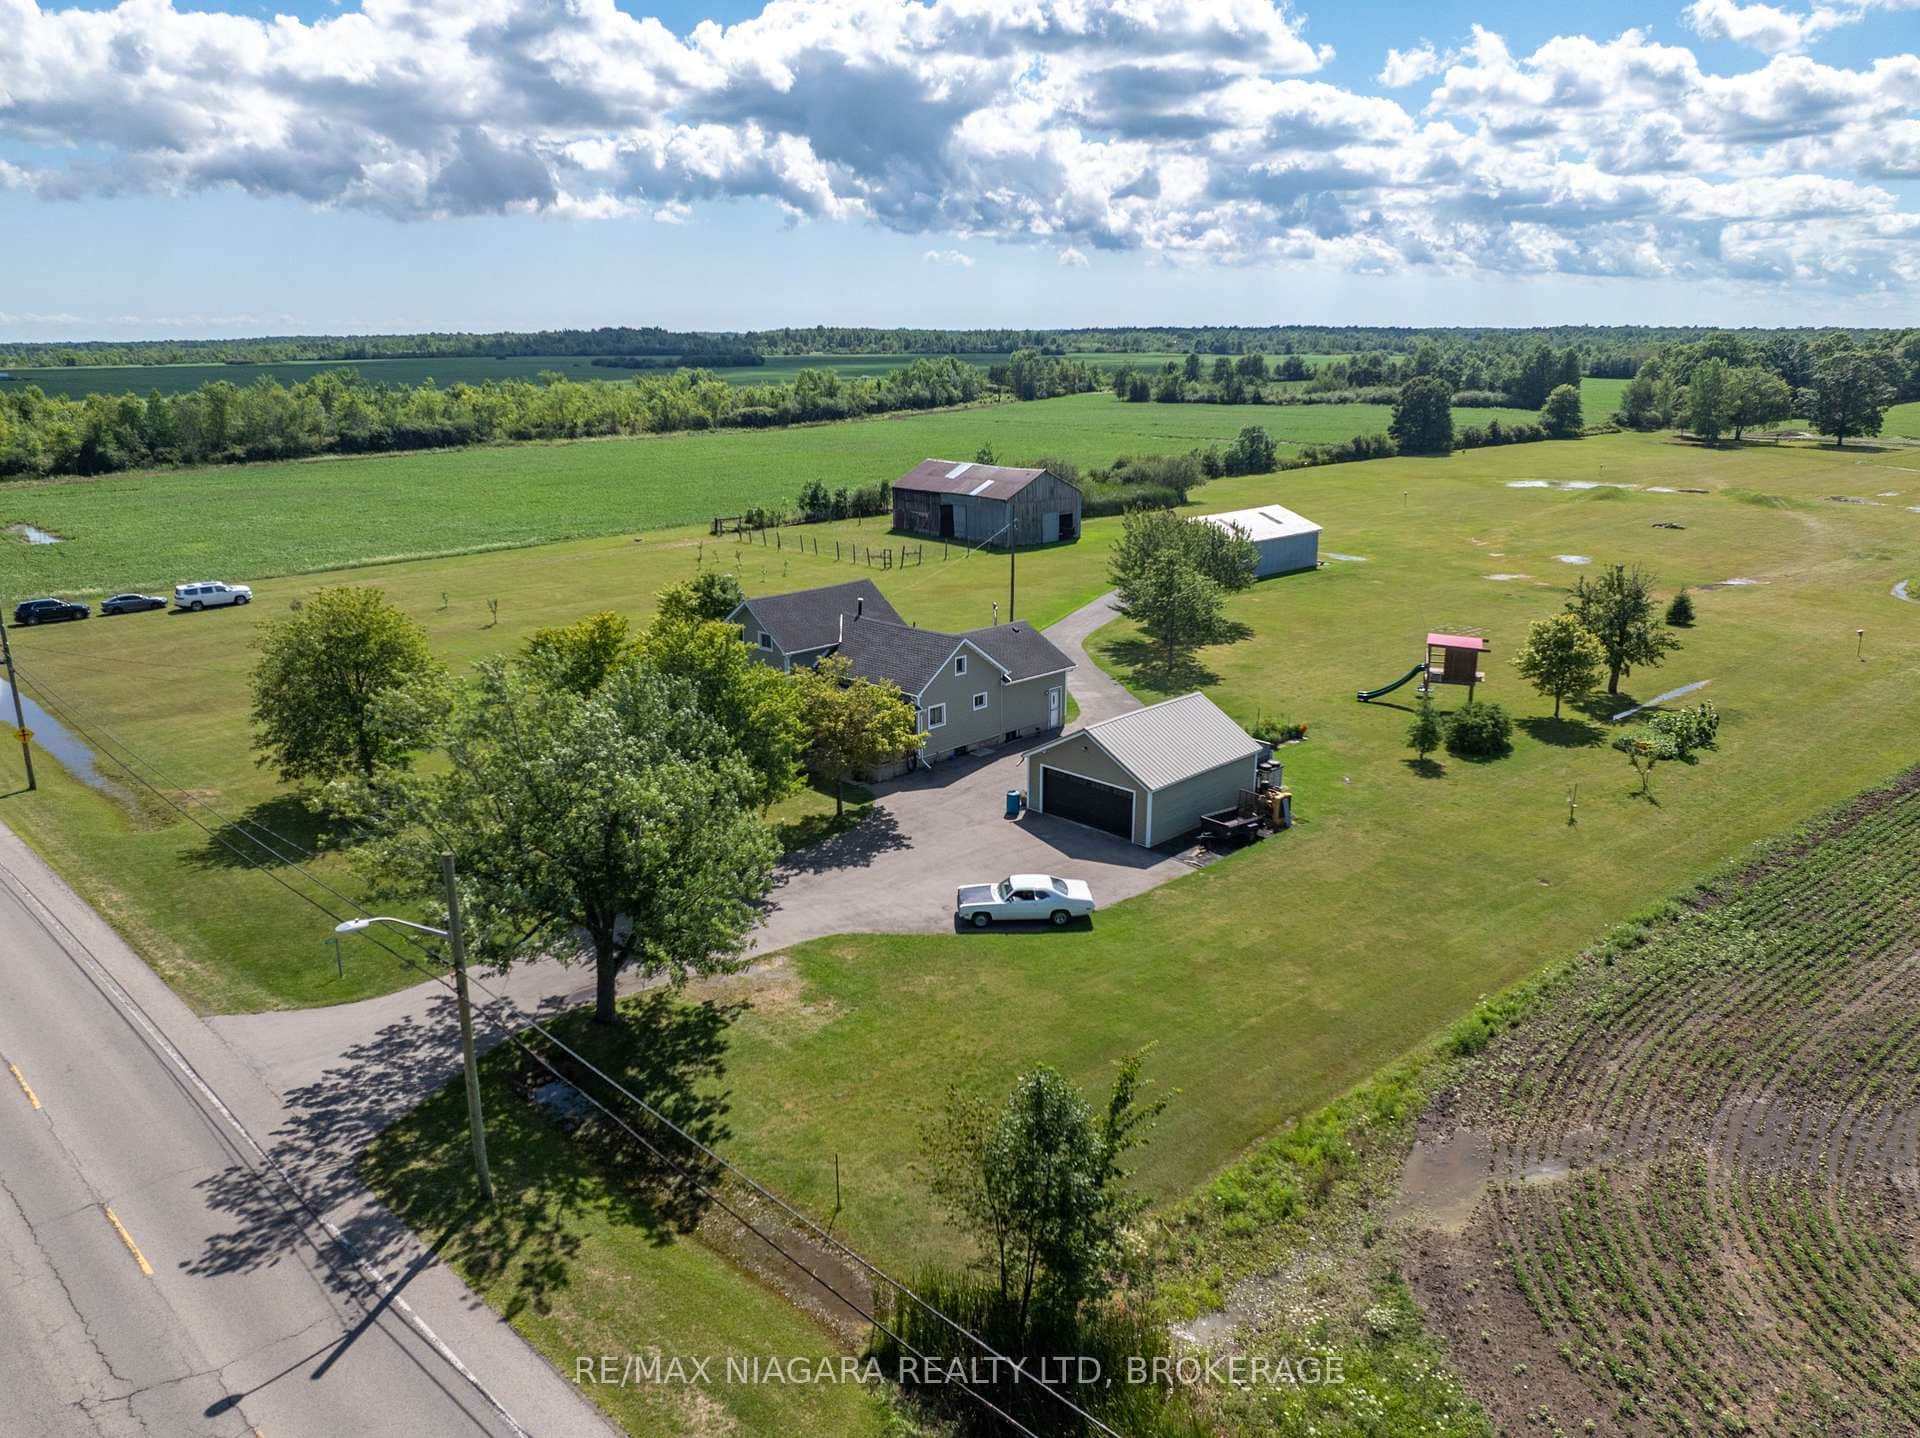 For SaleVideo tour
Niagara Falls
$1,149,900
11871 Sodom Road
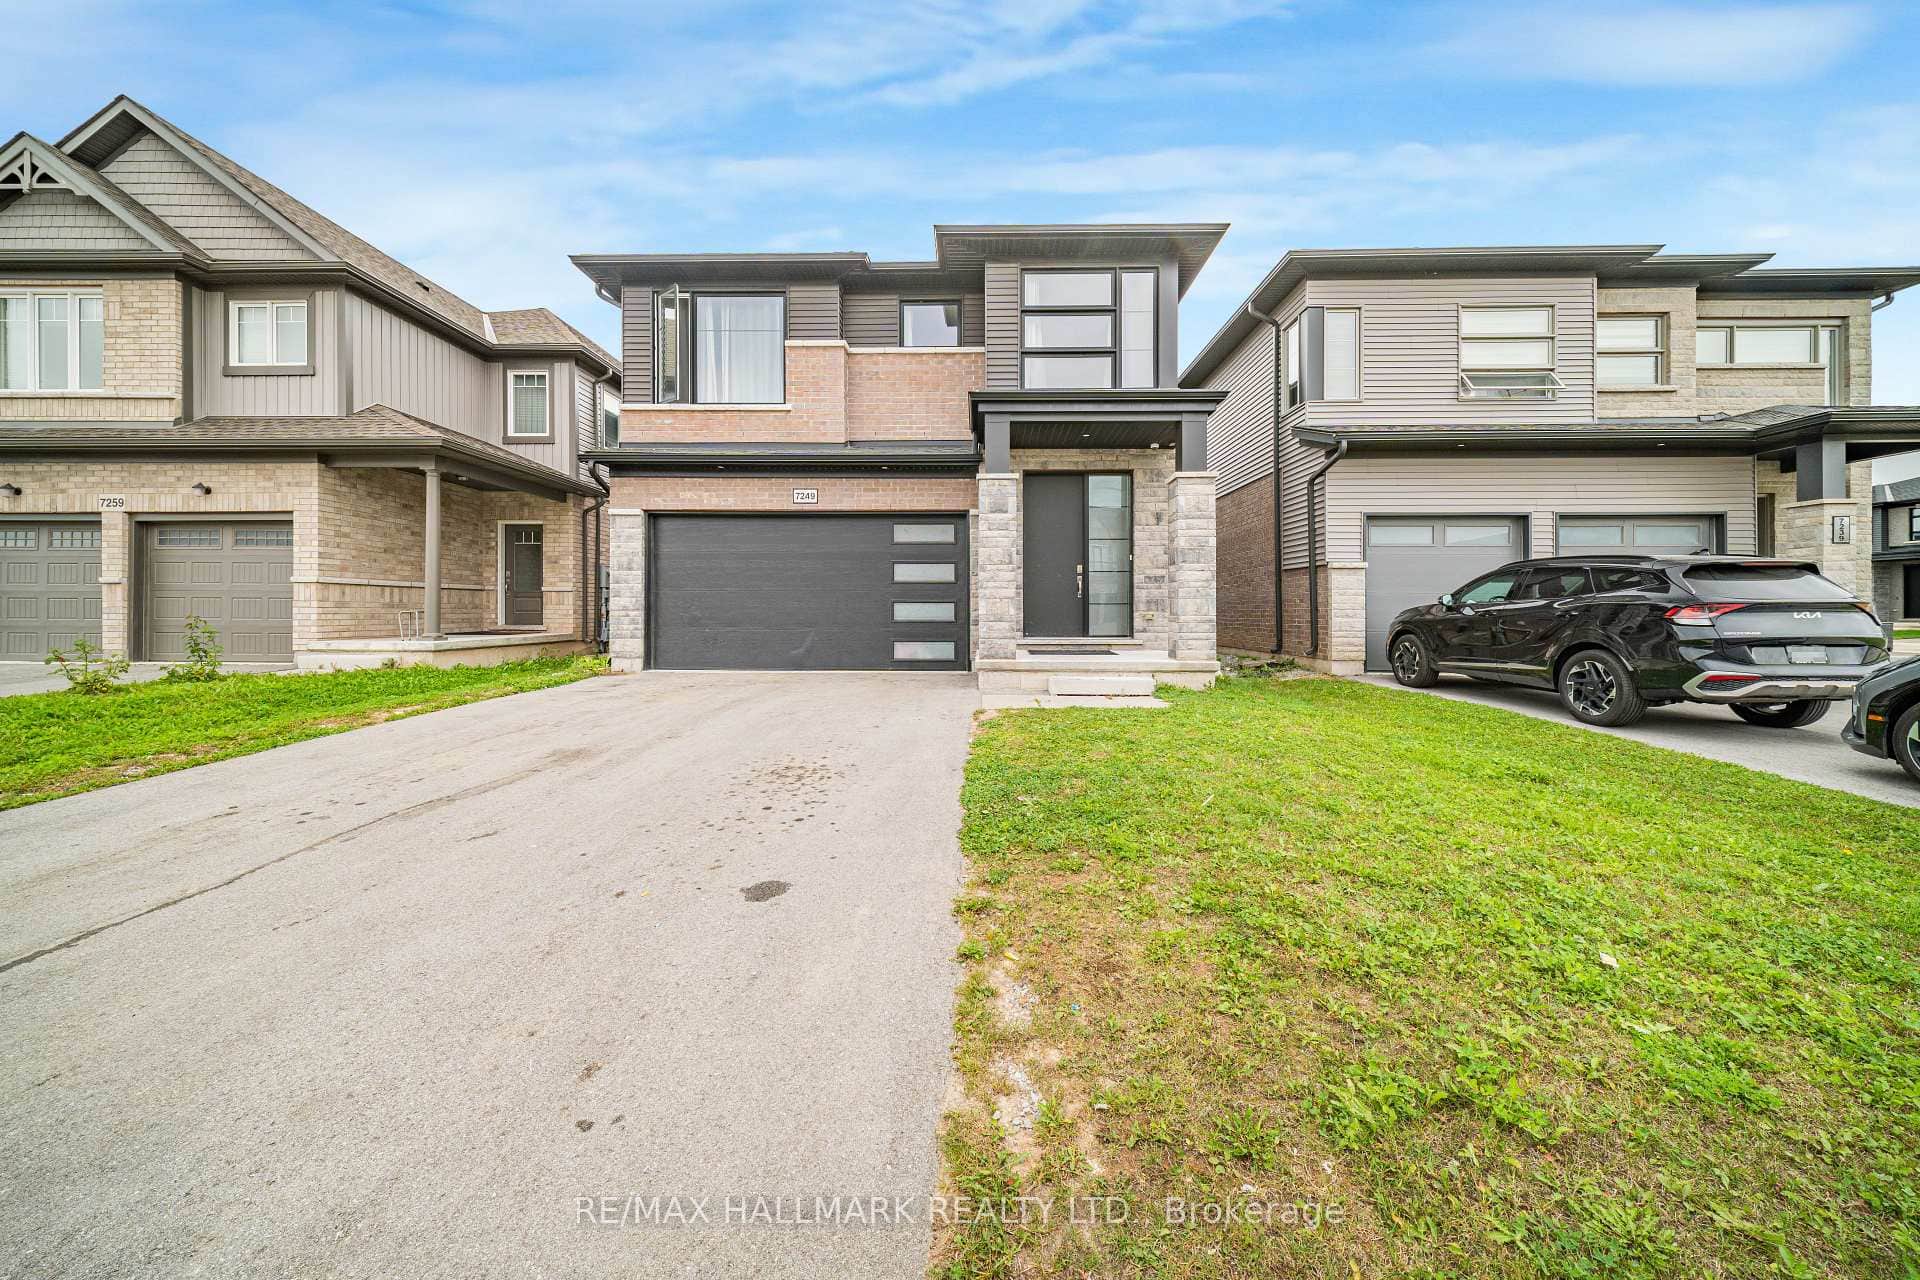 For Sale
Niagara Falls
$1,179,999
7249 Parkside Road
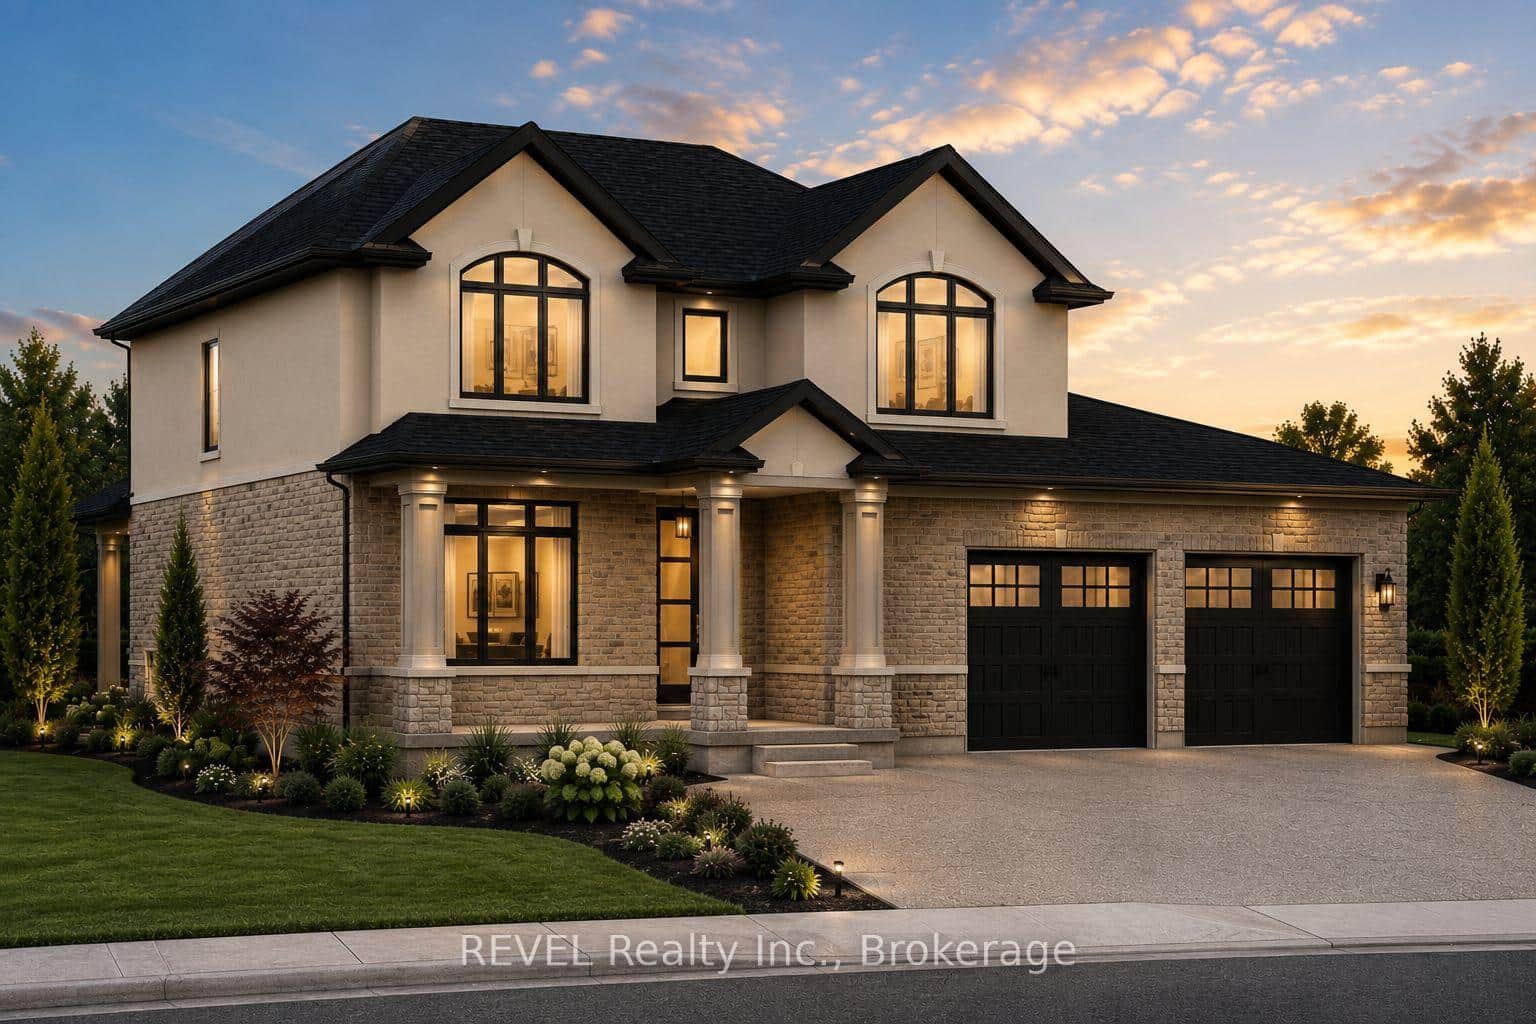 For Sale
Niagara Falls
$1,198,000
7547 Sherrilee Crescent
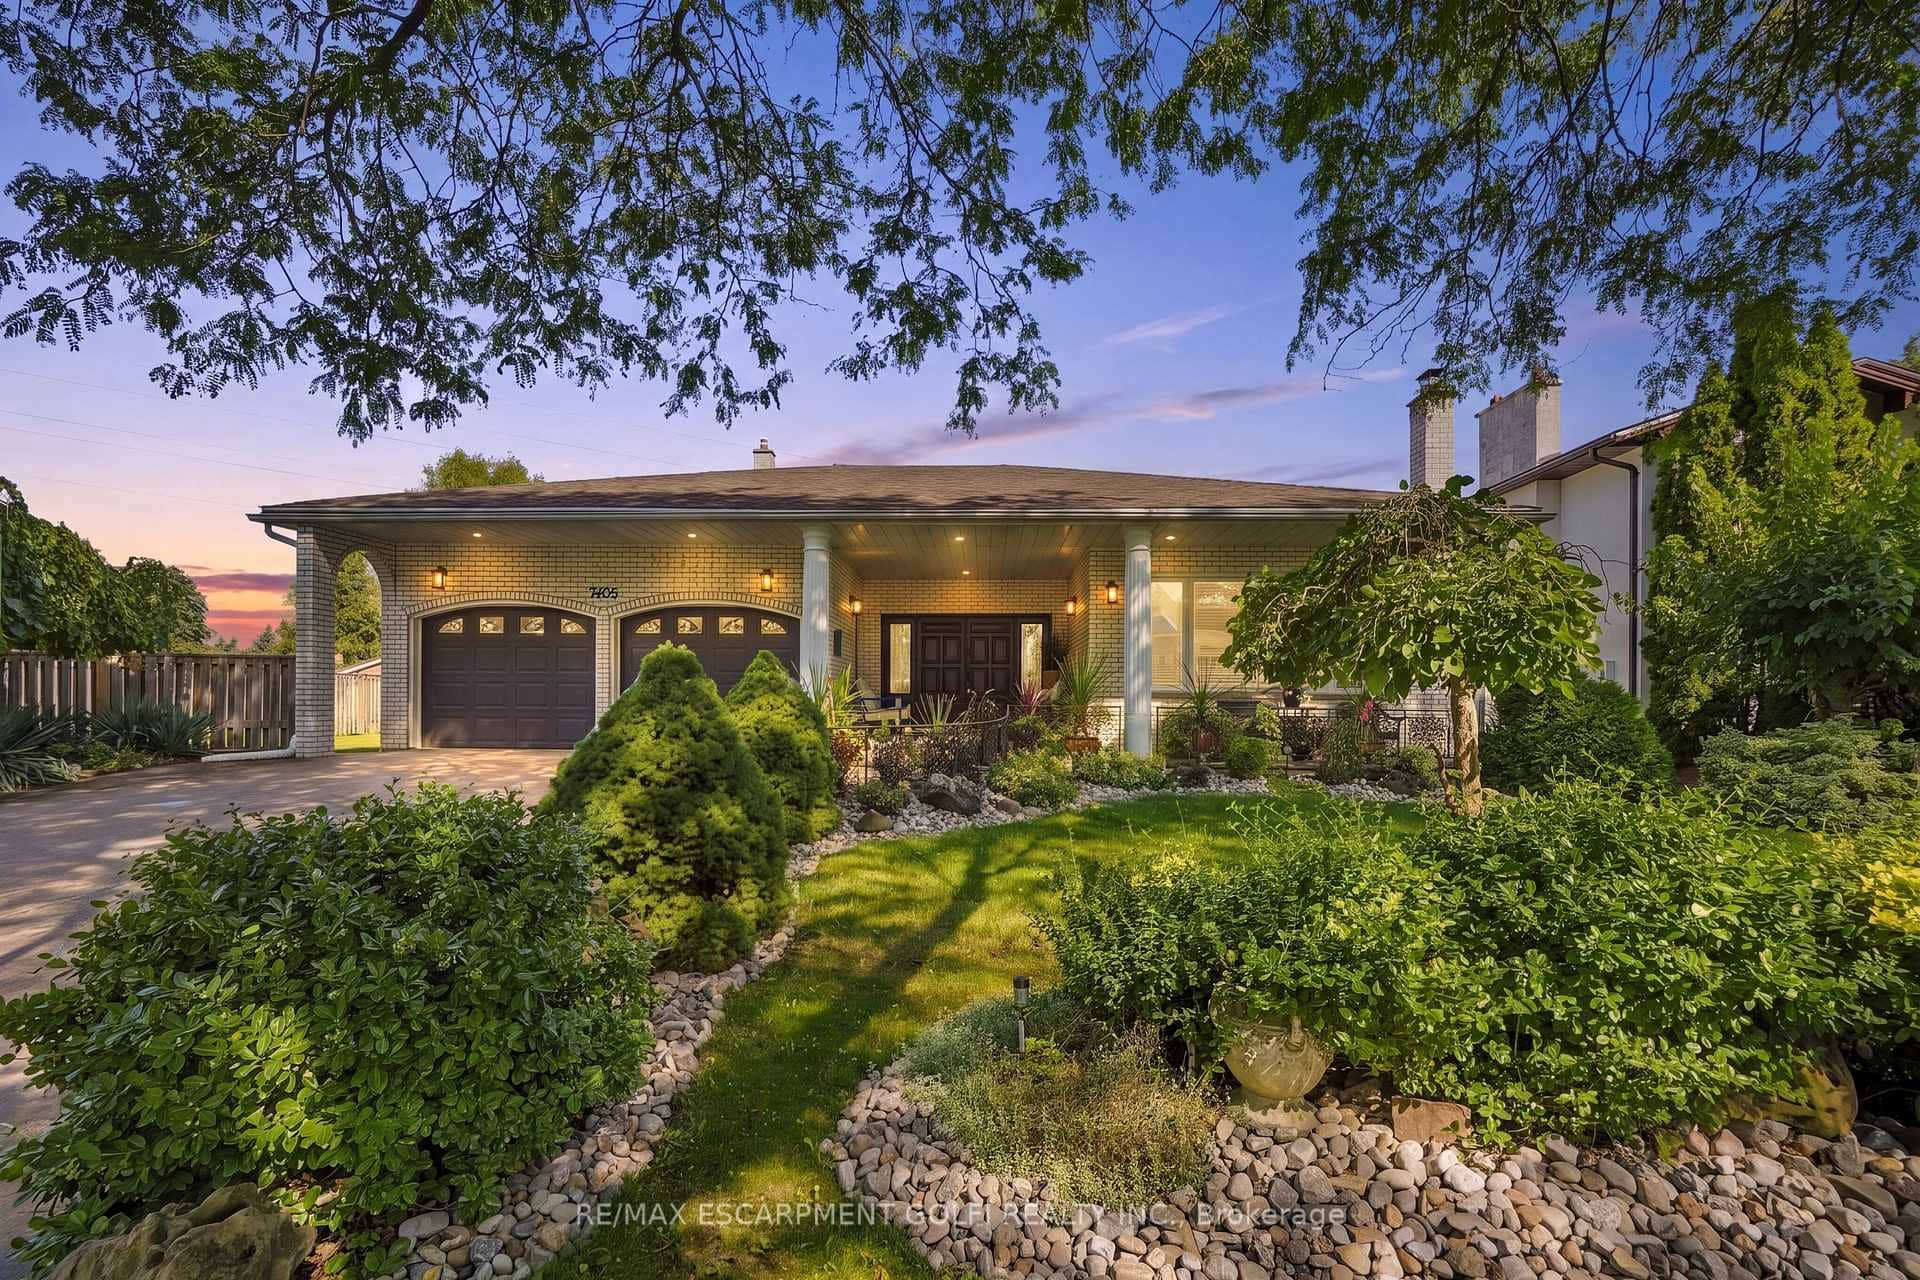 For SaleVideo tour
Niagara Falls
$1,099,000
7105 York Drive
 For Sale
Niagara Falls
$1,099,000
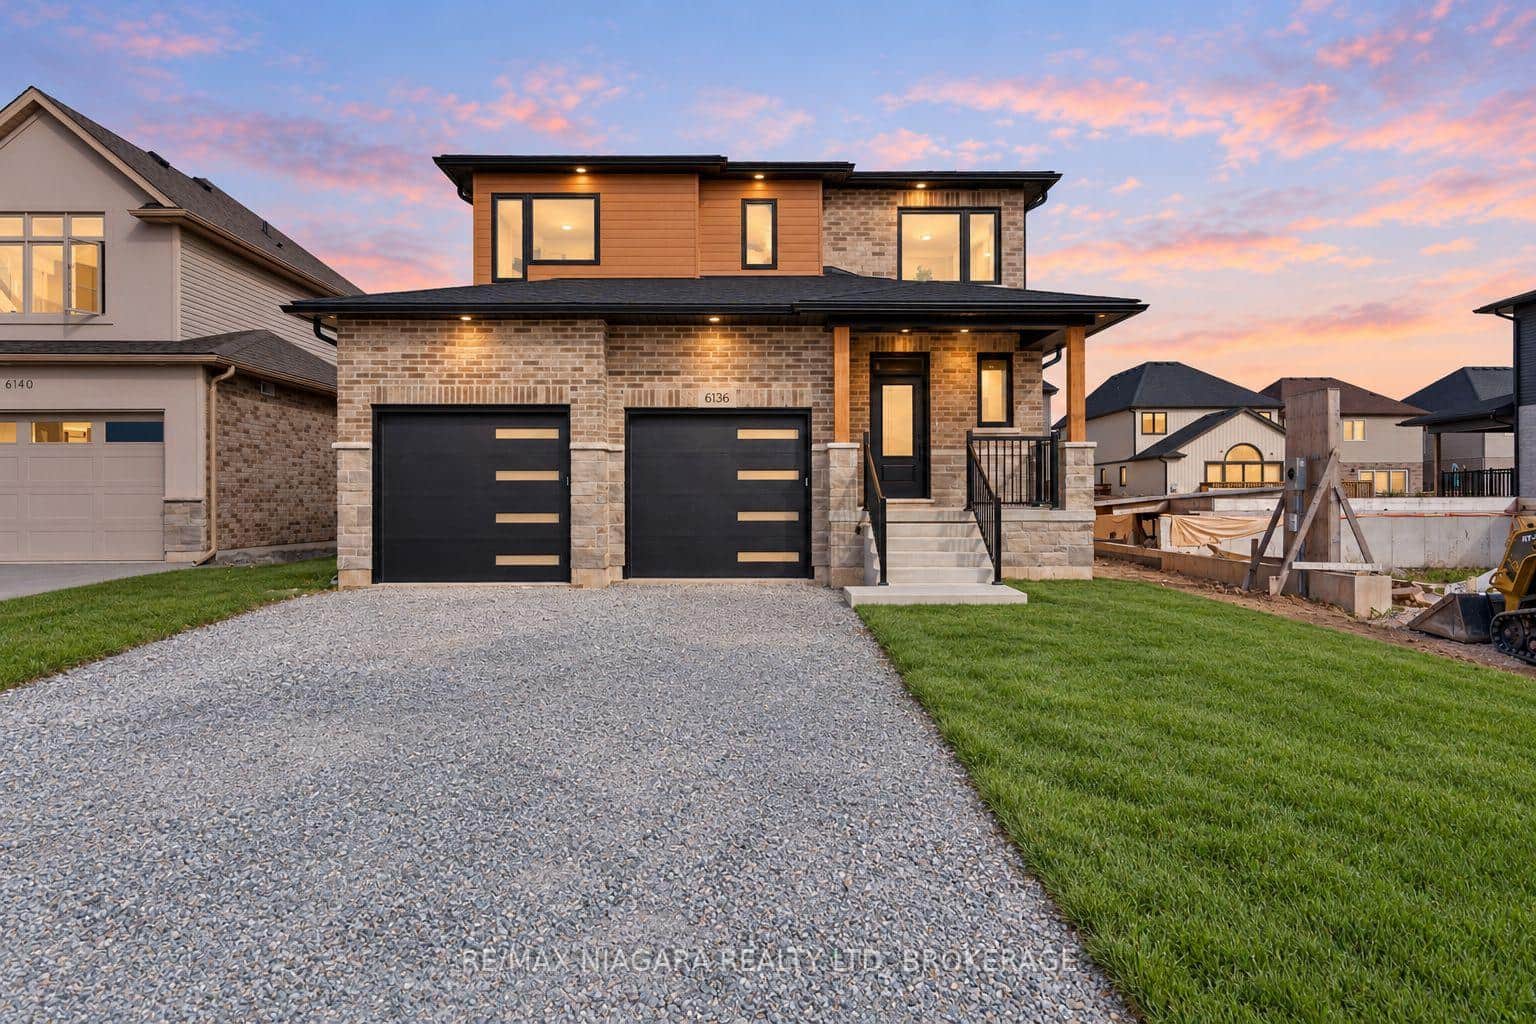
6136 Curlin Crescent
 For Sale
Niagara Falls
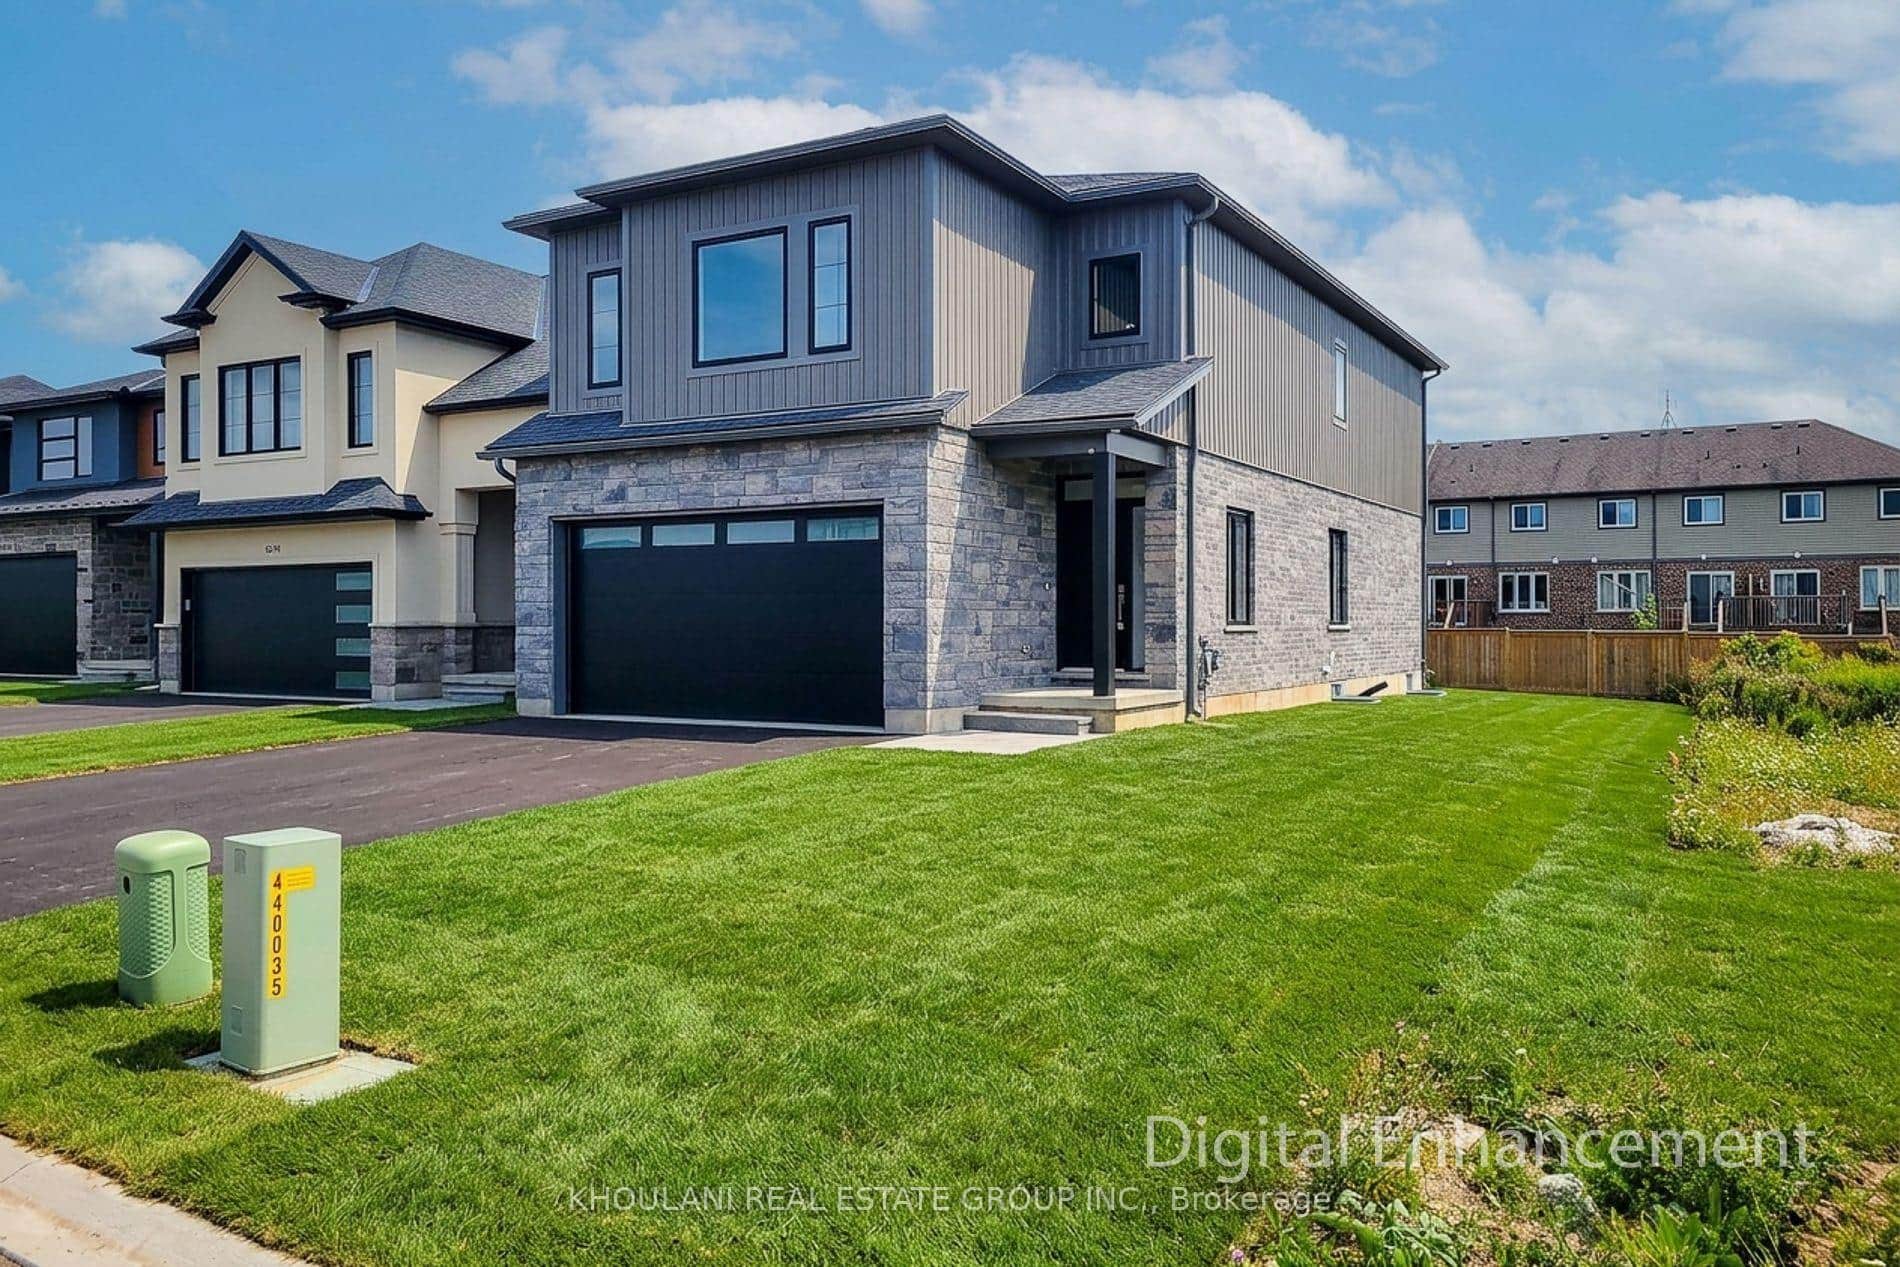
$1,199,000
8898 Angie Drive
Last Updated: March 3, 2026
Listing Office: SAVE MAX EMPIRE REALTY
This listing content is owned and licensed by REALTOR® members of The Canadian Real Estate Association. The trademarks REALTOR®, REALTORS®, and the REALTOR® logo are controlled by The Canadian Real Estate Association (CREA) and identify real estate professionals who are members of CREA. The trademarks MLS®, Multiple Listing Service®, and the associated logos are owned by CREA and identify the quality of services provided by real estate professionals who are members of CREA. Used under license.