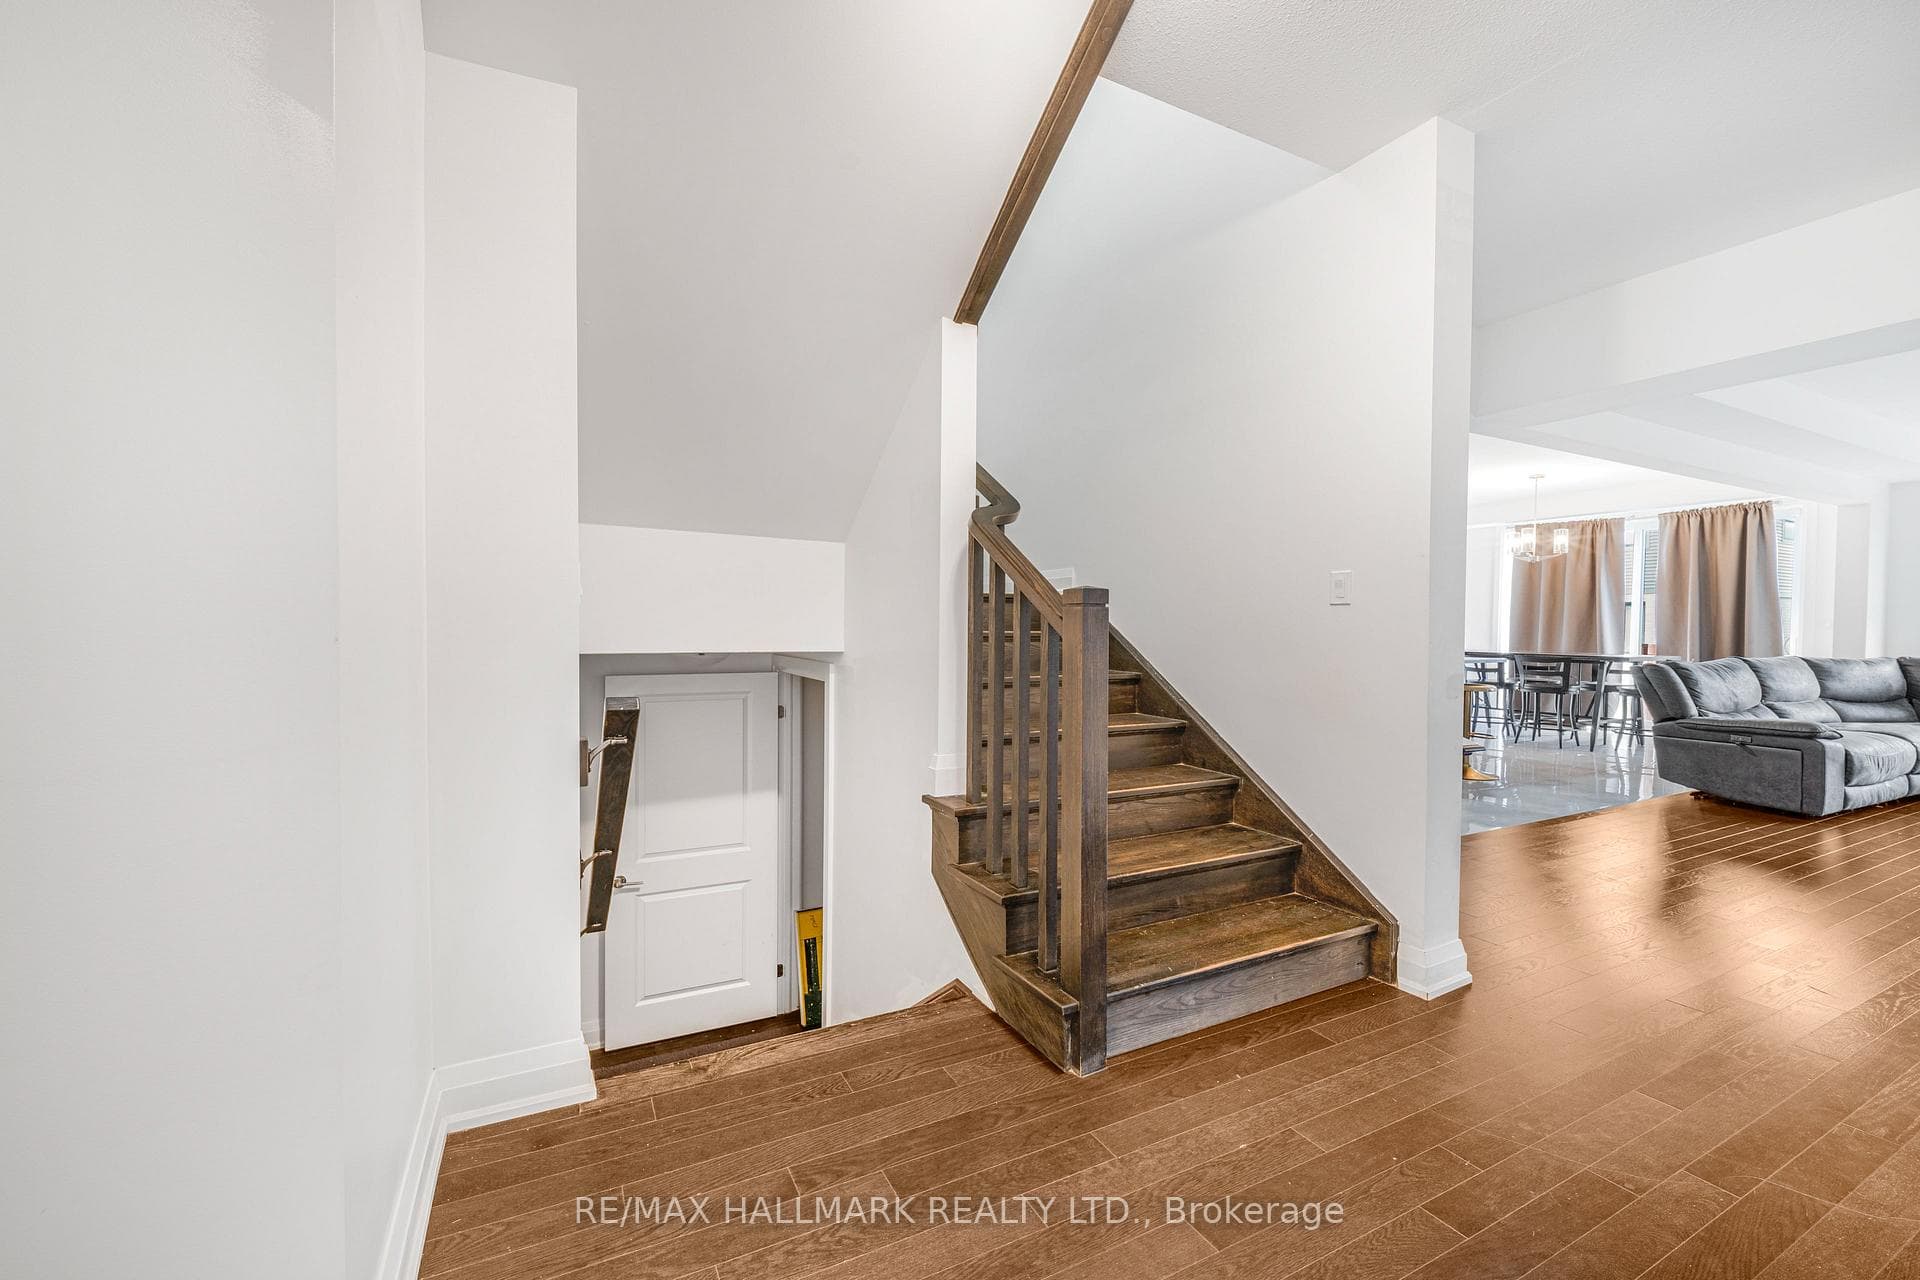
7249 Parkside Road, Niagara Falls, ON
L2H 3V4
Listed September 28, 2026
About this property
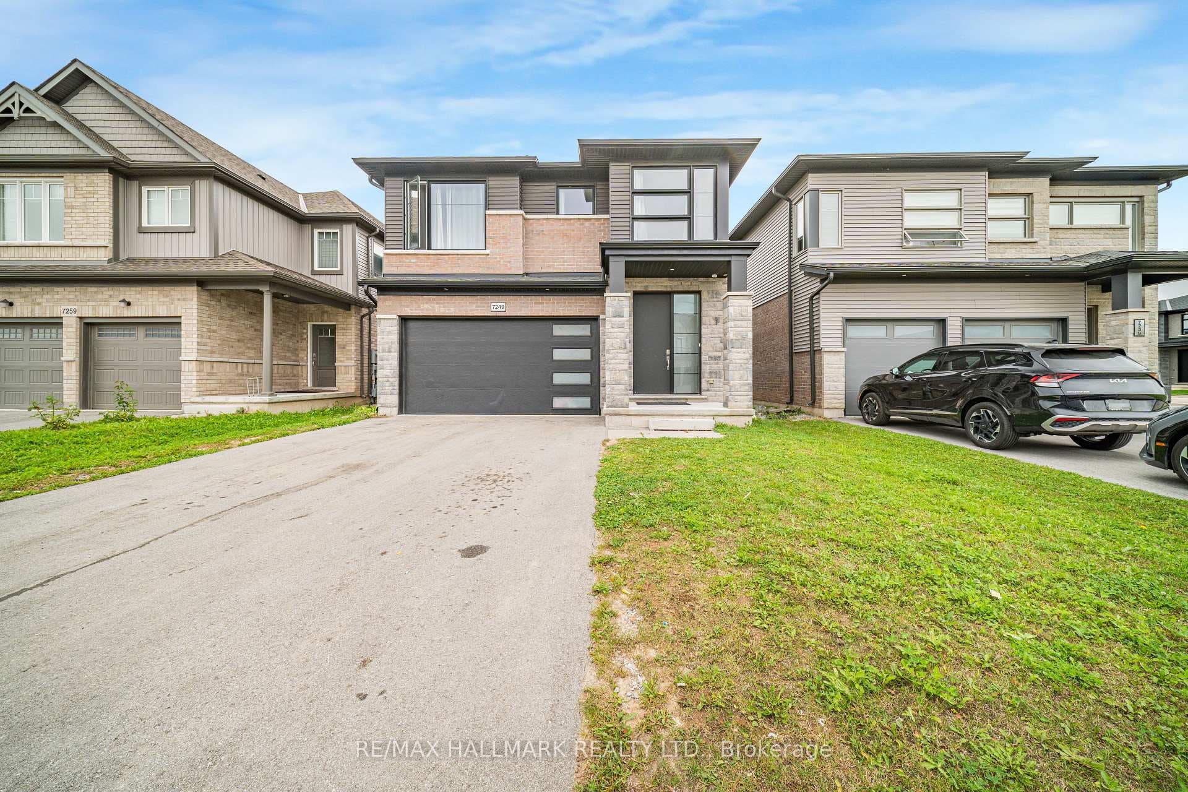
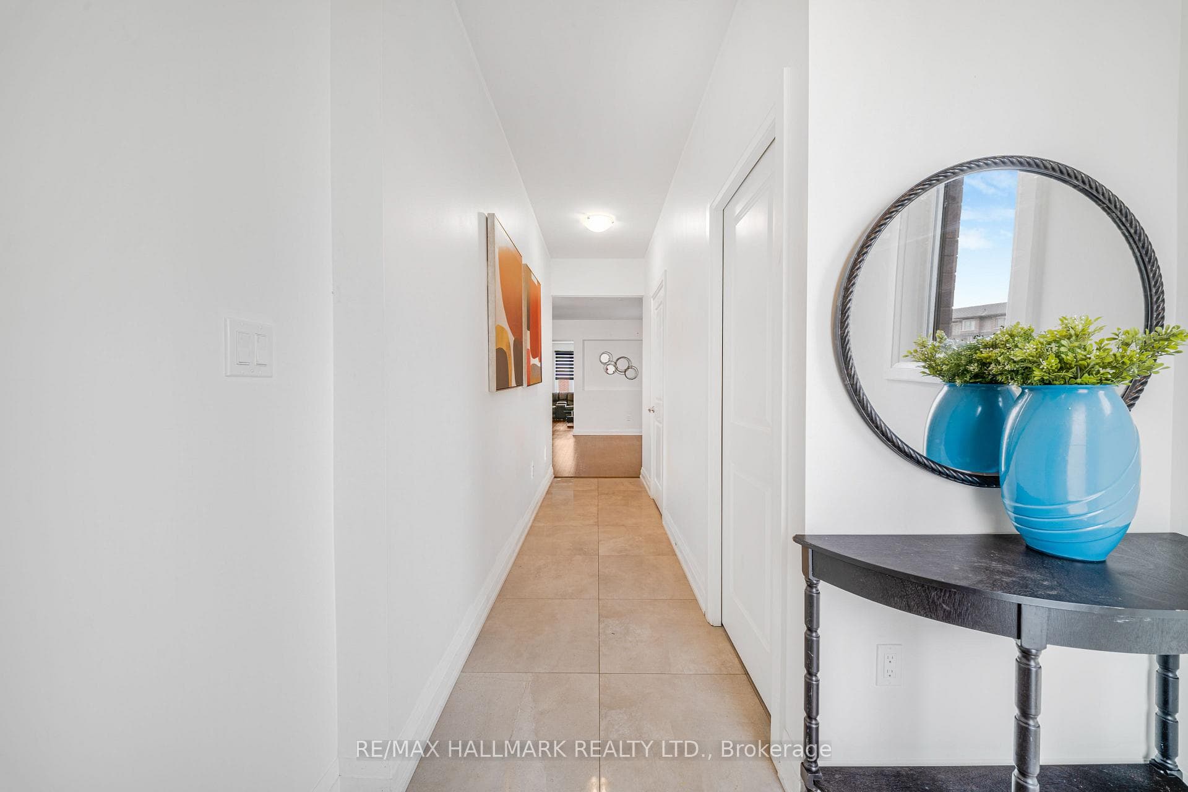
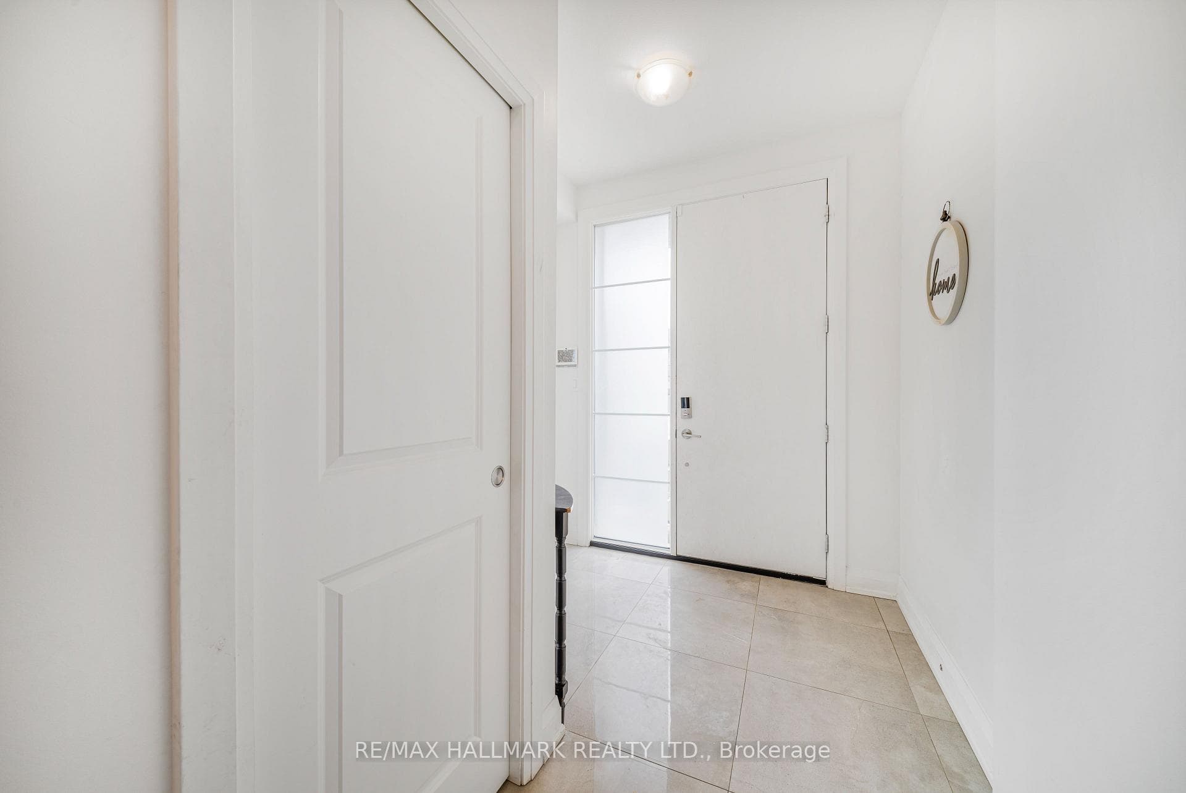
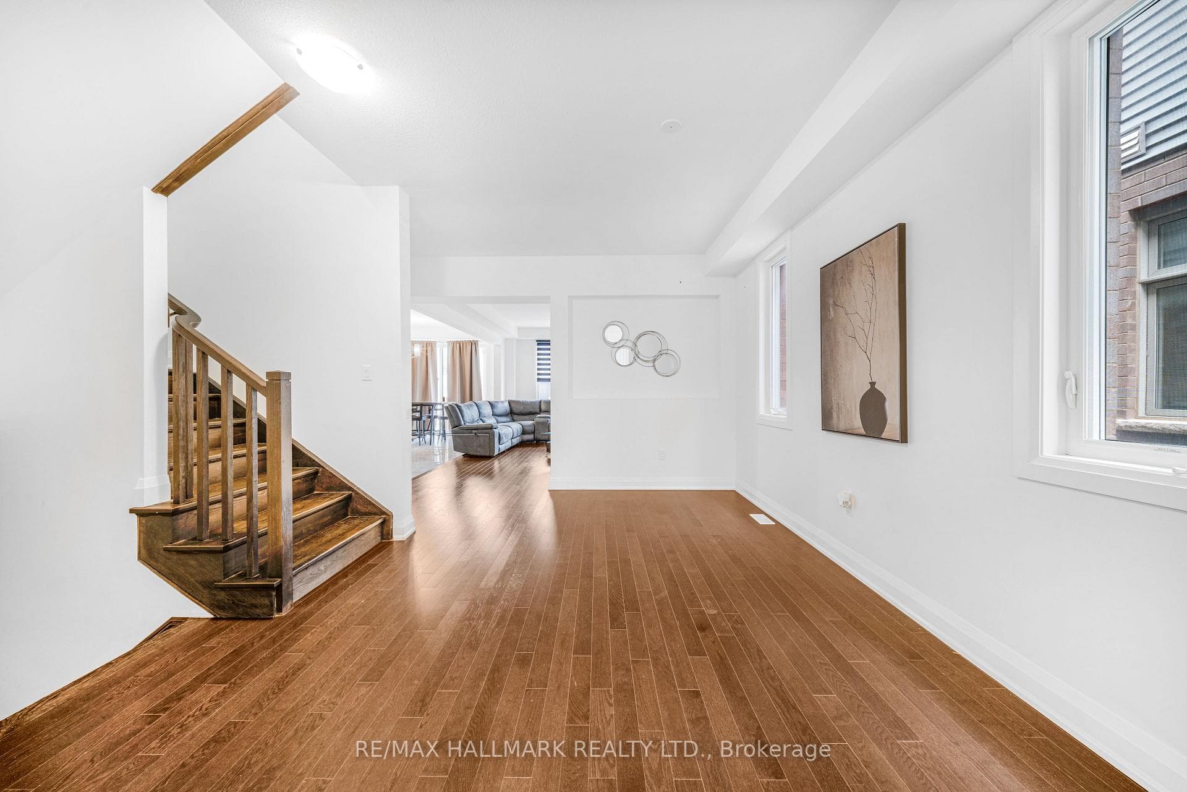
Discover close to 3,000 sq. ft. of refined living in this like-new, 4-bedroom, 4-bathroom detached home, where thoughtful design meets quality craftsmanship.The main floor welcomes you with soaring 9-ft ceilings, hardwood flooring, and an abundance of natural light. Distinct living, dining, and office spaces balance comfort with function, and the living room's fireplace creates a warm gathering point. At the heart of the home, the chef-inspired kitchen showcases quartz countertops, stainless steel appliances, soft-close cabinetry, and an oversized pantry, flowing seamlessly to the landscaped backyard for effortless indoor-outdoor living.A statement oak staircase leads to the bright upper level, also with 9-ft ceilings. The primary retreat offers a generous walk-in closet and a spa-inspired 5-piece ensuite with double quartz vanities, a freestanding soaker tub, and a glass shower. A second bedroom enjoys its own private ensuite, while two additional bedrooms share a stylish 4-piece bath, giving everyone space and privacy.The lower level, with a separate entrance, tall ceilings, and oversized windows, provides generous additional space. A double-car garage completes the package.Enjoy a sought-after location minutes from parks, schools, Costco and everyday shopping, highway access, golf courses, walking trails, and Niagara's celebrated wineries and restaurants.
Features
Property Details
Listing
Property
Location
Taxes & Financials
Location & Walkability
7249 Parkside Road, Niagara Falls, ON
Map data © GoogleOpen in Google Maps ↗
Similar Properties Nearby
View all →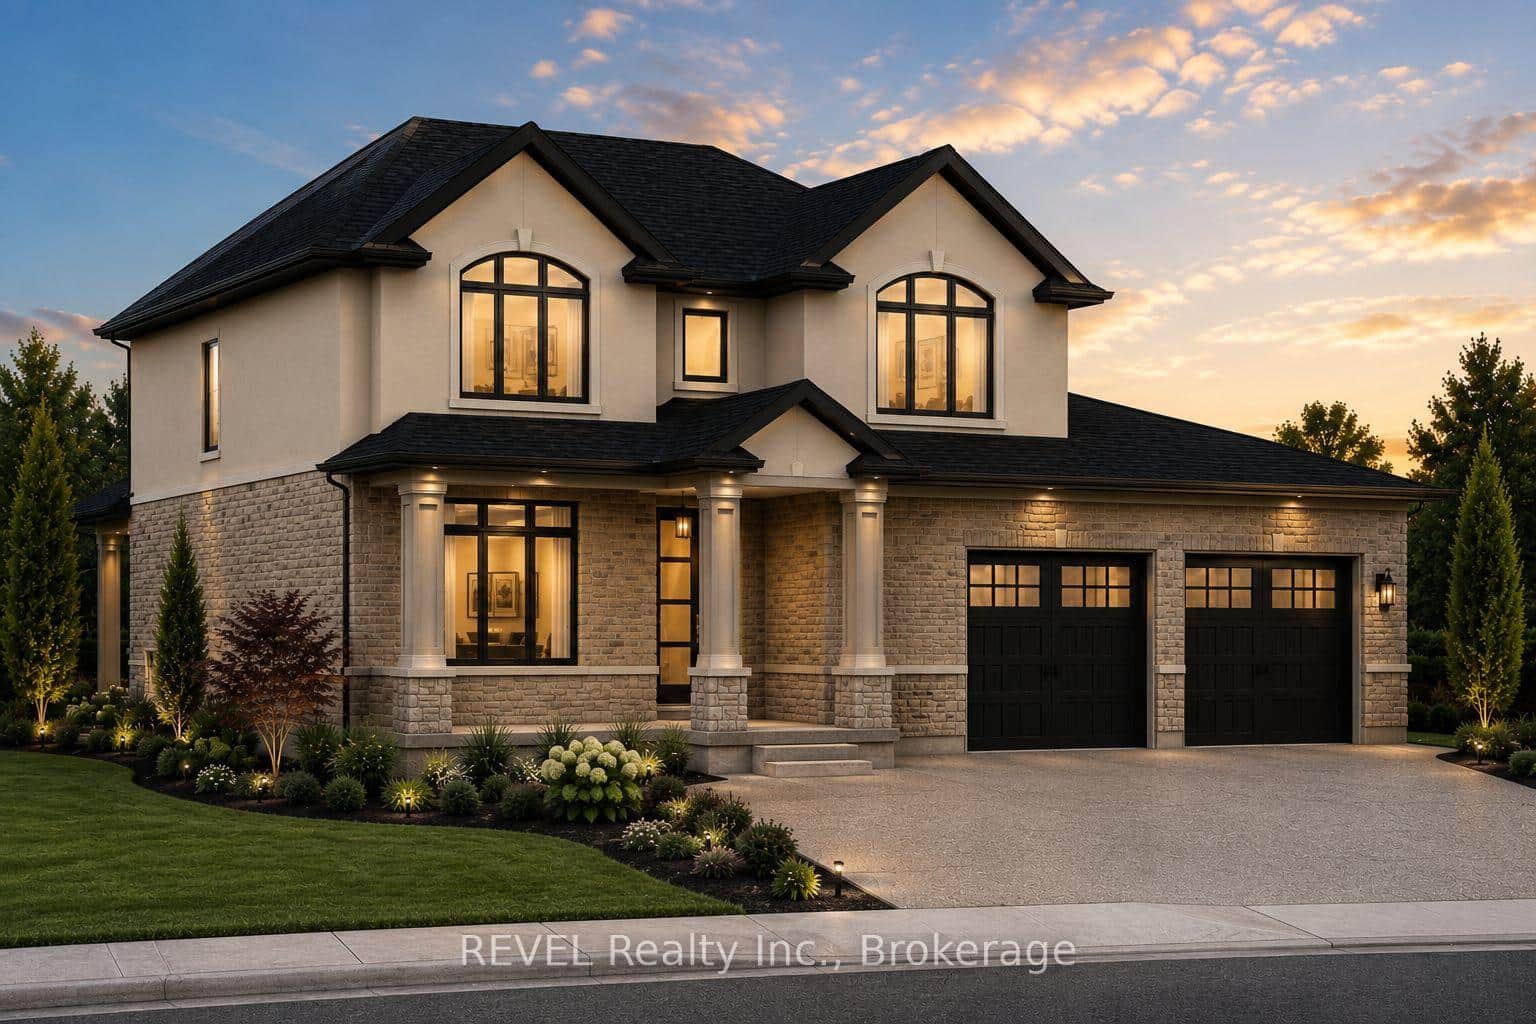 For Sale
Niagara Falls
$1,198,000
7547 Sherrilee Crescent
 For Sale
Niagara Falls
$1,199,000
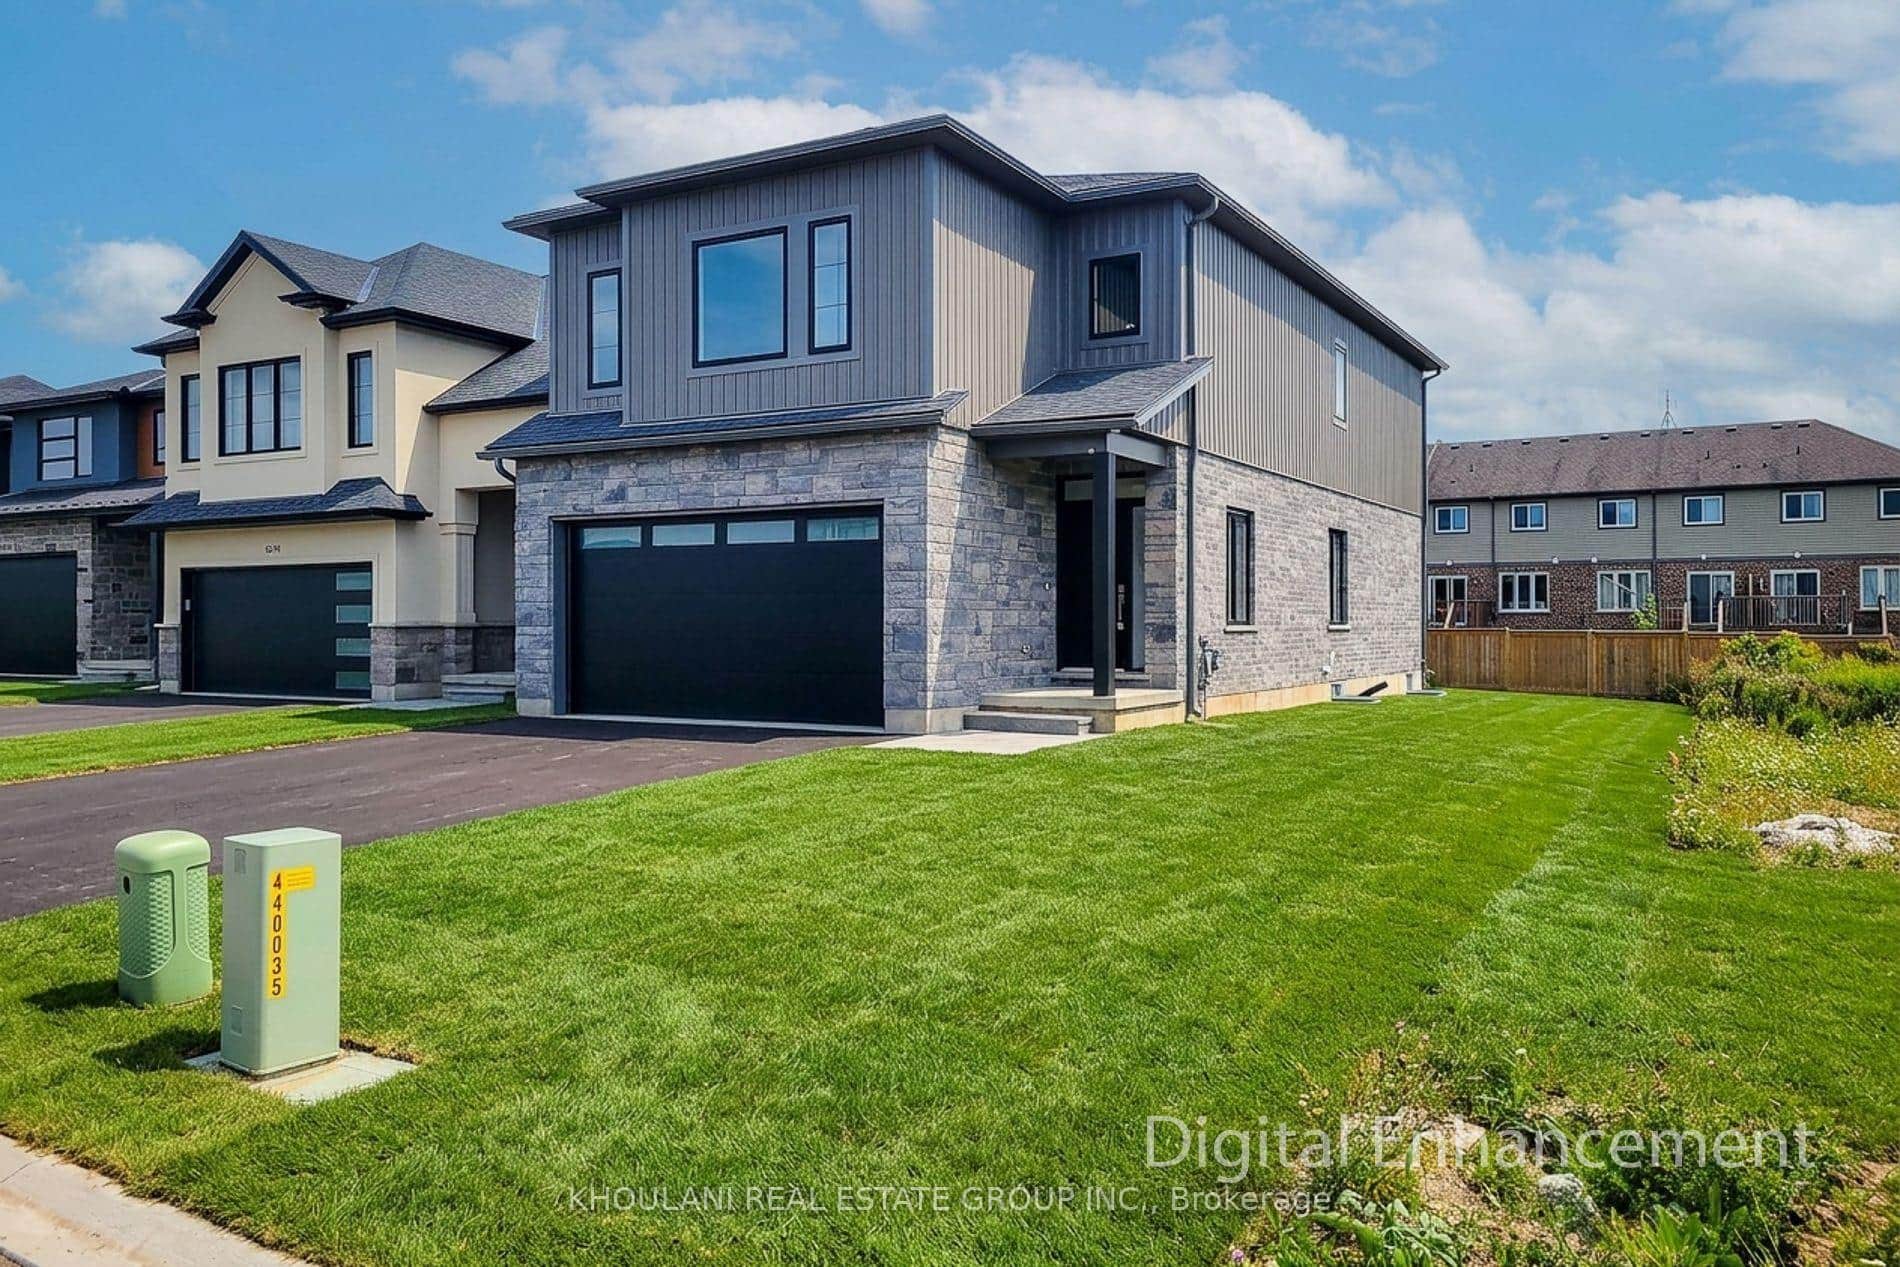
8898 Angie Drive
 For SaleVideo tour
Niagara Falls
$1,199,000
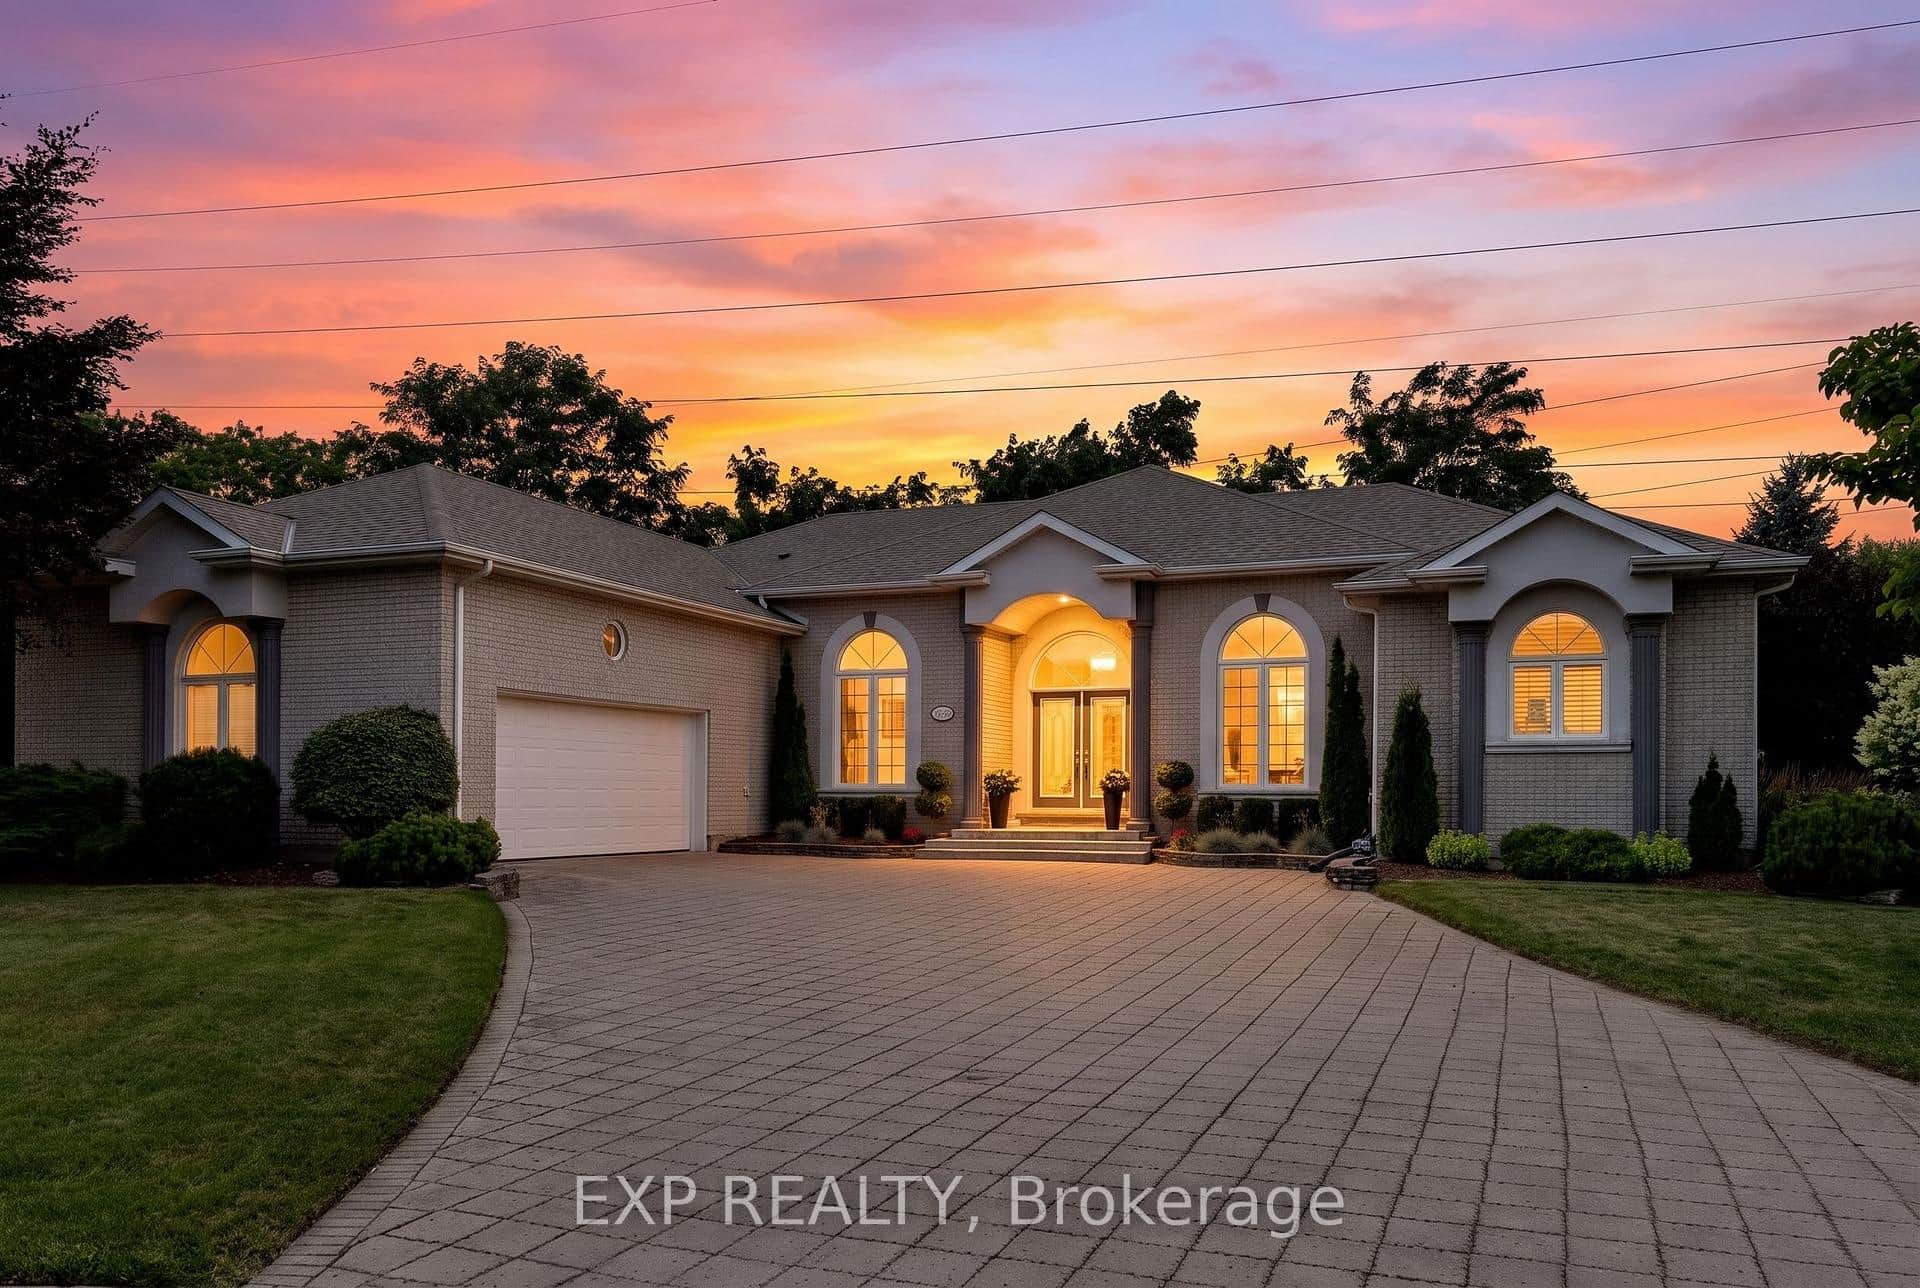
8113 Fatima Court
 For SaleVirtual tour
Niagara Falls
$1,199,000
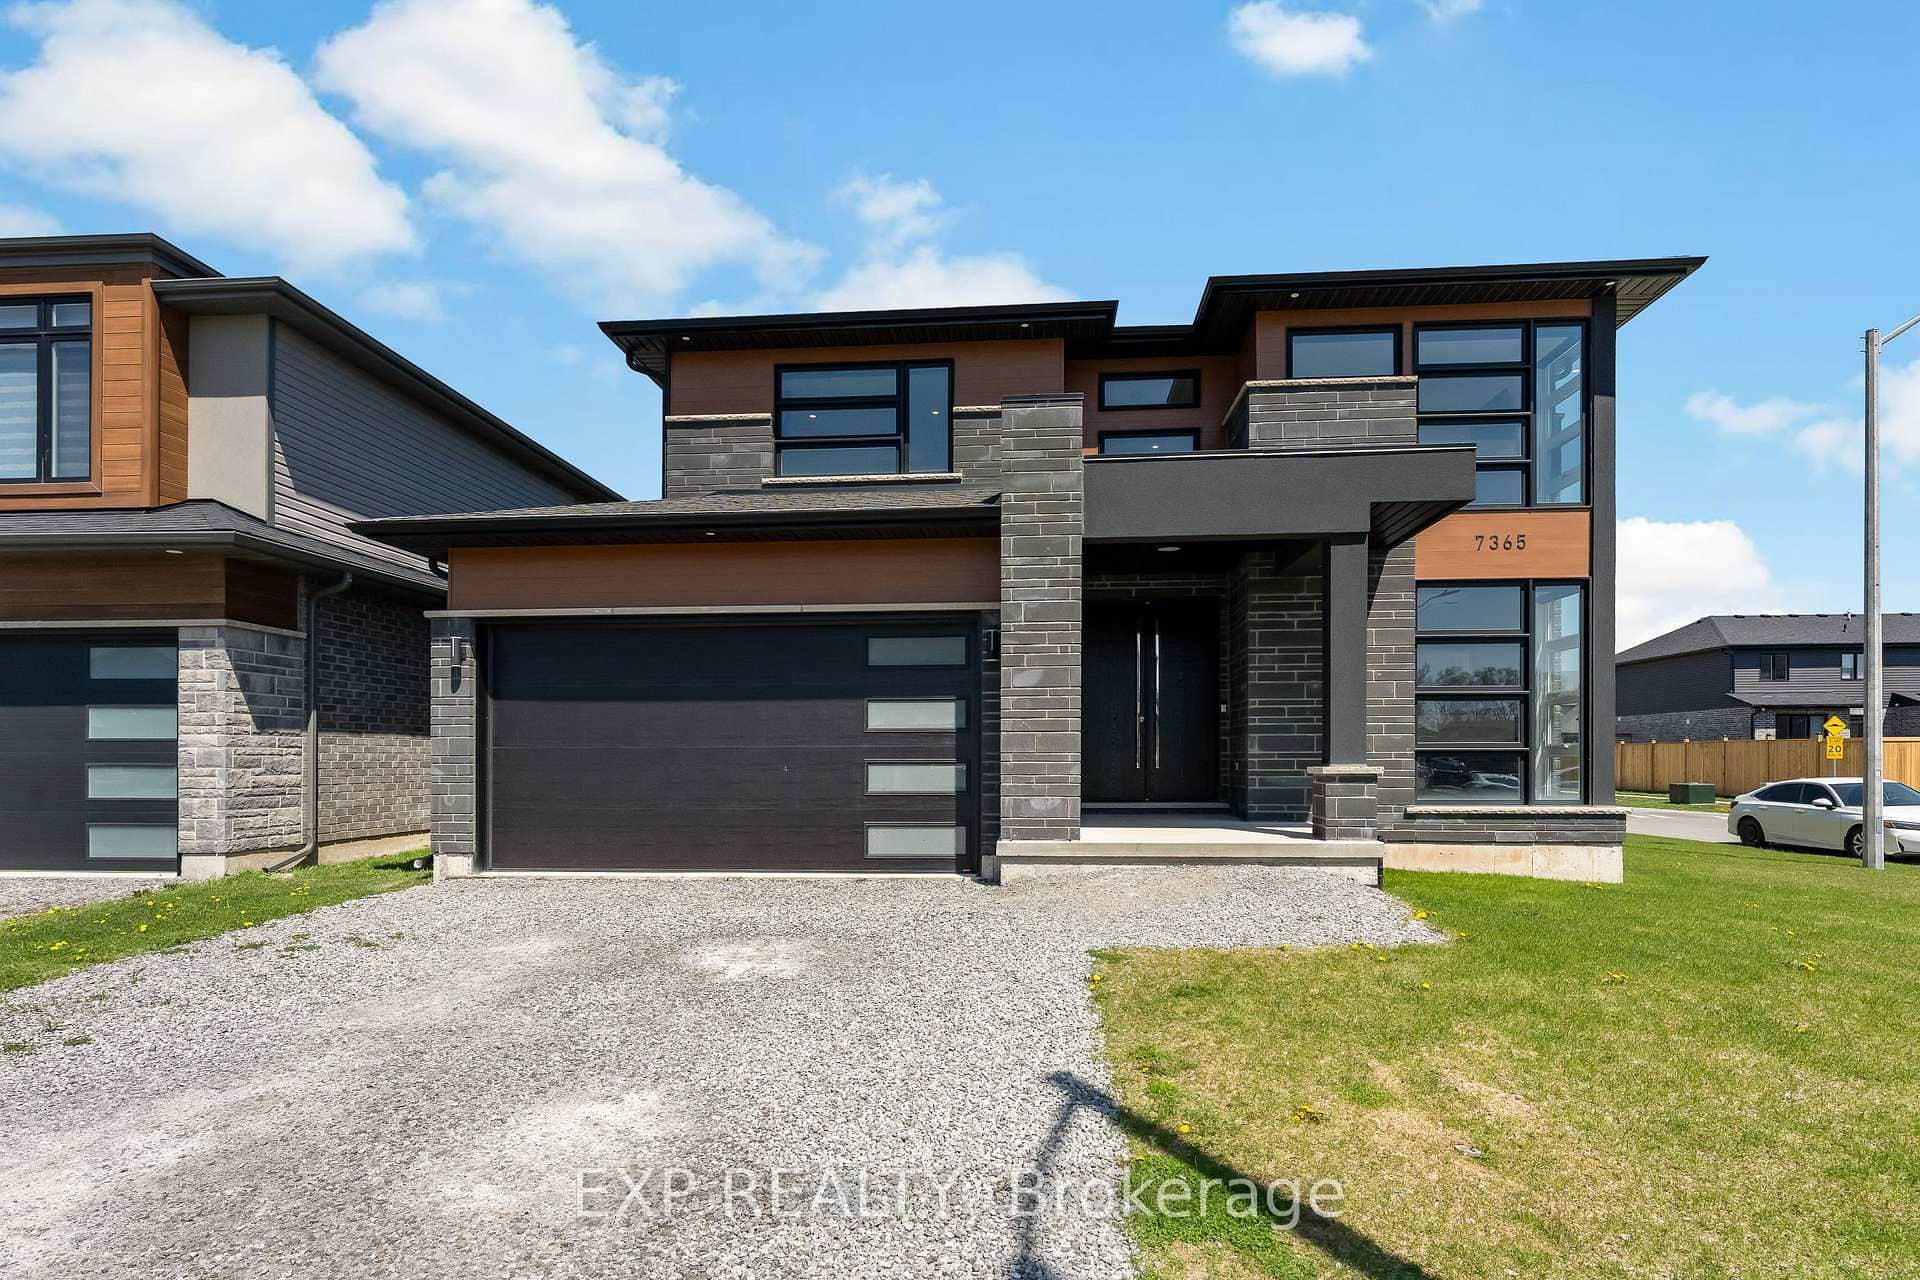
7365 Jonathan Drive
 For Sale
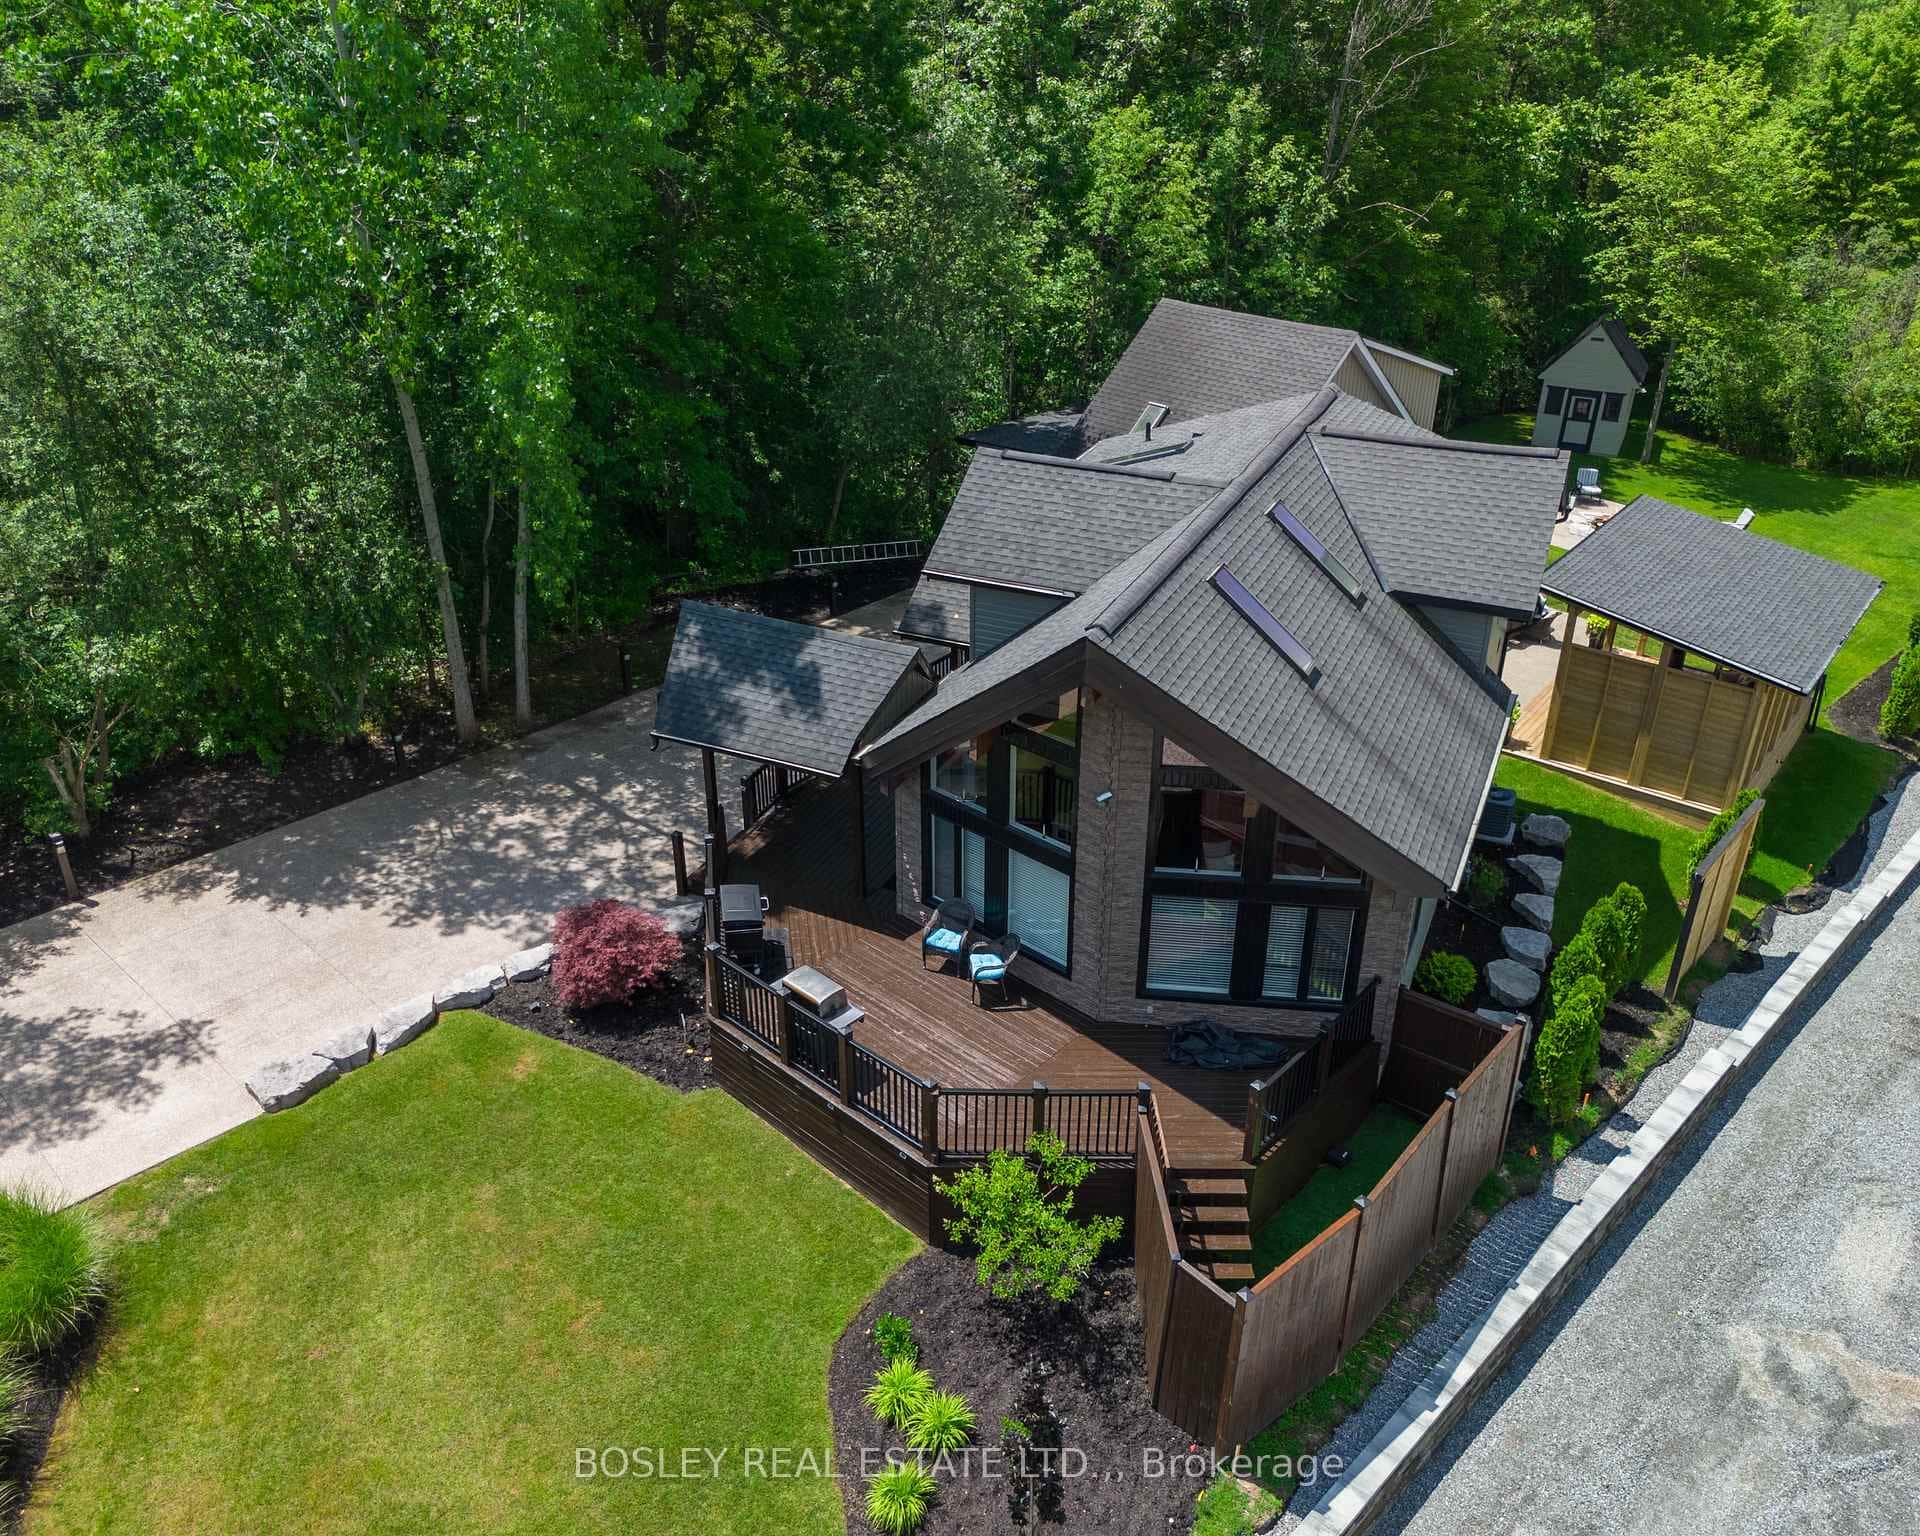
Niagara Falls
$1,199,900
4949 Lyon'S Parkway
 For SaleVideo tour
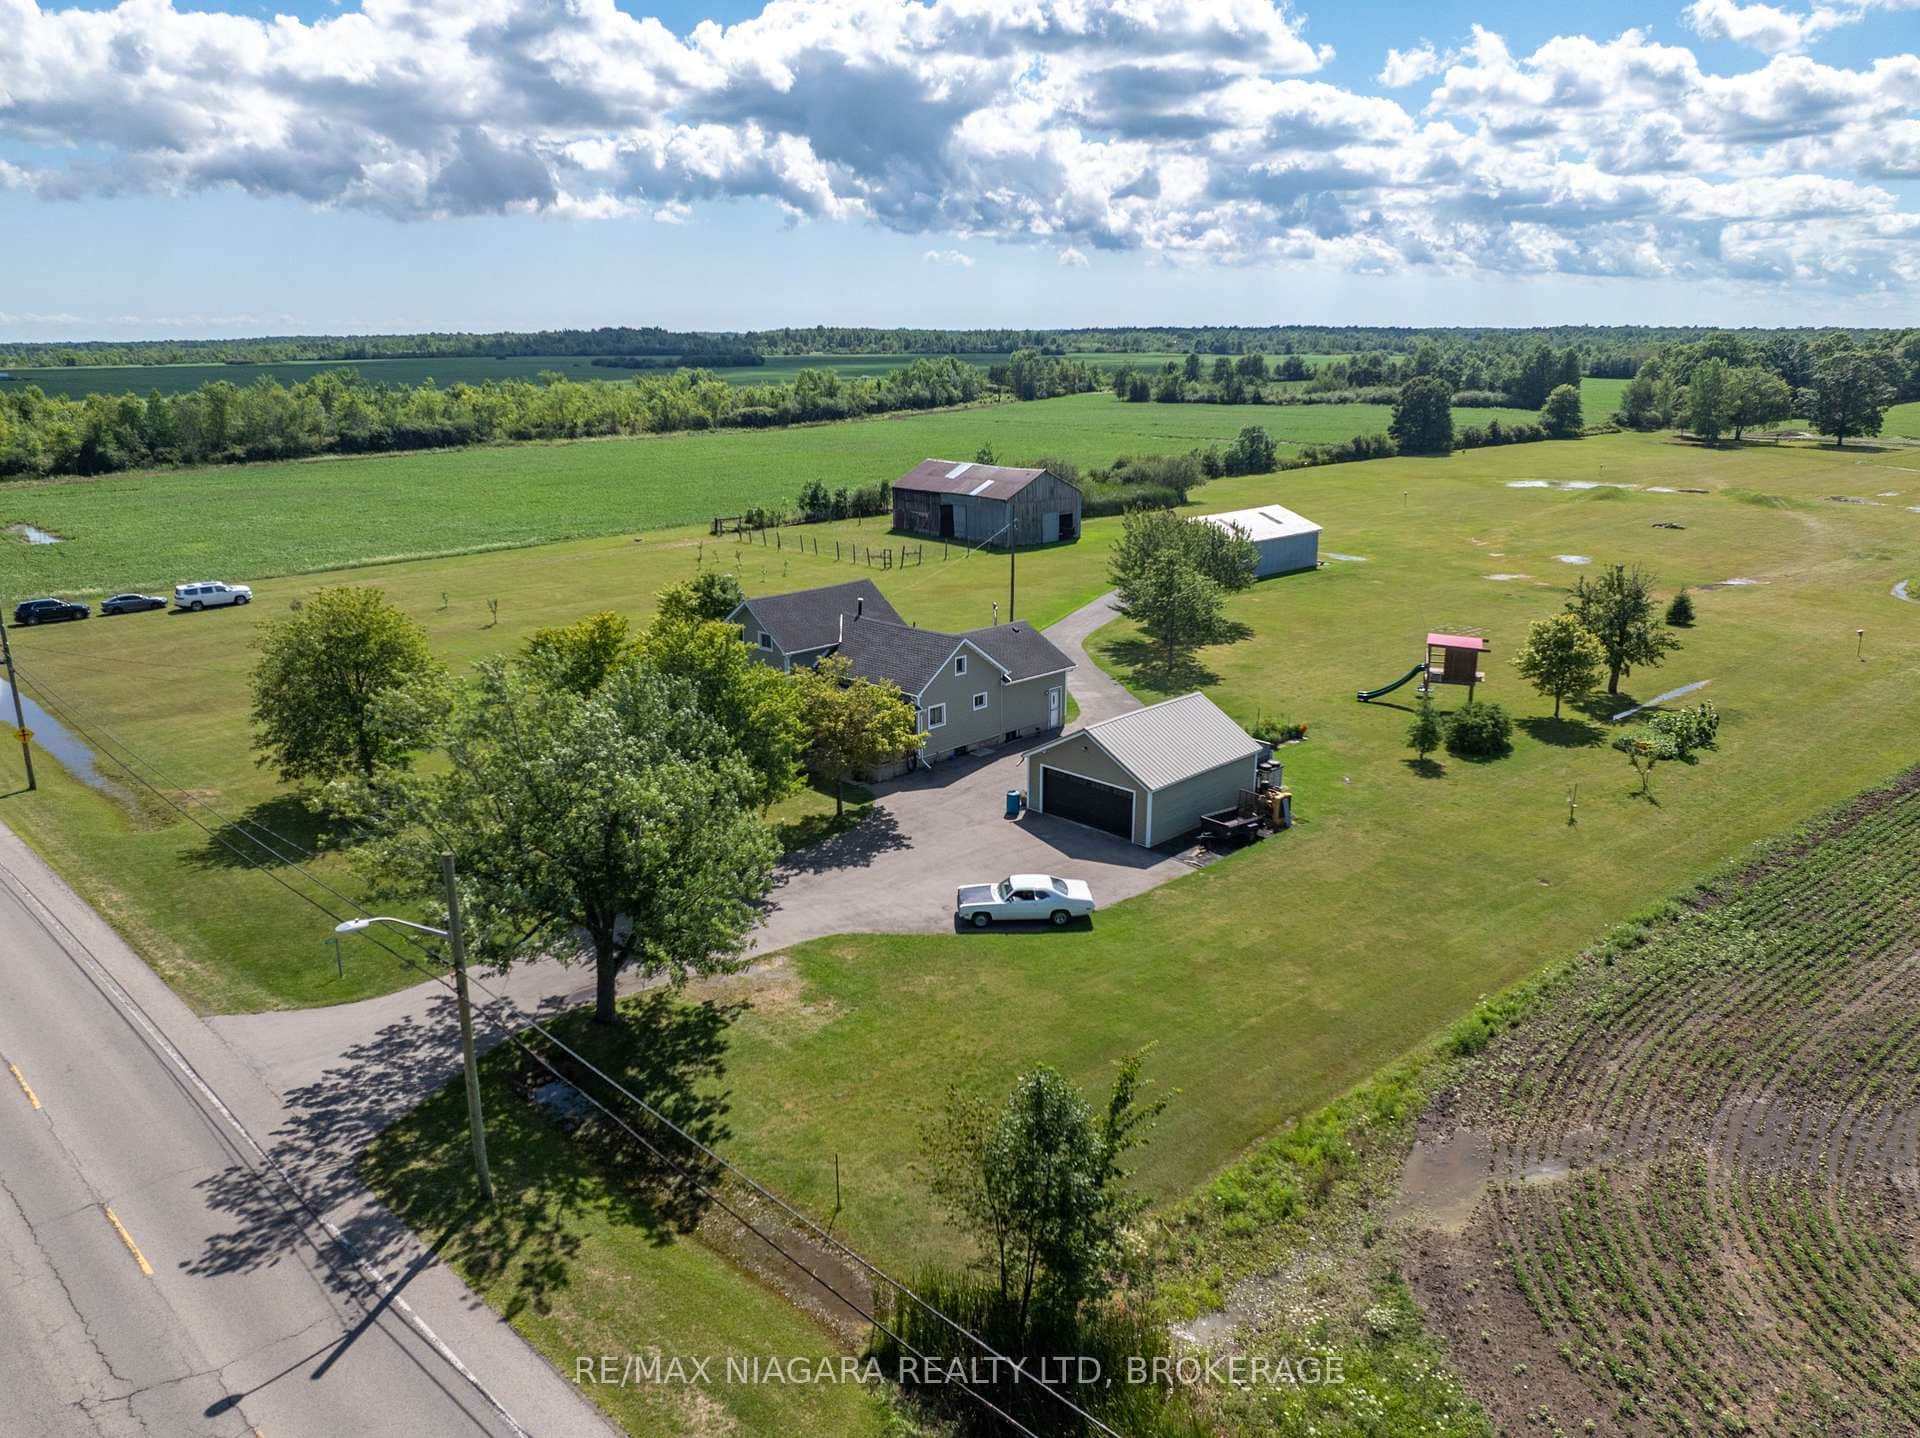
Niagara Falls
$1,149,900
11871 Sodom Road
Last Updated: September 28, 2026
Listing Office: RE/MAX HALLMARK REALTY LTD.
This listing content is owned and licensed by REALTOR® members of The Canadian Real Estate Association. The trademarks REALTOR®, REALTORS®, and the REALTOR® logo are controlled by The Canadian Real Estate Association (CREA) and identify real estate professionals who are members of CREA. The trademarks MLS®, Multiple Listing Service®, and the associated logos are owned by CREA and identify the quality of services provided by real estate professionals who are members of CREA. Used under license.