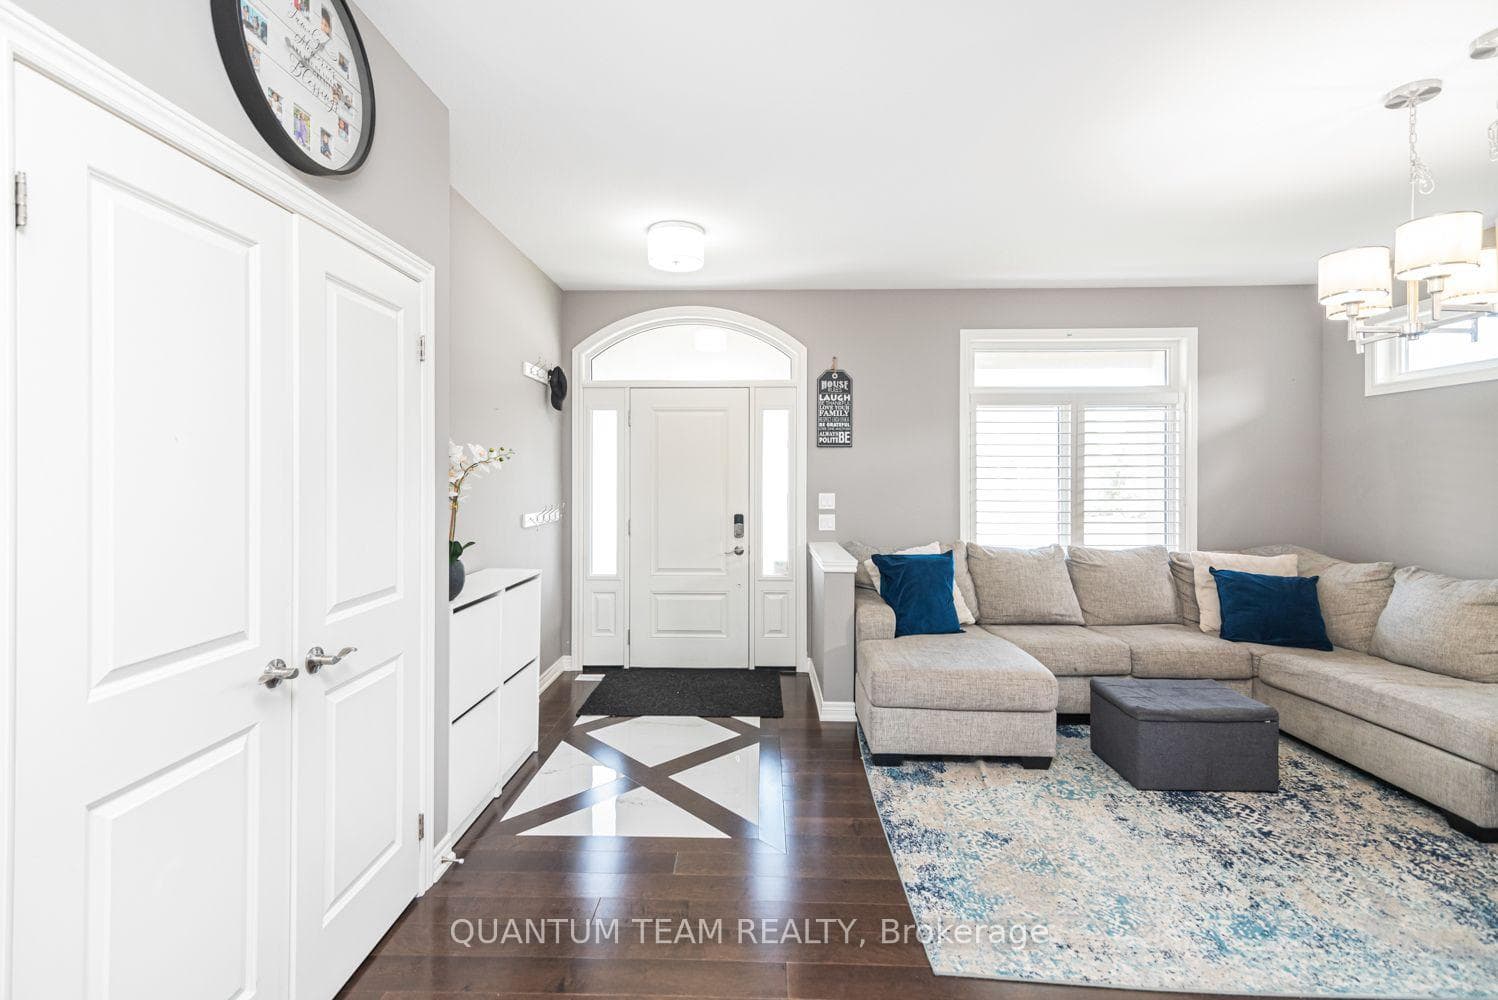
9232 Shoveller Drive, Niagara Falls, ON
L2H 0M3
Listed November 10, 2026
Virtual Tour
About this property
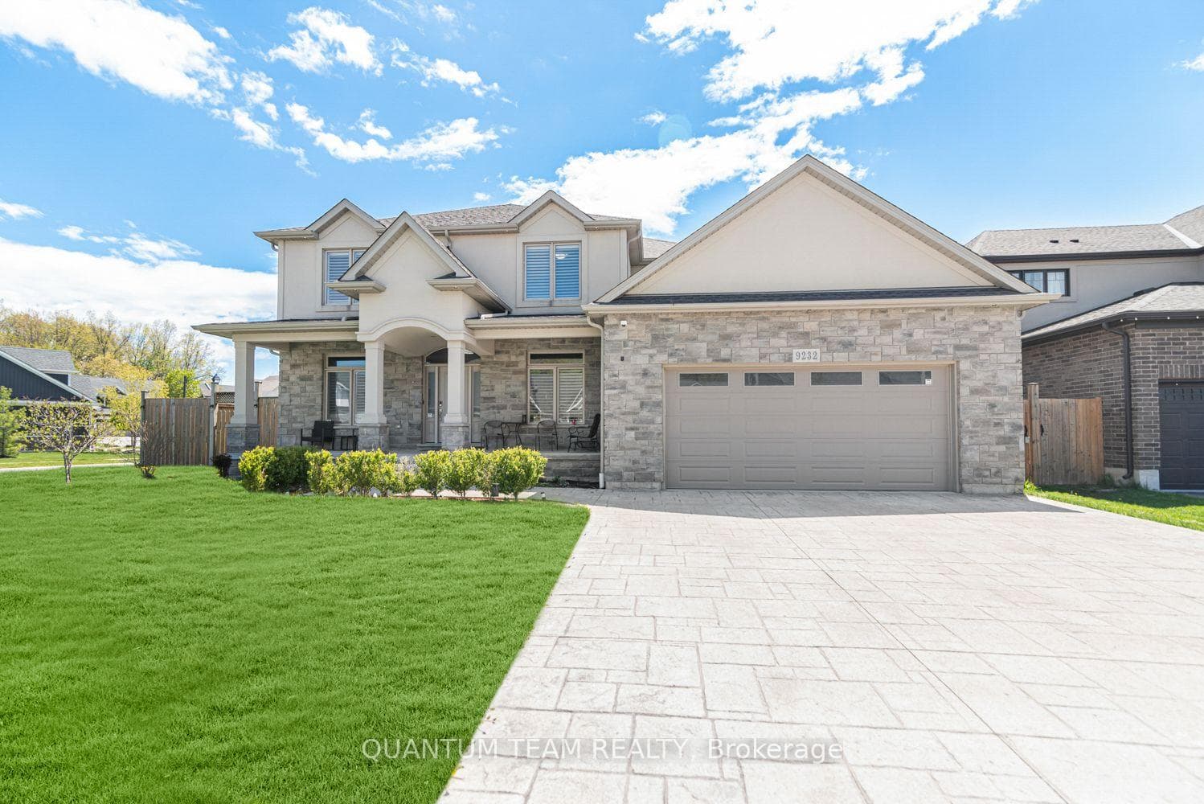
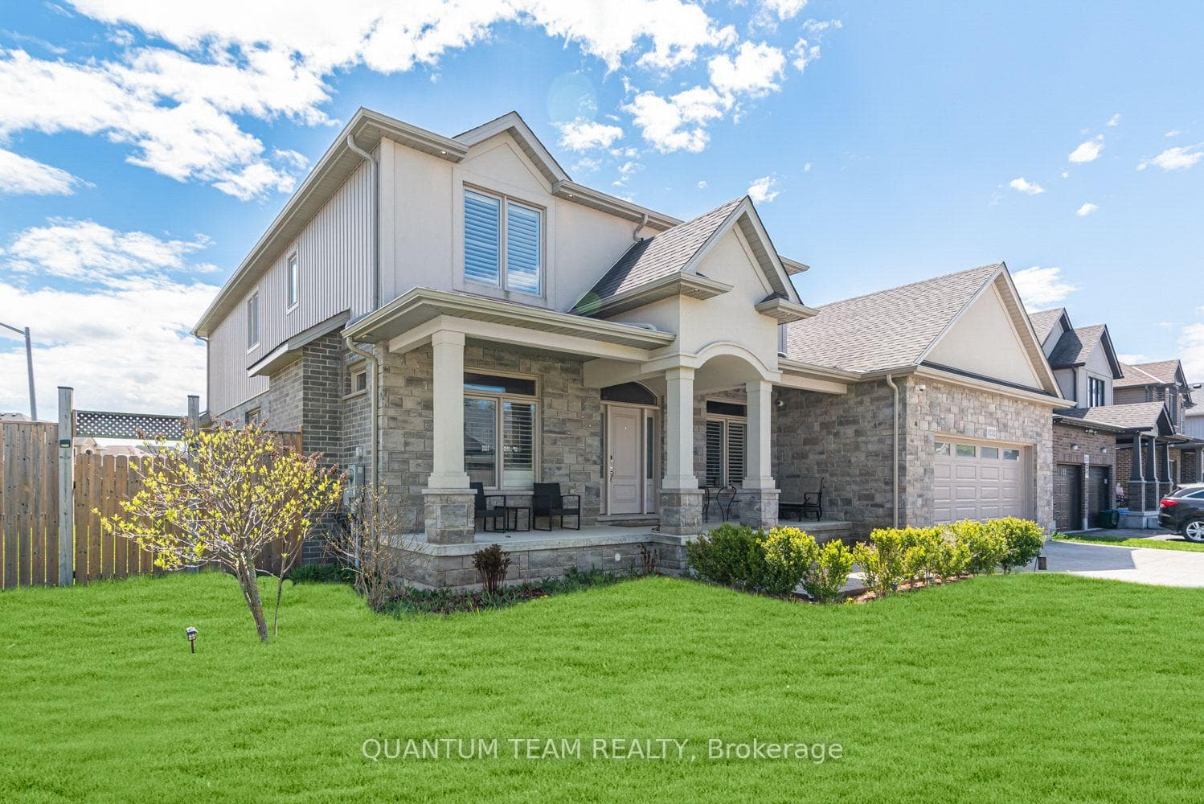
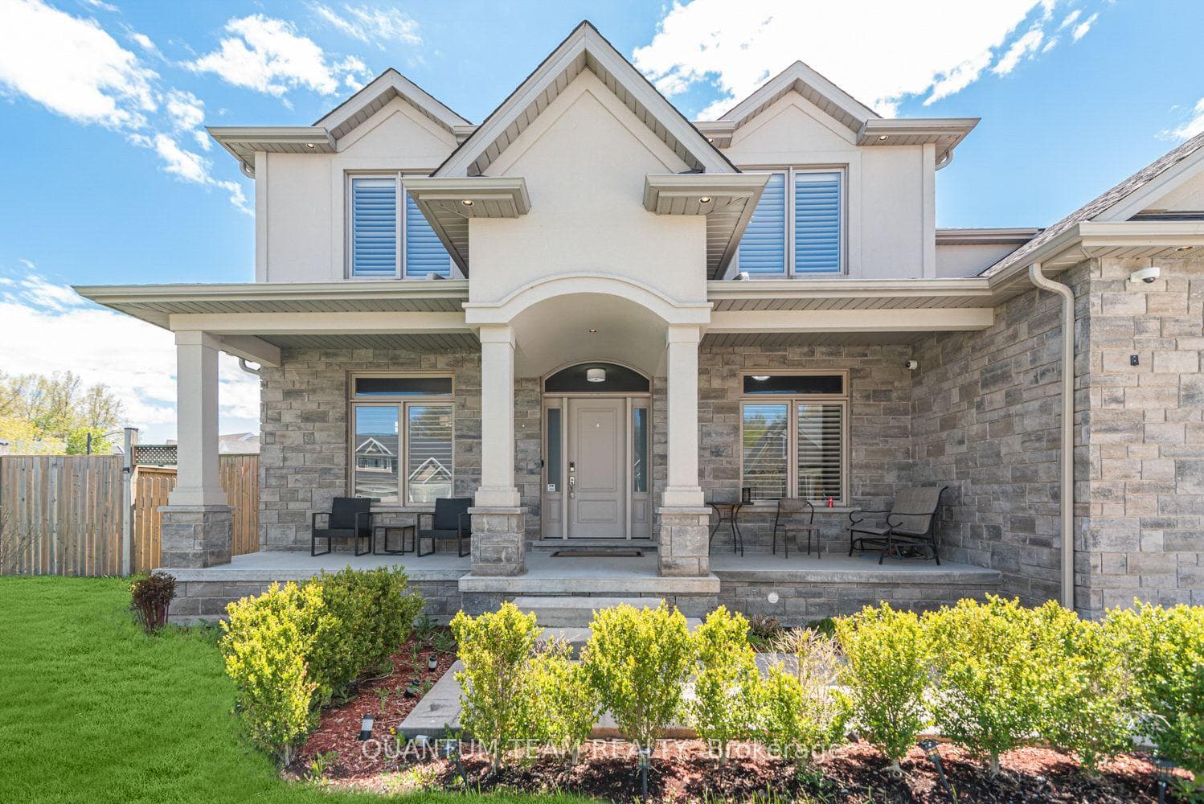
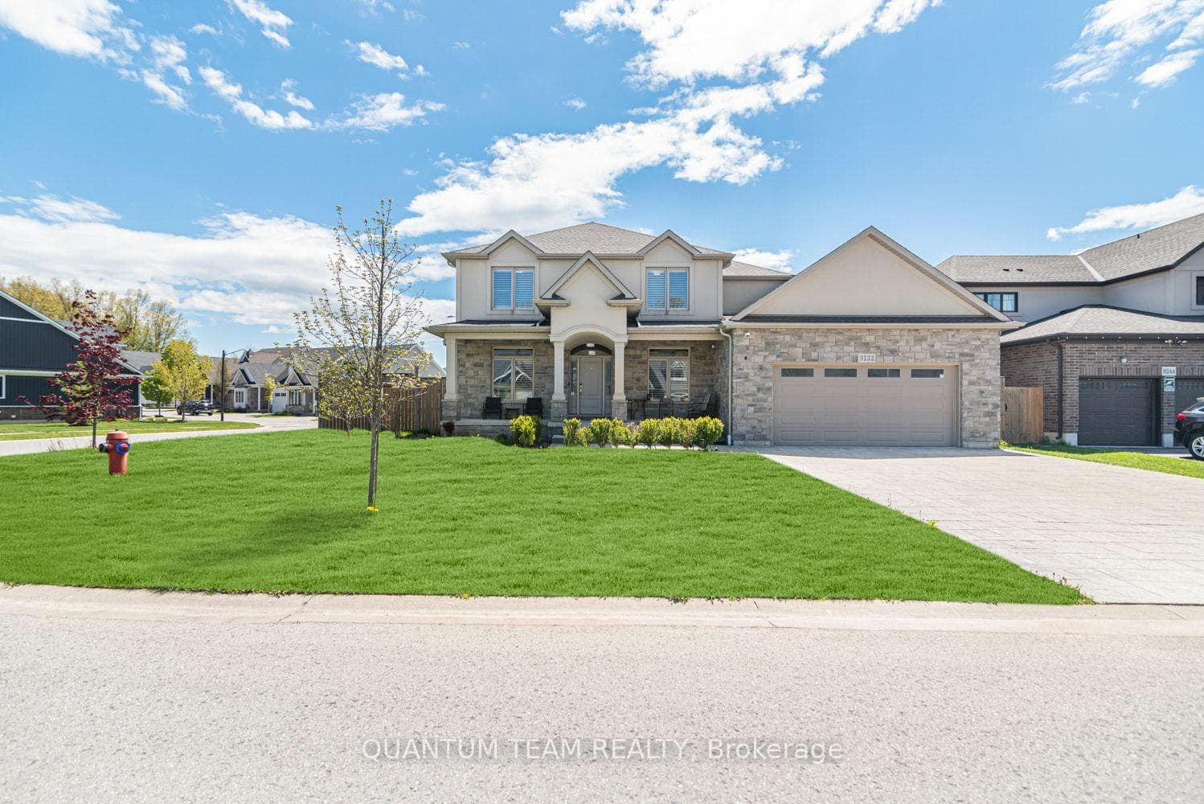
Welcome to 9232 Shoveller Drive. Situated in the prestigious Fernwood Estates on the desirable west side of Niagara Falls, this exceptional executive residence offers 3,681 sq ft of beautifully designed living space across two expansive levels. Thoughtfully crafted to maximize natural light and functionality, this open-concept home blends timeless elegance with modern family living.Perfectly suited for multi-generational families, the home features four spacious bedrooms on the upper level, a versatile main-floor bedroom or office, and the opportunity to create two additional bedrooms within the impressive 1,900 sq ft lower level.Inside, soaring vaulted ceilings, oversized windows, and refined finishes create an inviting atmosphere throughout. The heart of the home is the expansive chef-inspired kitchen, designed for both everyday comfort and effortless entertaining. The stunning great room serves as the showpiece of the home, highlighted by a dramatic 17-foot ceiling, custom wall-to-wall built-ins, and a cozy fireplace - an ideal space for gathering with family and friends.The upper level offers two luxurious ensuite bathrooms, including a serene primary retreat complete with a spa-inspired ensuite featuring a glass walk-in shower, soaker tub, and generous walk-in closets.Step outside to enjoy the covered patio overlooking the fully fenced backyard, while the stamped concrete driveway and oversized garage - complete with a second overhead door providing convenient backyard access - add both curb appeal and functionality. Additional highlights include parking for up to six vehicles, a main-floor laundry/mudroom, and a fully integrated security camera system.Meticulously maintained and truly move-in ready, this remarkable home presents an outstanding opportunity to live in one of Niagara Falls' most sought-after communities.
Features
Property Details
Listing
Property
Location
Taxes & Financials
Cost of Ownership Calculator
What it could cost each month to own 9232 Shoveller Drive — mortgage, property taxes, fees, insurance, utilities and upkeep. Change any number to match your situation.
Your mortgage
$237,800 · Minimum $93,900
Use the rate your lender or broker quotes you.
Monthly costs
From the listing (2025 tax bill).
Leave at $0 if there isn't one.
Typical for this kind of home.
Hydro, heating, water and sewer.
About 1% of the price a year, set aside.
One-time costs
A typical estimate — your lawyer will confirm.
Estimated monthly cost of ownership
$7,711/mo
About $92,532 a year
- $5,259
- $1,006
- Home insurance$125
- Utilities$330
- Maintenance & repairs$991
Cash needed to close
- Down payment (20%)
- $237,800
- Ontario land transfer tax
- $20,255
- Legal fees, title insurance & inspectionEstimate
- $2,500
- Total
- $260,555
Estimates only — not a mortgage approval, quote or tax advice. Payments assume a fixed rate compounded semi-annually; minimum down payments, mortgage insurance and land transfer tax follow current CMHC and Ontario rules. Insurance, utilities and upkeep are typical figures for the area. Your lender, lawyer and insurer will confirm your exact costs.
Location & Walkability
9232 Shoveller Drive, Niagara Falls, ON
Map data © GoogleOpen in Google Maps ↗
Similar Properties Nearby
View all →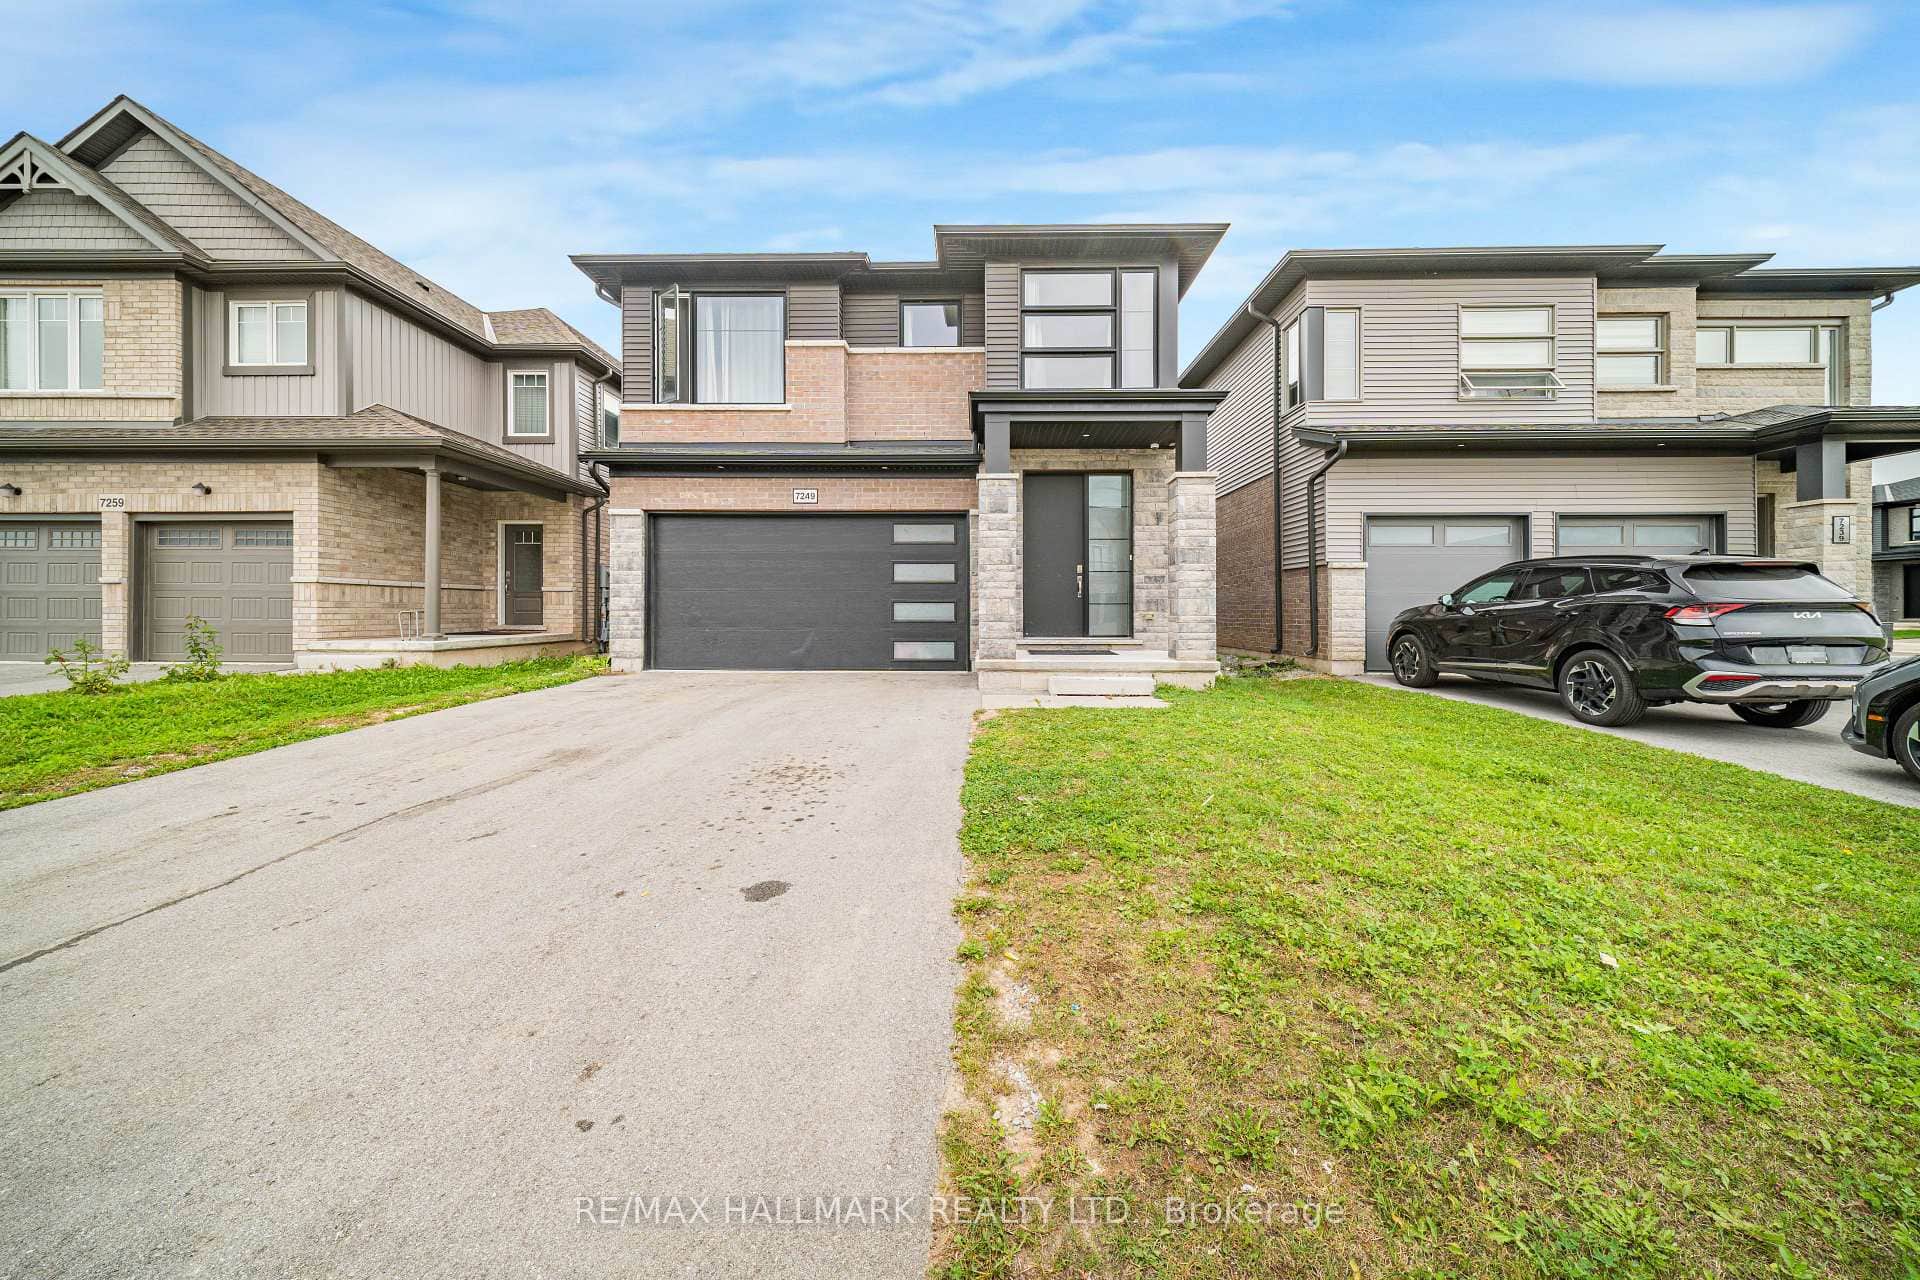 For Sale
Niagara Falls
$1,179,999
7249 Parkside Road
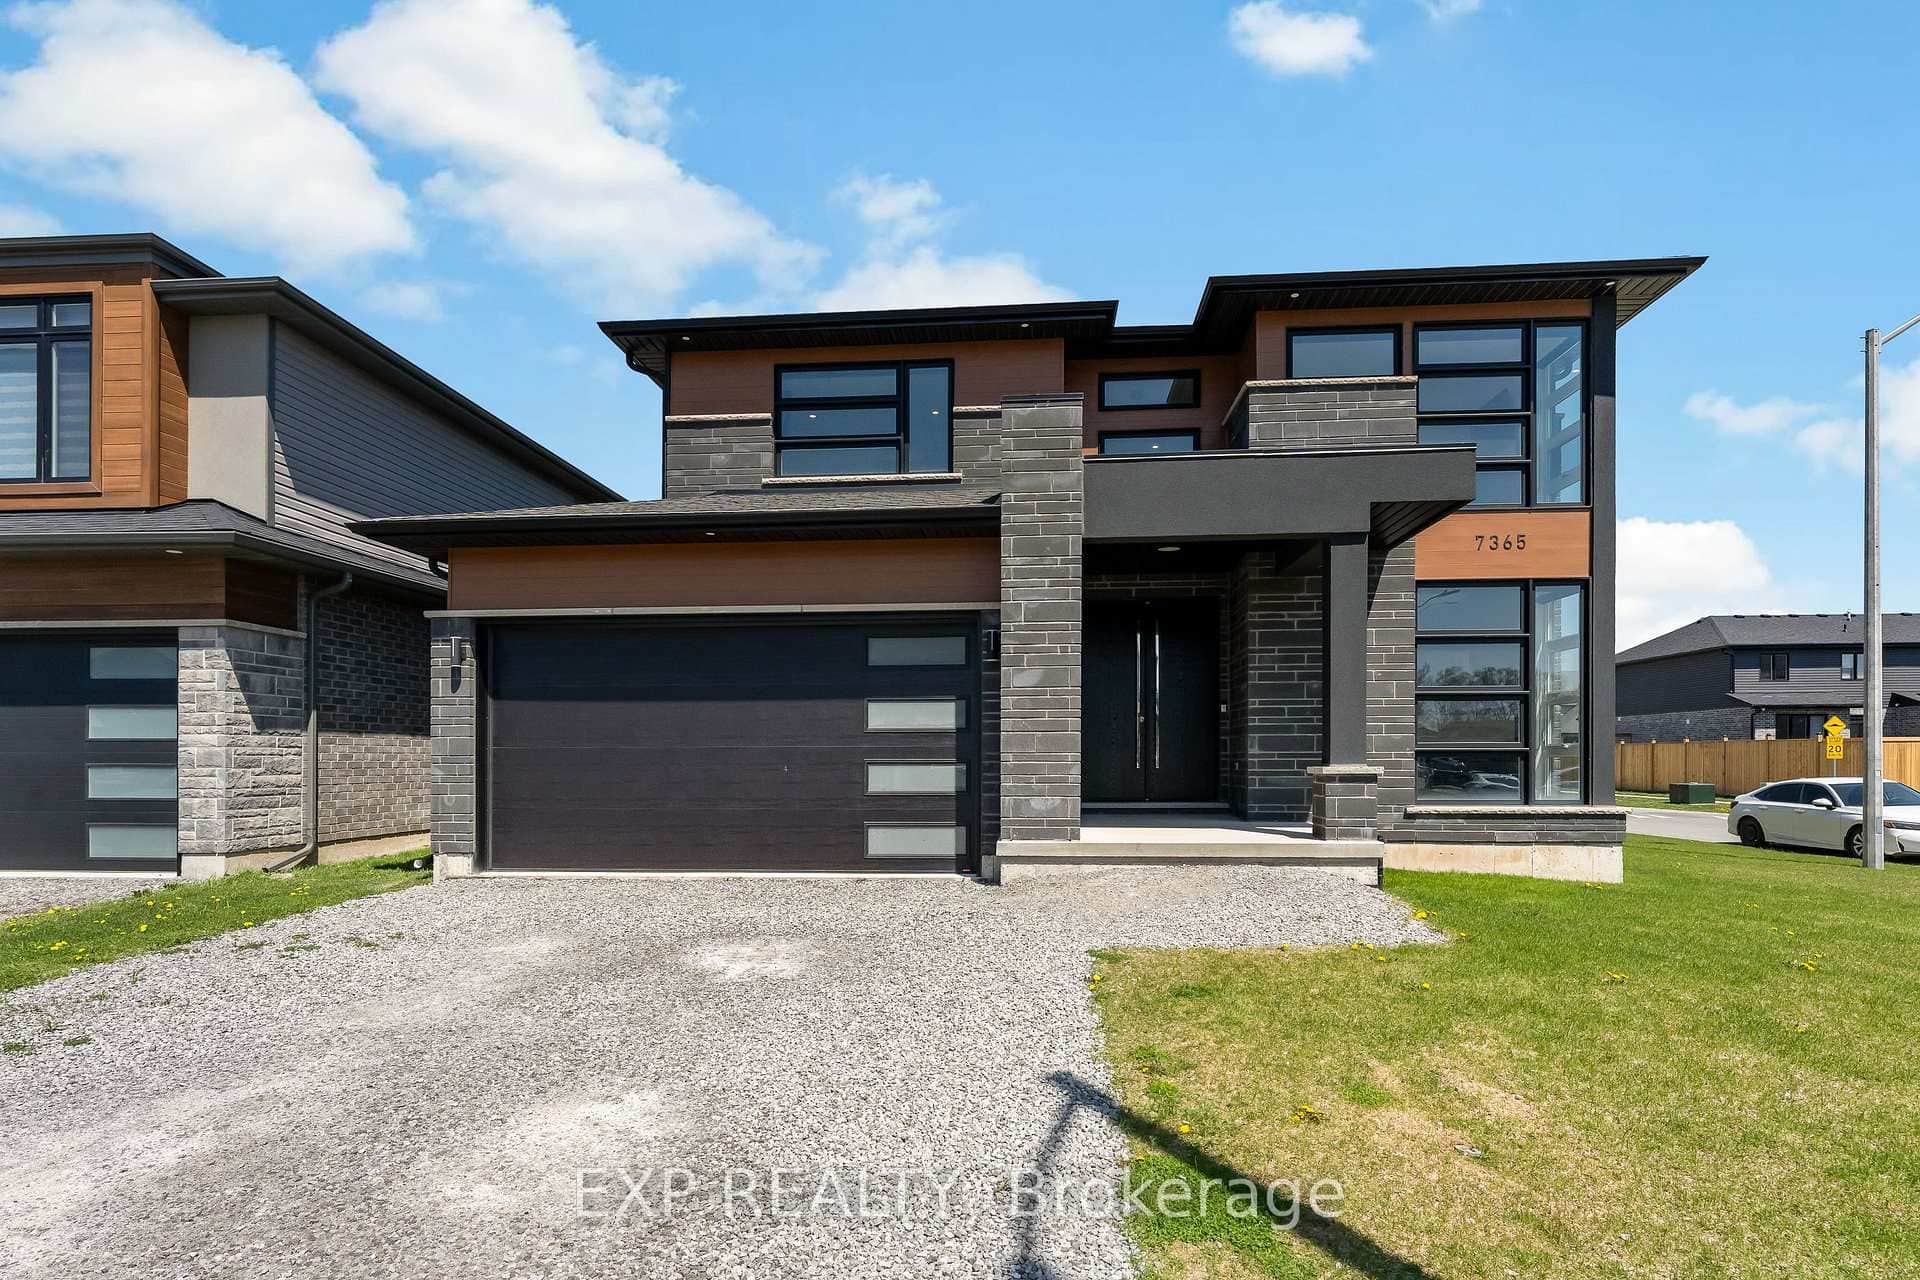 For SaleVirtual tour
Niagara Falls
$1,199,000
7365 Jonathan Drive
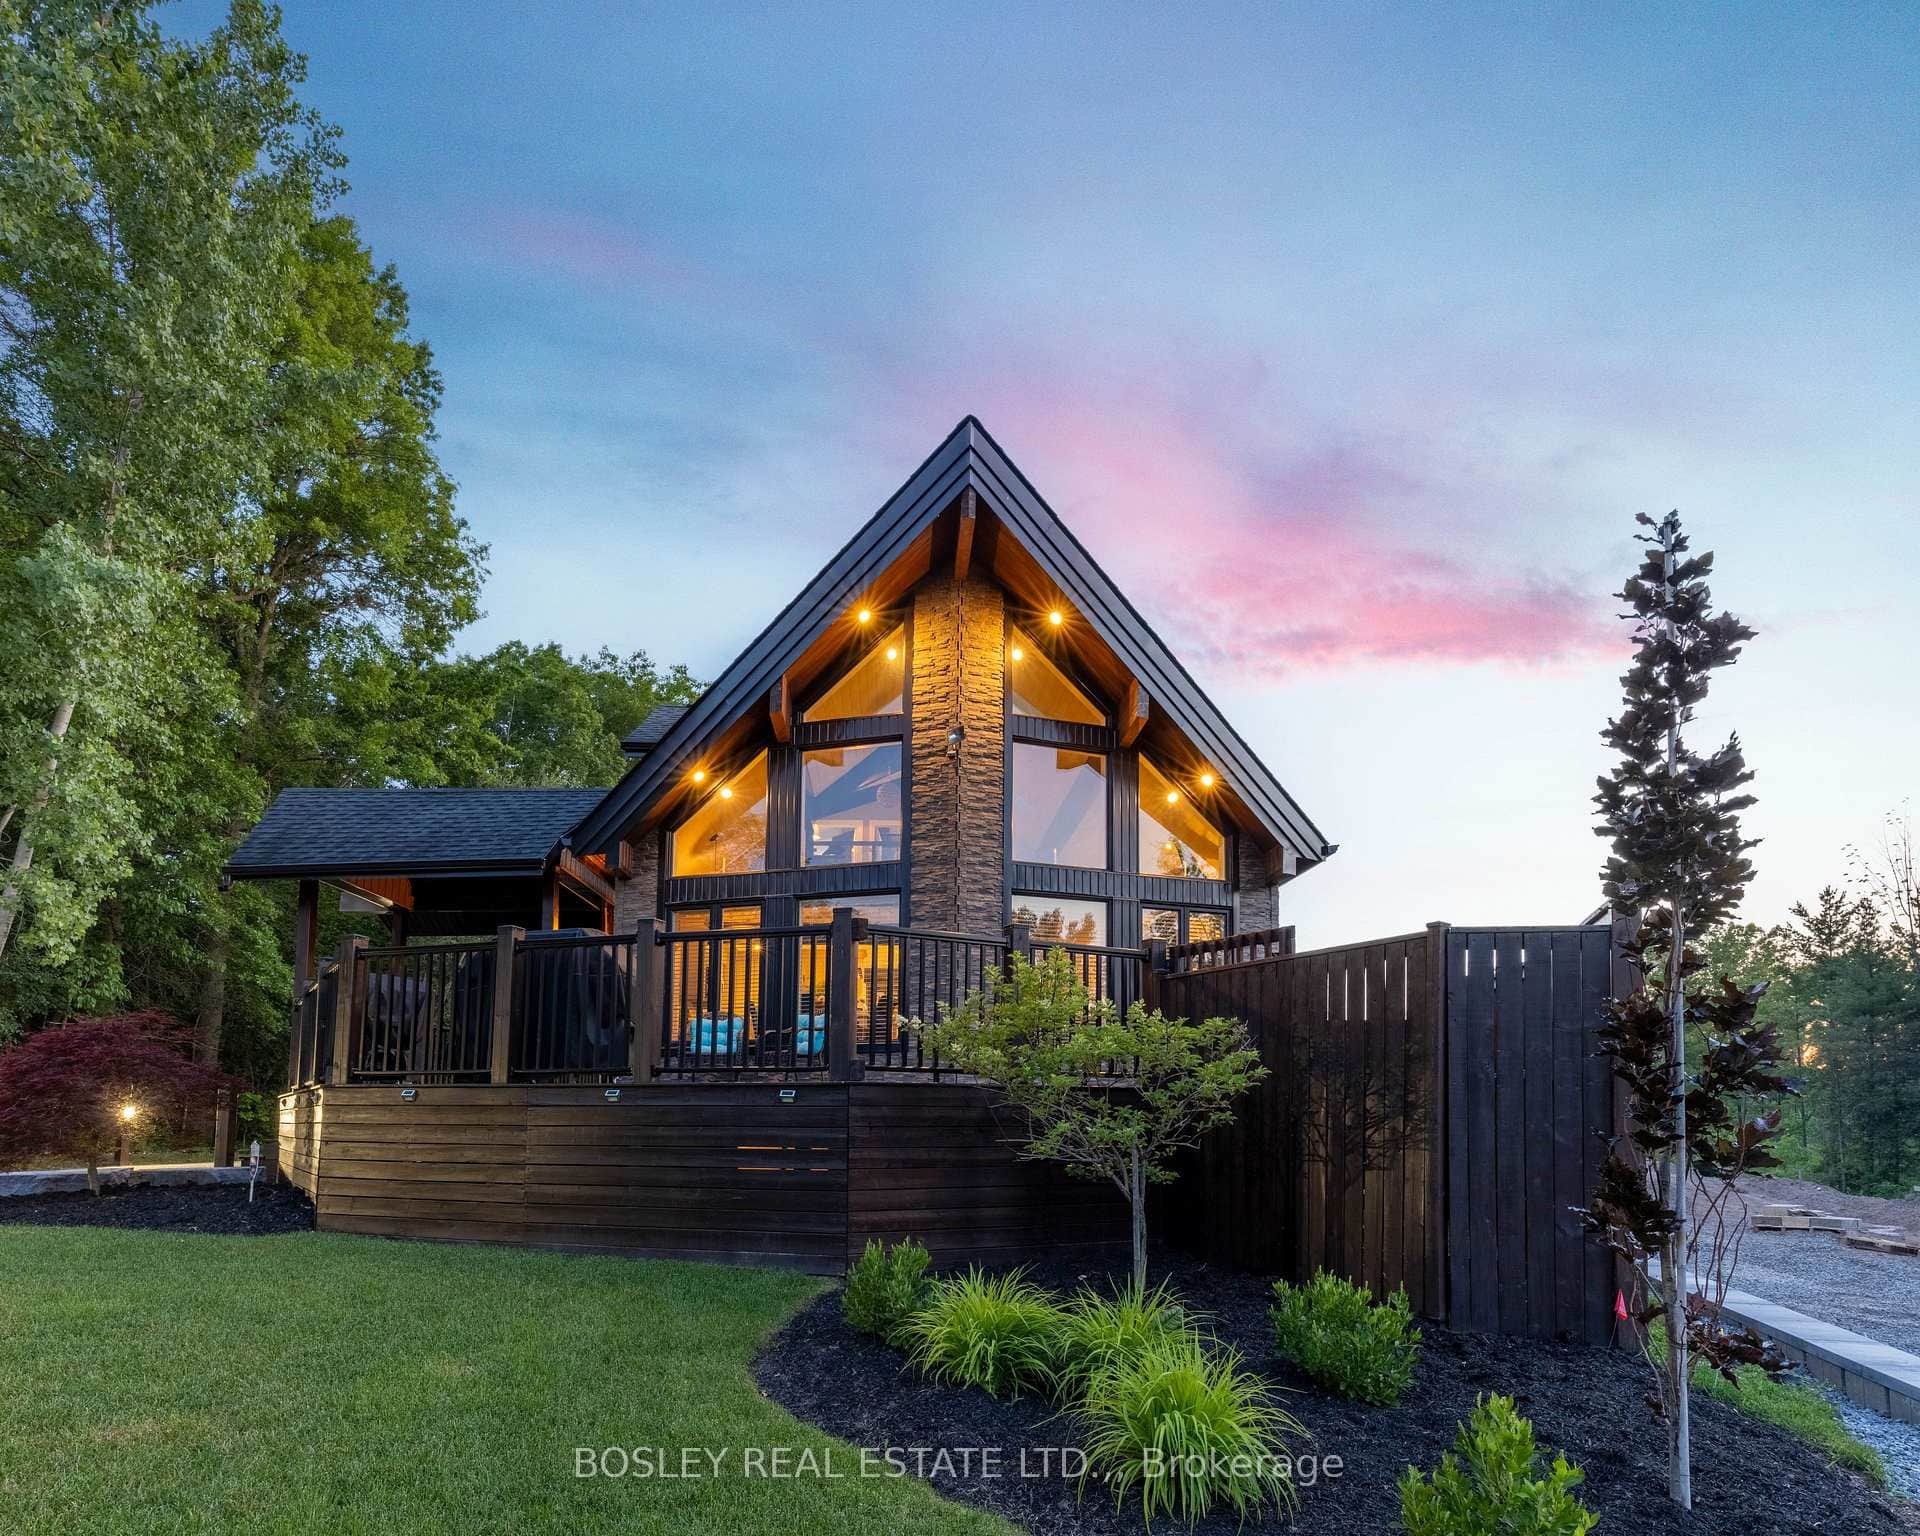 For Sale
Niagara Falls
$1,149,000
4949 Lyon'S Parkway
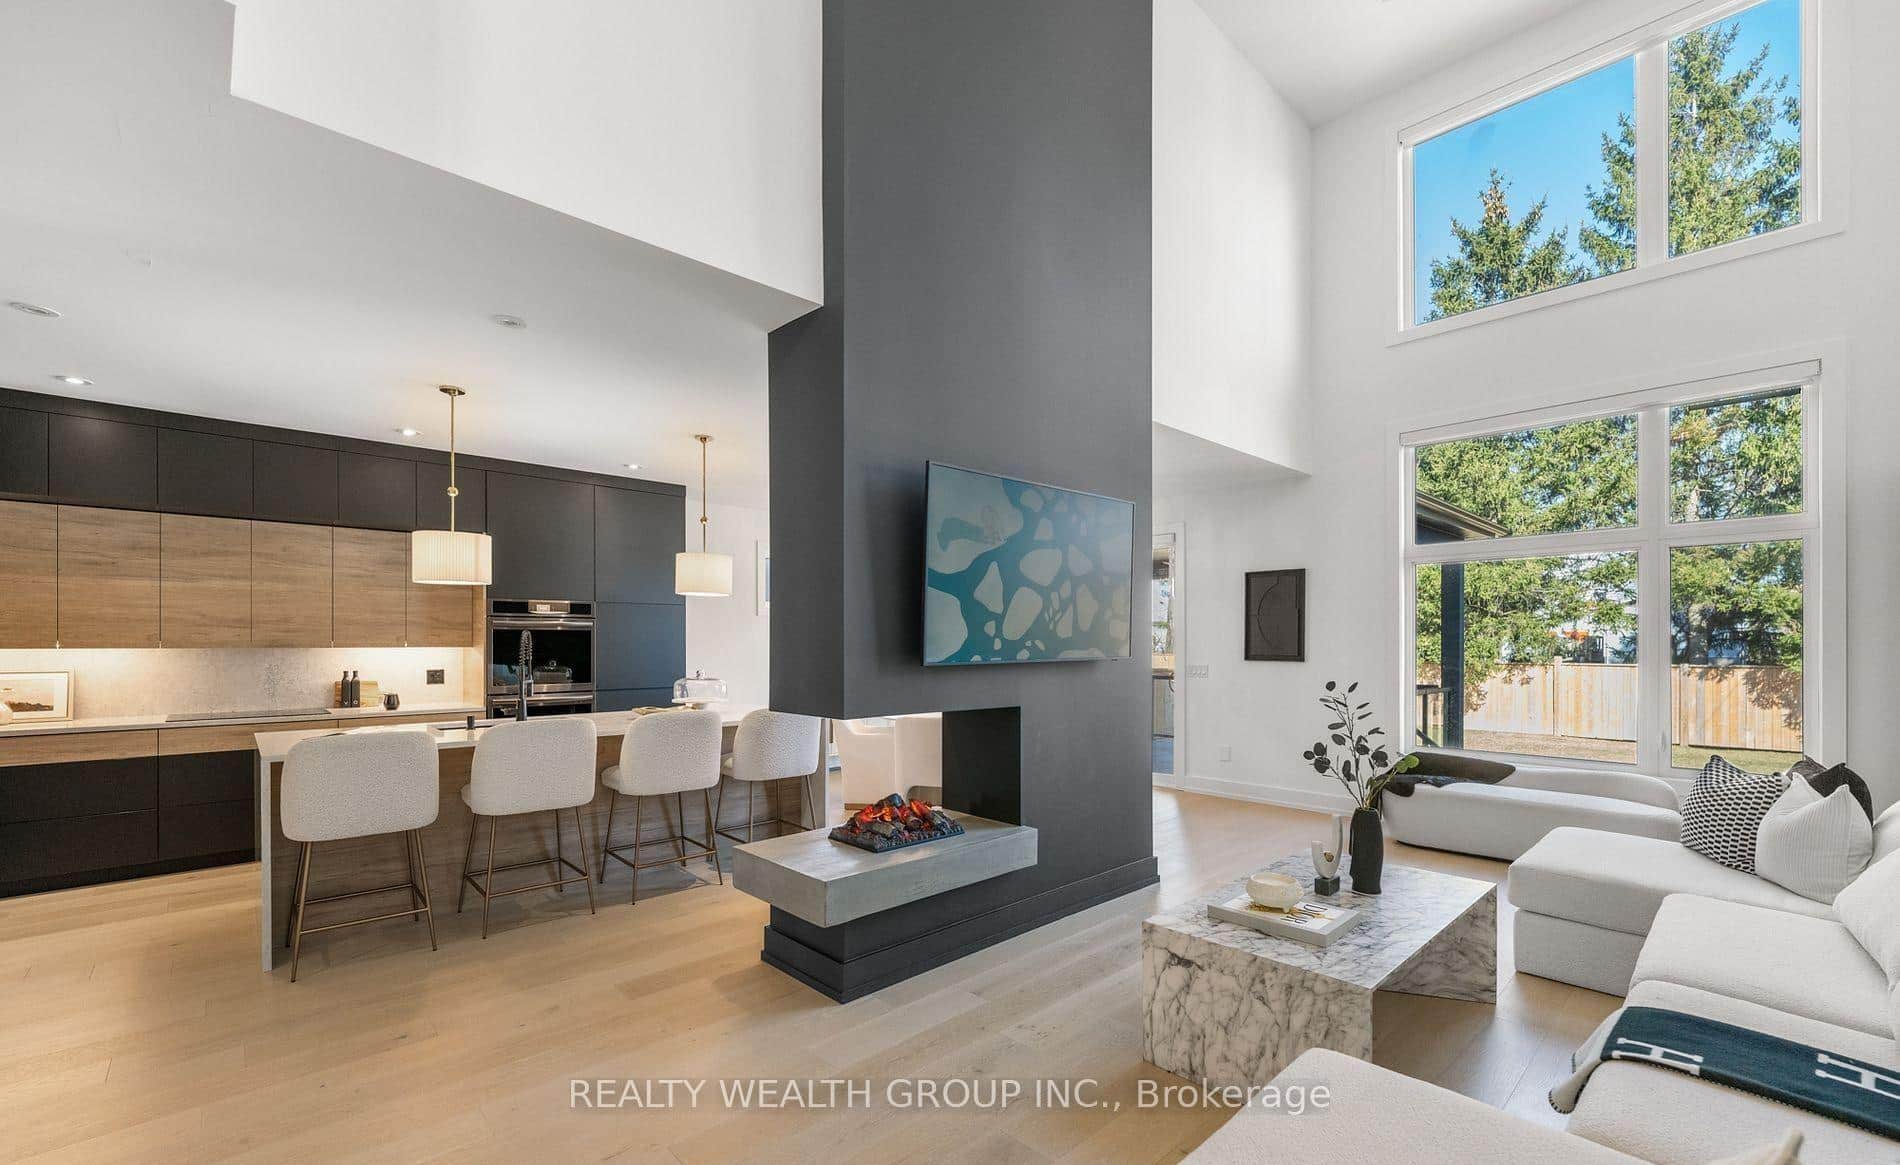 For Sale
Niagara Falls
$1,250,000
4636 Lee Avenue
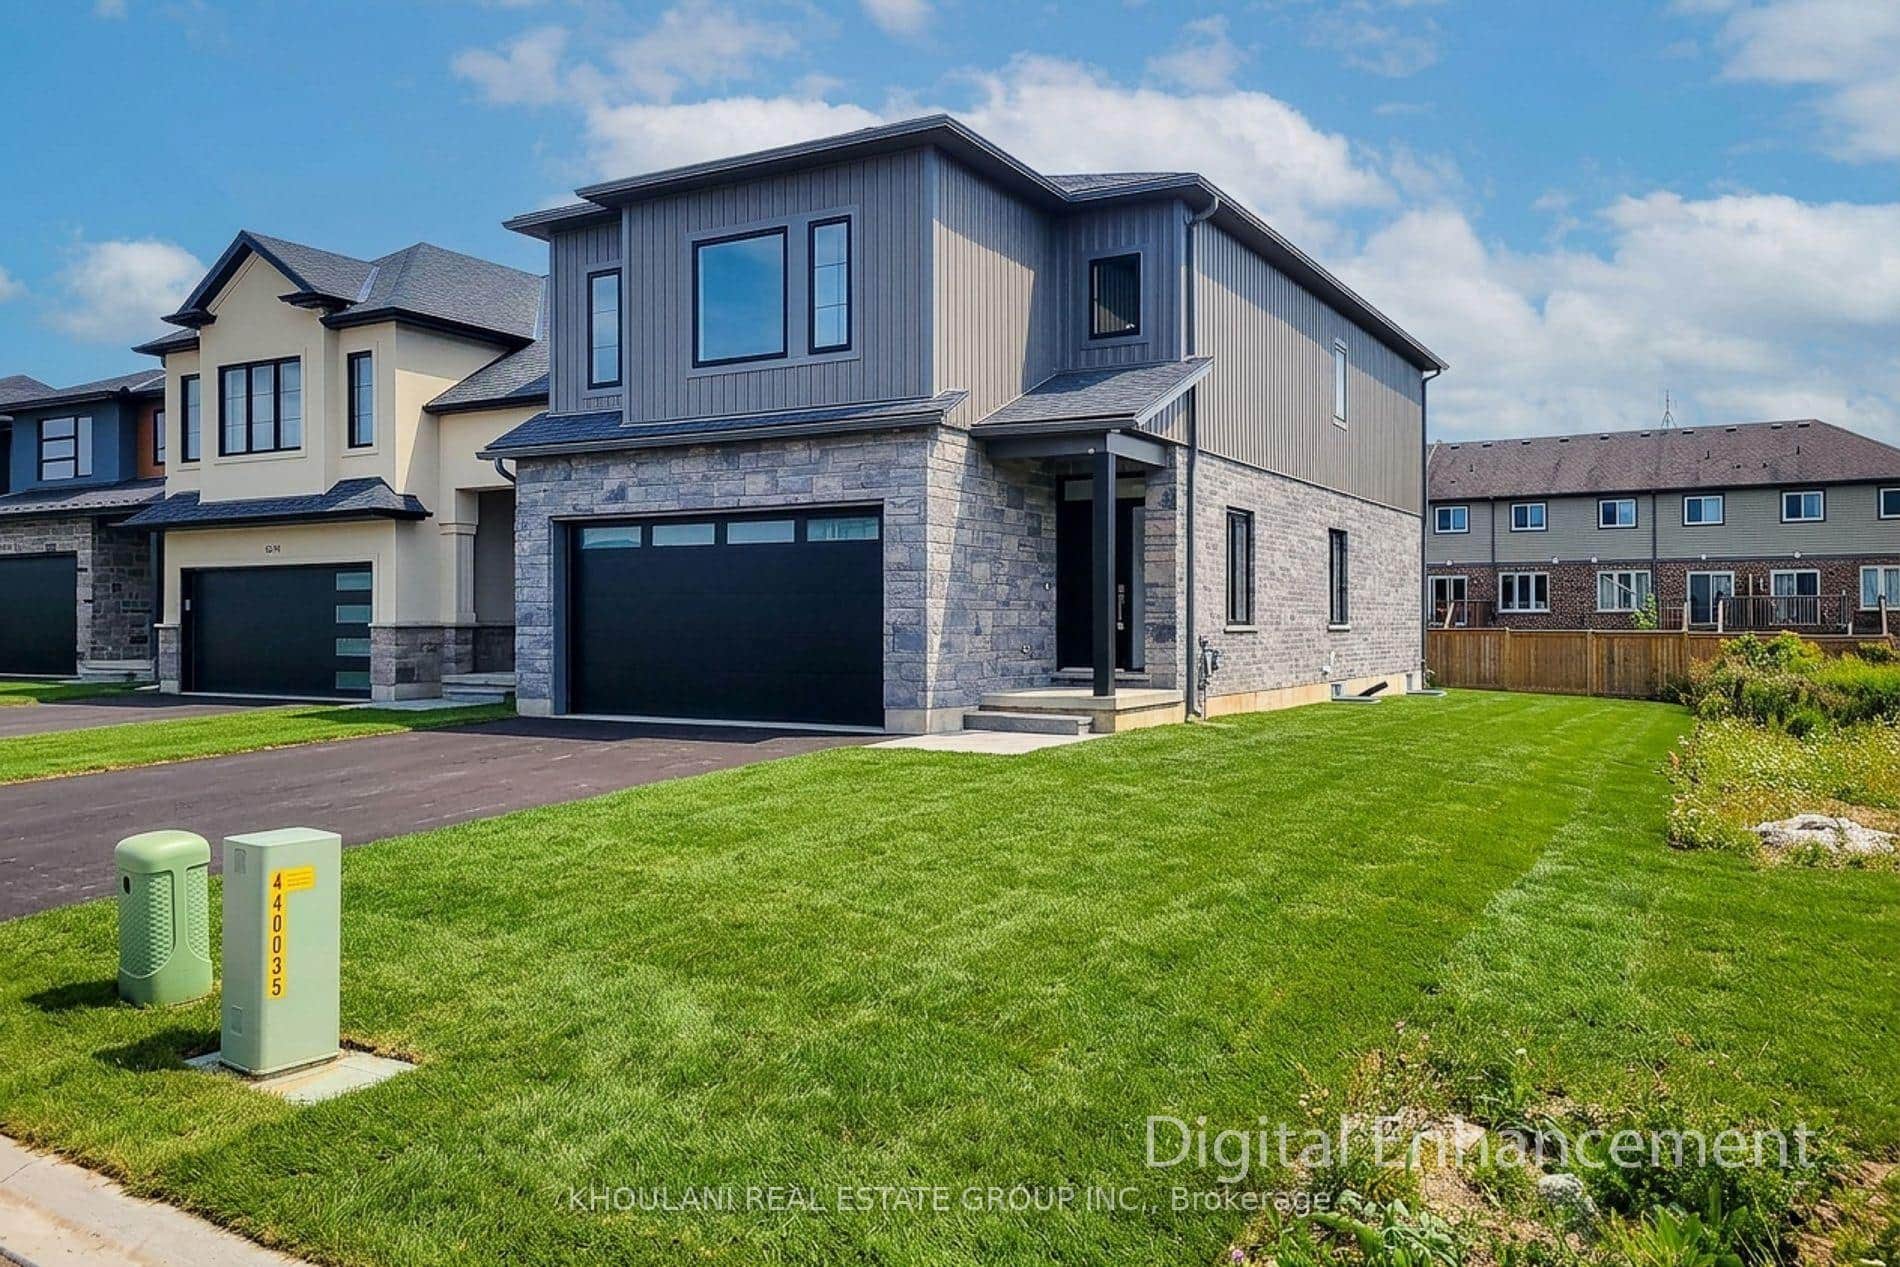 For Sale
Niagara Falls
$1,099,000
8898 Angie Drive
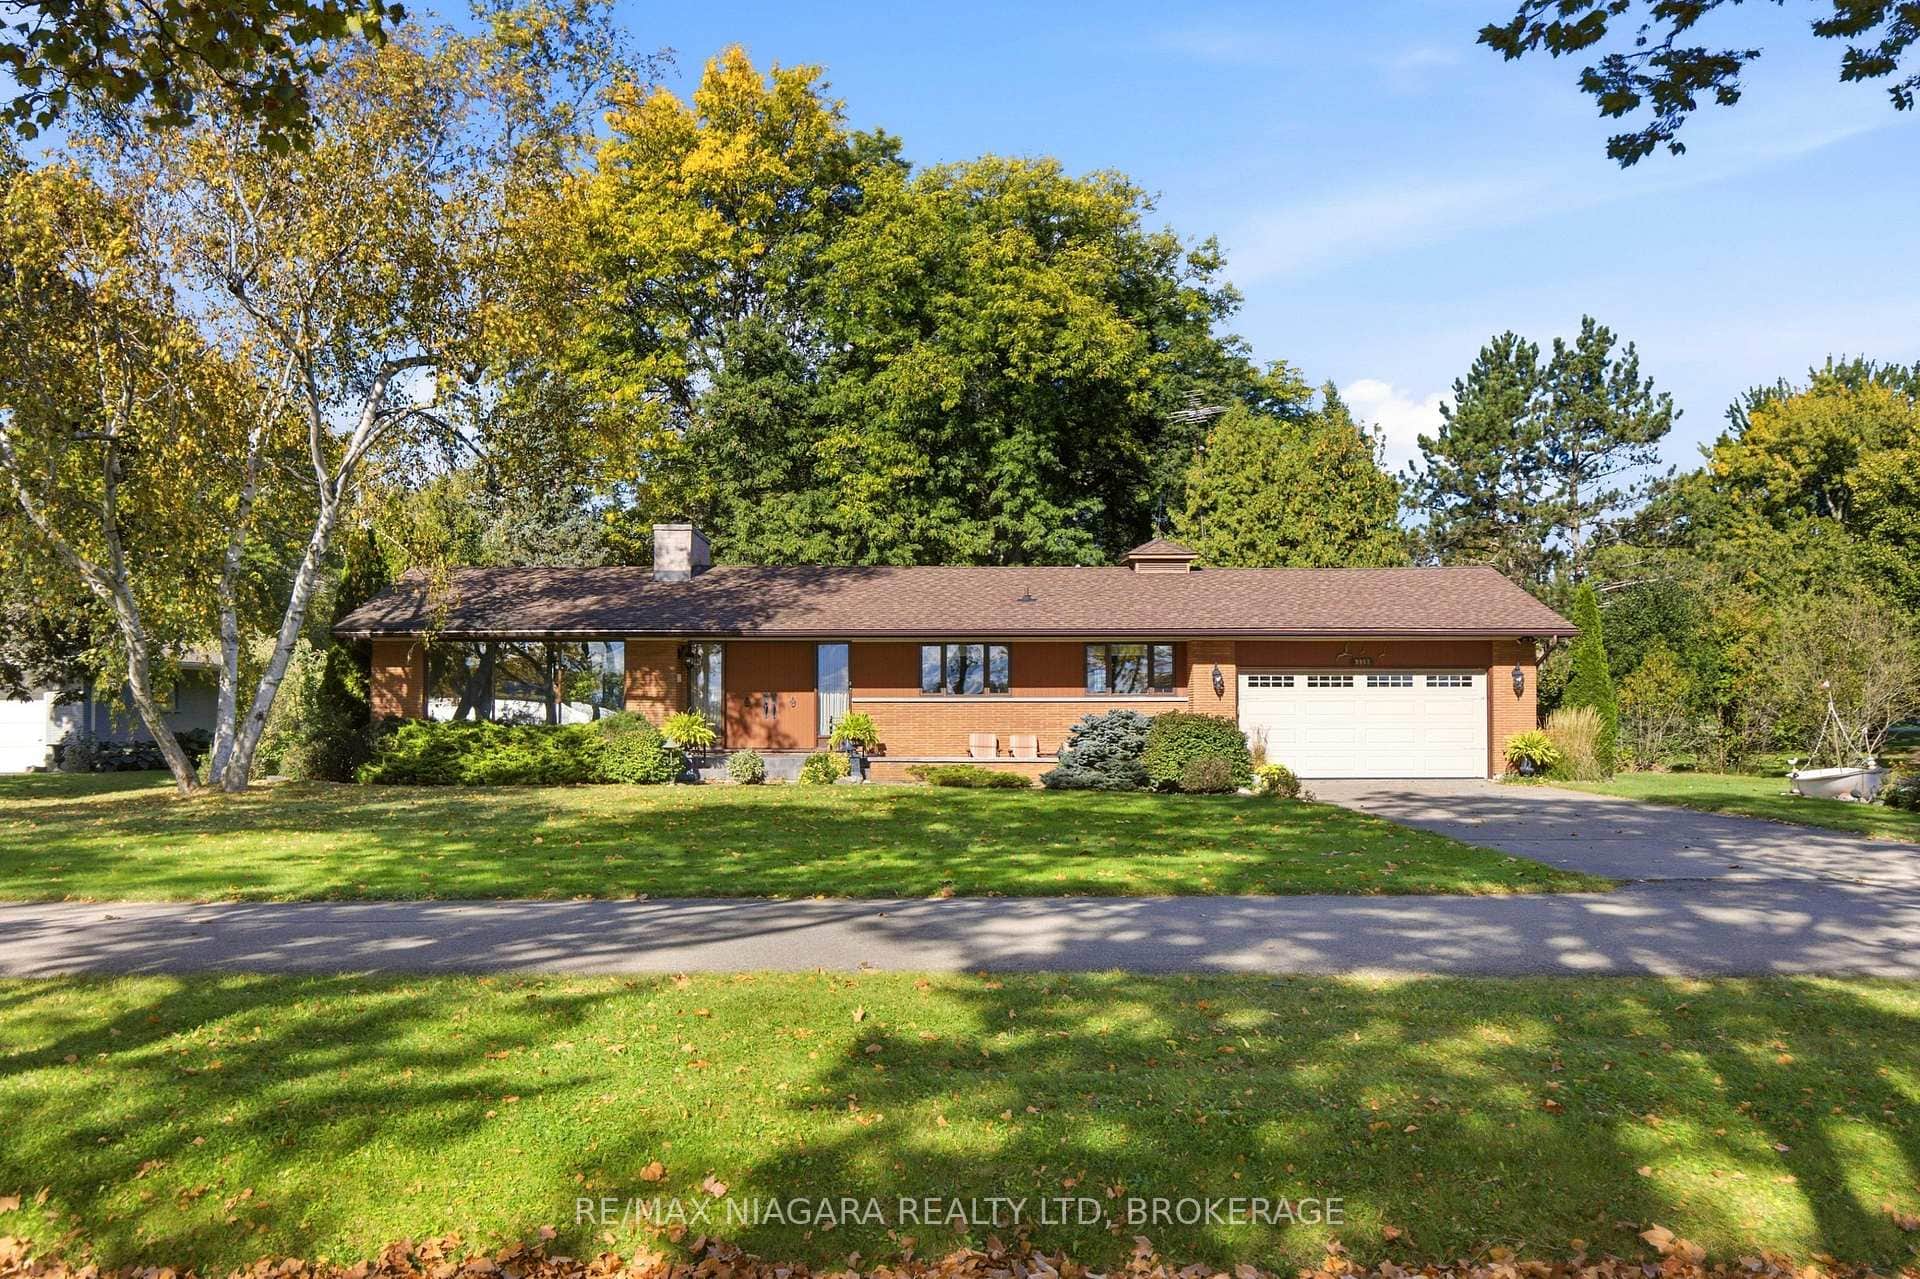 For SaleVideo tour
Niagara Falls
$1,099,000
9985 Niagara River Parkway
Last Updated: November 10, 2026
Listing Office: QUANTUM TEAM REALTY
This listing content is owned and licensed by REALTOR® members of The Canadian Real Estate Association. The trademarks REALTOR®, REALTORS®, and the REALTOR® logo are controlled by The Canadian Real Estate Association (CREA) and identify real estate professionals who are members of CREA. The trademarks MLS®, Multiple Listing Service®, and the associated logos are owned by CREA and identify the quality of services provided by real estate professionals who are members of CREA. Used under license.