


6005 Mountaingate Drive, Niagara Falls, ON
L2J 4H9
Sold May 22, 2026
About this property
LOCATION LOCATION LOCATION!!!! This MUST SEE 2 stry with 3+1 bed & 3+1 bath offers over 3000 sq ft of living space. From the moment you drive up you will notice the craftsmanship of this one with the interlocking driveway, all brick build, garage access to the house, separate entrance & new roof in 2024. Inside checks all boxes to make this one HOME. Spacious Liv Rm w/bay window opens to the Din Rm making it perfect gathering spot for family and friends. The Eat-in Kitch offers everything you need with S/S appliances, large island with additional storage added to the already ample cupboard space and plenty of counter space to prep there is also a bonus desk area to allow for homework or a home office situation & access to the backyard. Upstairs offers 3 spacious beds, master w/5 pce ensuite and a 3 pce main bath. It does not stop there the basement with separate entrance offers even more space for the growing family with large Rec Rm, Bedrm and an additional 3 pce bath as well as plenty of storage. The massive backyard offers a large interlocking patio w/gazebo and a shed for all your storage needs. There is also plenty of space for a pool and the kids will still have room to run. All this and just minutes away from the QEW, Niagara on the lake, and many more amenities, highly desirable Niagara neighbourhood. Looking for the HOME FOR YOU? THIS IS IT!
Features
Property Details
Listing
Property
Location
Location & Walkability
6005 Mountaingate Drive, Niagara Falls, ON
Map data © GoogleOpen in Google Maps ↗
Similar Properties Nearby
View all →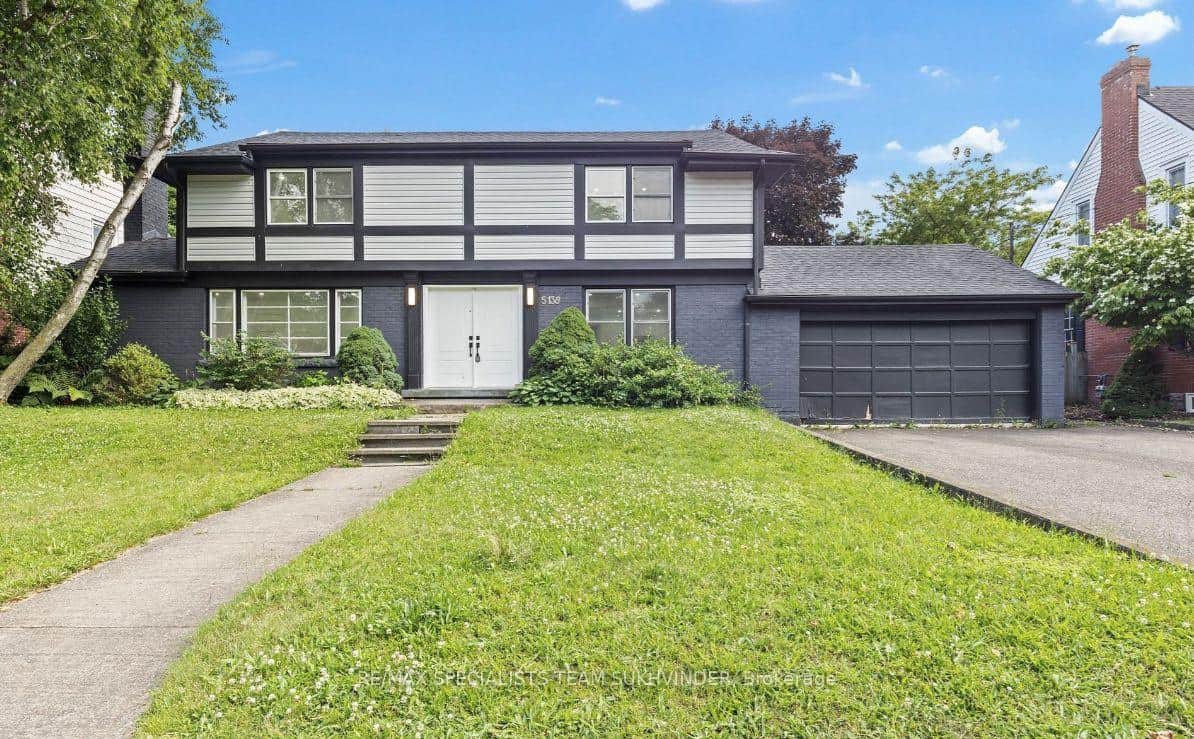 For Sale
Niagara Falls
$879,999
5138 Valley Way
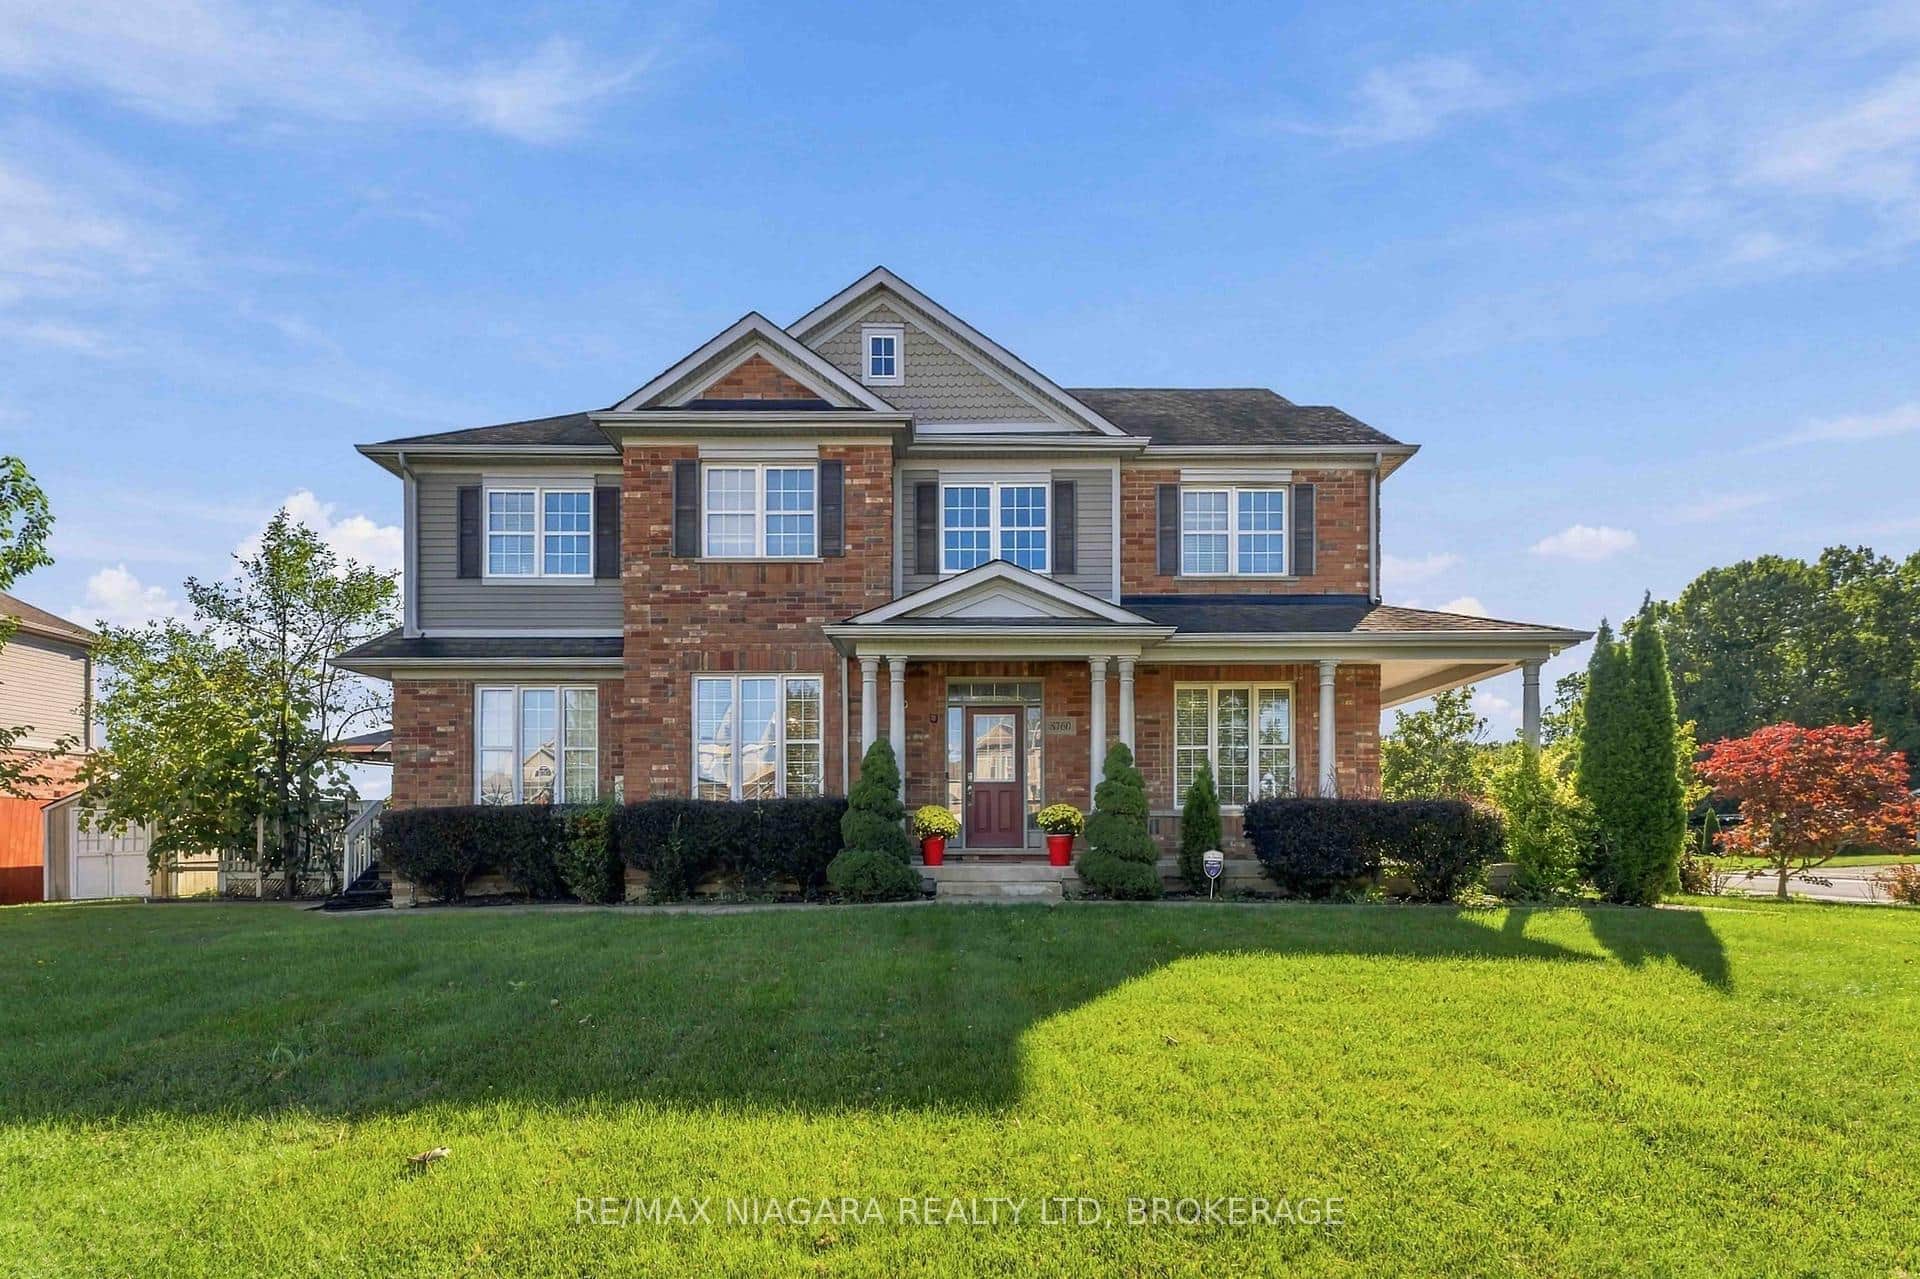 For Sale
Niagara Falls
$899,900
8760 Milomir Street
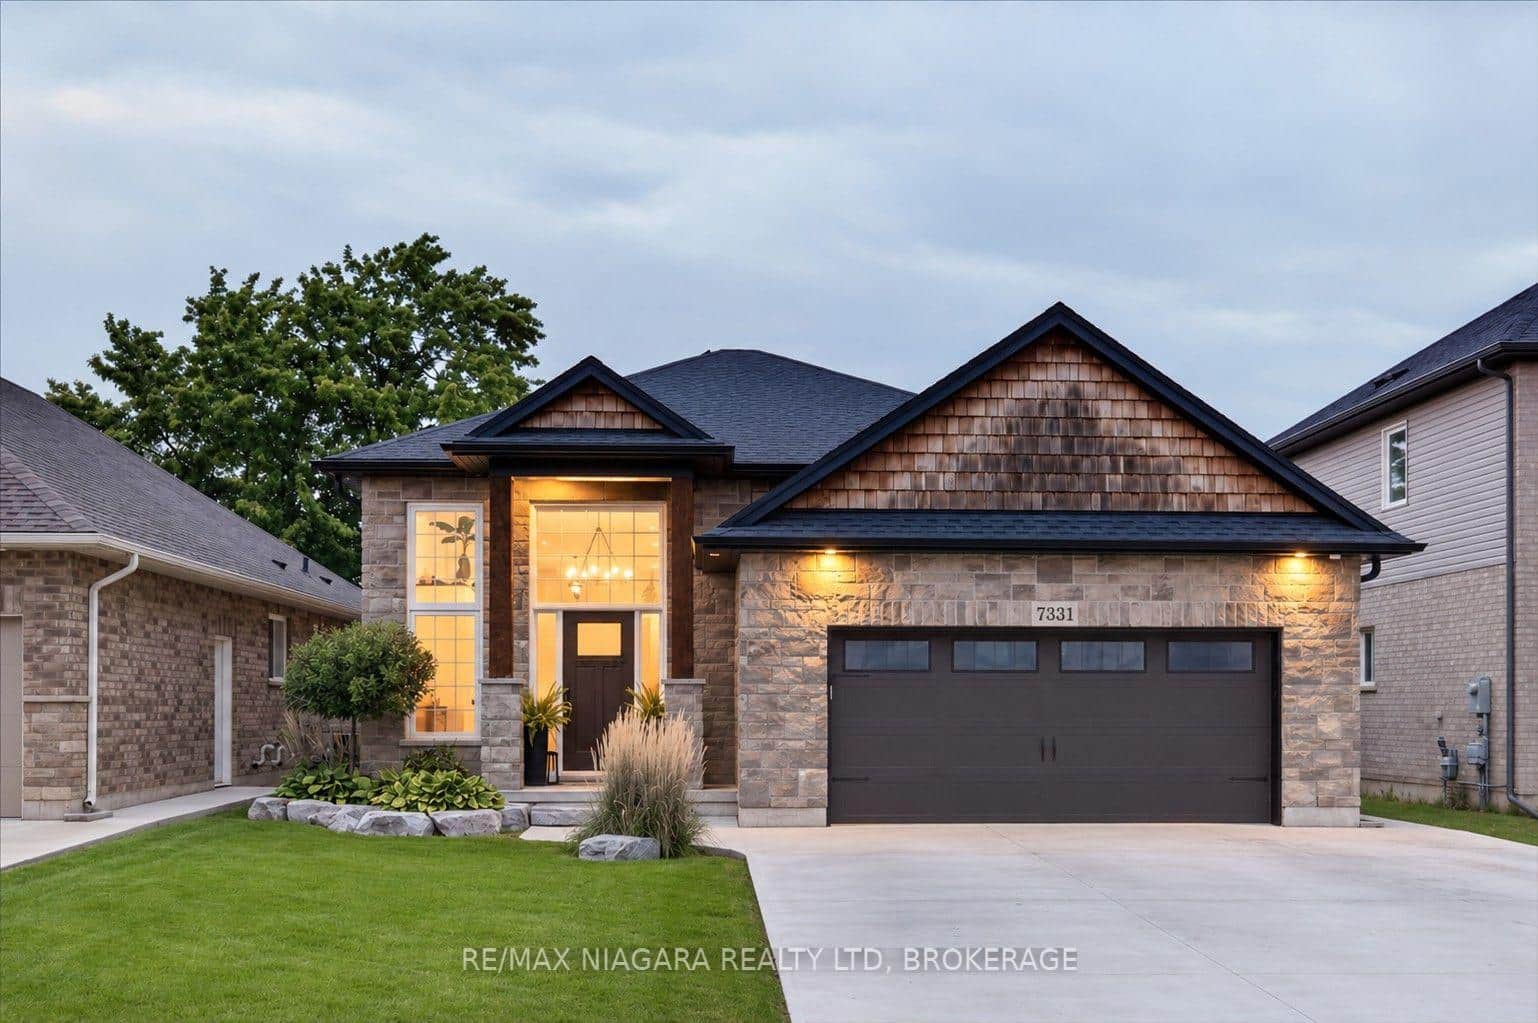 For SaleVideo tour
Niagara Falls
$899,900
7331 Sherrilee Crescent
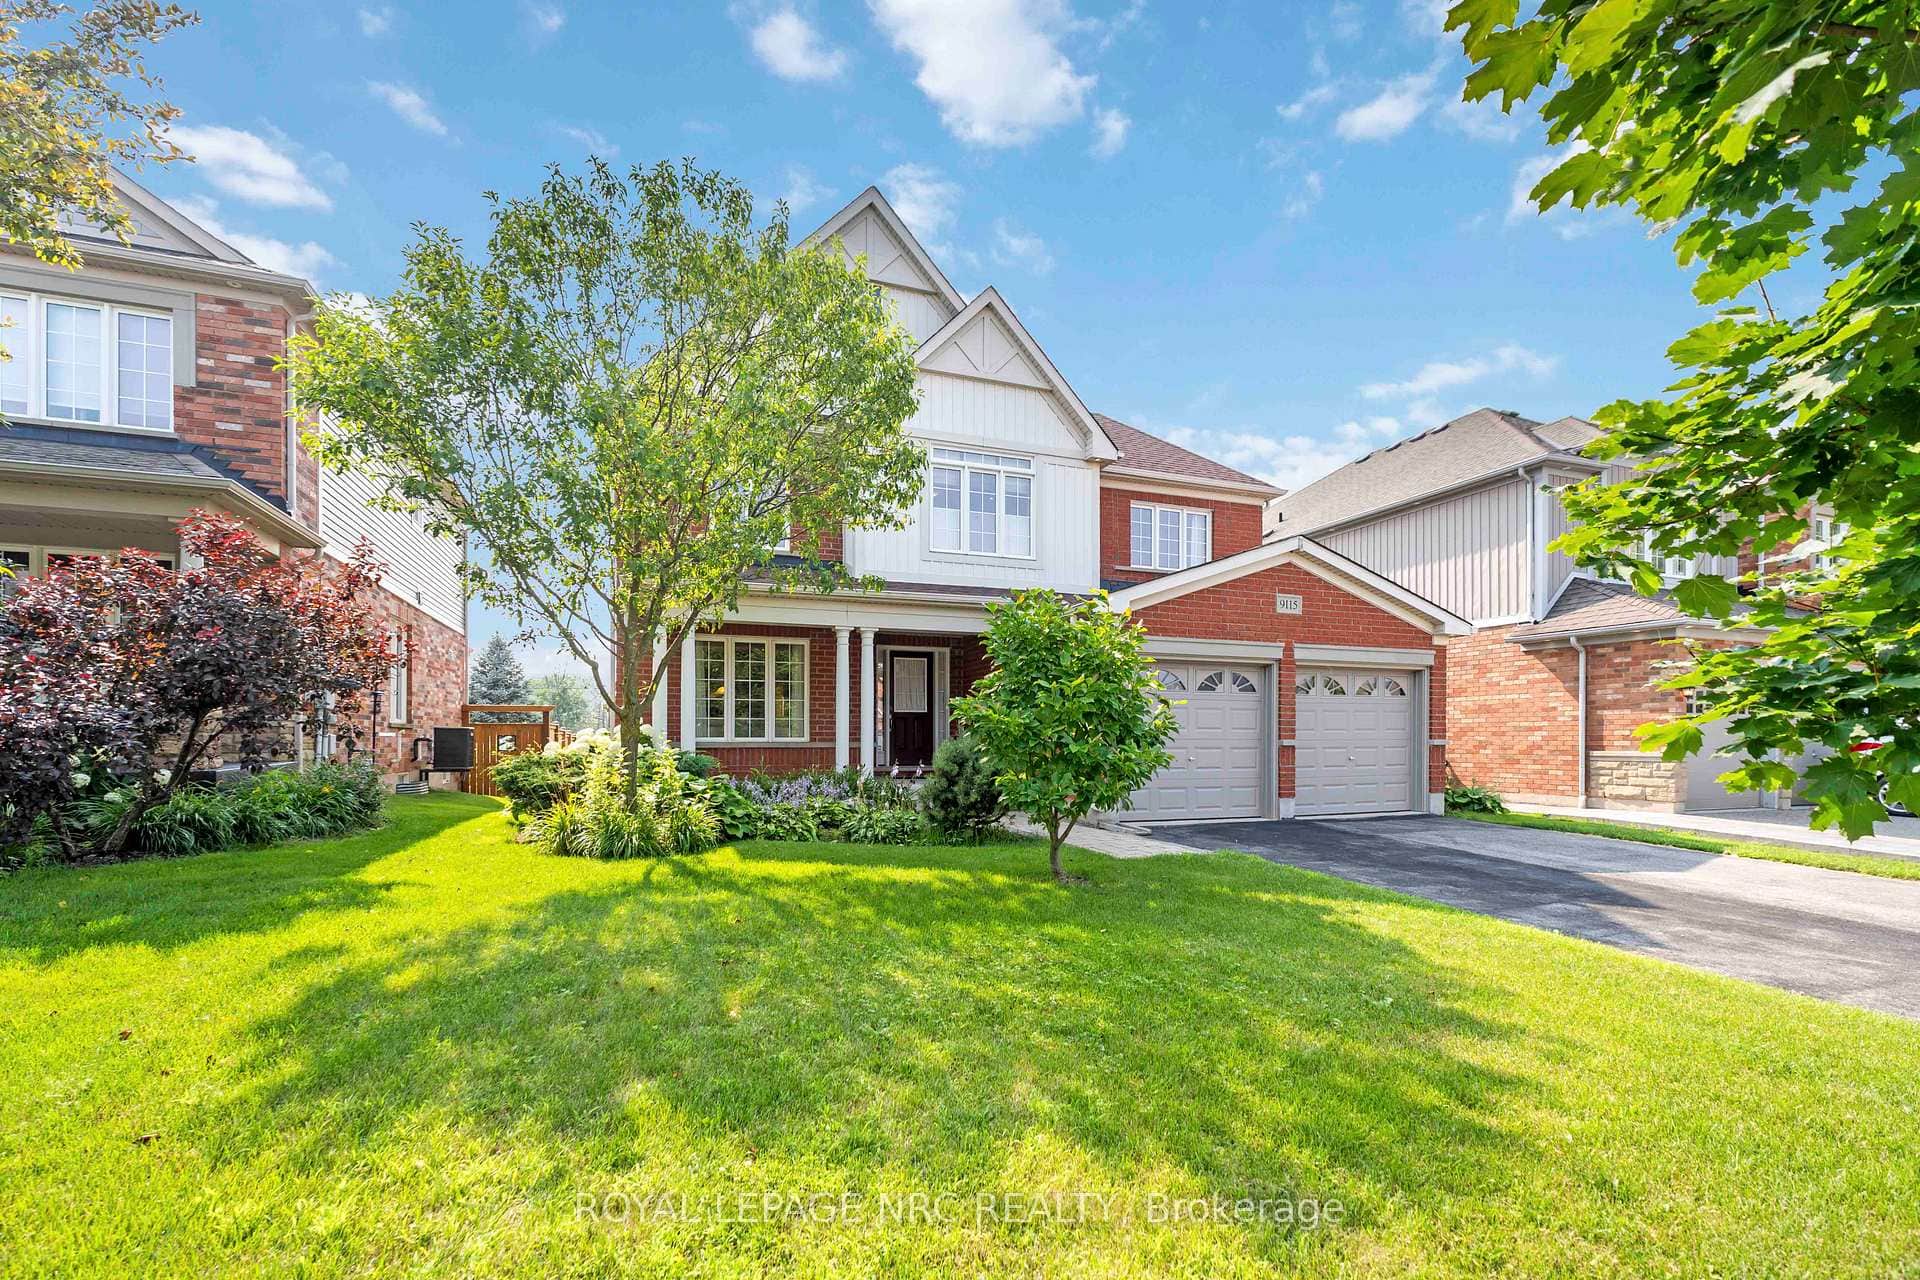 For SaleVideo tour
Niagara Falls
$859,900
9115 Kudlac Street
 For SaleVirtual tour
Niagara Falls
$919,000
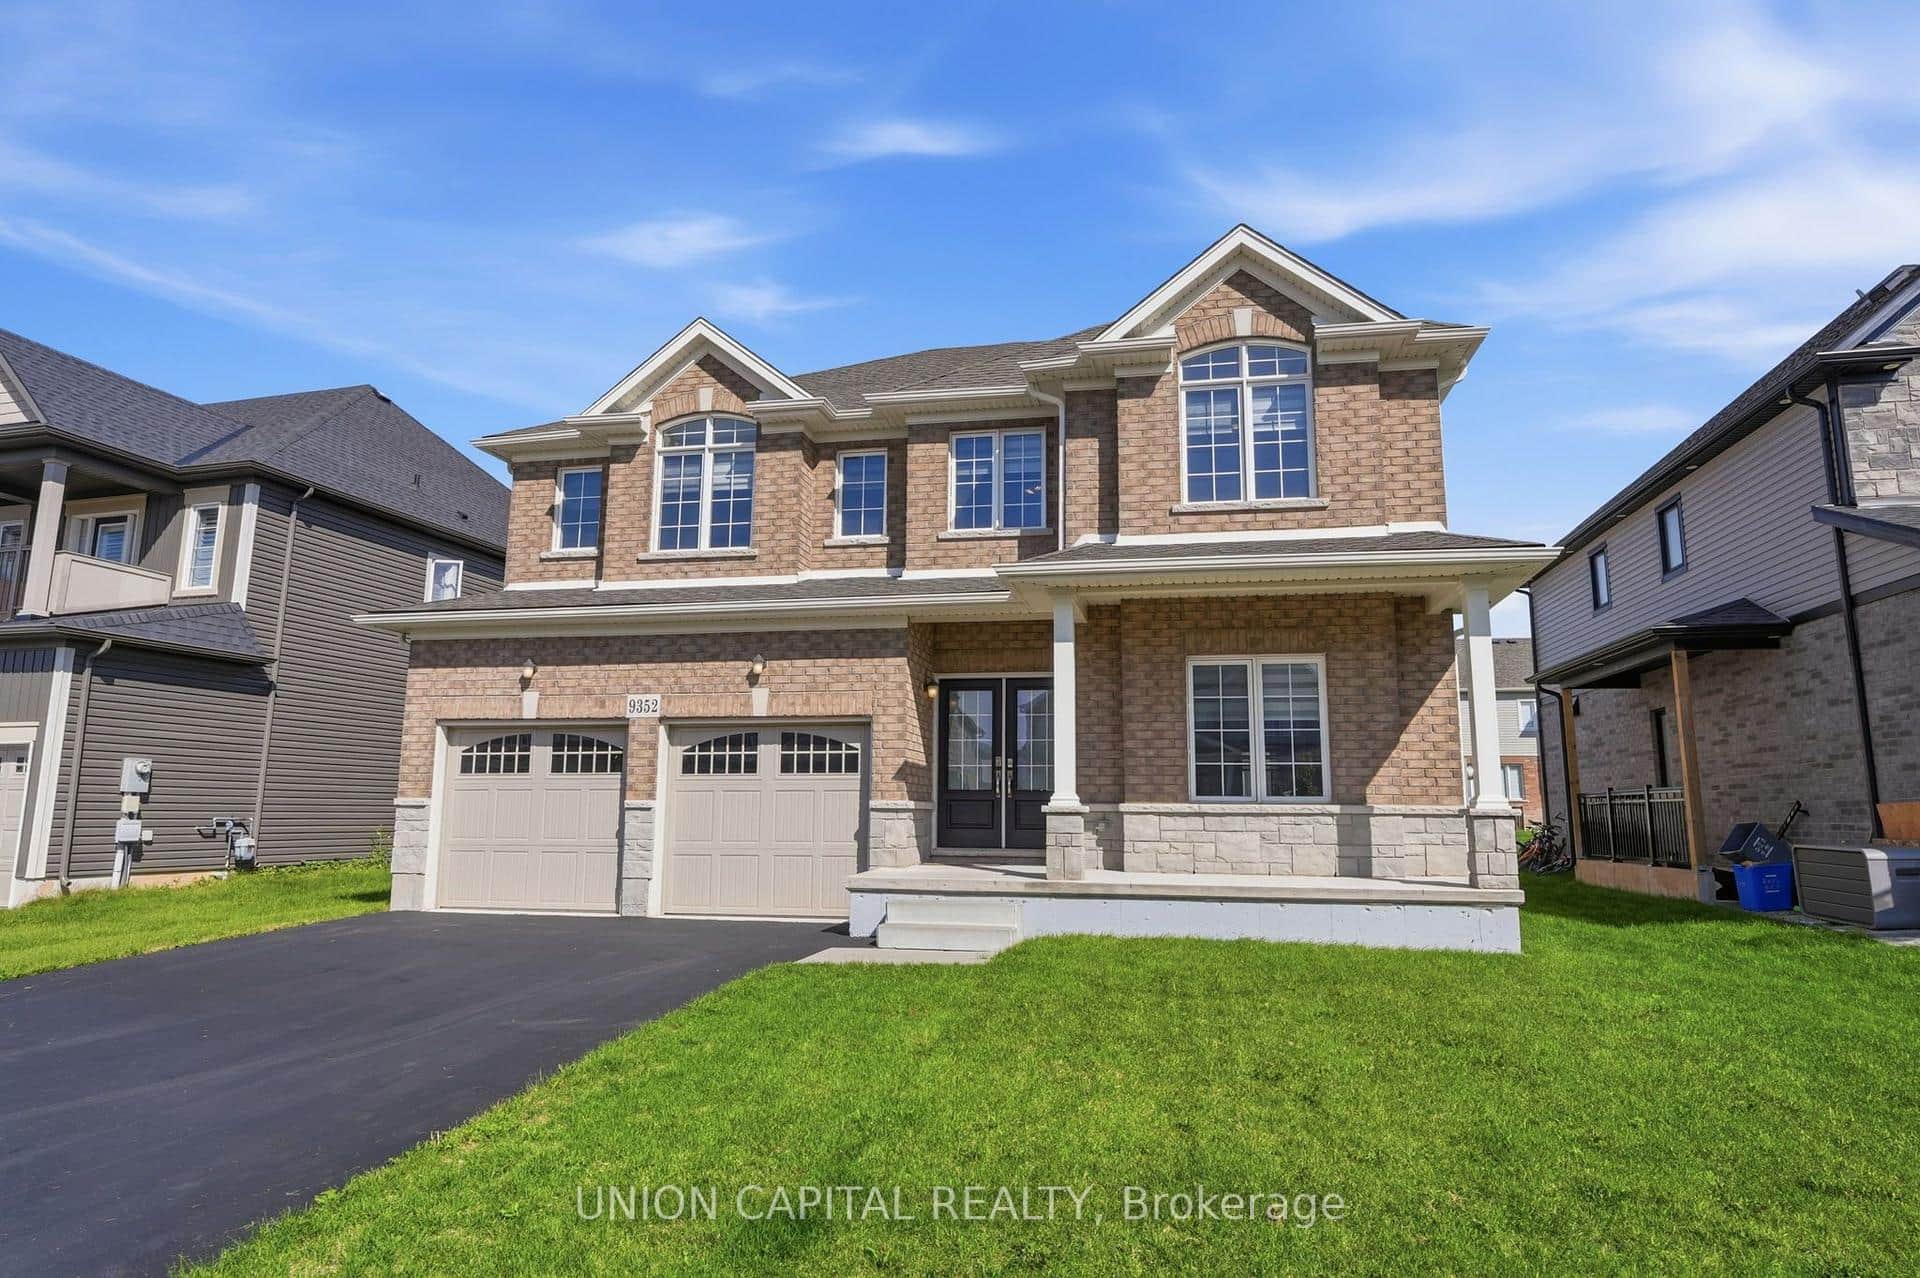
9352 Emerald Avenue
 For Sale
Niagara Falls
$919,900
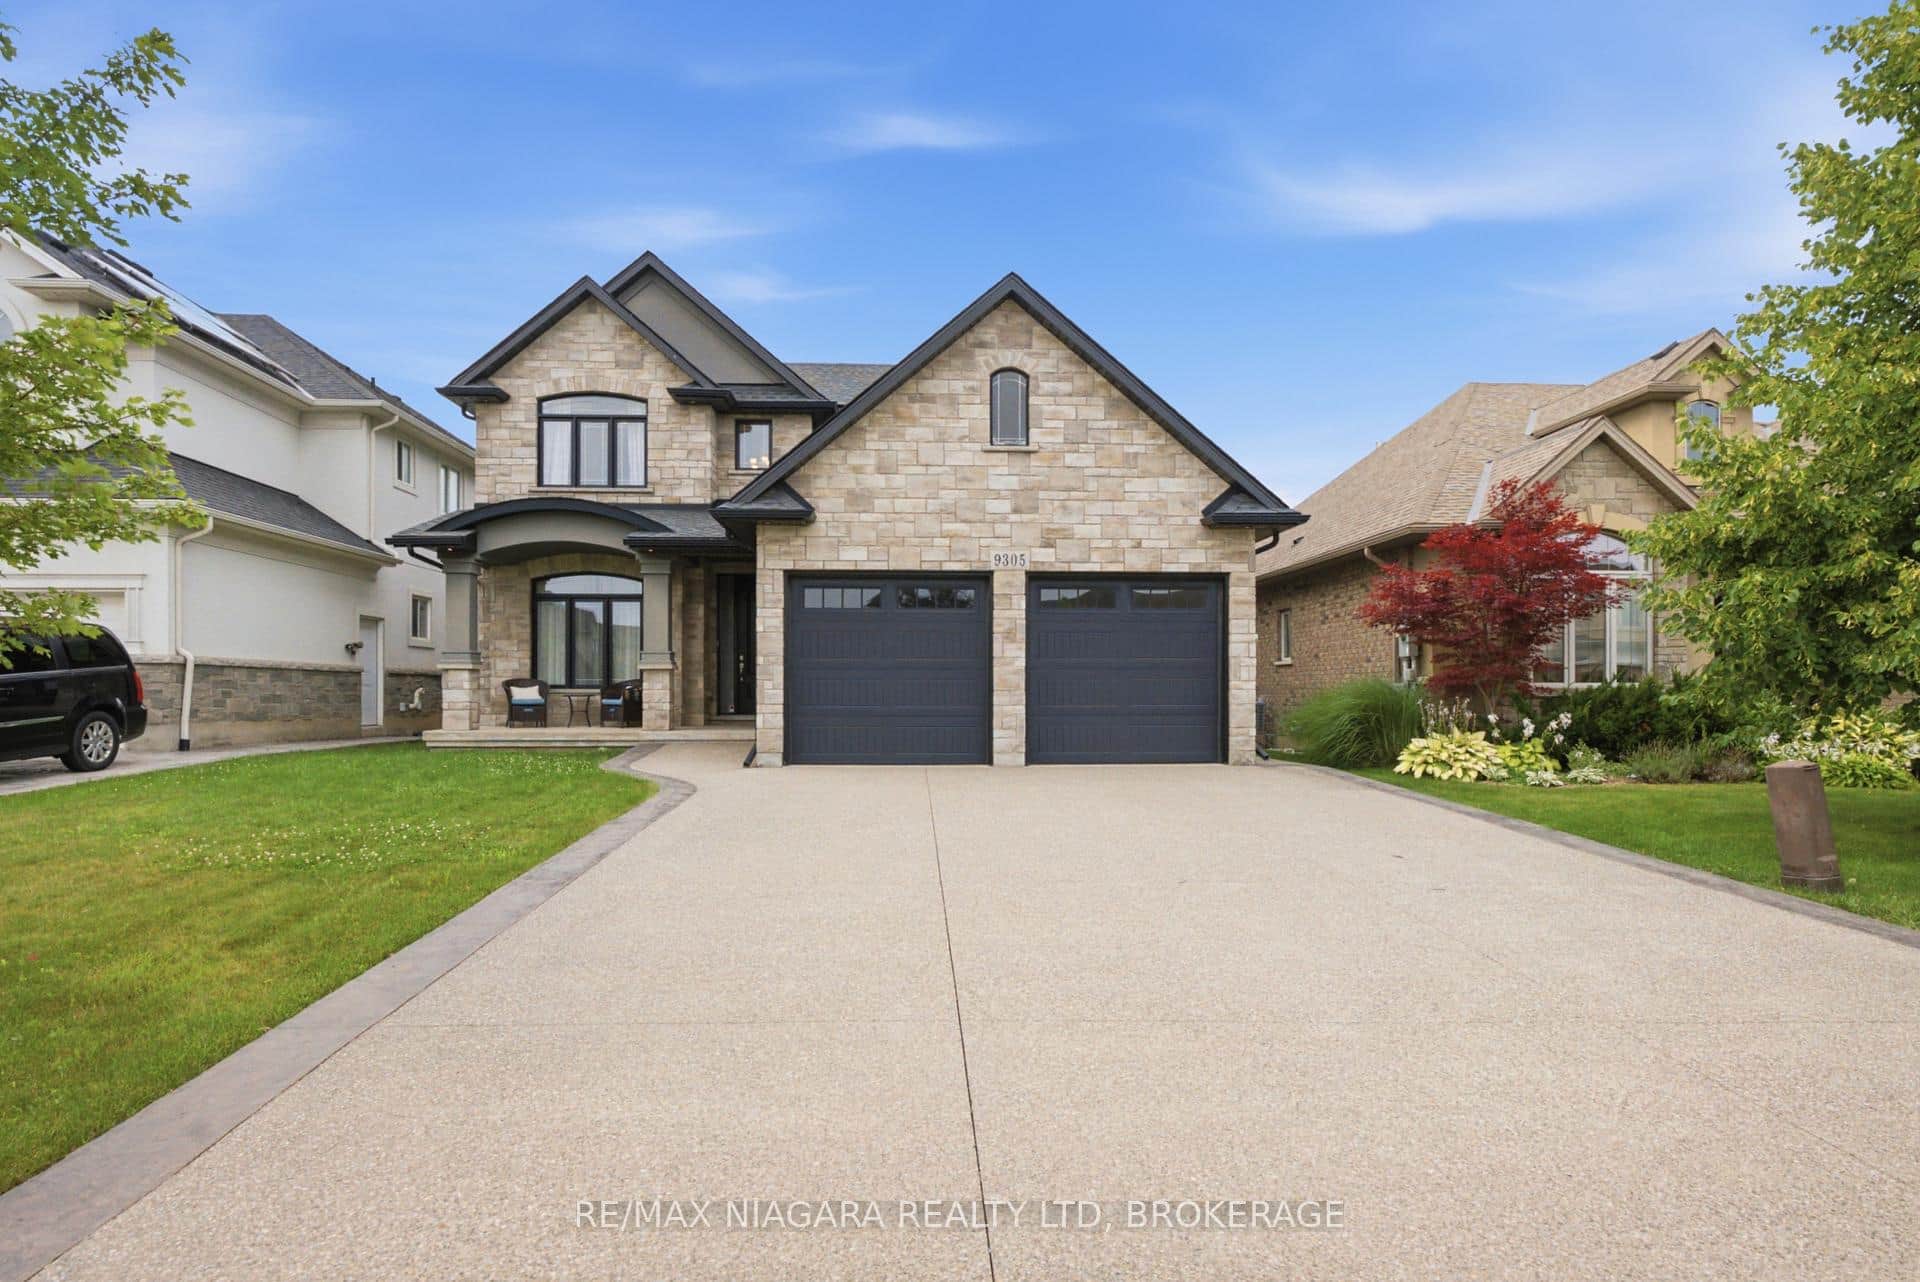
9305 Eagle Ridge Drive
Last Updated: May 22, 2026
Listing Office: RE/MAX ESCARPMENT REALTY INC.
This listing content is owned and licensed by REALTOR® members of The Canadian Real Estate Association. The trademarks REALTOR®, REALTORS®, and the REALTOR® logo are controlled by The Canadian Real Estate Association (CREA) and identify real estate professionals who are members of CREA. The trademarks MLS®, Multiple Listing Service®, and the associated logos are owned by CREA and identify the quality of services provided by real estate professionals who are members of CREA. Used under license.