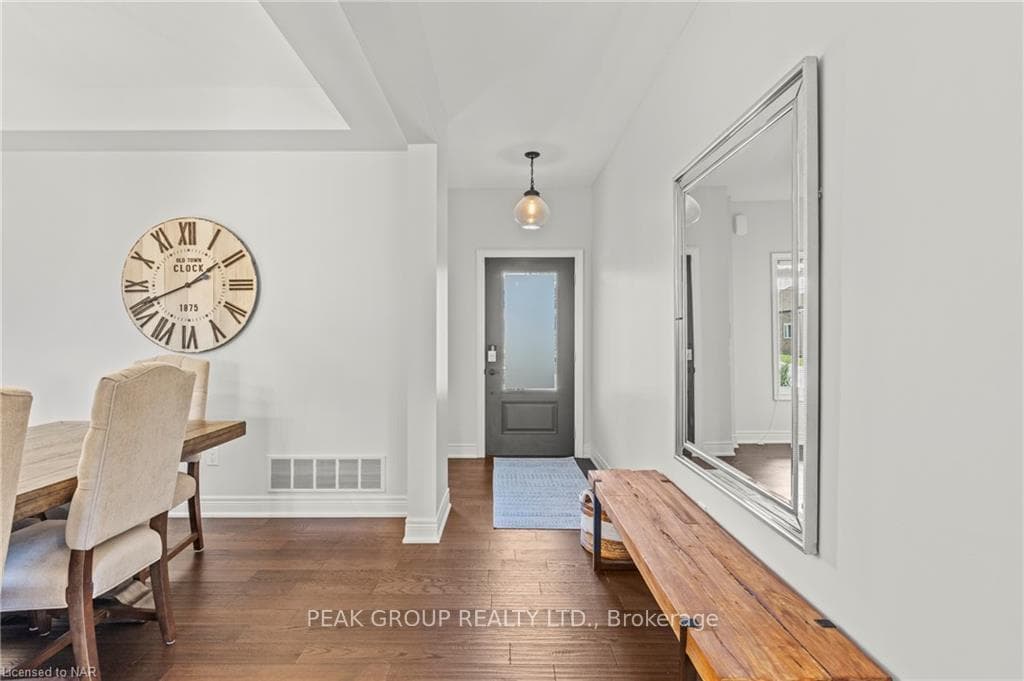
5642 OSPREY Avenue, Niagara Falls, ON
L2H 0M2
Sold March 3, 2026
About this property
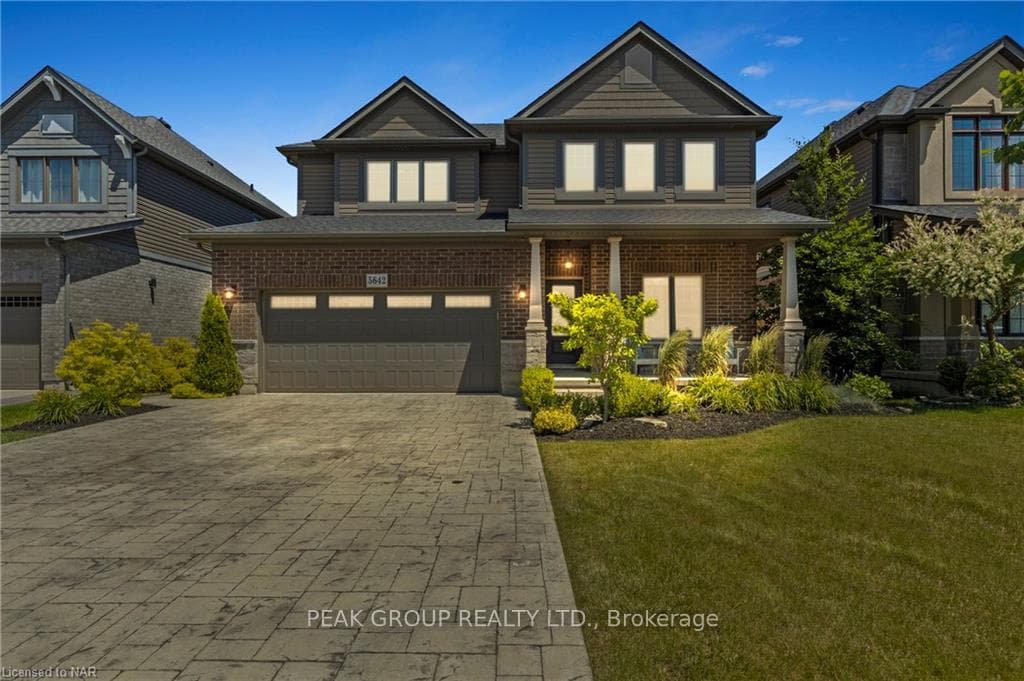
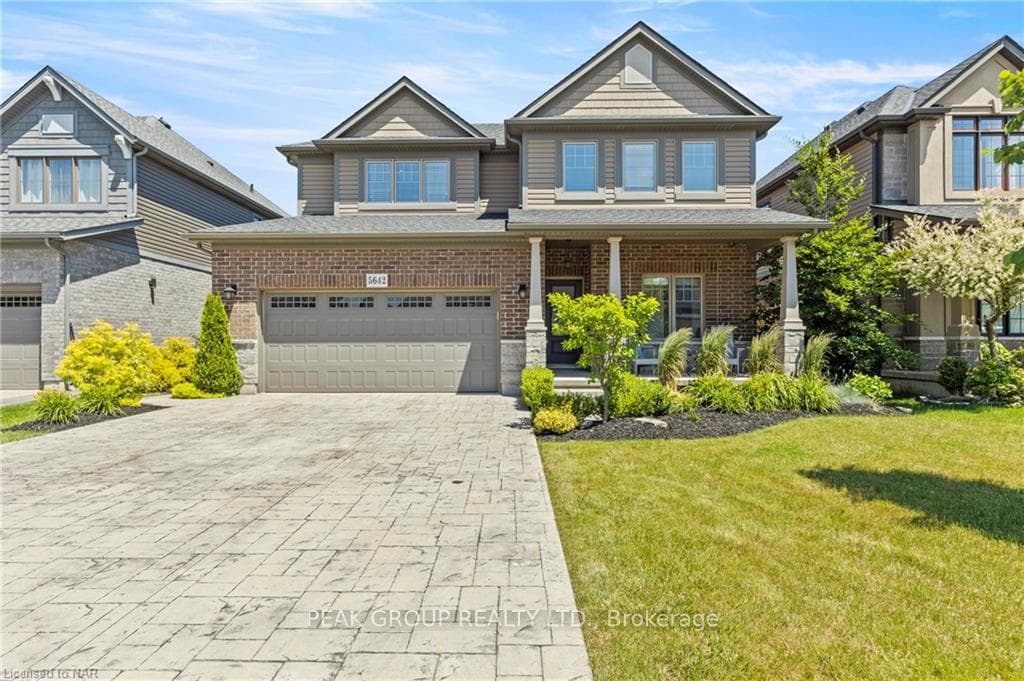
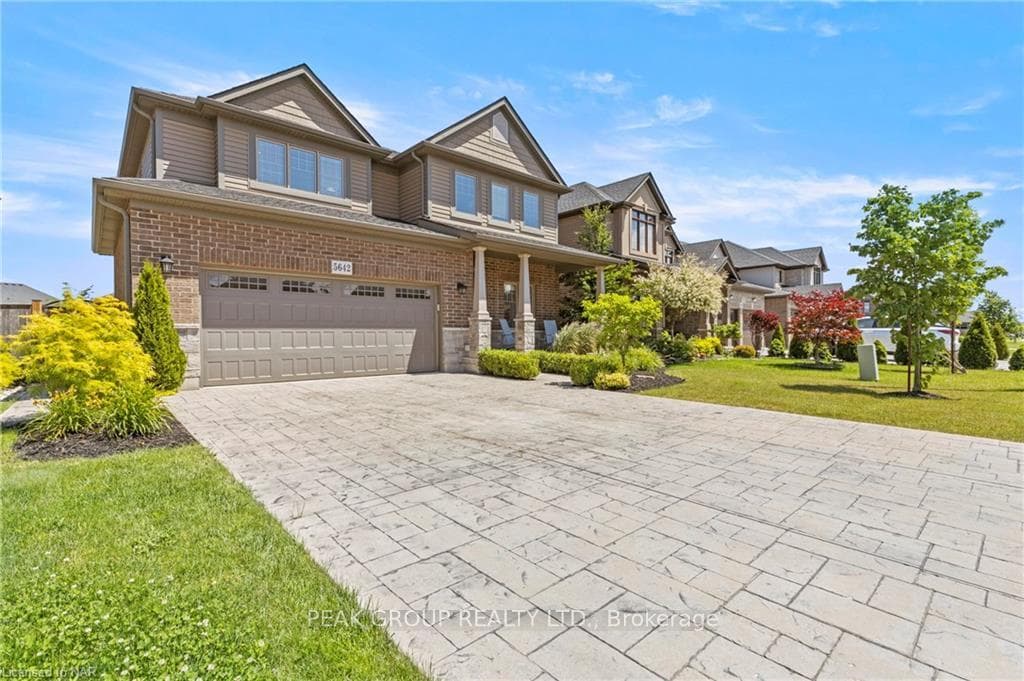
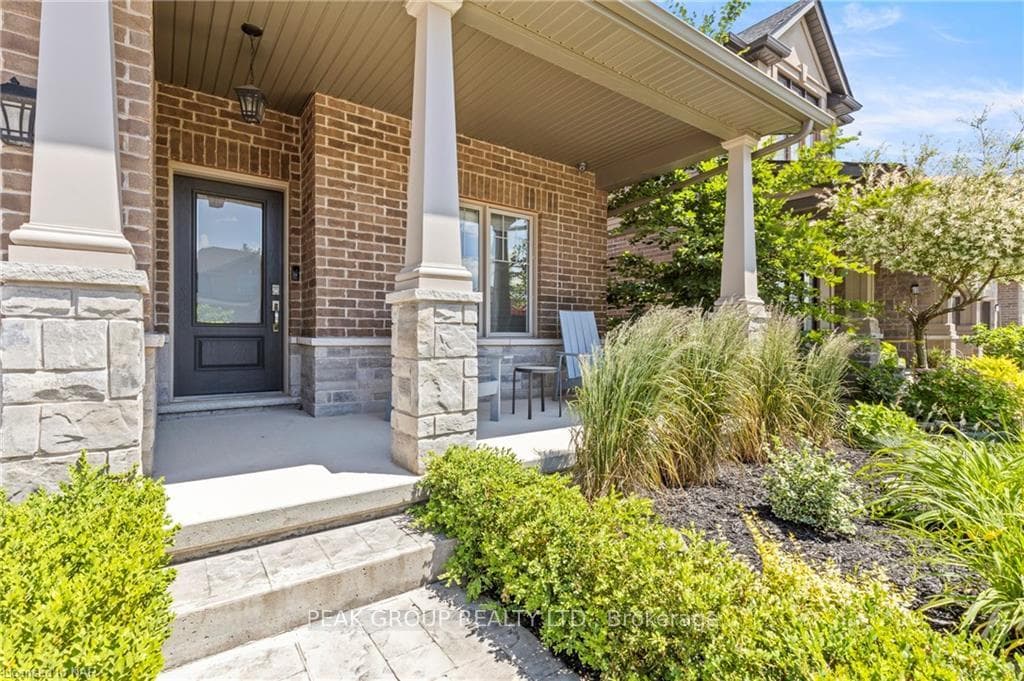
Step into the luxurious lifestyle at 5642 Osprey nestled in The Fernwood Estates Neighbourhood. Crafted by one of Niagara's finest builders, Mountain View Homes, this residence exudes elegance, charm and functionality! Upon arrival, the meticulously maintained property welcomes you with a grand driveway leading to a double garage, adorned with a stamped concrete driveway. Spanning 2100 square feet above grade, this two-story home boasts an open-concept design on the main floor, showcasing hardwood flooring, a stunning kitchen with ample storage, quartz countertops, an island, and a gas stove, family room and dinning room. The kitchen seamlessly flows to the glass patio doors, offering a picturesque view of the backyard. Prepare to be mesmerized by this fantastic backyard, featuring a fenced, low-maintenance yard with a spacious deck, a covered patio with a built-in fan, an inviting in-ground pool surrounded by stamped concrete, and a relaxing hot tub. Perfect for entertaining guests or enjoying quiet evenings under the stars. Ascending to the second floor, discover a luxurious master bedroom with an ensuite featuring a glass-tiled shower and a soothing soaker tub. Additionally, there is a second full bathroom, two more bedrooms, and a loft area that can easily be transformed into a fourth bedroom for larger families.Convenience meets functionality with the laundry room conveniently located on the second floor, offering added ease to your daily routine.The basement awaits your personal touch, with only flooring needed to complete the space. Unleash your creativity and customize this area to suit your unique style and preferences! Don’t miss your opportunity to view this home.
Features
Property Details
Listing
Property
Condo / Building
Location
Location & Walkability
5642 OSPREY Avenue, Niagara Falls, ON
Map data © GoogleOpen in Google Maps ↗
Similar Properties Nearby
View all →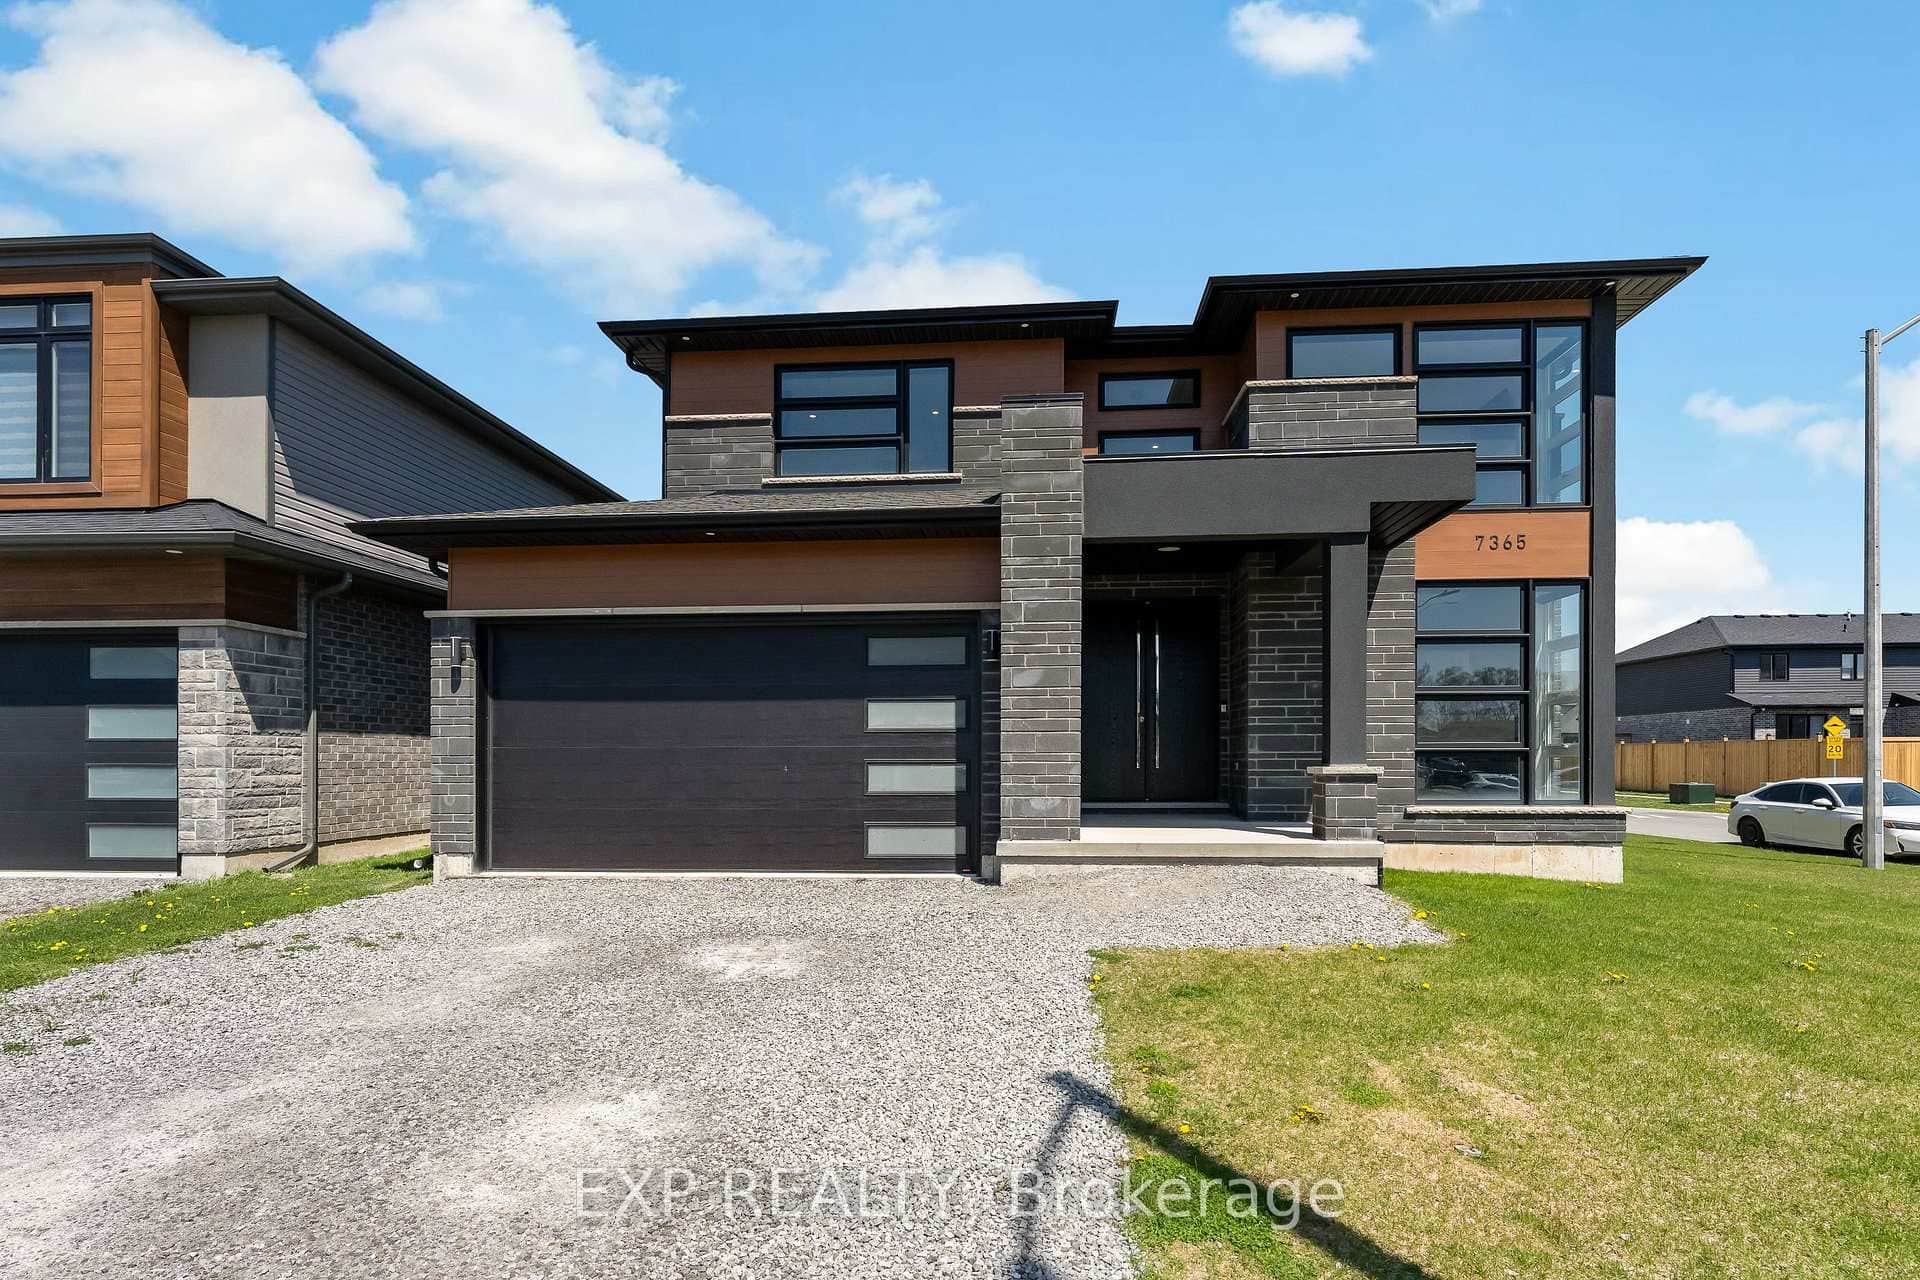 For SaleVirtual tour
Niagara Falls
$1,199,000
7365 Jonathan Drive
 For SaleVirtual tour
Niagara Falls
$1,189,000
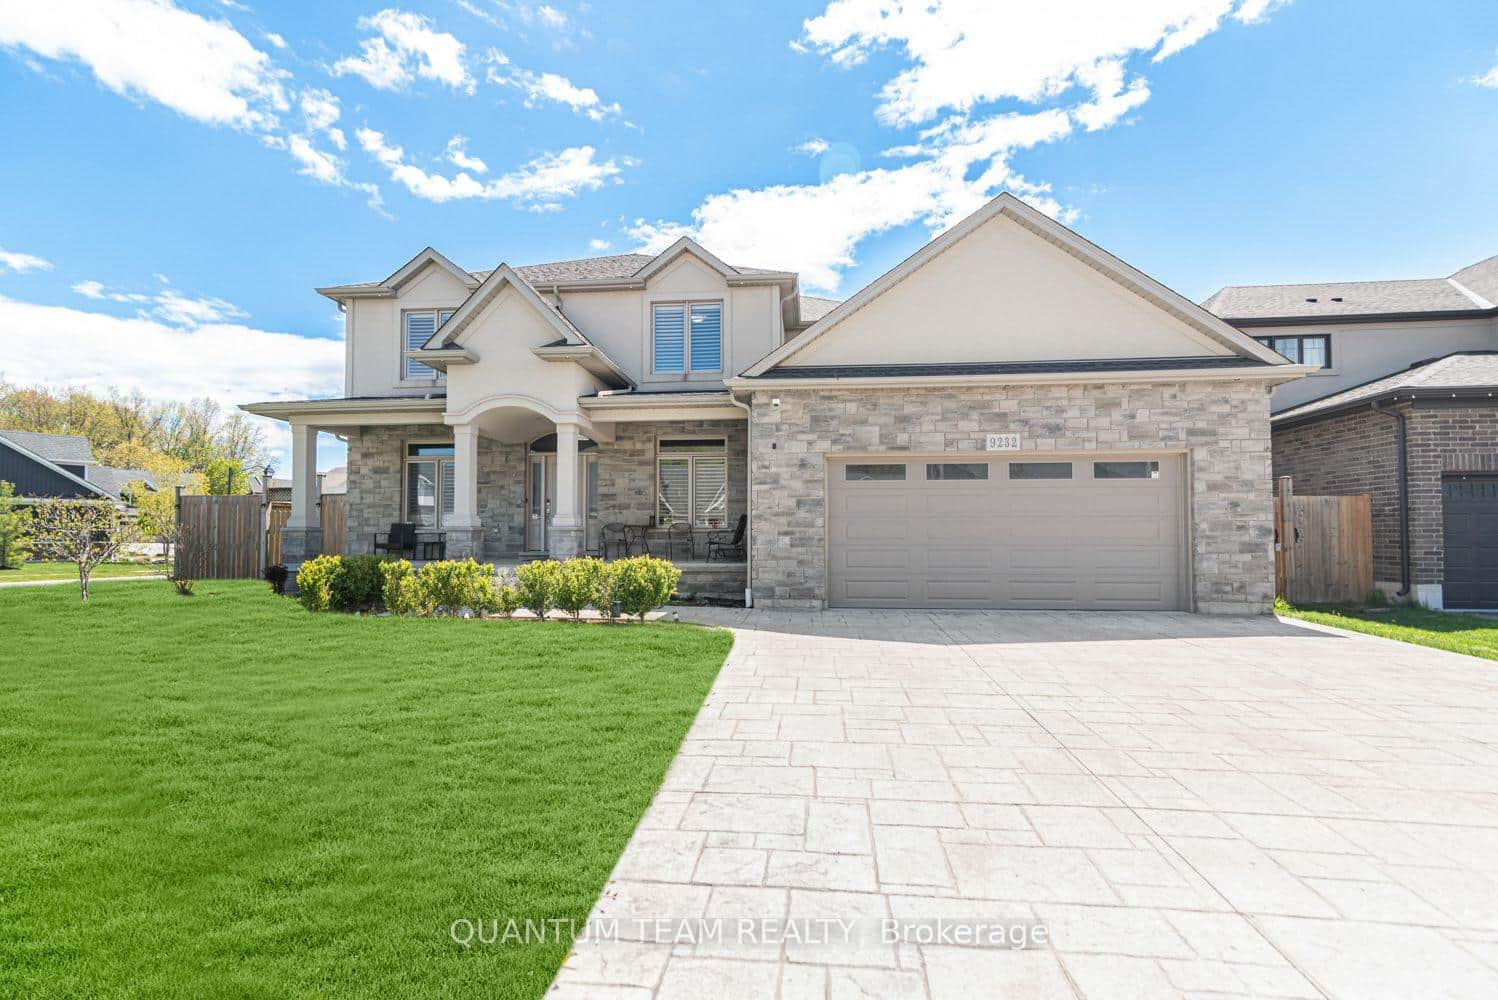
9232 Shoveller Drive
 For Sale
Niagara Falls
$1,179,999
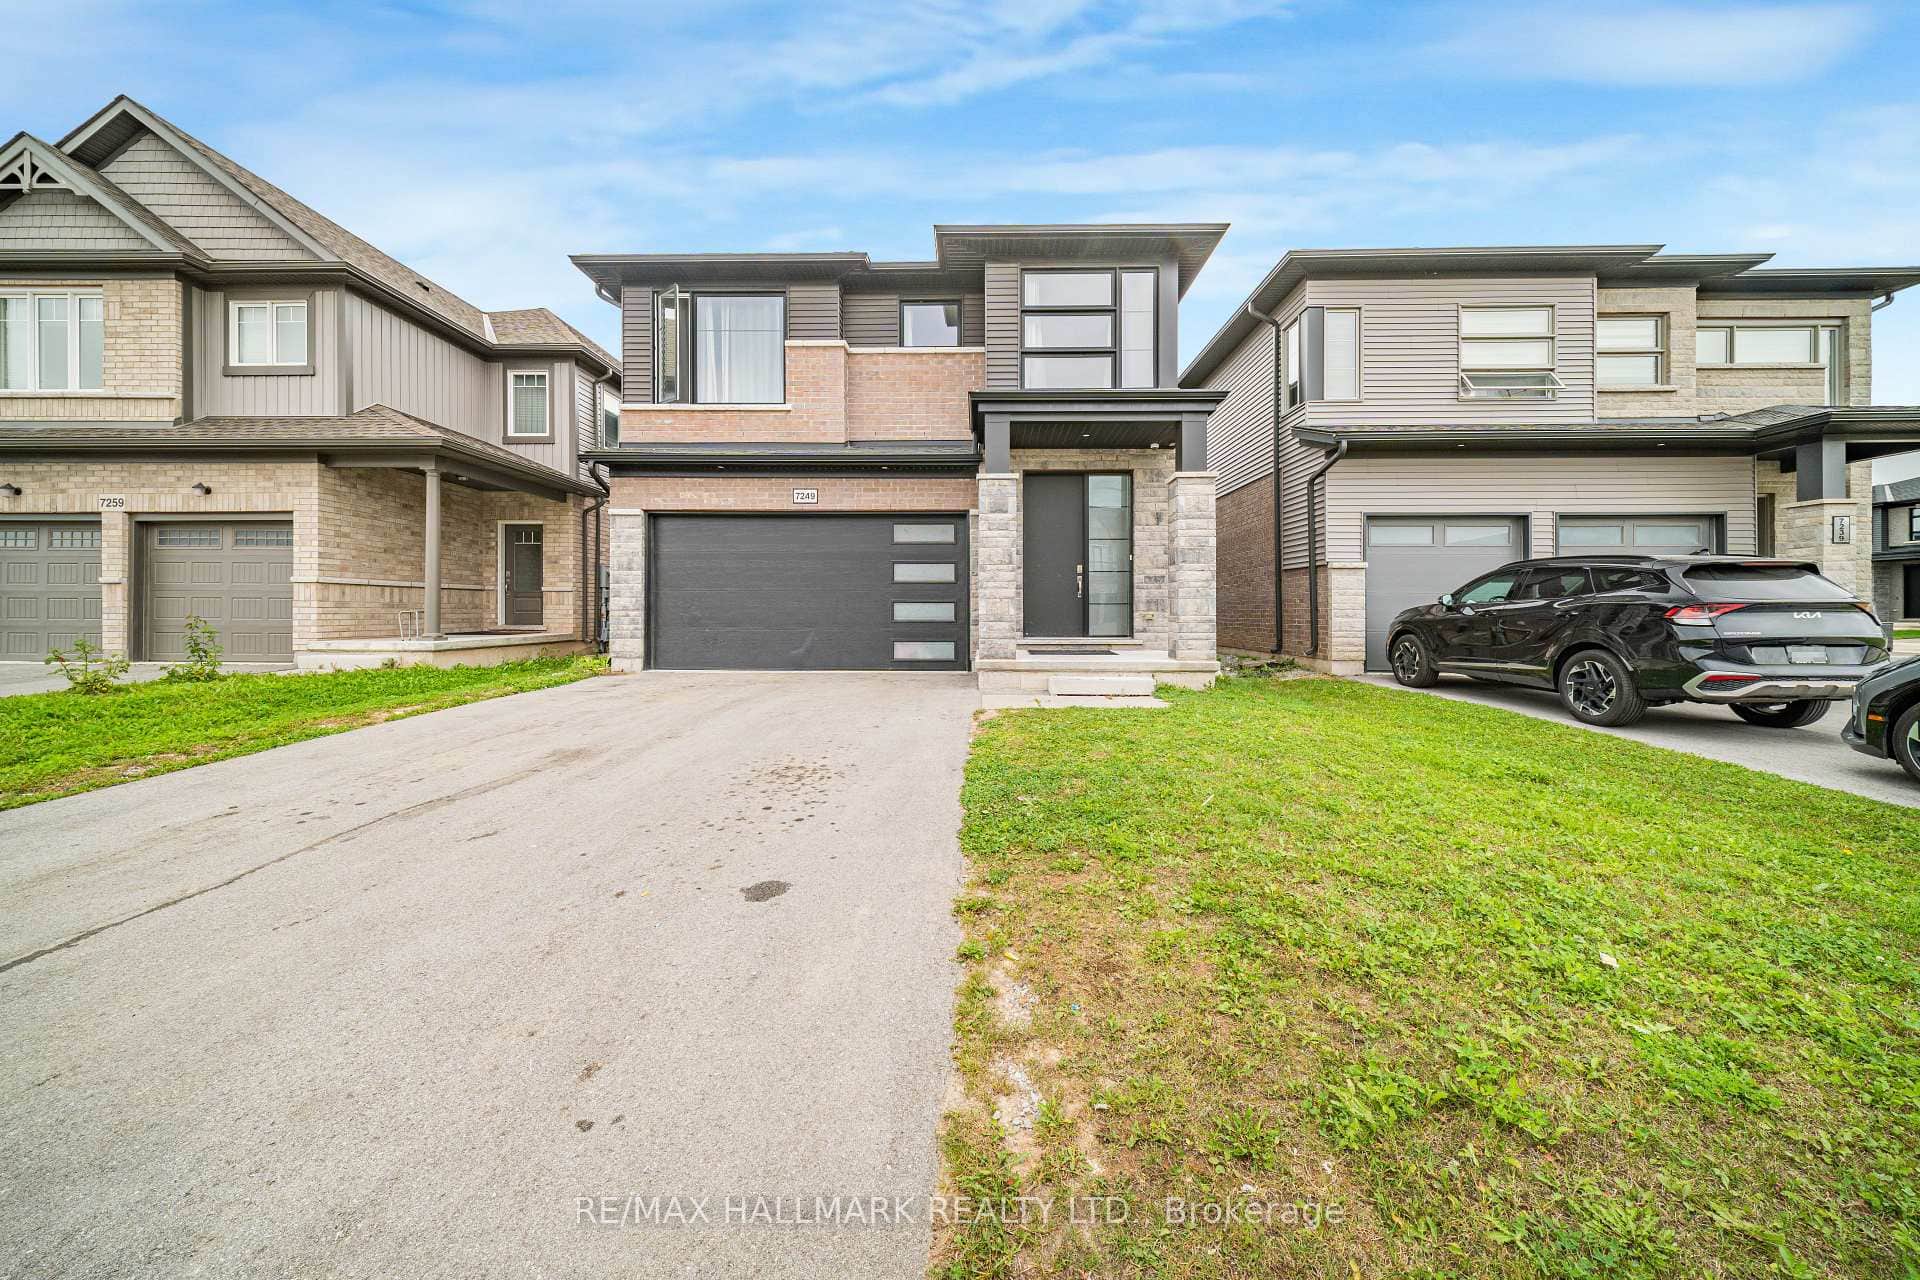
7249 Parkside Road
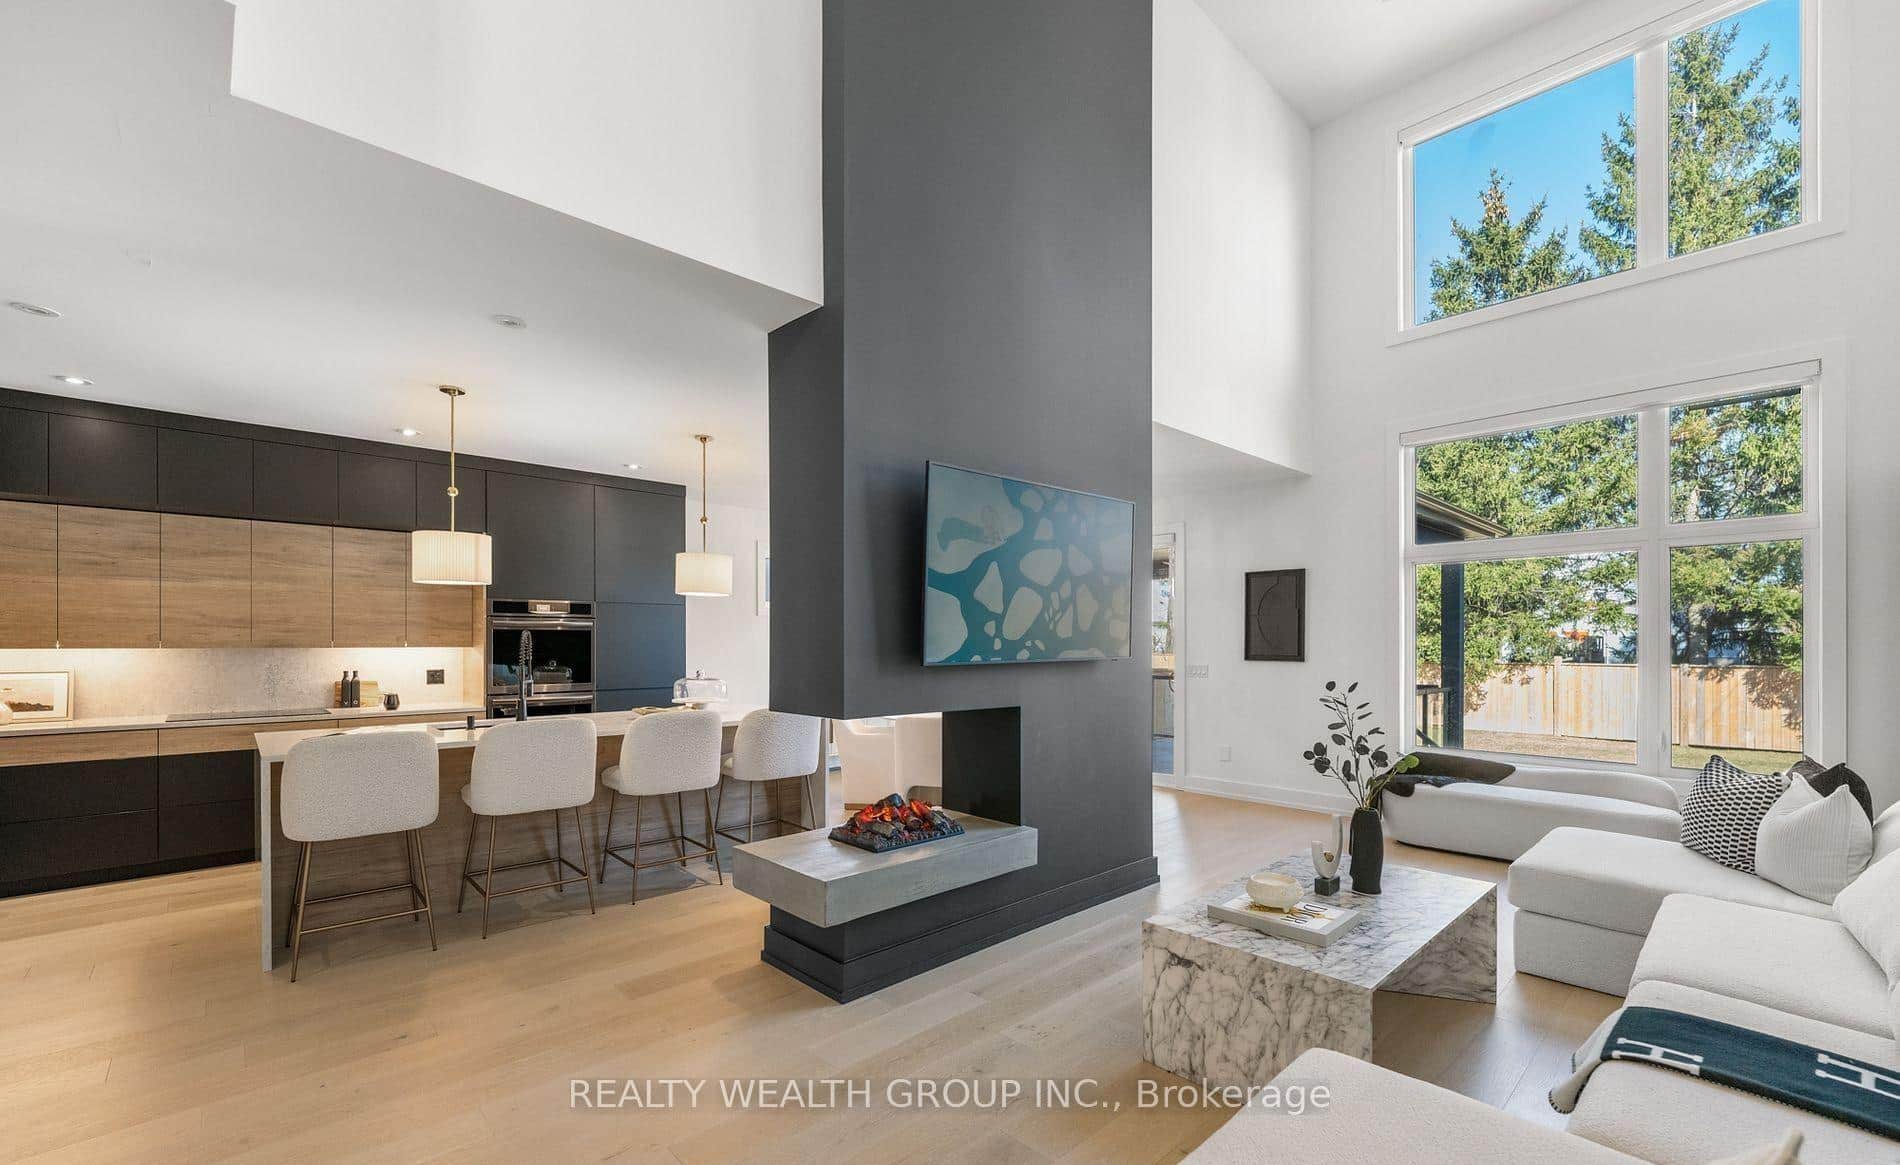 For Sale
Niagara Falls
$1,250,000
4636 Lee Avenue
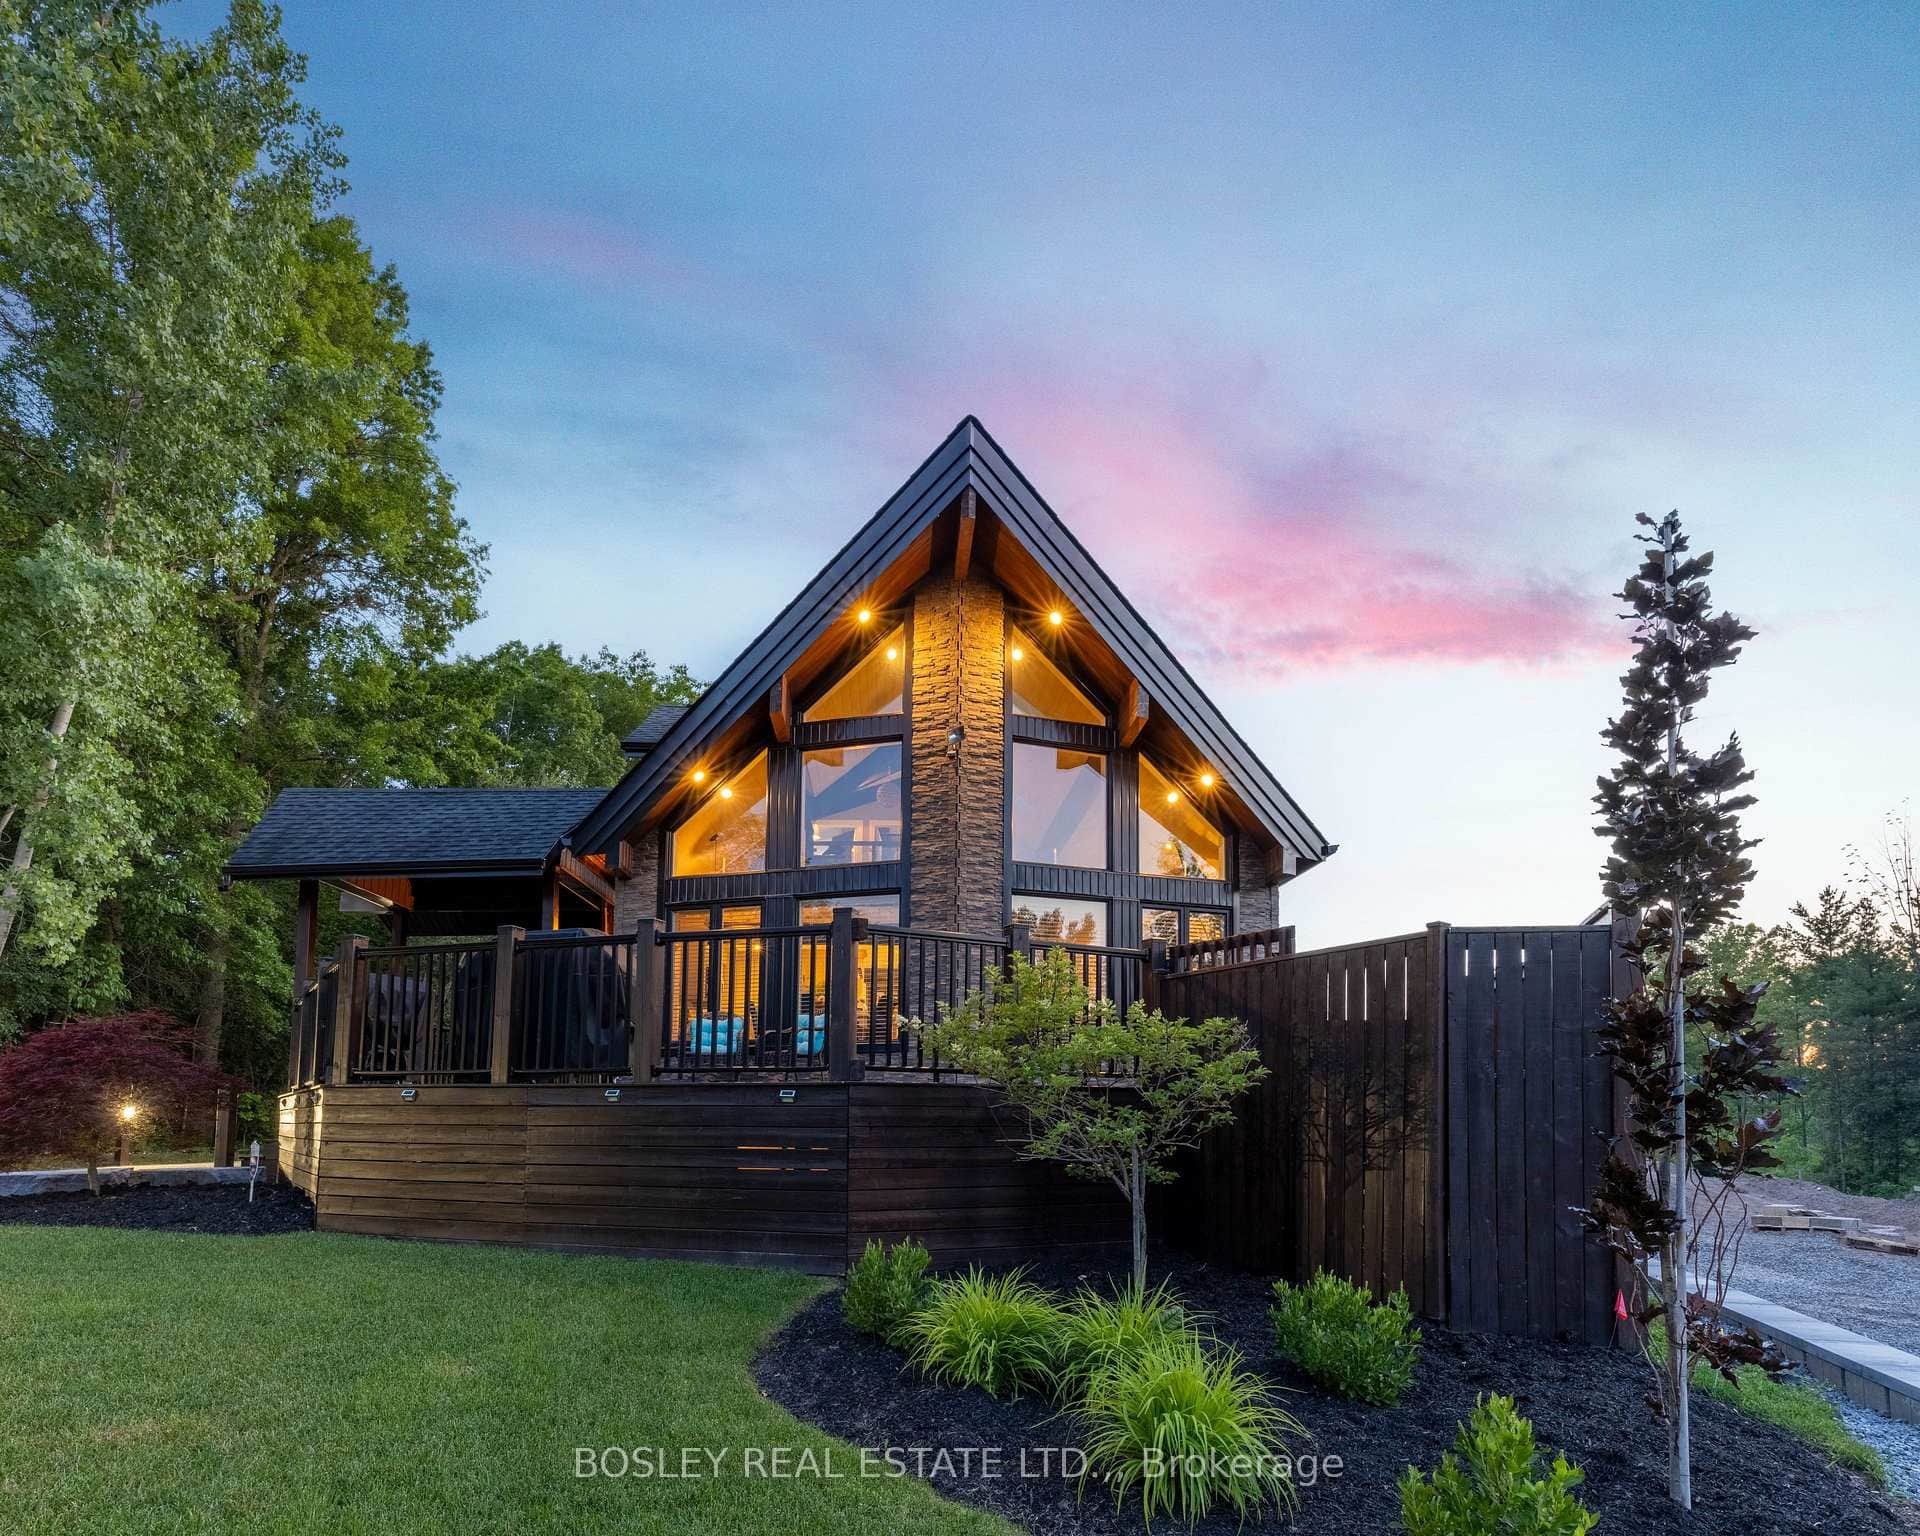 For Sale
Niagara Falls
$1,149,000
4949 Lyon'S Parkway
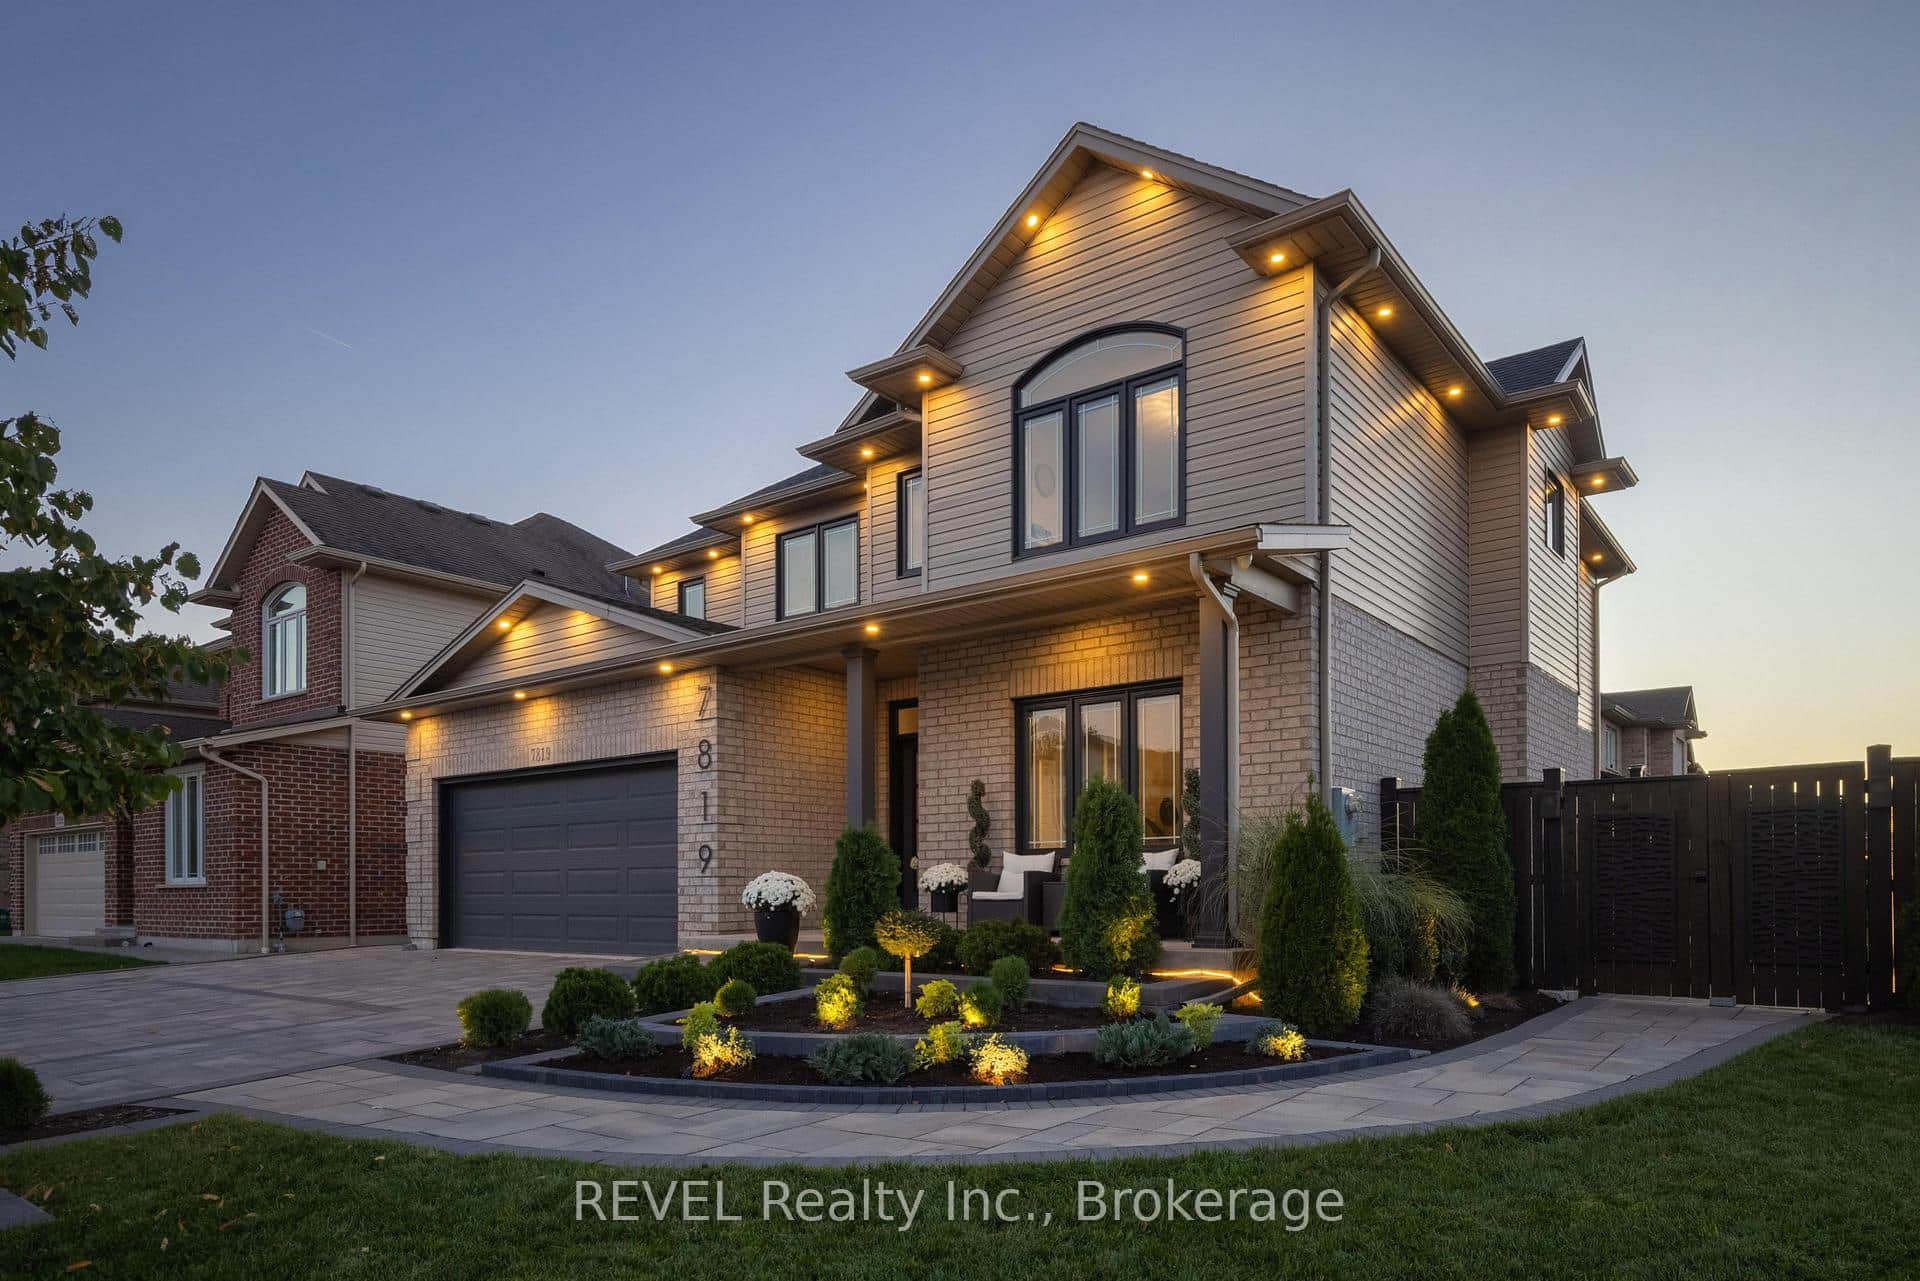 For SaleVideo tour
Niagara Falls
$1,299,000
7819 Pender Street
Last Updated: March 3, 2026
Listing Office: PEAK GROUP REALTY LTD.
This listing content is owned and licensed by REALTOR® members of The Canadian Real Estate Association. The trademarks REALTOR®, REALTORS®, and the REALTOR® logo are controlled by The Canadian Real Estate Association (CREA) and identify real estate professionals who are members of CREA. The trademarks MLS®, Multiple Listing Service®, and the associated logos are owned by CREA and identify the quality of services provided by real estate professionals who are members of CREA. Used under license.