


491 Bunting Road, St. Catharines, ON
L2M 6X1
Sold April 9, 2026
About this property
Move in for Pool Season. This raised bungalow offers 3+1 bedrooms, 2 full bathrooms, and 2 kitchens in almost 2400 sq. ft. of finished space. Main floor has a good sized living room, dining room, and eat in kitchen with granite counter's, and an entrance to the side deck(2022), and back yard. The lower level has a generous size rec room with gas fireplace. This level also offers a kitchen with all appliances including another dishwasher, 3 pce. bath, bedroom, laundry, and a walk up to the back yard providing a separate entrance offering in-law potential. All floors have been replaced with a Luxury Laminate on both levels(2022). The back yard oasis is where you'll find the in ground pool that has been updated with liner (2024), pump (2024), and filter (2023), and gas heater (2023). Located in a great school district, walking distance to the canal trail, short drive to outlet mall, grocery, aquatic centre & the Fairview Mall. You won't be disappointed here.
Features
Property Details
Listing
Property
Location
Location & Walkability
491 Bunting Road, St. Catharines, ON
Map data © GoogleOpen in Google Maps ↗
Similar Properties Nearby
View all →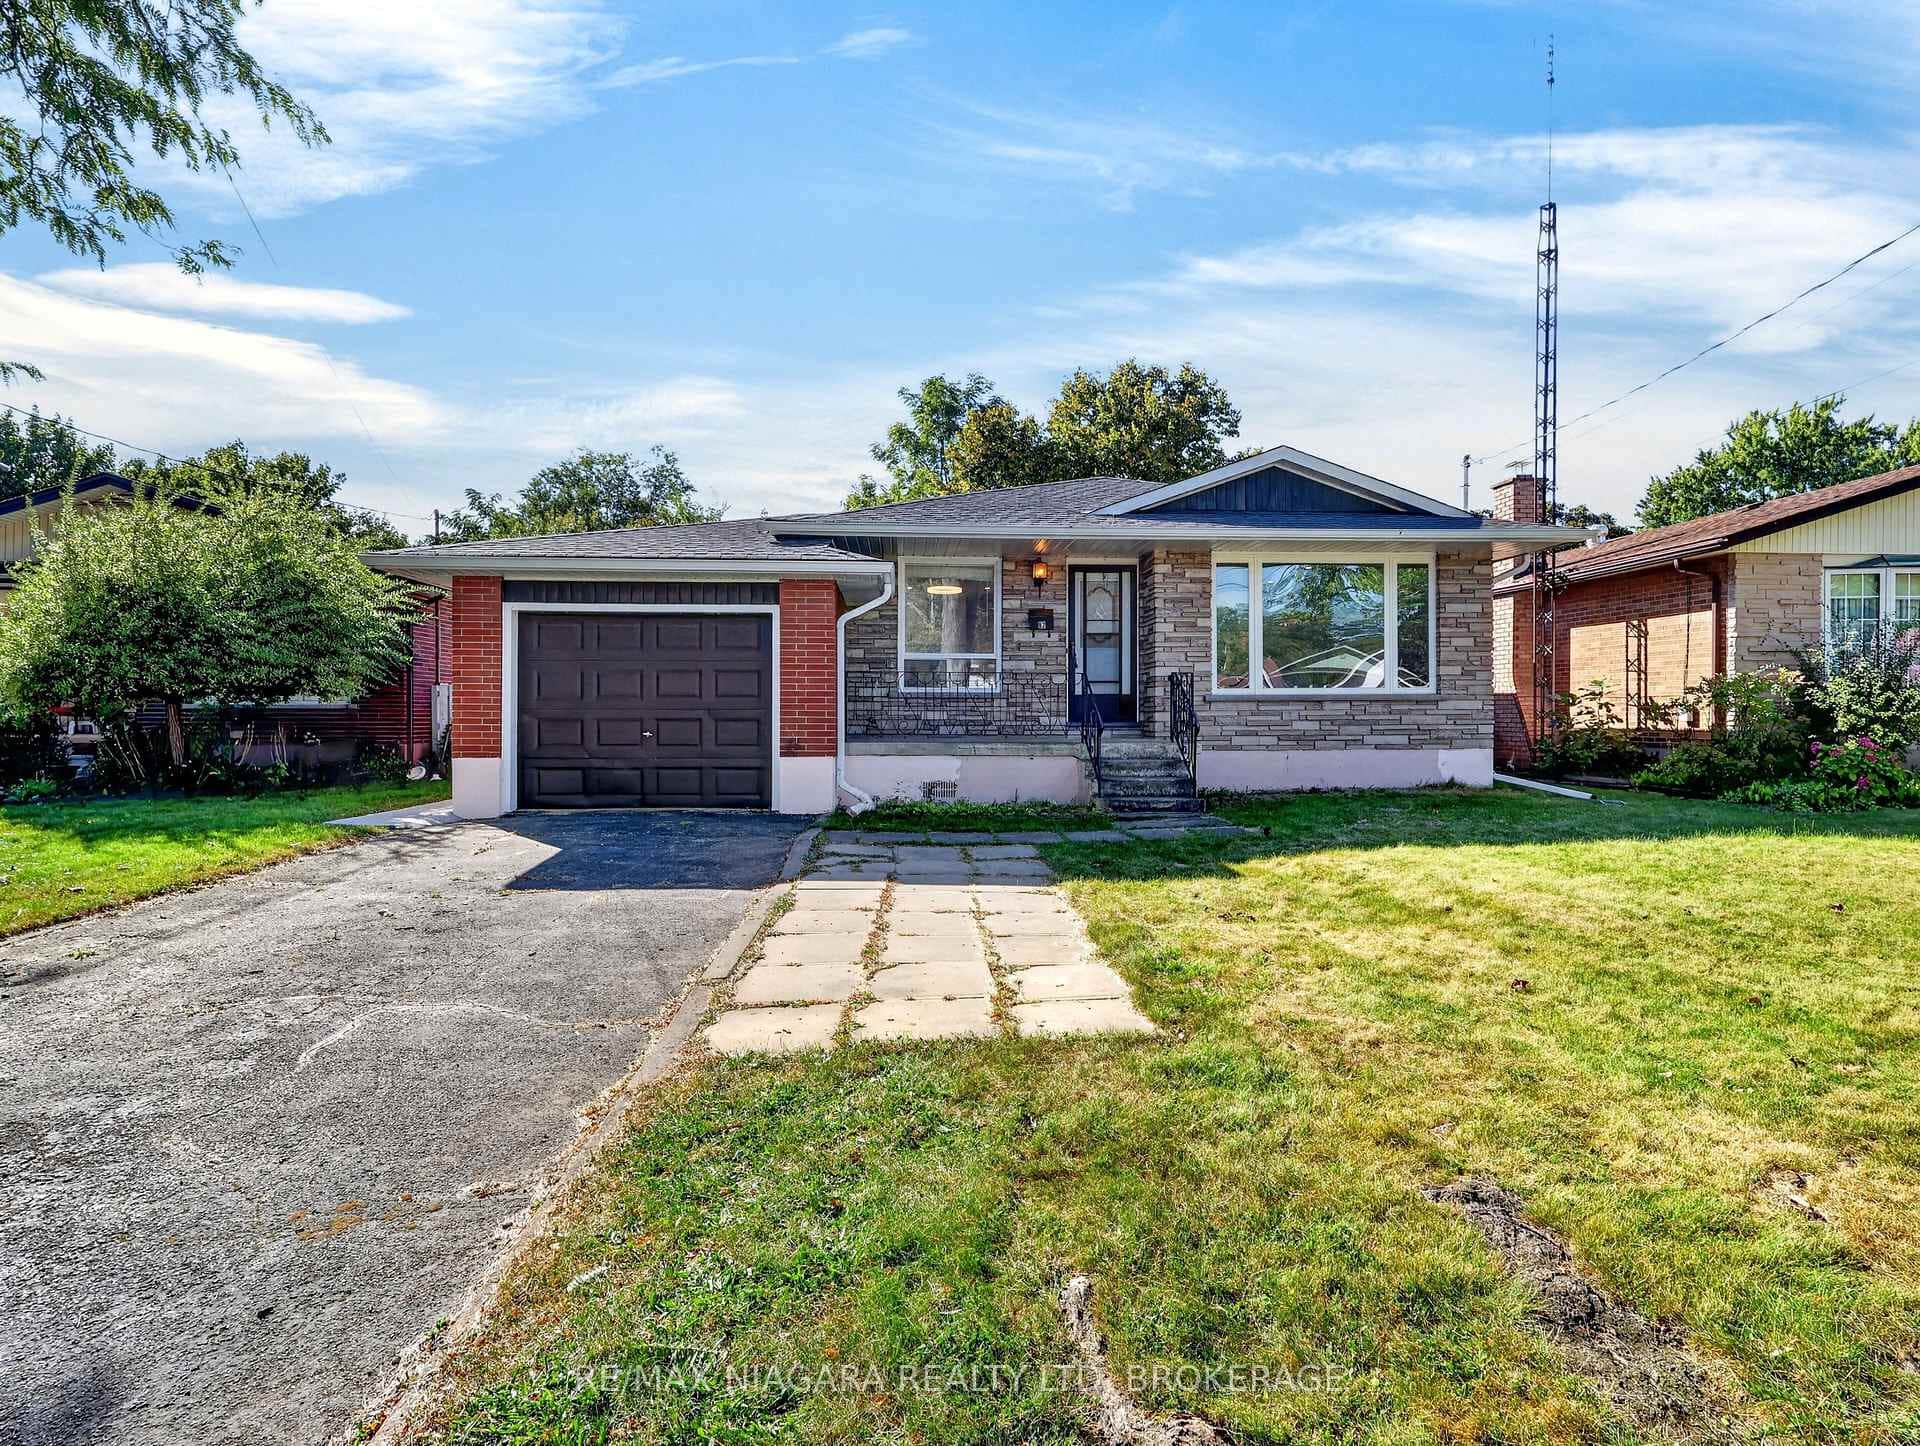 For SaleVirtual tour
St. Catharines
$659,000
82 Regent Drive
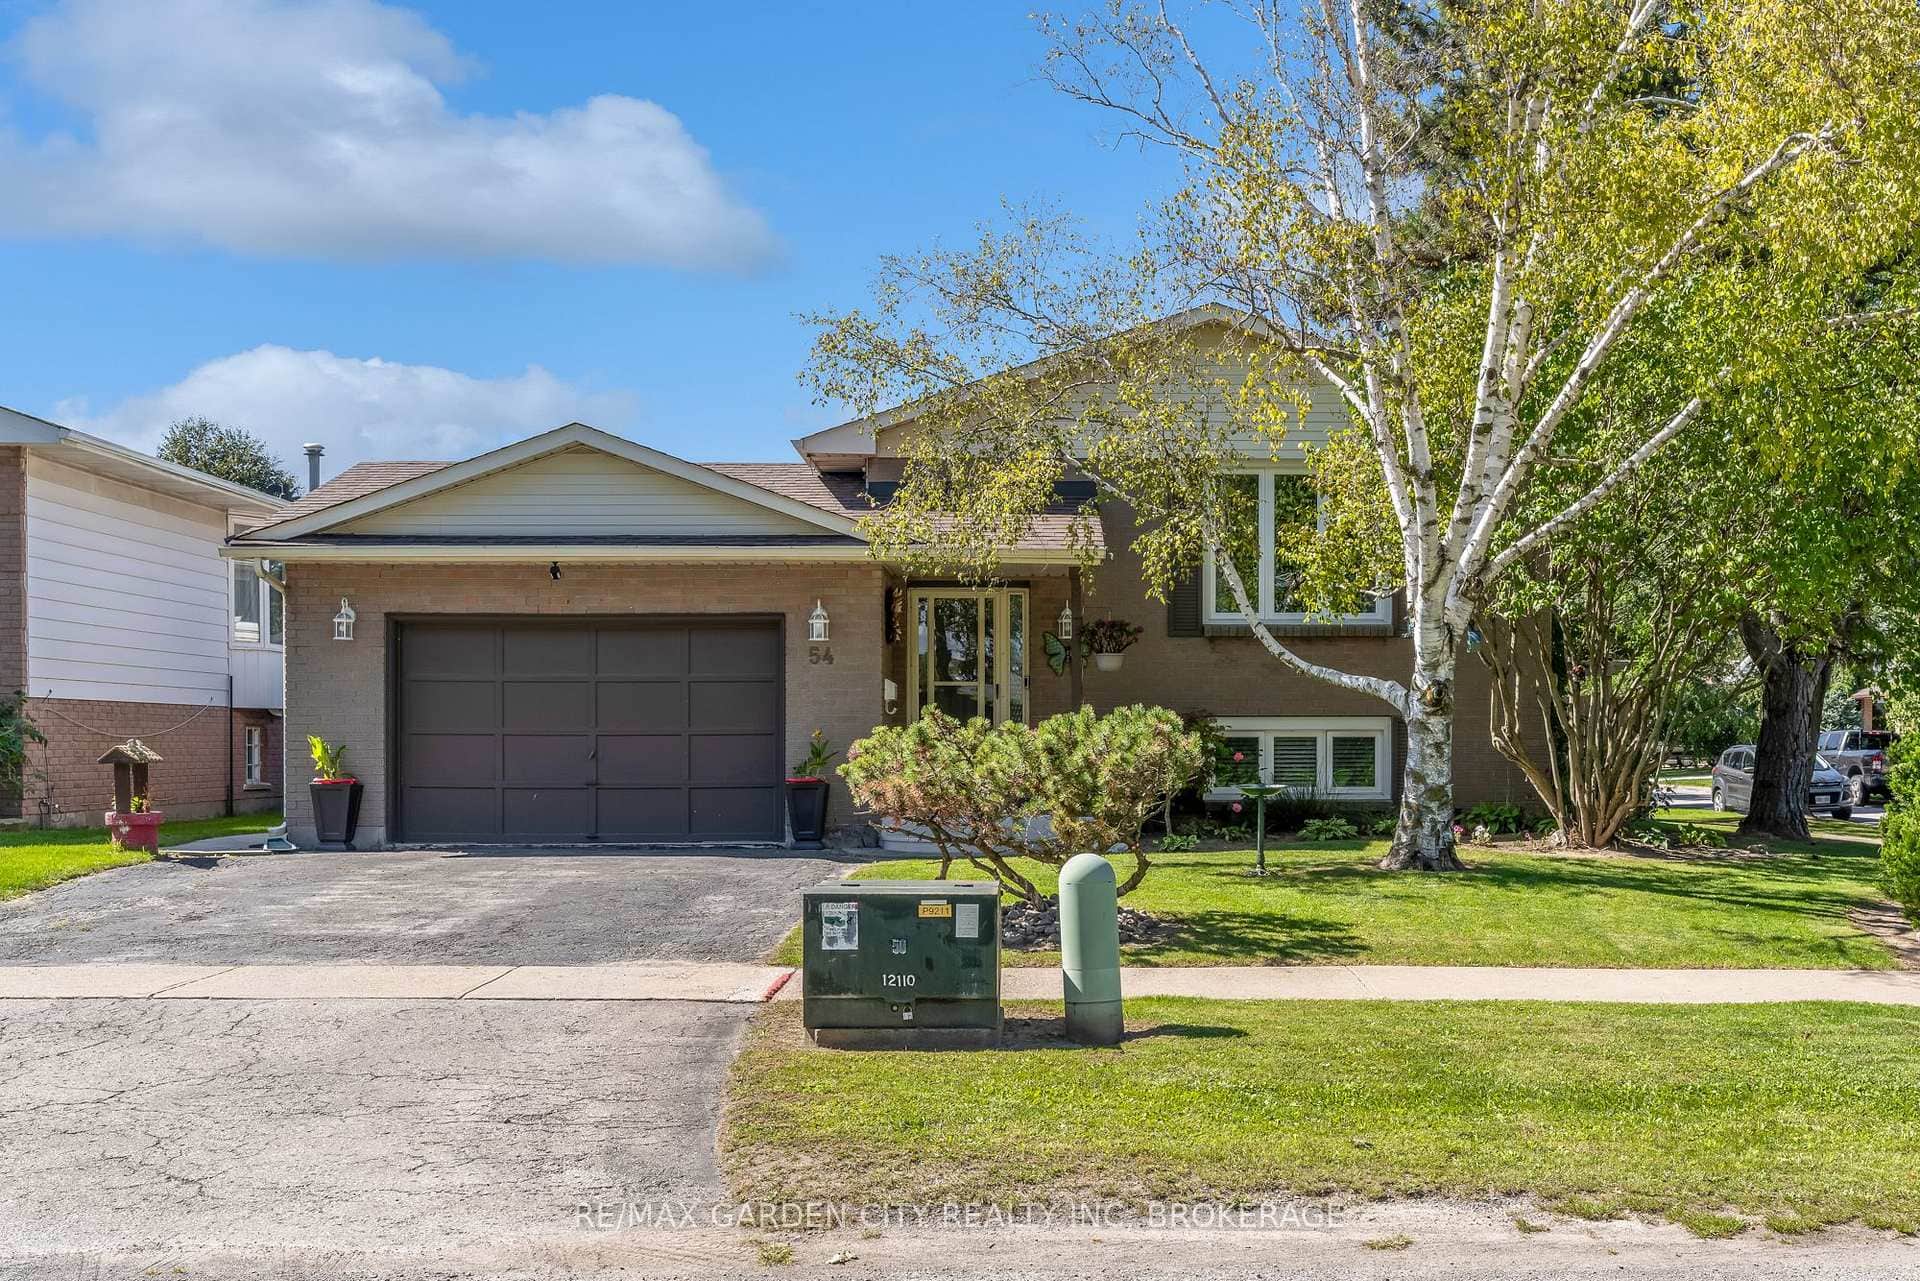 For Sale
St. Catharines
$649,900
54 Crestcombe Road
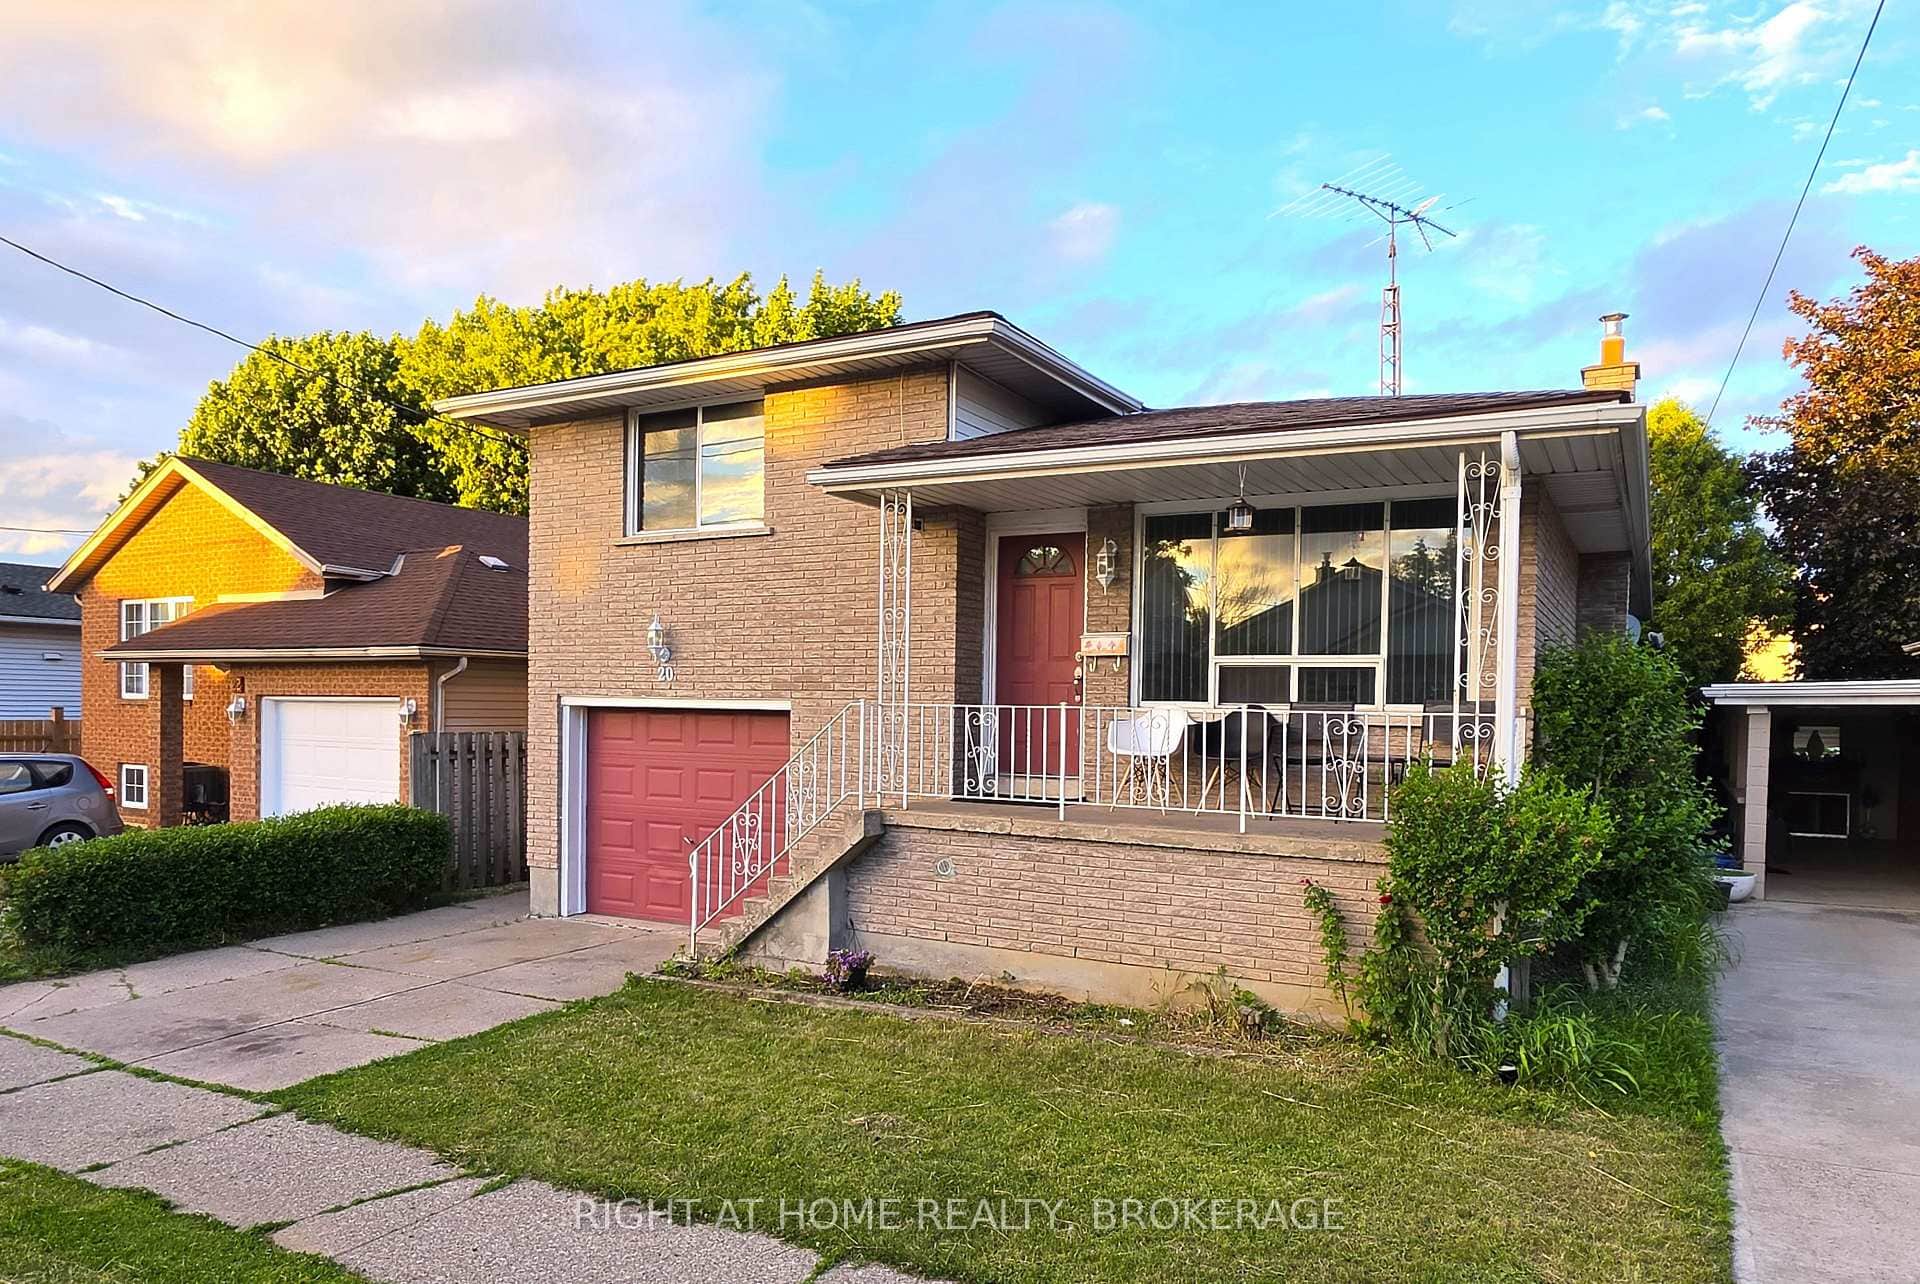 For Sale
St. Catharines
$649,900
20 Augusta Avenue
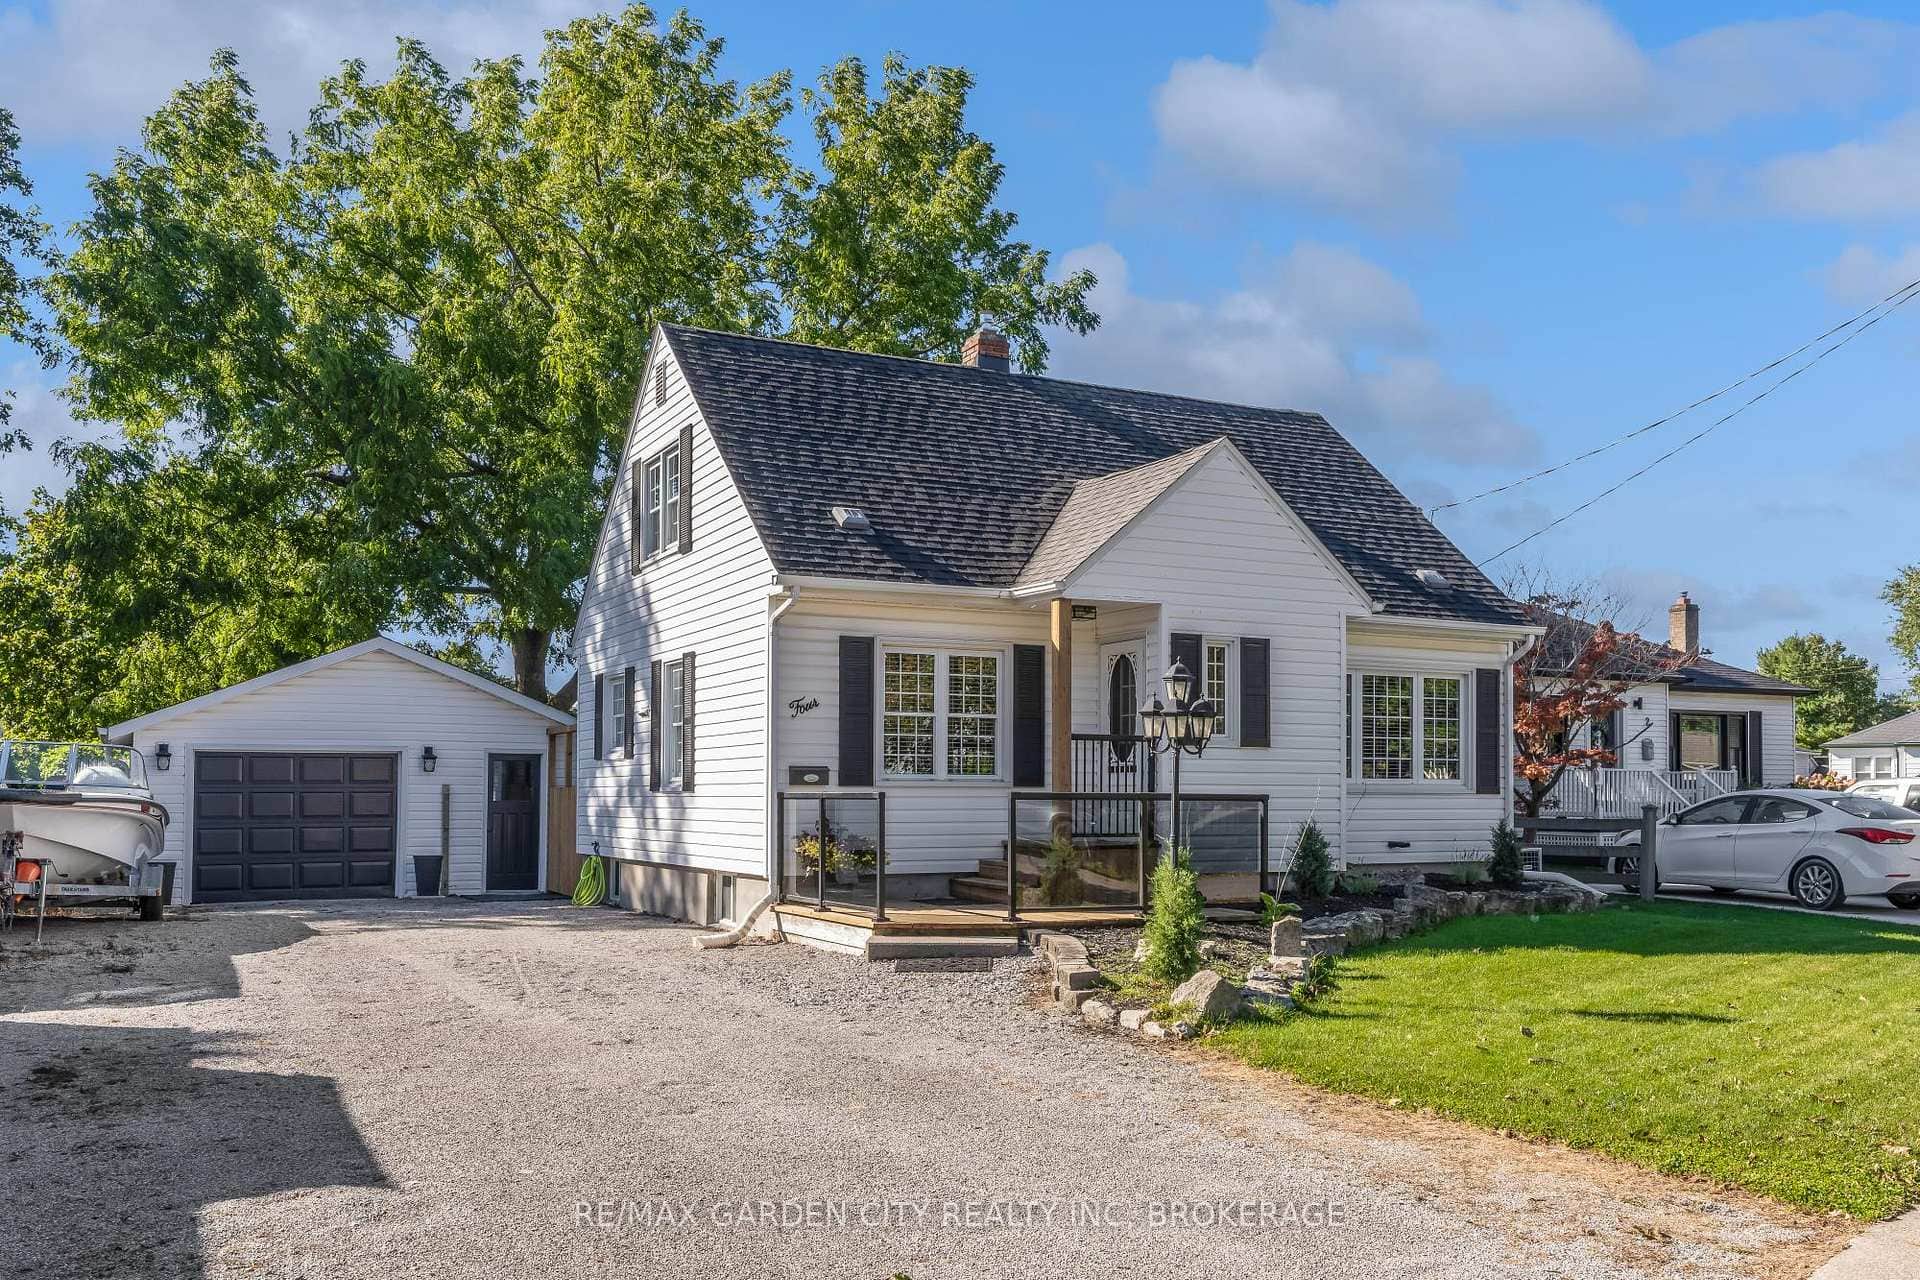 For Sale
St. Catharines
$669,000
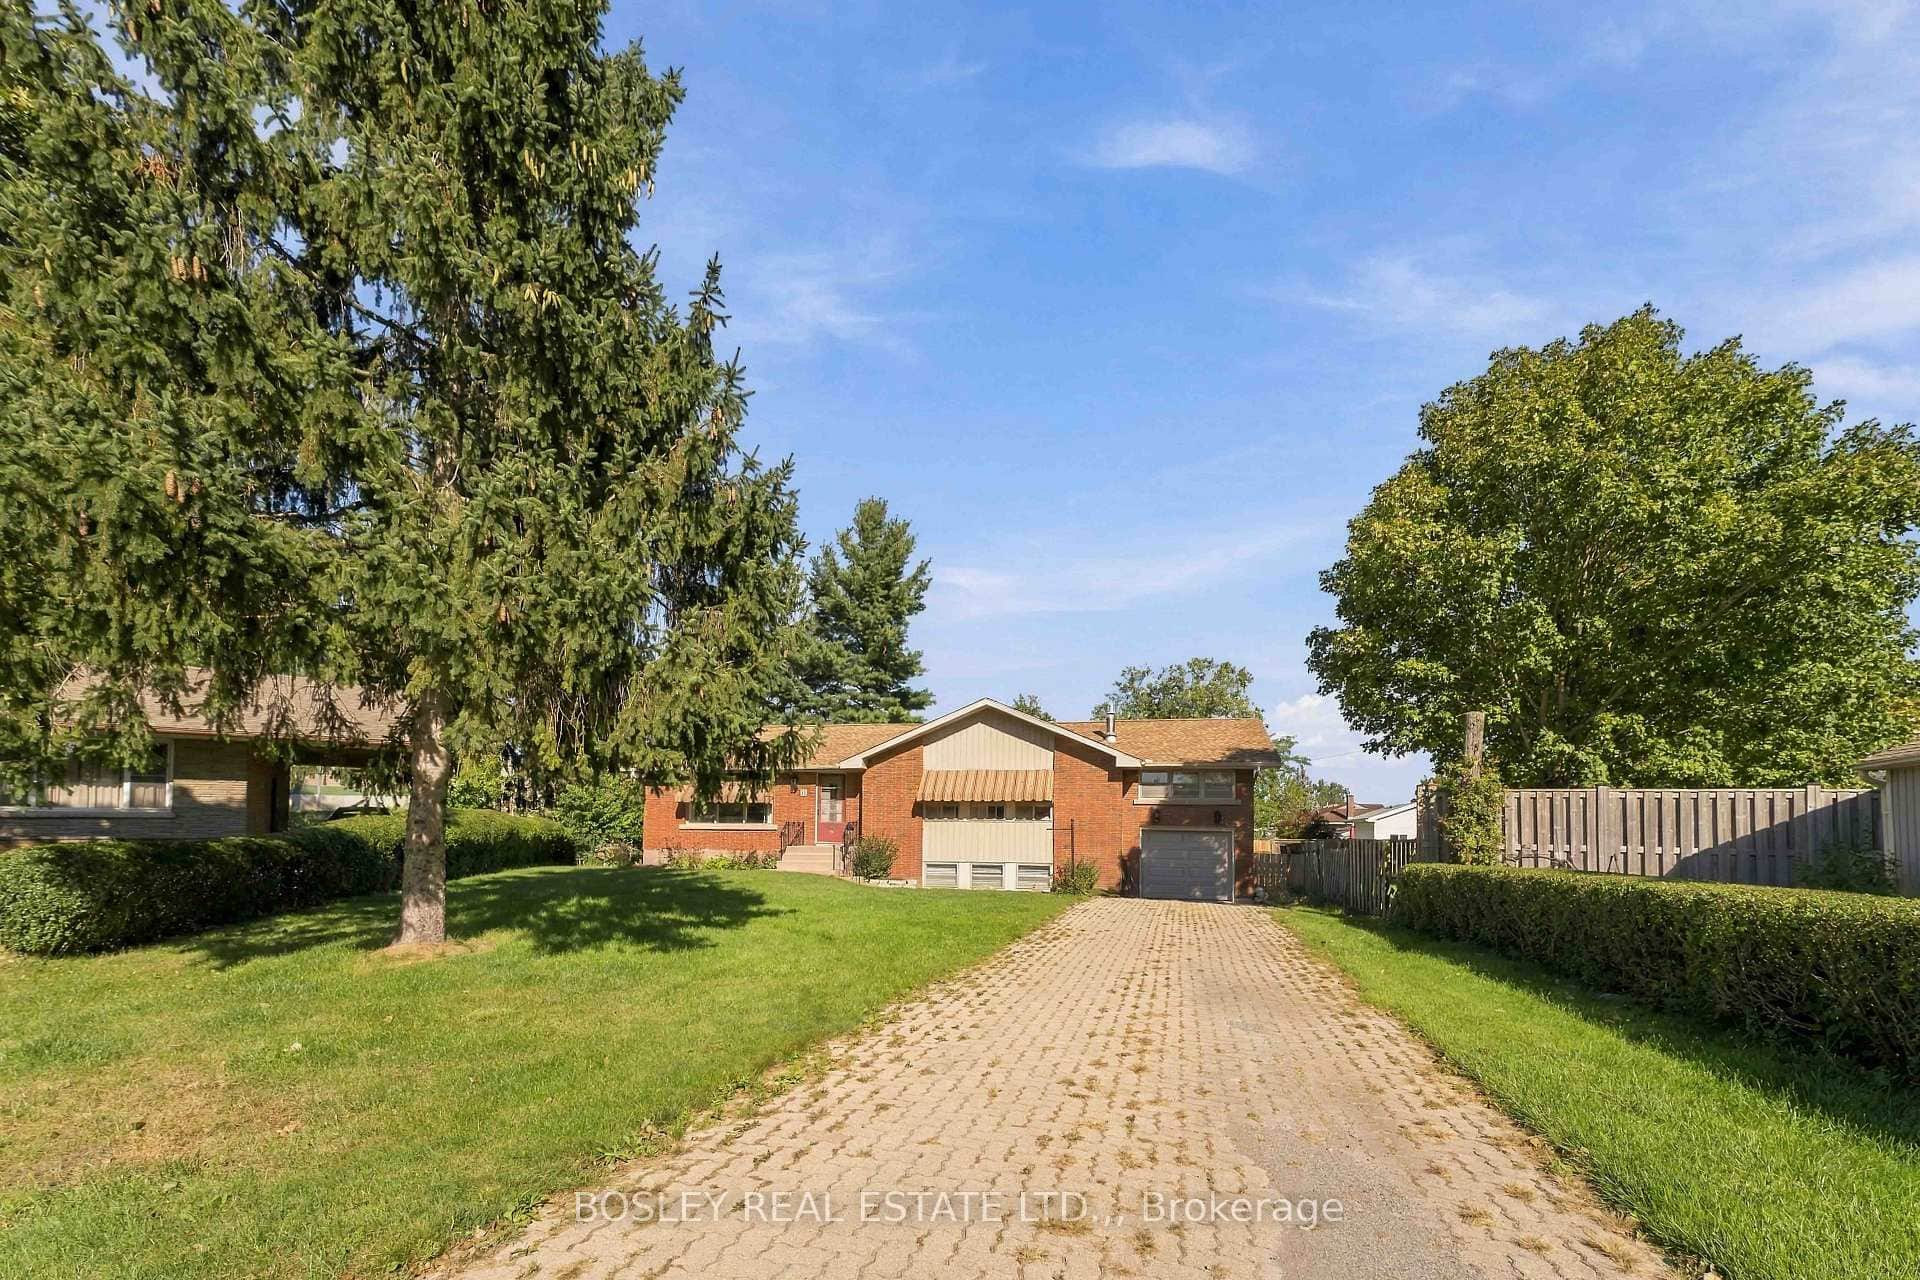
4 Manor Road
 For Sale
St. Catharines
$675,000
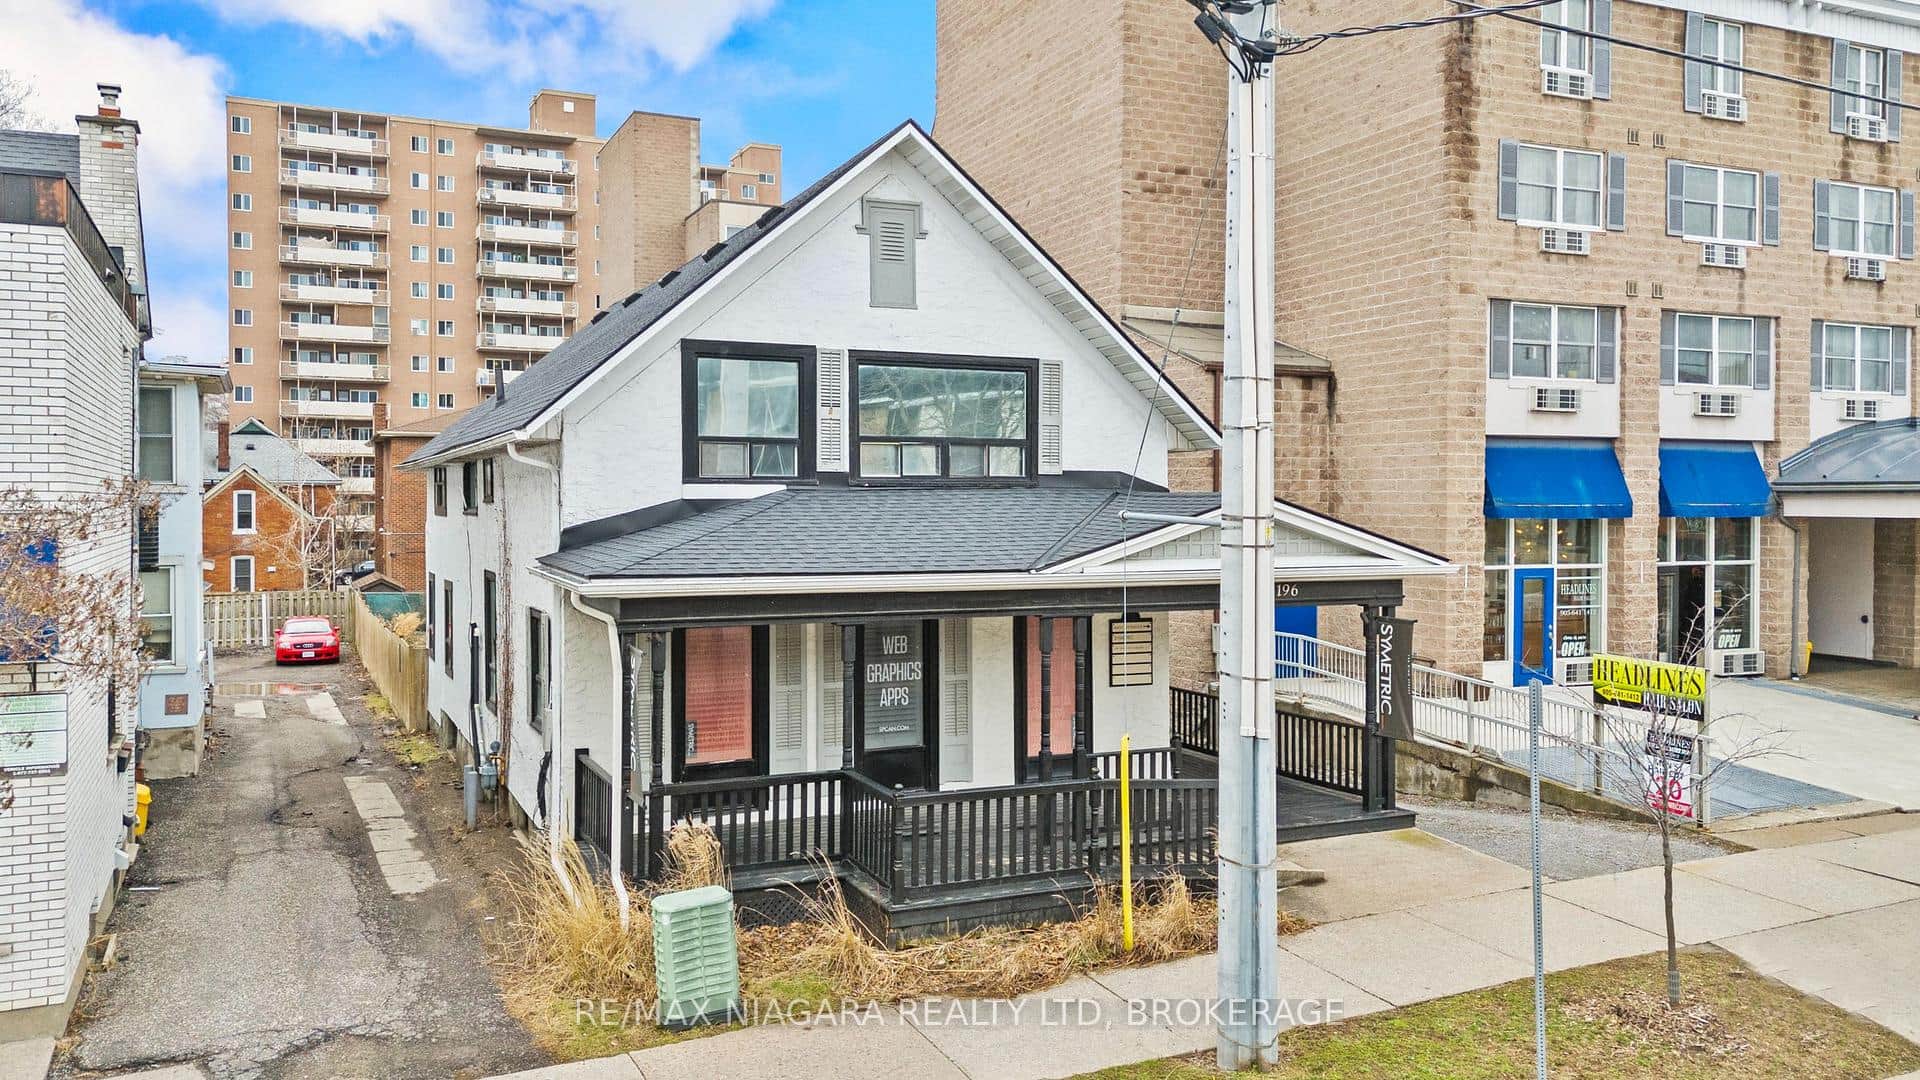
196 King Street
 For SaleVirtual tour
St. Catharines
$640,000
12 Glenhurst Circle
Last Updated: April 9, 2026
Listing Office: BOLDT REALTY INC., BROKERAGE
This listing content is owned and licensed by REALTOR® members of The Canadian Real Estate Association. The trademarks REALTOR®, REALTORS®, and the REALTOR® logo are controlled by The Canadian Real Estate Association (CREA) and identify real estate professionals who are members of CREA. The trademarks MLS®, Multiple Listing Service®, and the associated logos are owned by CREA and identify the quality of services provided by real estate professionals who are members of CREA. Used under license.