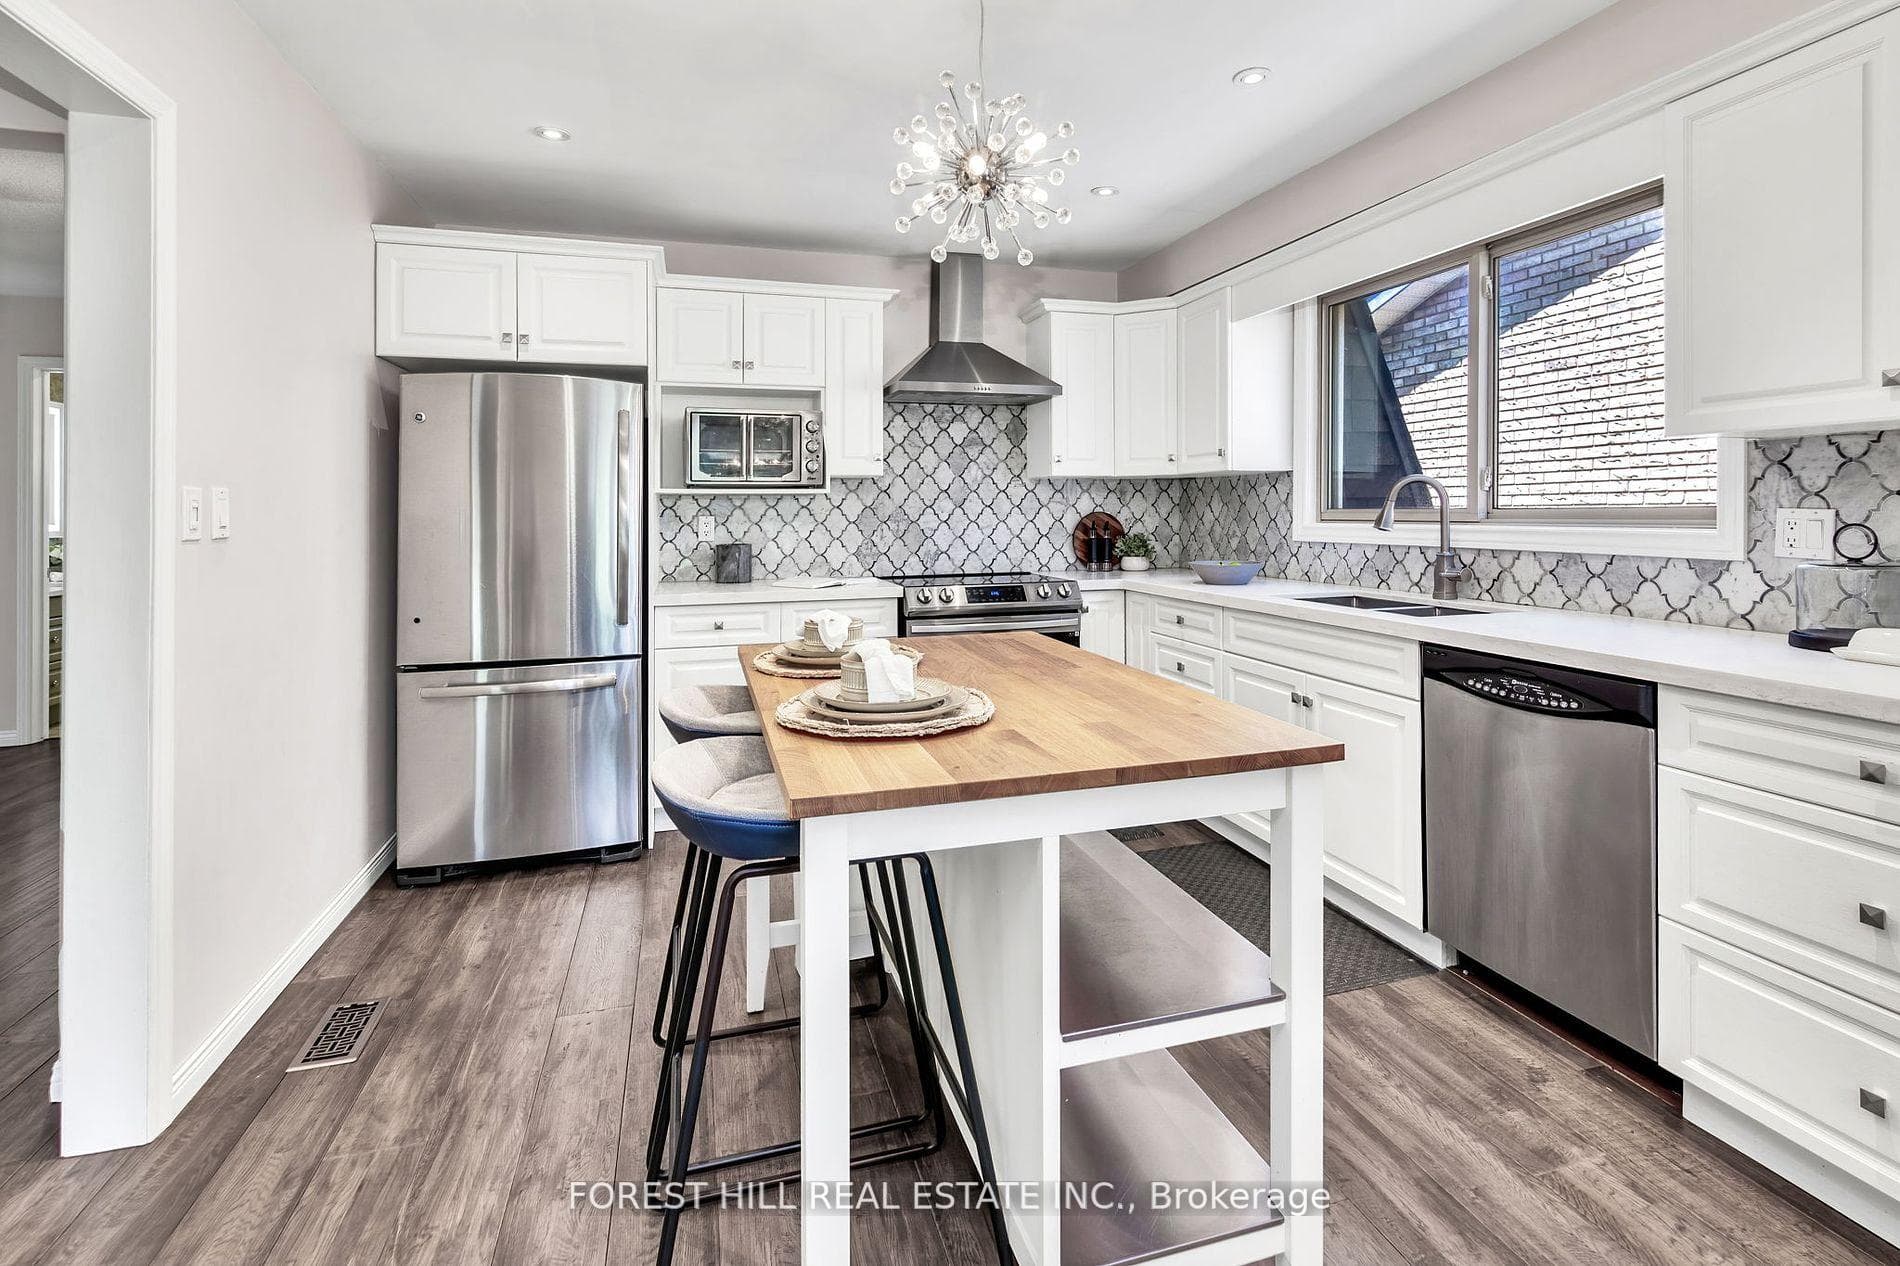
45 Amberwood Street, Hamilton, ON
L8J 1J1
Sold October 30, 2024
About this property
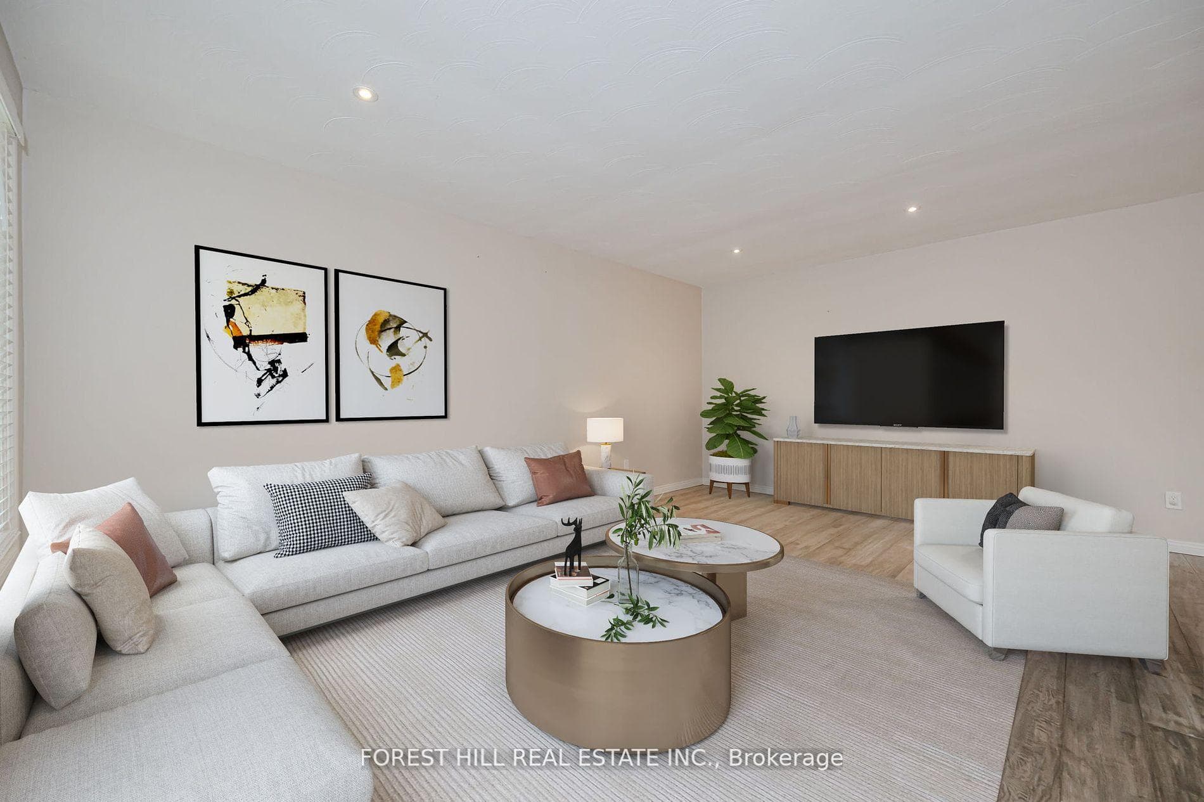
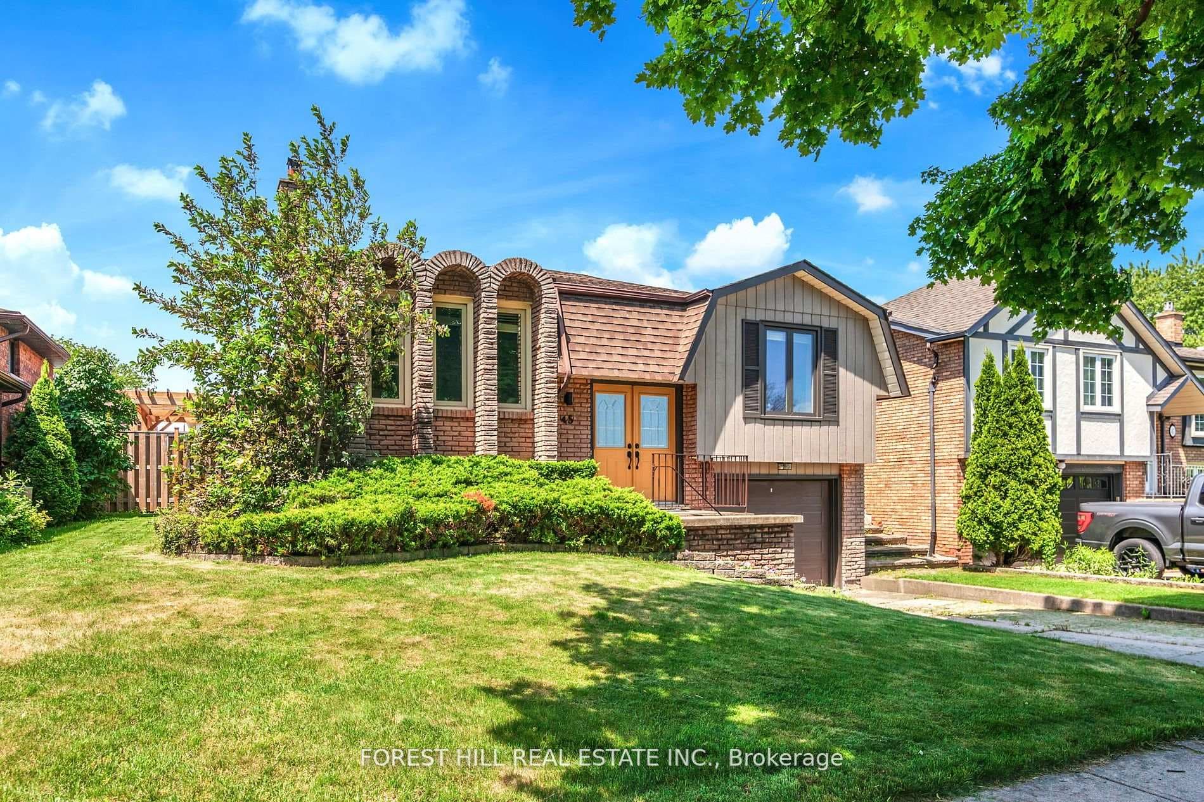
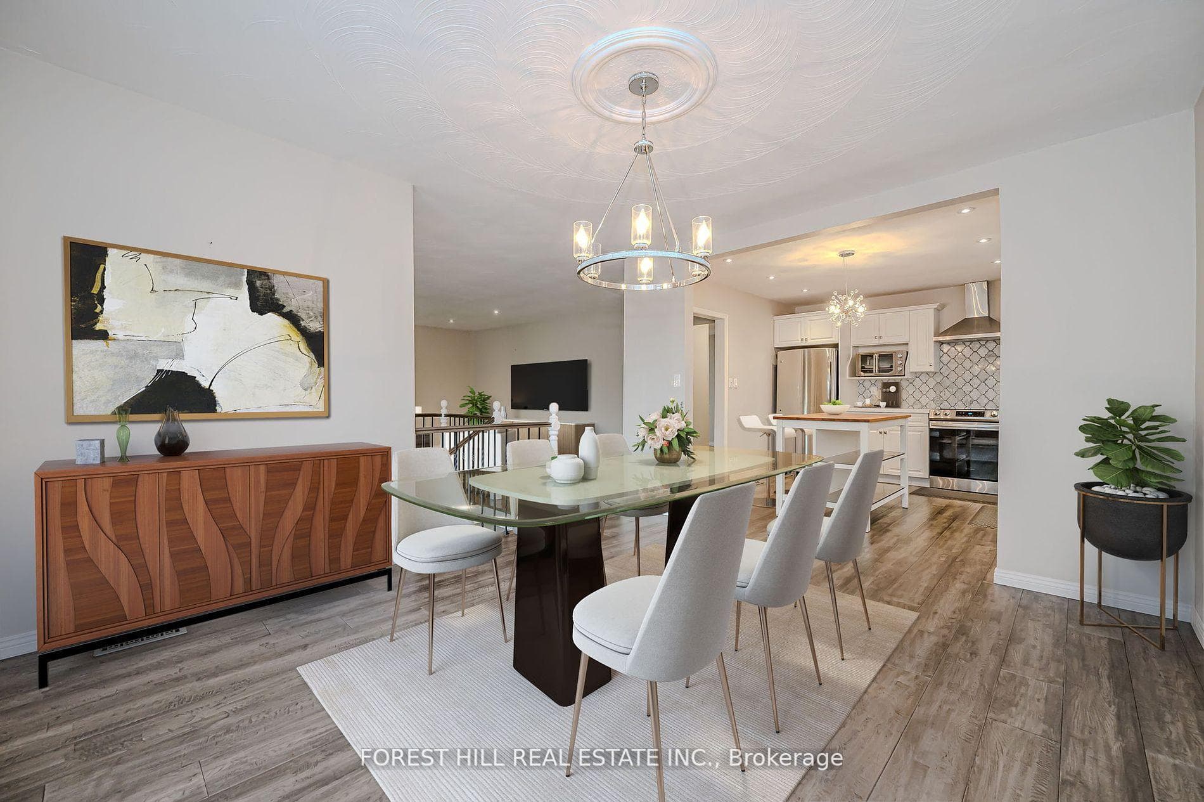
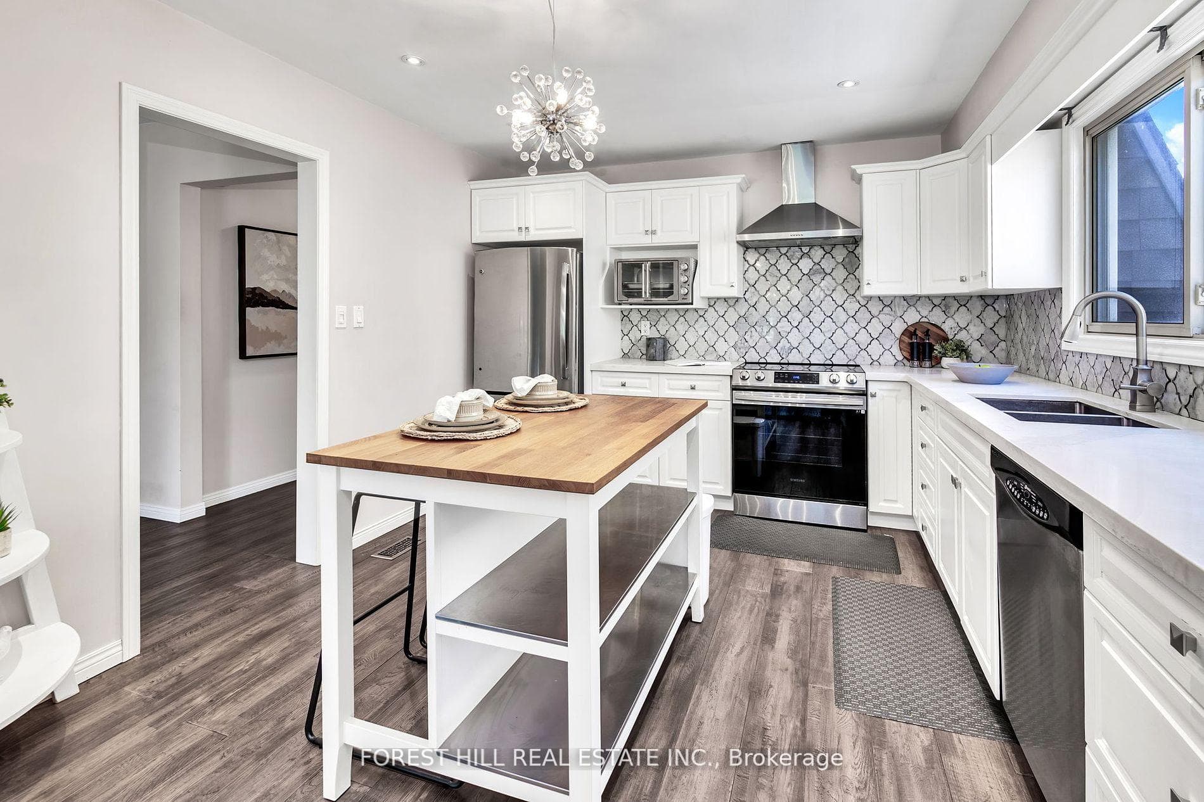
Pristine and meticulously maintained, this home is located in the highly desirable Upper Stoney Creek Mountain, directly across from Albion Estates Park. An entertainer's paradise, it features a pool, an outdoor cabana with an integrated hot tub, and your very own wood-burning pizza oven. The open main level features a spacious, sun-filled living area and dining room, modern open-concept kitchen boasts upgraded cabinetry, top-of-the-line appliances, stone countertops, a backsplash, and ample cupboard space. The oversized primary bedroom includes a new 4-piece ensuite with stone countertops, along with two additional generously sized bedrooms with access to the backyard. The lower floor offers a family room with a built-in bar. An additional bathroom features an upgraded glass shower, upgraded tiles, and an under-mount sink with stone countertops, full size laundry room, storage space, and entrance from the garage.Best of all, the home offers a separate side entrance to the basement and a separate kitchen, making it a perfect opportunity for an in-law suite or extended family.Minutes from city amenities, LINC and Red Hill access, top rated schools, shopping, and restaurants.
Features
Property Details
Listing
Property
Location
Taxes & Financials
Location & Walkability
45 Amberwood Street, Hamilton, ON
Map data © GoogleOpen in Google Maps ↗
Similar Properties Nearby
View all →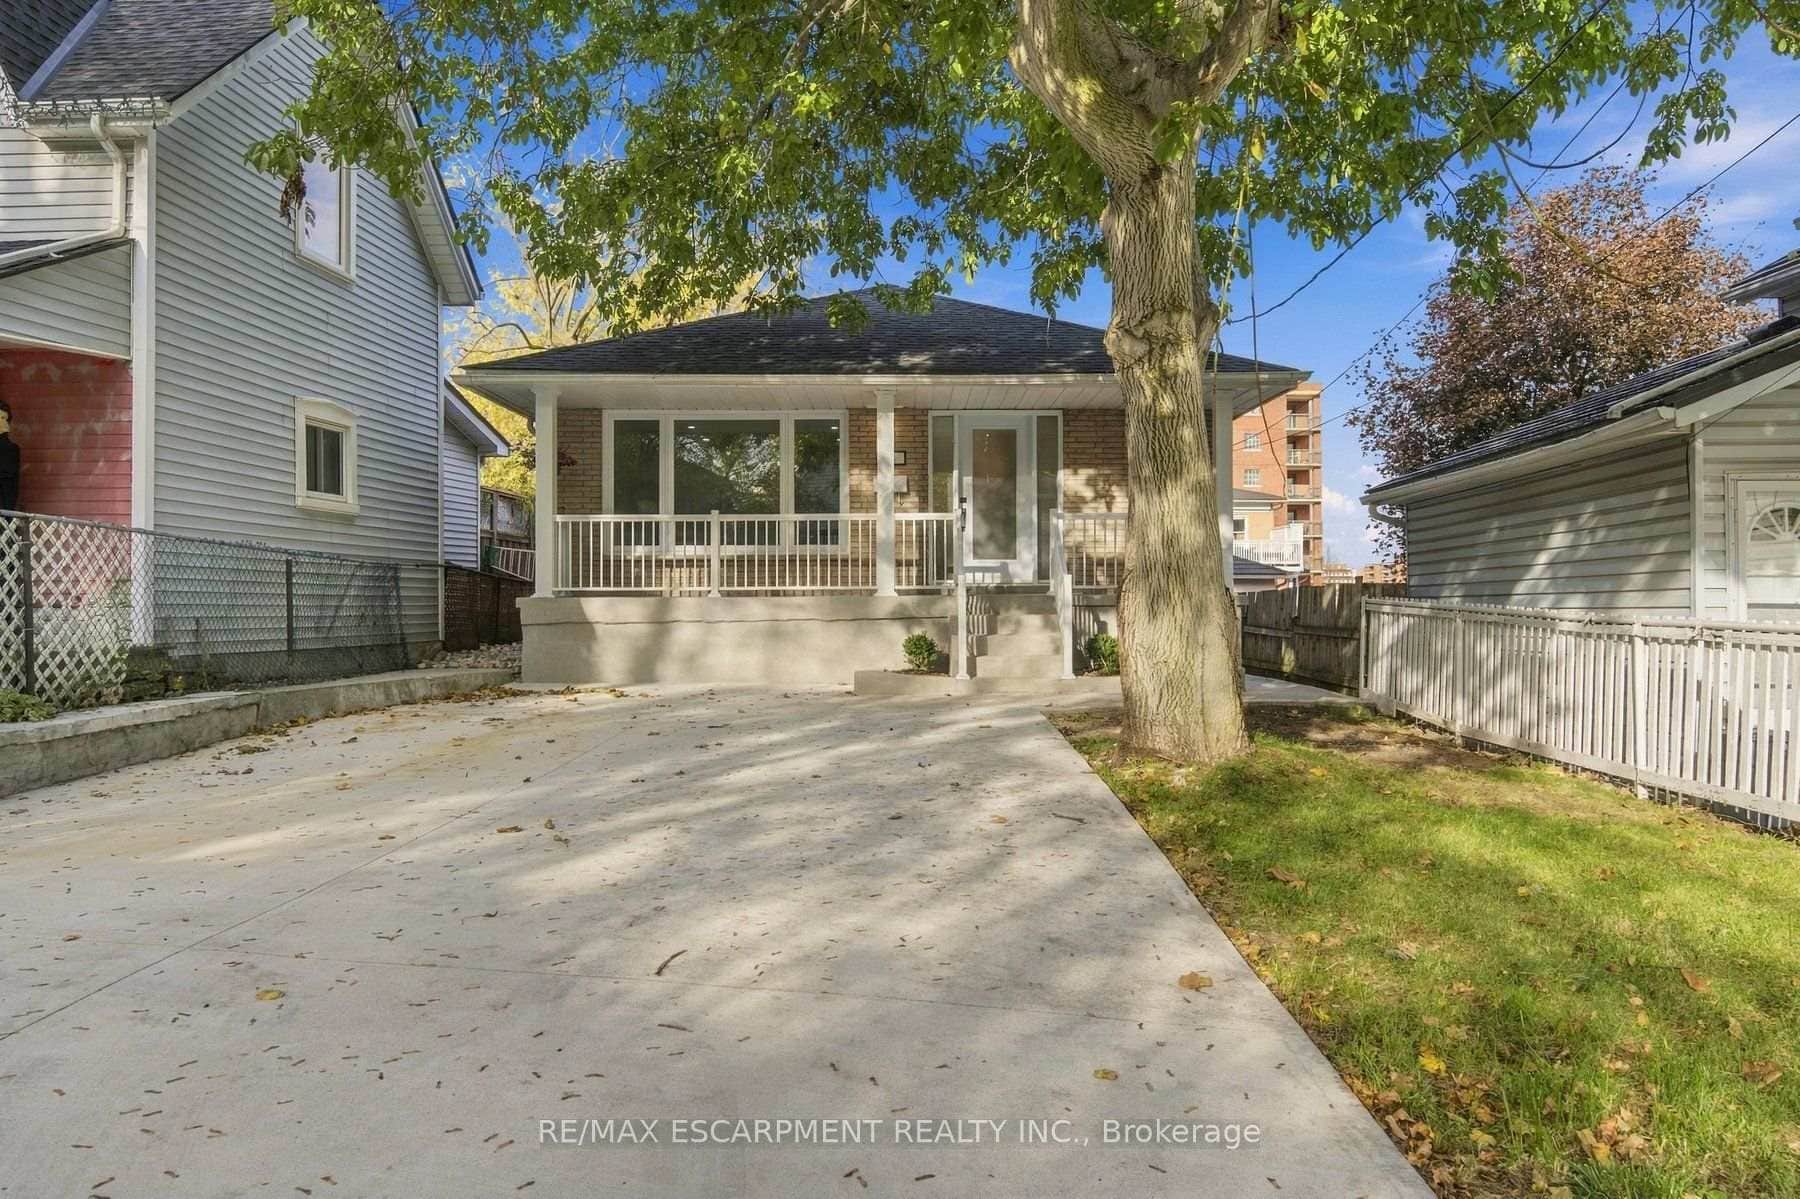 For SaleVirtual tour
Hamilton
$749,000
16 Elm Avenue
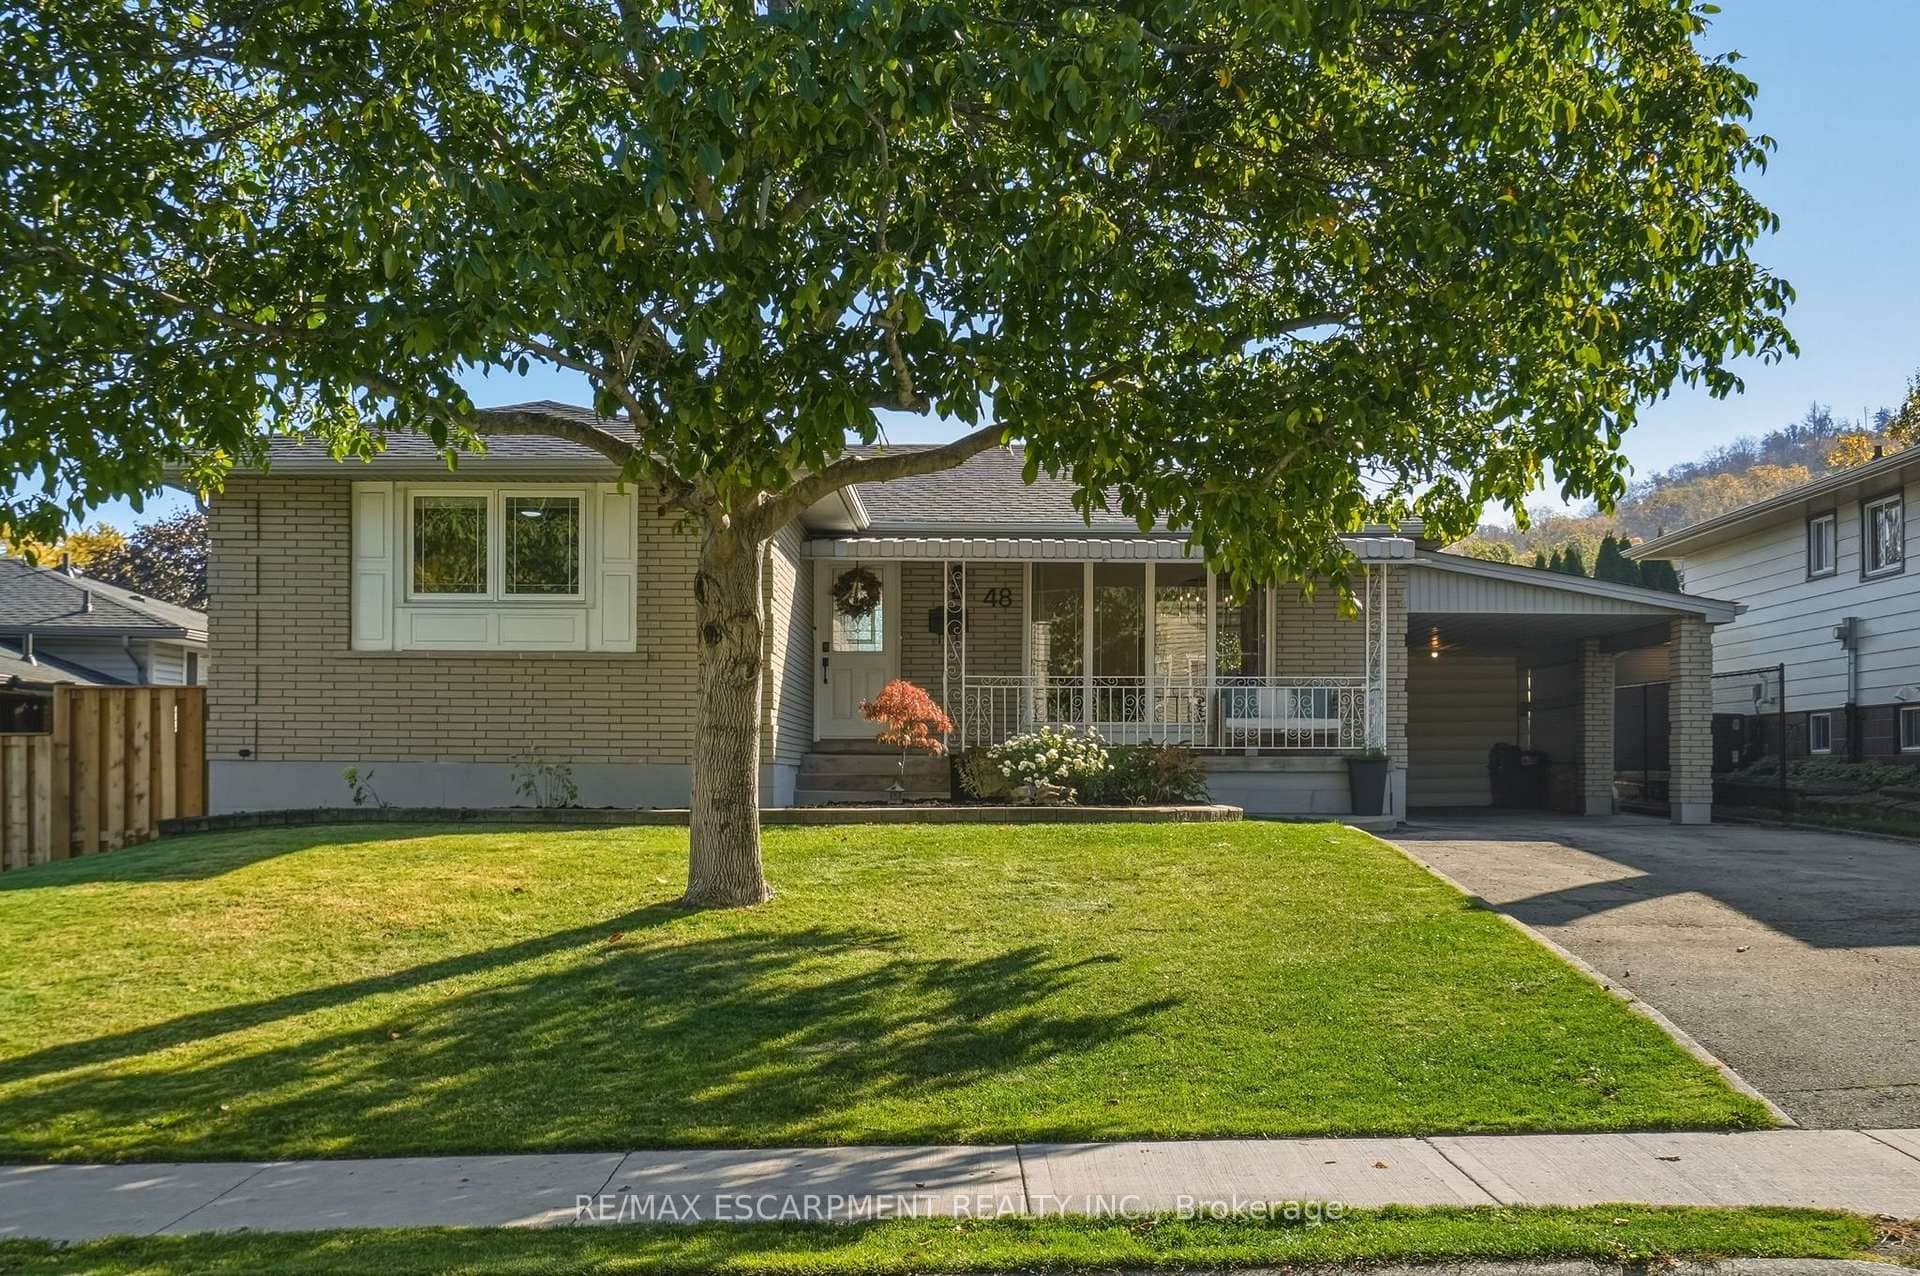 For SaleVirtual tour
Hamilton
$749,900
48 Stoney Brook Drive
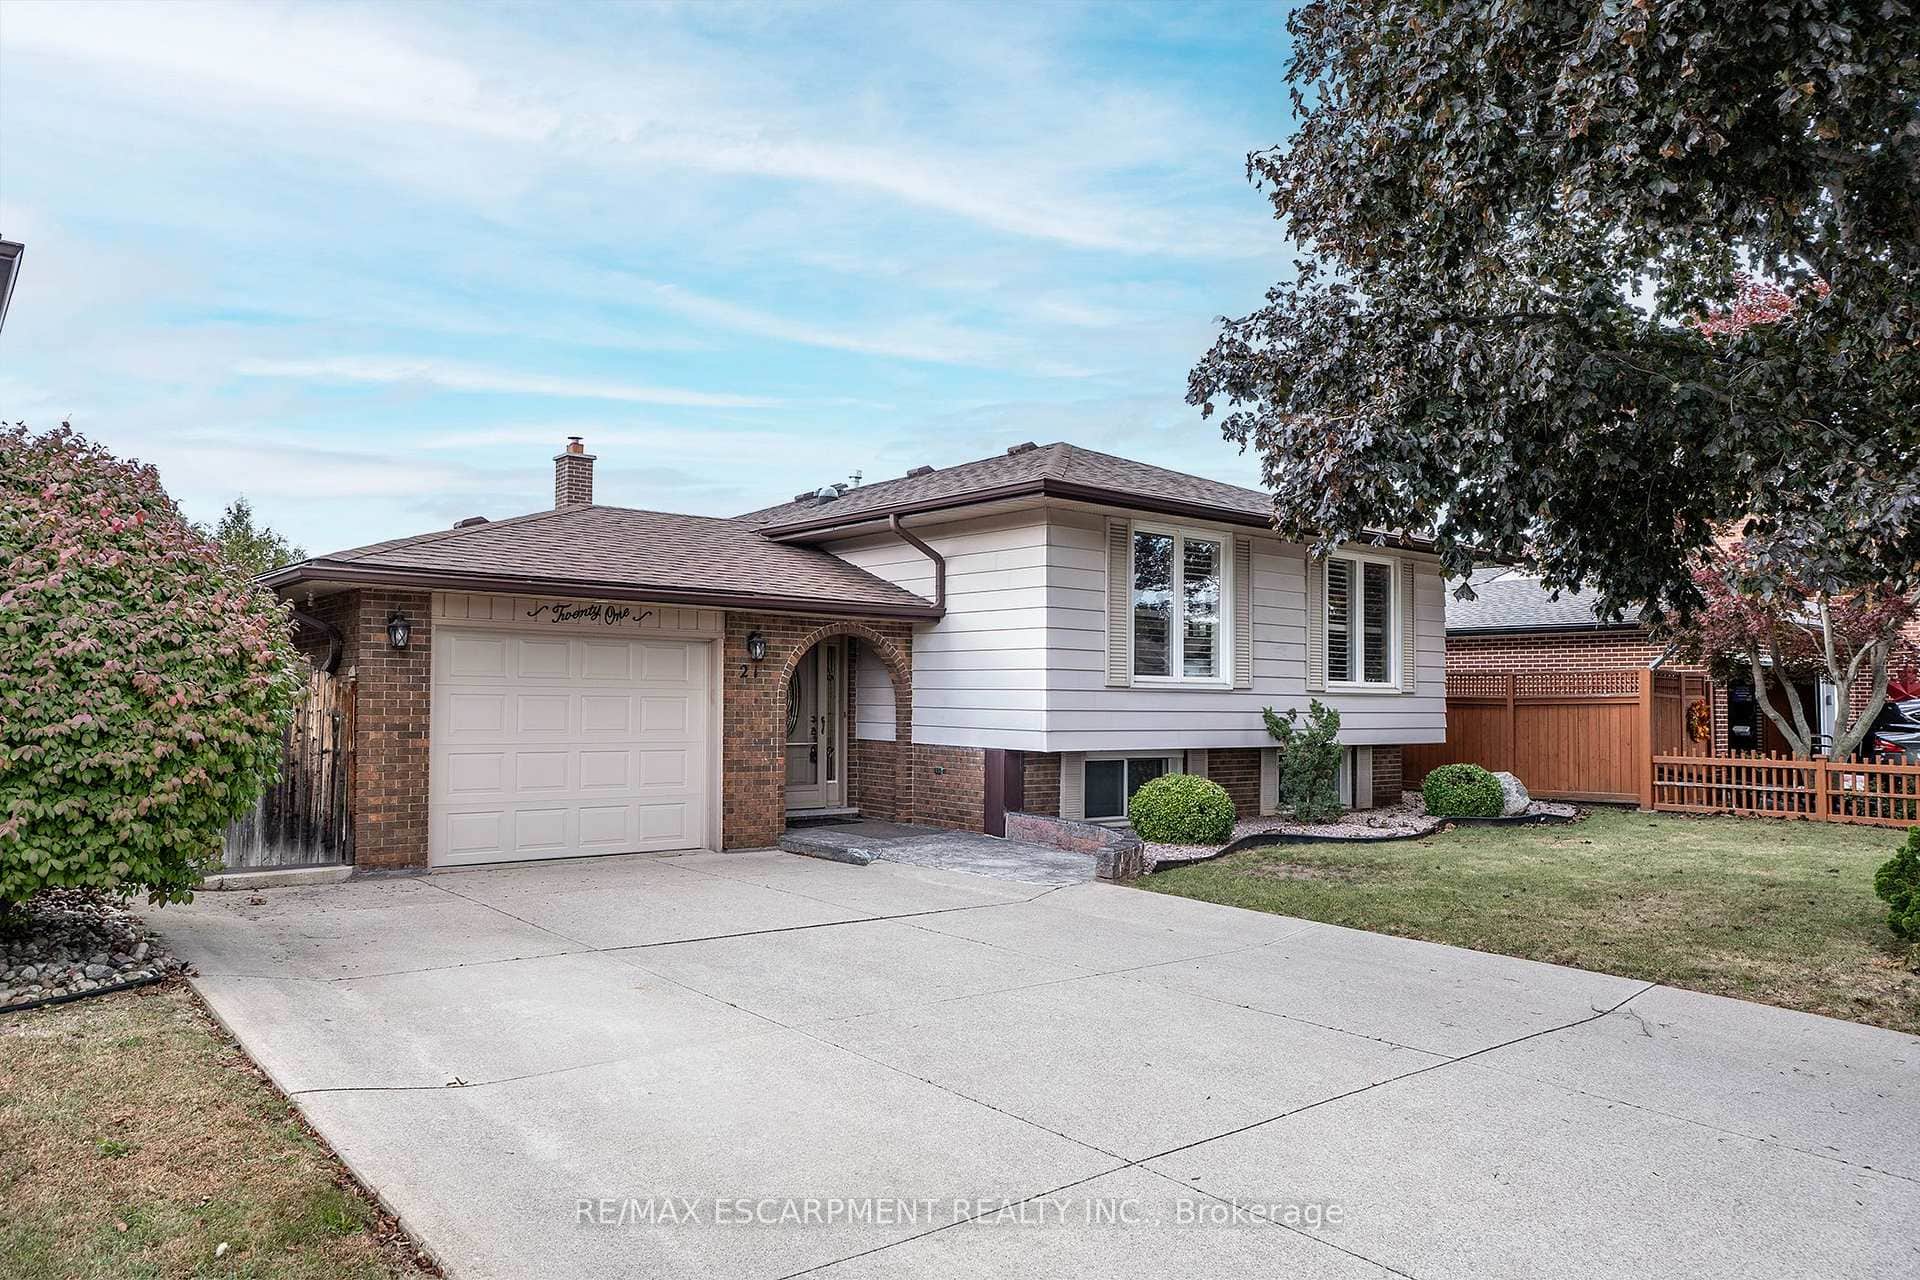 For Sale
Hamilton
$749,900
21 Green Forest Drive
 For SaleVirtual tour
Hamilton
$749,999
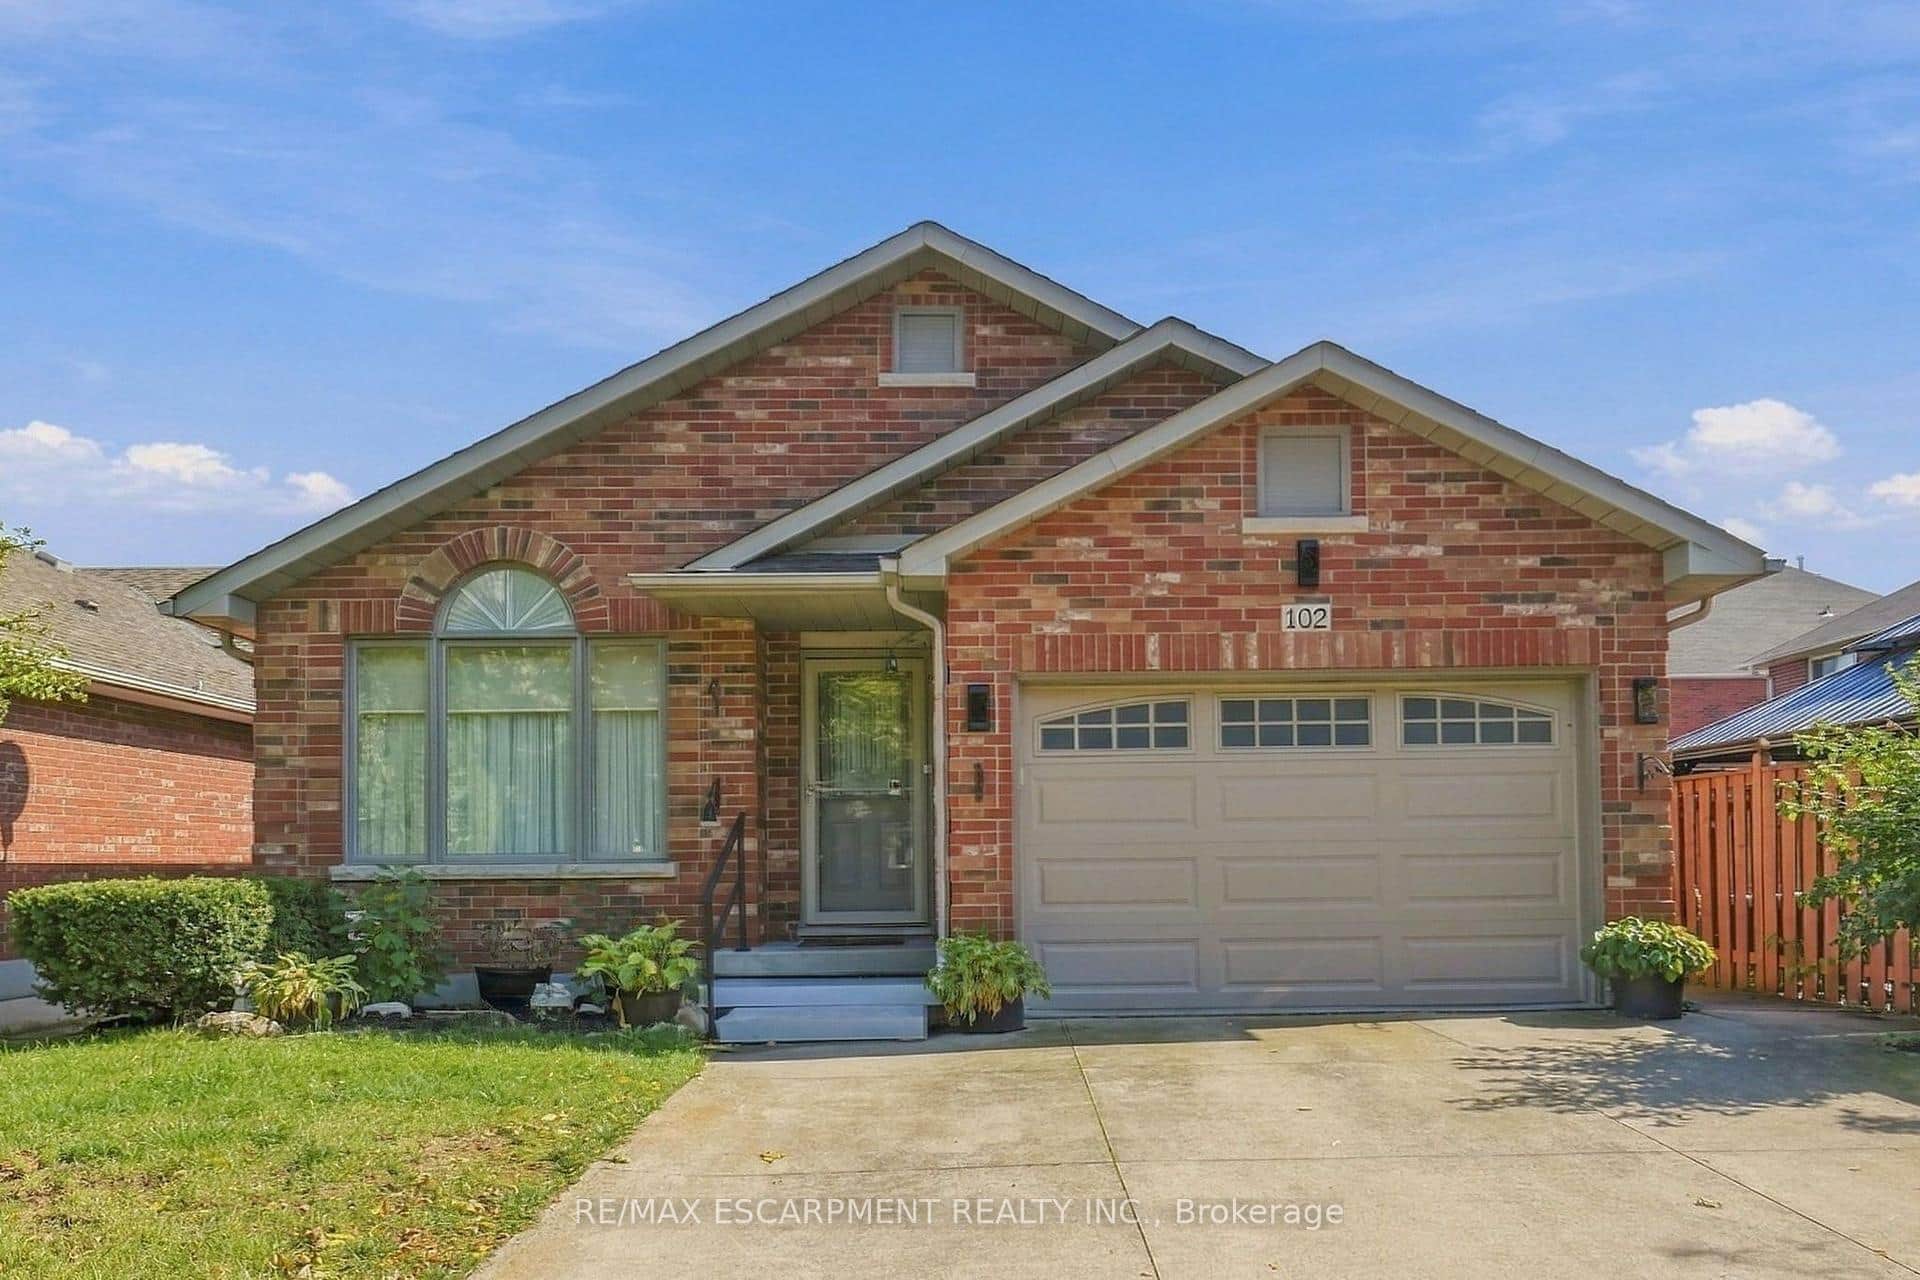
102 Cove Crescent
 For SaleVirtual tour
Hamilton
$749,999
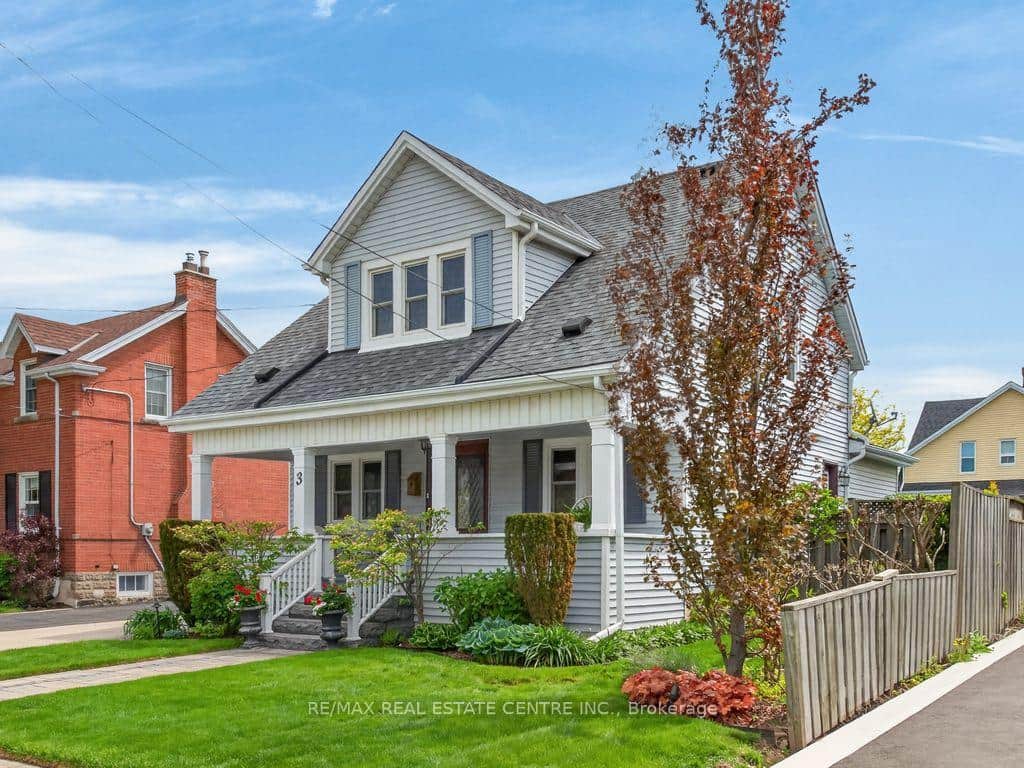
3 Second Street
 For SaleVirtual tour
Hamilton
$749,999
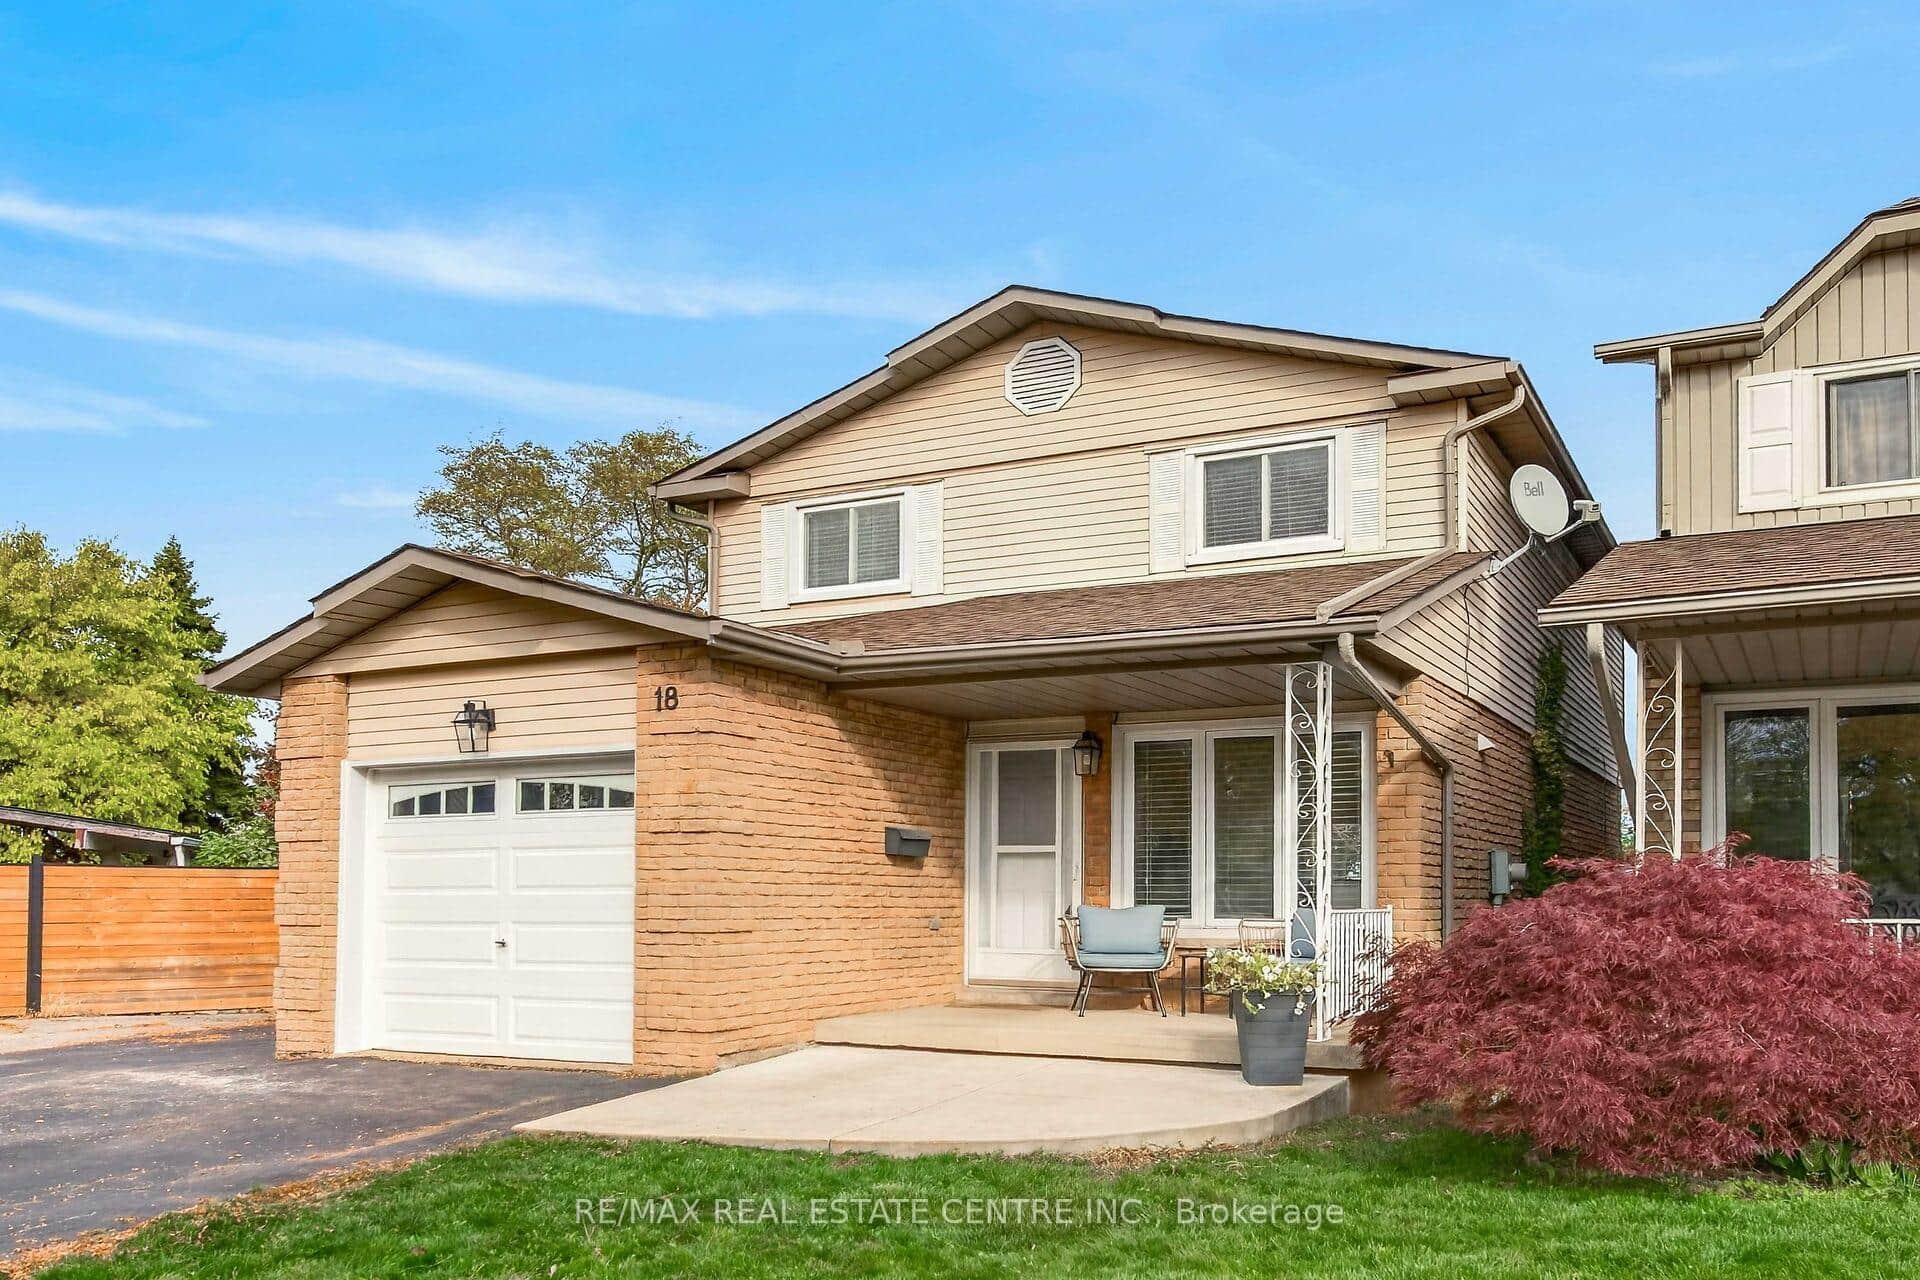
18 Spruce Court
Last Updated: October 30, 2024
Listing Office: FOREST HILL REAL ESTATE INC.
This listing content is owned and licensed by REALTOR® members of The Canadian Real Estate Association. The trademarks REALTOR®, REALTORS®, and the REALTOR® logo are controlled by The Canadian Real Estate Association (CREA) and identify real estate professionals who are members of CREA. The trademarks MLS®, Multiple Listing Service®, and the associated logos are owned by CREA and identify the quality of services provided by real estate professionals who are members of CREA. Used under license.