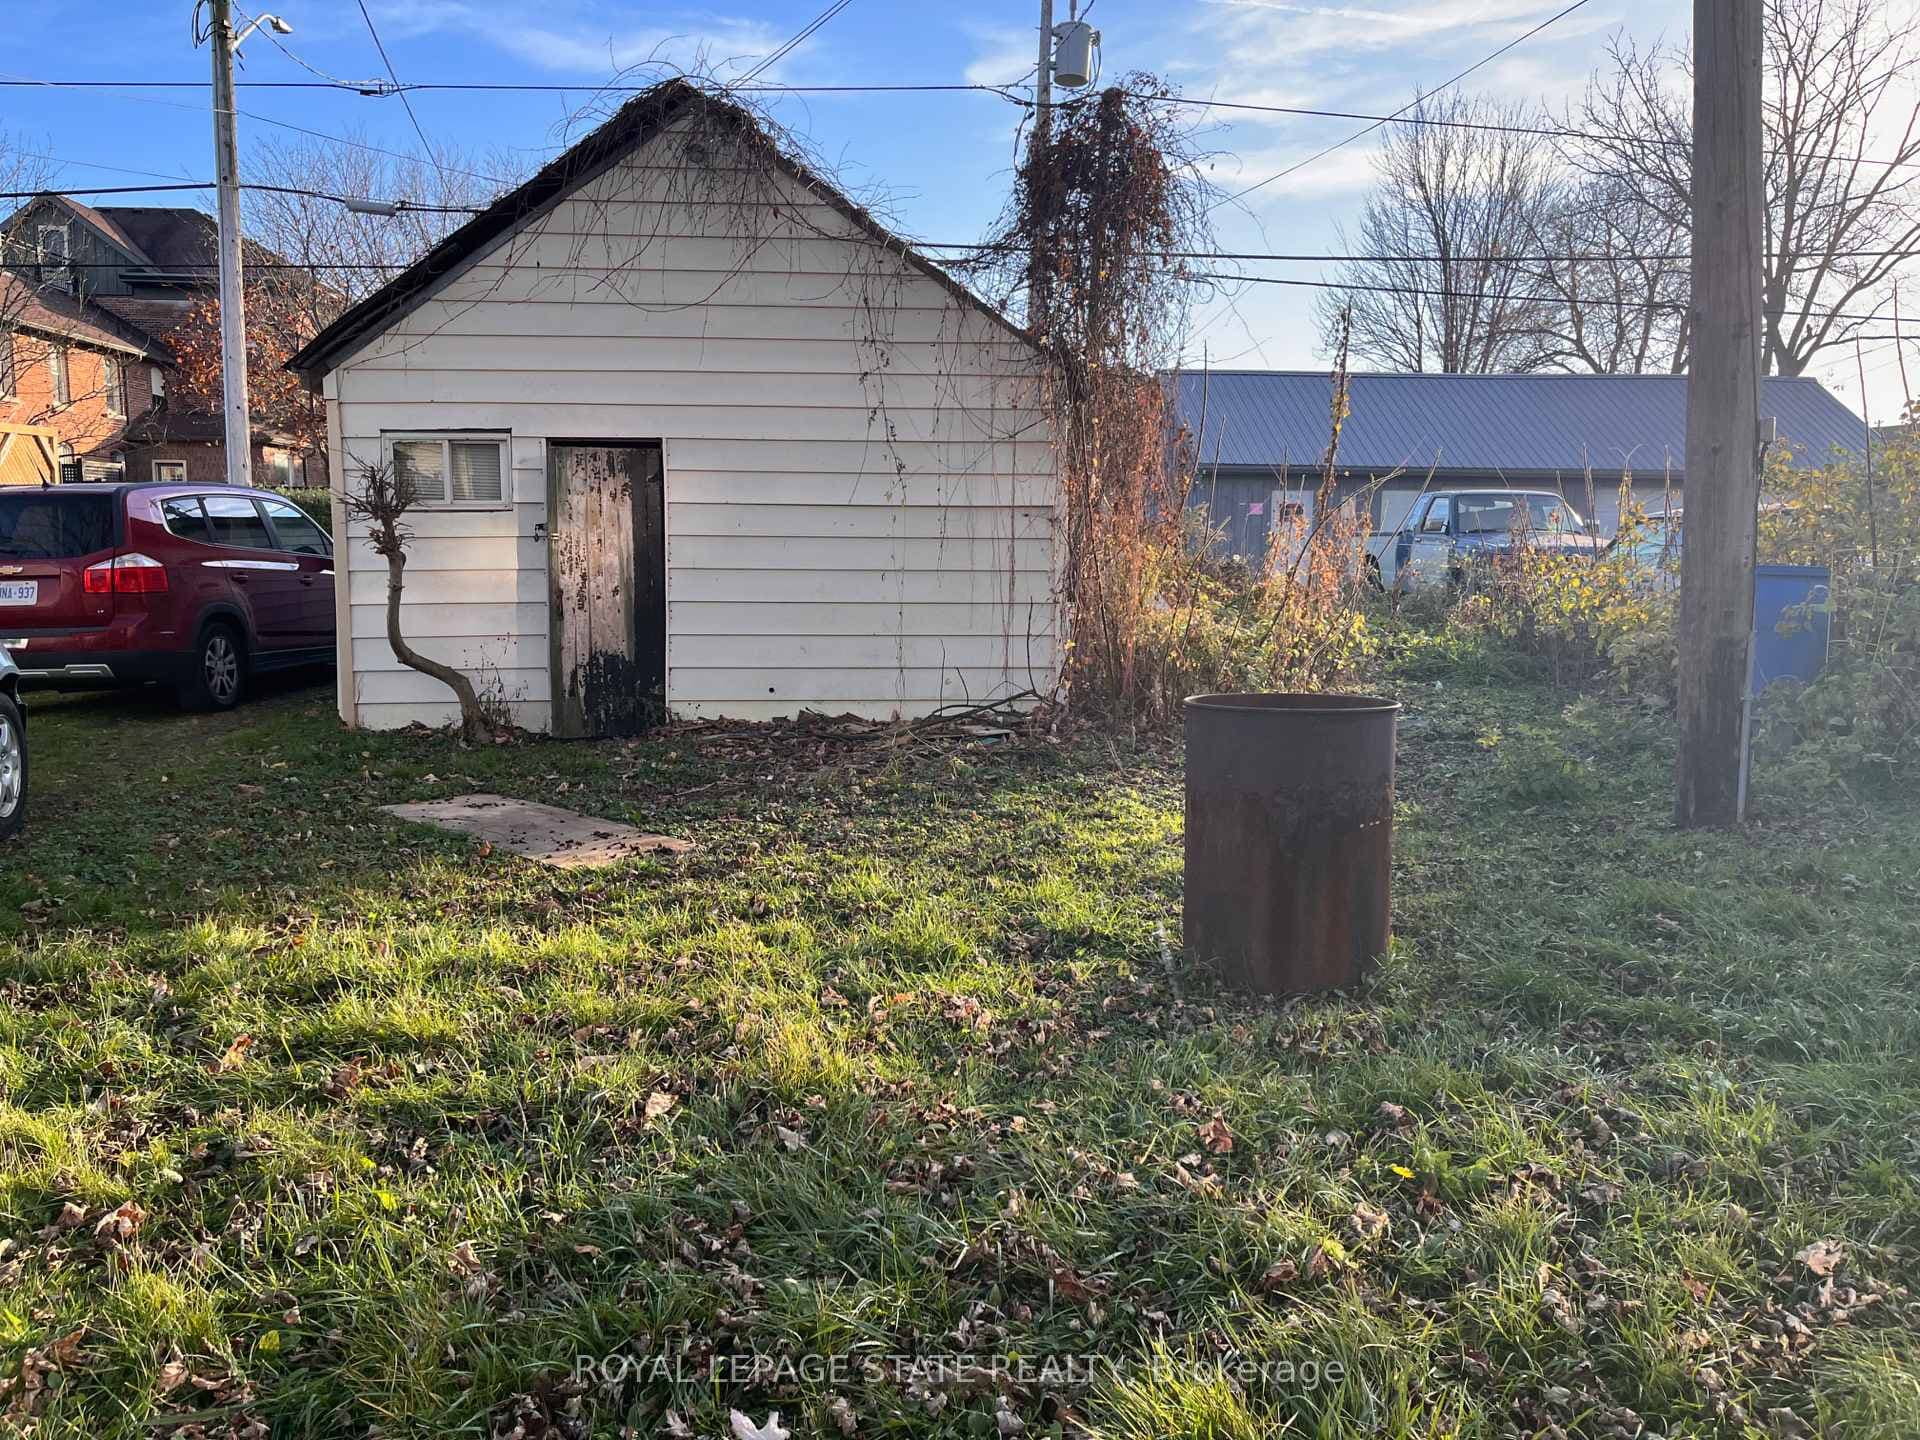
434 Broad Street, Haldimand, ON
N1A 1G5
Listed November 20, 2026
About this property
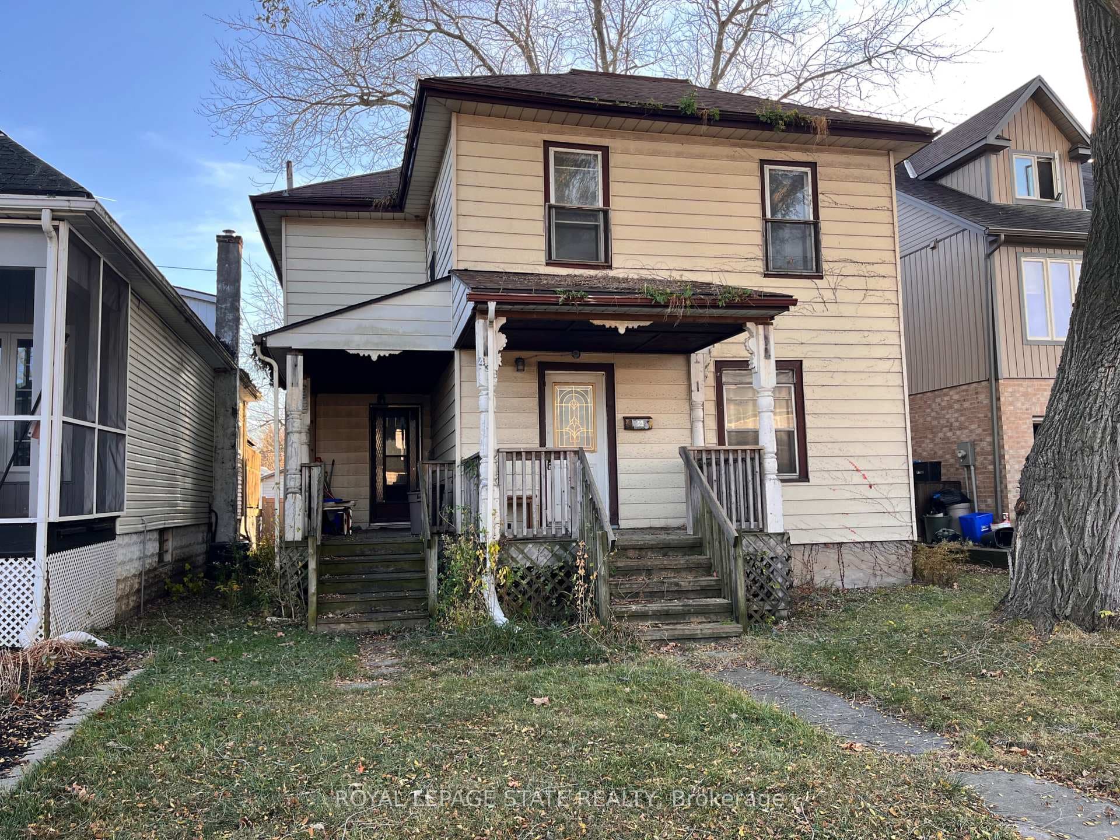
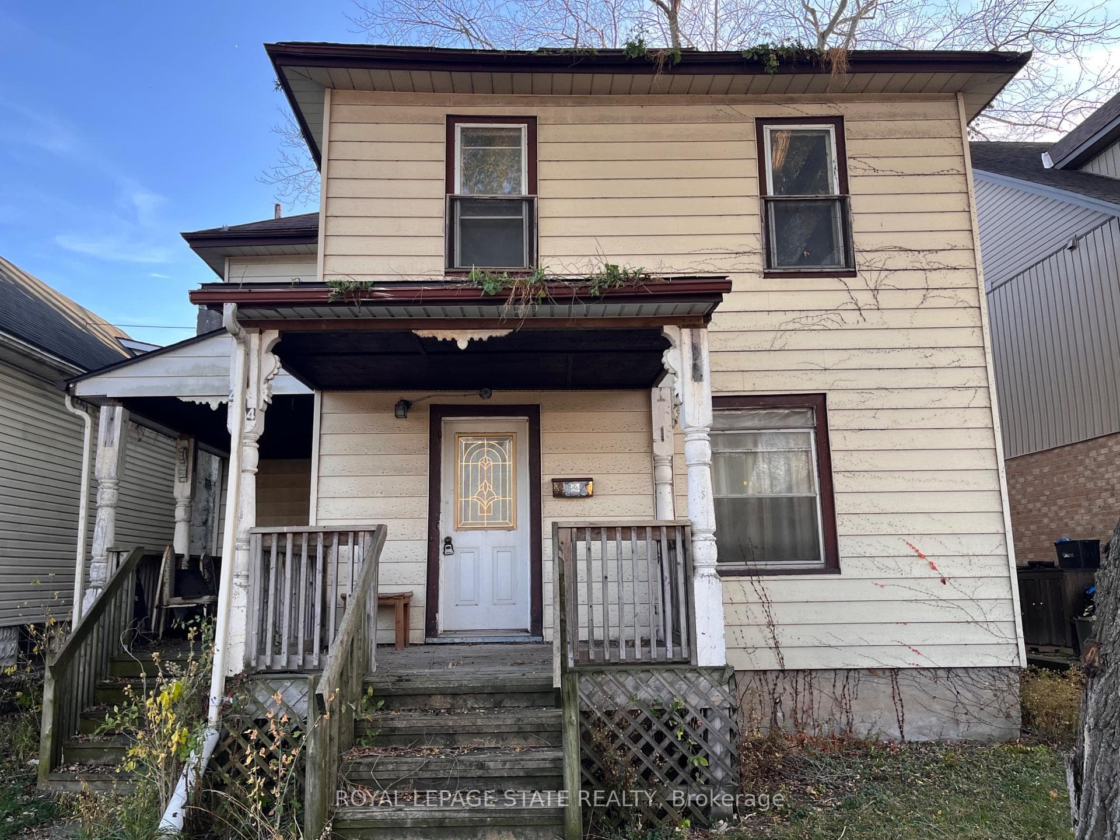
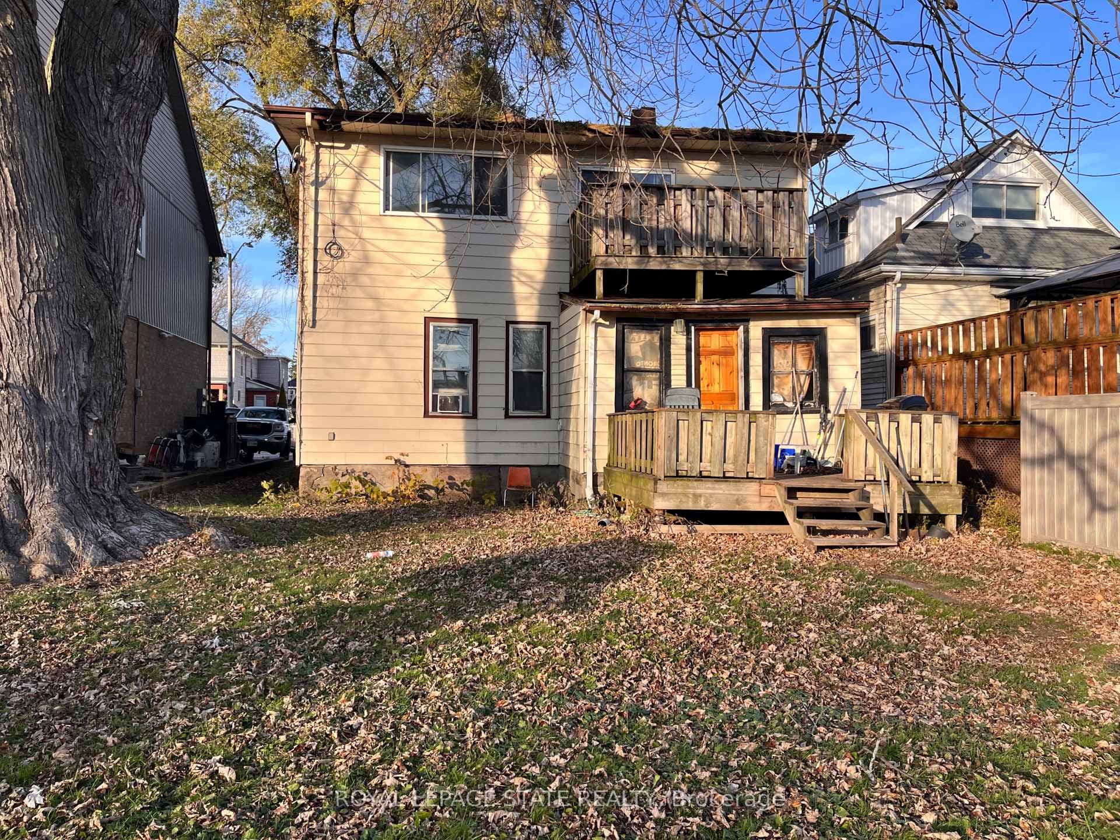
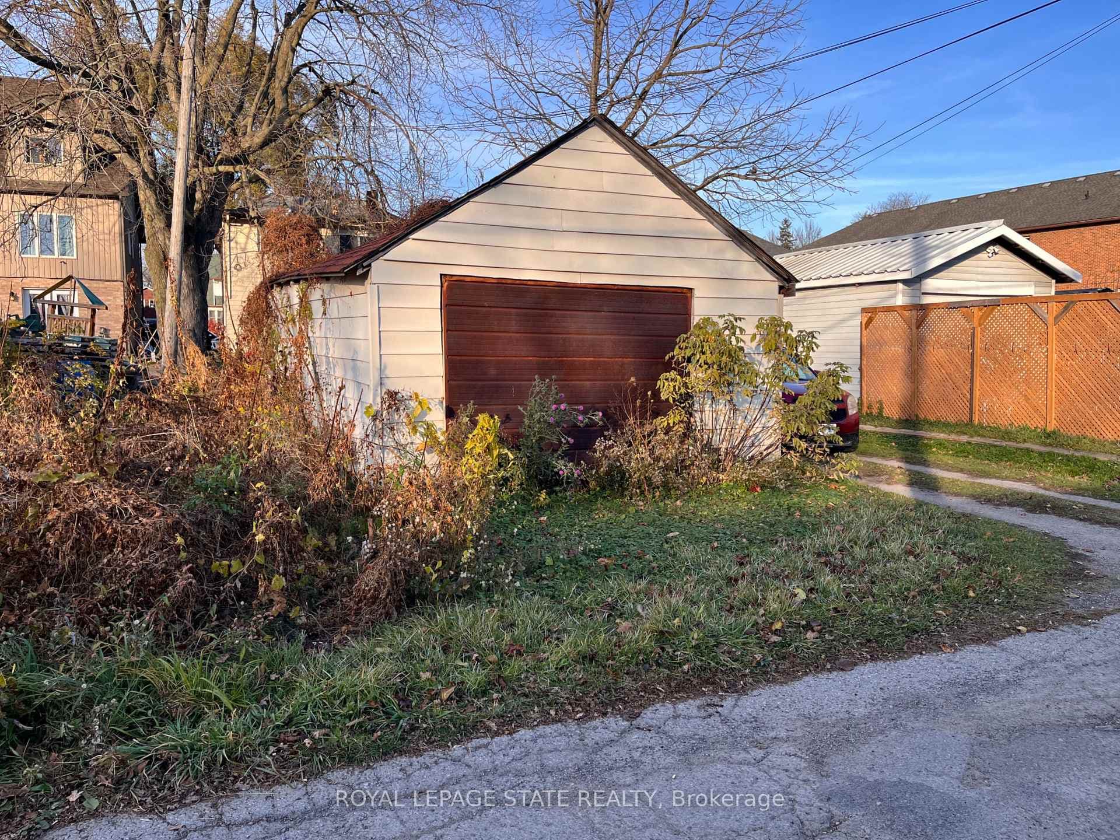
Excellent investment opportunity at an attractive price point! This up-and-down duplex features two units, each unit offering two bedrooms and a full bathroom. Upper unit has rear deck off large kitchen, plus laundry hookup in the bathroom. Rear laneway access provides off-street parking with detached garage. A fantastic opportunity to enter the real estate market, live in one unit and generate rental income from the other to help offset mortgage payments, or expand your existing investment portfolio. This property offers tremendous potential for the savvy buyer. Property being sold in "AS IS" condition.
Features
Property Details
Listing
Property
Location
Taxes & Financials
Cost of Ownership Calculator
What it could cost each month to own 434 Broad Street — mortgage, property taxes, fees, insurance, utilities and upkeep. Change any number to match your situation.
Your mortgage
$65,000 · Minimum $16,250
Starts at the average banks charged on new five-year fixed mortgages in September 2026 (Bank of Canada). Enter the rate you're quoted.
Monthly costs
From the listing (2025 tax bill).
Leave at $0 if there isn't one.
Typical for this kind of home.
Hydro, heating, water and sewer.
About 1% of the price a year, set aside.
One-time costs
A typical estimate — your lawyer will confirm.
Estimated monthly cost of ownership
$2,319/mo
About $27,828 a year
- $1,462
- $131
- Home insurance$125
- Utilities$330
- Maintenance & repairs$271
Cash needed to close
- Down payment (20%)
- $65,000
- Ontario land transfer tax
- $3,350
- Legal fees, title insurance & inspectionEstimate
- $2,500
- Total
- $70,850
Estimates only — not a mortgage approval, quote or tax advice. Payments assume a fixed rate compounded semi-annually; minimum down payments, mortgage insurance and land transfer tax follow current CMHC and Ontario rules. Insurance, utilities and upkeep are typical figures for the area. Your lender, lawyer and insurer will confirm your exact costs.
Location
Walk Score®
434 Broad Street East
Haldimand County, Ontario, N1A 1G5
Walk Score
Very Walkable
Most errands can be accomplished on foot.
Bike Score
Bikeable
Some bike infrastructure.
Street-level walk
Look around the street at 434 Broad Street East before you visit in person.
About this location
434 Broad Street East has a Walk Score of 73 out of 100. This location is Very Walkable so most errands can be accomplished on foot.
This location is in Haldimand County.
Travel time
Explore how far you can travel by car, bus, bike and foot from 434 Broad Street East.
Approximate reach from this pin — traffic and bus connections will differ.
Approximate 20-minute reach by drive from this address. Street-by-street times vary with traffic and connections. Map © OpenStreetMap contributors.
City of Haldimand
Walk Score, Transit Score, and Bike Score are trademarks of Walk Score®. Scores on this page are shown for this listing address.
Similar Properties Nearby
View all →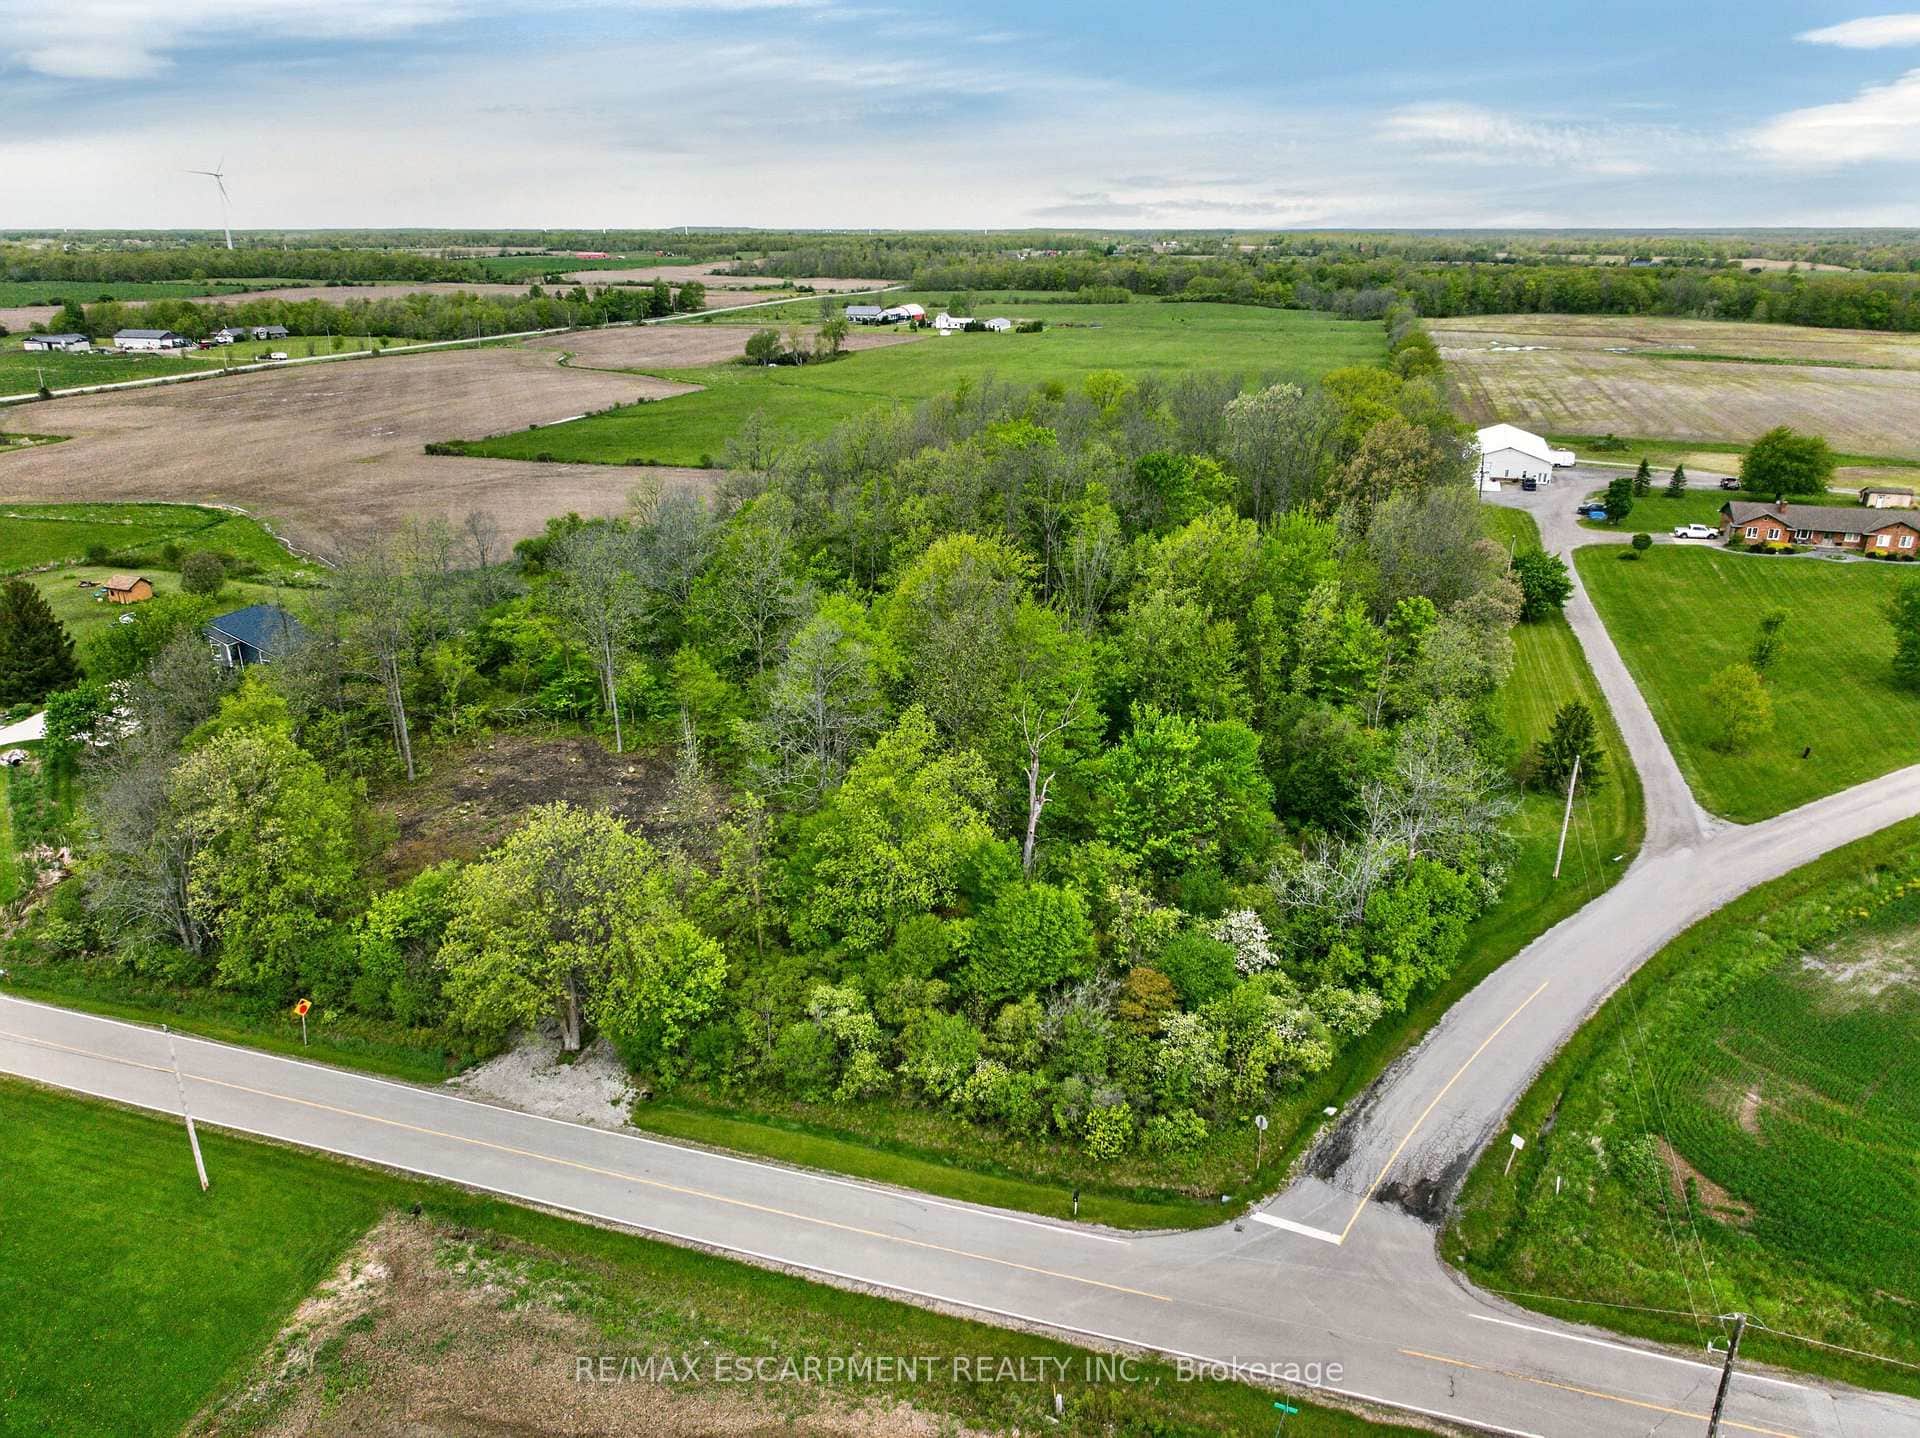
$299,900
Pt S1/2 Lot 36 Link Road
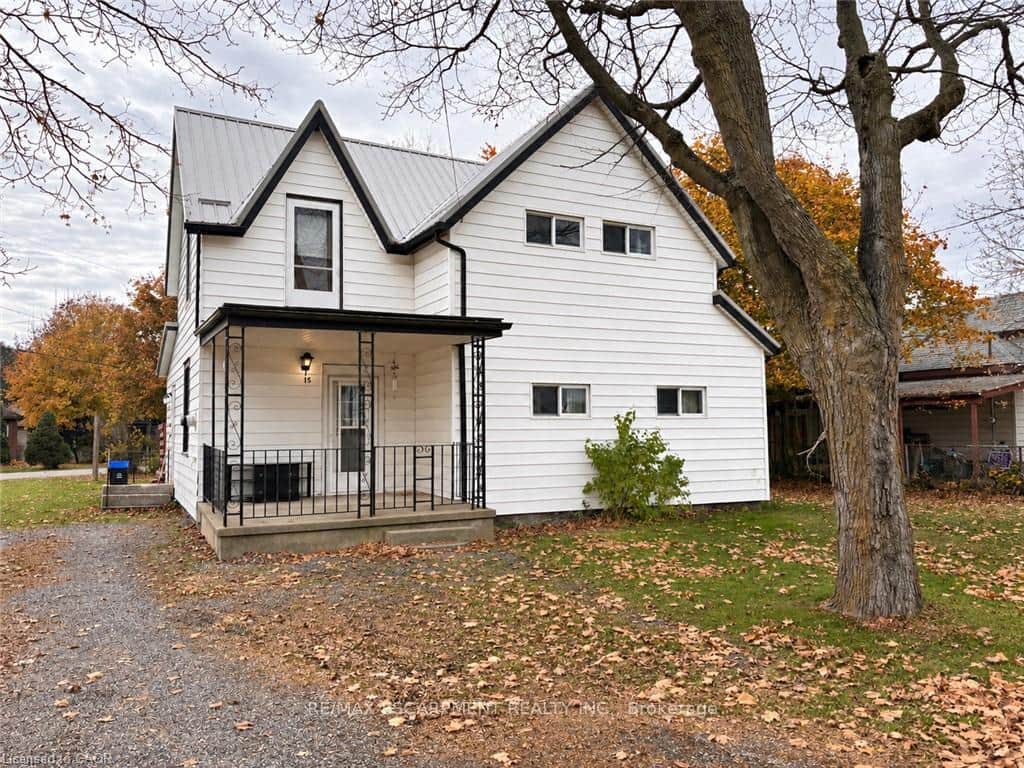
$359,900
15 Jane Street
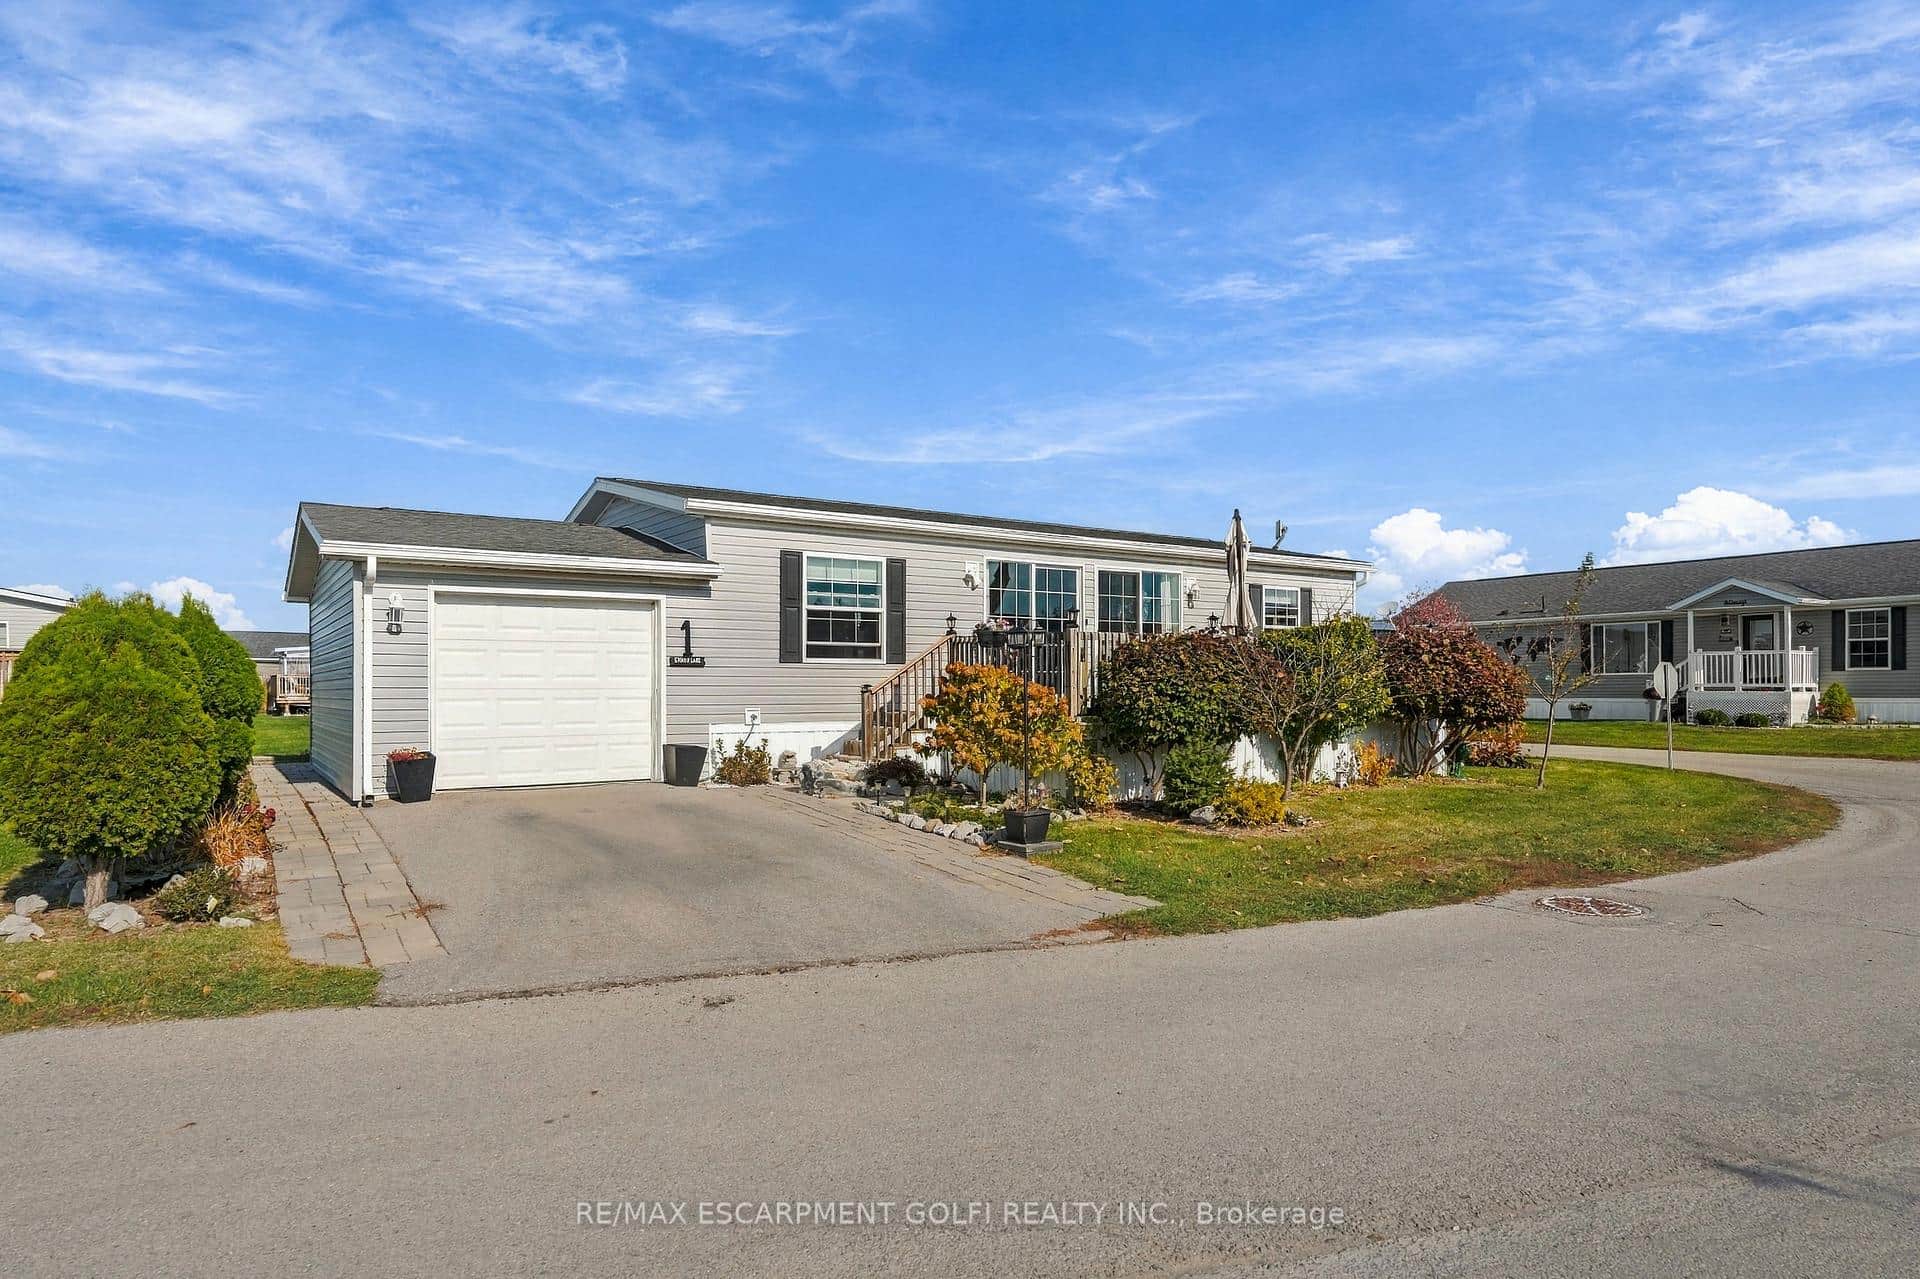
$289,900
1 Shady Lane
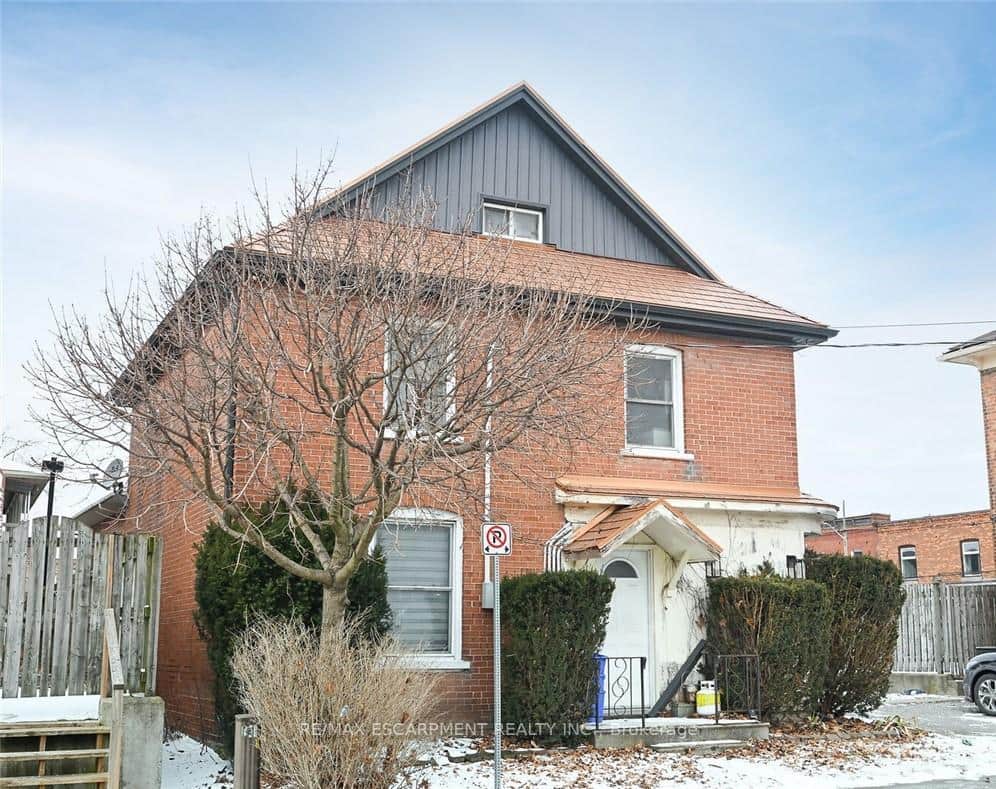
$399,000
6 Howard Street
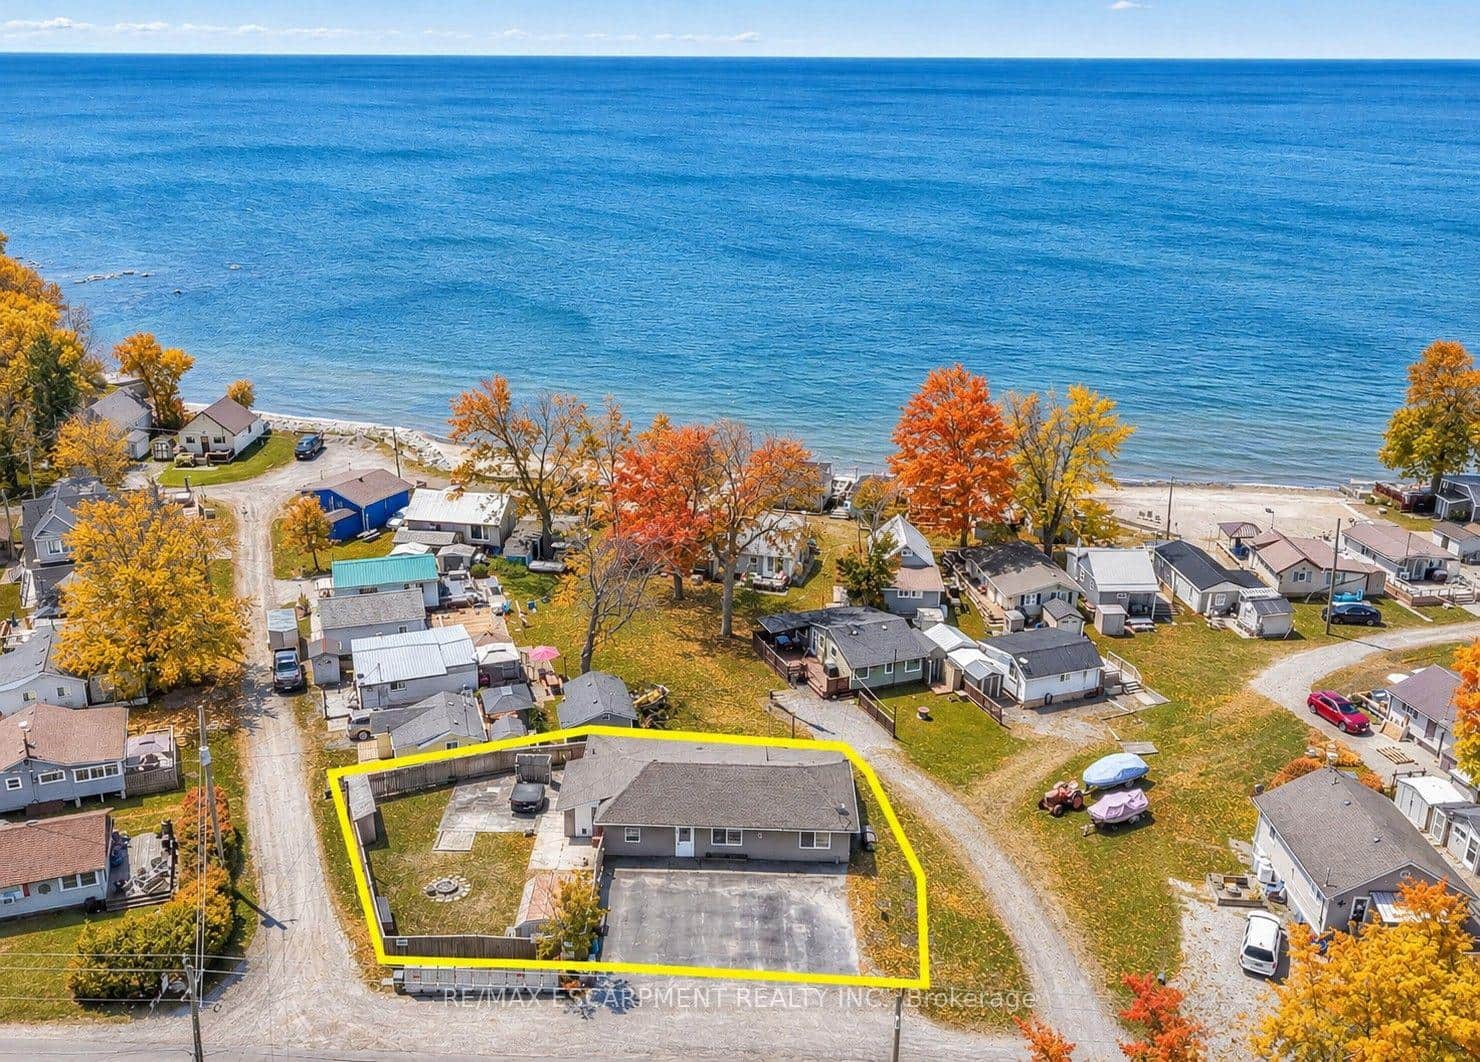
$429,000
1048 Lakeshore Road
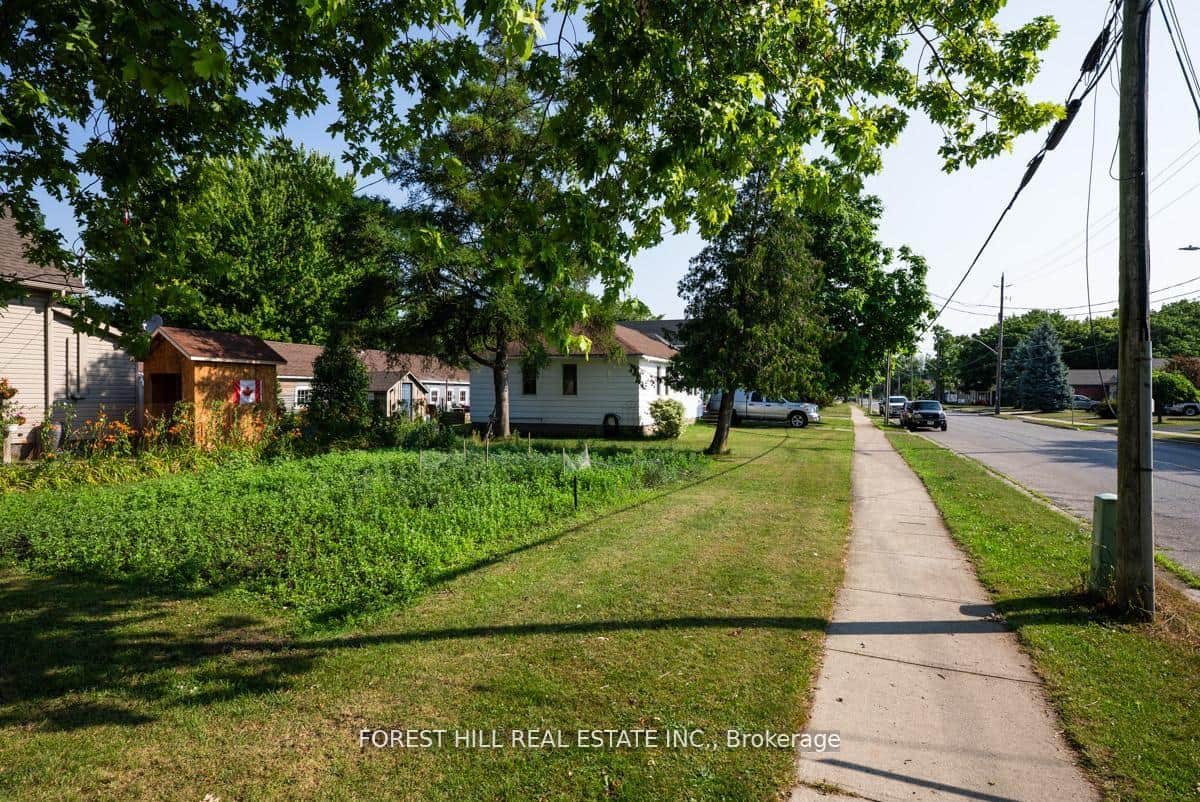
$439,000
610 Tamarac Street
Frequently asked questions
Common questions about 434 Broad Street and its surrounding neighbourhood.
What is the Walk Score of 434 Broad Street?
434 Broad Street, Haldimand, ON N1A 1G5 has a Walk Score of 73 out of 100 (Very Walkable). Most errands can be accomplished on foot.
What are the key details of 434 Broad Street?
434 Broad Street, Haldimand, ON N1A 1G5 (MLS® X14200614) is a multi-family featuring 4 bedrooms, 2 bathrooms, 2,000 sq ft, currently listed for sale at $325,000.
What are the property taxes or monthly fees for 434 Broad Street?
The MLS® listing for 434 Broad Street, Haldimand, ON N1A 1G5 lists reported annual property taxes of $1,577 (2025).
How can I book a private showing for 434 Broad Street?
Use the Request a Showing form on this page or call Davids & DeLaat at (289) 272-5329 to arrange an in-person tour or ask questions about 434 Broad Street, Haldimand, ON N1A 1G5.
Last Updated: November 20, 2026
Listing Office: ROYAL LEPAGE STATE REALTY
This listing content is owned and licensed by REALTOR® members of The Canadian Real Estate Association. The trademarks REALTOR®, REALTORS®, and the REALTOR® logo are controlled by The Canadian Real Estate Association (CREA) and identify real estate professionals who are members of CREA. The trademarks MLS®, Multiple Listing Service®, and the associated logos are owned by CREA and identify the quality of services provided by real estate professionals who are members of CREA. Used under license.