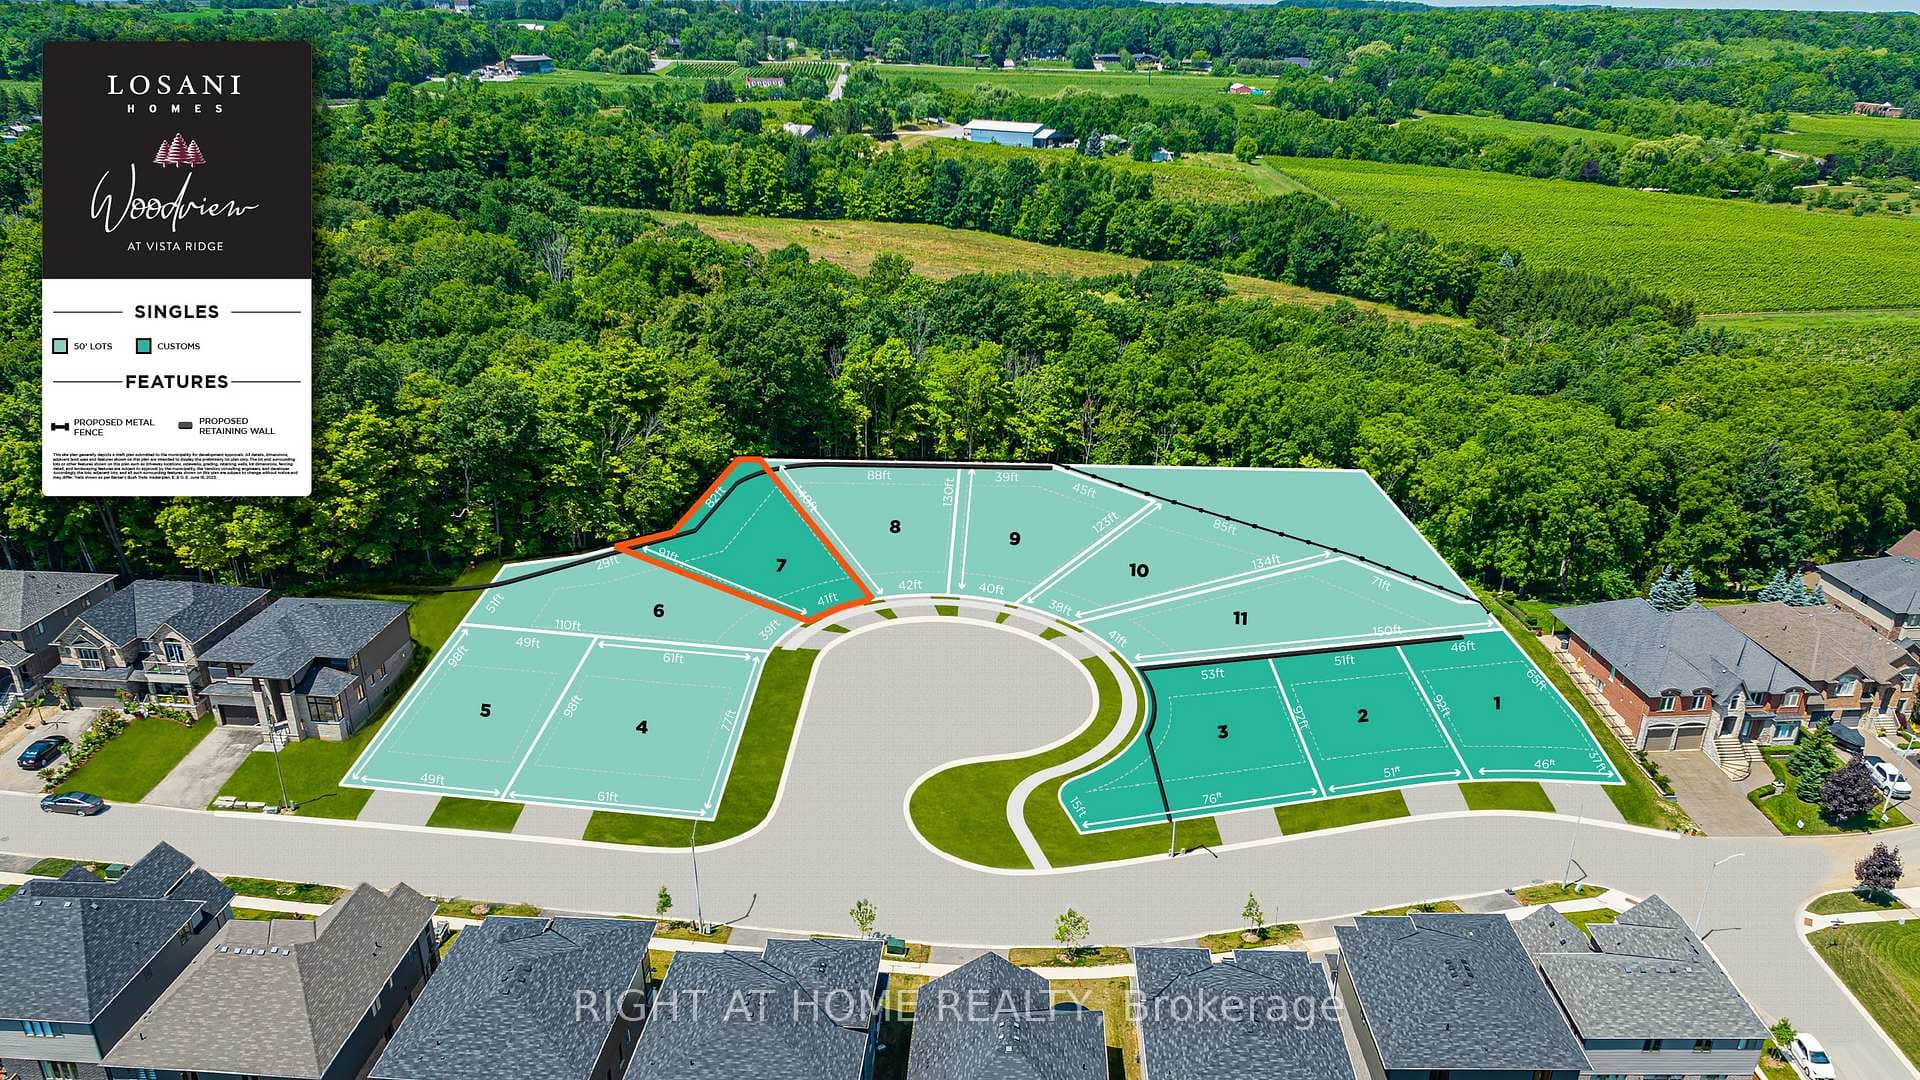
4054 Woodhaven Court, Lincoln, ON
L0R 1B0
Listed October 30, 2026
About this property
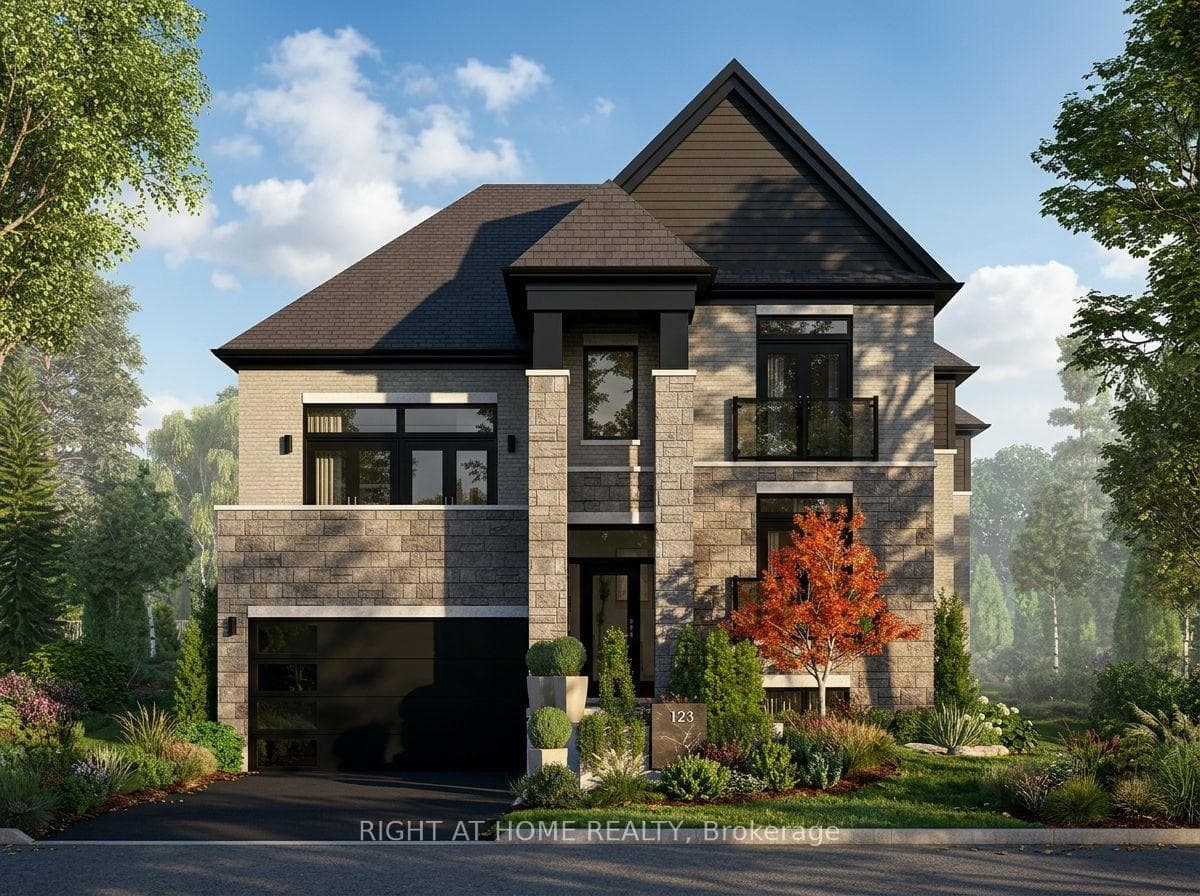
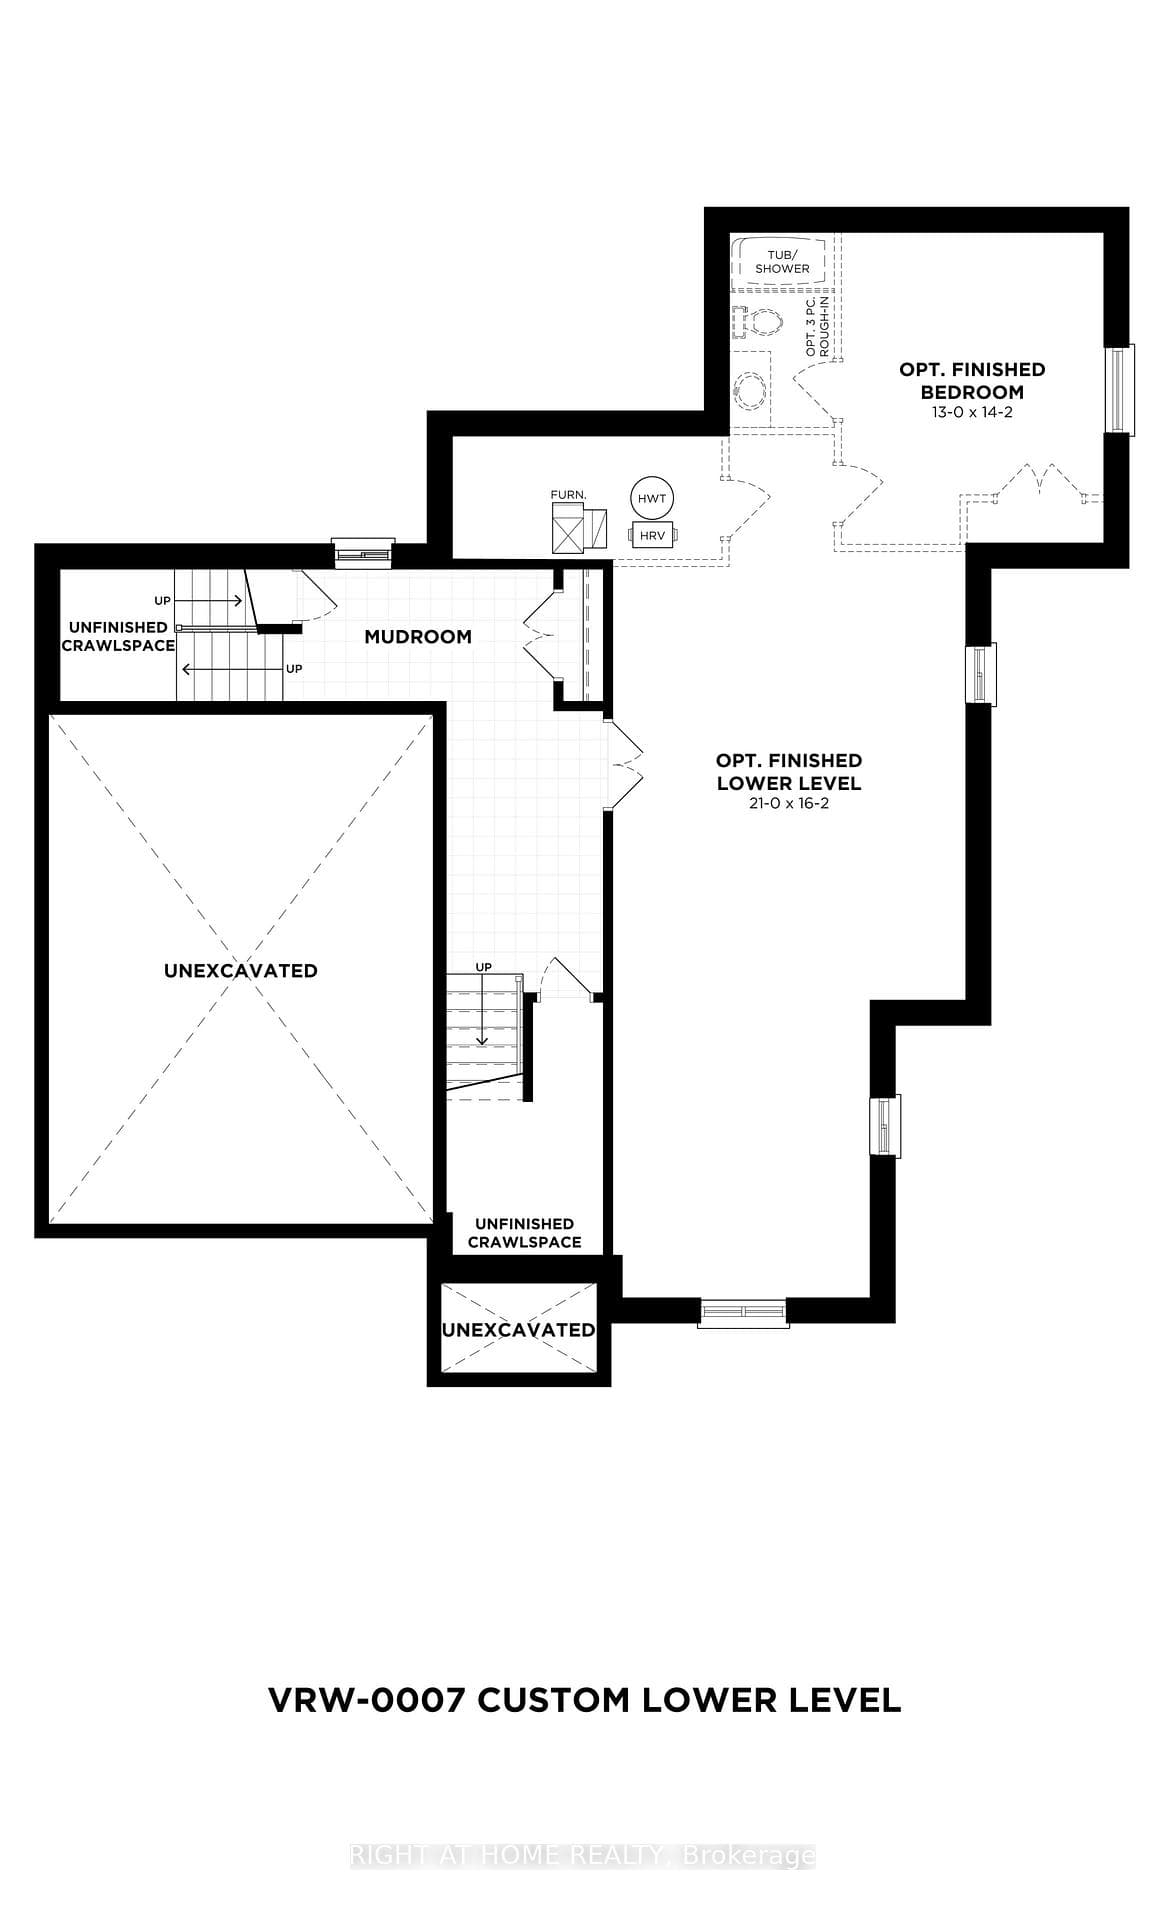
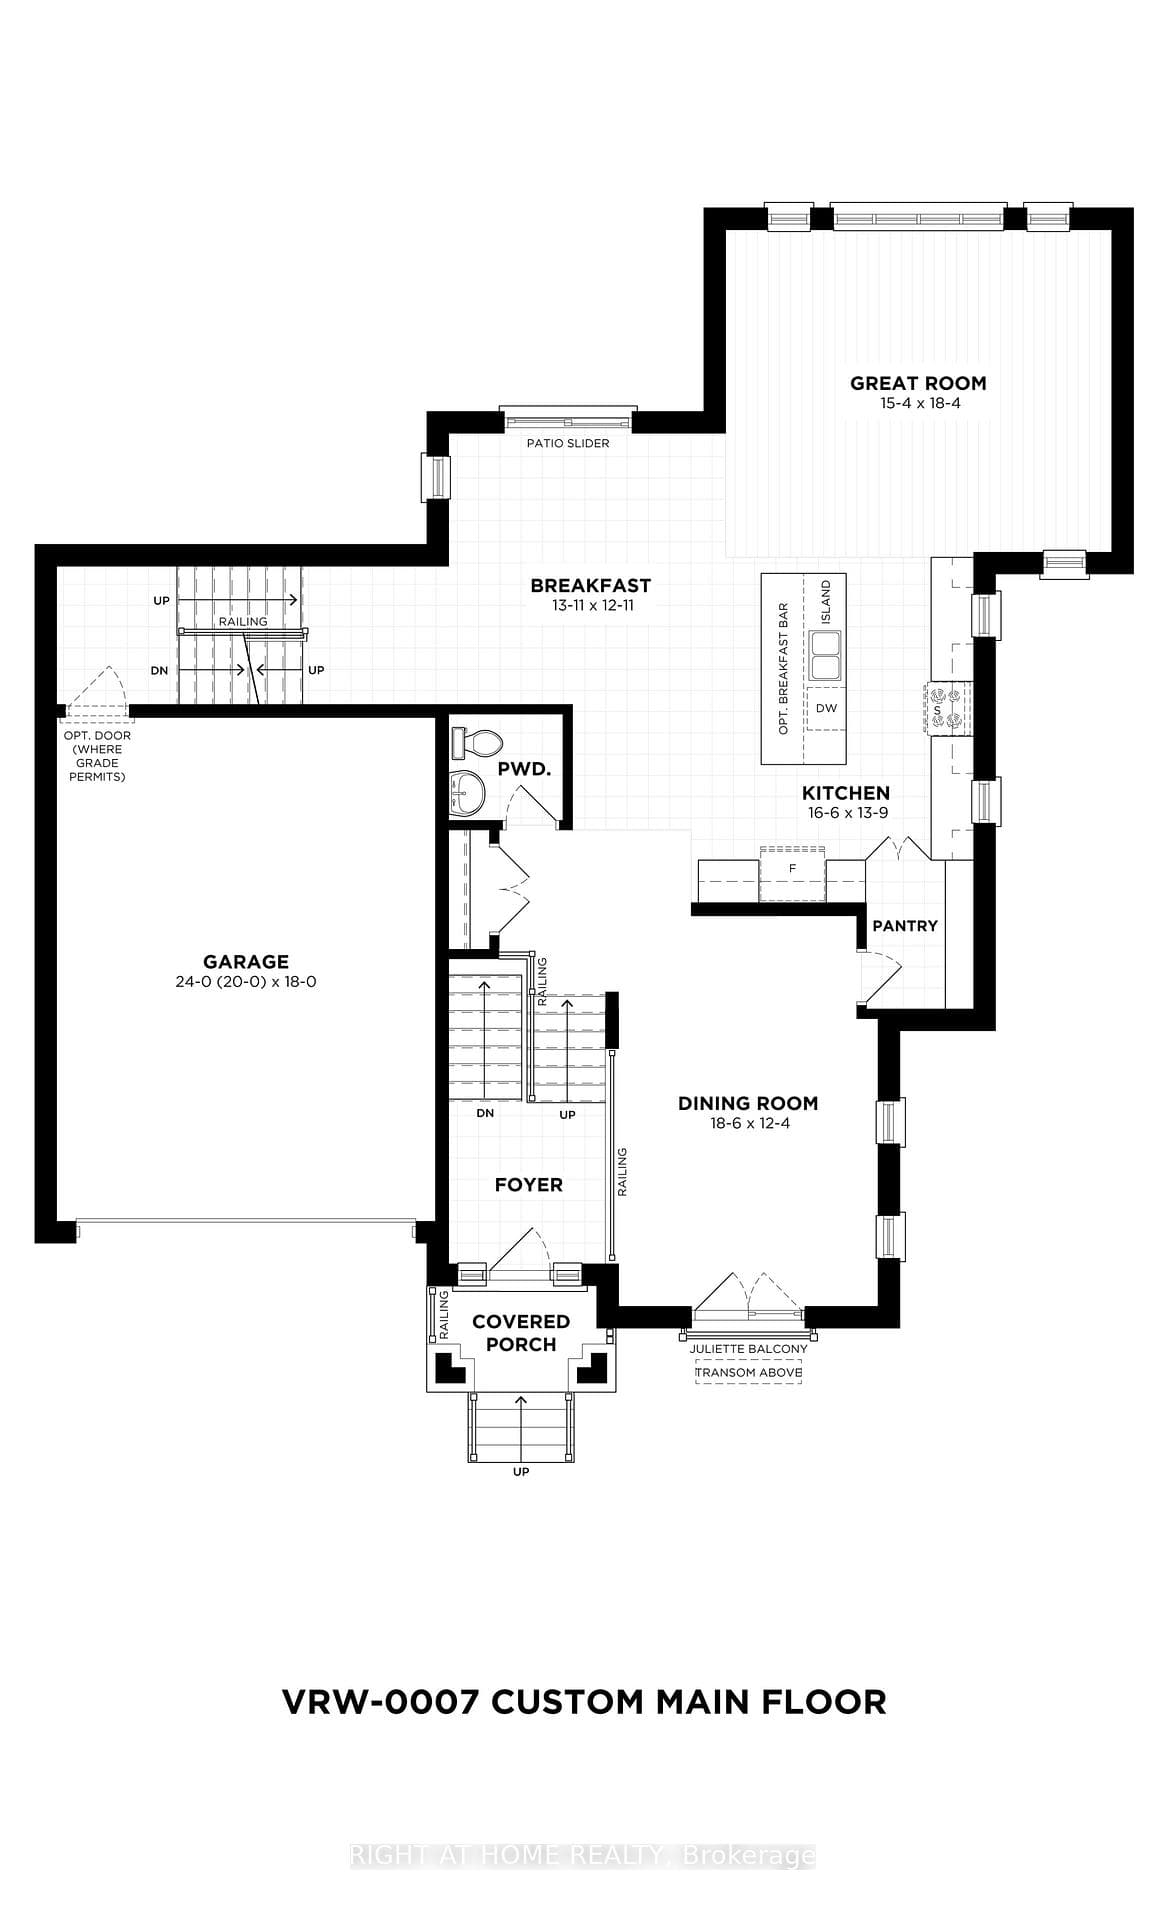
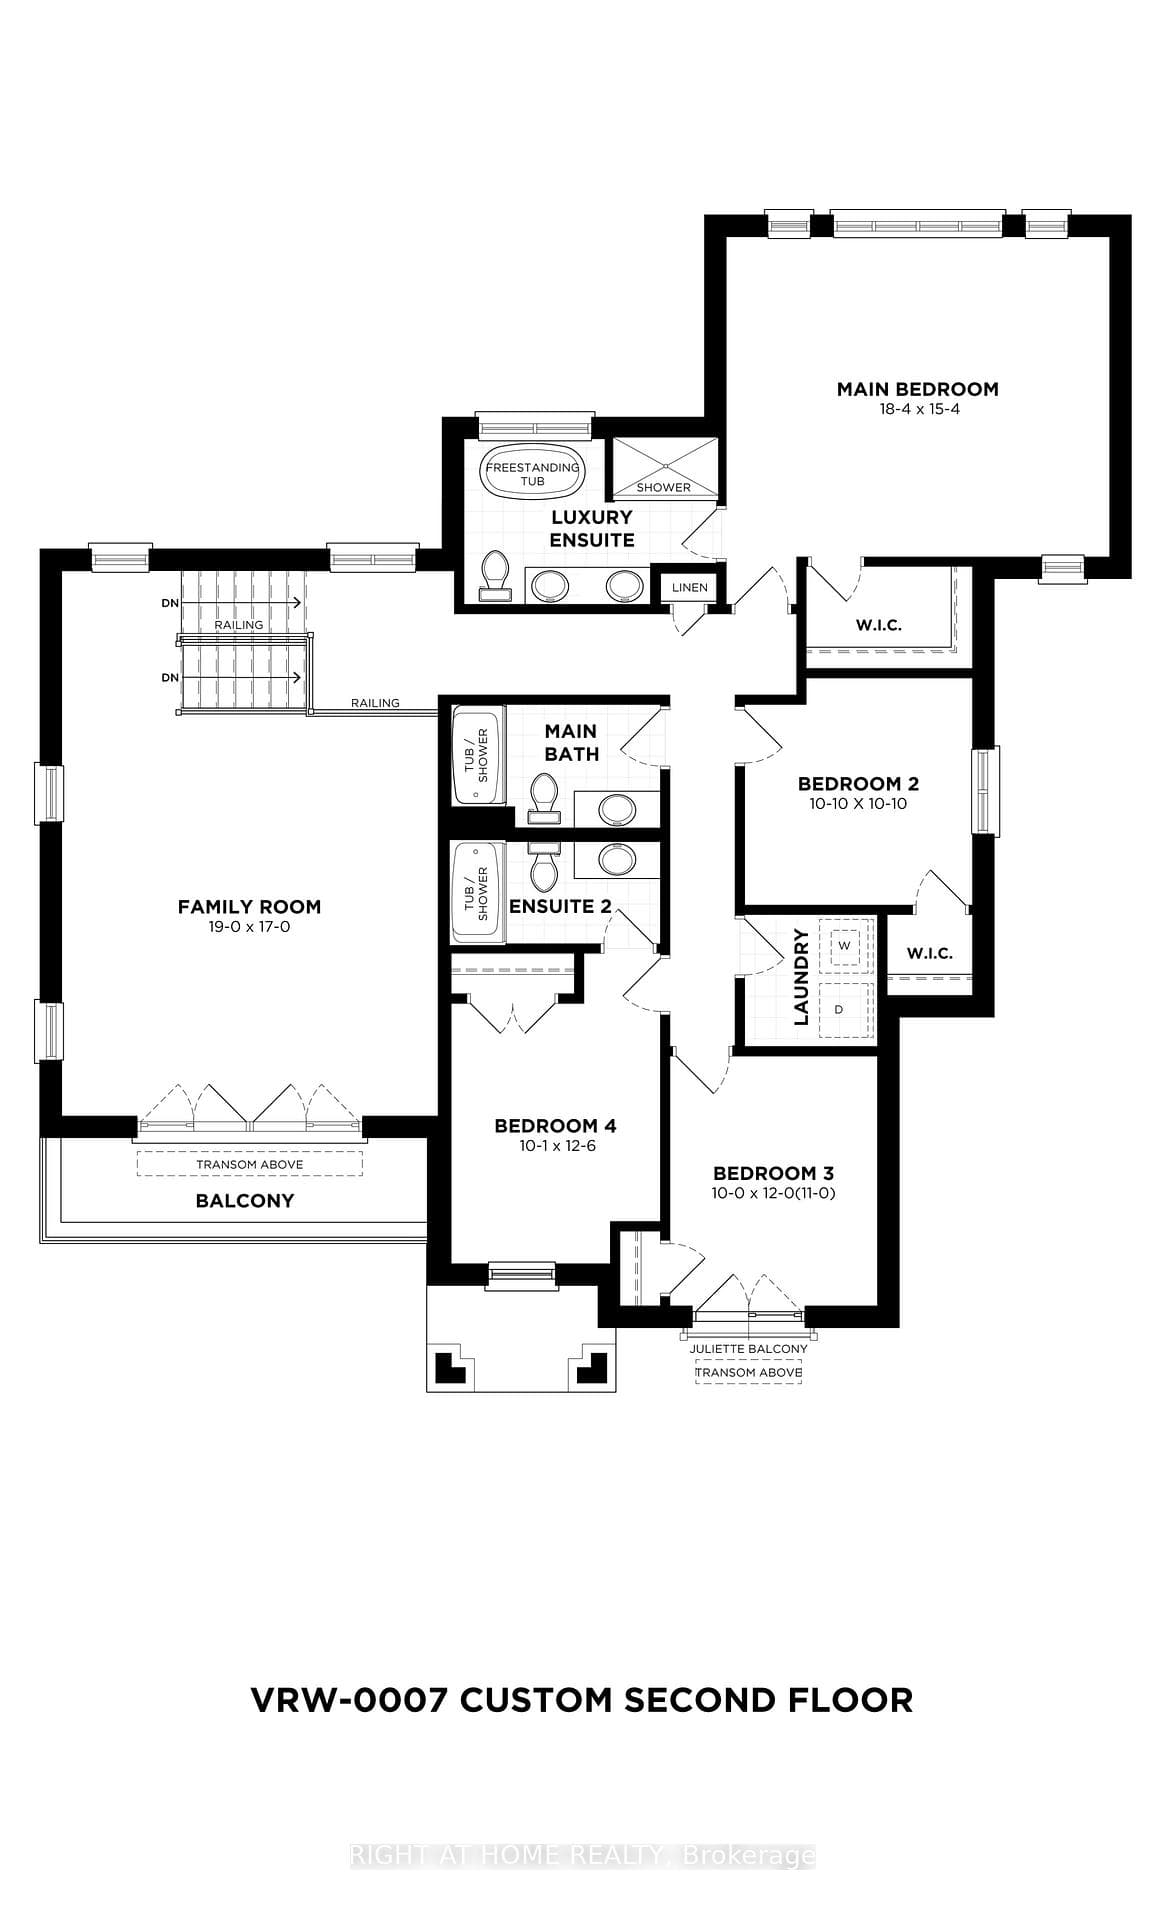
Nestled on a premium pie-shaped lot backing onto greenspace in an exclusive cul-de-sac, this brand-new 3,236 sq. ft. custom model by Losani Homes offers an exceptional opportunity in the highly sought-after Vista Ridge community at Woodview. Showcasing sophisticated design, quality craftsmanship, and thoughtfully curated finishes, this impressive residence offers 4 spacious bedrooms and 3.5 bathrooms. The beautifully designed open-concept layout features soaring 9' ceilings on both the main and second floors, creating an airy and inviting atmosphere throughout. At the heart of the home, the gourmet kitchen is appointed with quartz countertops and a convenient walk-in pantry, seamlessly connecting to the spacious great room and separate dining room, ideal for everyday living and effortless entertaining. A versatile bonus area within the split-level family room provides the perfect space for a home office, entertainment lounge, or children's retreat, with elegant French doors opening onto a private balcony. The expansive primary suite offers a private sanctuary, complete with a generous walk-in closet and spa-inspired ensuite featuring a luxurious soaker tub, glass-enclosed walk-in shower, and extended vanity with double sinks. Additional highlights include bonus pot lights, oak stairs throughout, air conditioning, and a convenient garage man door. The basement includes a spacious finished mudroom and three-piece bathroom rough-in, with the option to finish additional living space to suit your needs. Currently at the drywall stage, this exceptional home presents a rare opportunity to personalize your interior colours and finishes. Combining a premium setting, picturesque greenspace views, and elevated design, this is a remarkable opportunity to own a truly distinctive home in one of the region's most desirable communities.
Features
Property Details
Listing
Property
Location
Taxes & Financials
Cost of Ownership Calculator
What it could cost each month to own 4054 Woodhaven Court — mortgage, property taxes, fees, insurance, utilities and upkeep. Change any number to match your situation.
Your mortgage
$319,980 · Minimum $319,980
Use the rate your lender or broker quotes you.
Monthly costs
Estimated at about 0.8% of the price — the listing doesn't show the tax.
Leave at $0 if there isn't one.
Typical for this kind of home.
Hydro, heating, water and sewer.
About 1% of the price a year, set aside.
One-time costs
A typical estimate — your lawyer will confirm.
Estimated monthly cost of ownership
$9,932/mo
About $119,184 a year
- $7,077
- $1,067
- Home insurance$125
- Utilities$330
- Maintenance & repairs$1,333
Cash needed to close
- Down payment (20%)
- $319,980
- Ontario land transfer tax
- $28,473
- Legal fees, title insurance & inspectionEstimate
- $2,500
- Total
- $350,953
Estimates only — not a mortgage approval, quote or tax advice. Payments assume a fixed rate compounded semi-annually; minimum down payments, mortgage insurance and land transfer tax follow current CMHC and Ontario rules. Insurance, utilities and upkeep are typical figures for the area. Your lender, lawyer and insurer will confirm your exact costs.
Location & Walkability
4054 Woodhaven Court, Lincoln, ON
Map data © GoogleOpen in Google Maps ↗
Similar Properties Nearby
View all →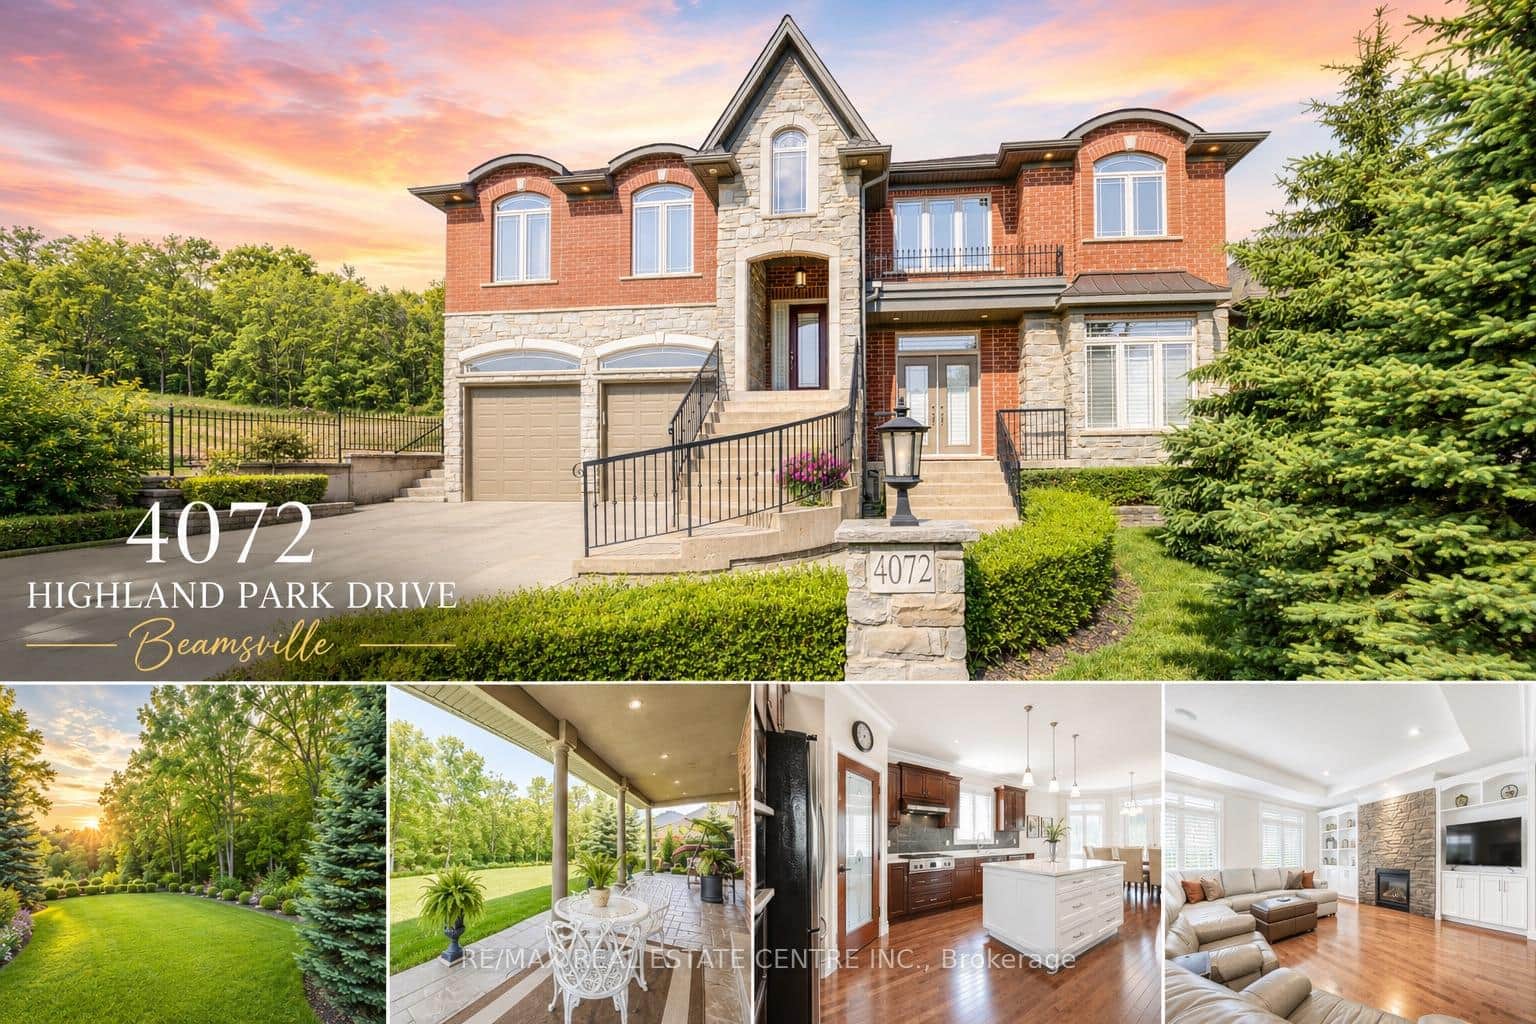 For SaleVirtual tour
Lincoln
$1,599,900
4072 Highland Park Drive
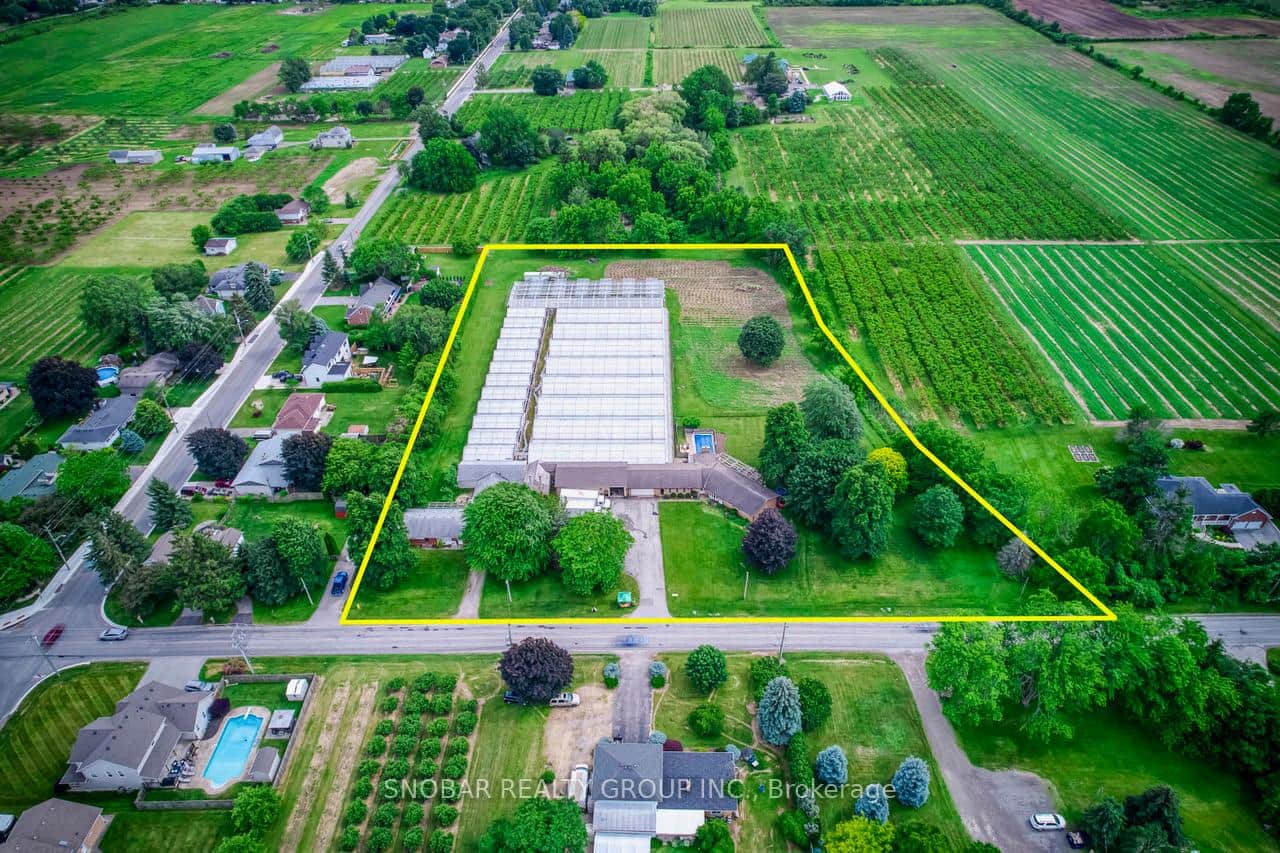 For Sale
Lincoln
$1,549,888
5220-5226 Greenlane Road
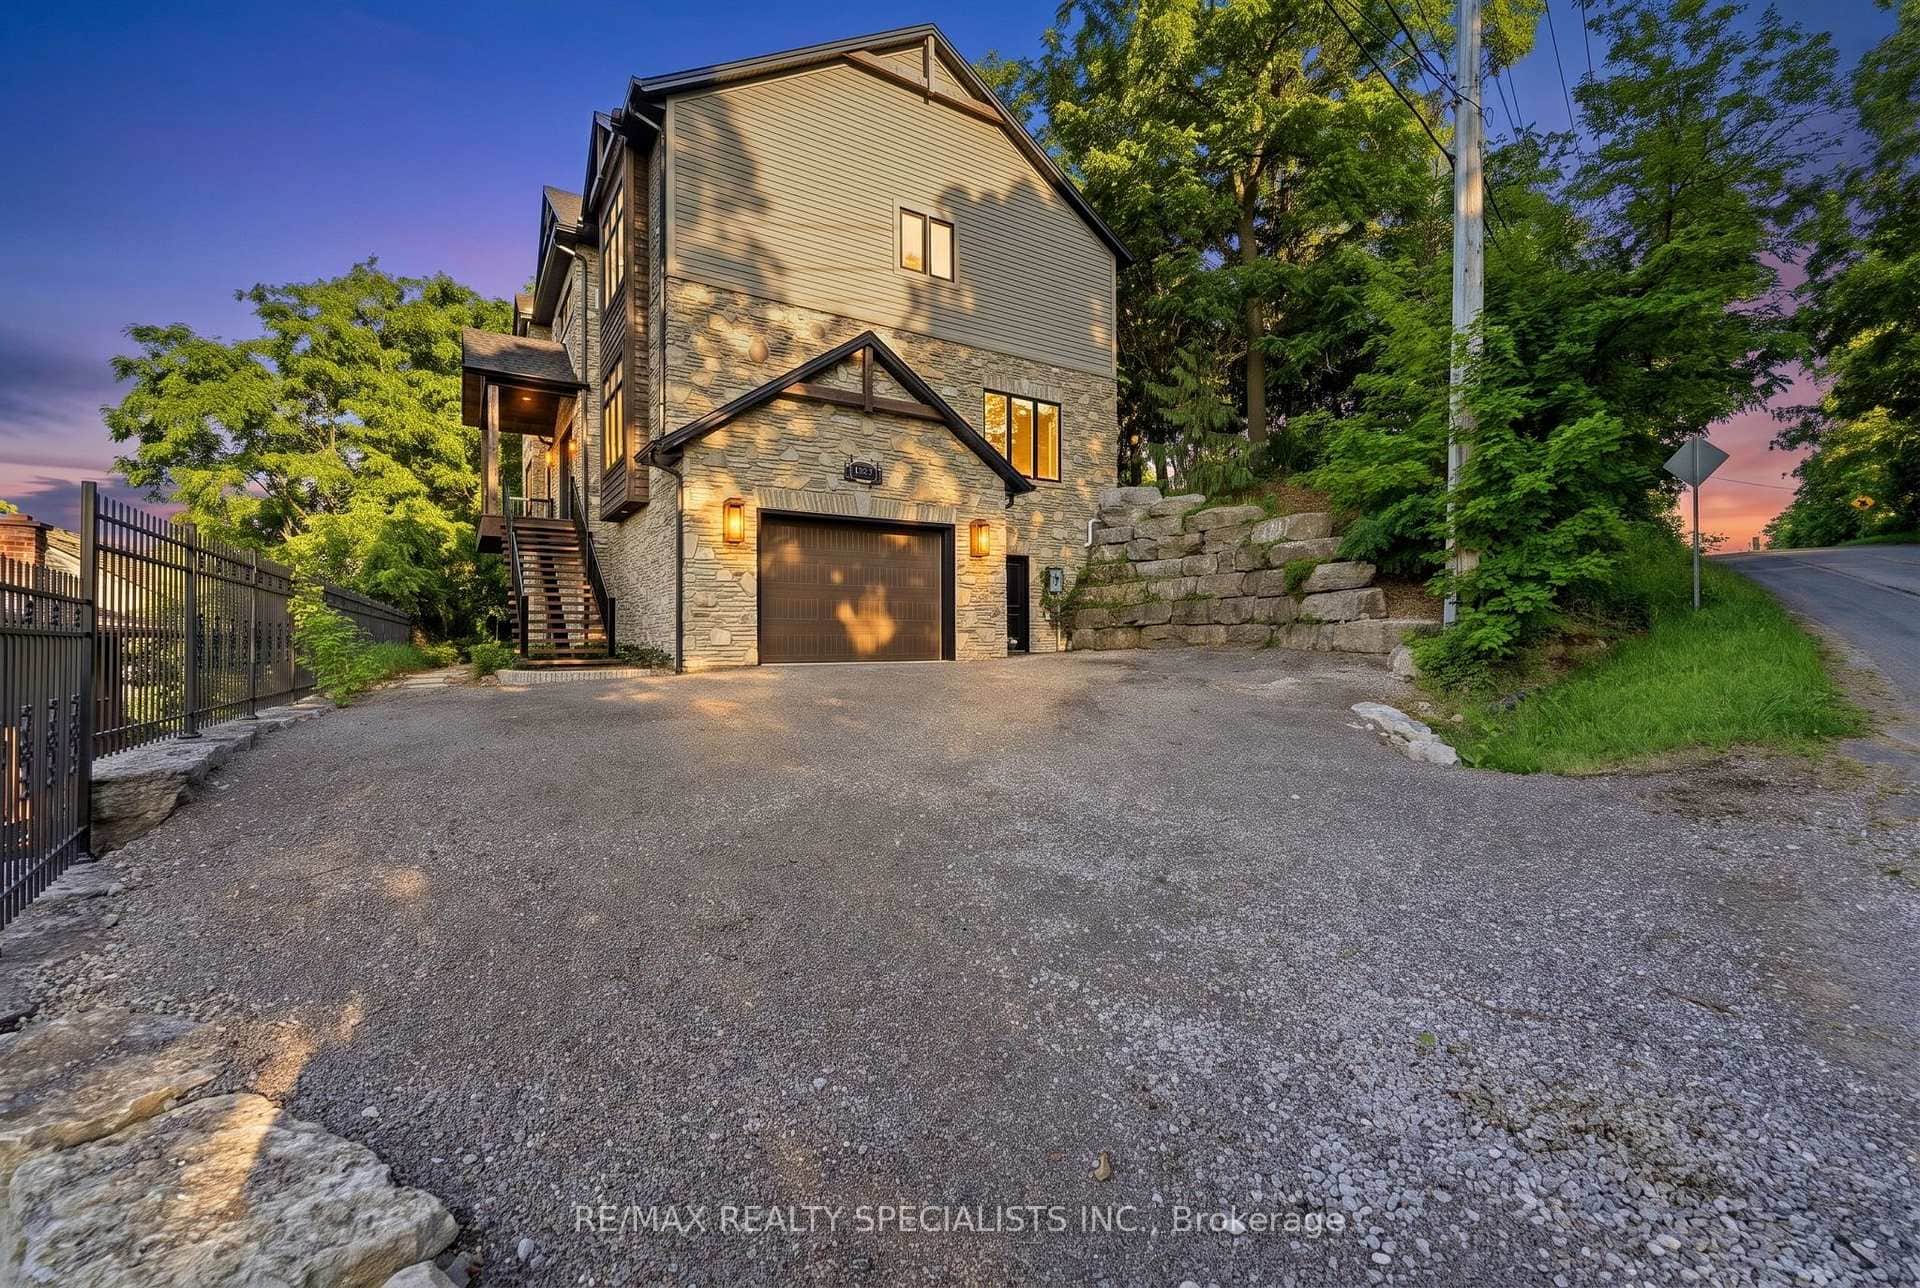 For SaleVirtual tour
Lincoln
$1,499,000
3713 Nineteenth Street
 For SaleVirtual tour
Lincoln
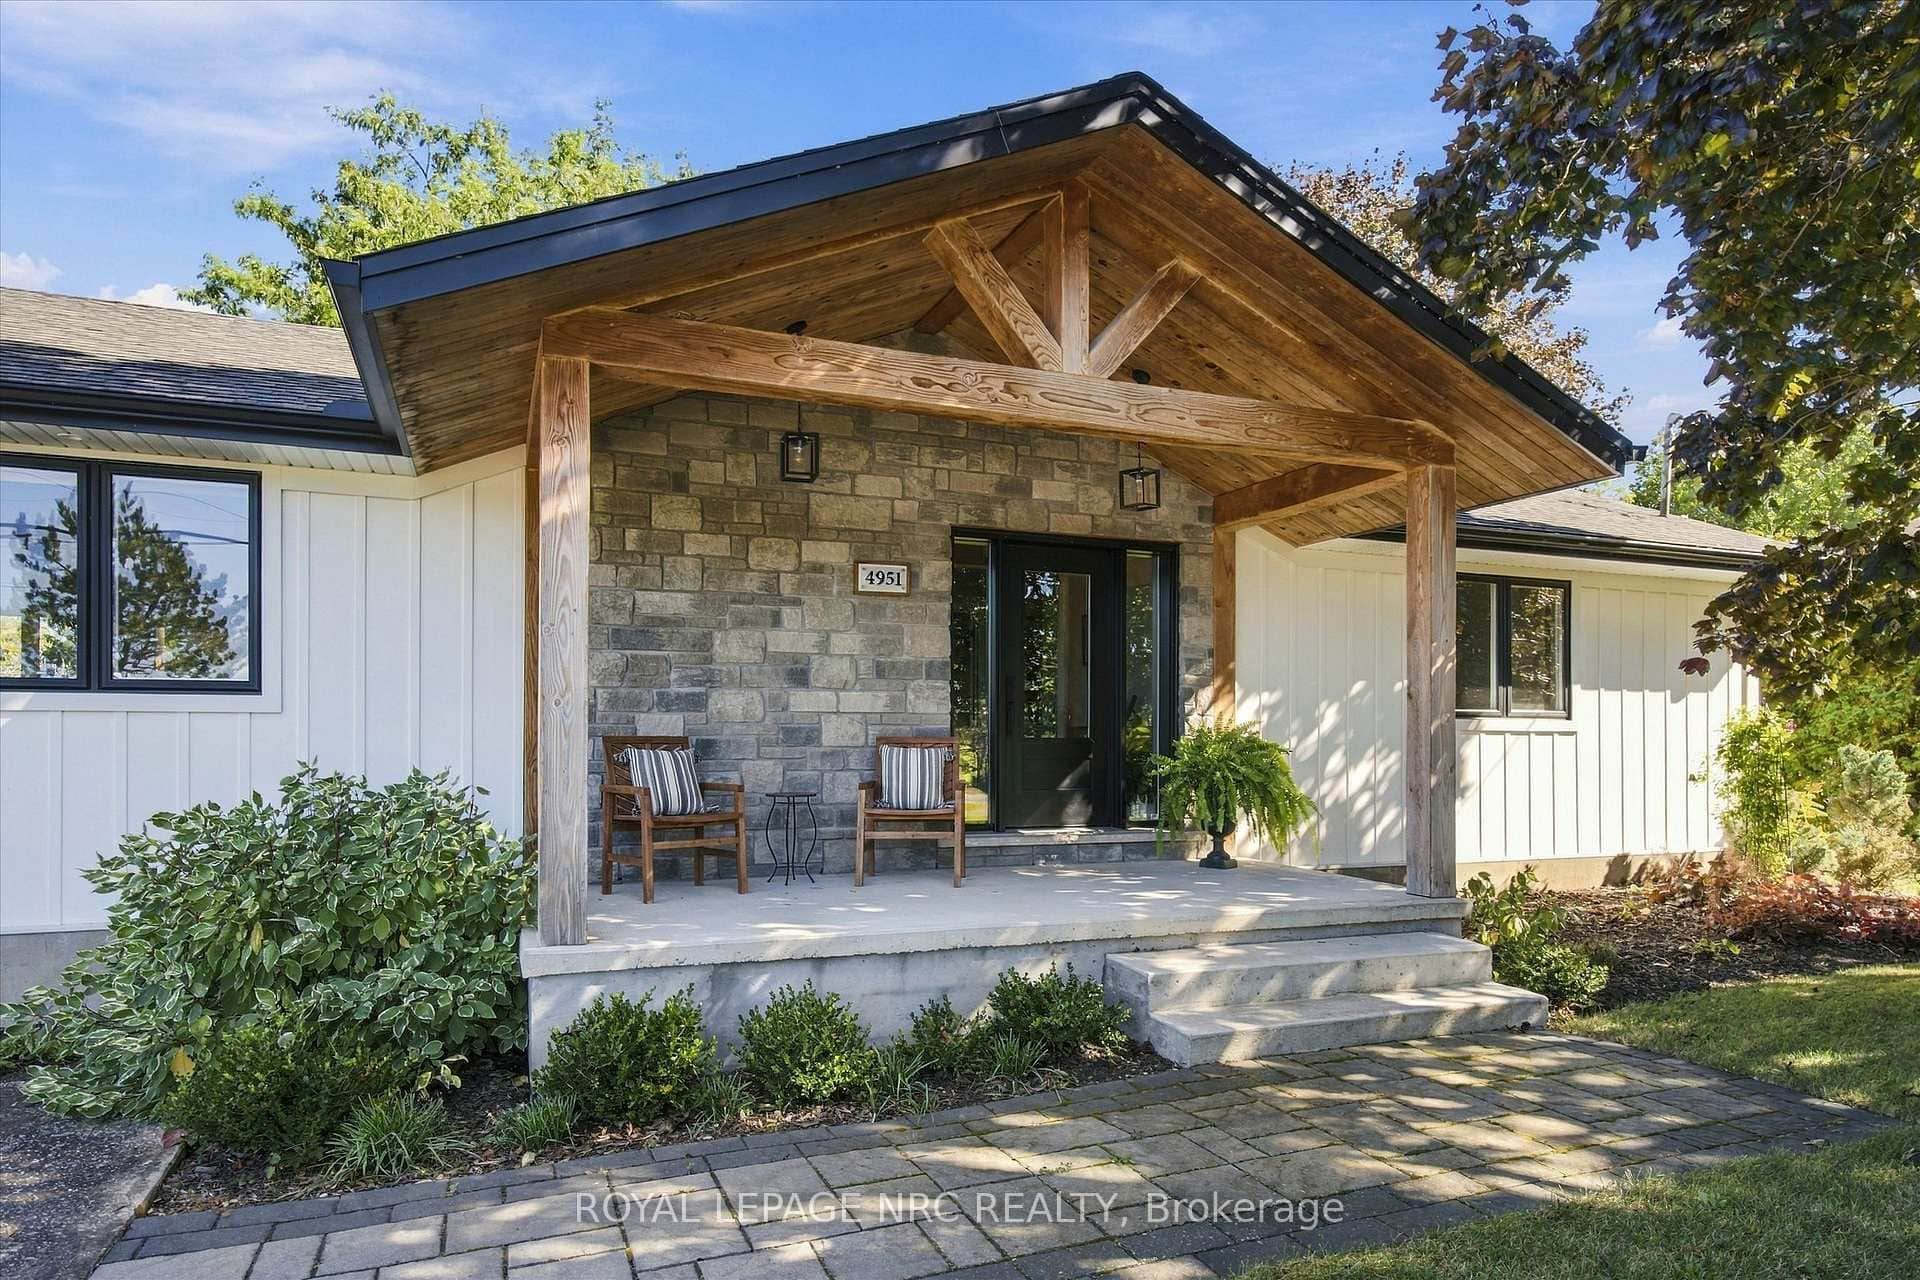
$1,495,000
4951 Tufford Road
 For Sale
Lincoln
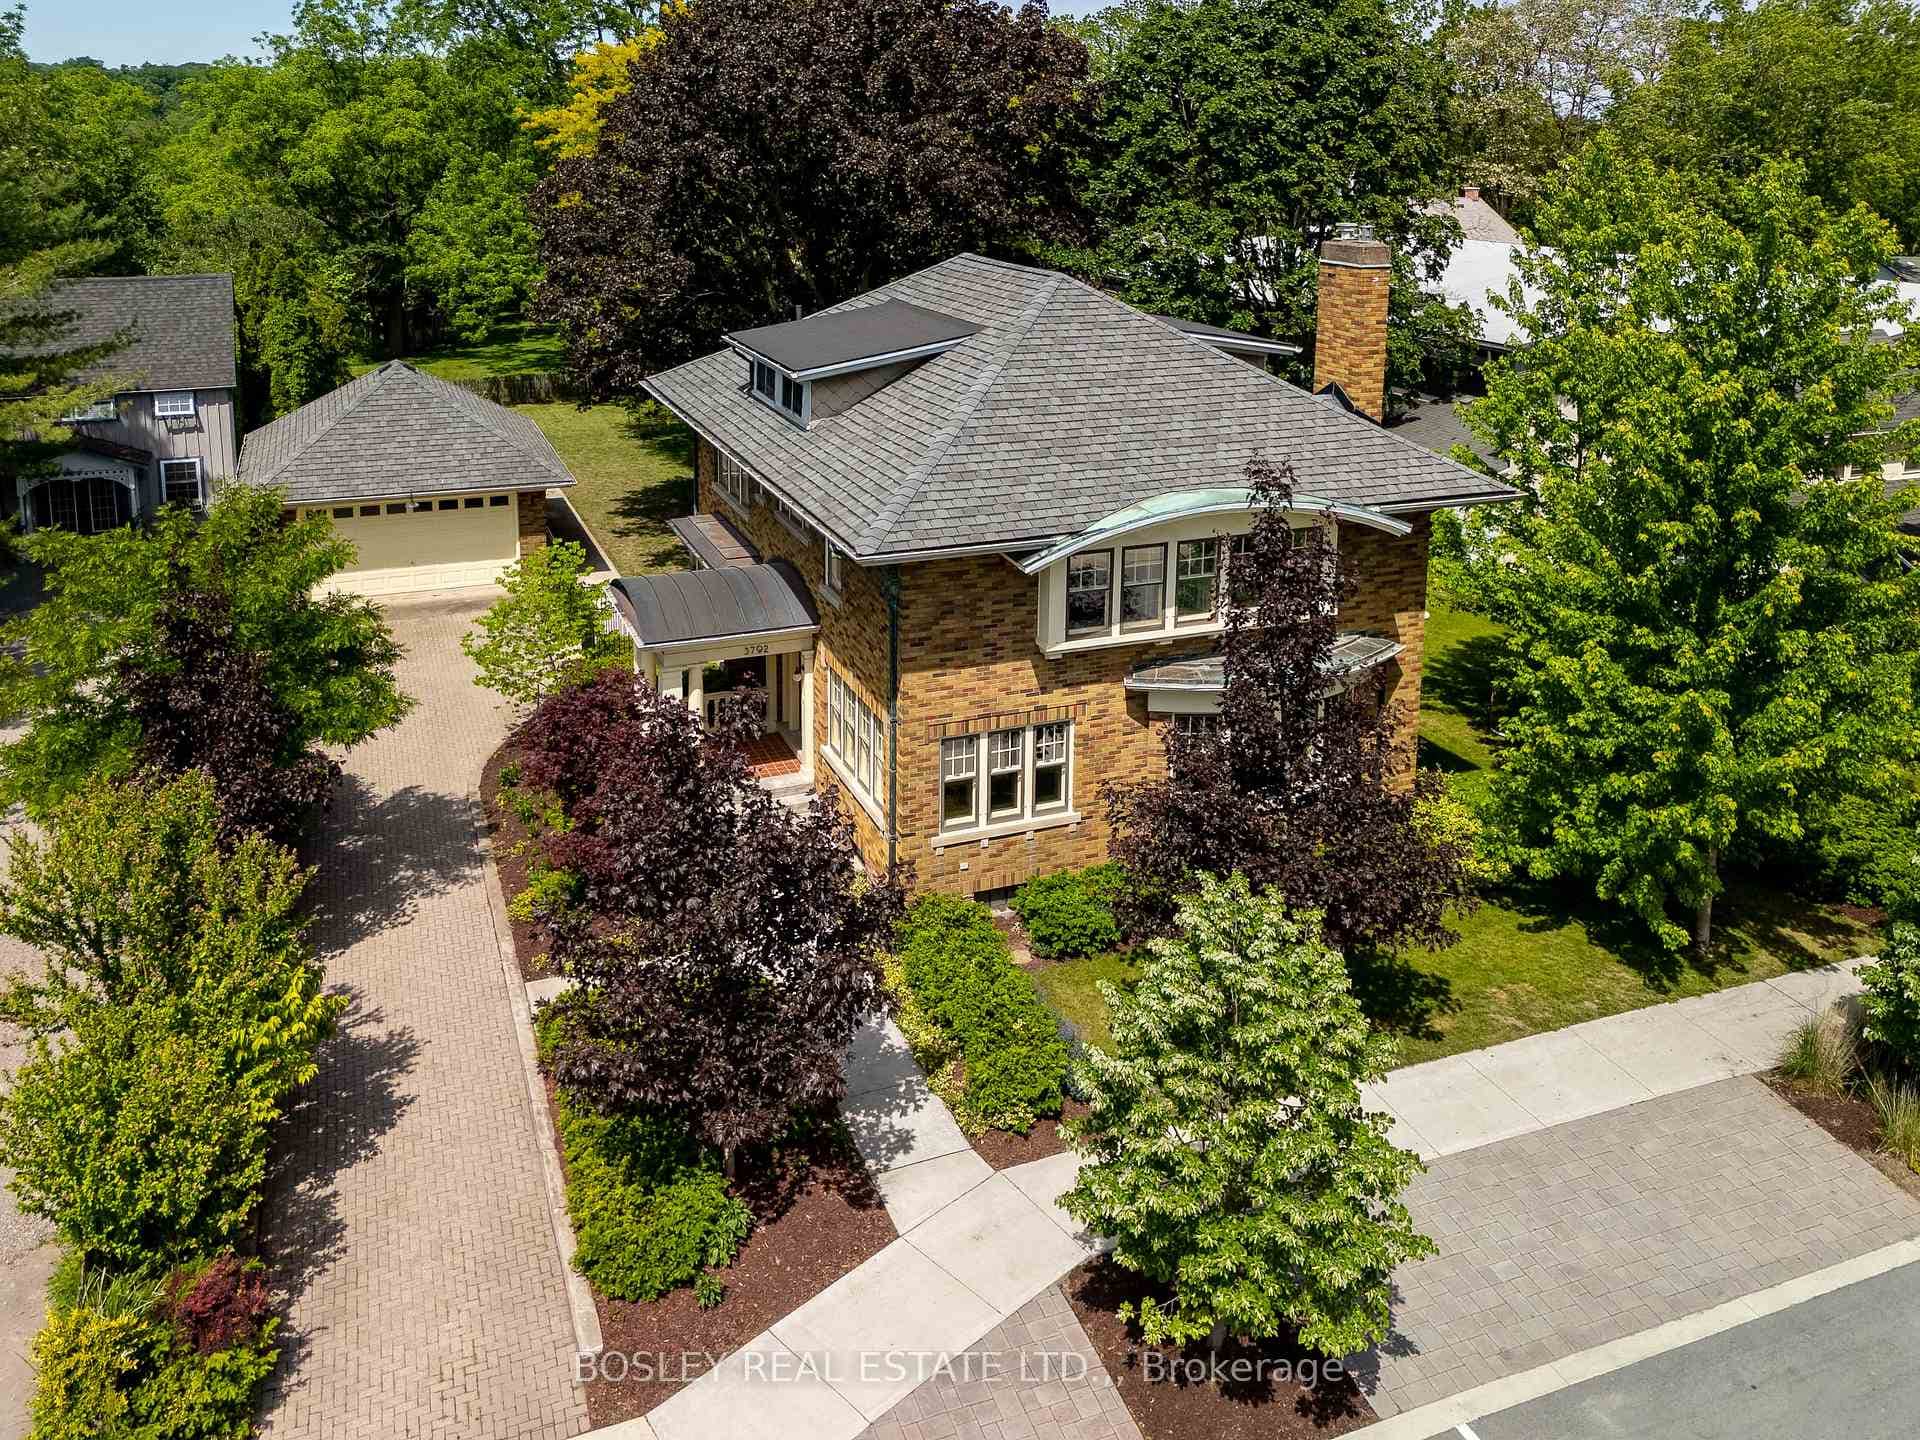
$1,475,000
3792 Main Street
 For Sale
Lincoln
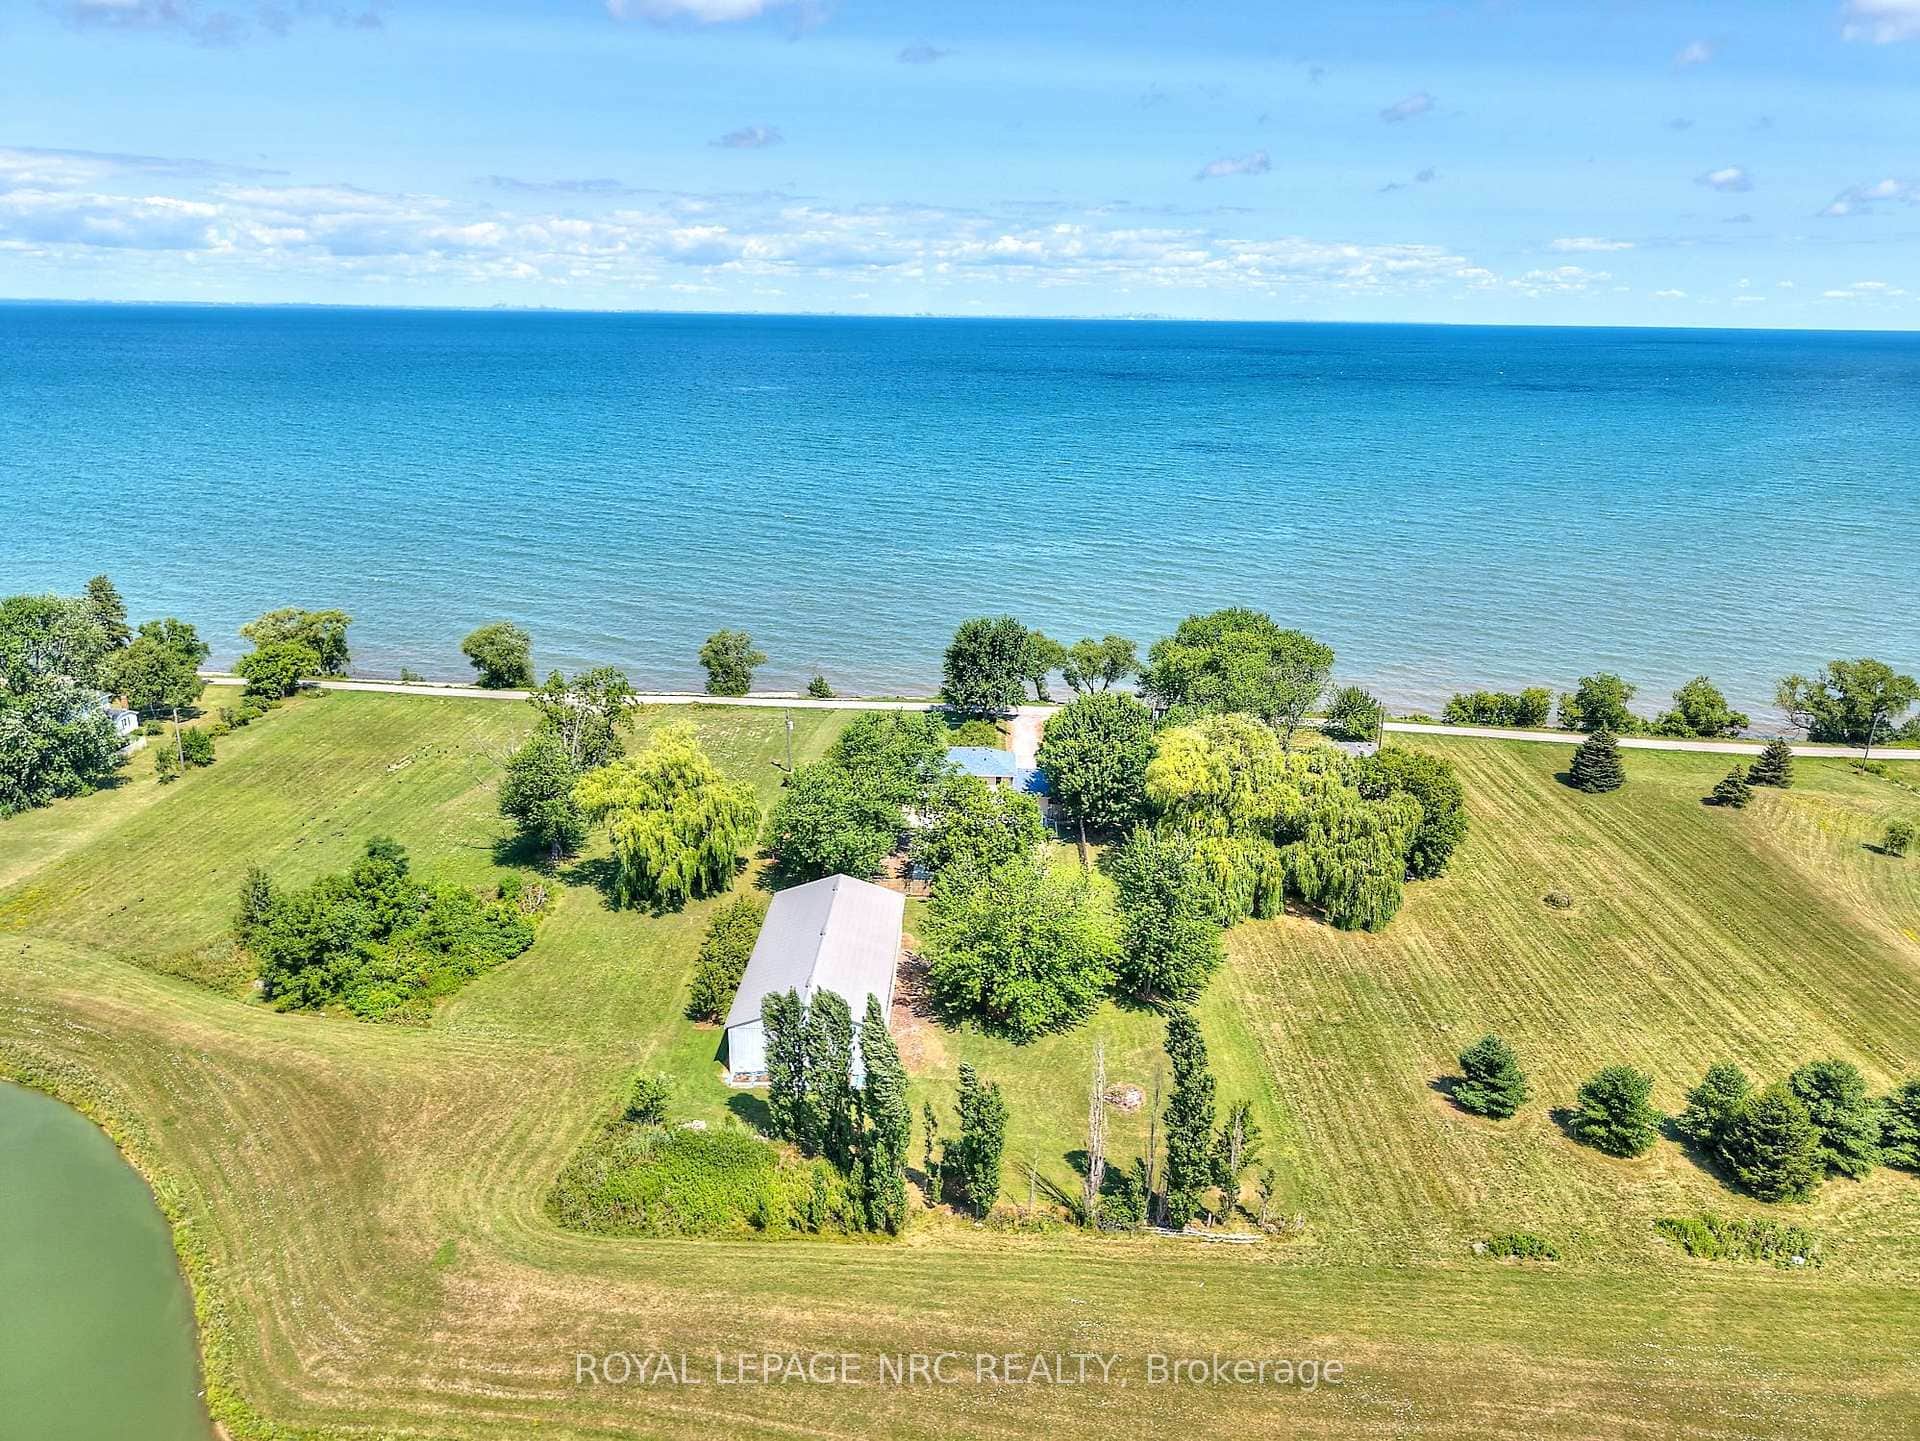
$1,450,000
4040 Lakeshore Road
Last Updated: October 30, 2026
Listing Office: RIGHT AT HOME REALTY
This listing content is owned and licensed by REALTOR® members of The Canadian Real Estate Association. The trademarks REALTOR®, REALTORS®, and the REALTOR® logo are controlled by The Canadian Real Estate Association (CREA) and identify real estate professionals who are members of CREA. The trademarks MLS®, Multiple Listing Service®, and the associated logos are owned by CREA and identify the quality of services provided by real estate professionals who are members of CREA. Used under license.