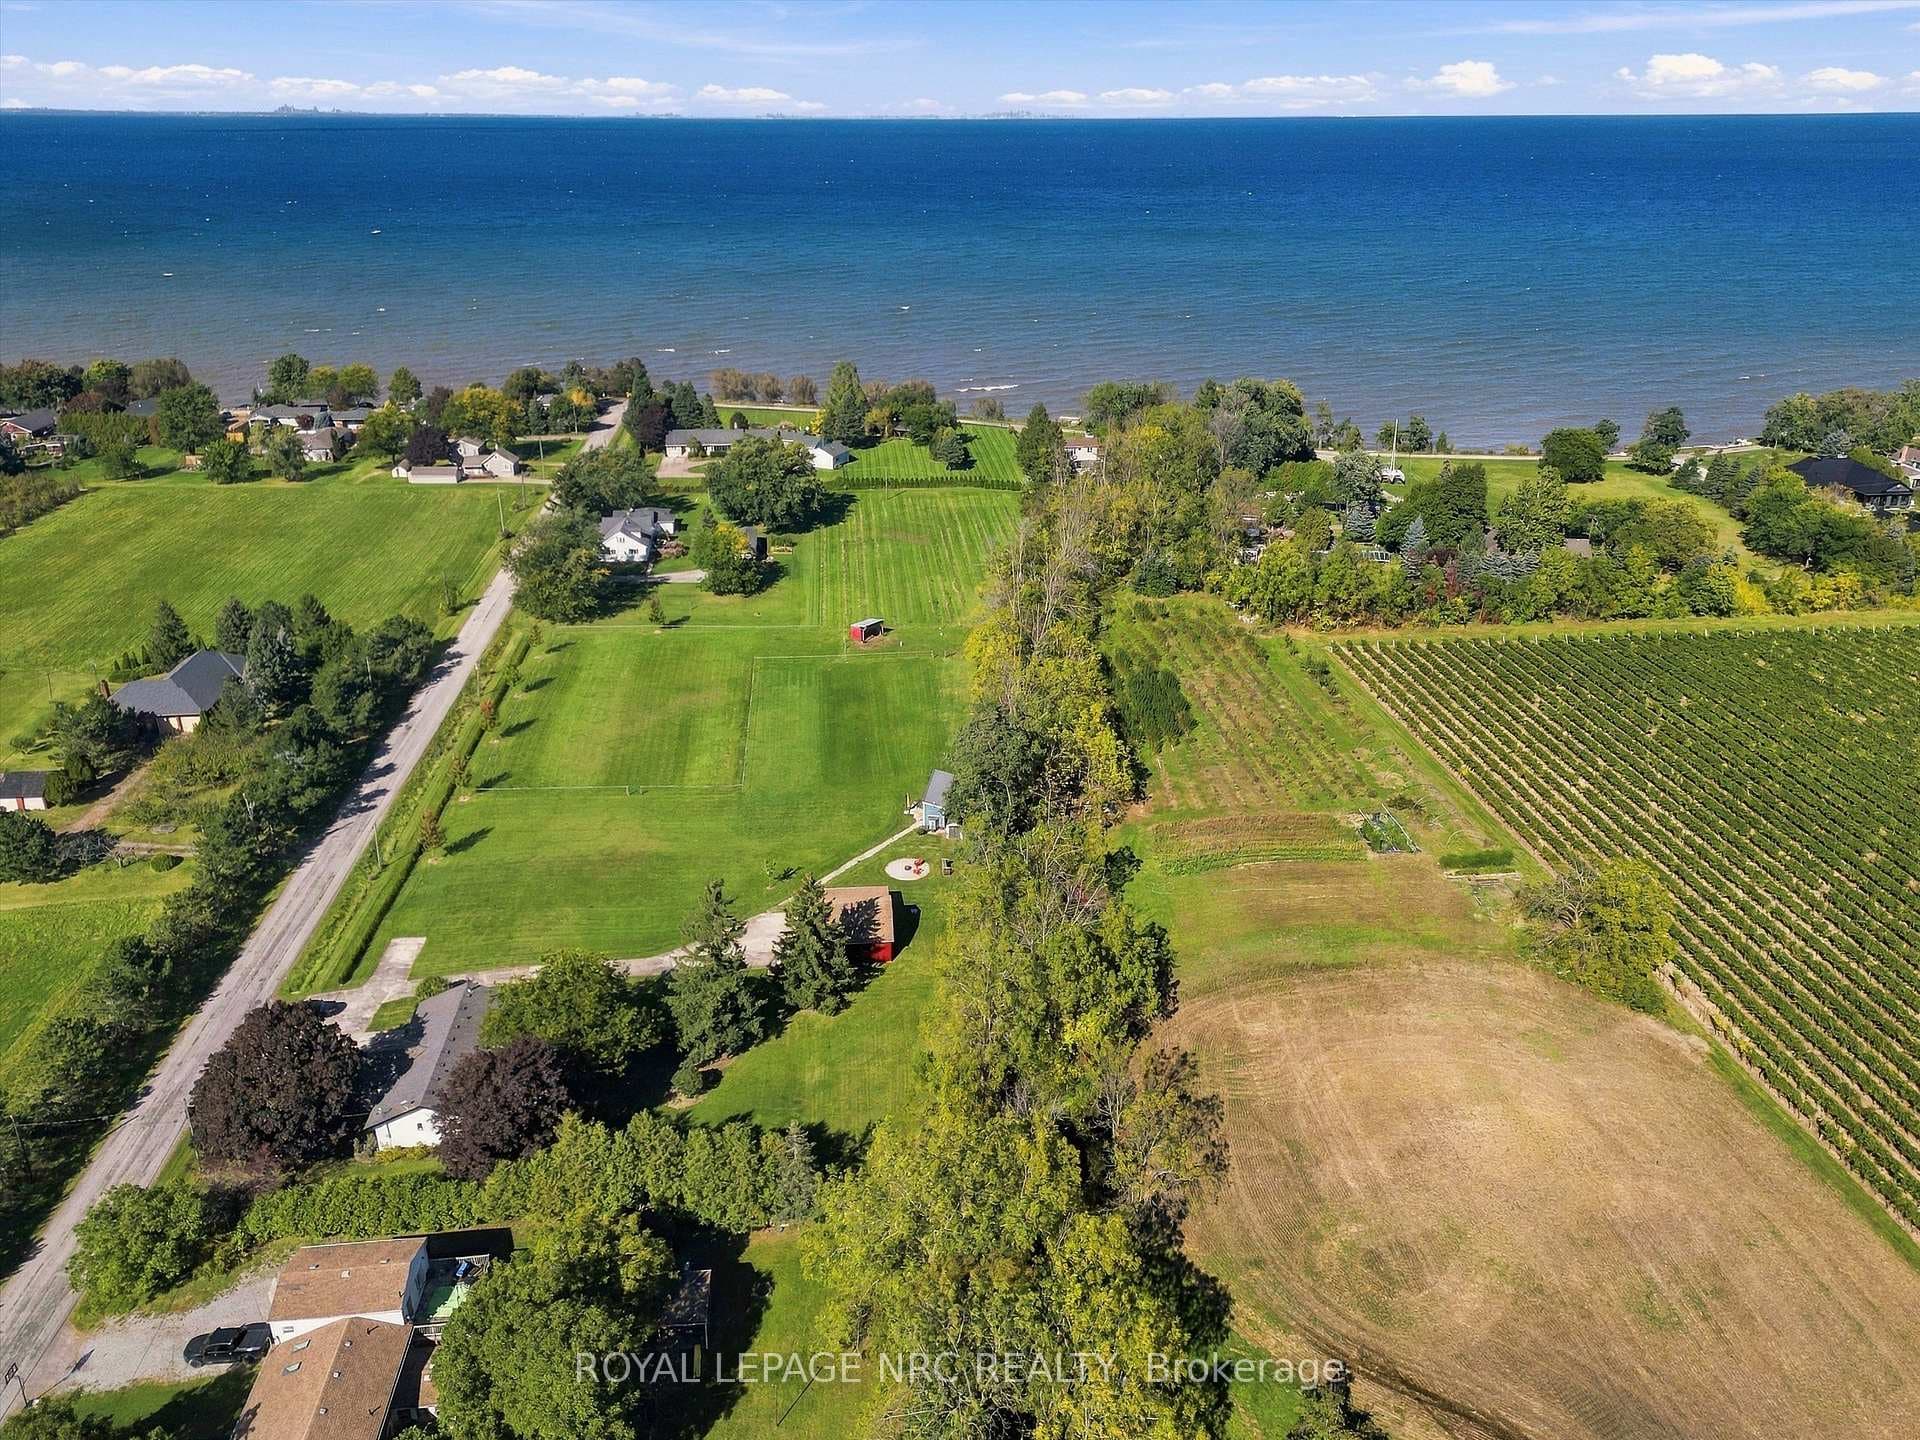
4951 Tufford Road, Lincoln, ON
L3J 0X9
Listed October 30, 2026
Virtual Tour
About this property
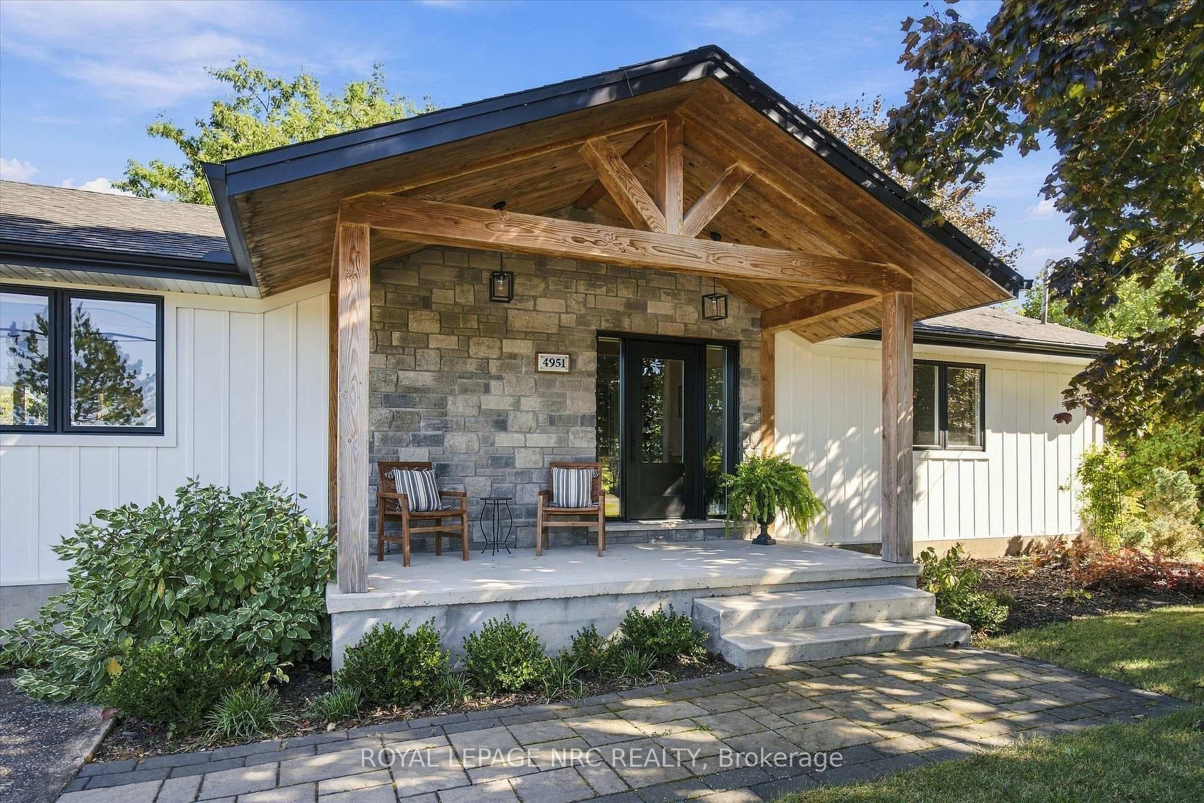
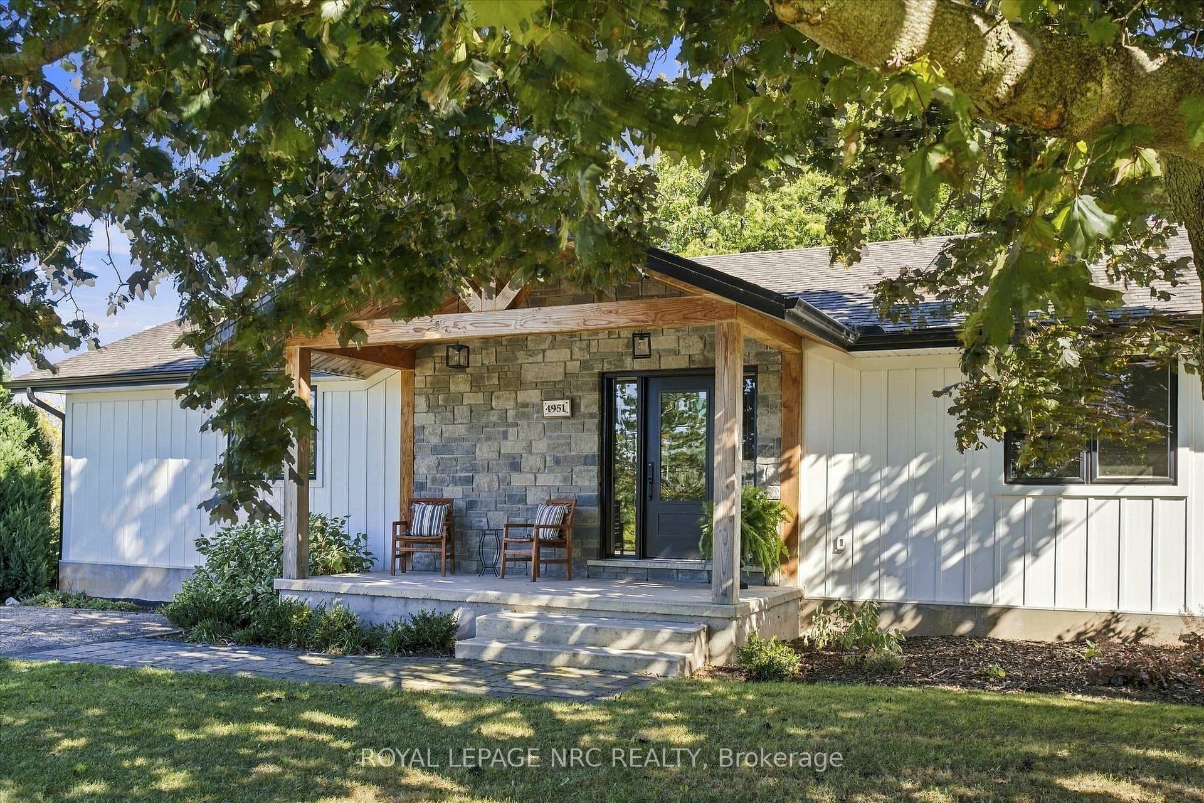
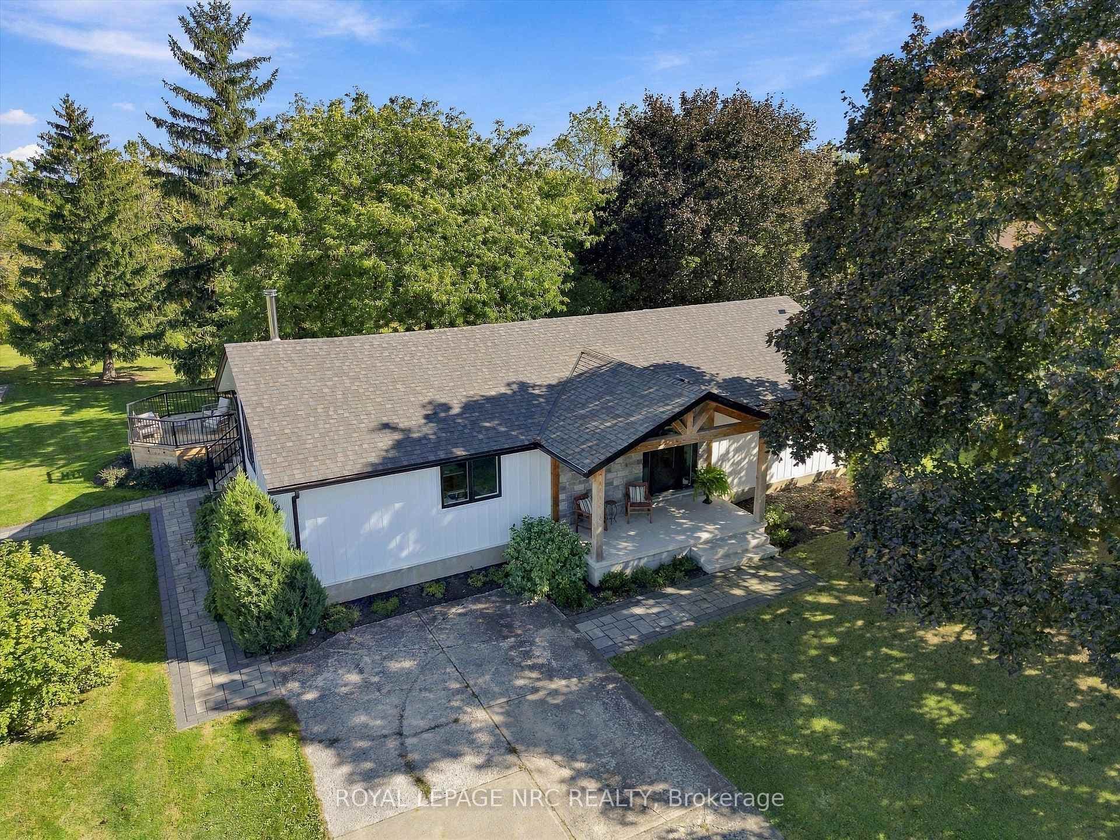
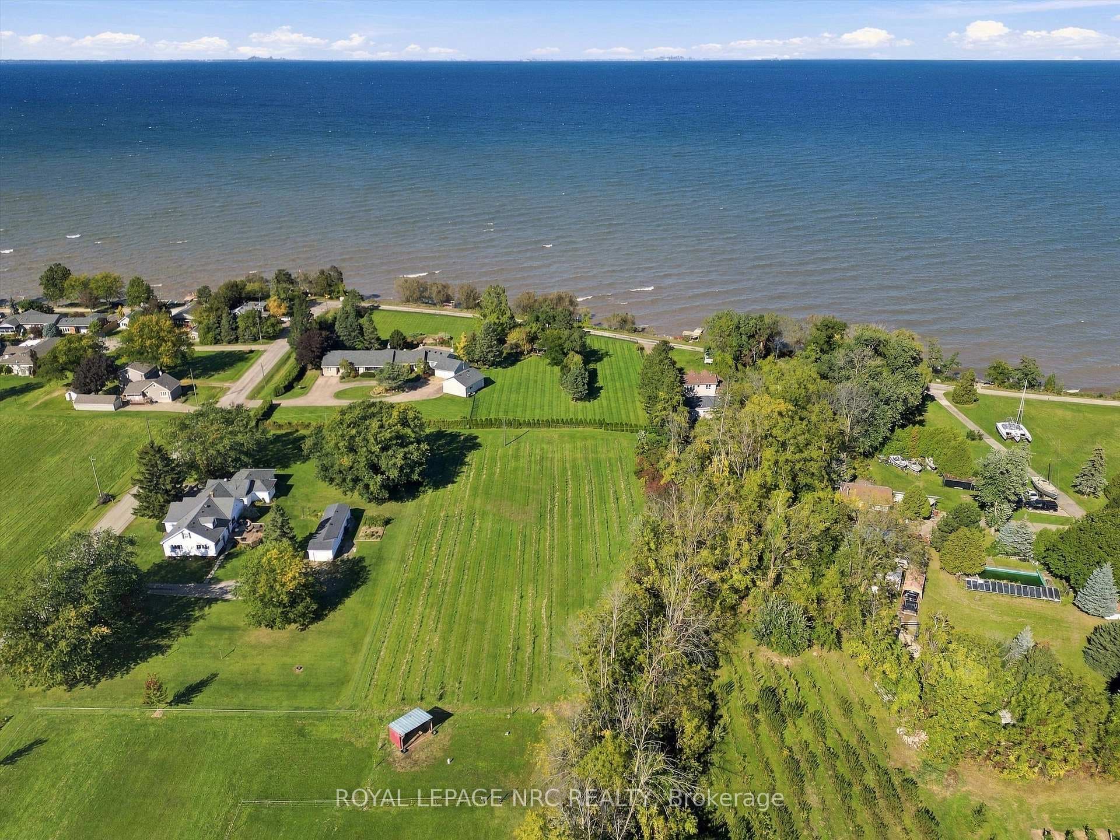
An extraordinary country property with an equally extraordinary future! Set on approximately 6 acres in the beautiful countryside of Lincoln, 4951 Tufford Road offers a rare combination of luxury, lifestyle, and long-term potential. Extensively renovated from the inside out, this stunning 2-bedroom, 2-bathroom bungalow has been thoughtfully redesigned with exceptional attention to detail. The spectacular great room features soaring vaulted ceilings, exposed beams, and a wood-burning fireplace, creating a warm and inviting space. The custom kitchen is an entertainer's dream, with a massive island, induction cooktop, double wall ovens, abundant cabinetry and counter space, and TWO walk-in pantries. The spacious dining area opens onto an expansive deck, much of it covered, offering incredible outdoor living and beautiful views toward Lake Ontario. A thoughtfully designed mudroom includes laundry, additional storage, and access to the rear deck and hot tub. The primary suite also enjoys direct hot tub access and a stunning ensuite featuring a glass-enclosed wet room with soaker tub and shower. Outside, horse paddocks with electric fencing, automatic livestock watering, a run-in shelter, and a barn with two stalls and tack room make this an ideal country retreat. Extensive infrastructure upgrades add practicality to this exceptional property. And perhaps the most exciting feature is the future opportunity! The Town of Lincoln's planned Lakeshore road relocation is expected to physically separate approximately 1.9 acres from the existing residence, creating at least one incredibly valuable future building lot, with spectacular Lake Ontario views. While timing and development approvals remain uncertain, the long-term possibilities are compelling. A remarkable property to enjoy today, with an exciting future opportunity.
Features
Property Details
Listing
Property
Location
Taxes & Financials
Cost of Ownership Calculator
What it could cost each month to own 4951 Tufford Road — mortgage, property taxes, fees, insurance, utilities and upkeep. Change any number to match your situation.
Your mortgage
$299,000 · Minimum $124,500
Use the rate your lender or broker quotes you.
Monthly costs
From the listing (2026 tax bill).
Leave at $0 if there isn't one.
Typical for this kind of home.
Hydro, heating, water and sewer.
About 1% of the price a year, set aside.
One-time costs
A typical estimate — your lawyer will confirm.
Estimated monthly cost of ownership
$8,589/mo
About $103,068 a year
- $6,613
- $275
- Home insurance$125
- Utilities$330
- Maintenance & repairs$1,246
Cash needed to close
- Down payment (20%)
- $299,000
- Ontario land transfer tax
- $26,375
- Legal fees, title insurance & inspectionEstimate
- $2,500
- Total
- $327,875
Estimates only — not a mortgage approval, quote or tax advice. Payments assume a fixed rate compounded semi-annually; minimum down payments, mortgage insurance and land transfer tax follow current CMHC and Ontario rules. Insurance, utilities and upkeep are typical figures for the area. Your lender, lawyer and insurer will confirm your exact costs.
Location & Walkability
4951 Tufford Road, Lincoln, ON
Map data © GoogleOpen in Google Maps ↗
Similar Properties Nearby
View all →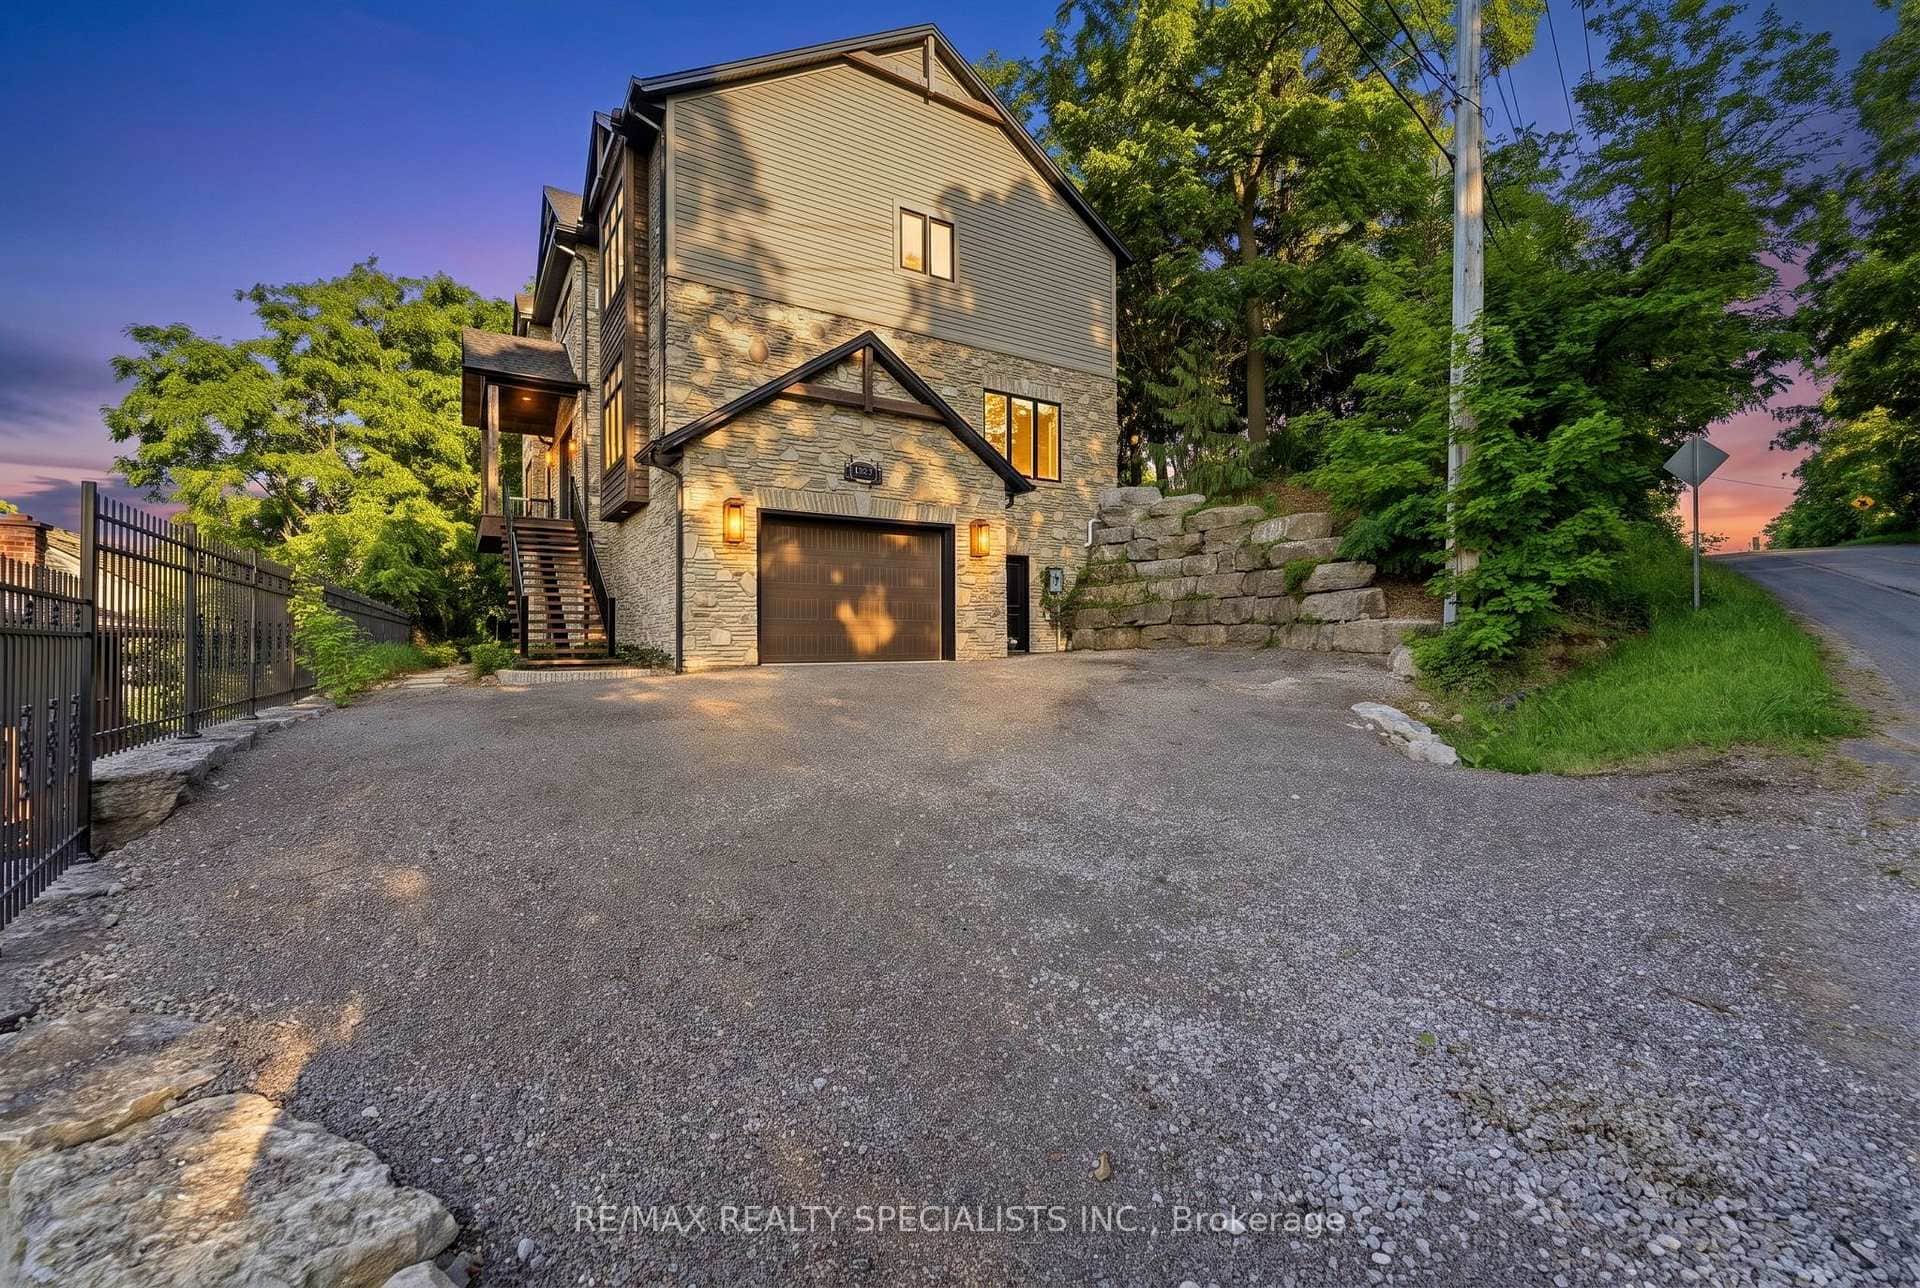 For SaleVirtual tour
Lincoln
$1,499,000
3713 Nineteenth Street
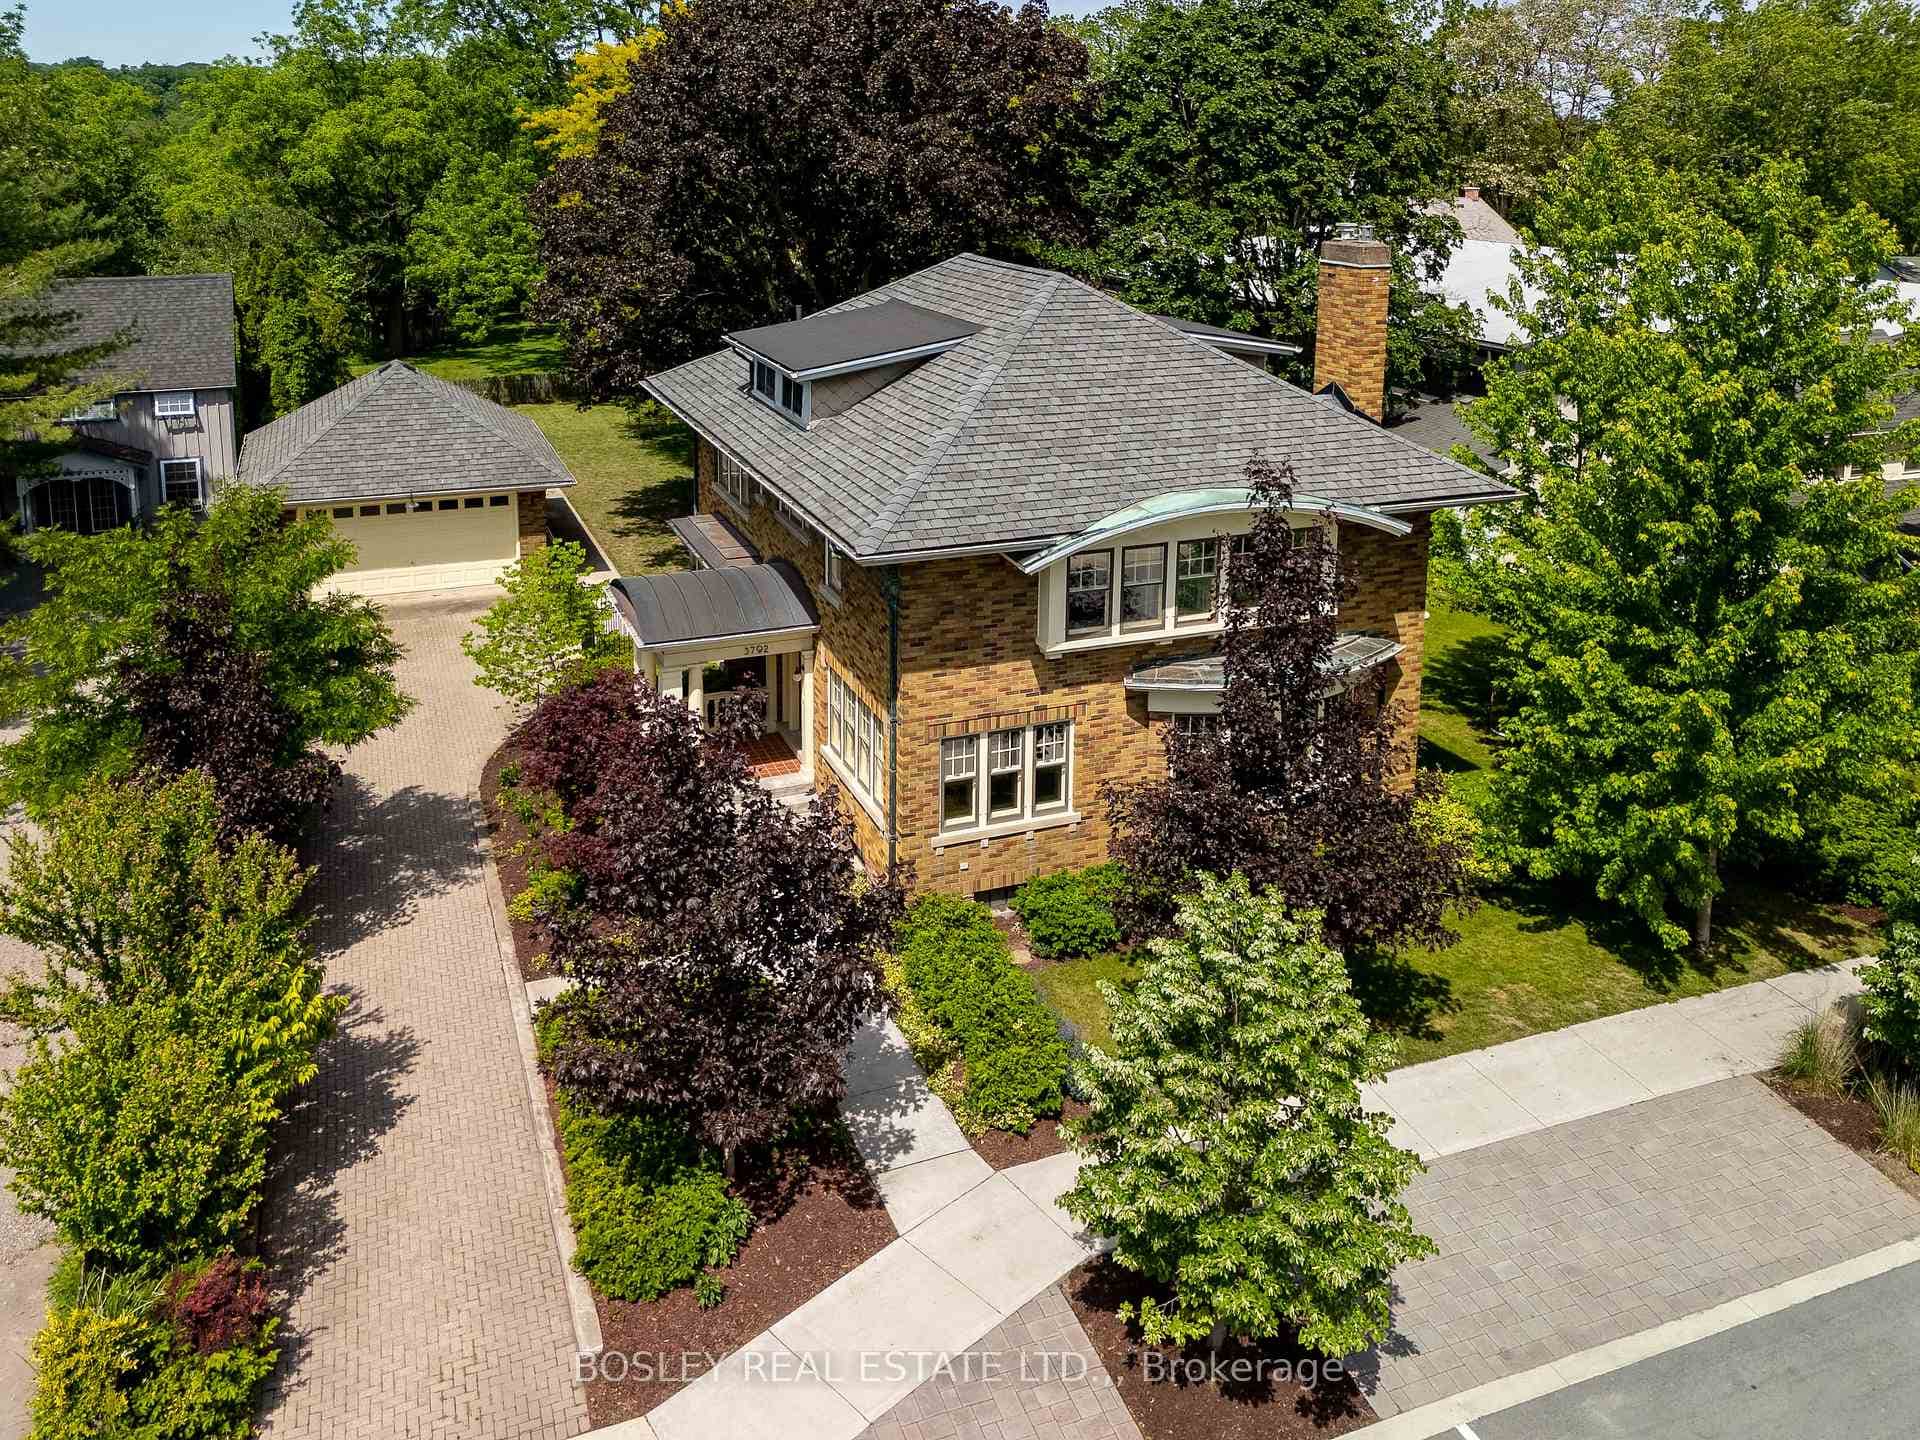 For Sale
Lincoln
$1,475,000
3792 Main Street
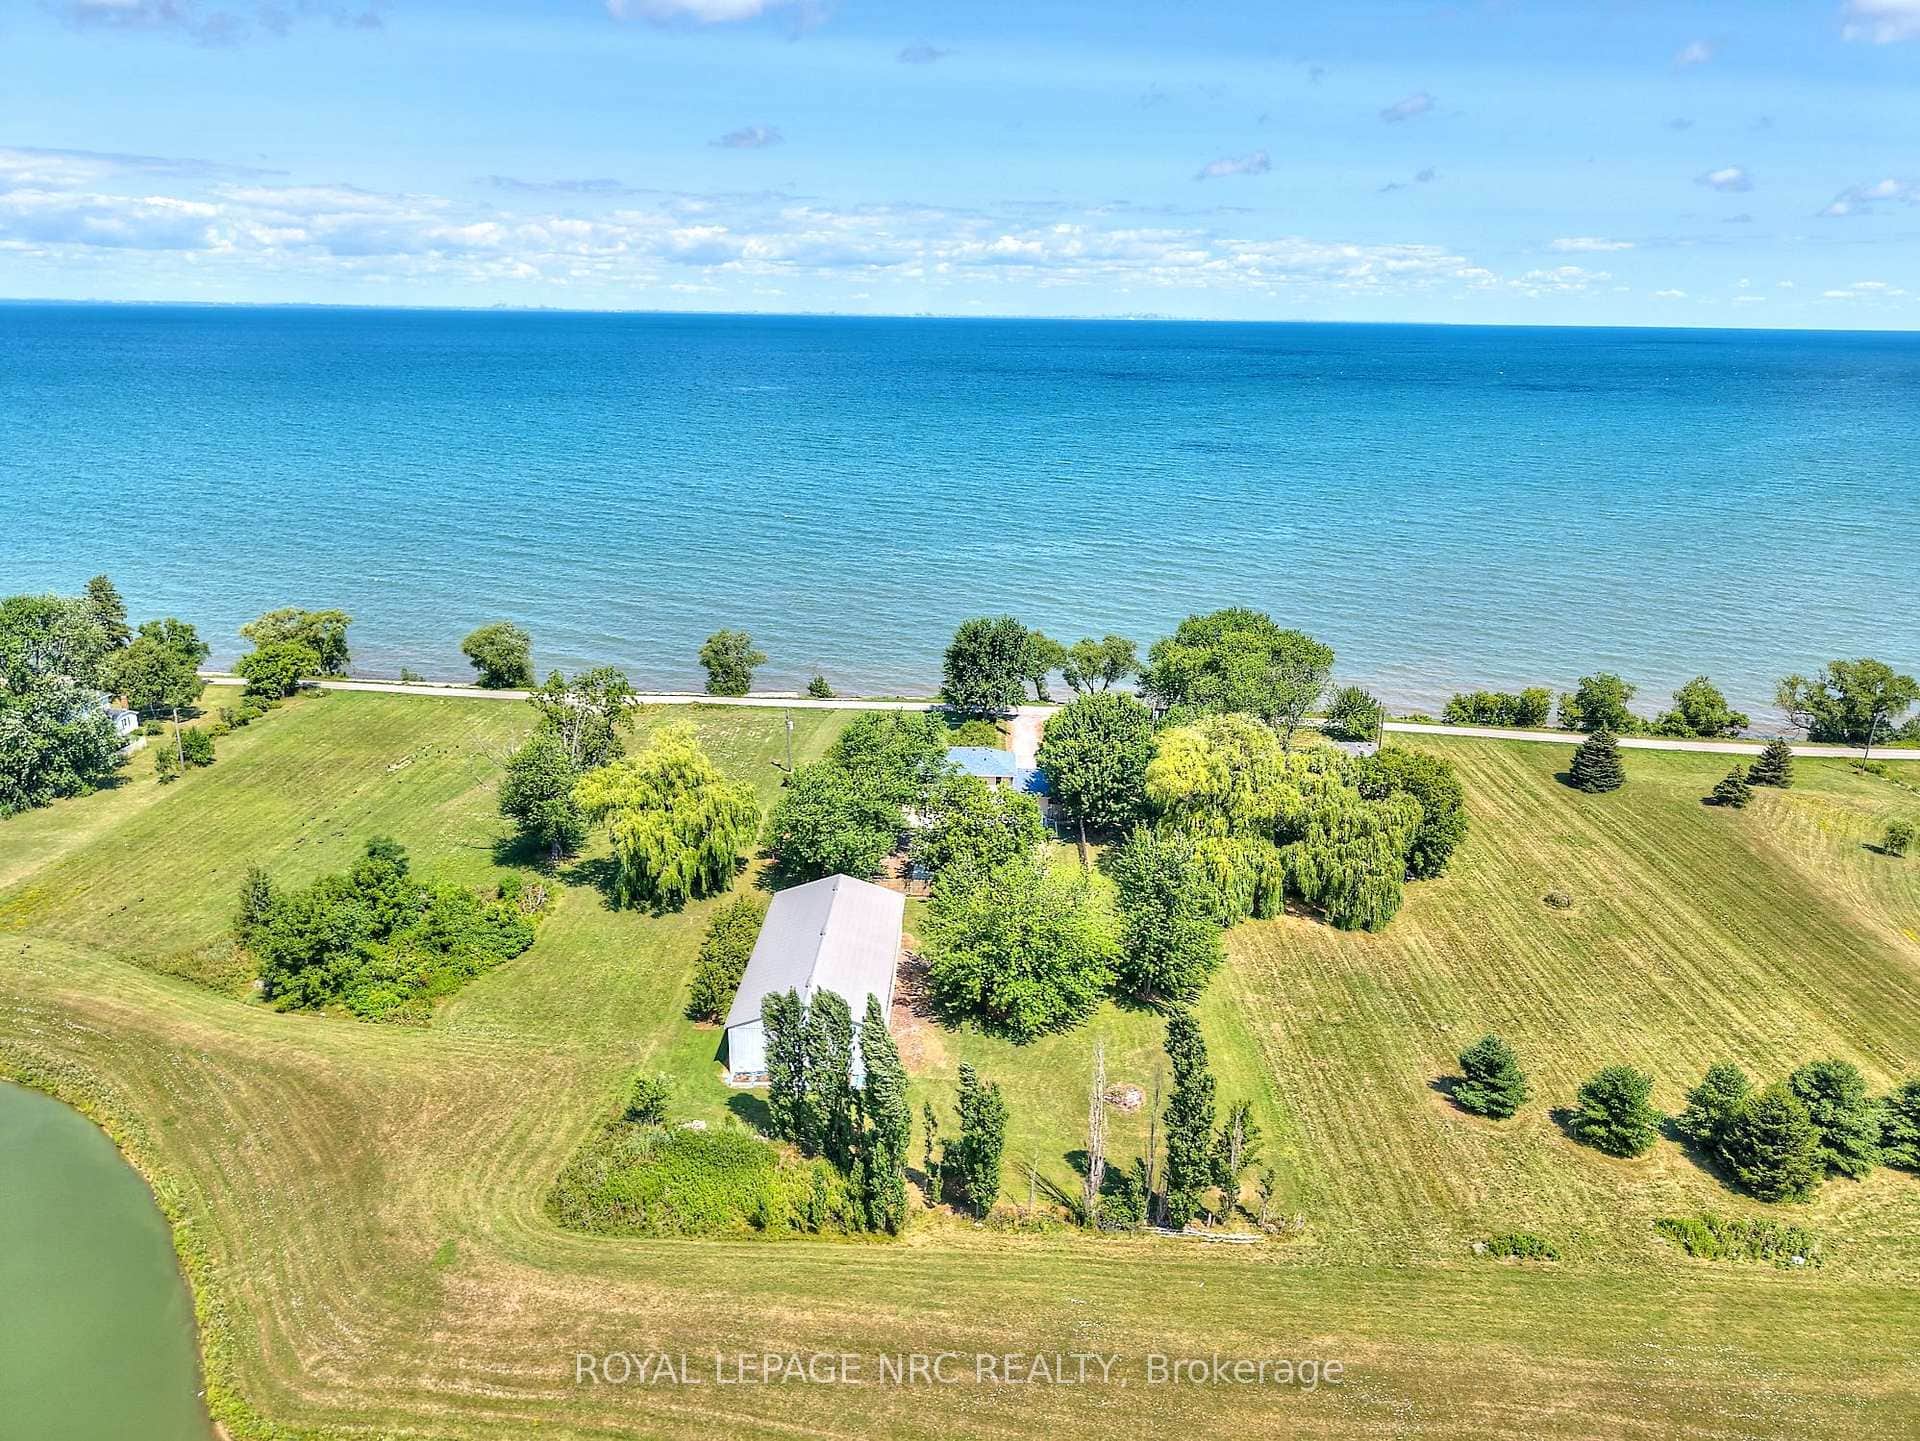 For Sale
Lincoln
$1,450,000
4040 Lakeshore Road
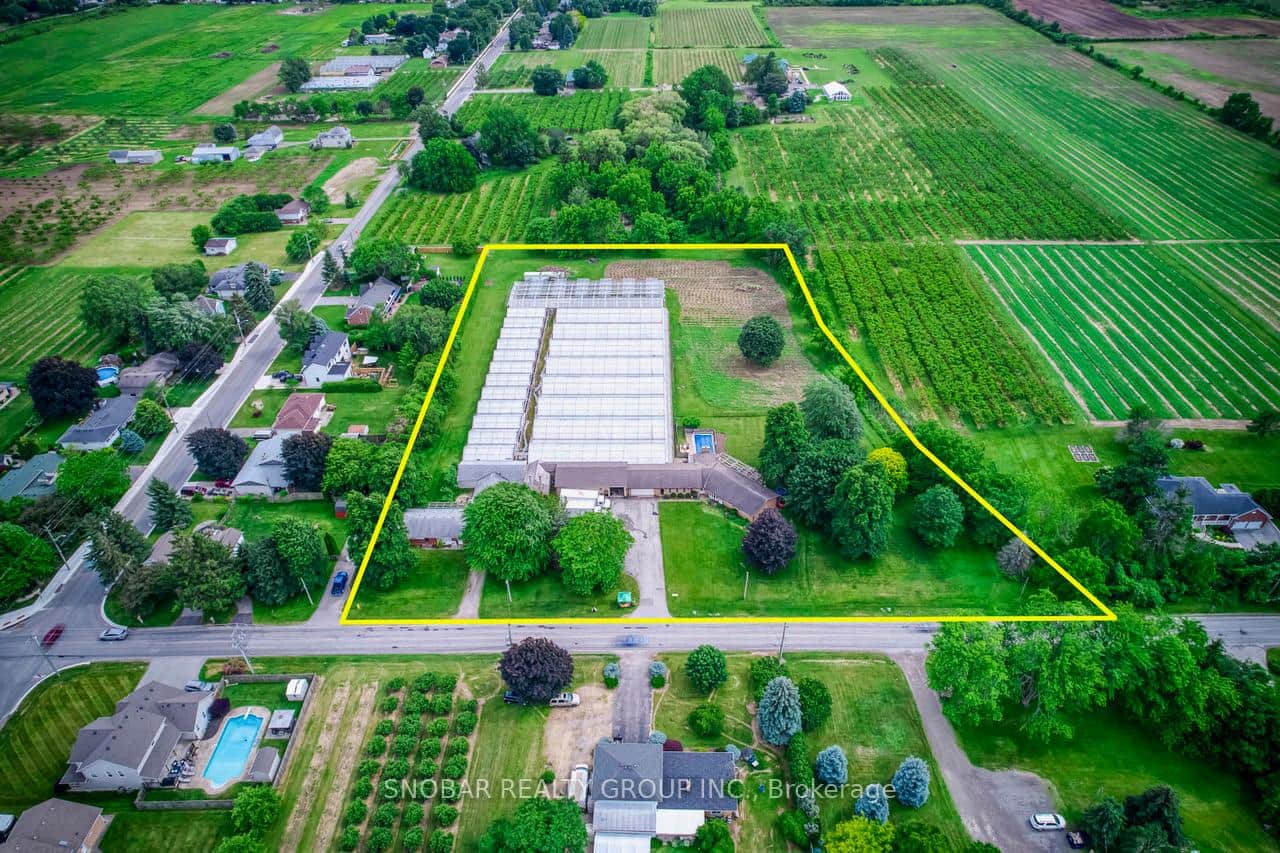 For Sale
Lincoln
$1,549,888
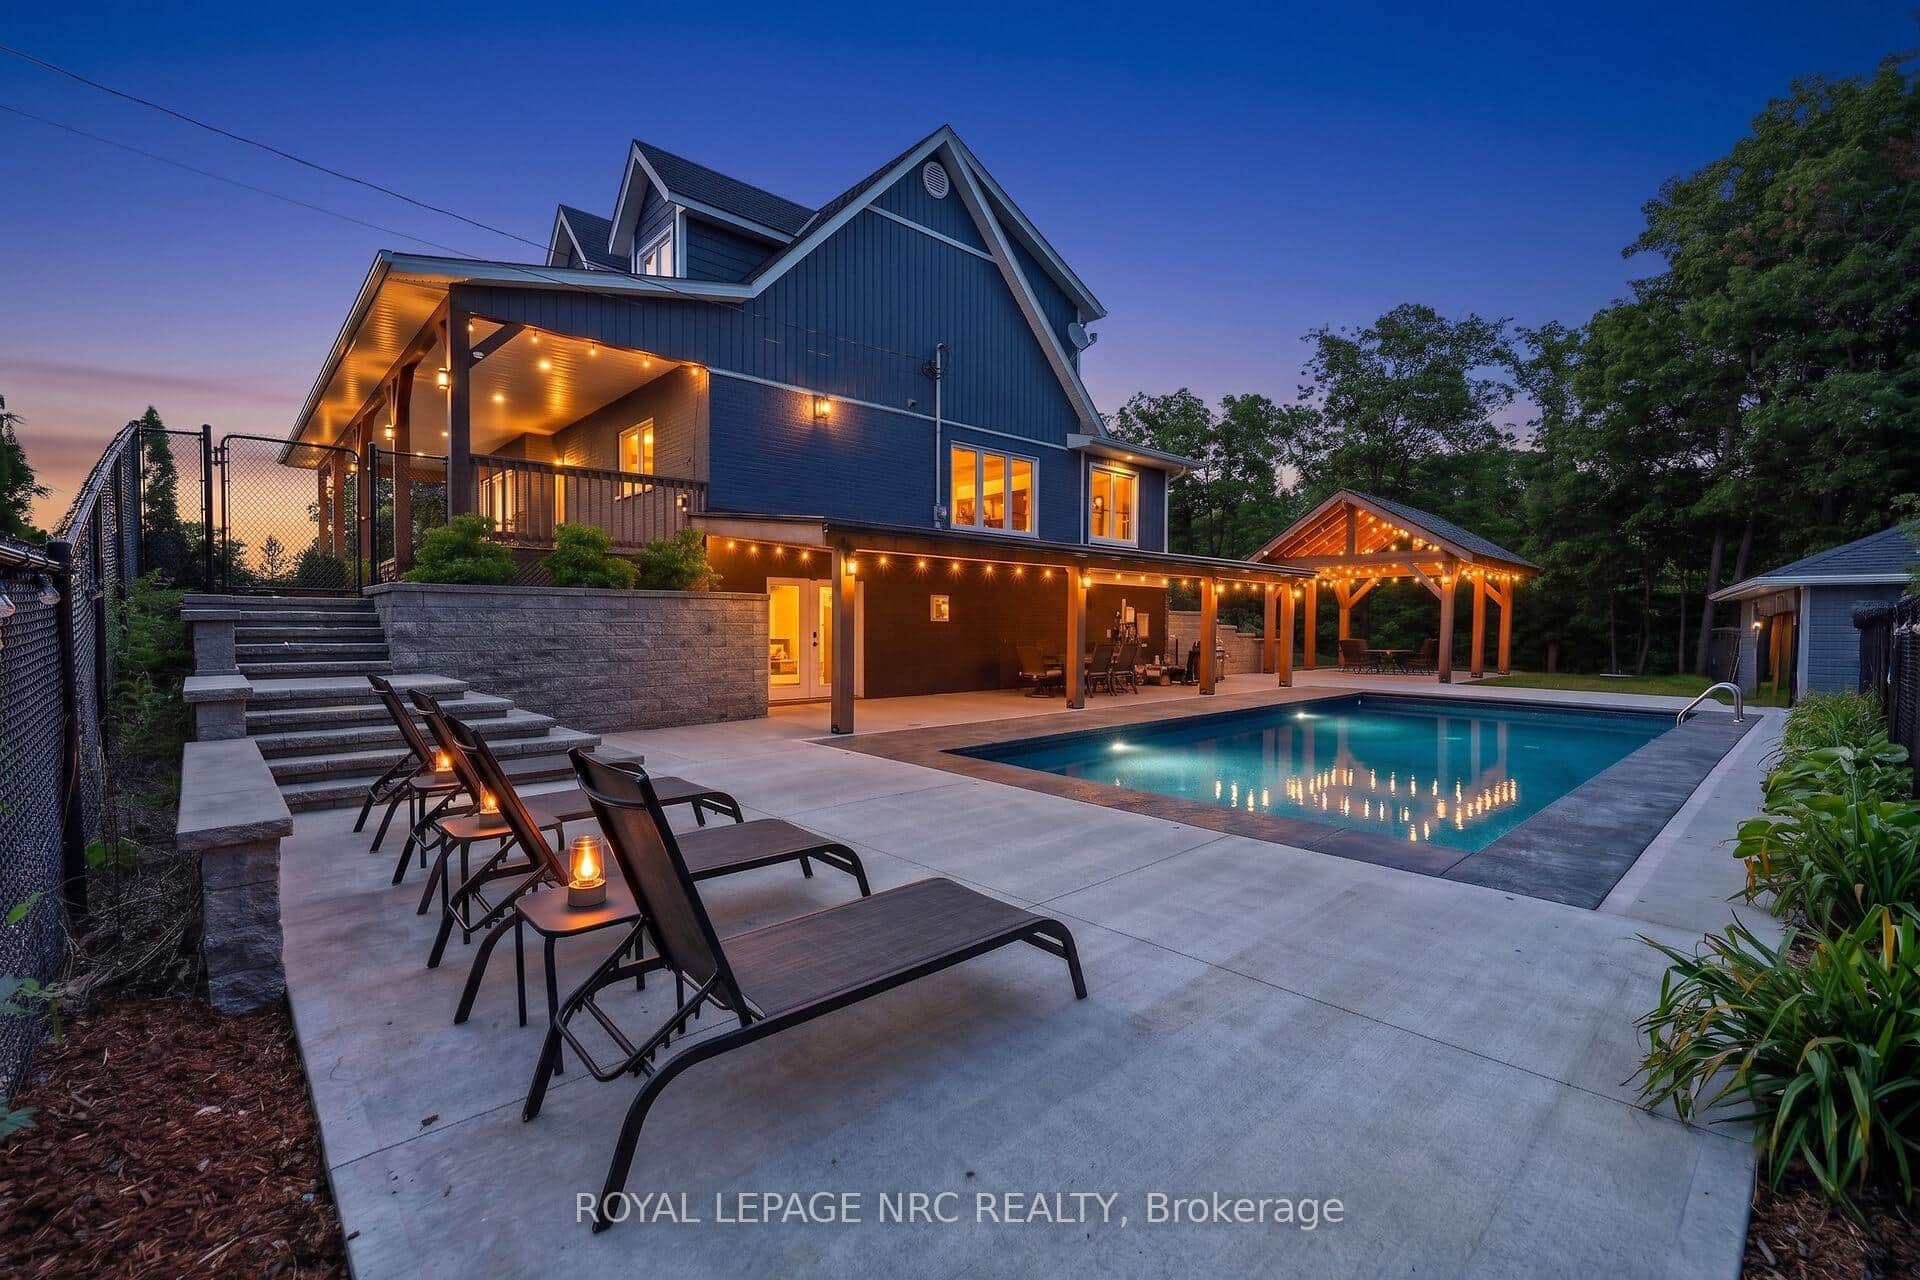
5220-5226 Greenlane Road
 For Sale
Lincoln
$1,399,900
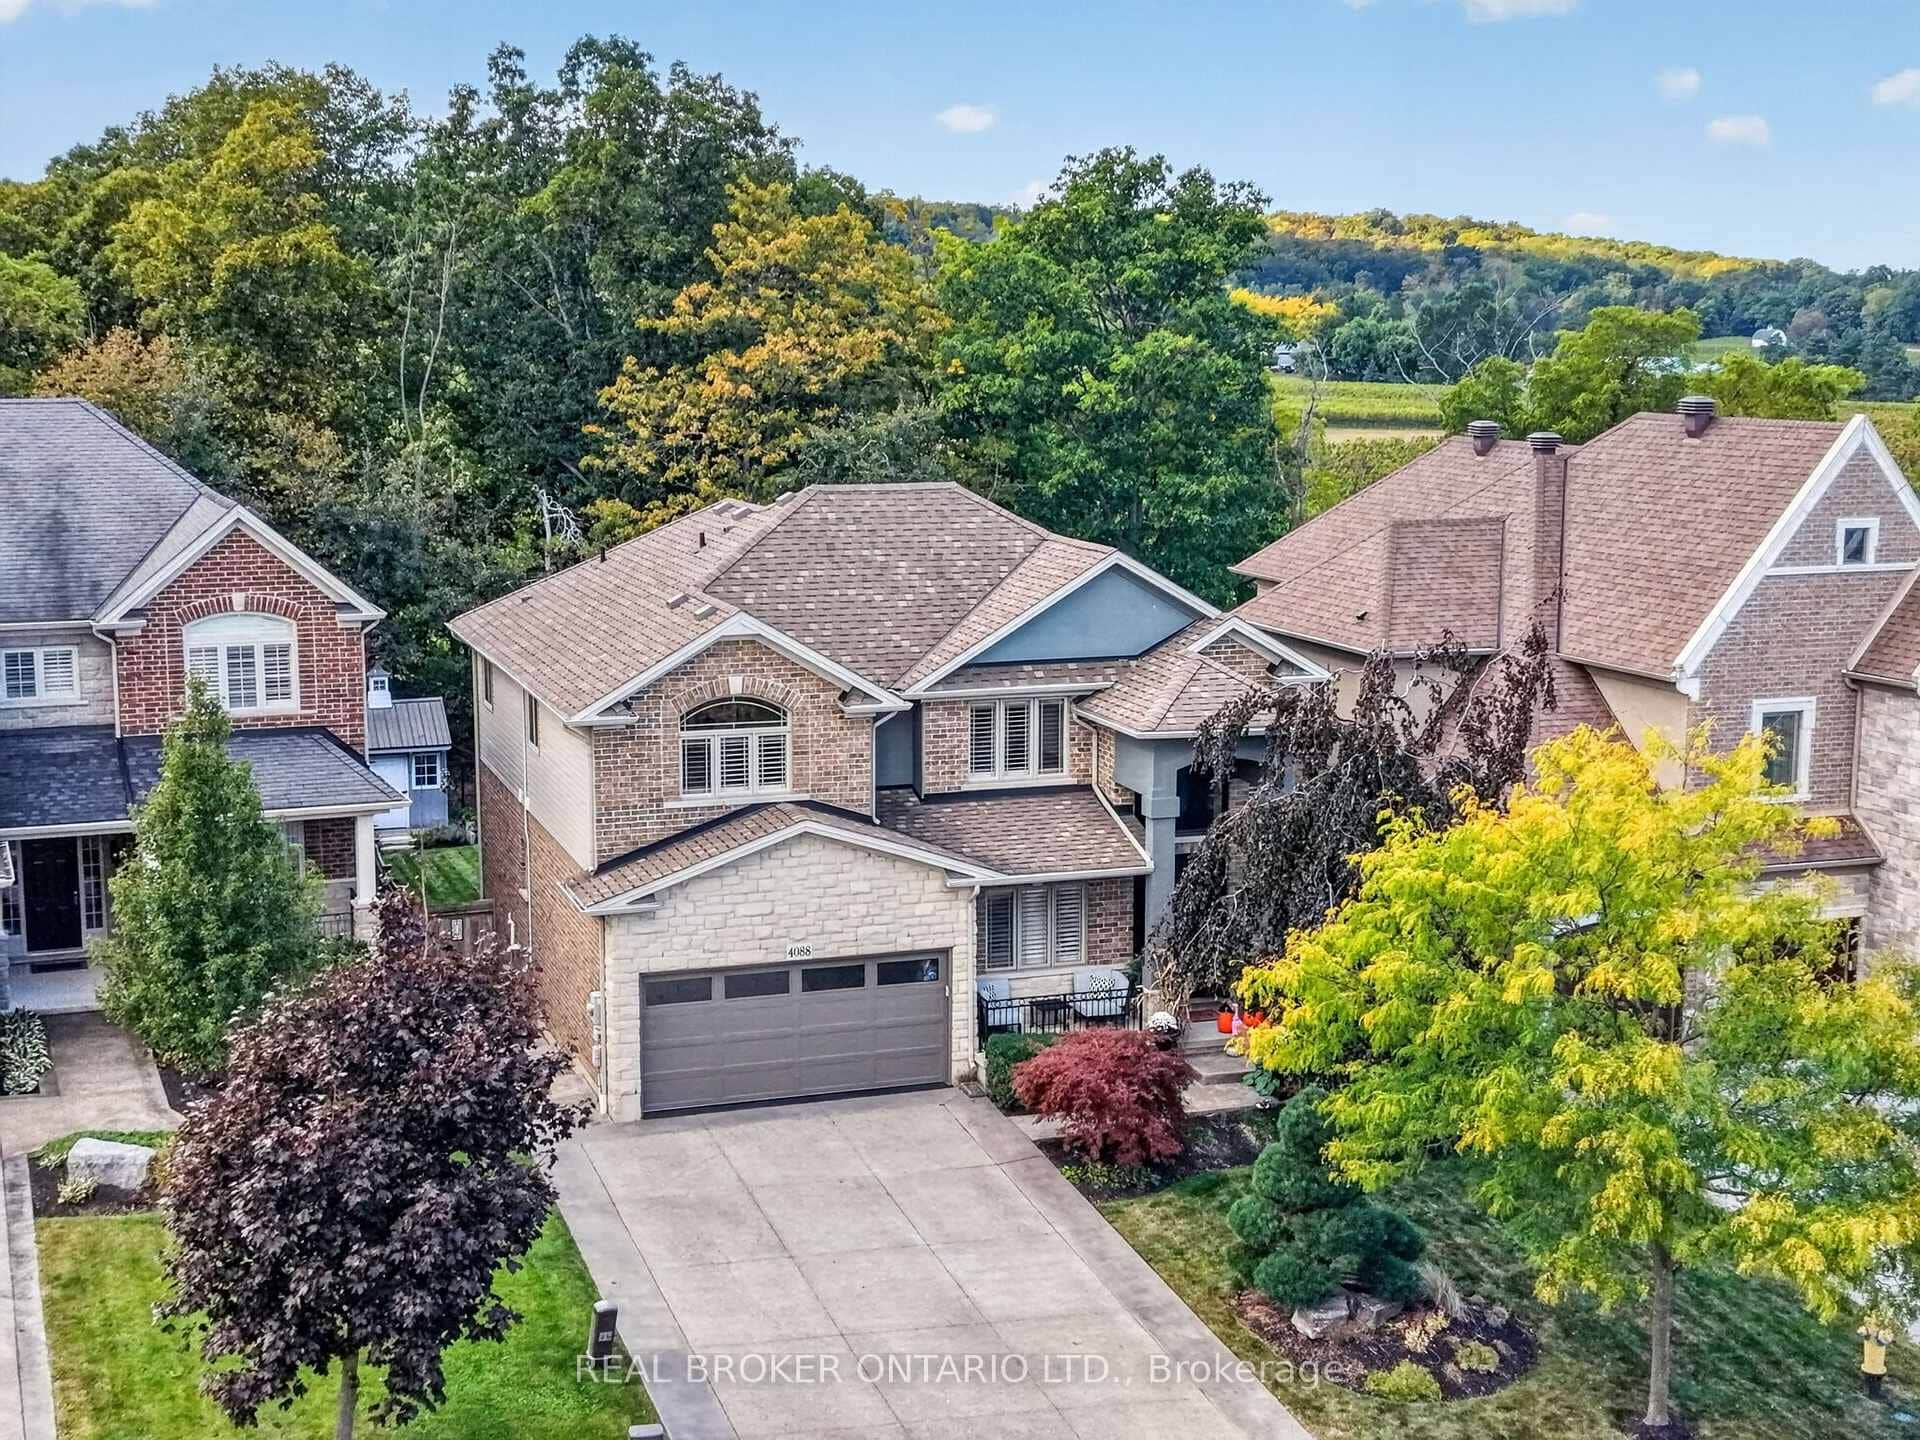
4088 Highland Park Drive
 For SaleVirtual tour
Lincoln
$1,399,900
3063 Ninth Street
Last Updated: October 30, 2026
Listing Office: ROYAL LEPAGE NRC REALTY
This listing content is owned and licensed by REALTOR® members of The Canadian Real Estate Association. The trademarks REALTOR®, REALTORS®, and the REALTOR® logo are controlled by The Canadian Real Estate Association (CREA) and identify real estate professionals who are members of CREA. The trademarks MLS®, Multiple Listing Service®, and the associated logos are owned by CREA and identify the quality of services provided by real estate professionals who are members of CREA. Used under license.