

47 Wintergreen Crescent, Haldimand, ON
N3W 0H8
Listed September 24, 2026
About this property
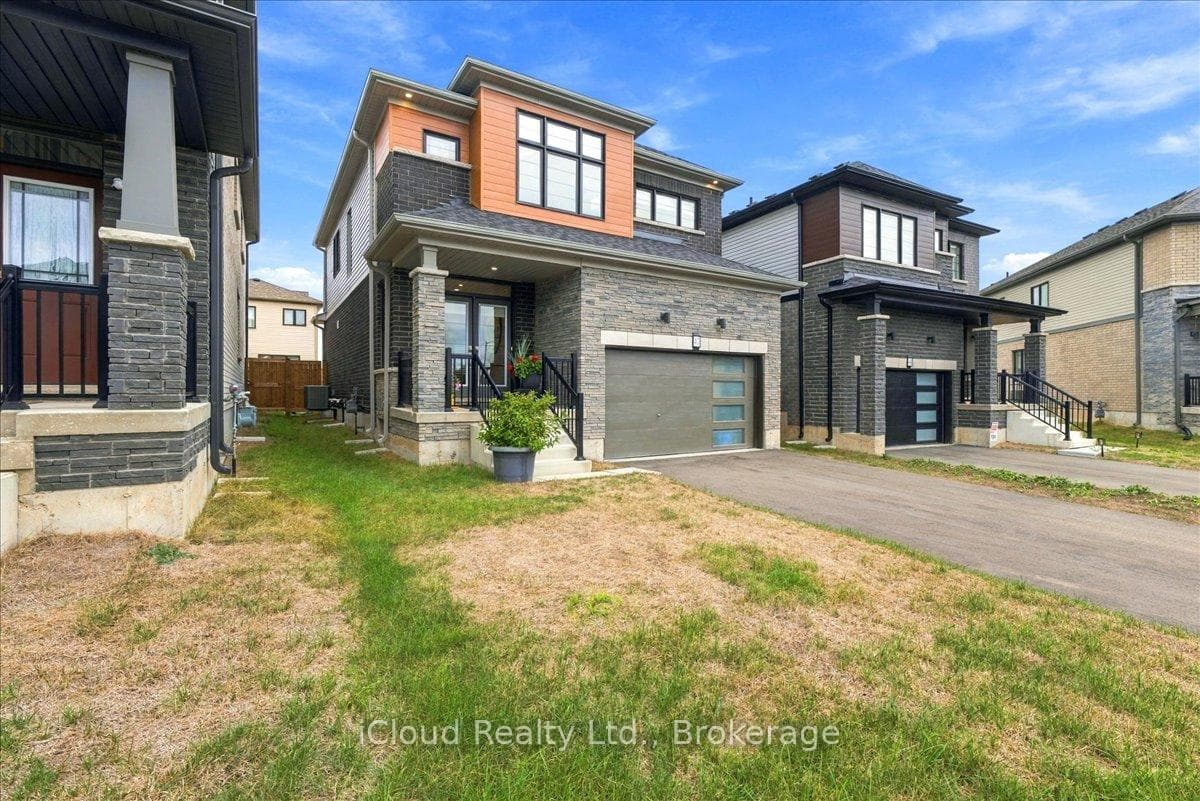
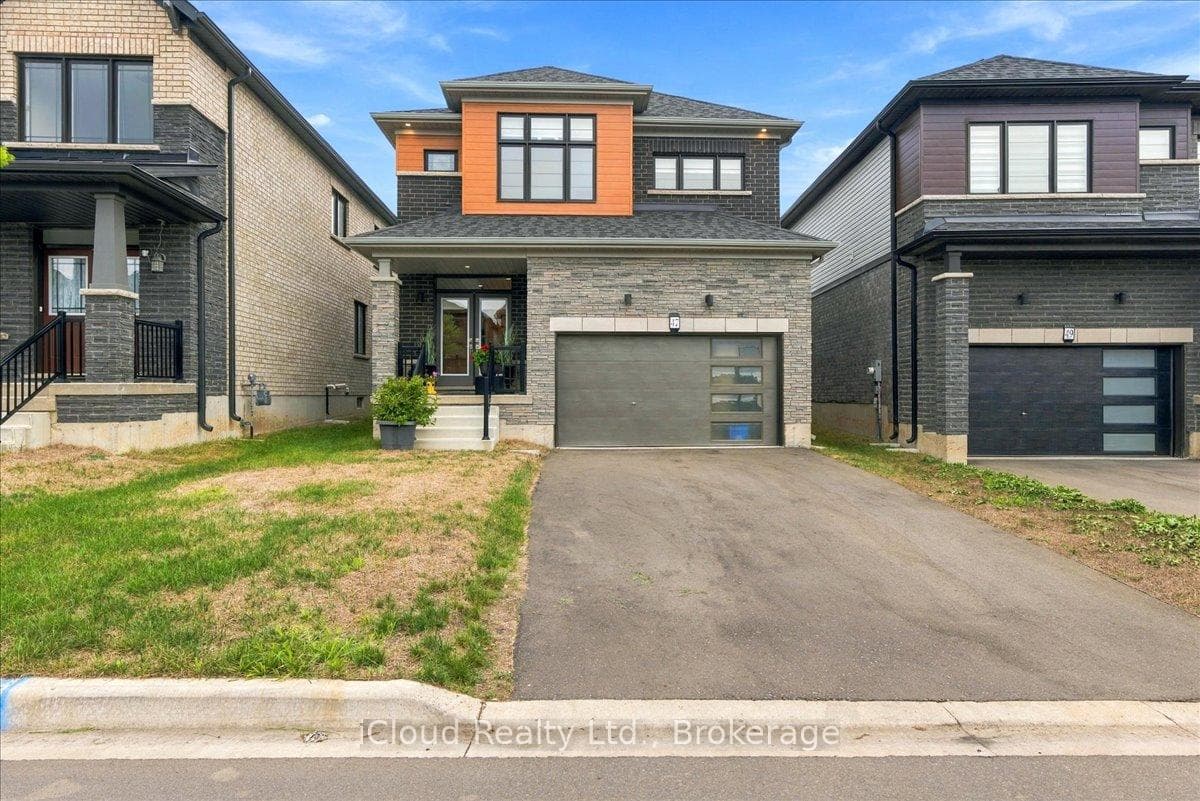
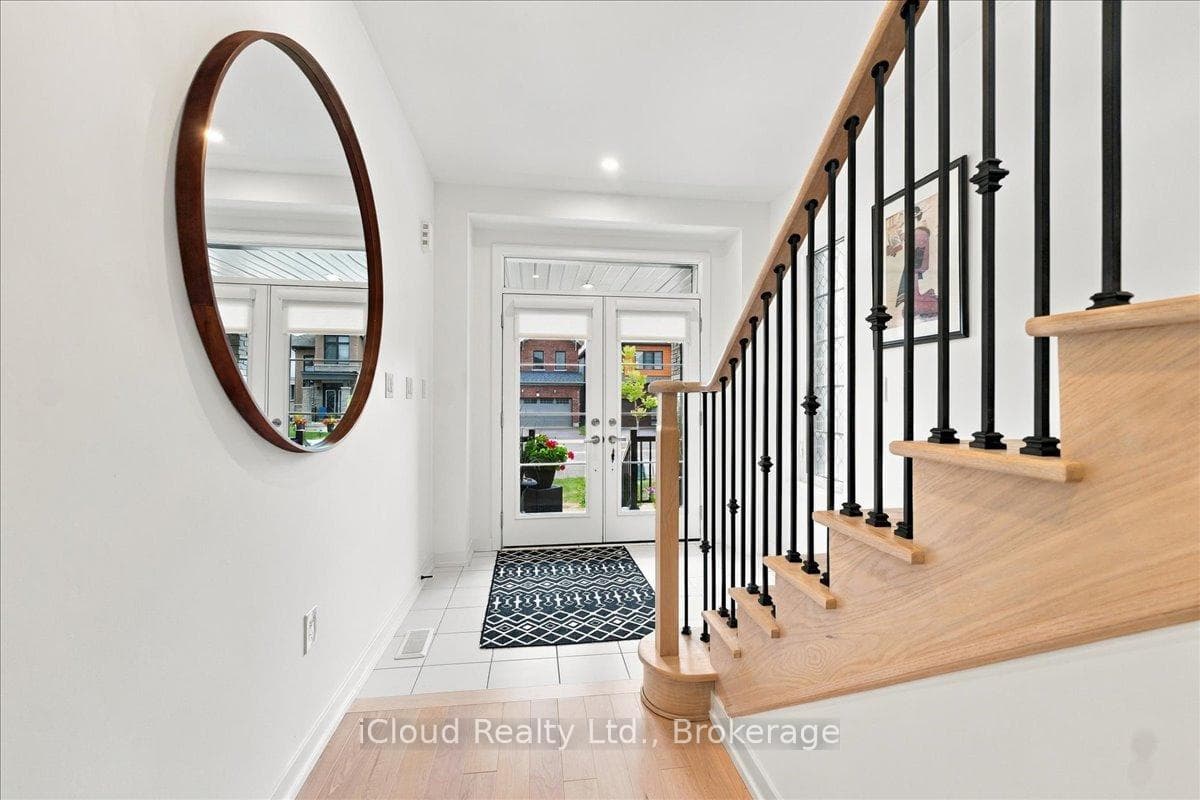
Welcome to Modern Luxury in Caledonia's premier master planned Avalon community.This stunning 4 bed 2.5 bath spanning nearly 1900 sq ft has been transformed with premium upgrades inside and out. This open concept design flows effortlessly from the grand living area to the chef inspired gourmet kitchen featuring upgraded cabinets, pristine quartz counters, under mount sink, subway tile back splash, valance lighting, pot lights, Whirlpool Black Stainless Steel appliances, all entered around the island with Crystal Pendent lighting. This main floor has soaring 9Ft Smooth ceilings, 8Ft high extended archways and doors, 8ft wide patio door. The oak stairs with iron pickets will lead you to the the 2nd floor laundry, the generous primary bedroom showcase has a walk in closet and upgraded ensuite bath, the additional 3 bedrooms all upgraded with smooth ceilings, updated doors, hardware, lighting and maple floors all show a 10+++. This designer decor beauty is a must see, superbly located on a small crescent with no sidewalk on driveway side, giving extended parking, new fully fenced back yard, minutes from the Grand River, local parks, soccer fields, new school. Don't miss your chance to view one of the areas finest homes.
Features
Property Details
Listing
Property
Location
Taxes & Financials
Location & Walkability
47 Wintergreen Crescent, Haldimand, ON
Map data © GoogleOpen in Google Maps ↗
Similar Properties Nearby
View all →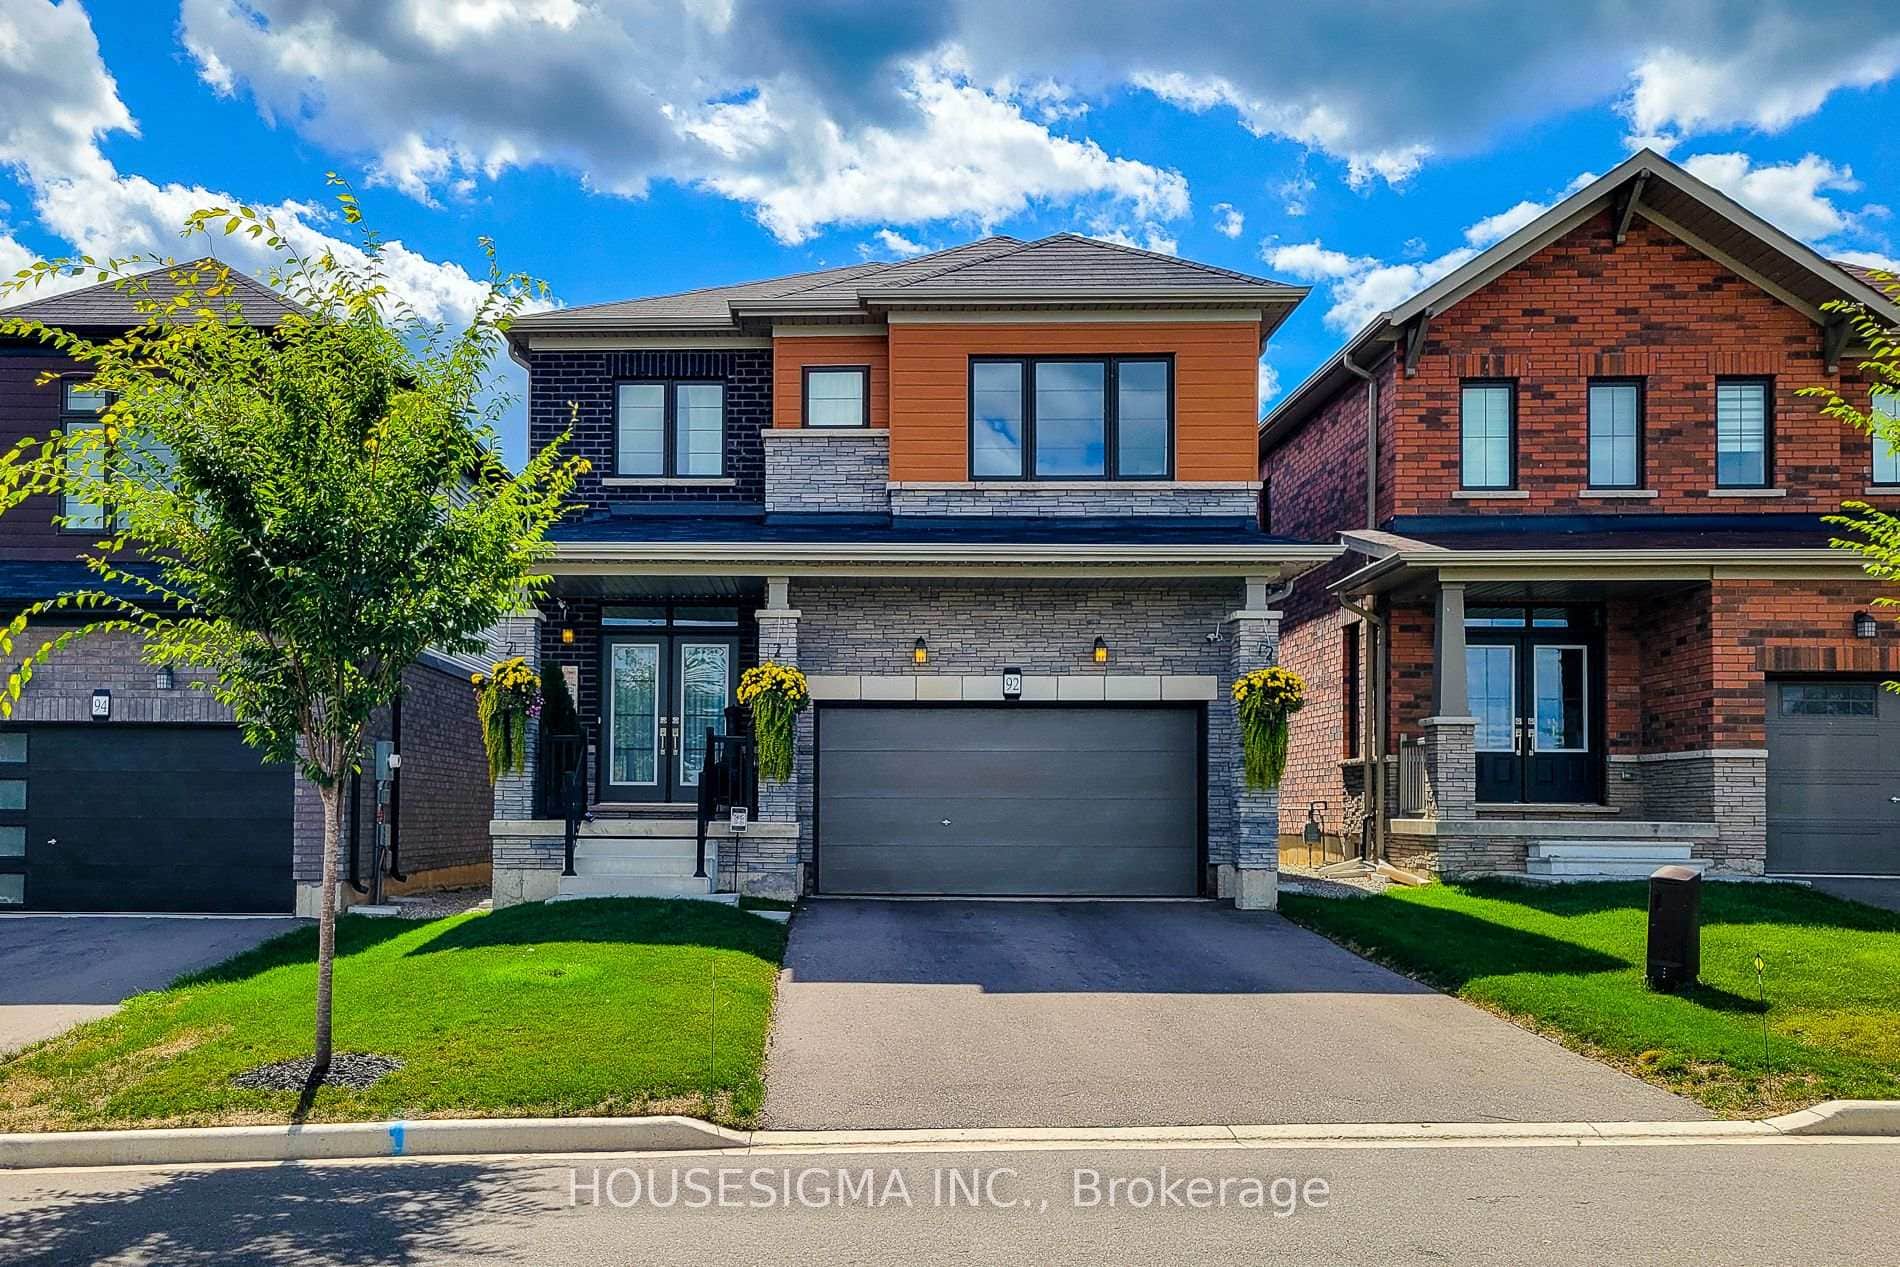 For Sale
Haldimand
$779,000
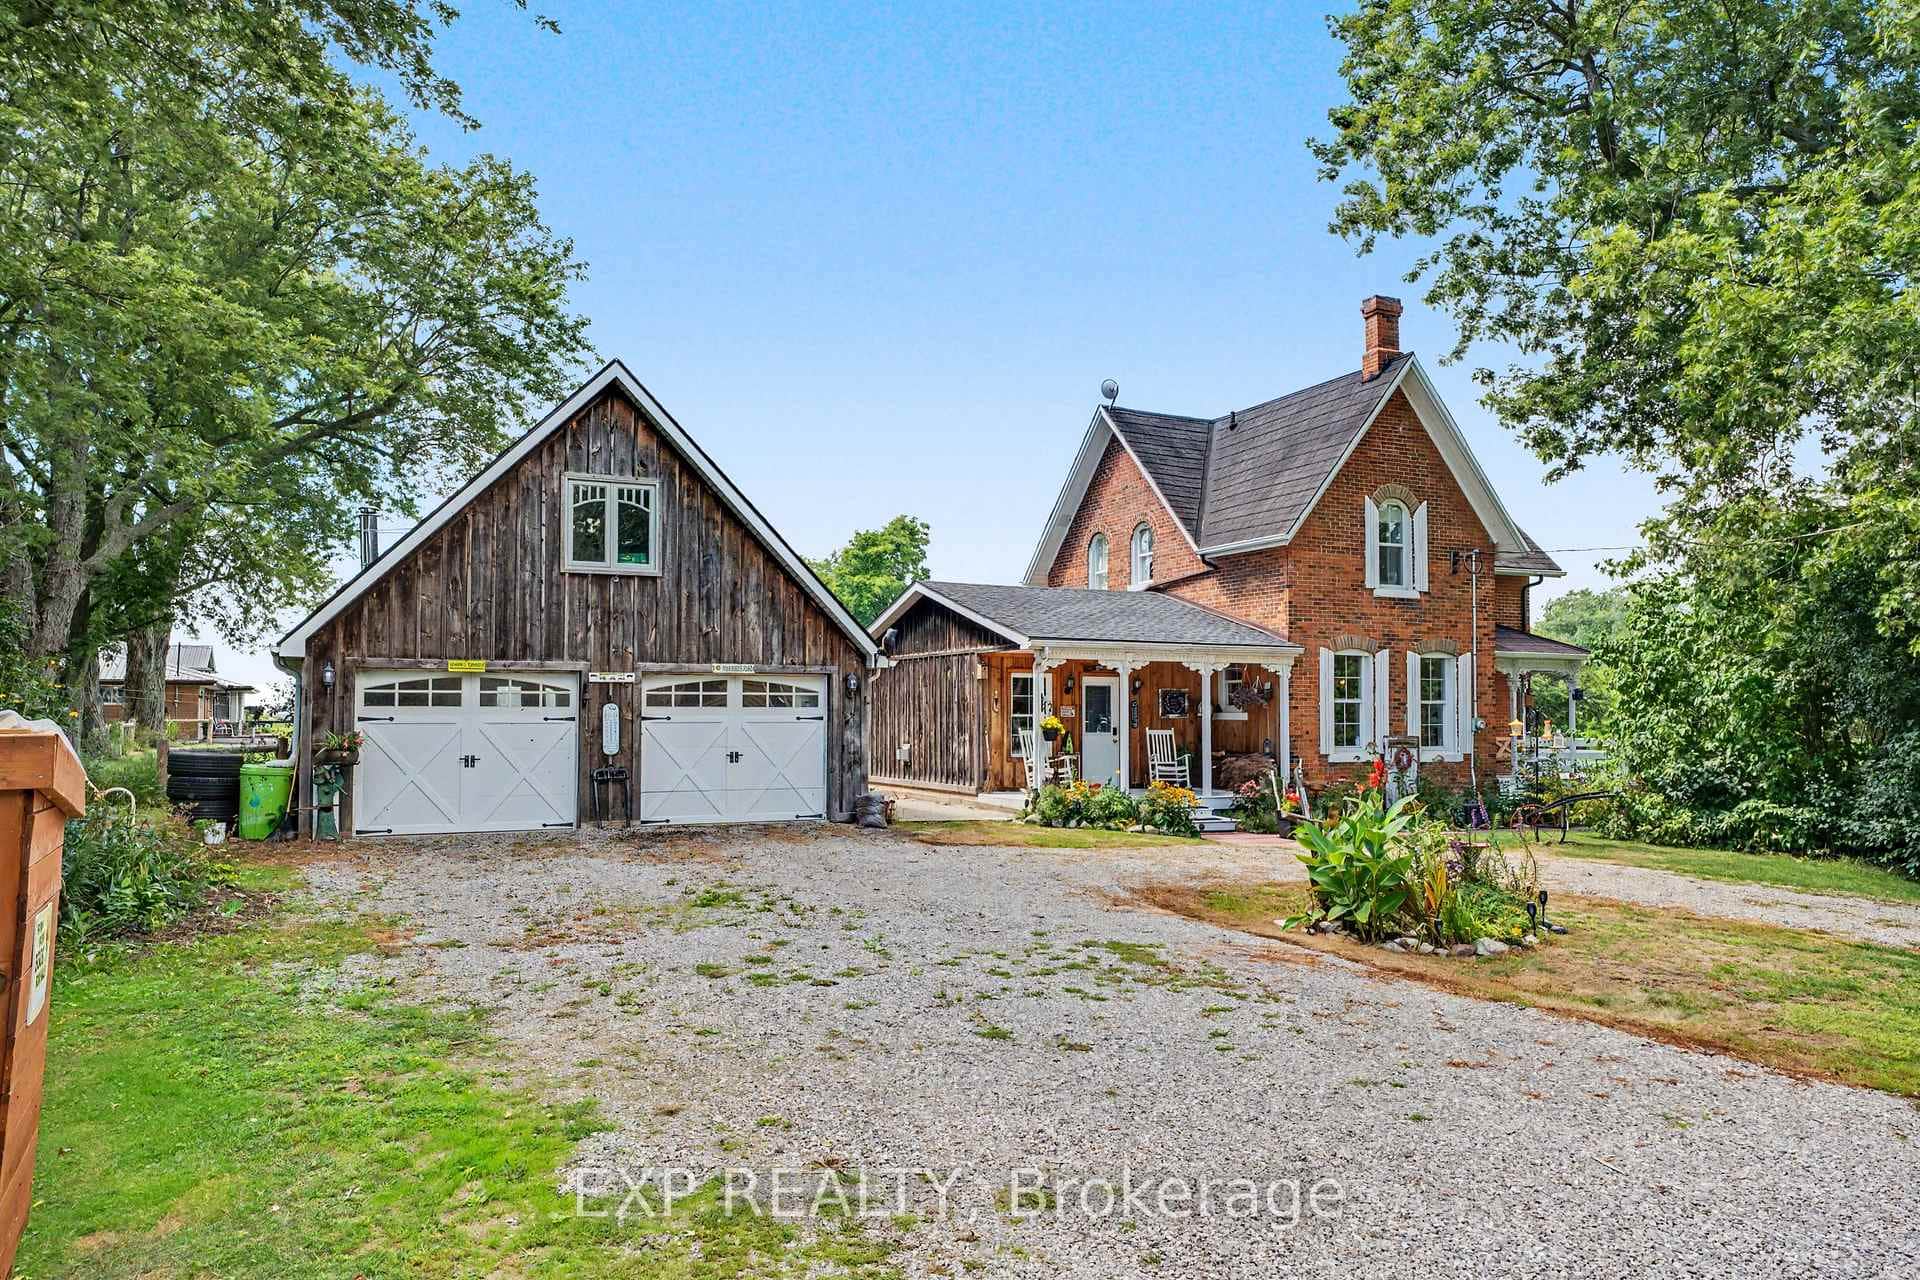
92 Sundin Drive
 For Sale
Haldimand
$779,000
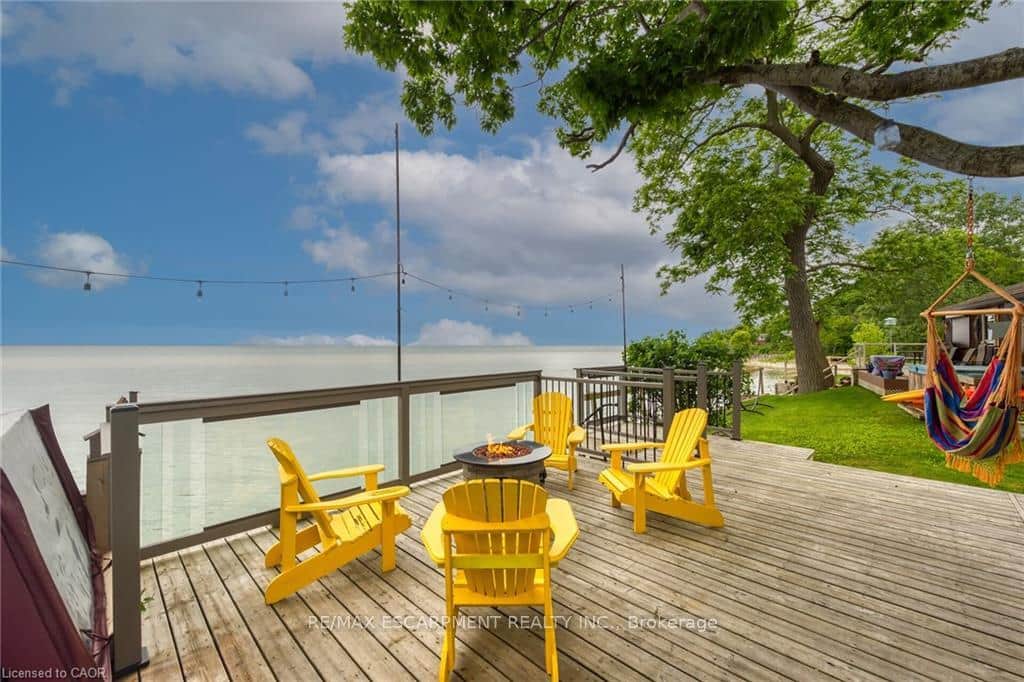
5330 Rainham Road
 For Sale
Haldimand
$774,998
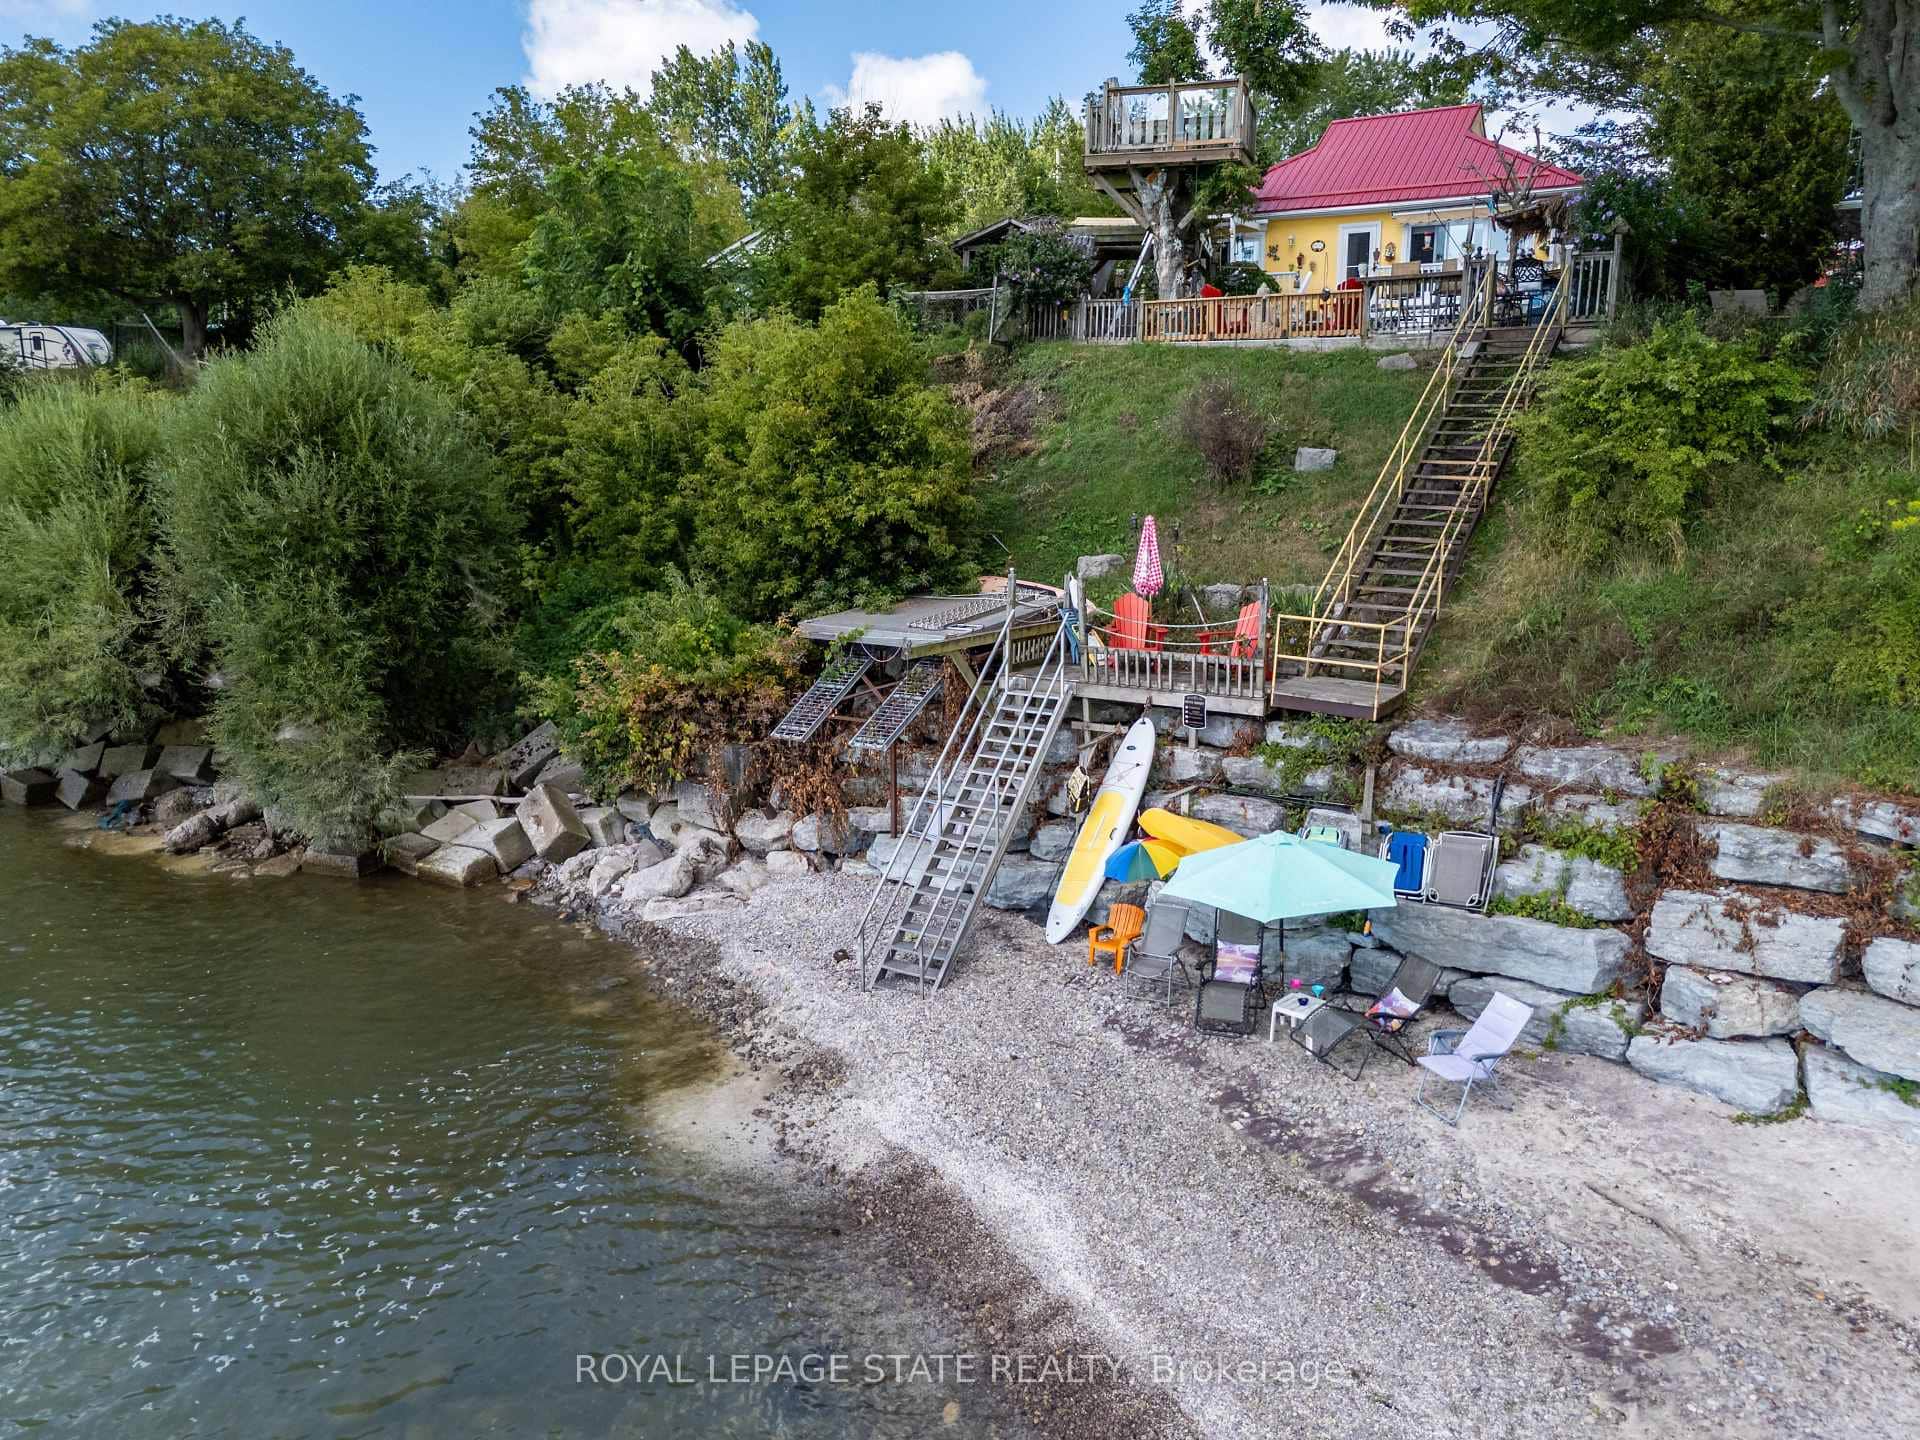
2090 Lakeshore Road
 For Sale
Haldimand
$774,500
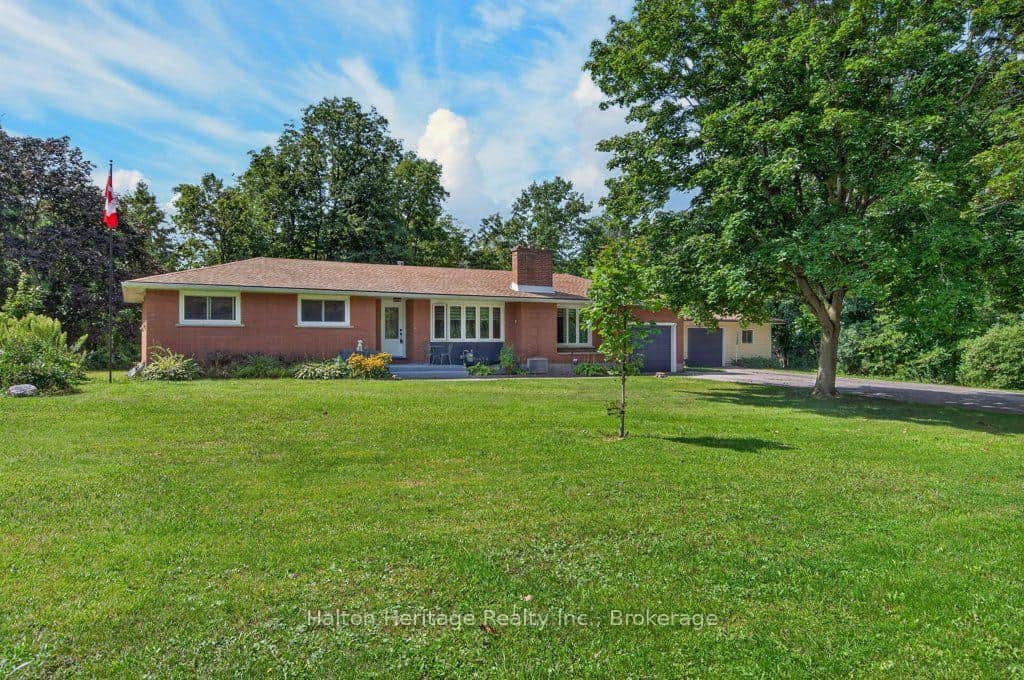
23 Nature Line
 For SaleVirtual tour
Haldimand
$789,900
4854 Haldimand Road 20 Road
 For SaleVirtual tour
Haldimand
$789,999
2 Lafayette Street
Last Updated: September 24, 2026
Listing Office: iCloud Realty Ltd.
This listing content is owned and licensed by REALTOR® members of The Canadian Real Estate Association. The trademarks REALTOR®, REALTORS®, and the REALTOR® logo are controlled by The Canadian Real Estate Association (CREA) and identify real estate professionals who are members of CREA. The trademarks MLS®, Multiple Listing Service®, and the associated logos are owned by CREA and identify the quality of services provided by real estate professionals who are members of CREA. Used under license.