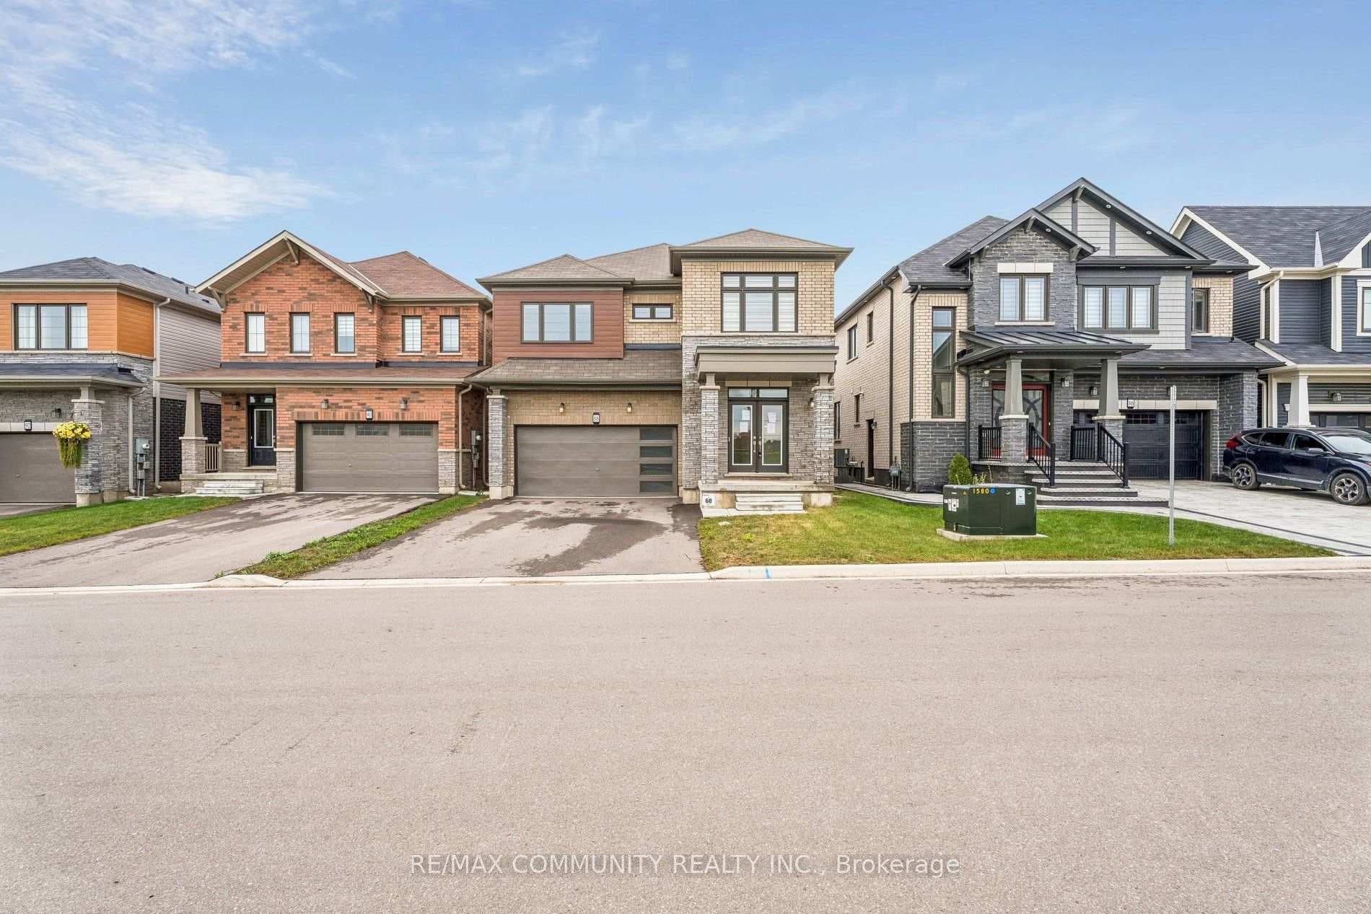
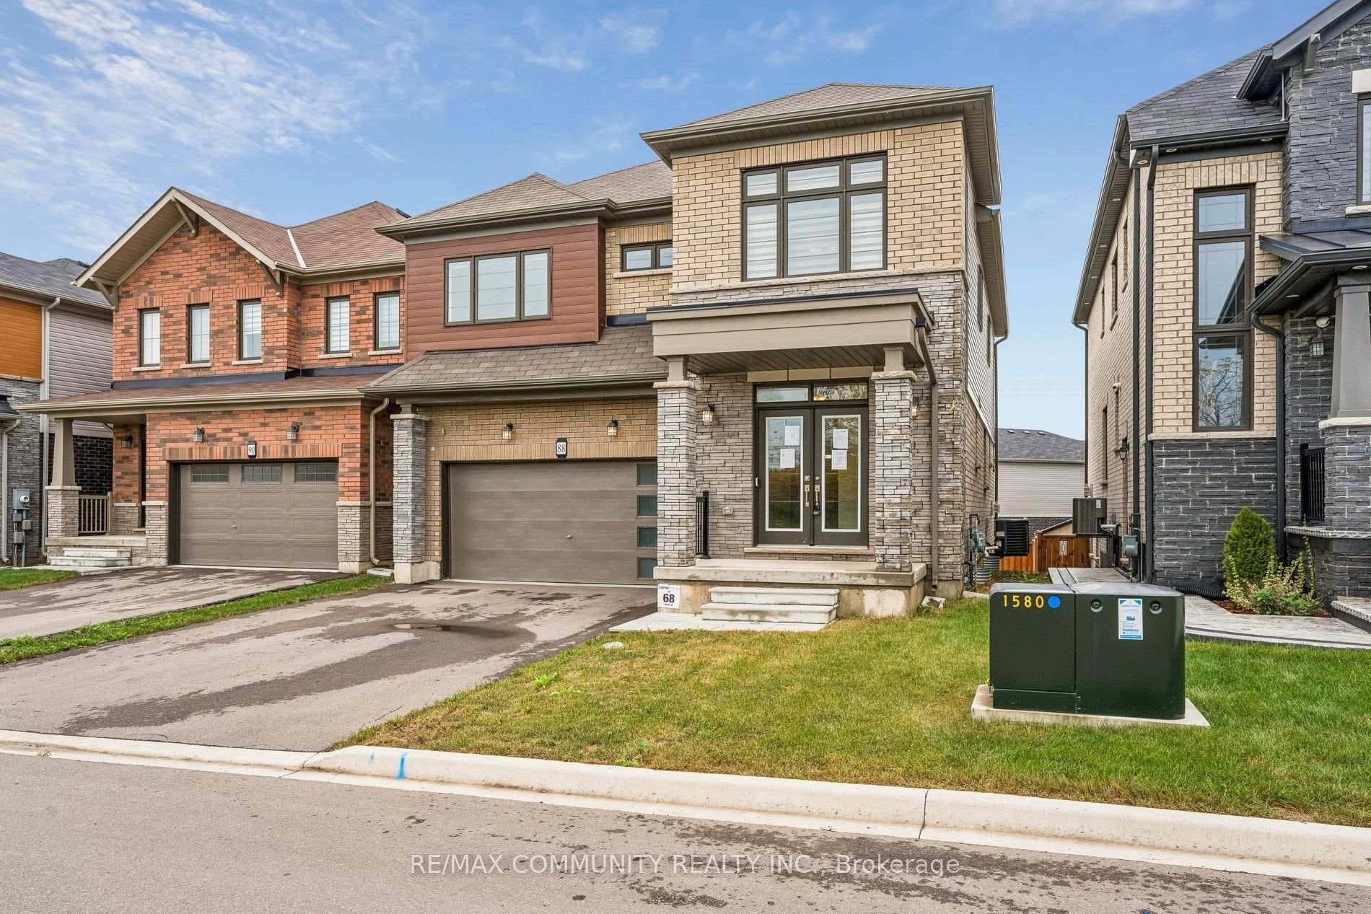
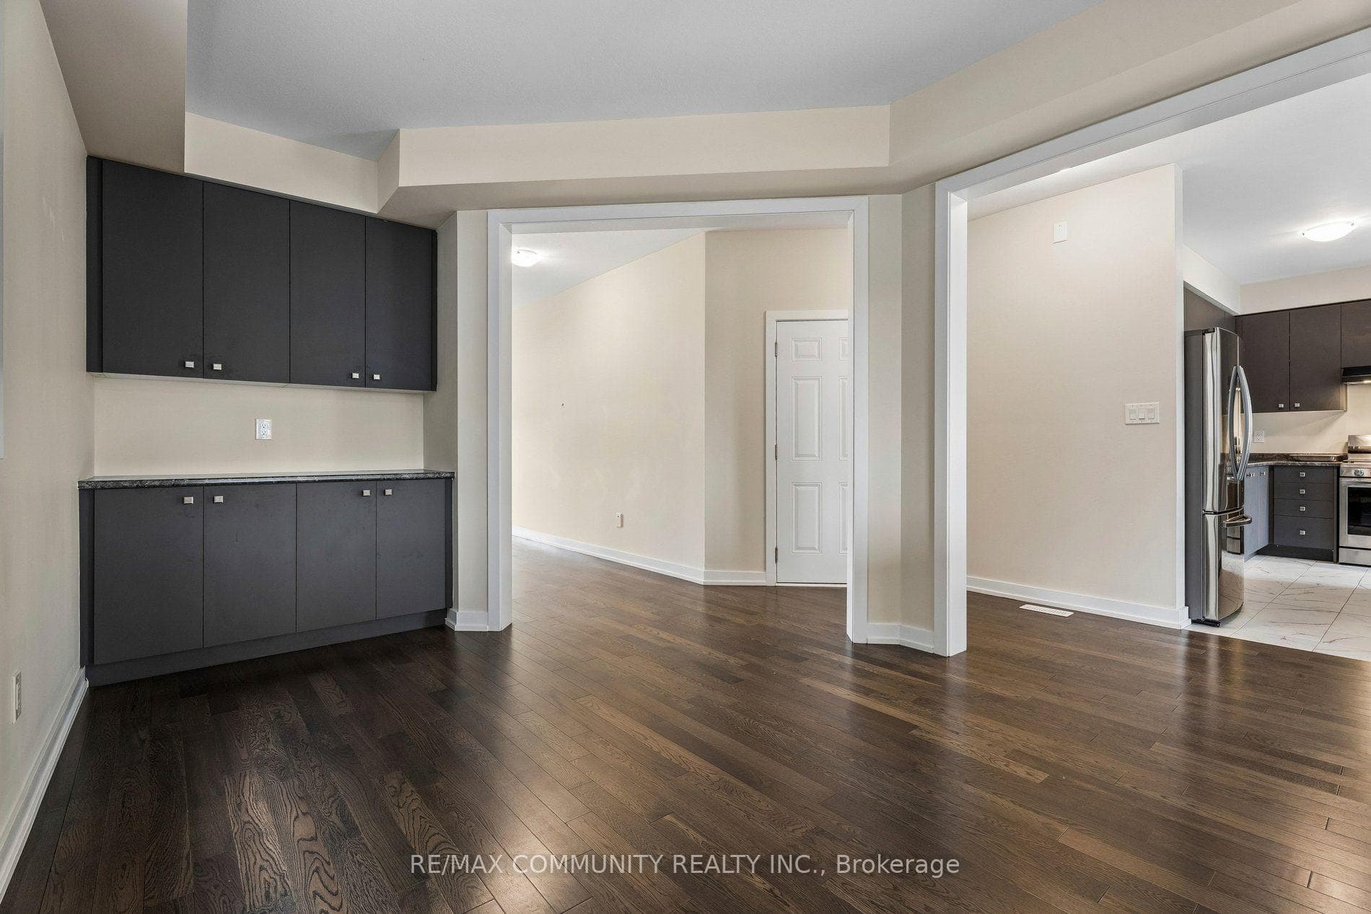
88 Sundin Drive, Haldimand, ON
N3W 0H1
Listed October 5, 2026
Virtual Tour
About this property
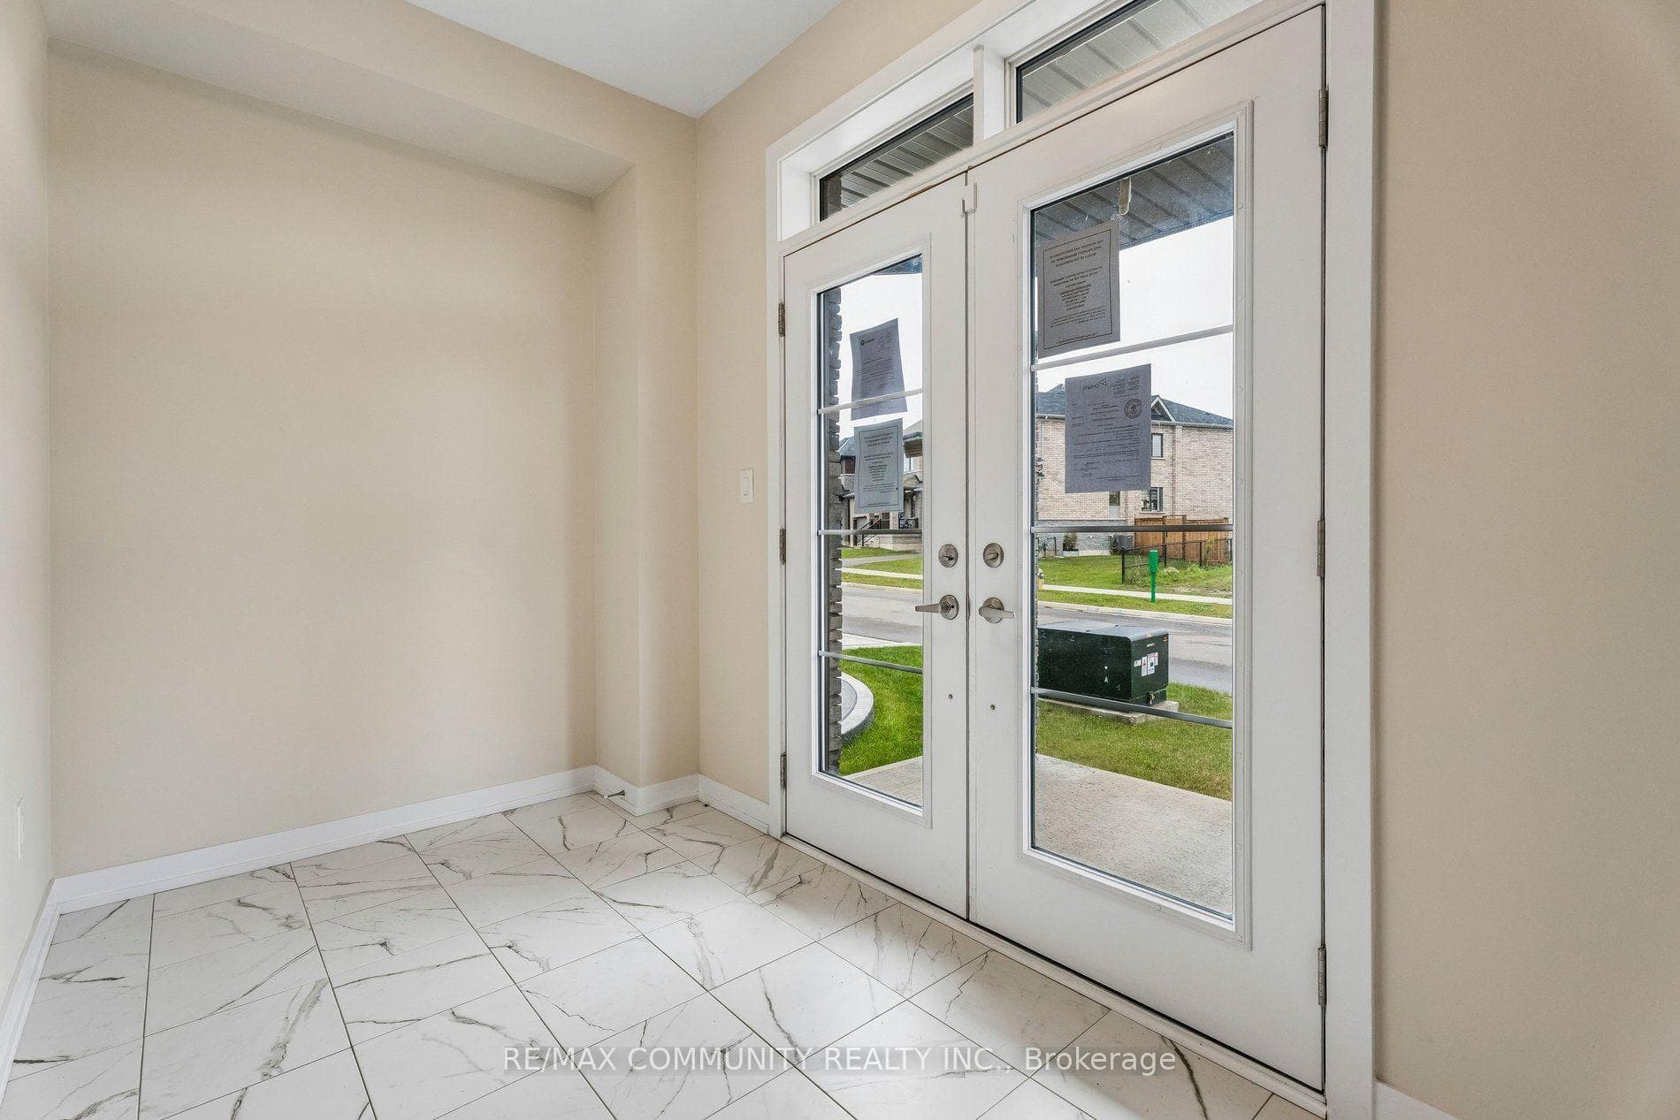
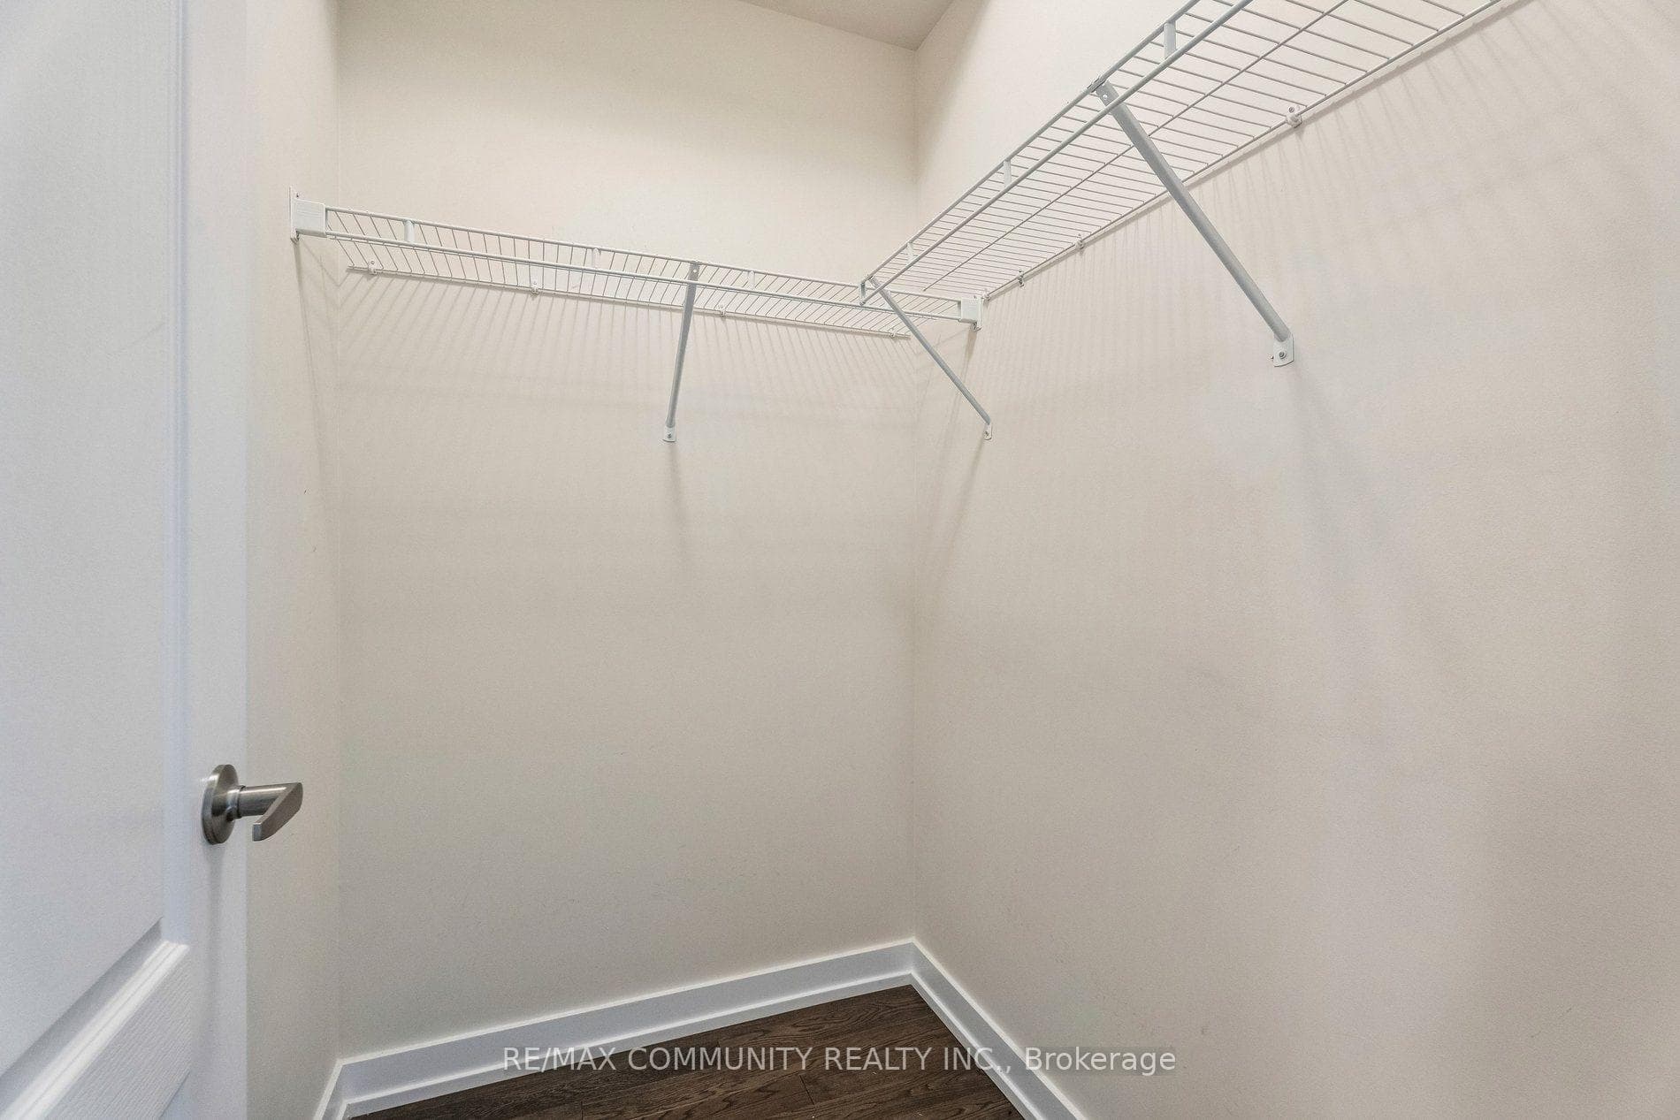
Welcome to 88 Sundin Drive in the growing community of Caledonia! Built by Empire, this spacious detached home offers approximately 2,722 sq. ft. with 4 bedrooms and 4 bathrooms. Hardwood flooring throughout the main floor and large windows create a bright, welcoming atmosphere. The open-concept kitchen and breakfast area provide ample space for everyday dining, complemented by a built-in sound system, a spacious dining room and a cozy fireplace. Upstairs, the generous primary suite features a walk-in closet and 4-piece ensuite. Two bedrooms share a convenient Jack-and-Jill bathroom, while the fourth bedroom enjoys its own3-piece ensuite. Second-floor laundry and direct garage access add everyday convenience. The full unfinished basement offers space to customize to your needs. Complete with stainless-steel appliances and parking for four vehicles, this home is conveniently located near schools, shopping and restaurants. A wonderful opportunity to enjoy spacious, comfortable living!
Features
Property Details
Listing
Property
Parking & Land
Location
Taxes & Financials
Location & Walkability
88 Sundin Drive, Haldimand, ON
Map data © GoogleOpen in Google Maps ↗
Similar Properties Nearby
View all →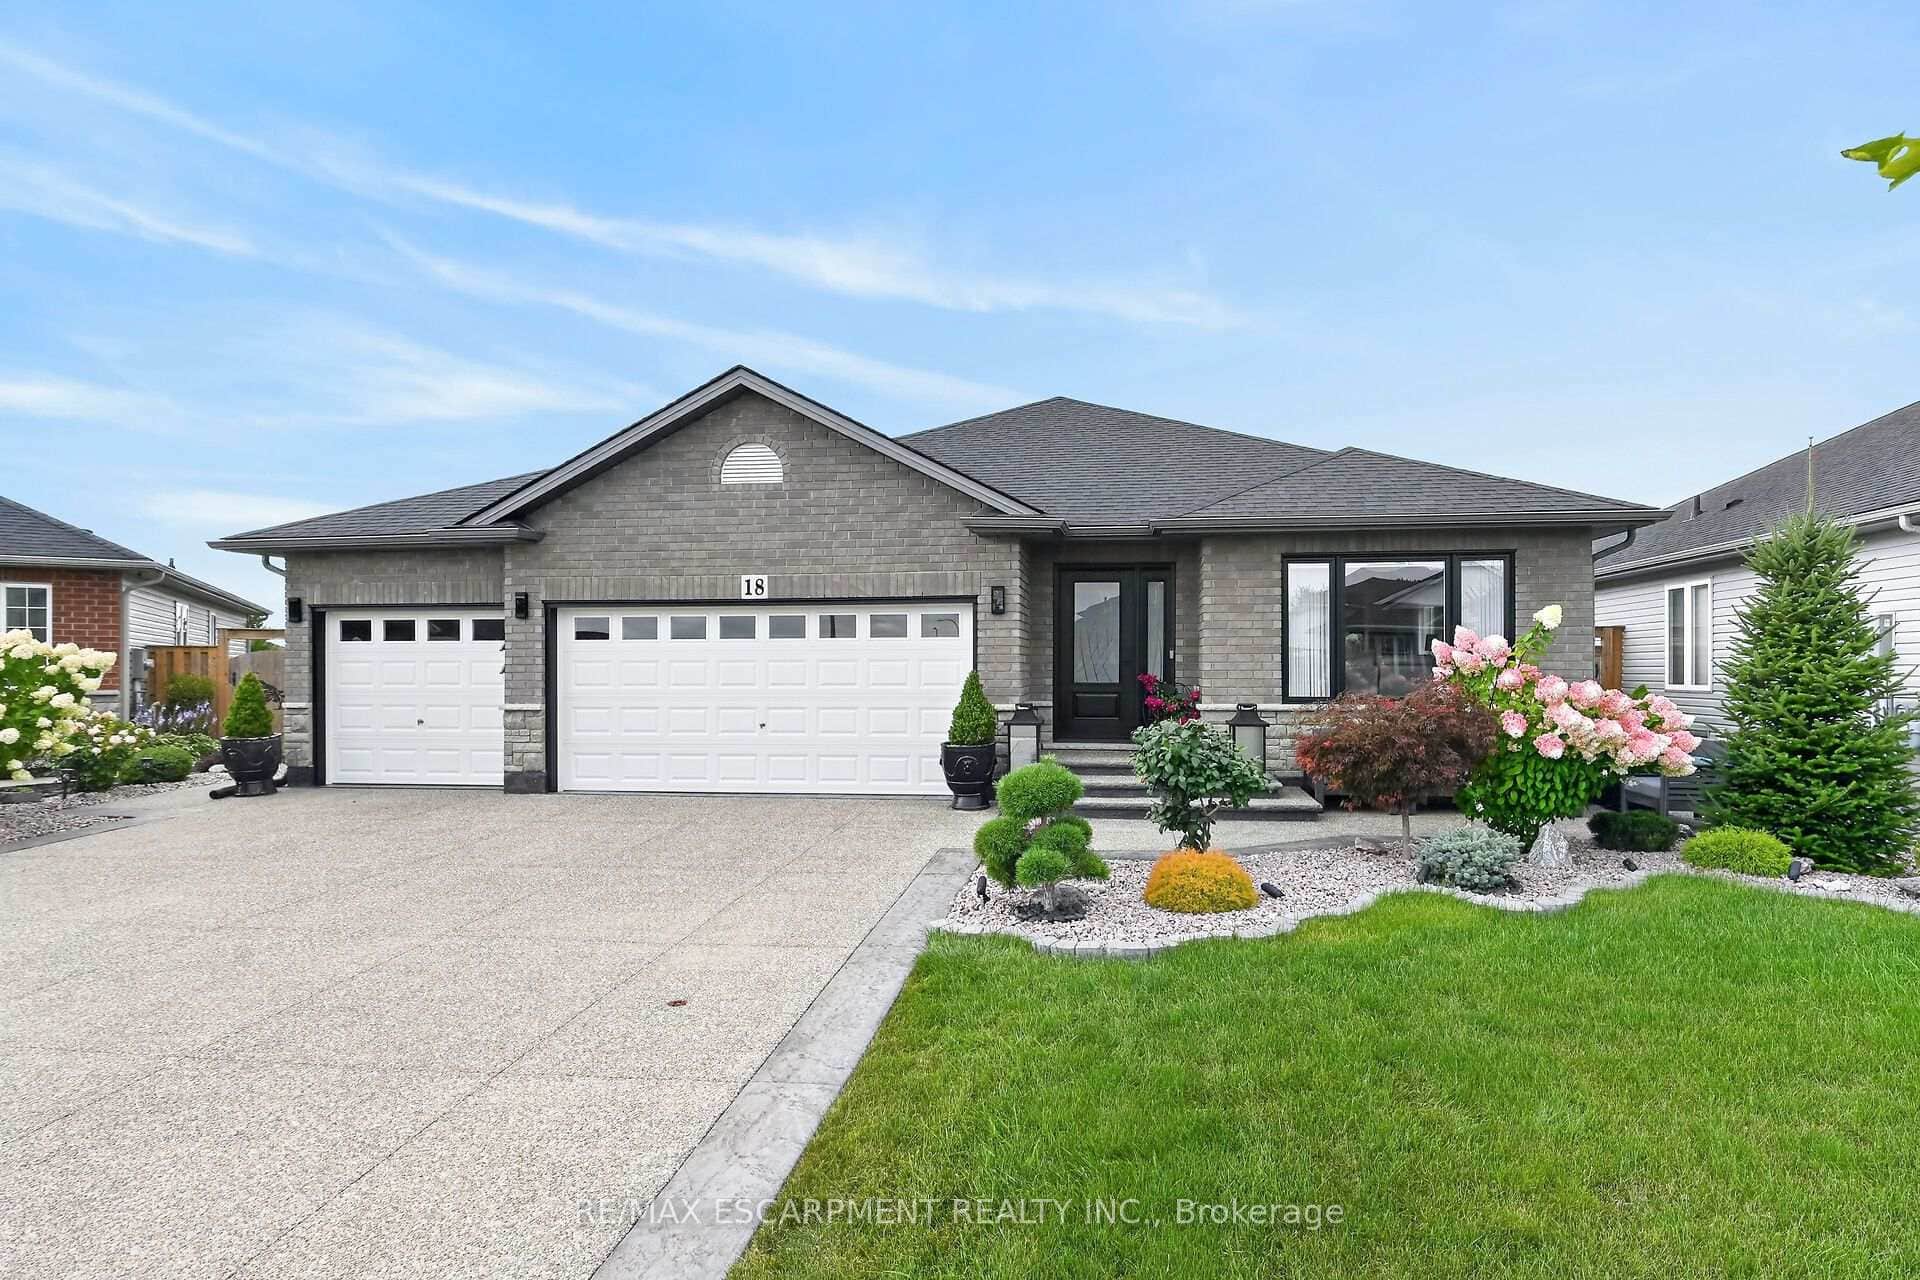 For SaleVirtual tour
Haldimand
$829,900
18 Linda Crescent
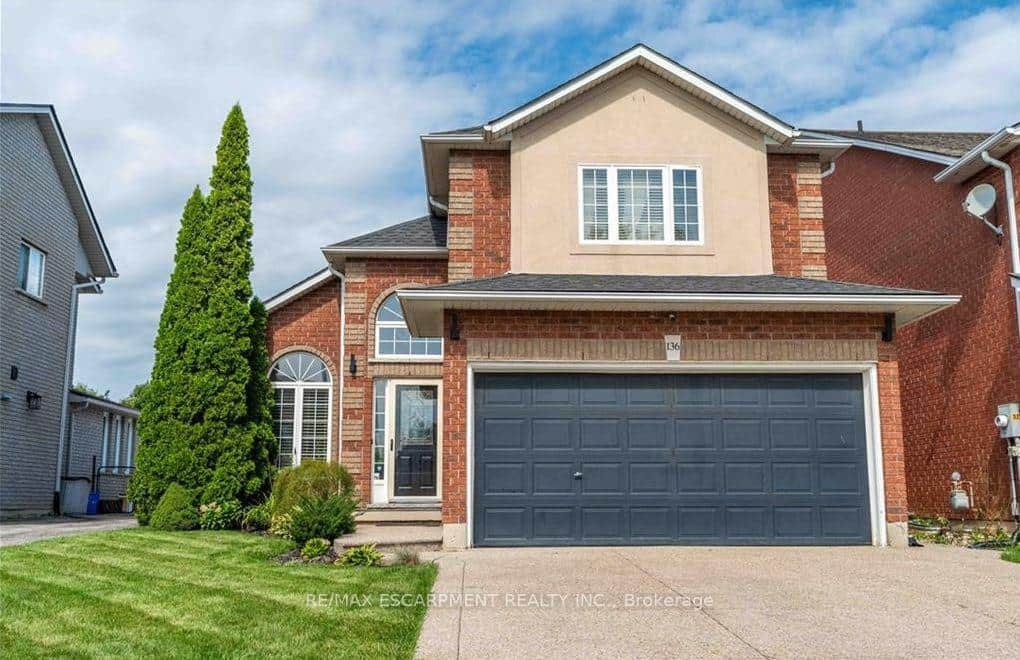 For Sale
Haldimand
$799,990
136 Braemar Avenue
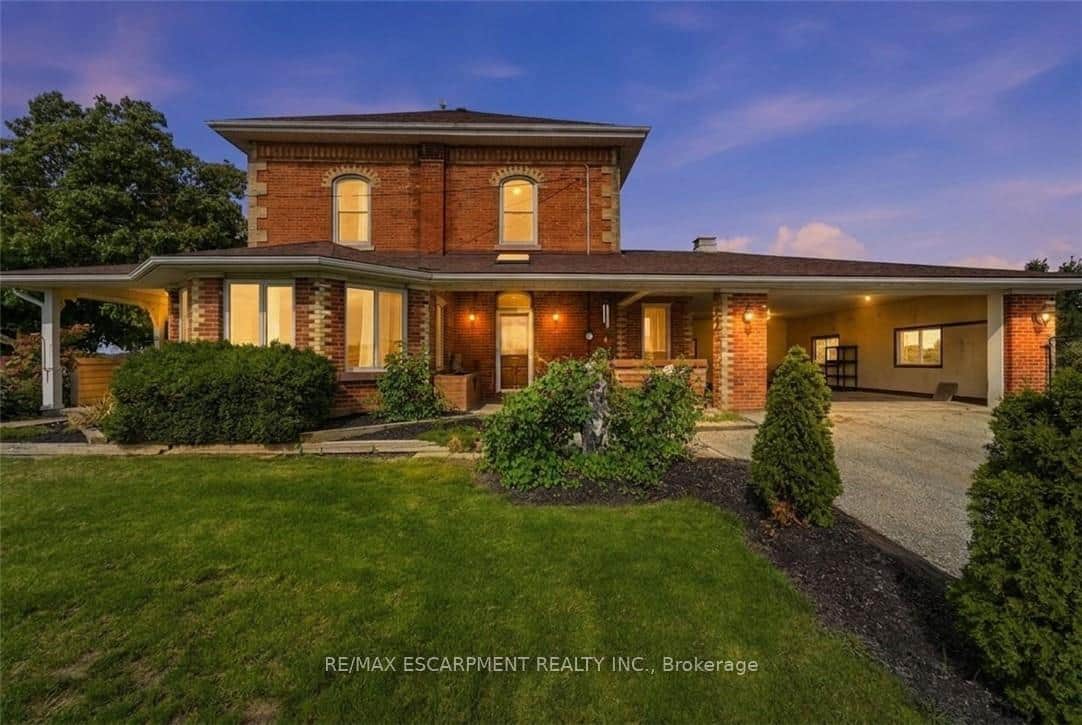 For SaleVirtual tour
Haldimand
$799,900
119 2nd Line N/A
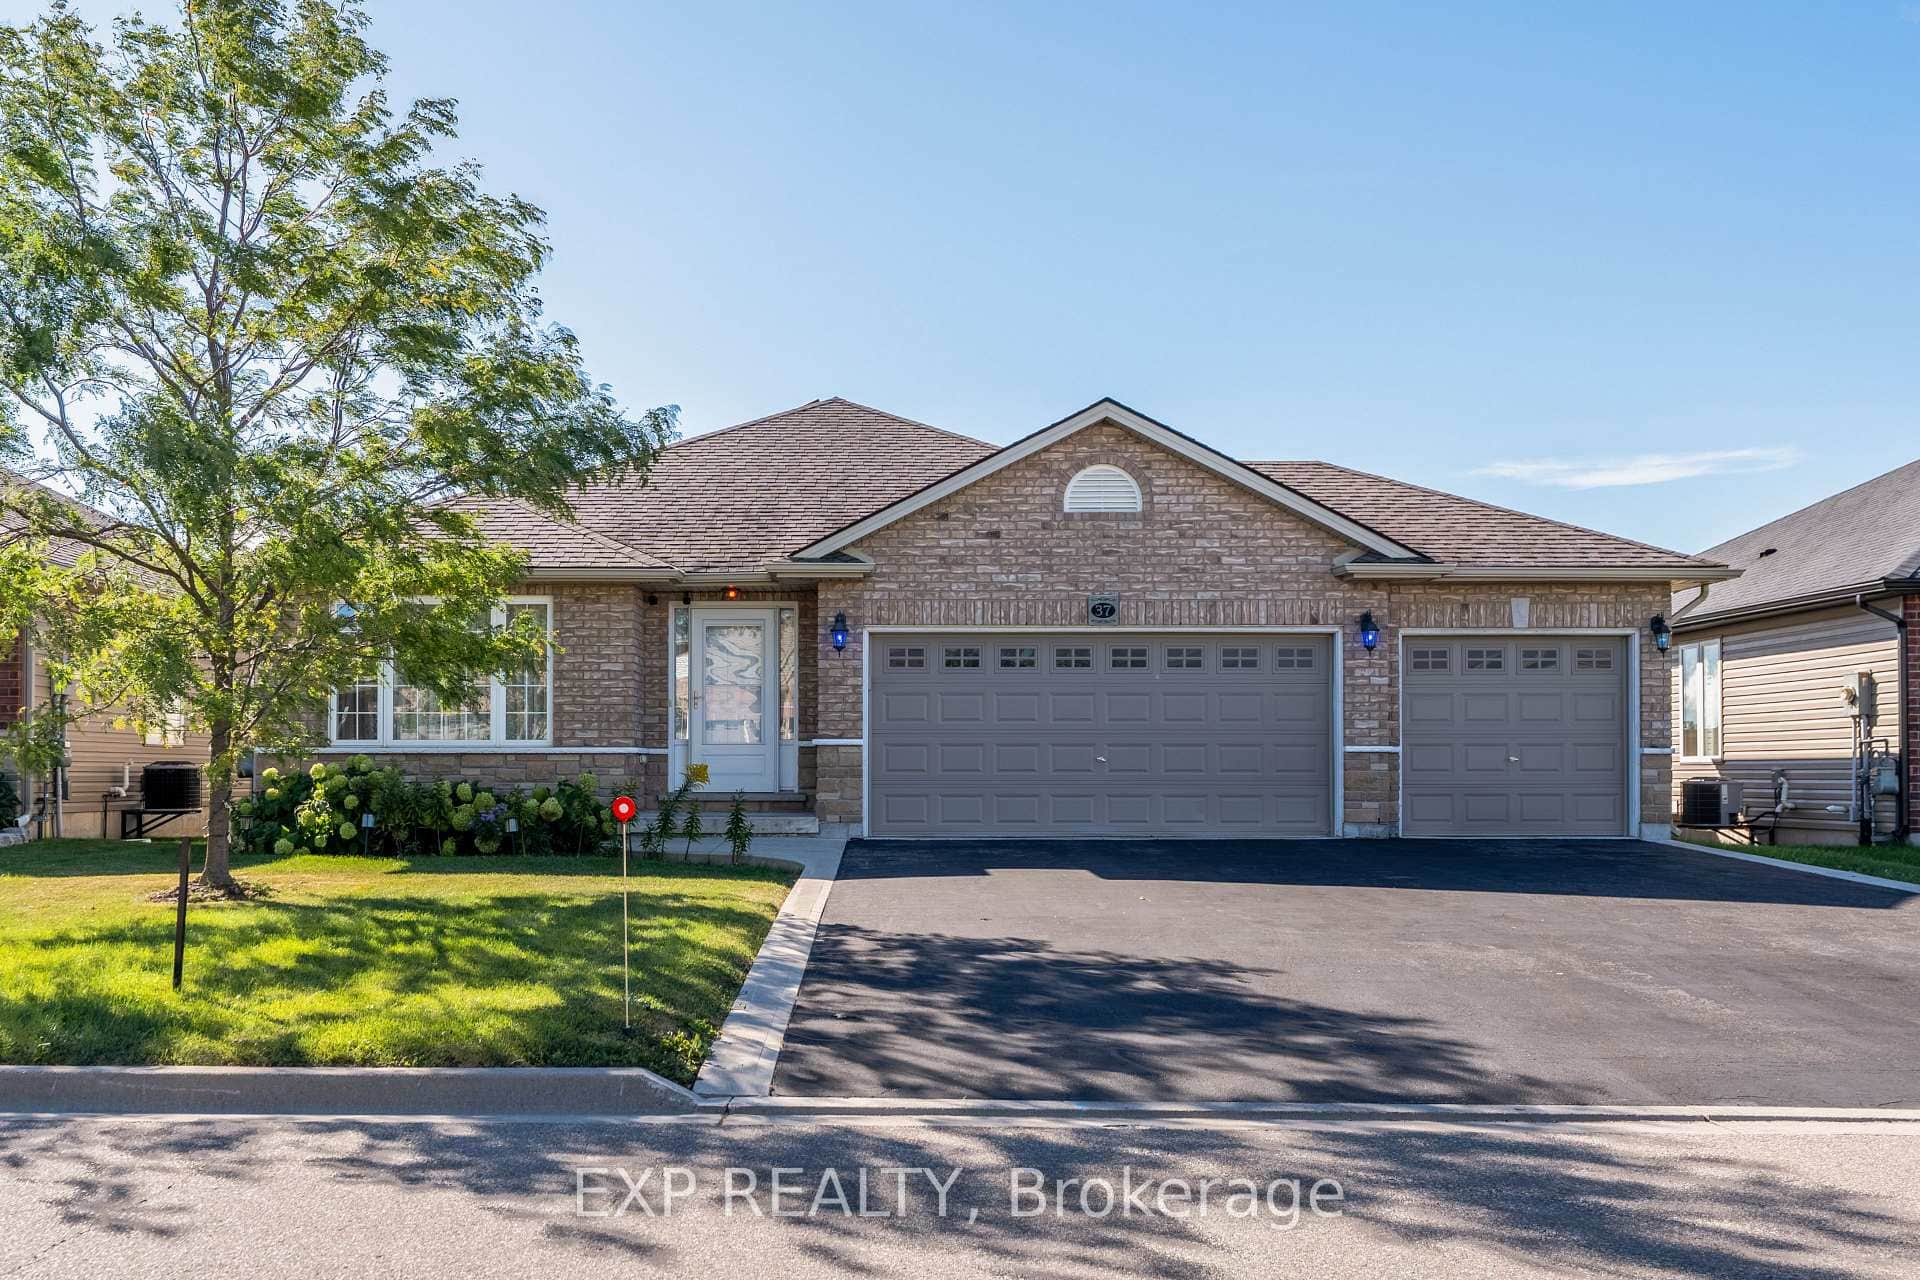 For Sale
Haldimand
$799,900
37 Helen Drive
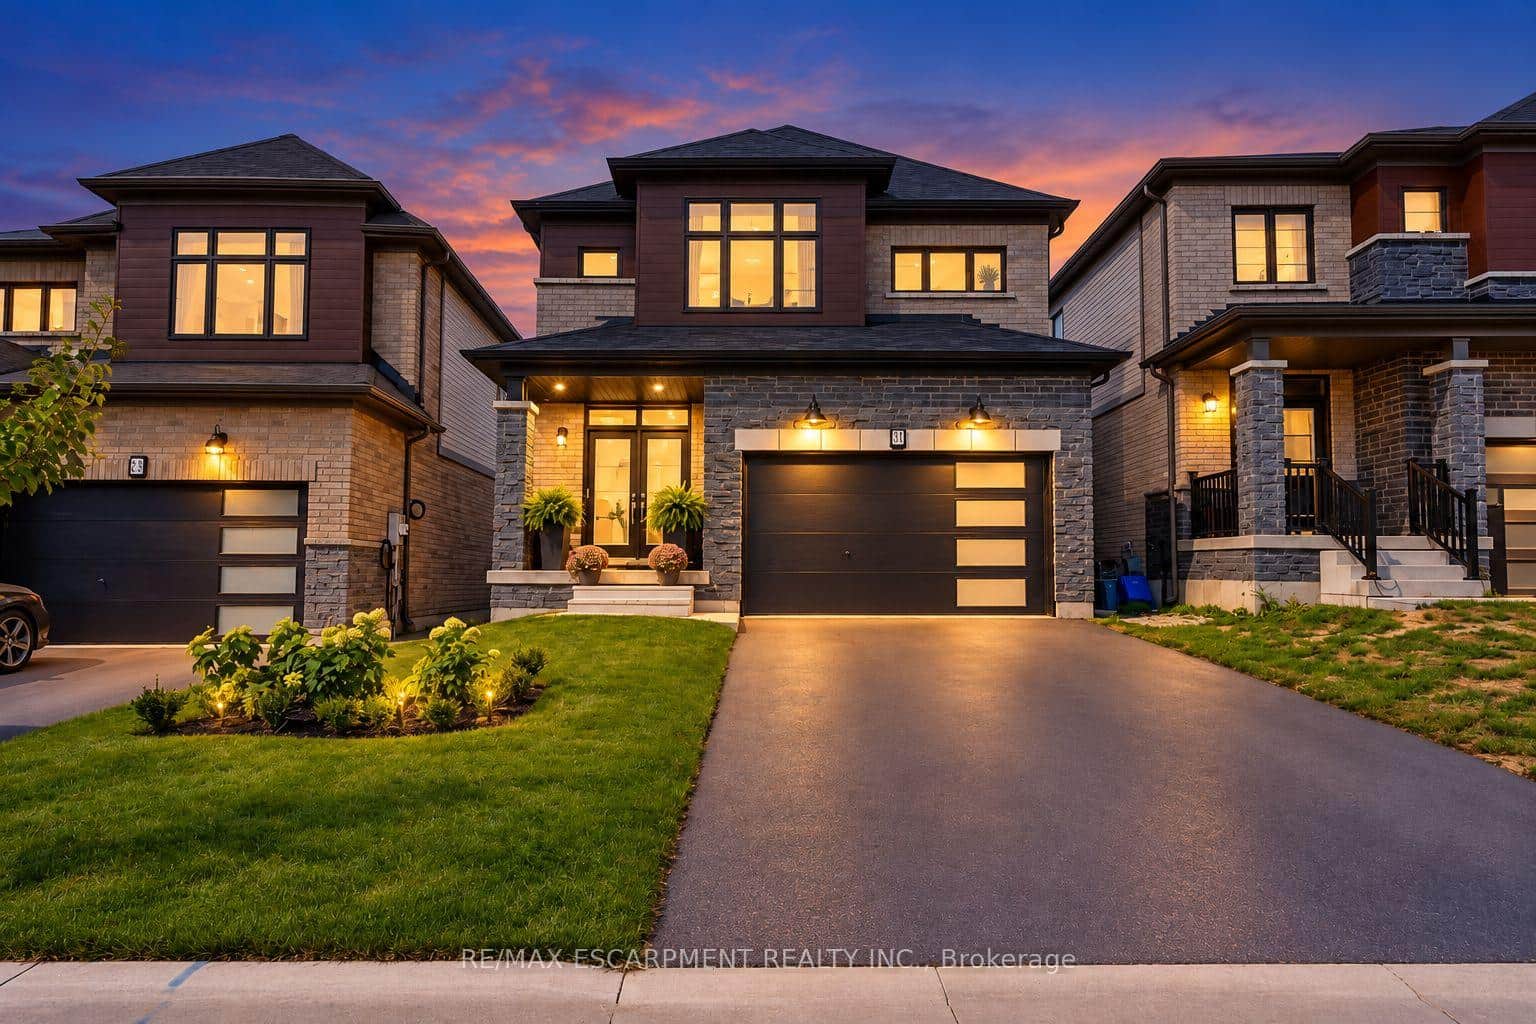 For Sale
Haldimand
$799,777
31 Santos Drive
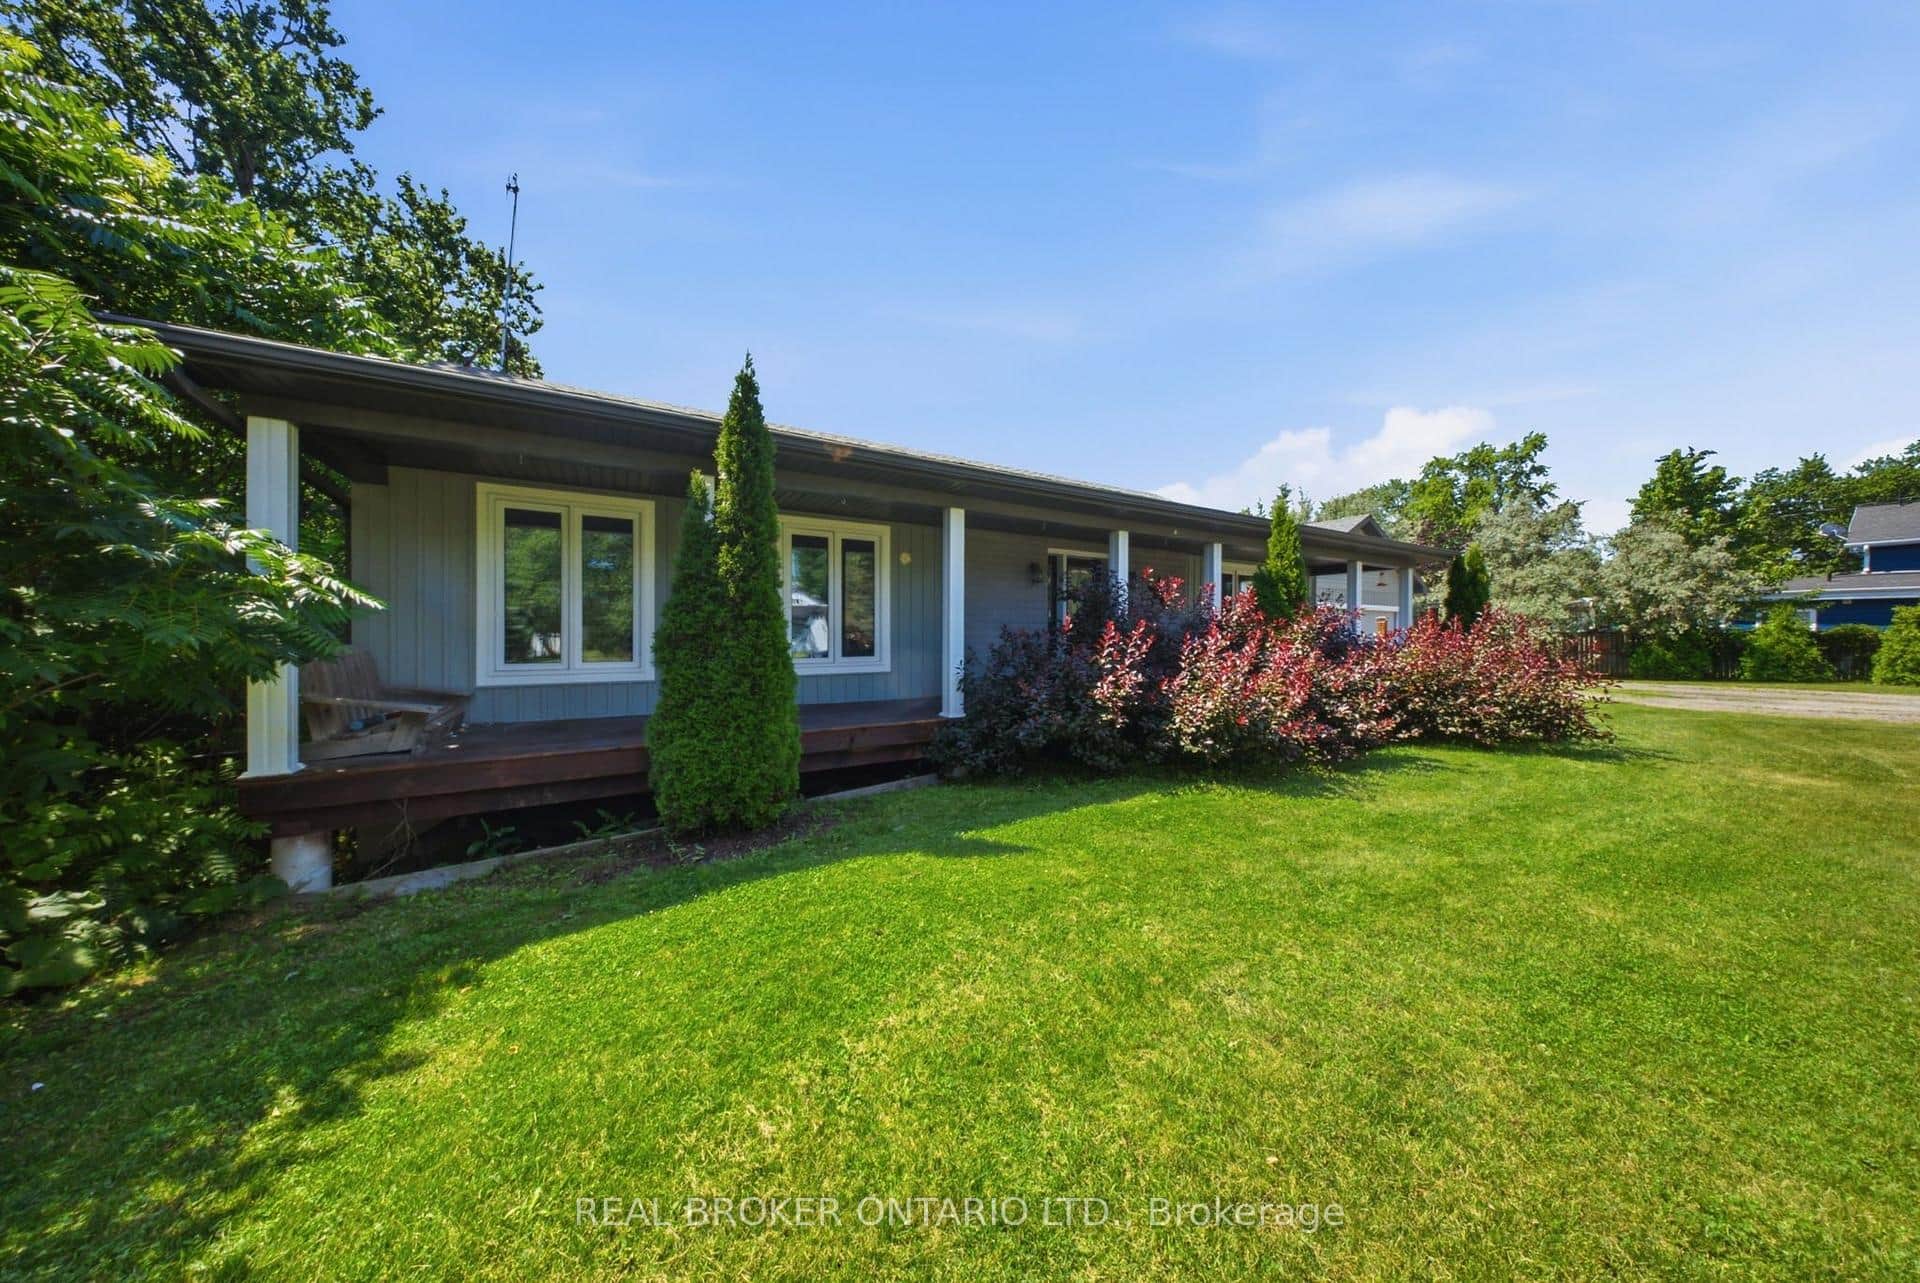 For Sale
Haldimand
$795,000
66 Talbot Street
Last Updated: October 5, 2026
Listing Office: RE/MAX COMMUNITY REALTY INC.
This listing content is owned and licensed by REALTOR® members of The Canadian Real Estate Association. The trademarks REALTOR®, REALTORS®, and the REALTOR® logo are controlled by The Canadian Real Estate Association (CREA) and identify real estate professionals who are members of CREA. The trademarks MLS®, Multiple Listing Service®, and the associated logos are owned by CREA and identify the quality of services provided by real estate professionals who are members of CREA. Used under license.