

309 Vienna Street, Hamilton, ON
L8G 0B3
Sold November 29, 2024
Virtual Tour
About this property
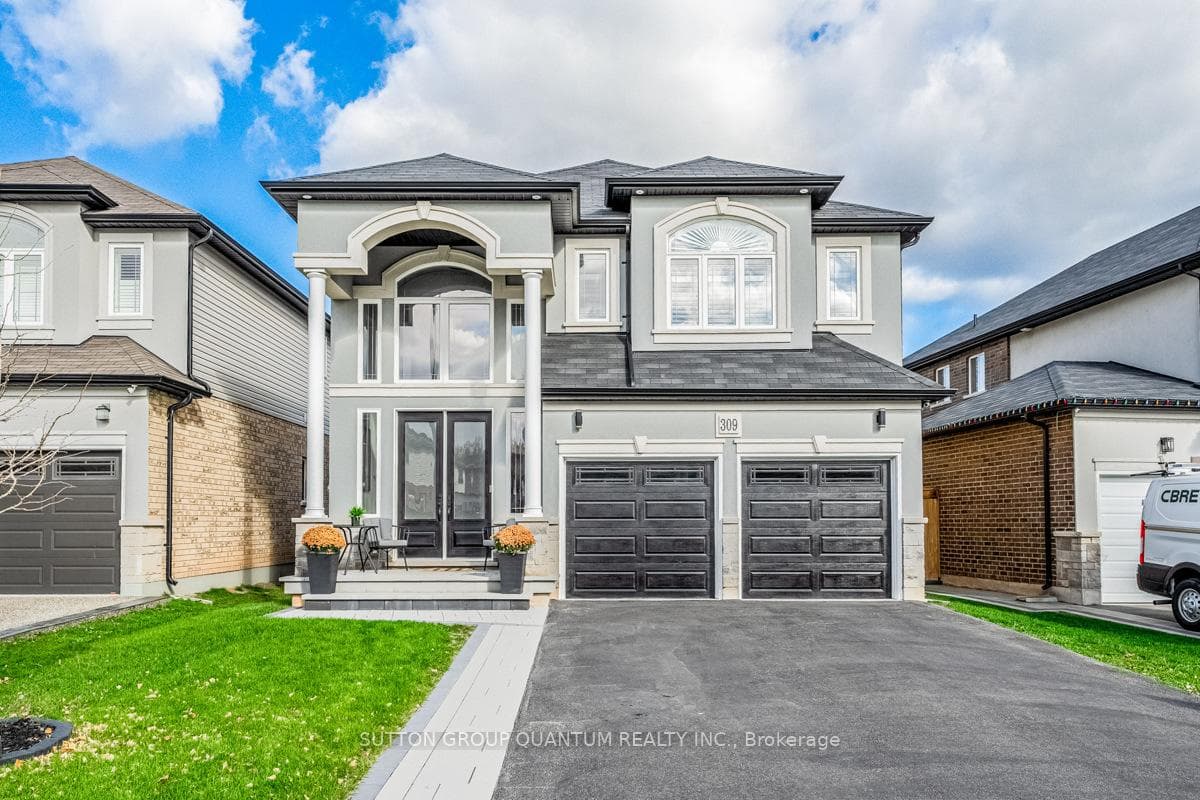
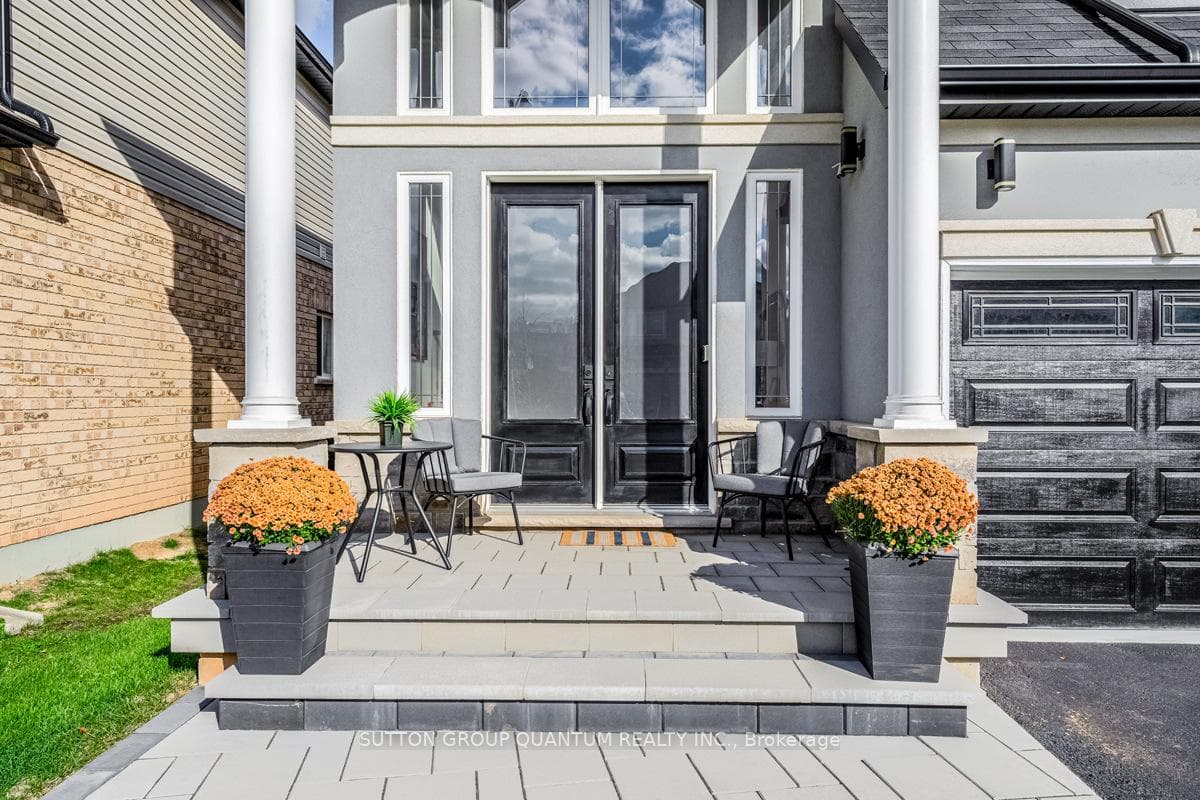
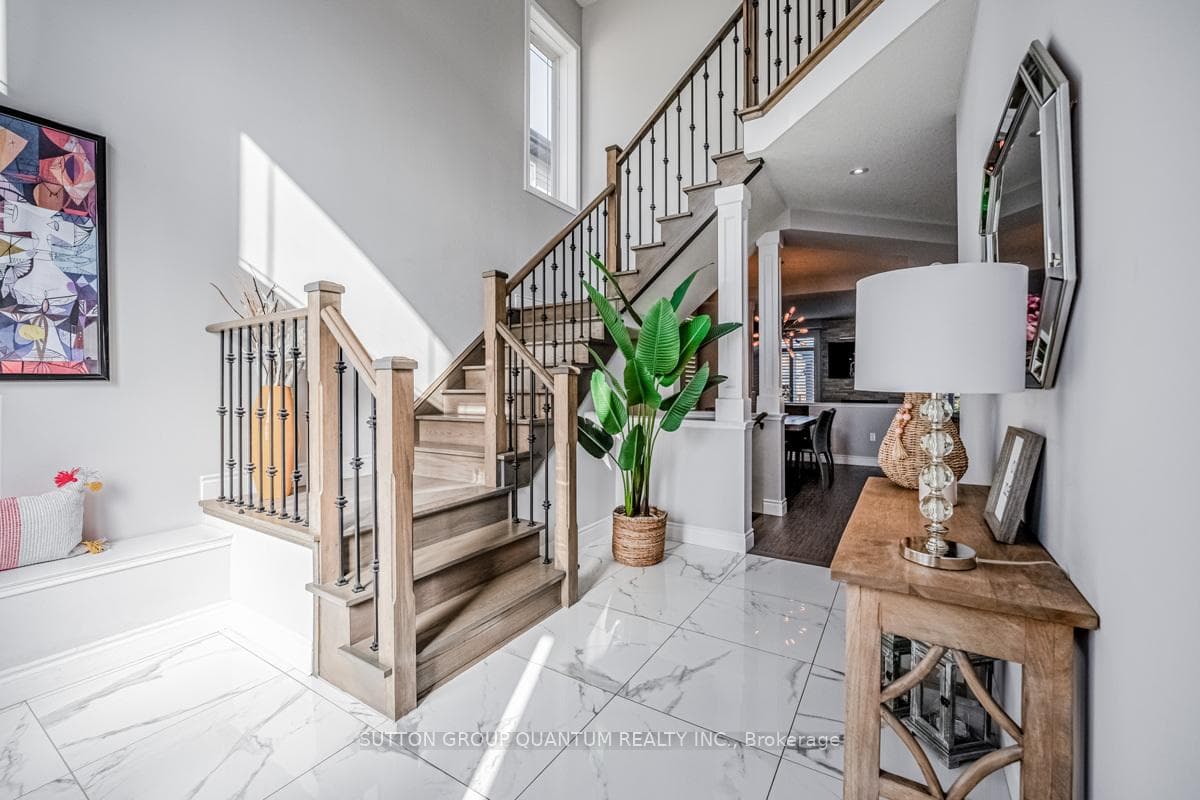
Welcome to this spectacular detached home in the family-friendly, sought-after neighbourhood of Greenford, Hamilton. With 2,484 sq. ft. of finished living space and an additional 1,079 sq. ft. in the expansive, unfinished basement, this property offers ample room for the entire family. The main level greets you with a grand foyer, drenched in natural light, leading to open-concept living areas with 9' ceilings, hardwood and ceramic floors, upgraded light fixtures, and California shutters. The kitchen is a chefs dream, featuring built-in stainless steel appliances, extended cabinetry, and an island with seating. Upstairs, youll find a bright, spacious landing, four generously sized bedrooms, two full bathrooms, and an upper-level laundry room. The massive primary bedroom includes a large walk-in closet and its own ensuite, complete with a spacious bathtub and separate glass shower enclosure. The full, unfinished basement offers a world of possibilities, ready to be customized to your needs. Other notable features include garage access to the house, a basement cold room, a large composite deck with a gazebo and hot tub, a Nest doorbell, driveway and backyard security cameras, upgraded outdoor lighting, and interlocking stone on the extended-width driveway and front porch.
Features
Property Details
Listing
Property
Location
Location & Walkability
309 Vienna Street, Hamilton, ON
Map data © GoogleOpen in Google Maps ↗
Similar Properties Nearby
View all → For SaleVirtual tour
Hamilton
$1,199,000
38 Enmore Avenue
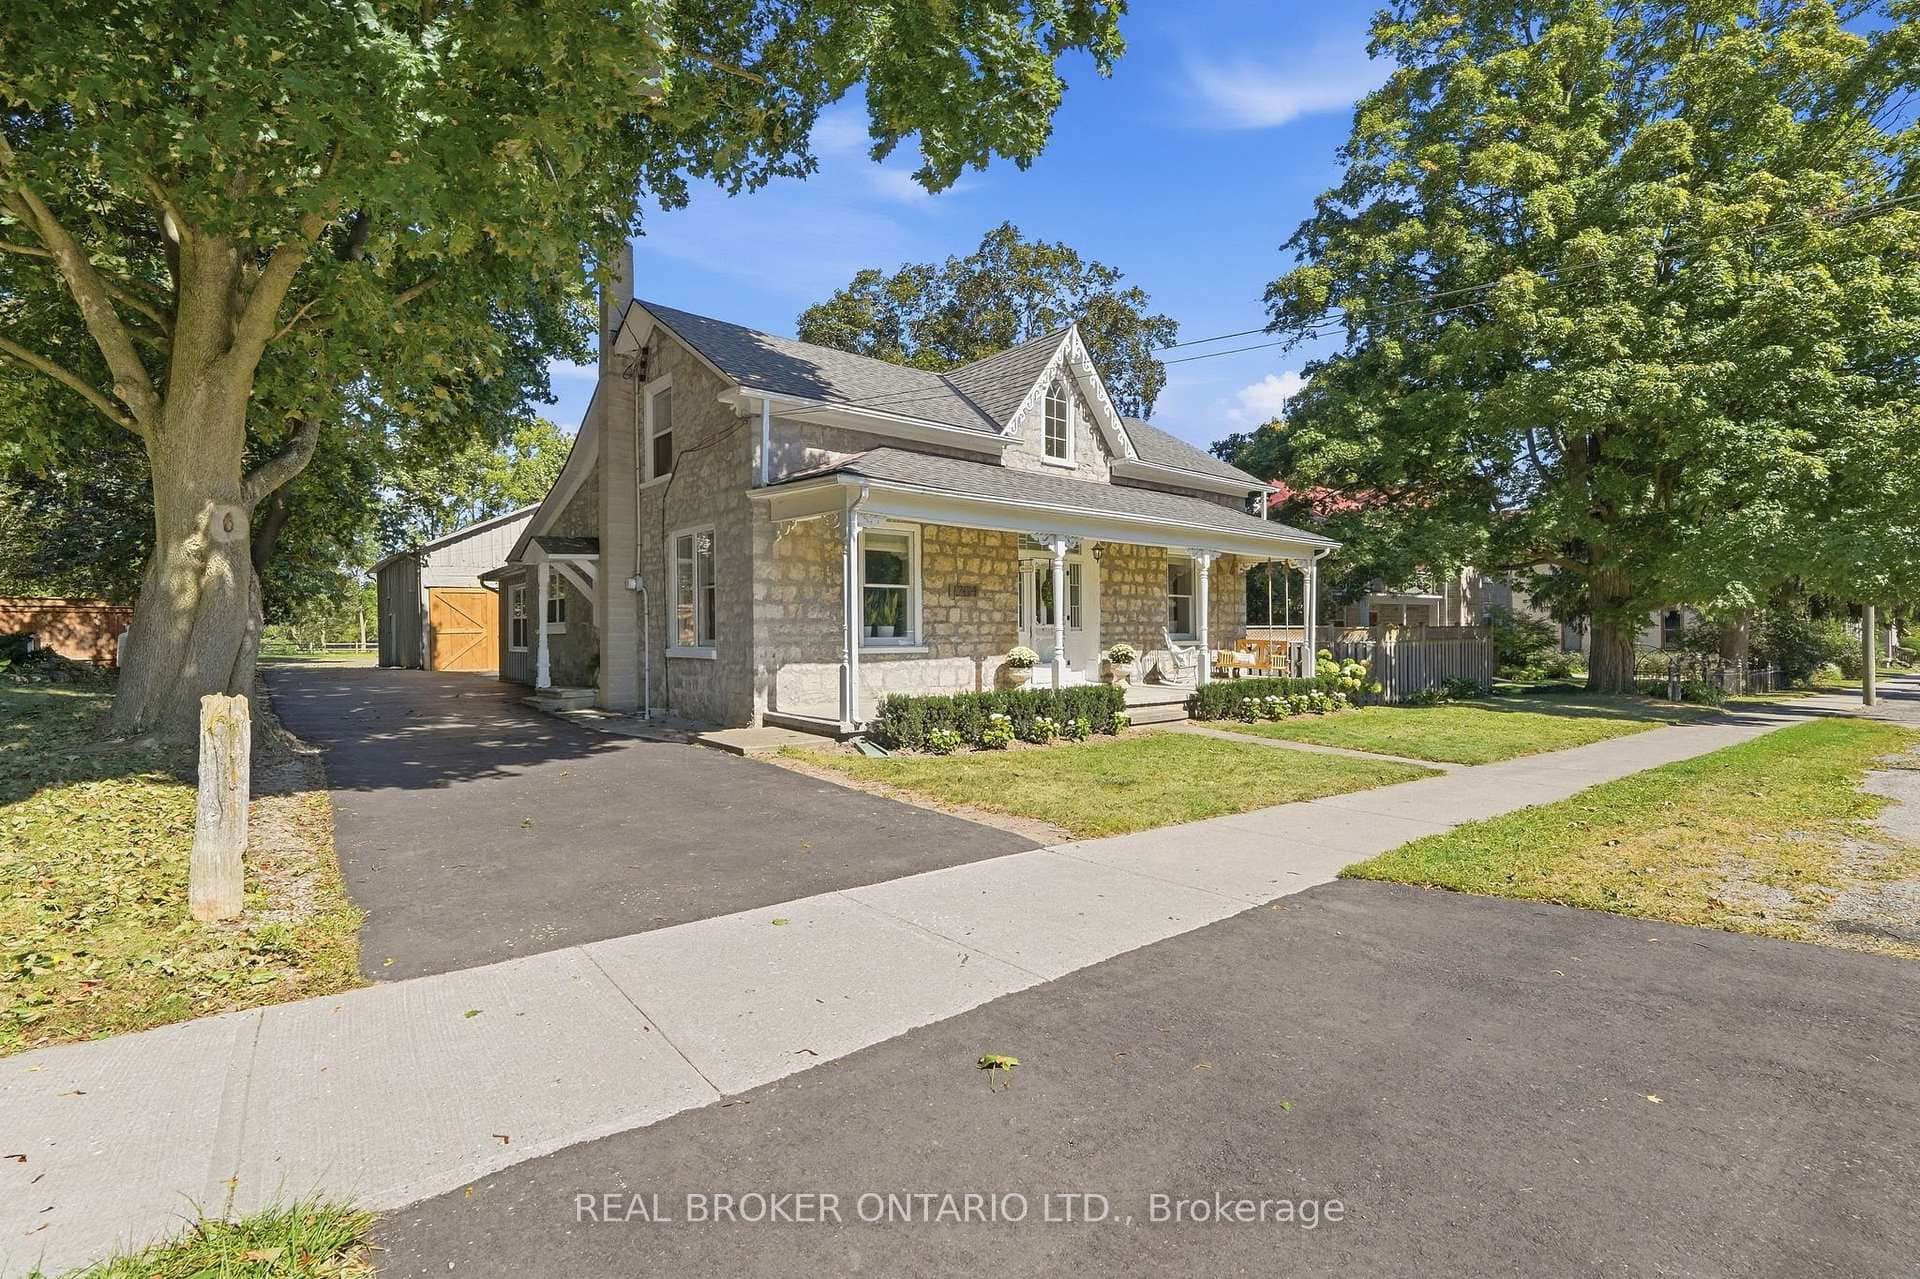 For Sale
Hamilton
$1,199,900
1264 Old 8 Highway
 For SaleVirtual tour
Hamilton
$1,249,990
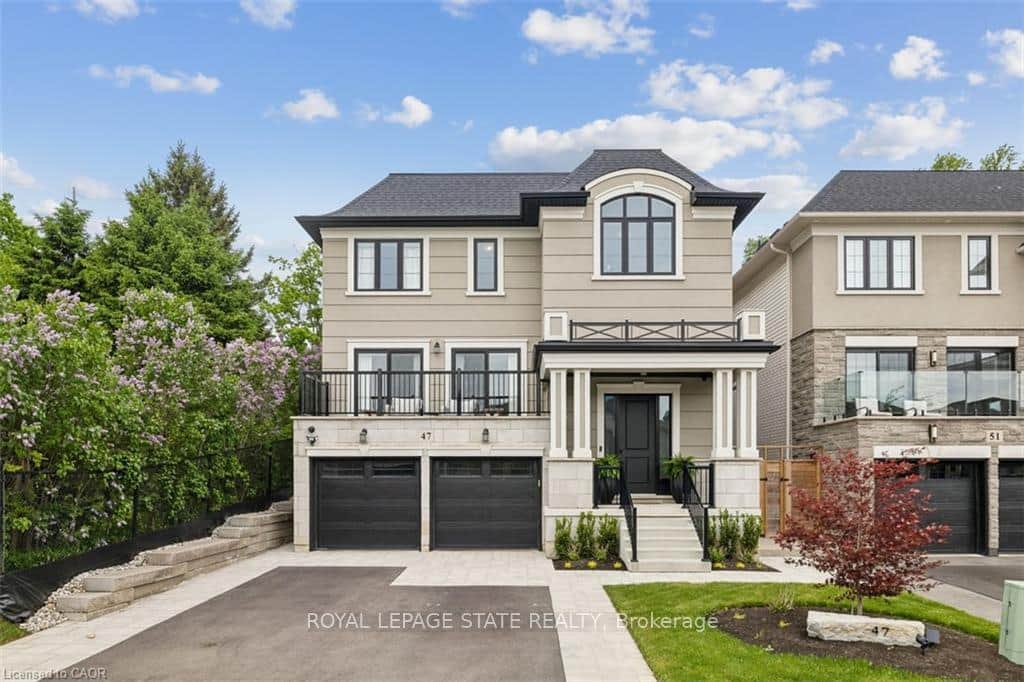
47 Cielo Court
 For Sale
Hamilton
$1,250,000
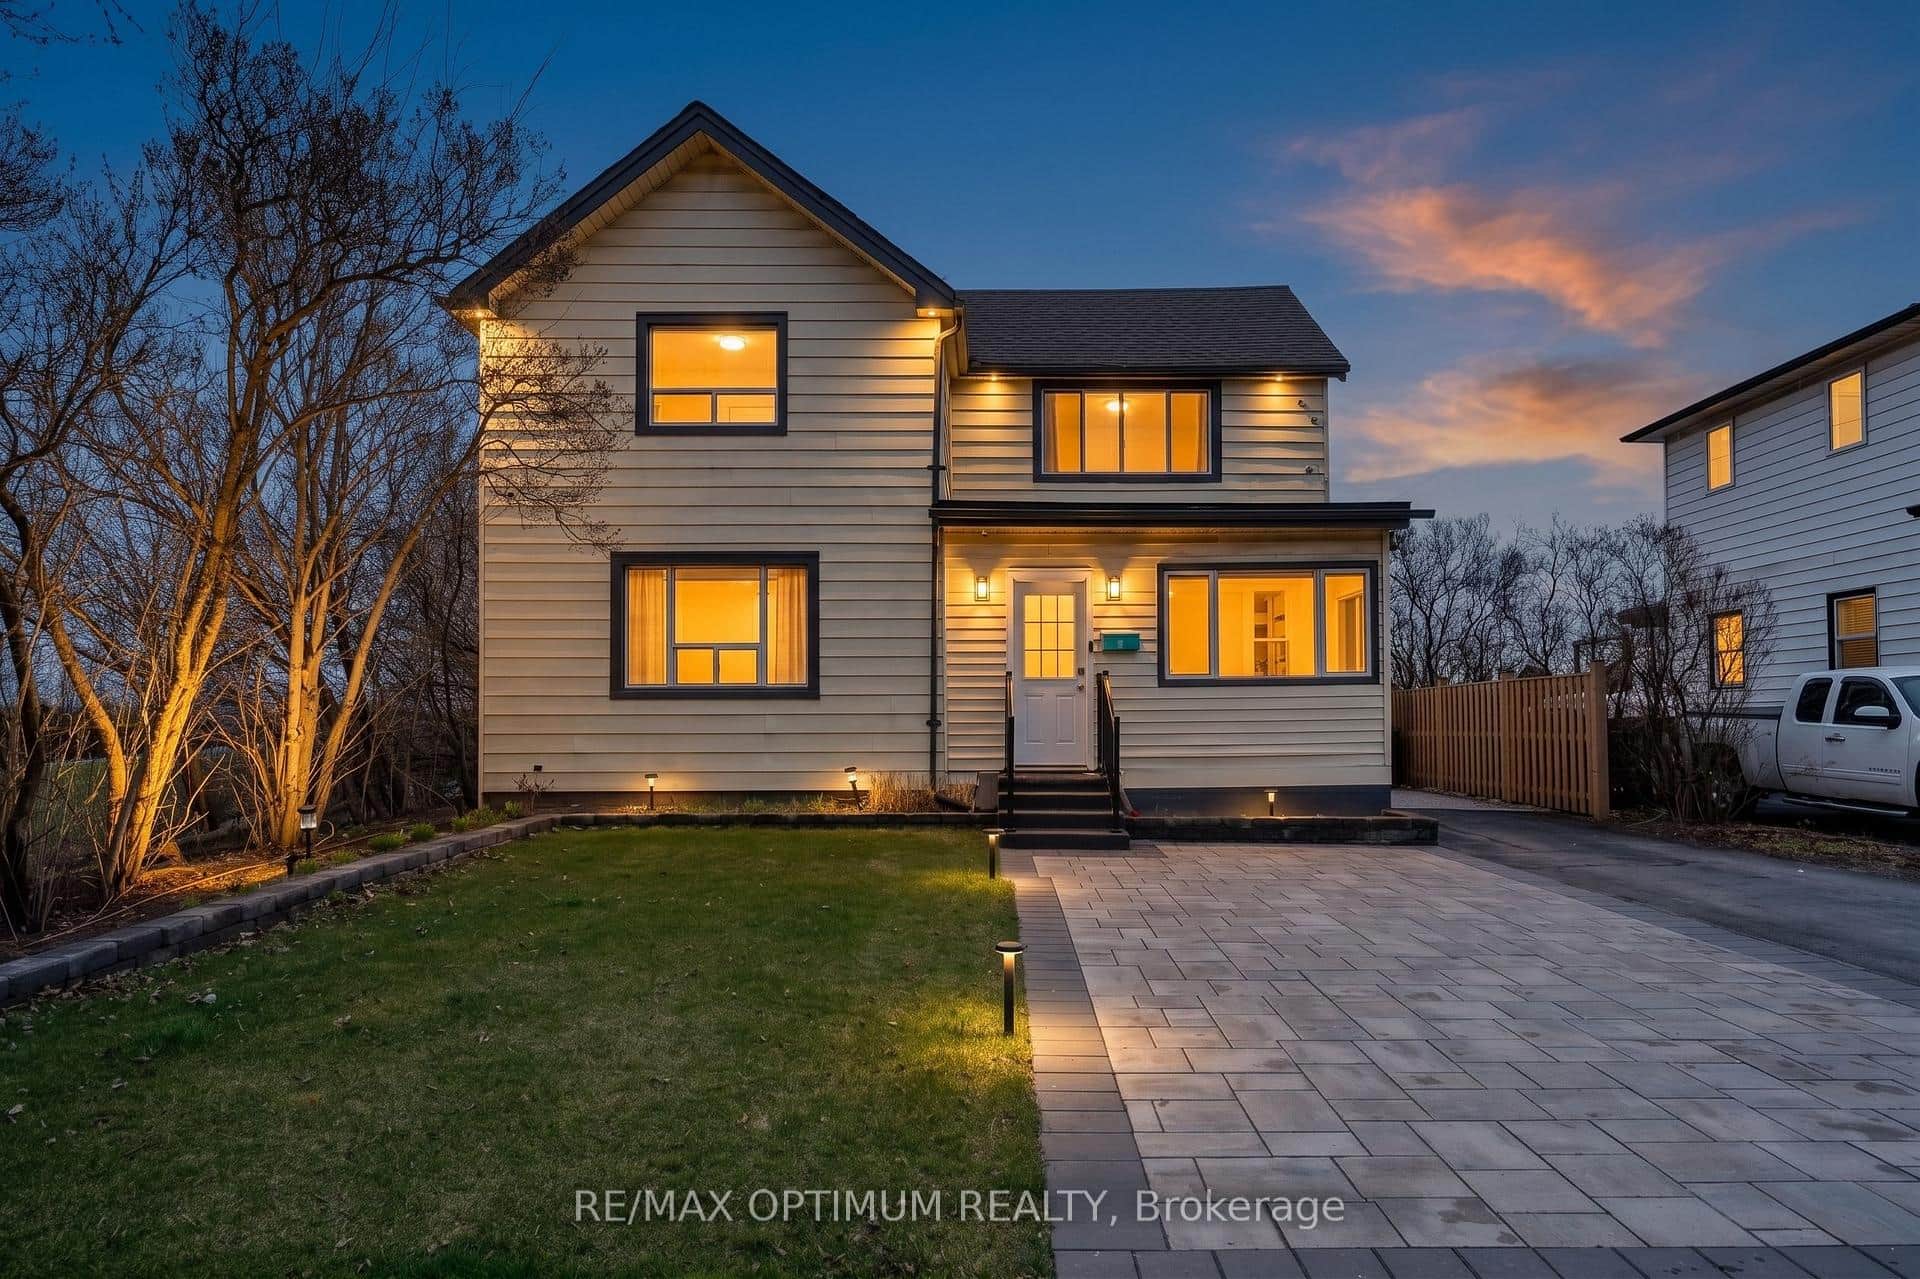
1019 Beach Boulevard
 For SaleVirtual tour
Hamilton
$1,100,000
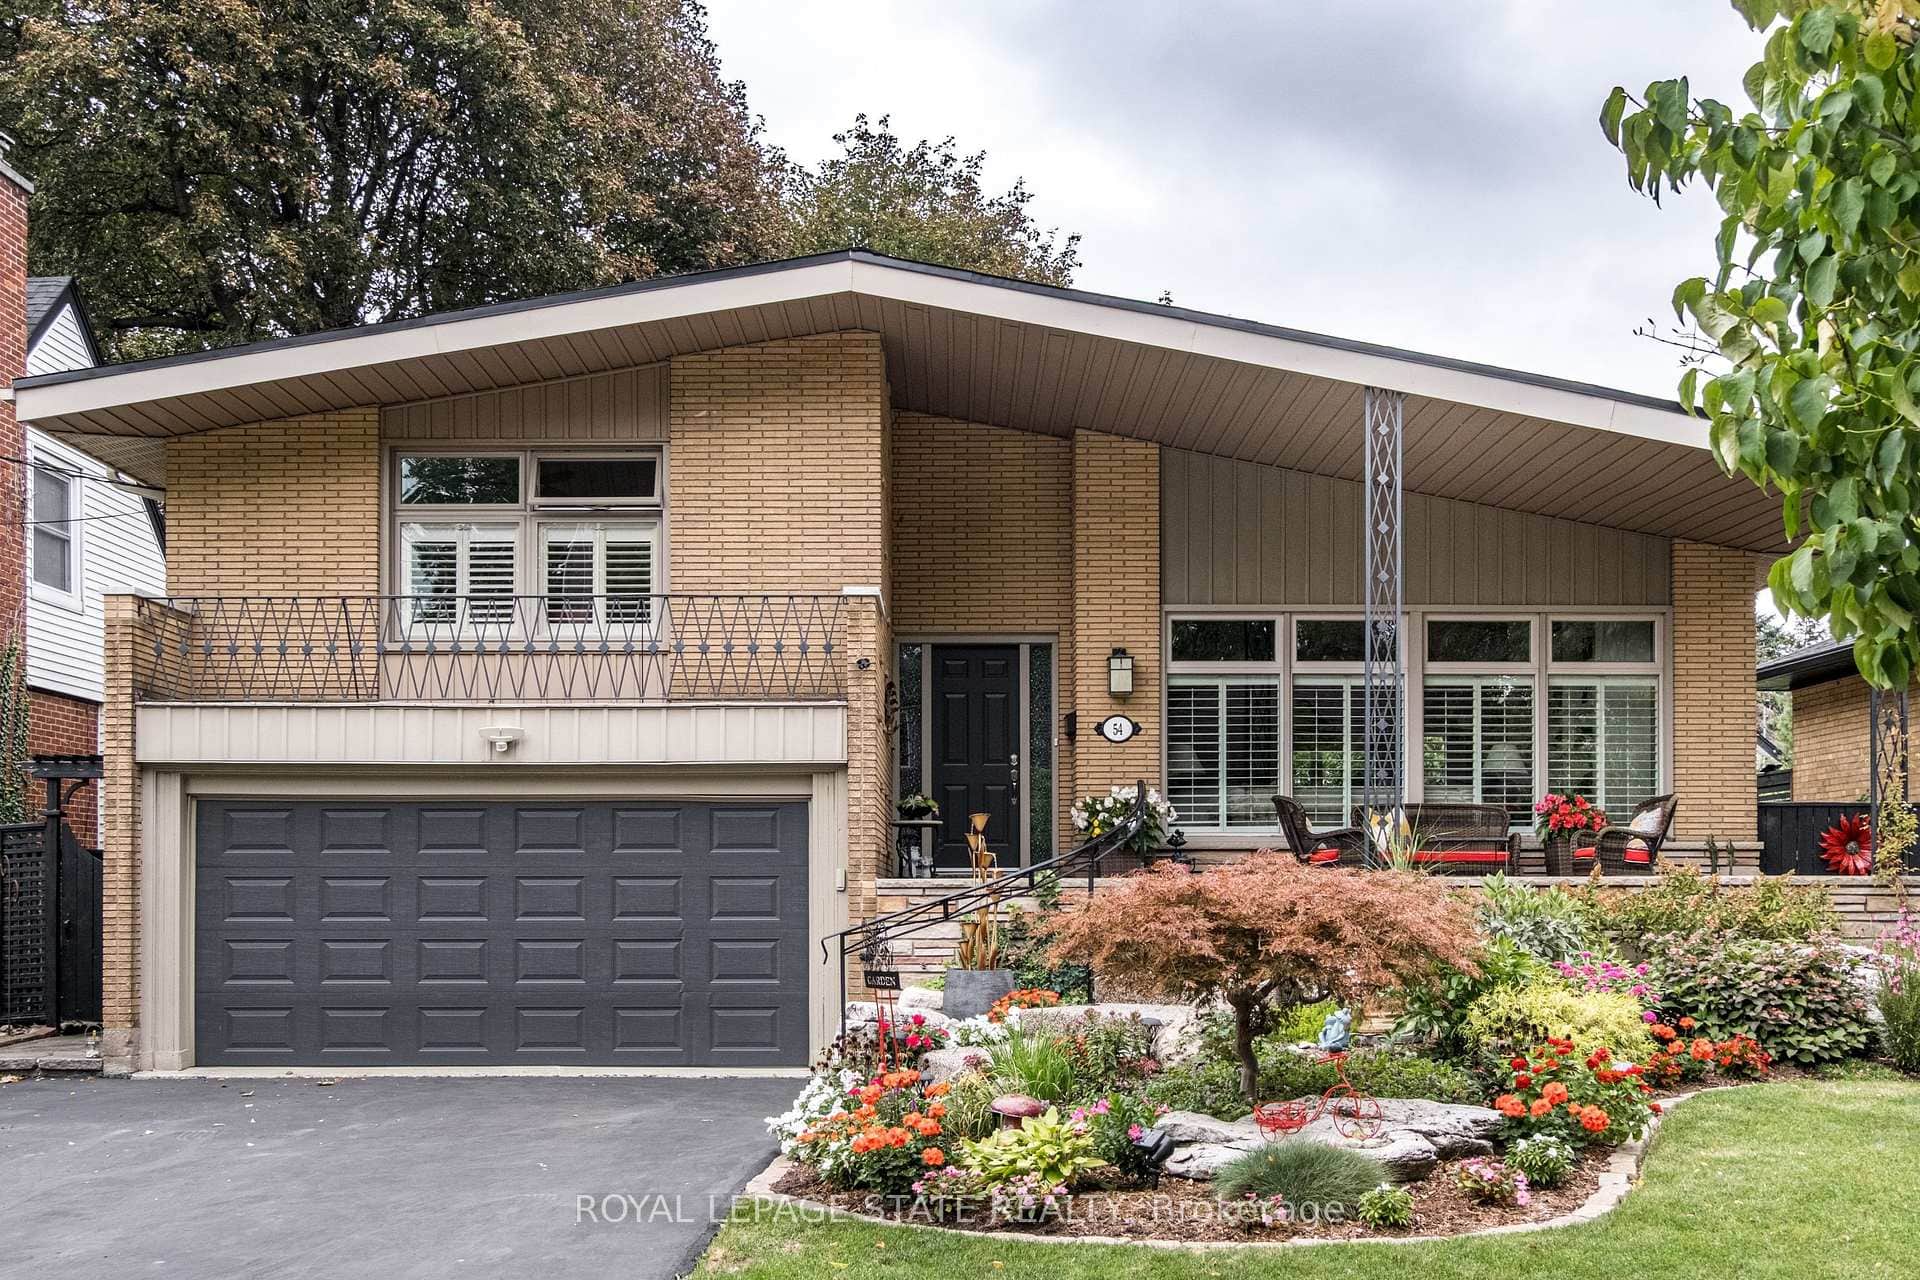
54 Inverness Avenue
 For Sale
Hamilton
$1,099,000
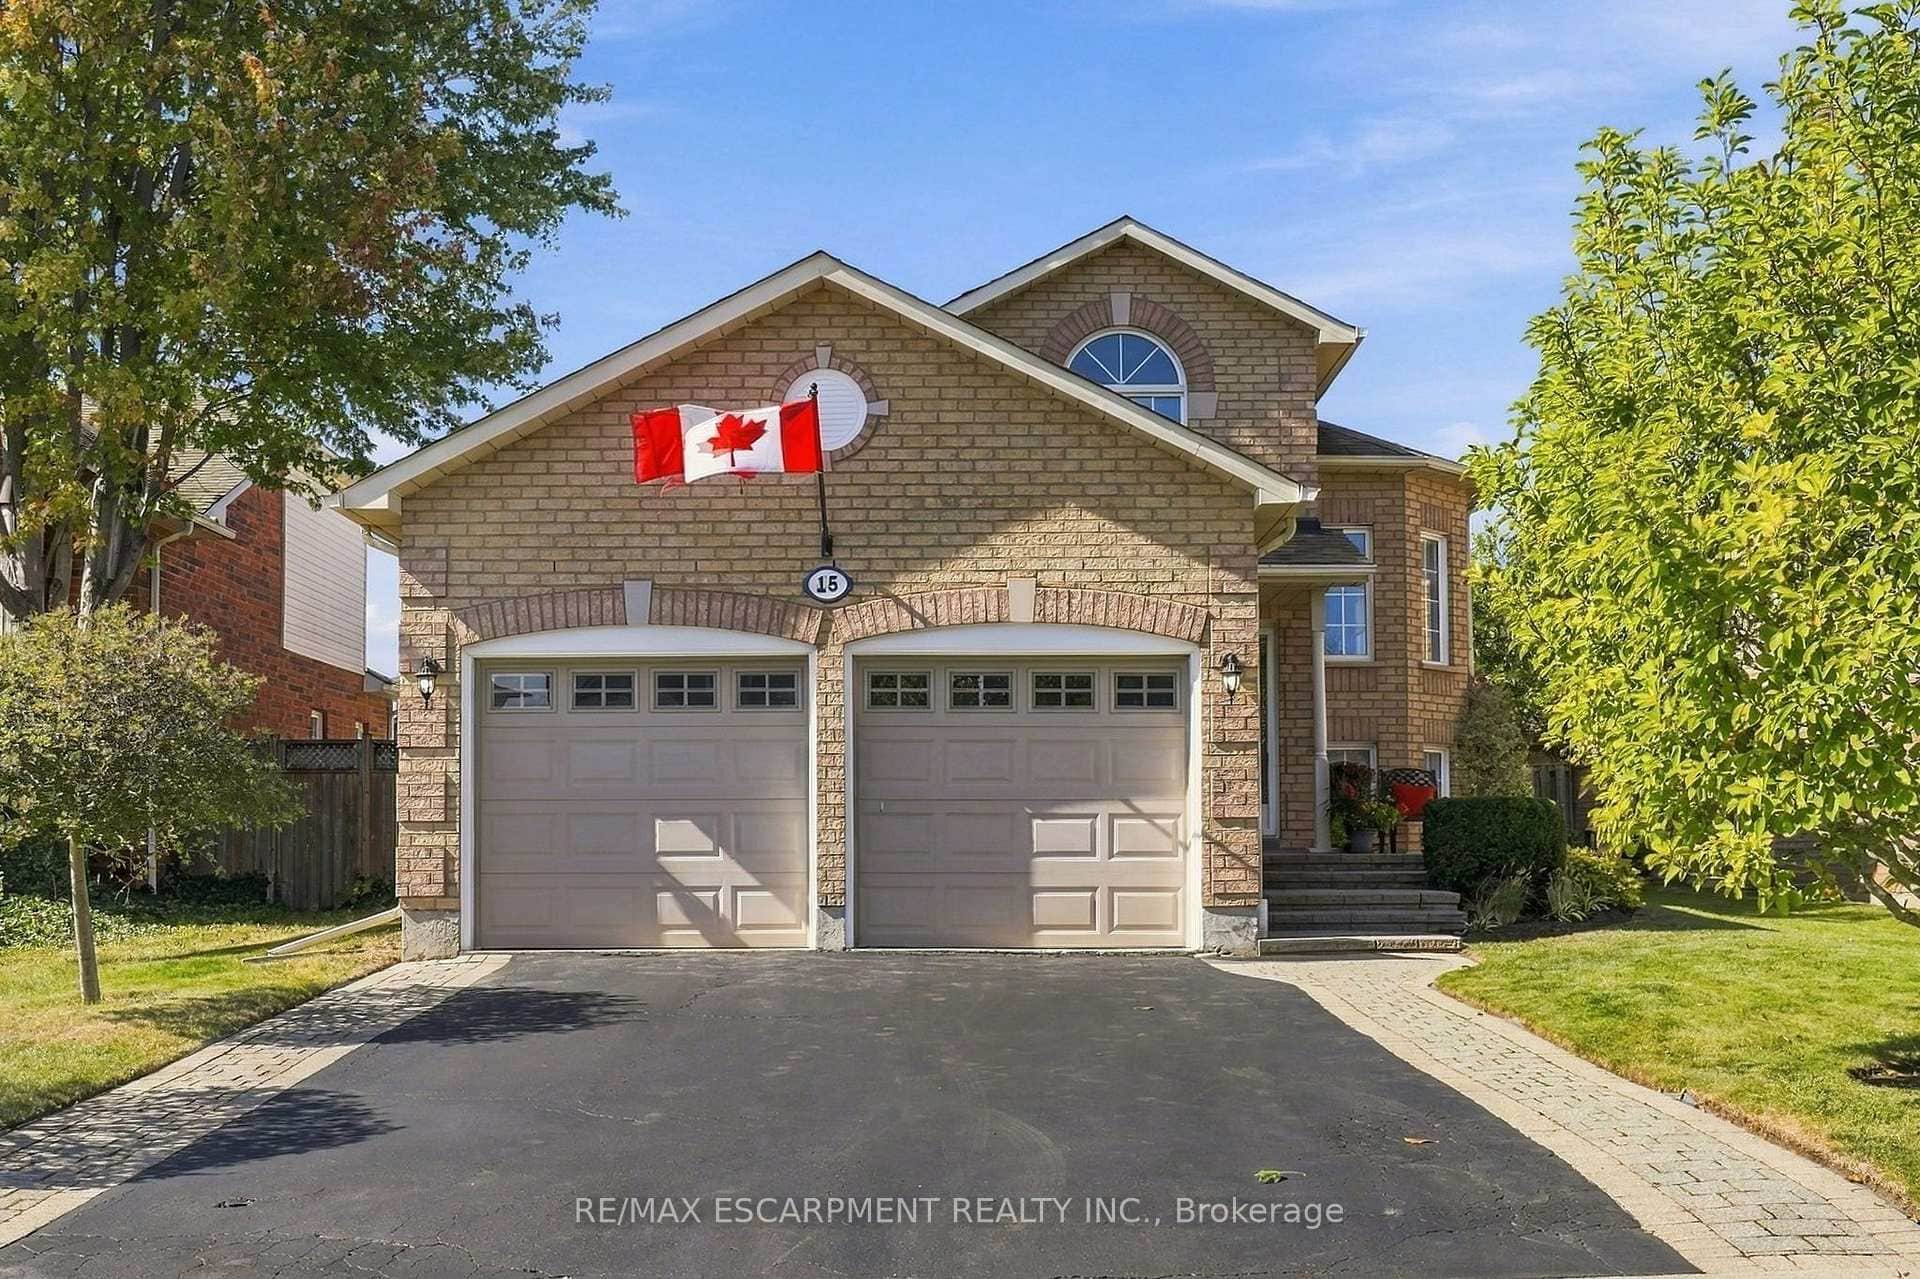
15 Dalrymple Drive
Last Updated: November 29, 2024
Listing Office: SUTTON GROUP QUANTUM REALTY INC.
This listing content is owned and licensed by REALTOR® members of The Canadian Real Estate Association. The trademarks REALTOR®, REALTORS®, and the REALTOR® logo are controlled by The Canadian Real Estate Association (CREA) and identify real estate professionals who are members of CREA. The trademarks MLS®, Multiple Listing Service®, and the associated logos are owned by CREA and identify the quality of services provided by real estate professionals who are members of CREA. Used under license.