


27 Bonnie Drive, Haldimand, ON
N0A 1H0
Sold April 15, 2026
Virtual Tour
About this property
Welcome Home to 27 Bonnie Drive! Truly Stunning, Beautifully upgraded open concept 2 bedroom, 2 bathroom Bungalow built in 2021 situated on premium lot 57' x 102' lot backing onto school field area with fenced yard. Incredible curb appeal with attached double garage, recent paved double driveway, brick & complimenting sided exterior, inviting front porch, & private back yard with concrete patio area. The gorgeous interior features 1428 sq ft of distinguished living space highlighted by hardwood floors throughout, upgraded kitchen cabinetry with breakfast bar, formal dining area, large main floor living room, additional main floor family room, 2 spacious bedrooms including primary suite with 3 pc ensuite bathroom, MF laundry, & primary 4 pc bathroom. The unfinished basement provides the opportunity to double your living space or offers great storage. Ideal for those looking for main floor living, young family, or the first time Buyer.
Features
Property Details
Listing
Property
Location
Location & Walkability
27 Bonnie Drive, Haldimand, ON
Map data © GoogleOpen in Google Maps ↗
Similar Properties Nearby
View all →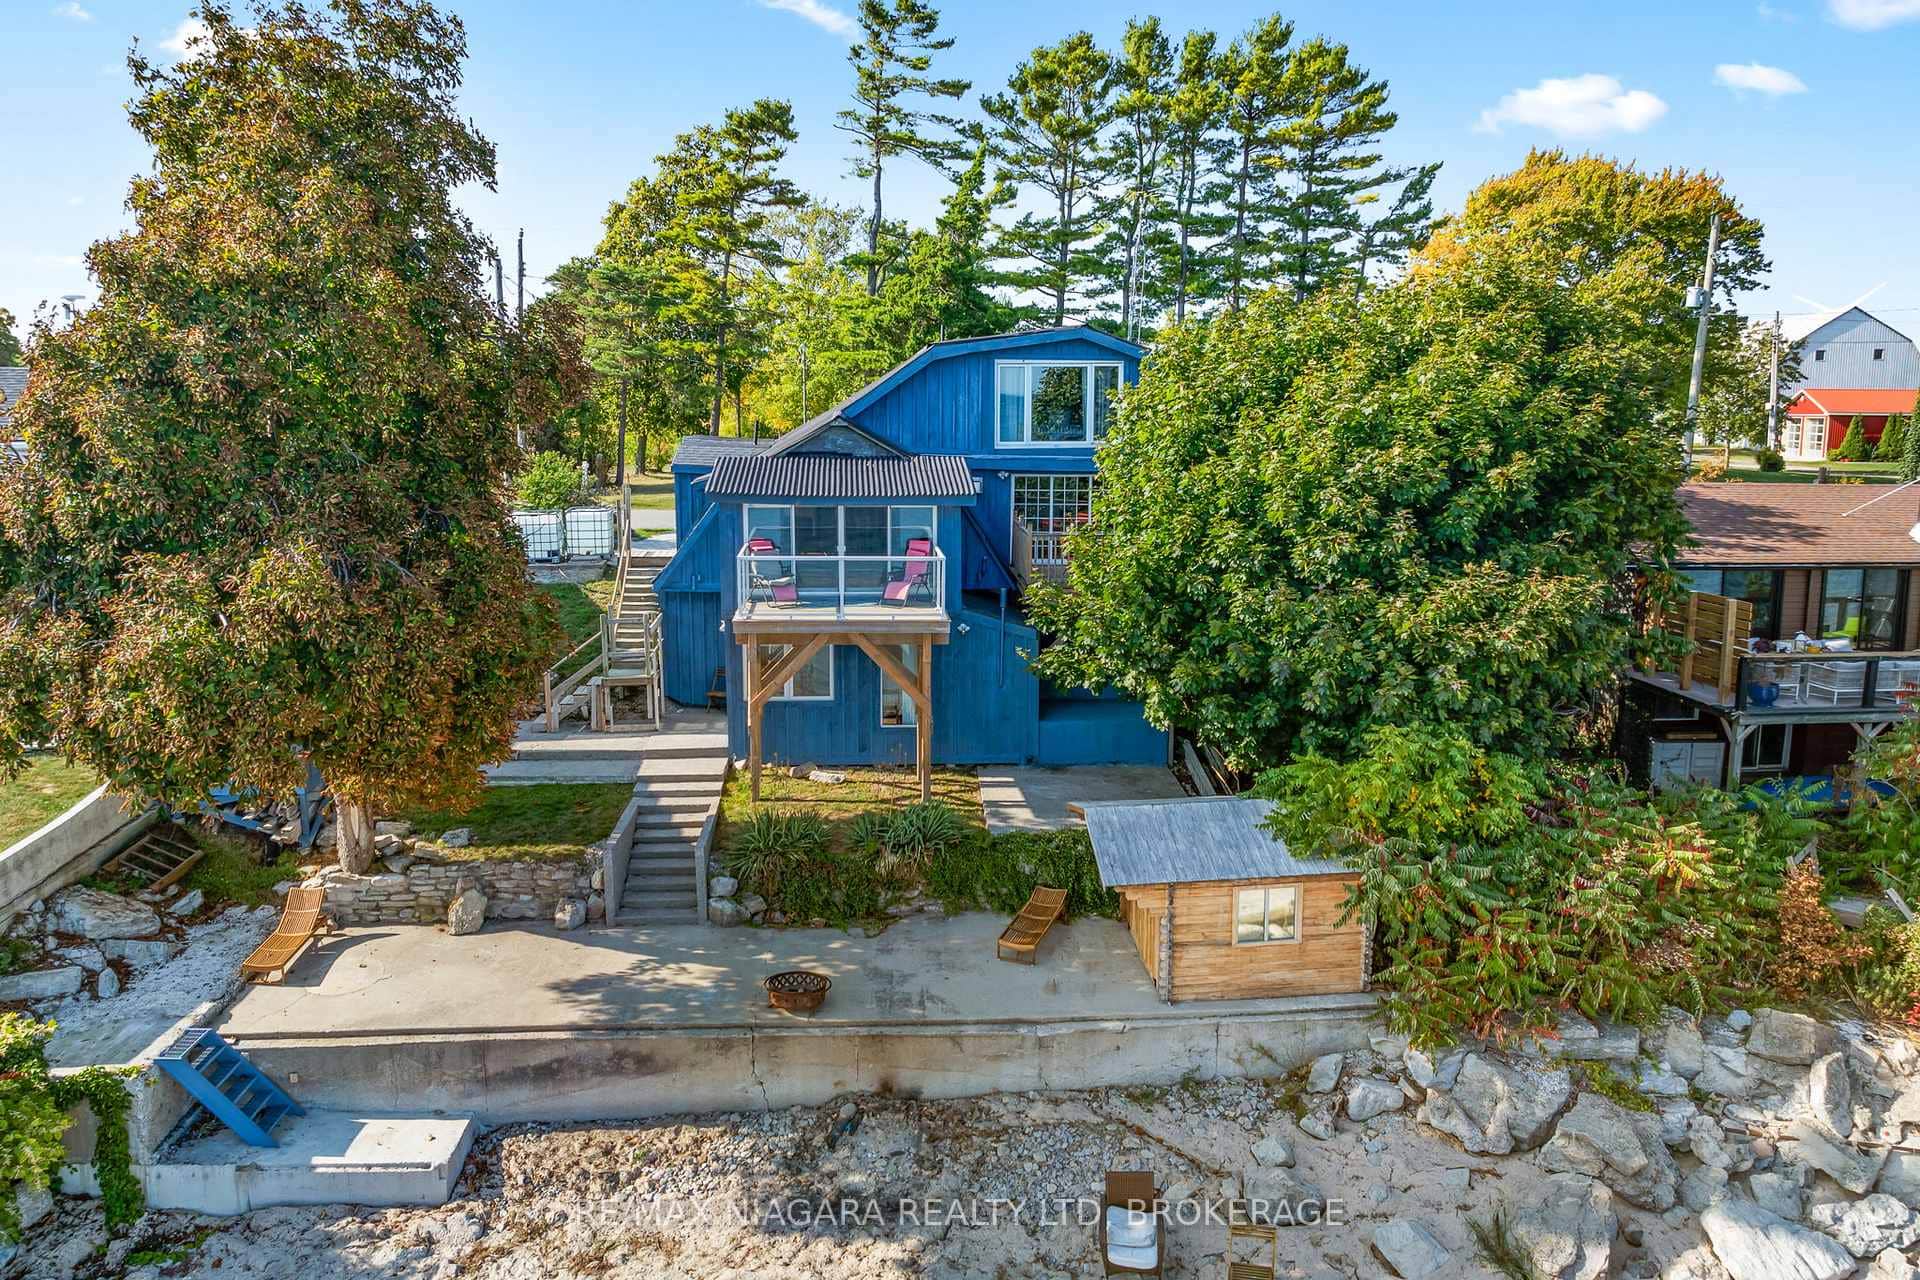 For SaleVirtual tour
Haldimand
$707,942
105 Lighthouse Drive
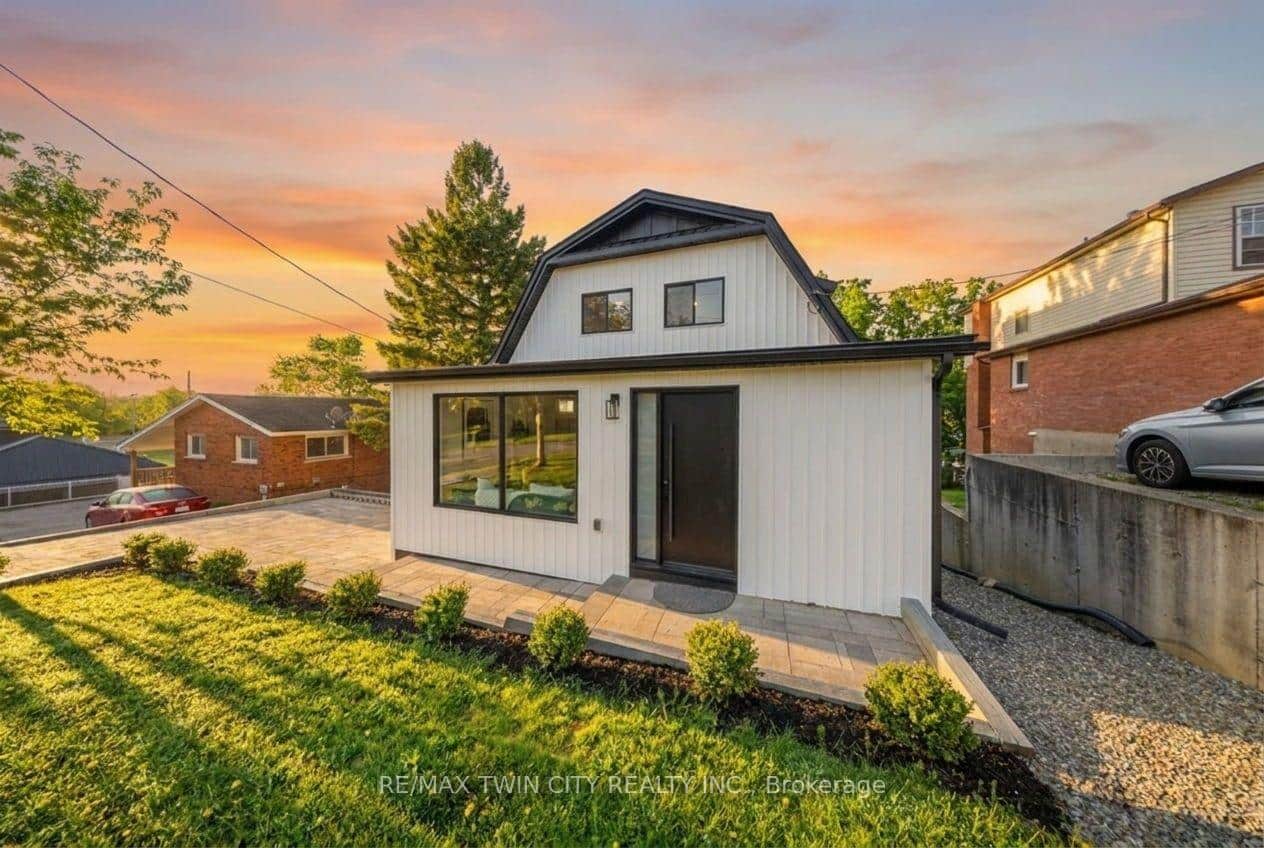 For Sale
Haldimand
$699,900
23 Aberdeen Street
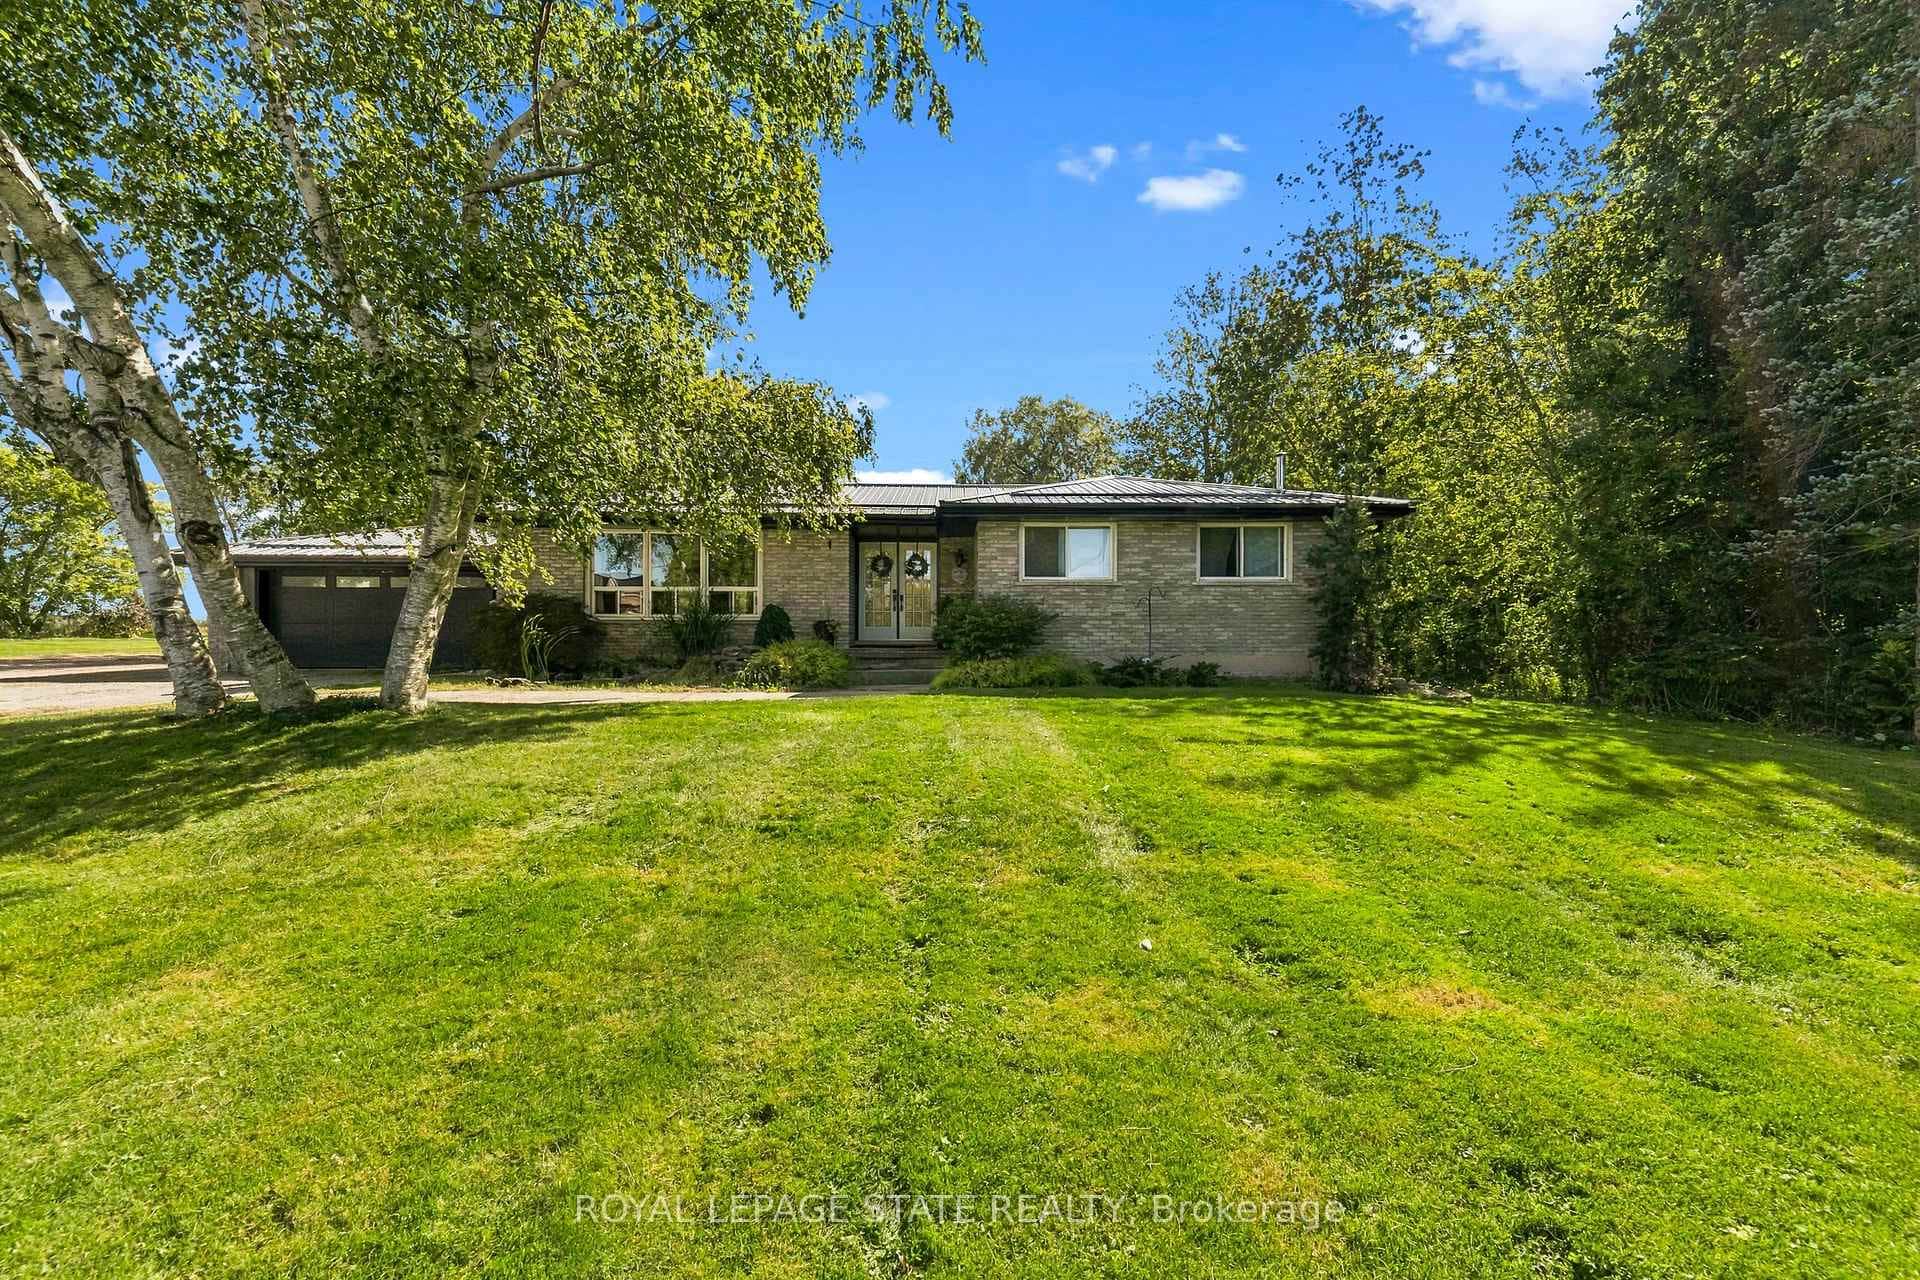 For SaleVirtual tour
Haldimand
$699,000
380 Haldimand Trail
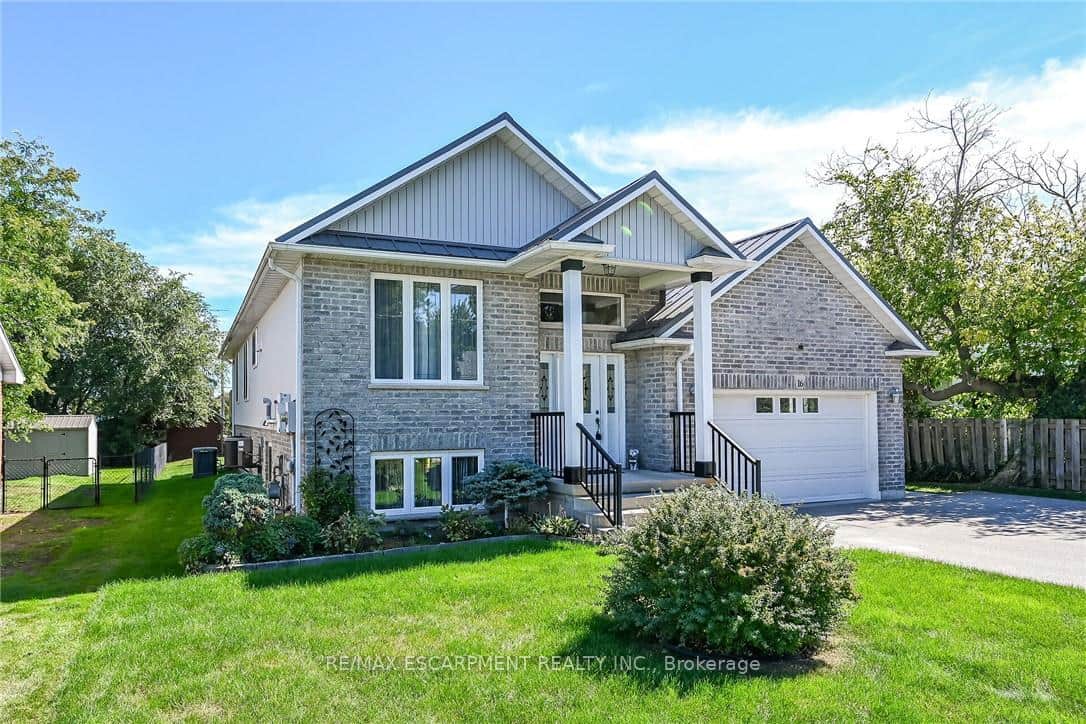 For SaleVirtual tour
Haldimand
$699,000
16 Church Street
 For Sale
Haldimand
$699,000
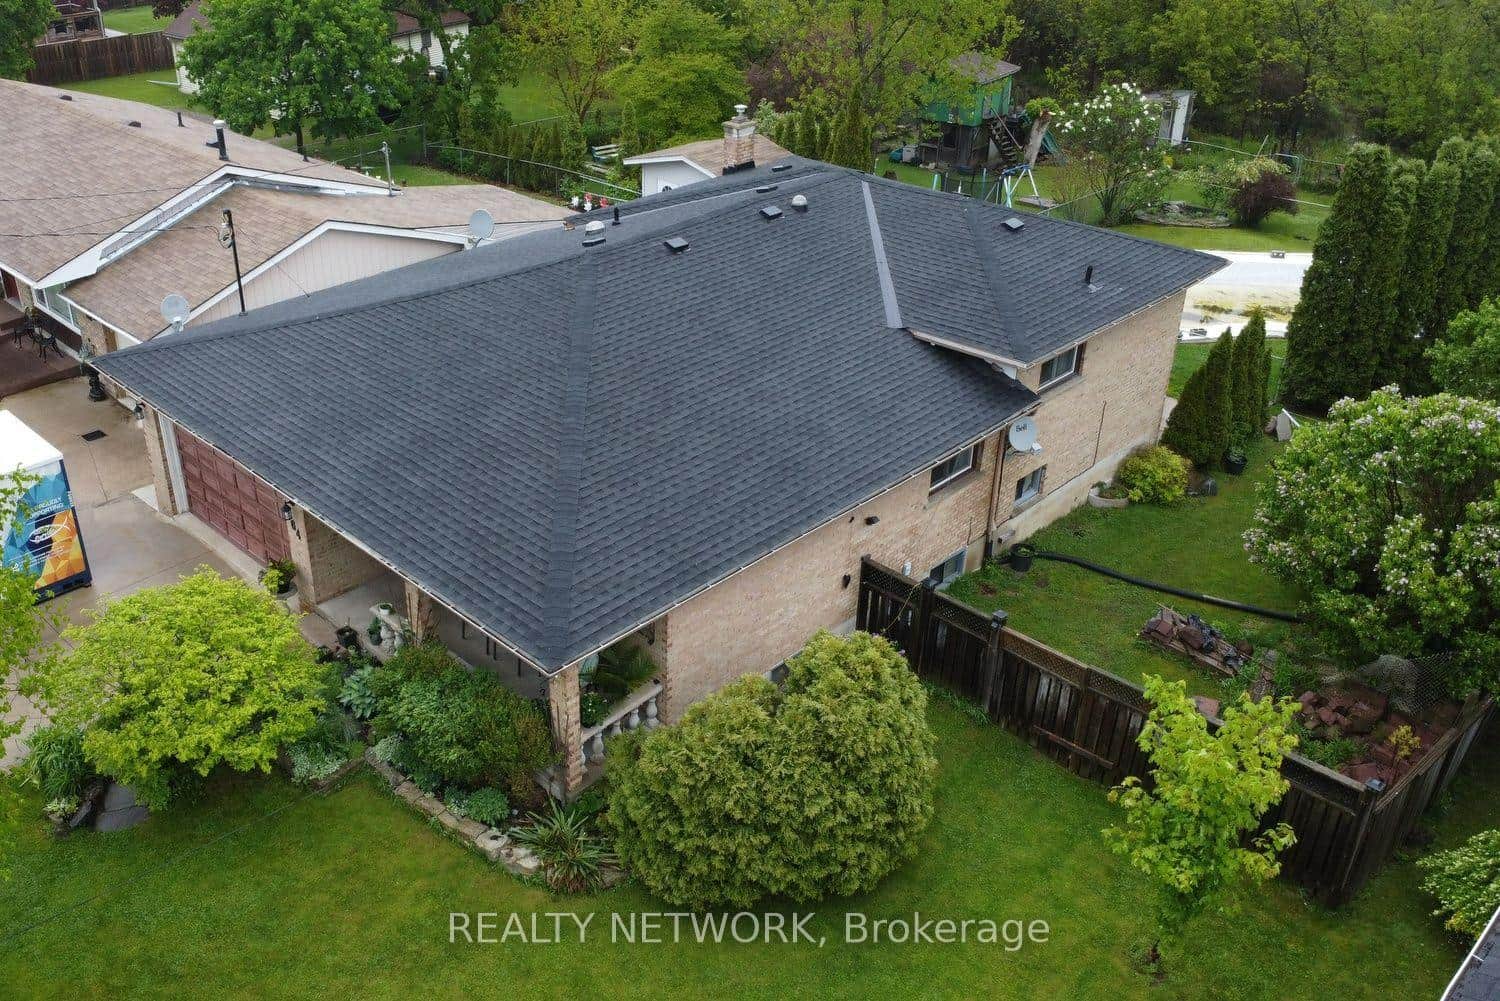
64 Winnett Street
 For SaleVirtual tour
Haldimand
$678,800
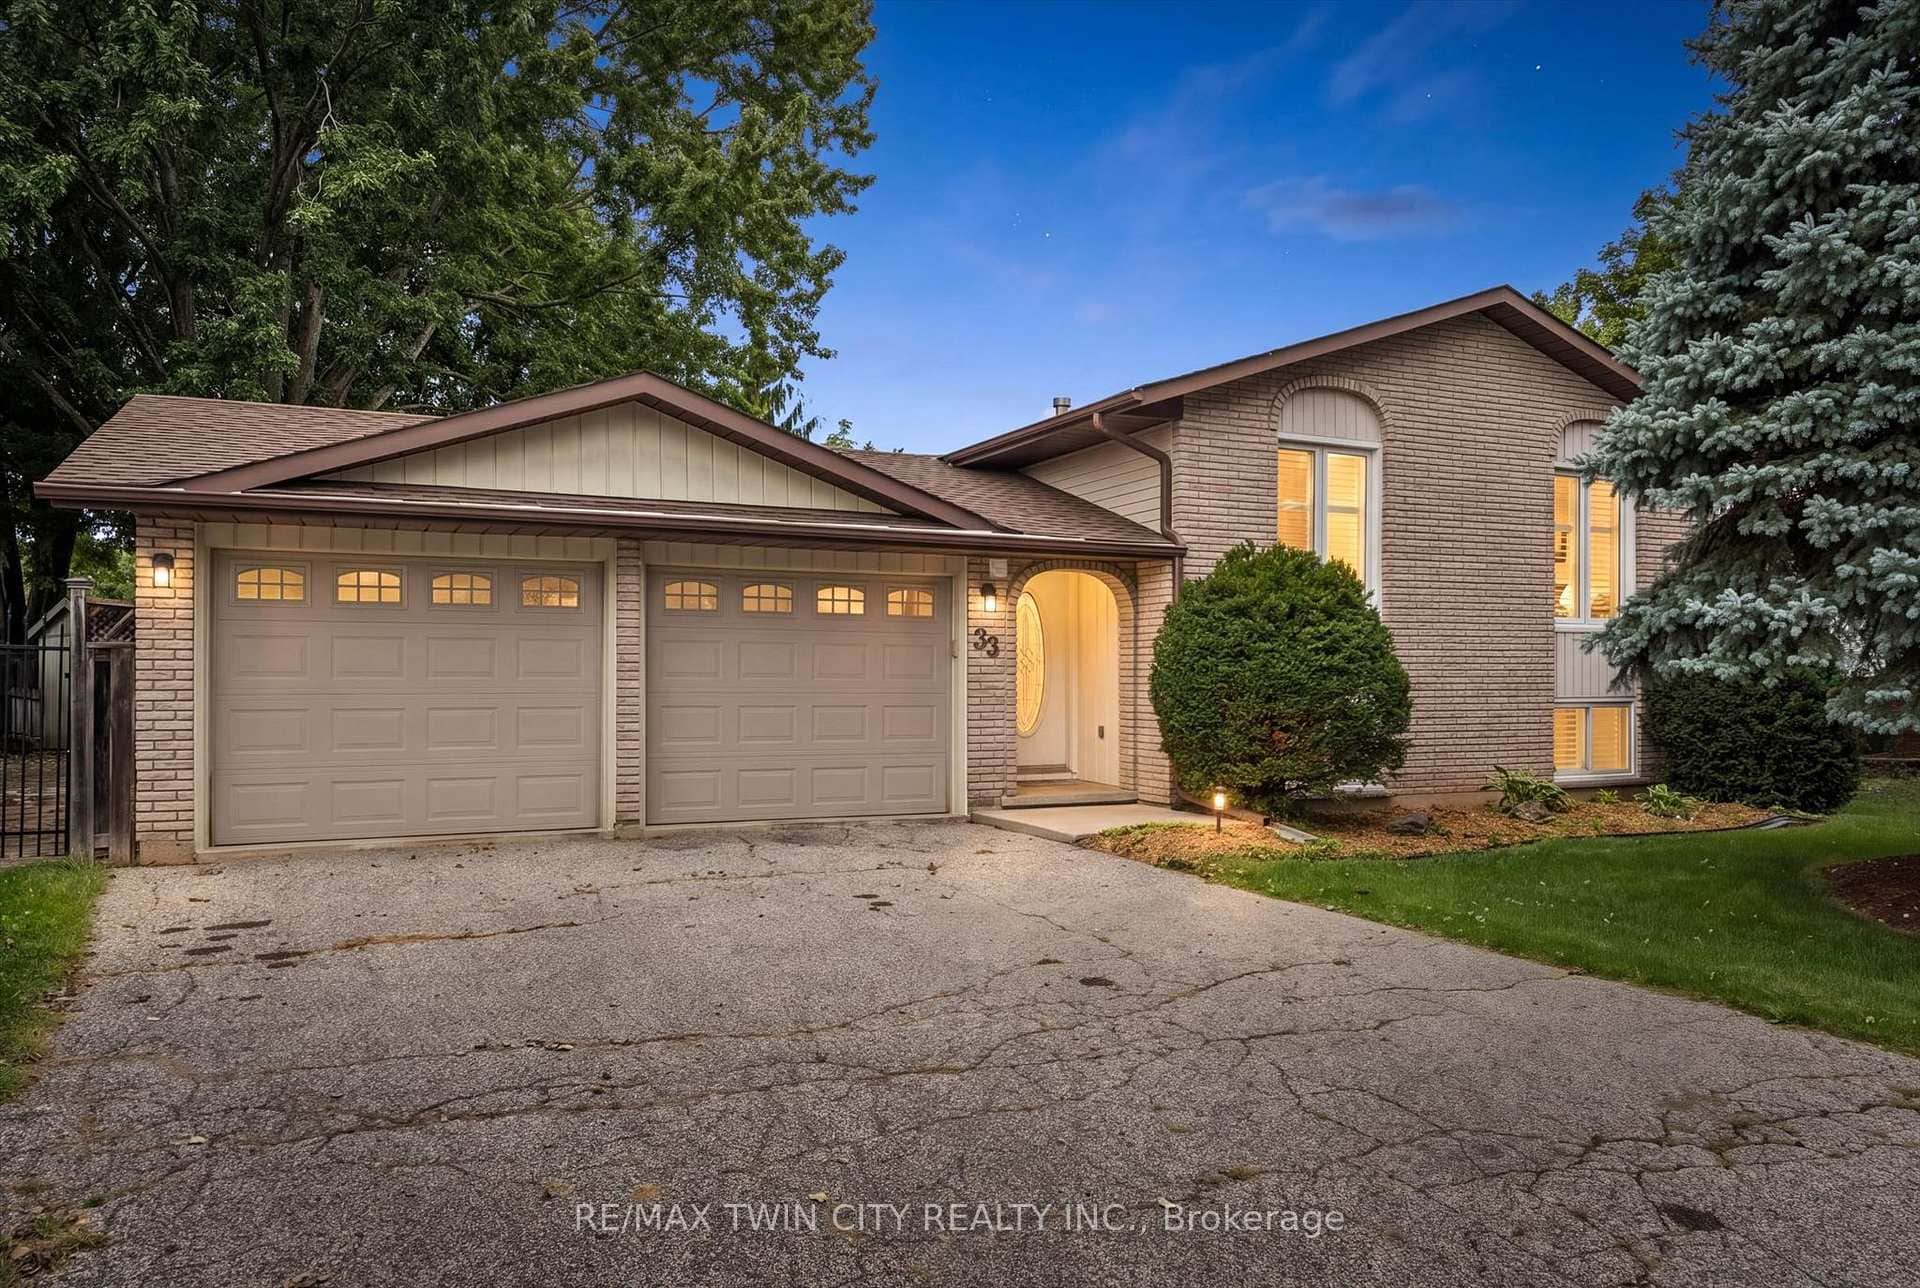
33 Maccoll Place
Last Updated: April 15, 2026
Listing Office: RE/MAX ESCARPMENT REALTY INC.
This listing content is owned and licensed by REALTOR® members of The Canadian Real Estate Association. The trademarks REALTOR®, REALTORS®, and the REALTOR® logo are controlled by The Canadian Real Estate Association (CREA) and identify real estate professionals who are members of CREA. The trademarks MLS®, Multiple Listing Service®, and the associated logos are owned by CREA and identify the quality of services provided by real estate professionals who are members of CREA. Used under license.