


20 TRACEY Road, St. Catharines, ON
L2N 1P8
Sold March 3, 2026
About this property
On a beautiful treelined street in the heart of the north-end is this wonderful backsplit that has been loved and cared for by some of the sweetest grandparents and people I know. This traditional 1050 sqft home has been immaculately kept over the years inside and out. 3 beds and a 4 pcs bathroom UP. A formal living room, with a dining room and a pristine kitchen. The natural light shines through the vinyl windows that are just a few years old. Down a level to the rec-room is instantly comfortable. Turn on the fireplace and relax. This is the perfect space for the family to watch TV together. Love those oversized windows. A basement walkout to the backyard and a 3pc round out the lower level. Down, is an abundance of storage, laundry and work bench. Love the fact that all the cornerstones are upgraded. Furnace, AC and Tankless hot water (owned) were all replaced last year (’23) and the 30 year shingles were installed in ’07. Outside is where you will thrive. Beautiful and mature gardens, ample tree privacy from neighbors (although I hear all the neighbors are wonderful) and a great patio for lemonades and morning coffee. Residing in the Parnell Elementary School district, this home is close to everything that is wonderful about our community.
Features
Property Details
Listing
Property
Condo / Building
Location
Location & Walkability
20 TRACEY Road, St. Catharines, ON
Map data © GoogleOpen in Google Maps ↗
Similar Properties Nearby
View all →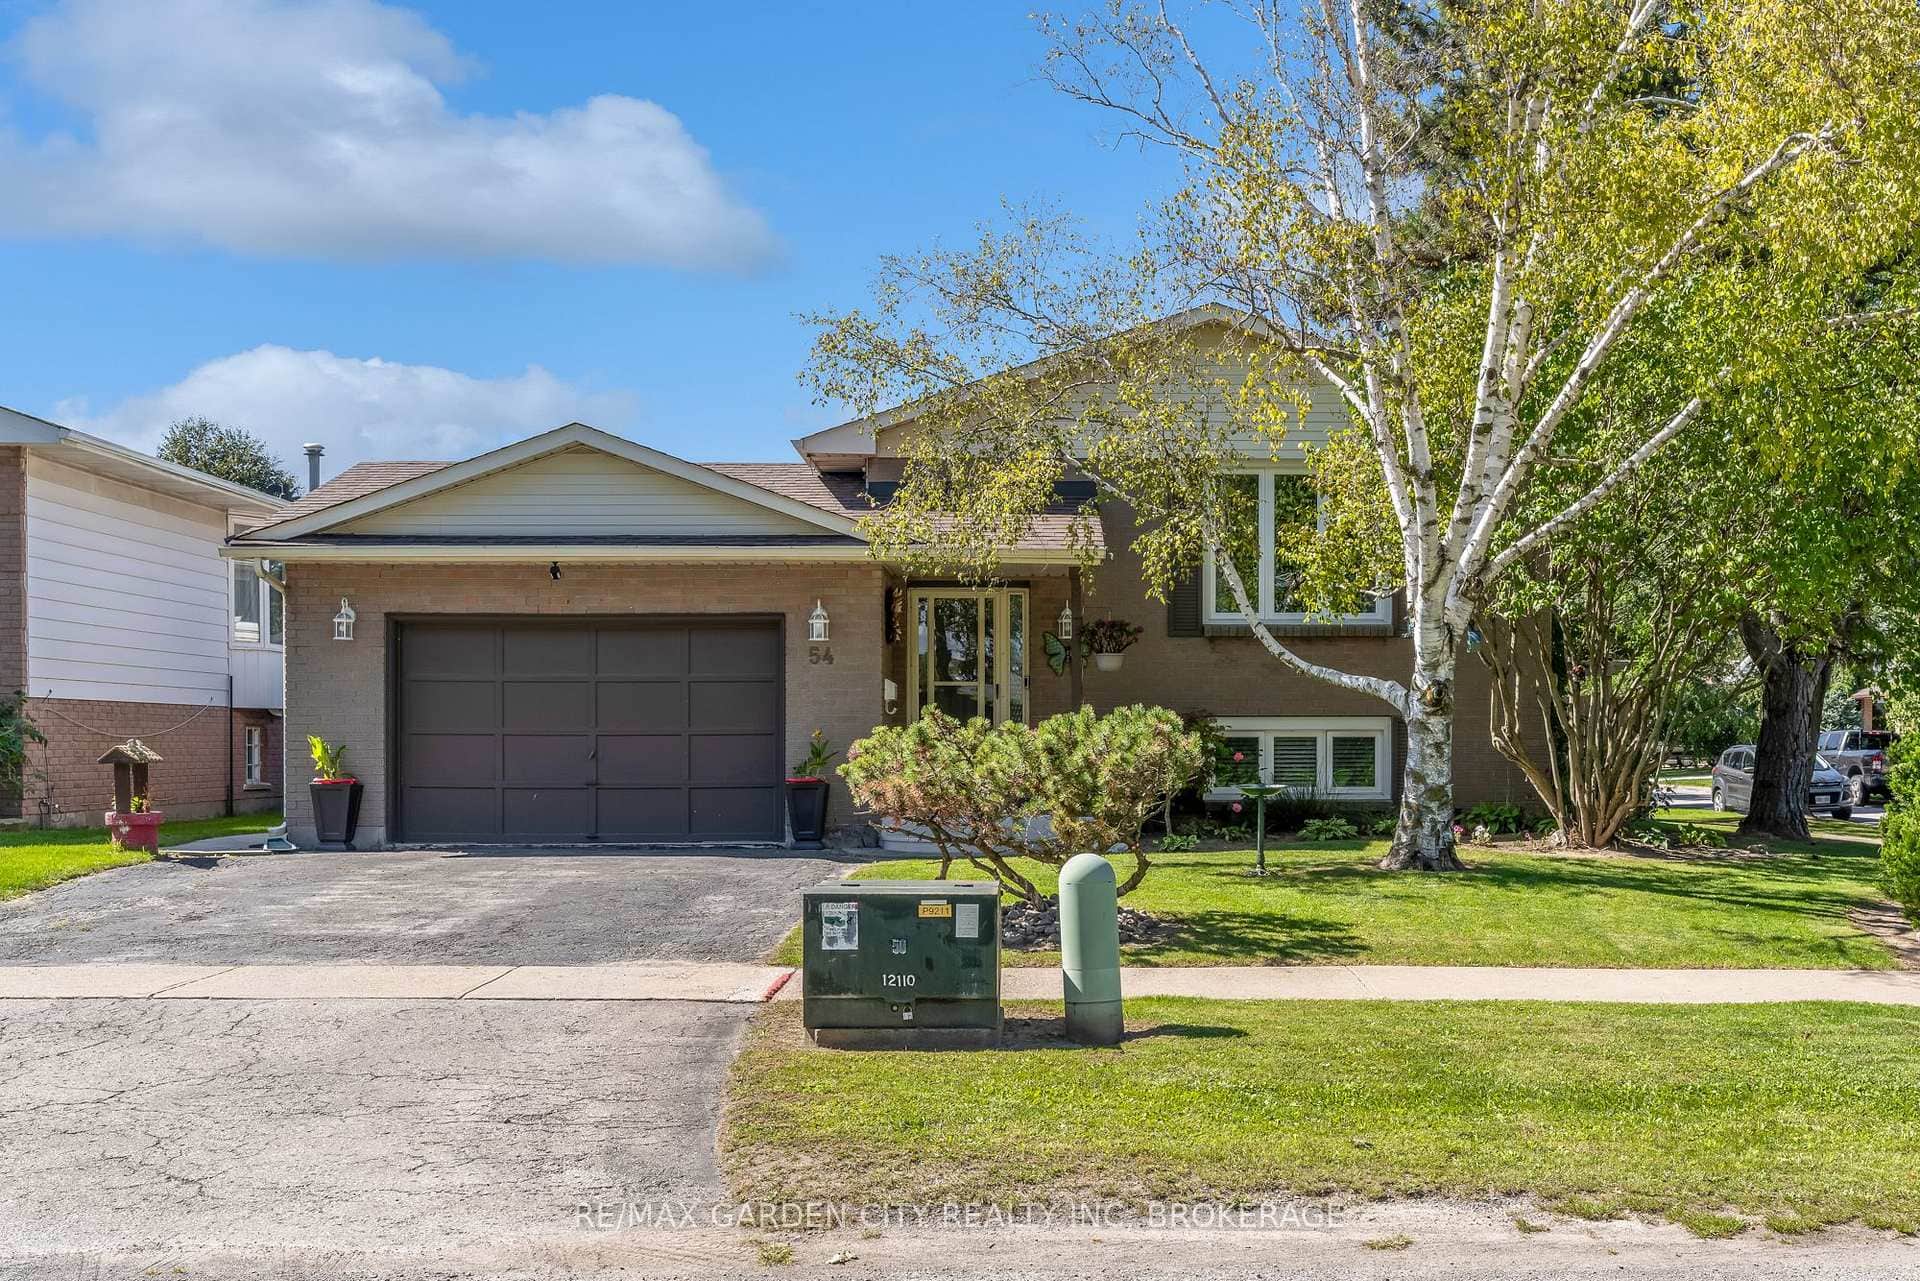 For Sale
St. Catharines
$649,900
54 Crestcombe Road
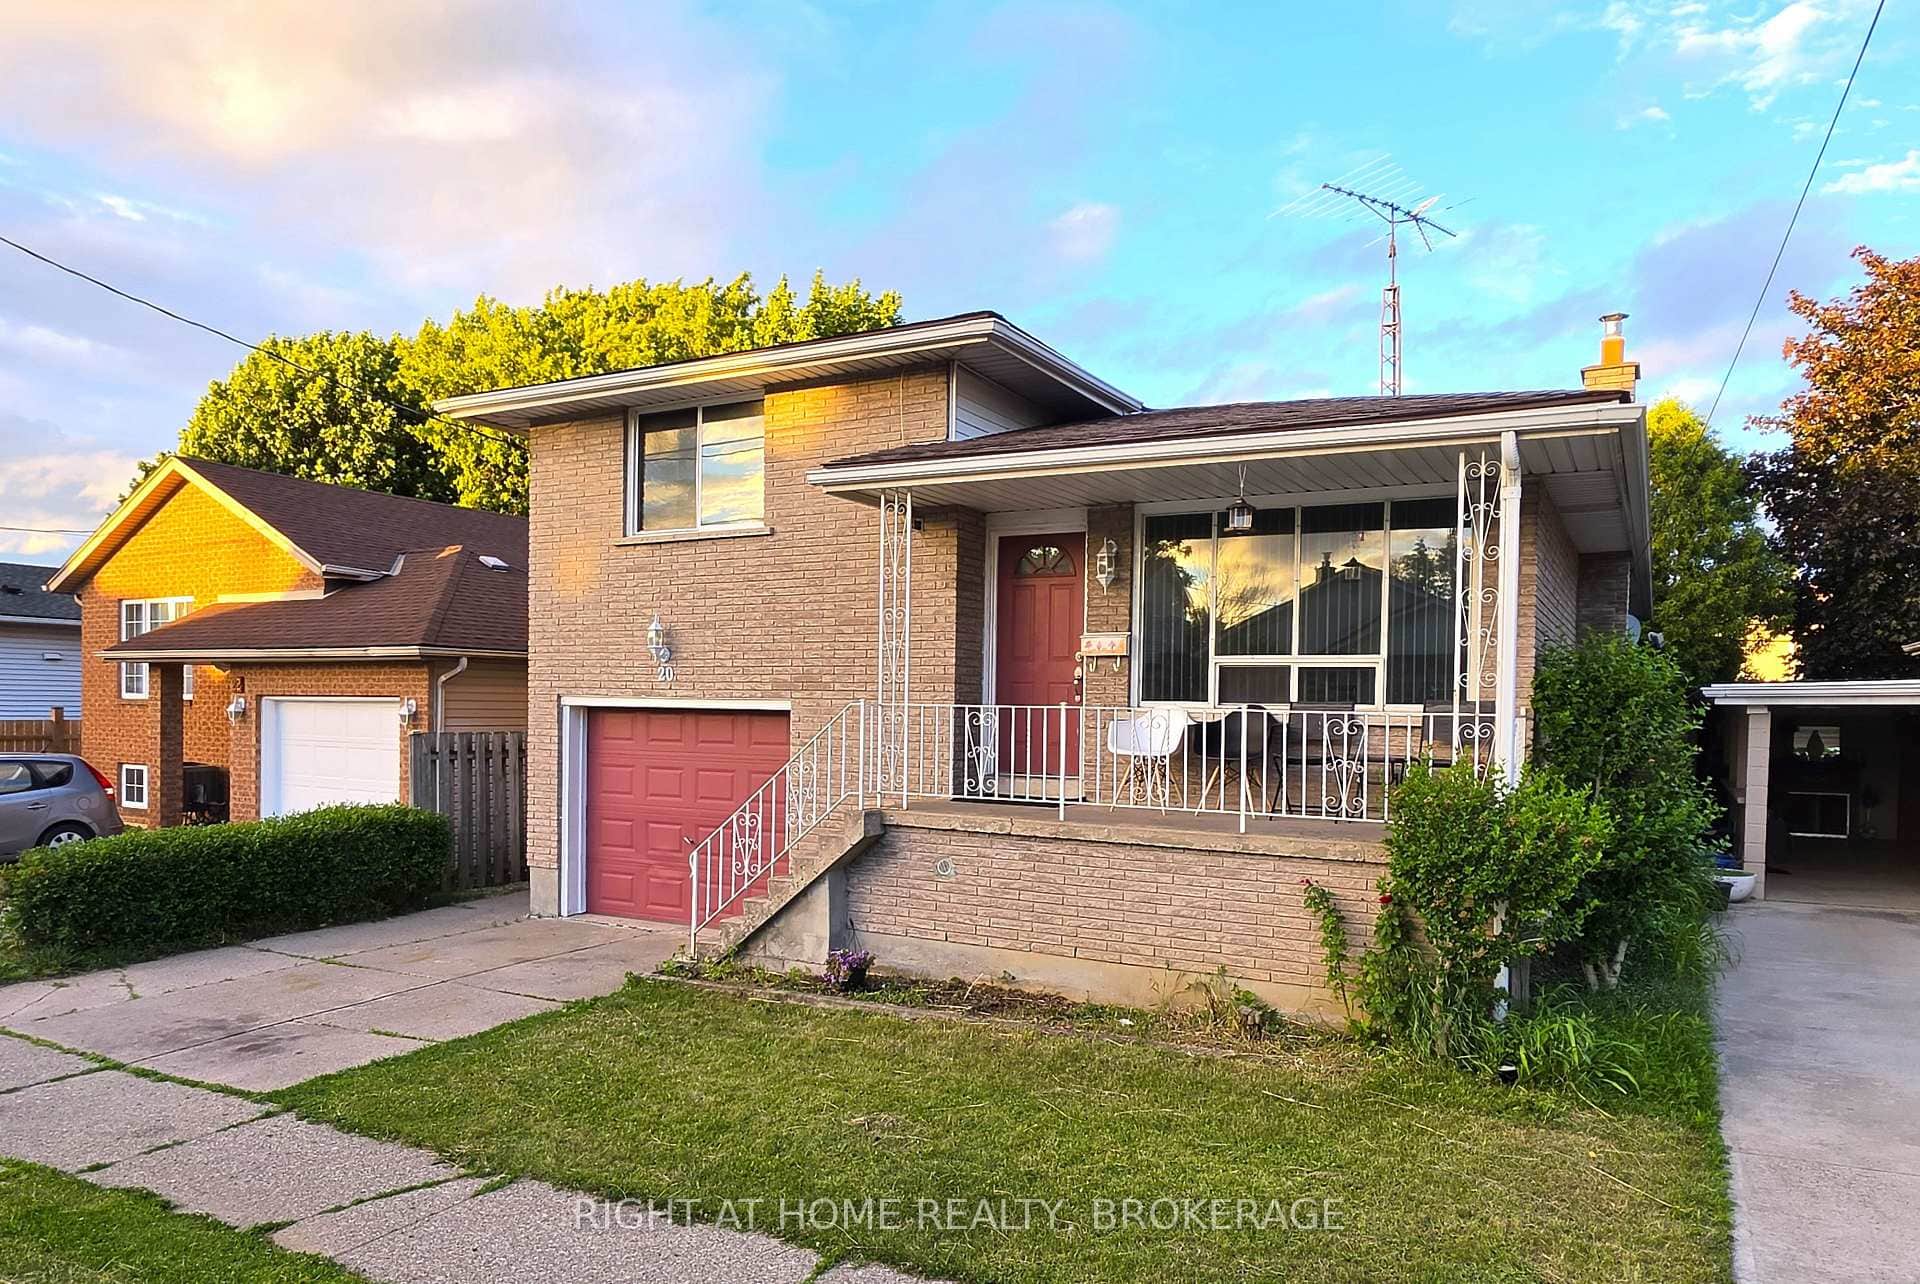 For Sale
St. Catharines
$649,900
20 Augusta Avenue
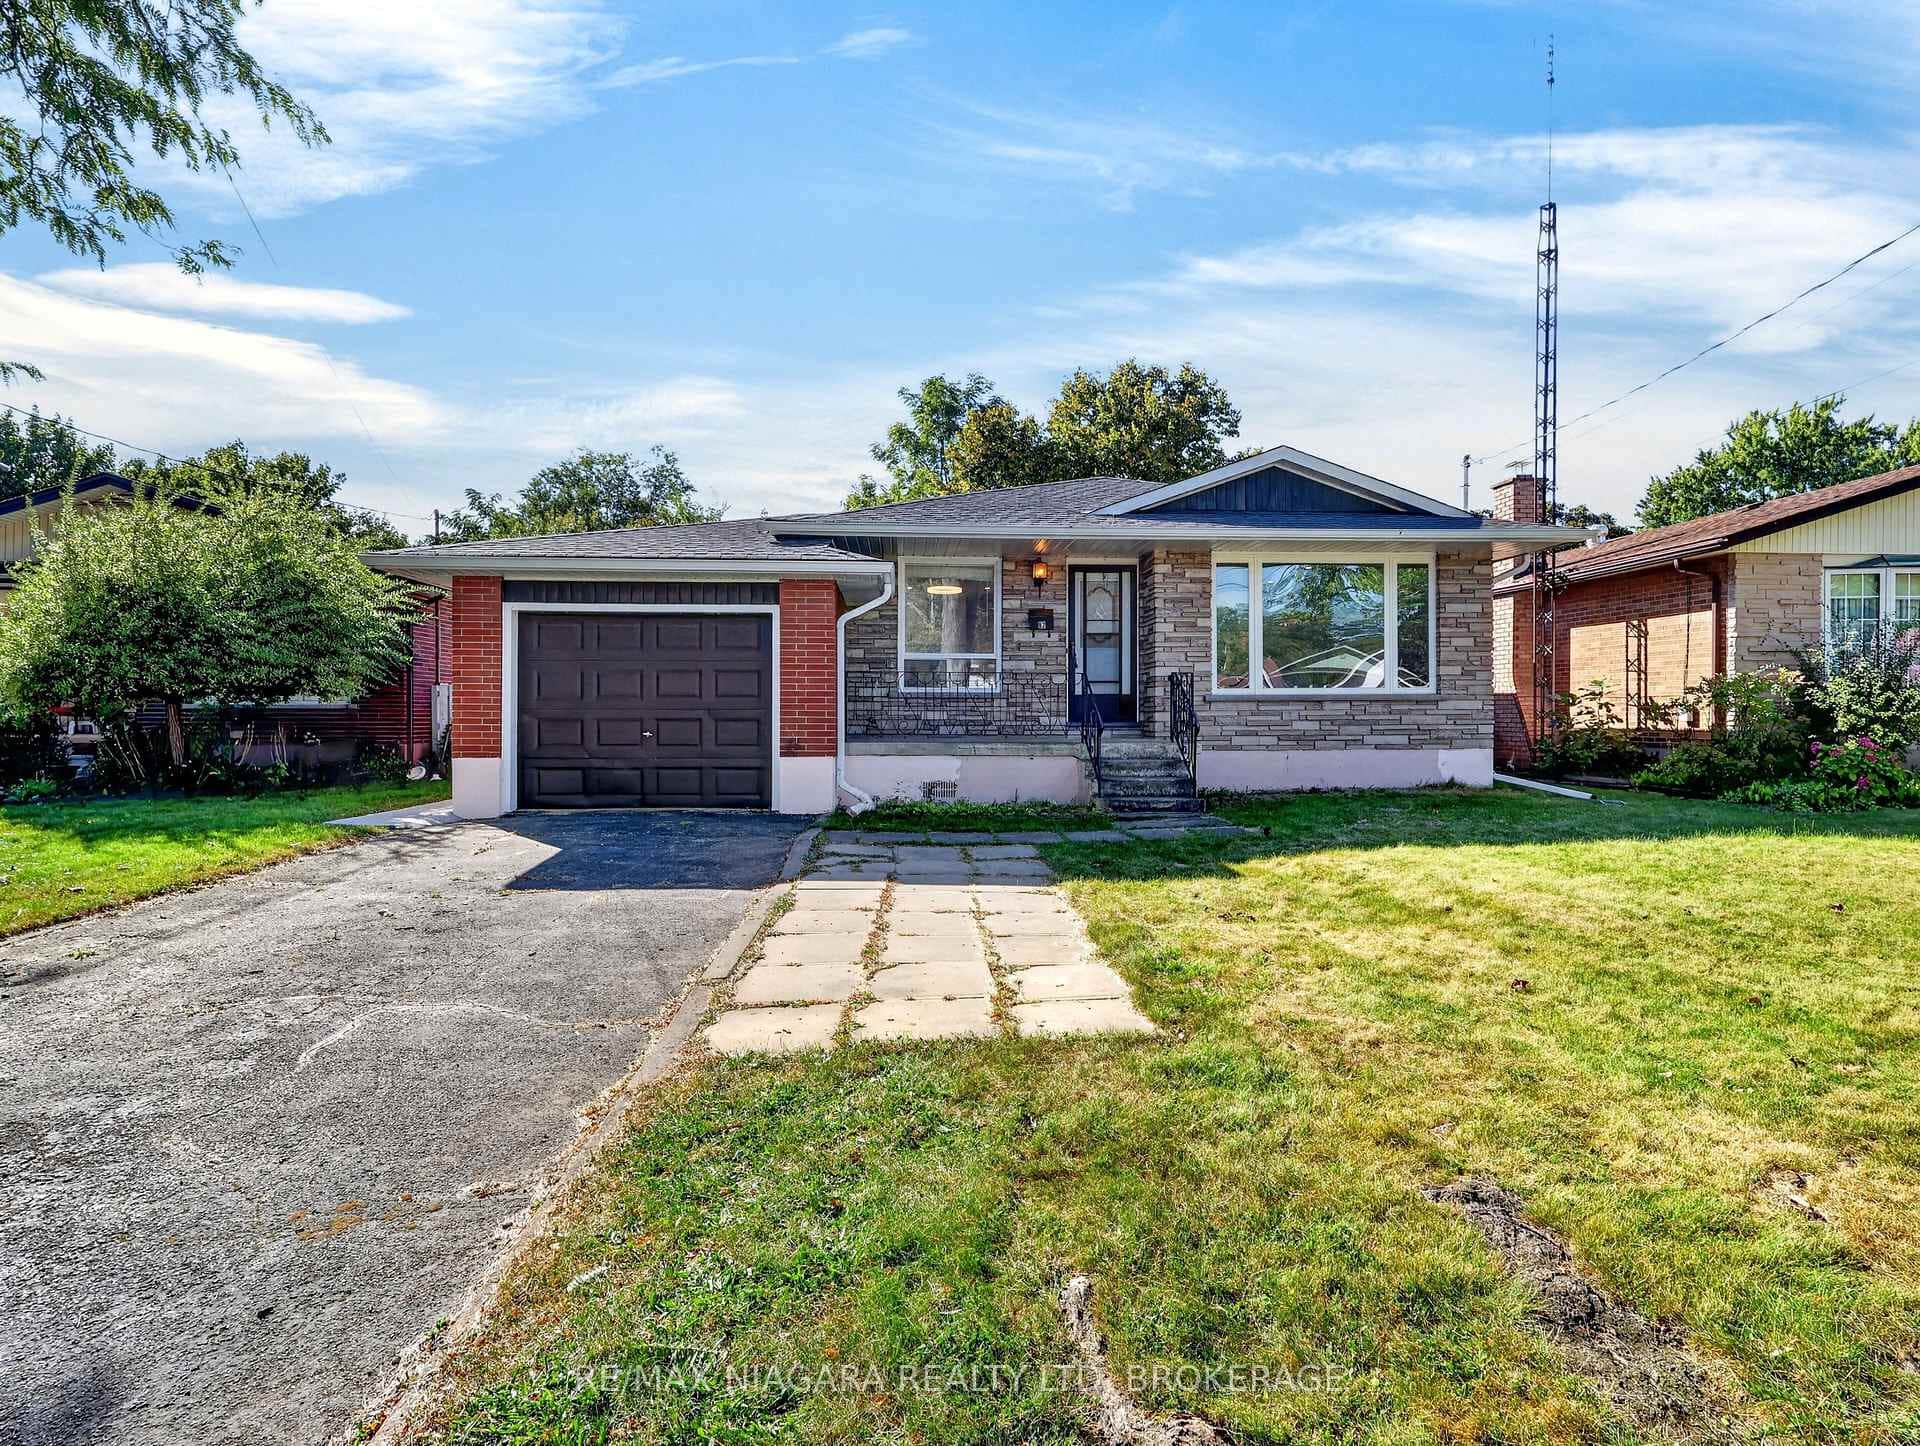 For SaleVirtual tour
St. Catharines
$659,000
82 Regent Drive
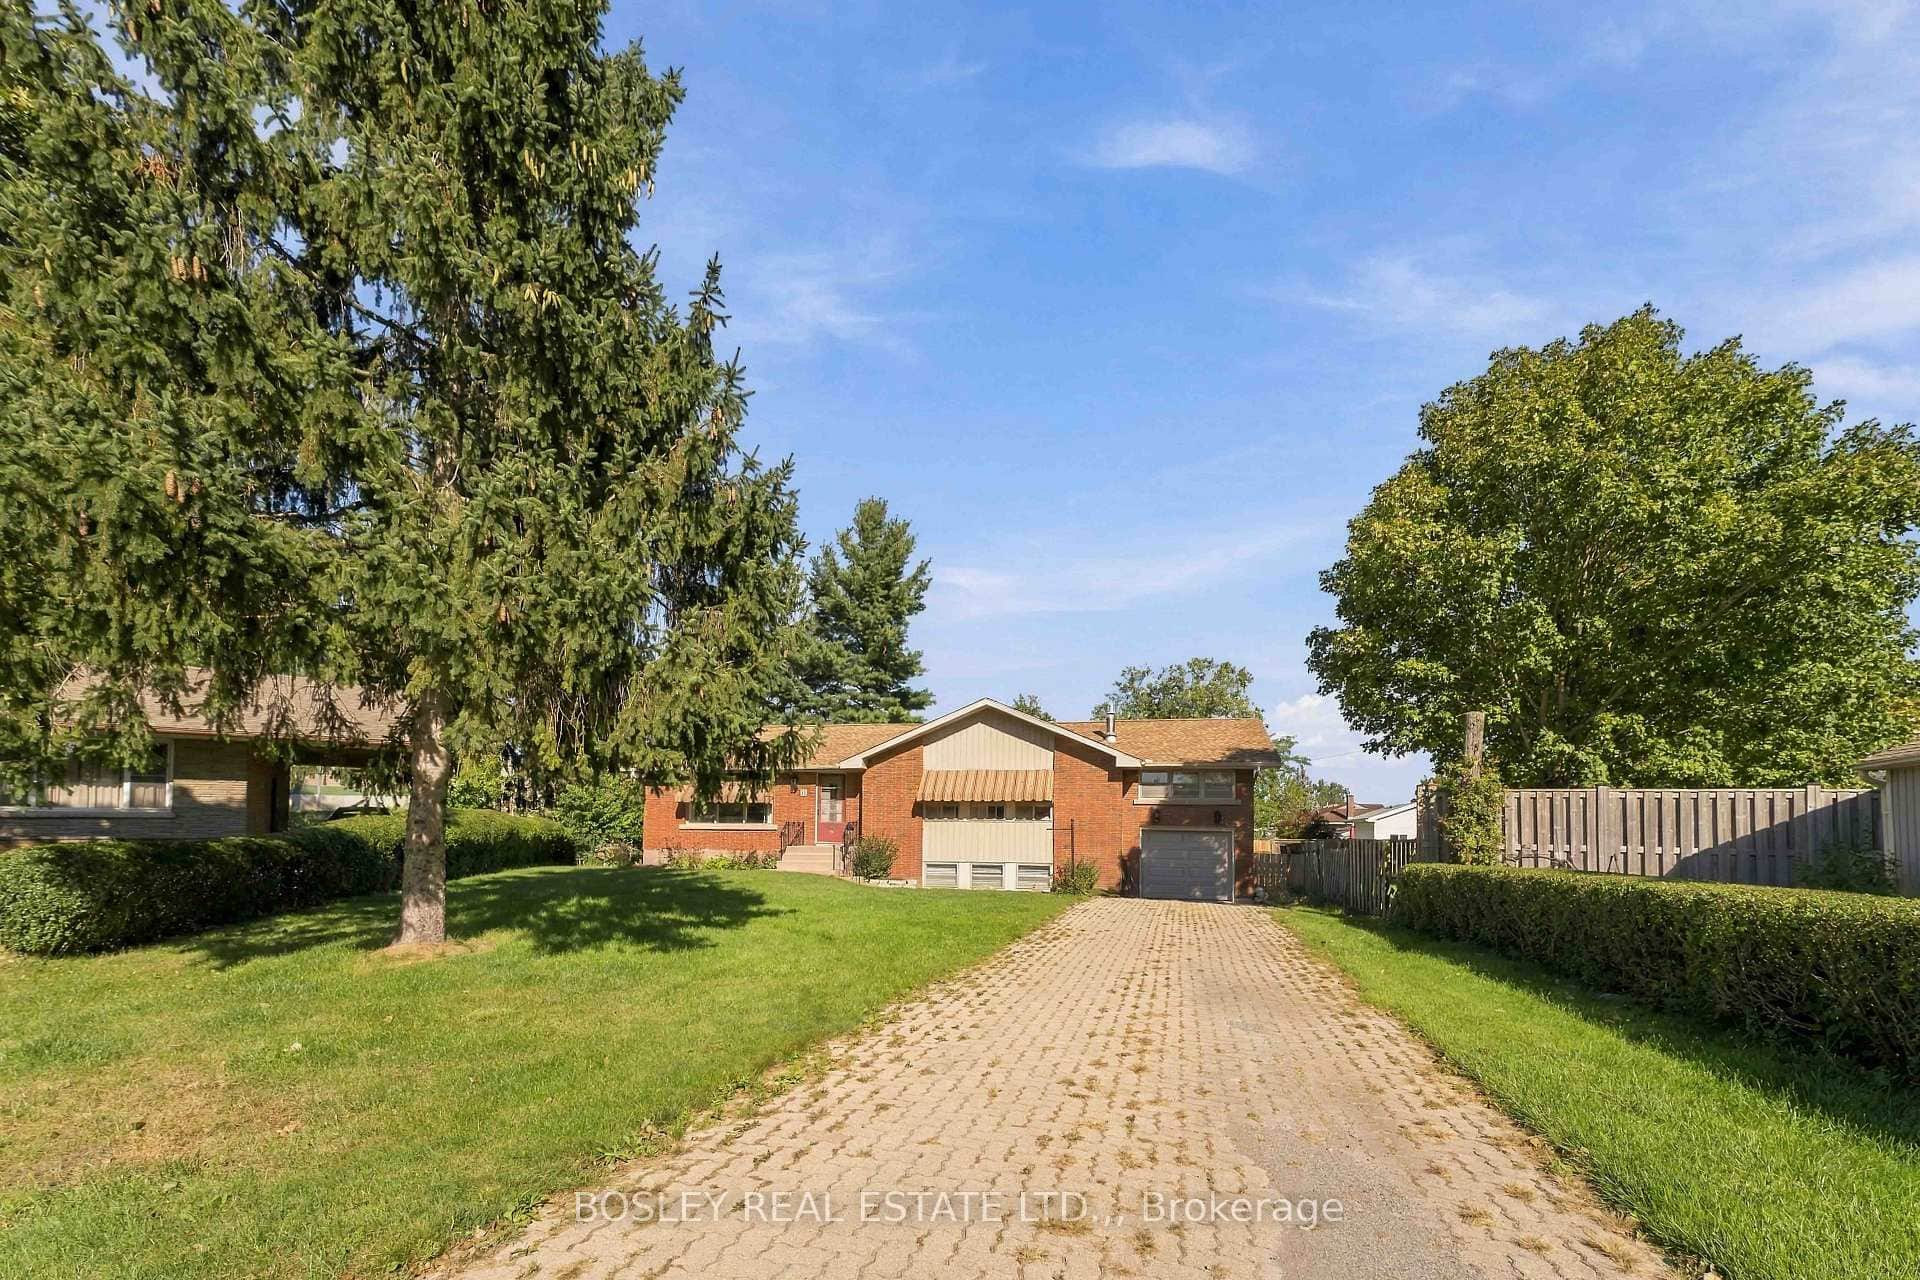 For SaleVirtual tour
St. Catharines
$640,000
12 Glenhurst Circle
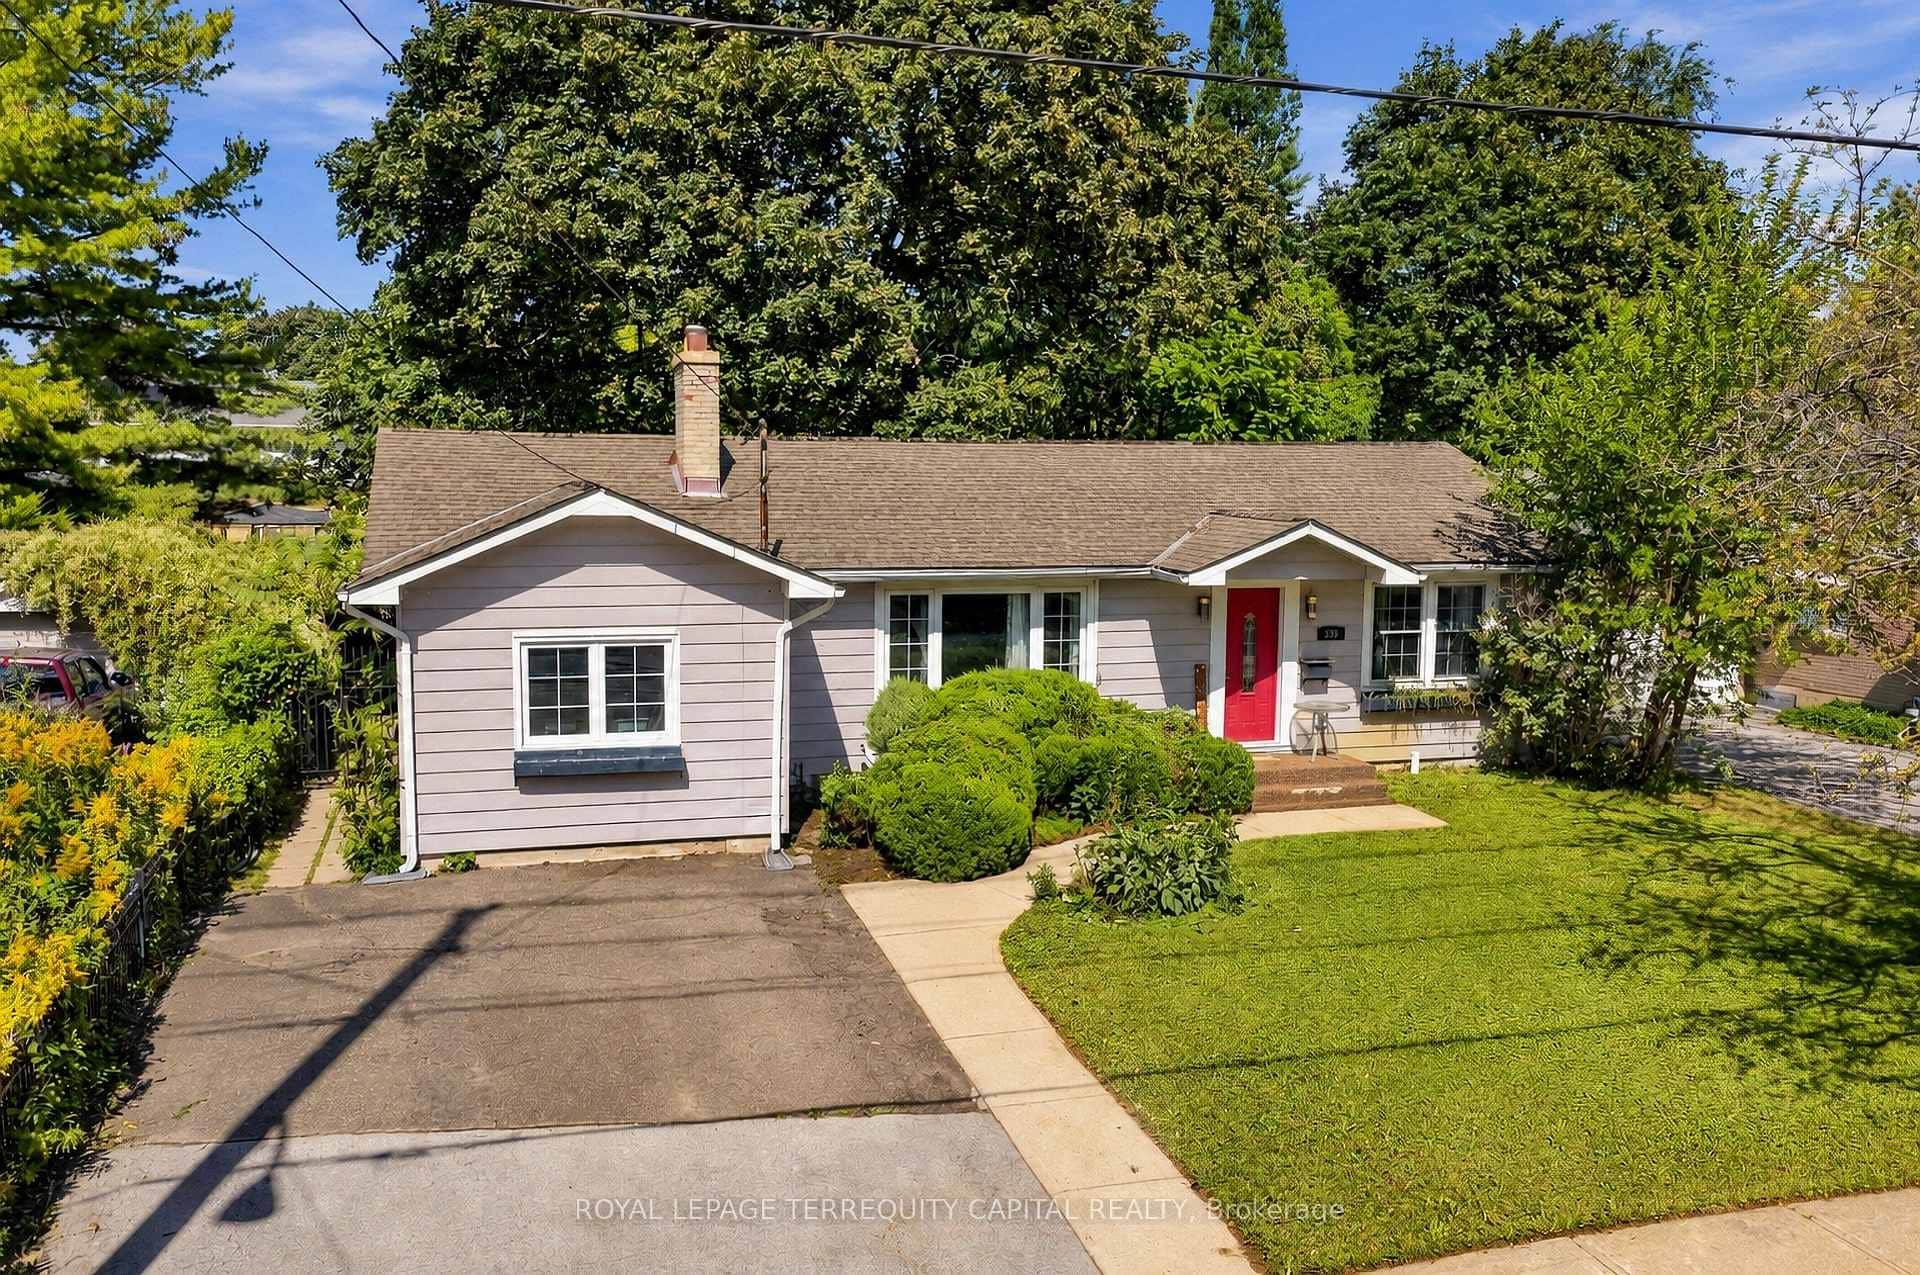 For Sale
St. Catharines
$639,000
359 Linwell Road
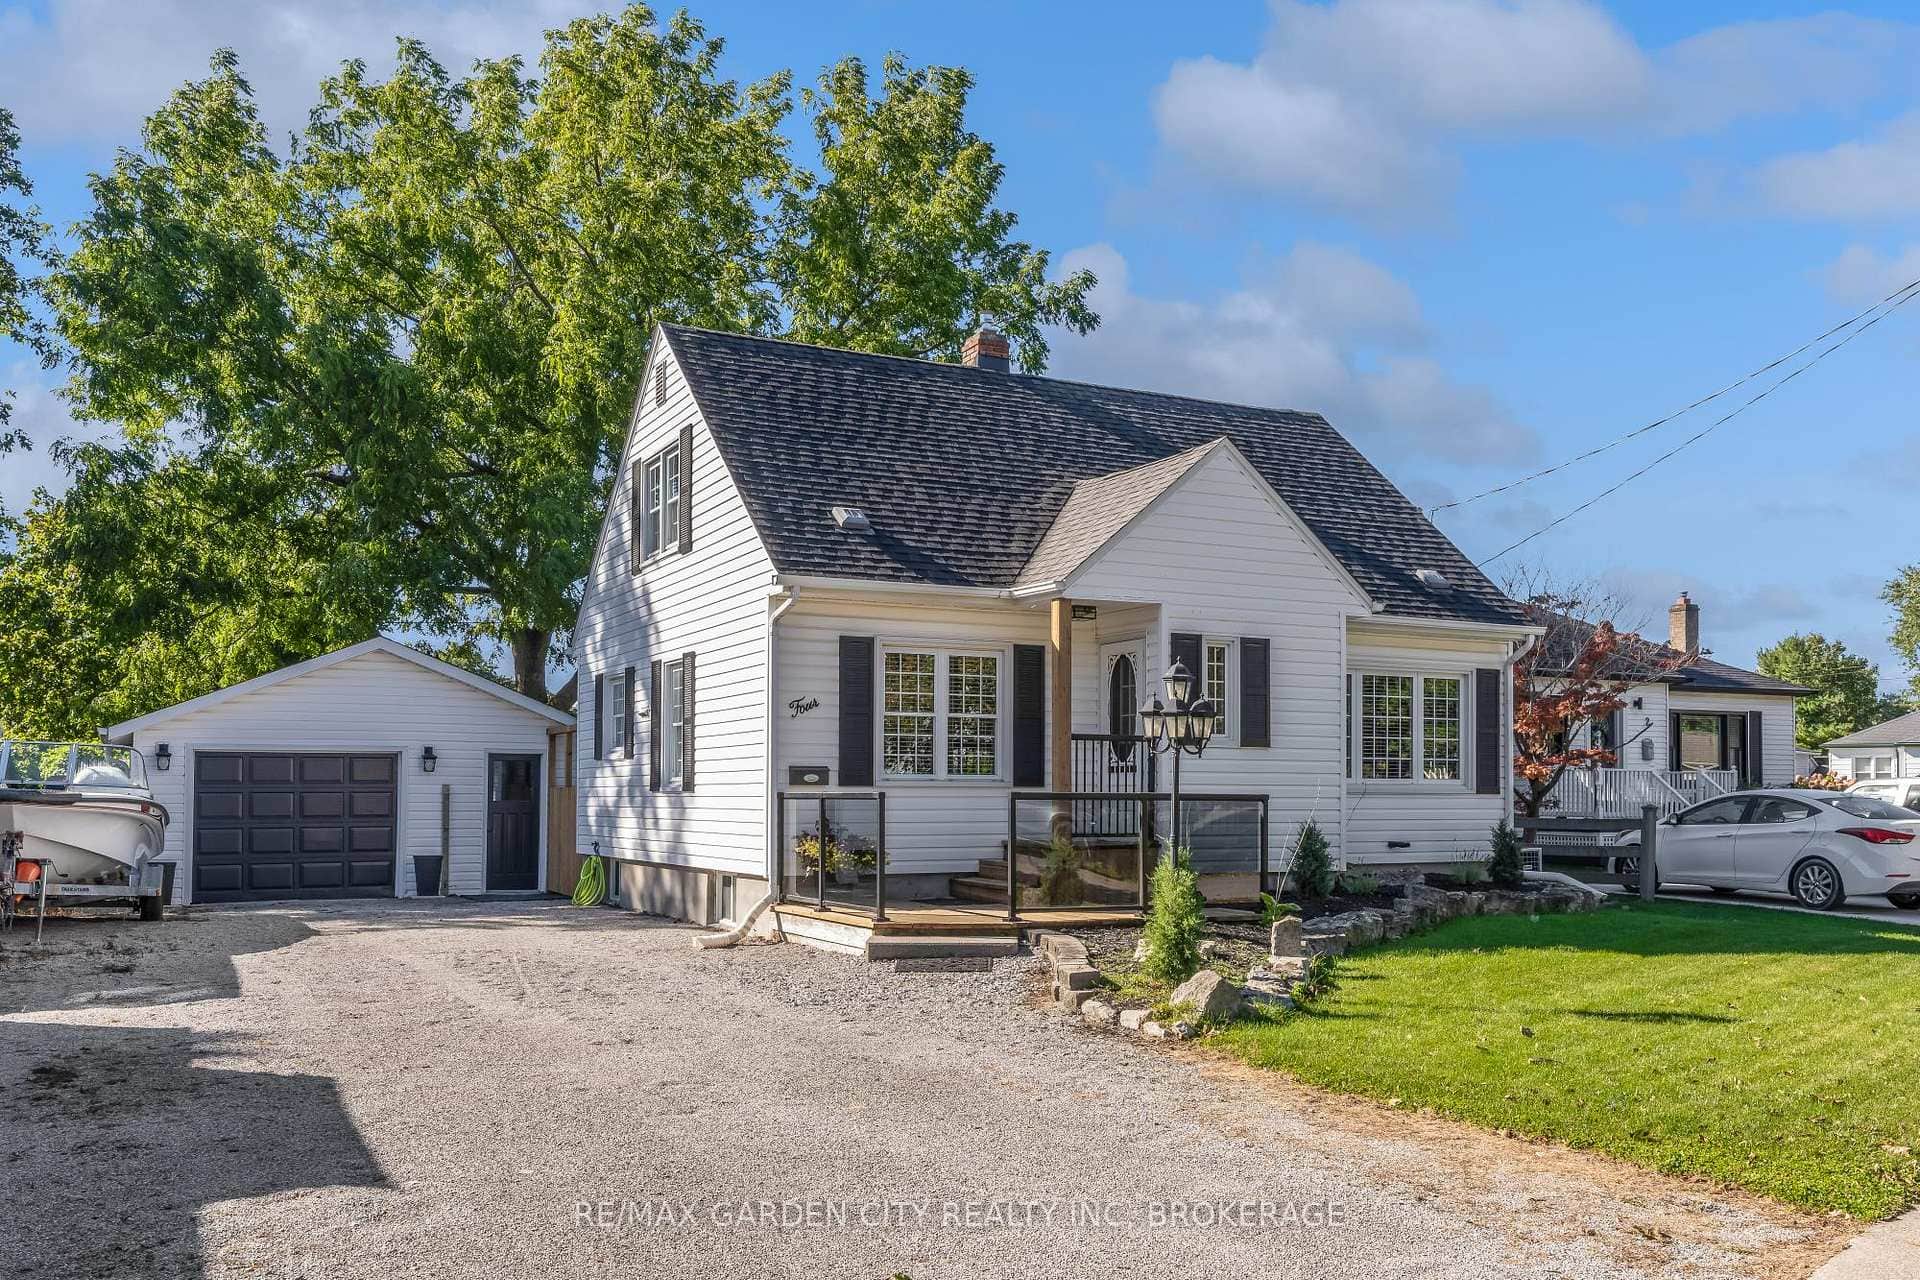 For Sale
St. Catharines
$669,000
4 Manor Road
Last Updated: March 3, 2026
Listing Office: RE/MAX GARDEN CITY UPHOUSE REALTY
This listing content is owned and licensed by REALTOR® members of The Canadian Real Estate Association. The trademarks REALTOR®, REALTORS®, and the REALTOR® logo are controlled by The Canadian Real Estate Association (CREA) and identify real estate professionals who are members of CREA. The trademarks MLS®, Multiple Listing Service®, and the associated logos are owned by CREA and identify the quality of services provided by real estate professionals who are members of CREA. Used under license.