


2 Sundin Drive, Haldimand, ON
N3W 0H1
Sold March 21, 2026
About this property
Client RemarksThis beautifully maintained detached 2-storey home offers a bright, carpet-free, open-concept layout in a desirable Grand River-facing community, on a lot larger than most in the neighbourhood.Featuring 3 spacious bedrooms, 2.5 bathrooms, and a large, sun-filled foyer, this home is ideal for modern family living. The main floor showcases large windows with peaceful river views, filling the space with natural light. The kitchen offers ample cabinetry and flows seamlessly into the living and dining areas - perfect for entertaining.Enjoy year-round comfort with central air conditioning, window coverings included, and the convenience of laundry located on the bedroom level. Step outside to a mostly fenced yard, ideal for children, pets, or outdoor gatherings.Additional highlights include an attached garage, a paved driveway with potential to widen to a double drive, and a generously sized lot measuring 40.26 x 92.08 ft, offering more outdoor space than typically found in the area.Located minutes from scenic river trails, parks, schools, and amenities, this home offers the perfect blend of small-town charm and everyday convenience.Move-in ready and a must-see!
Features
Property Details
Listing
Property
Parking & Land
Location
Location & Walkability
2 Sundin Drive, Haldimand, ON
Map data © GoogleOpen in Google Maps ↗
Similar Properties Nearby
View all →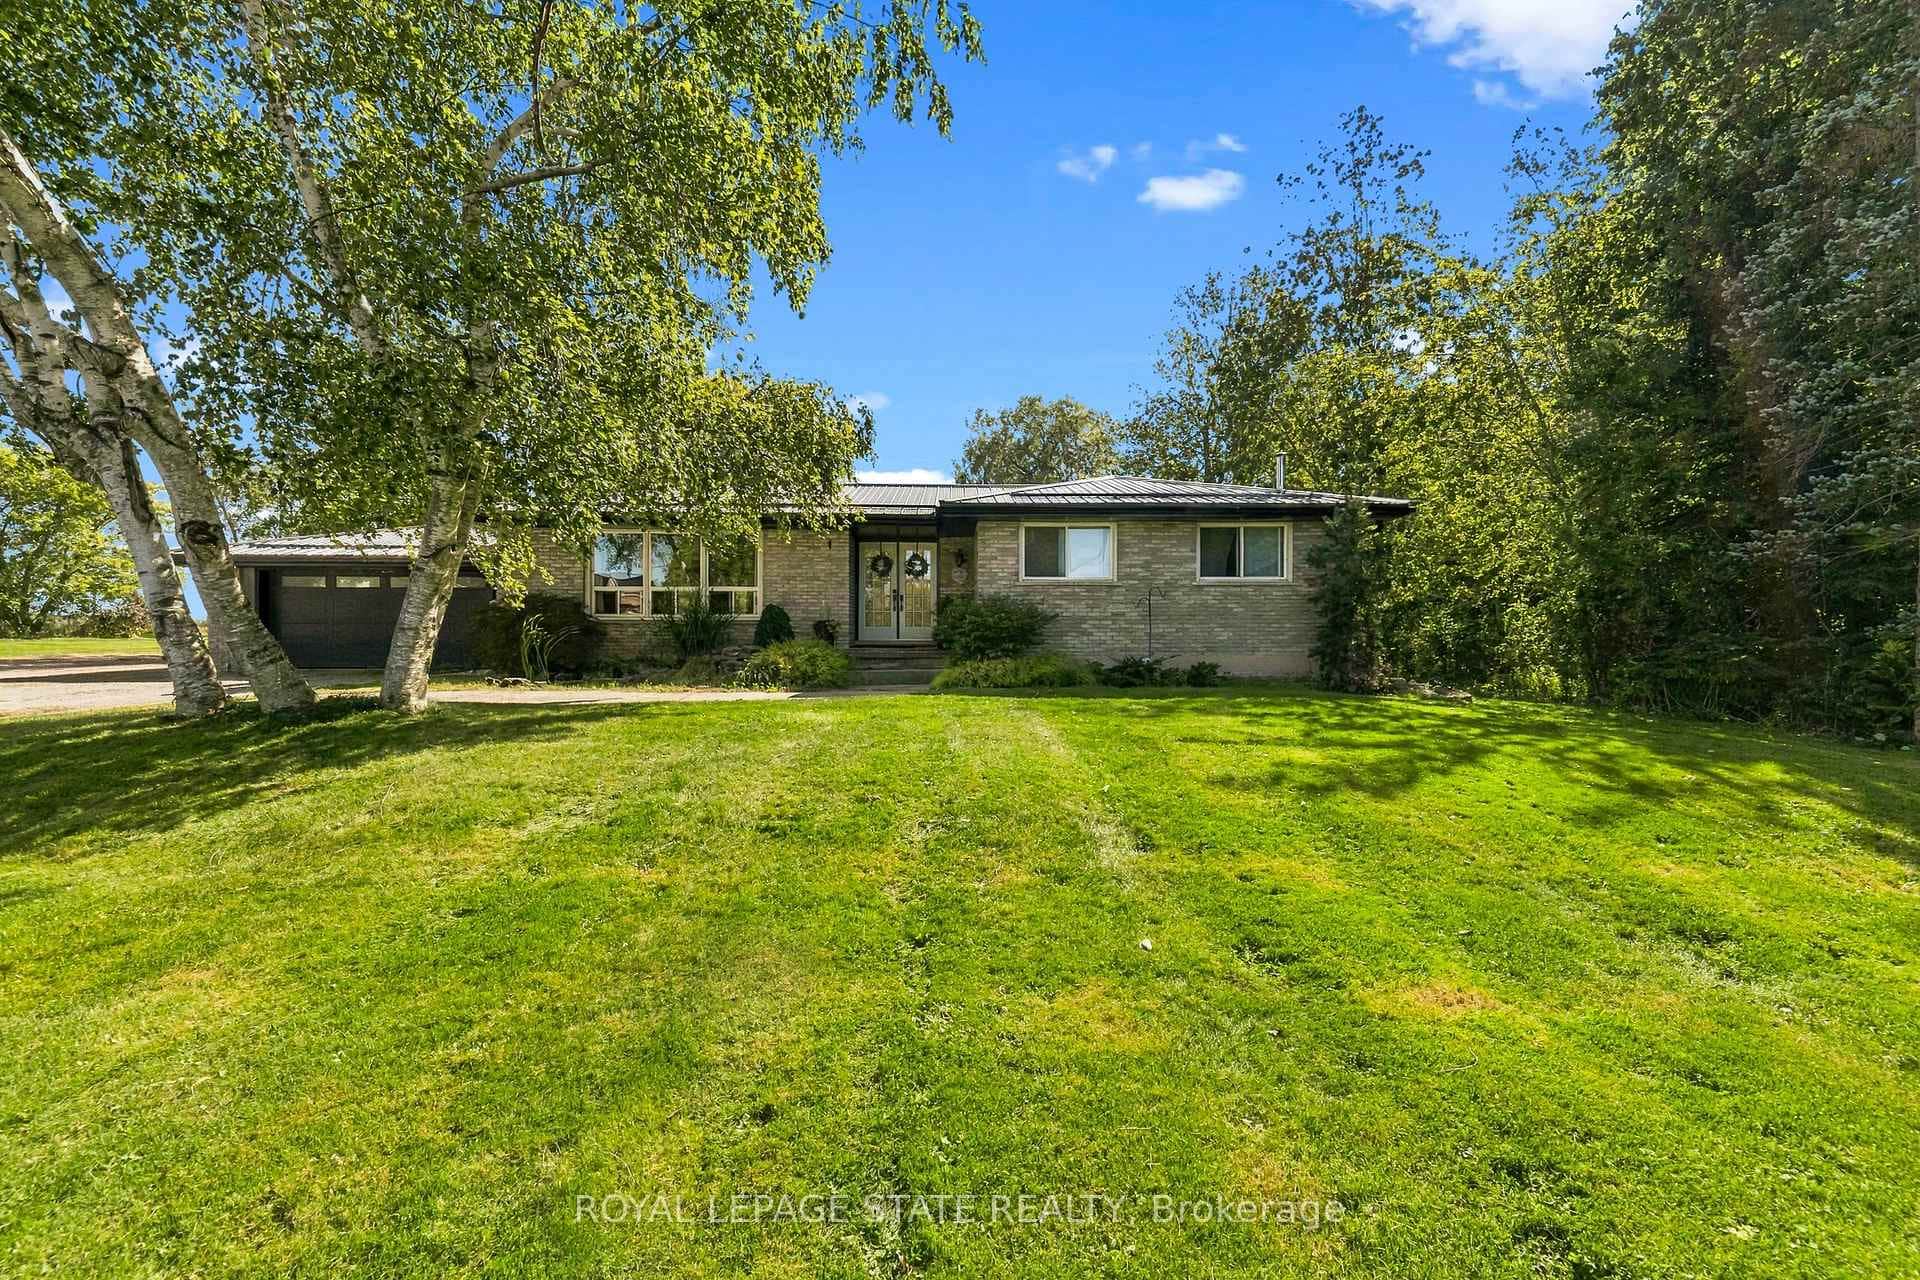 For SaleVirtual tour
Haldimand
$699,000
380 Haldimand Trail
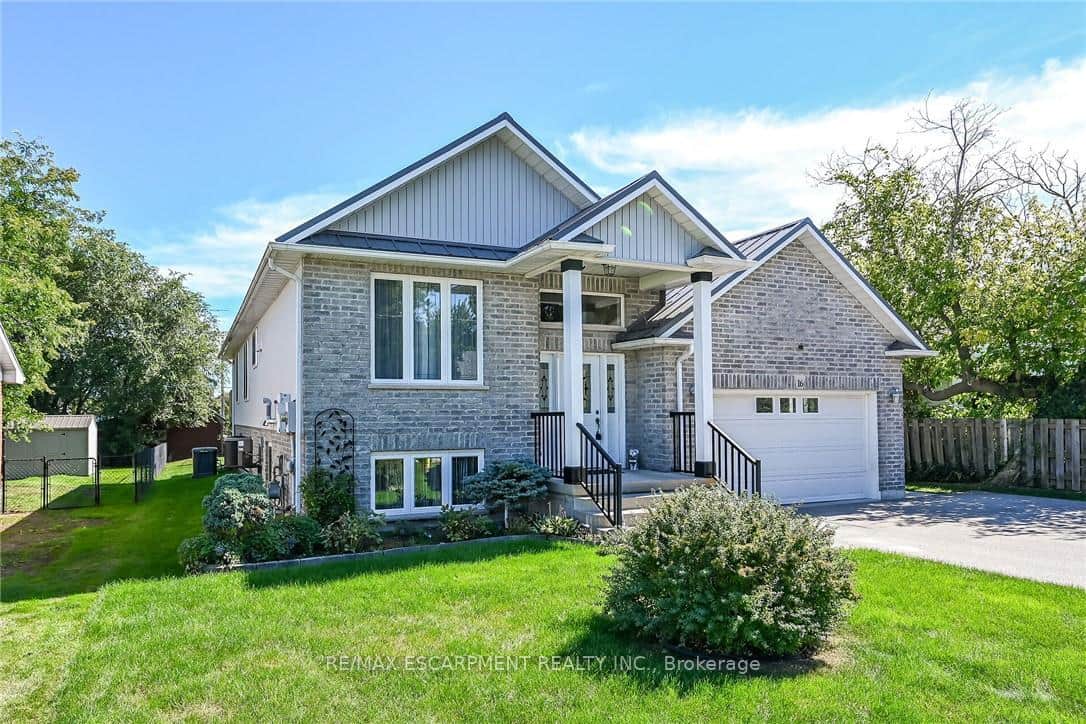 For SaleVirtual tour
Haldimand
$699,000
16 Church Street
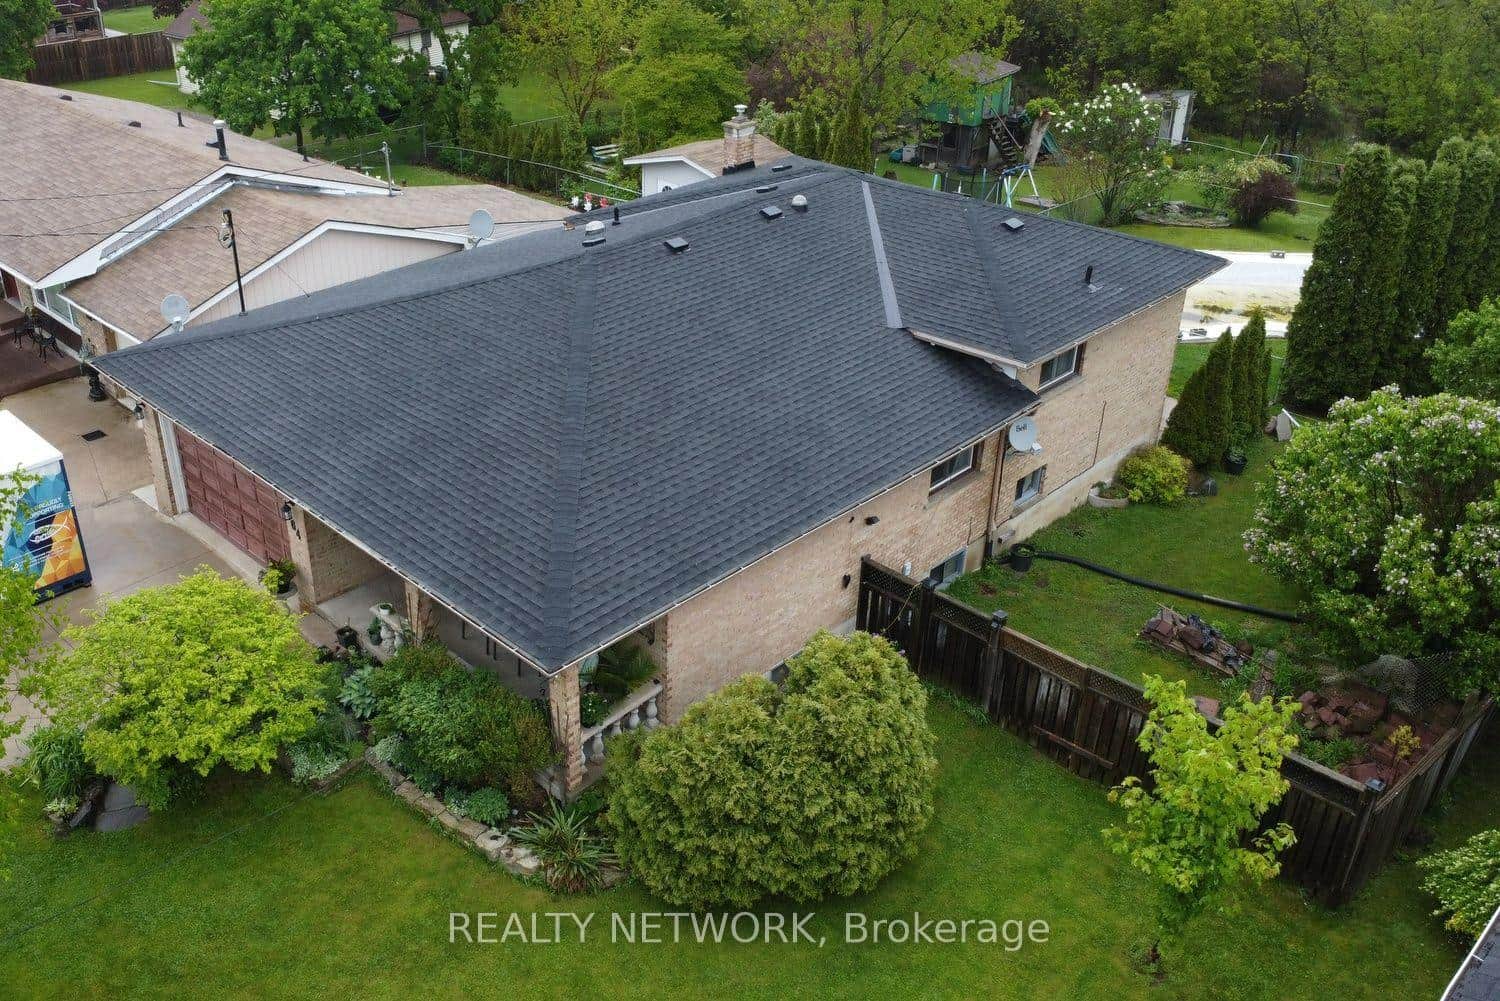 For Sale
Haldimand
$699,000
64 Winnett Street
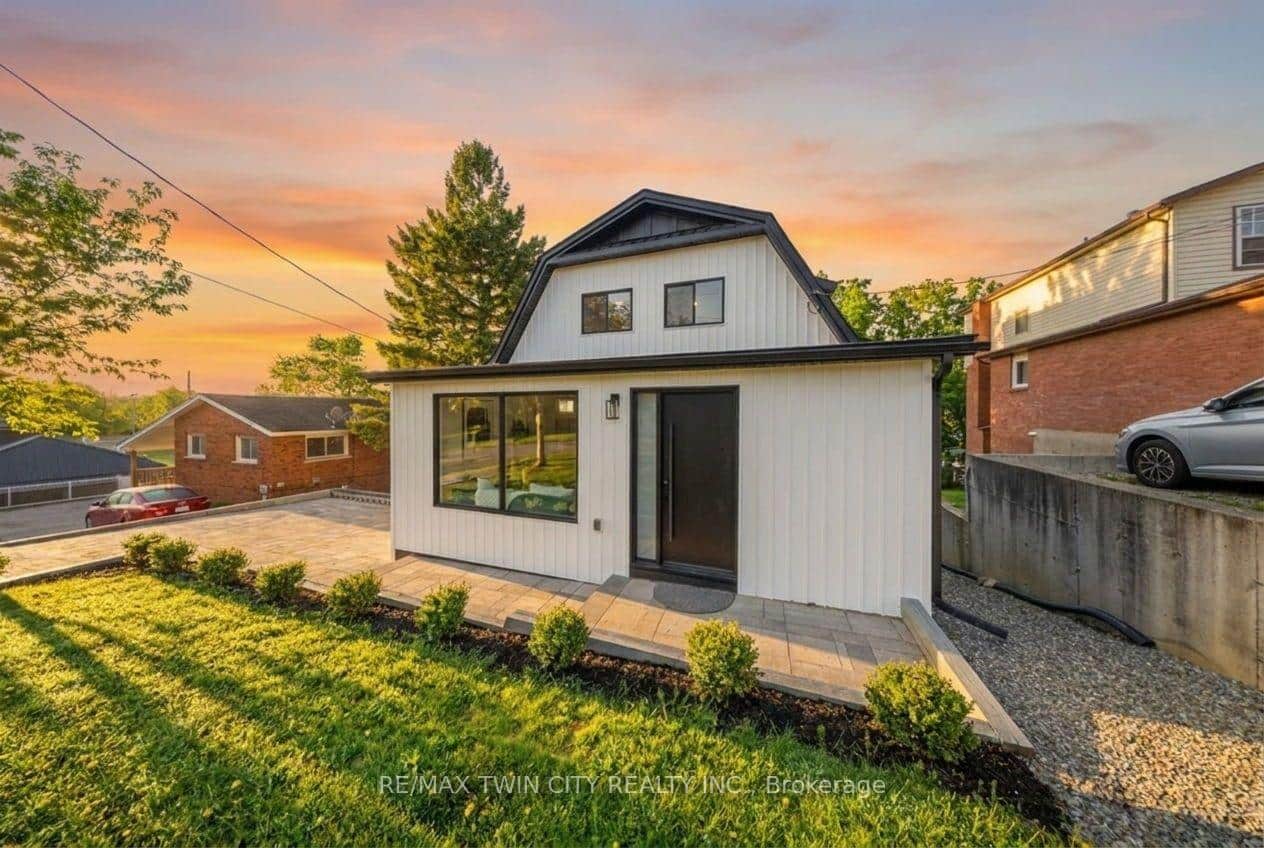 For Sale
Haldimand
$699,900
23 Aberdeen Street
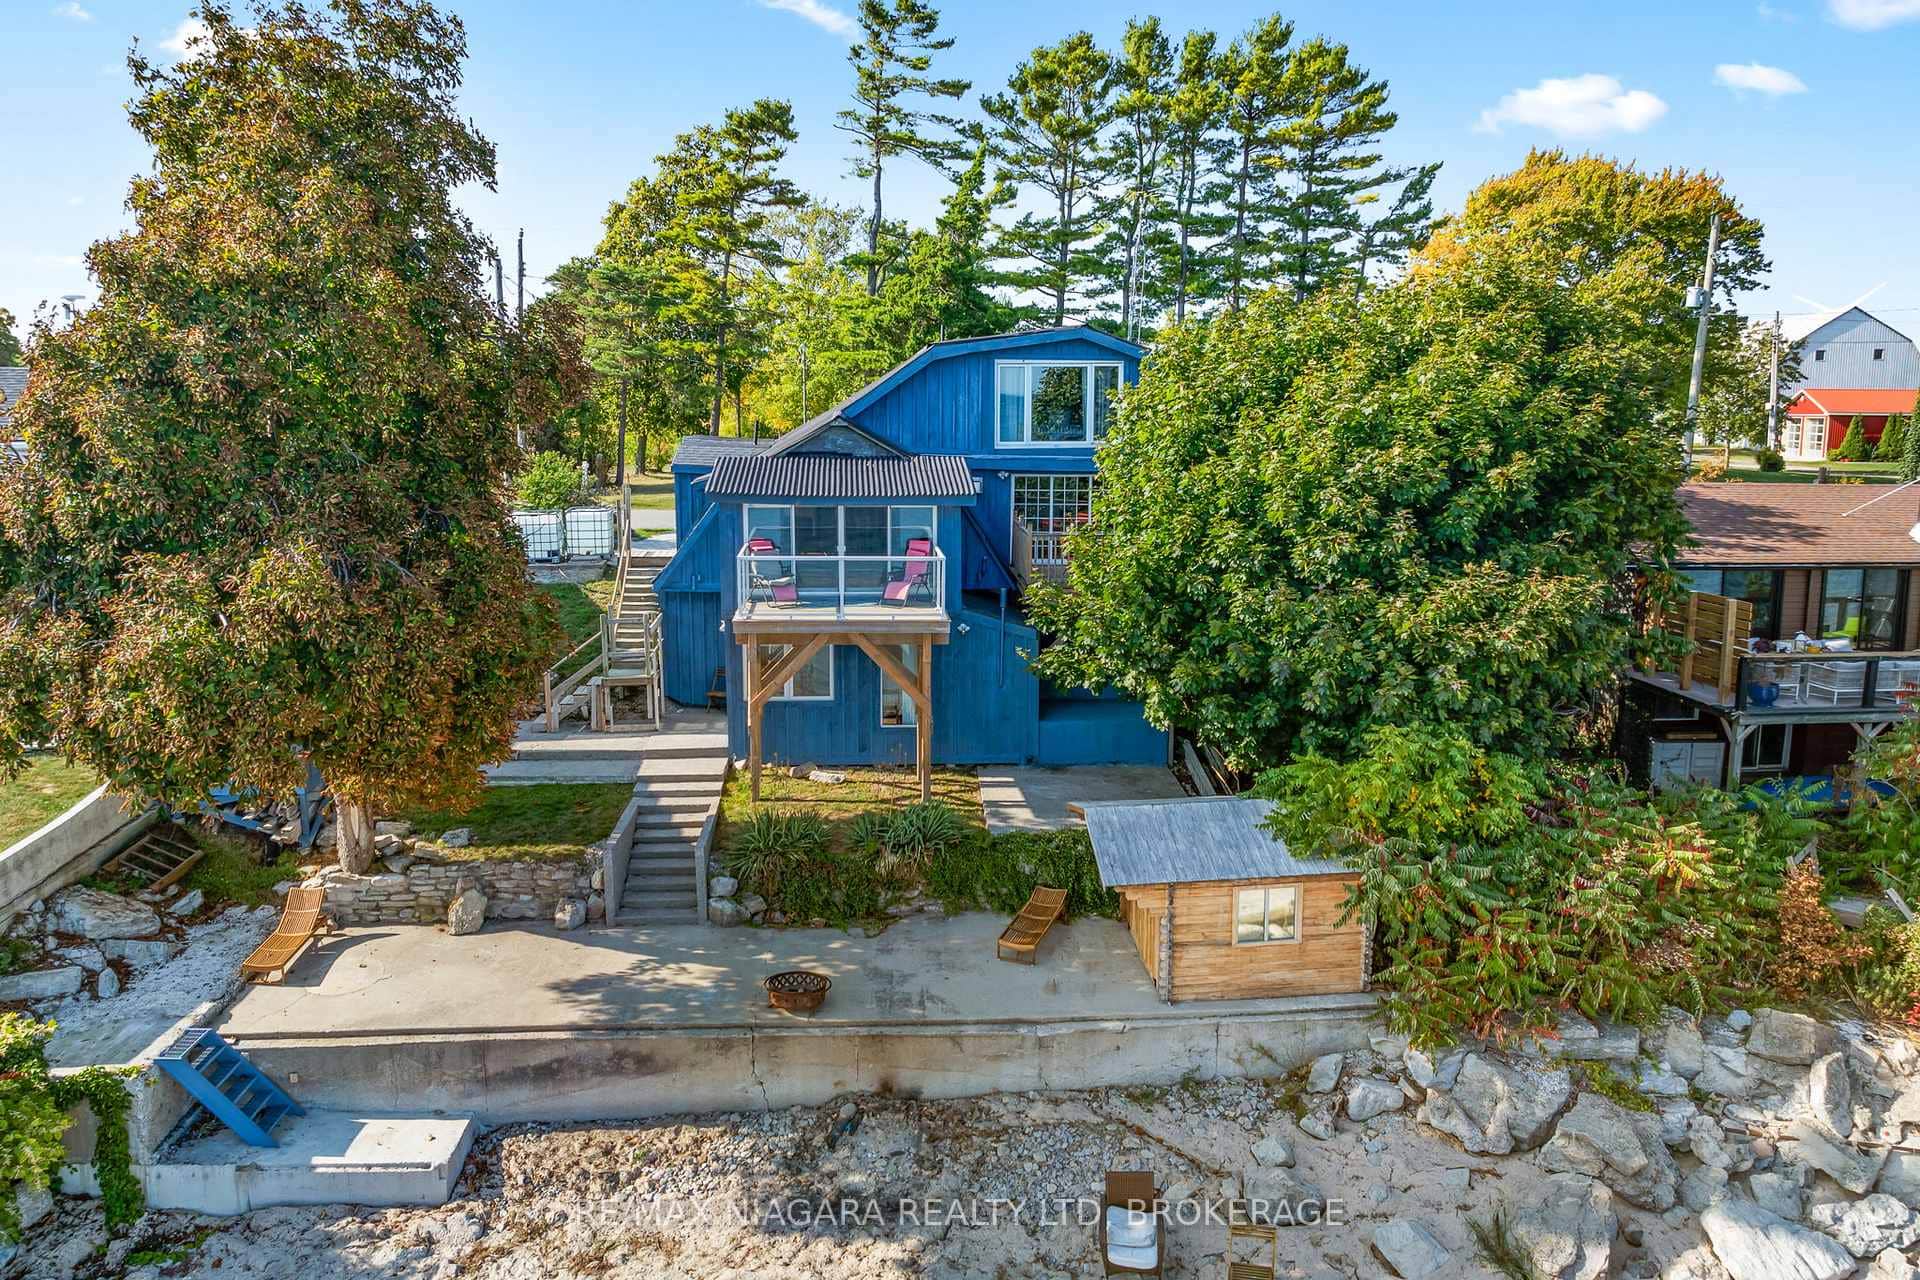 For SaleVirtual tour
Haldimand
$707,942
105 Lighthouse Drive
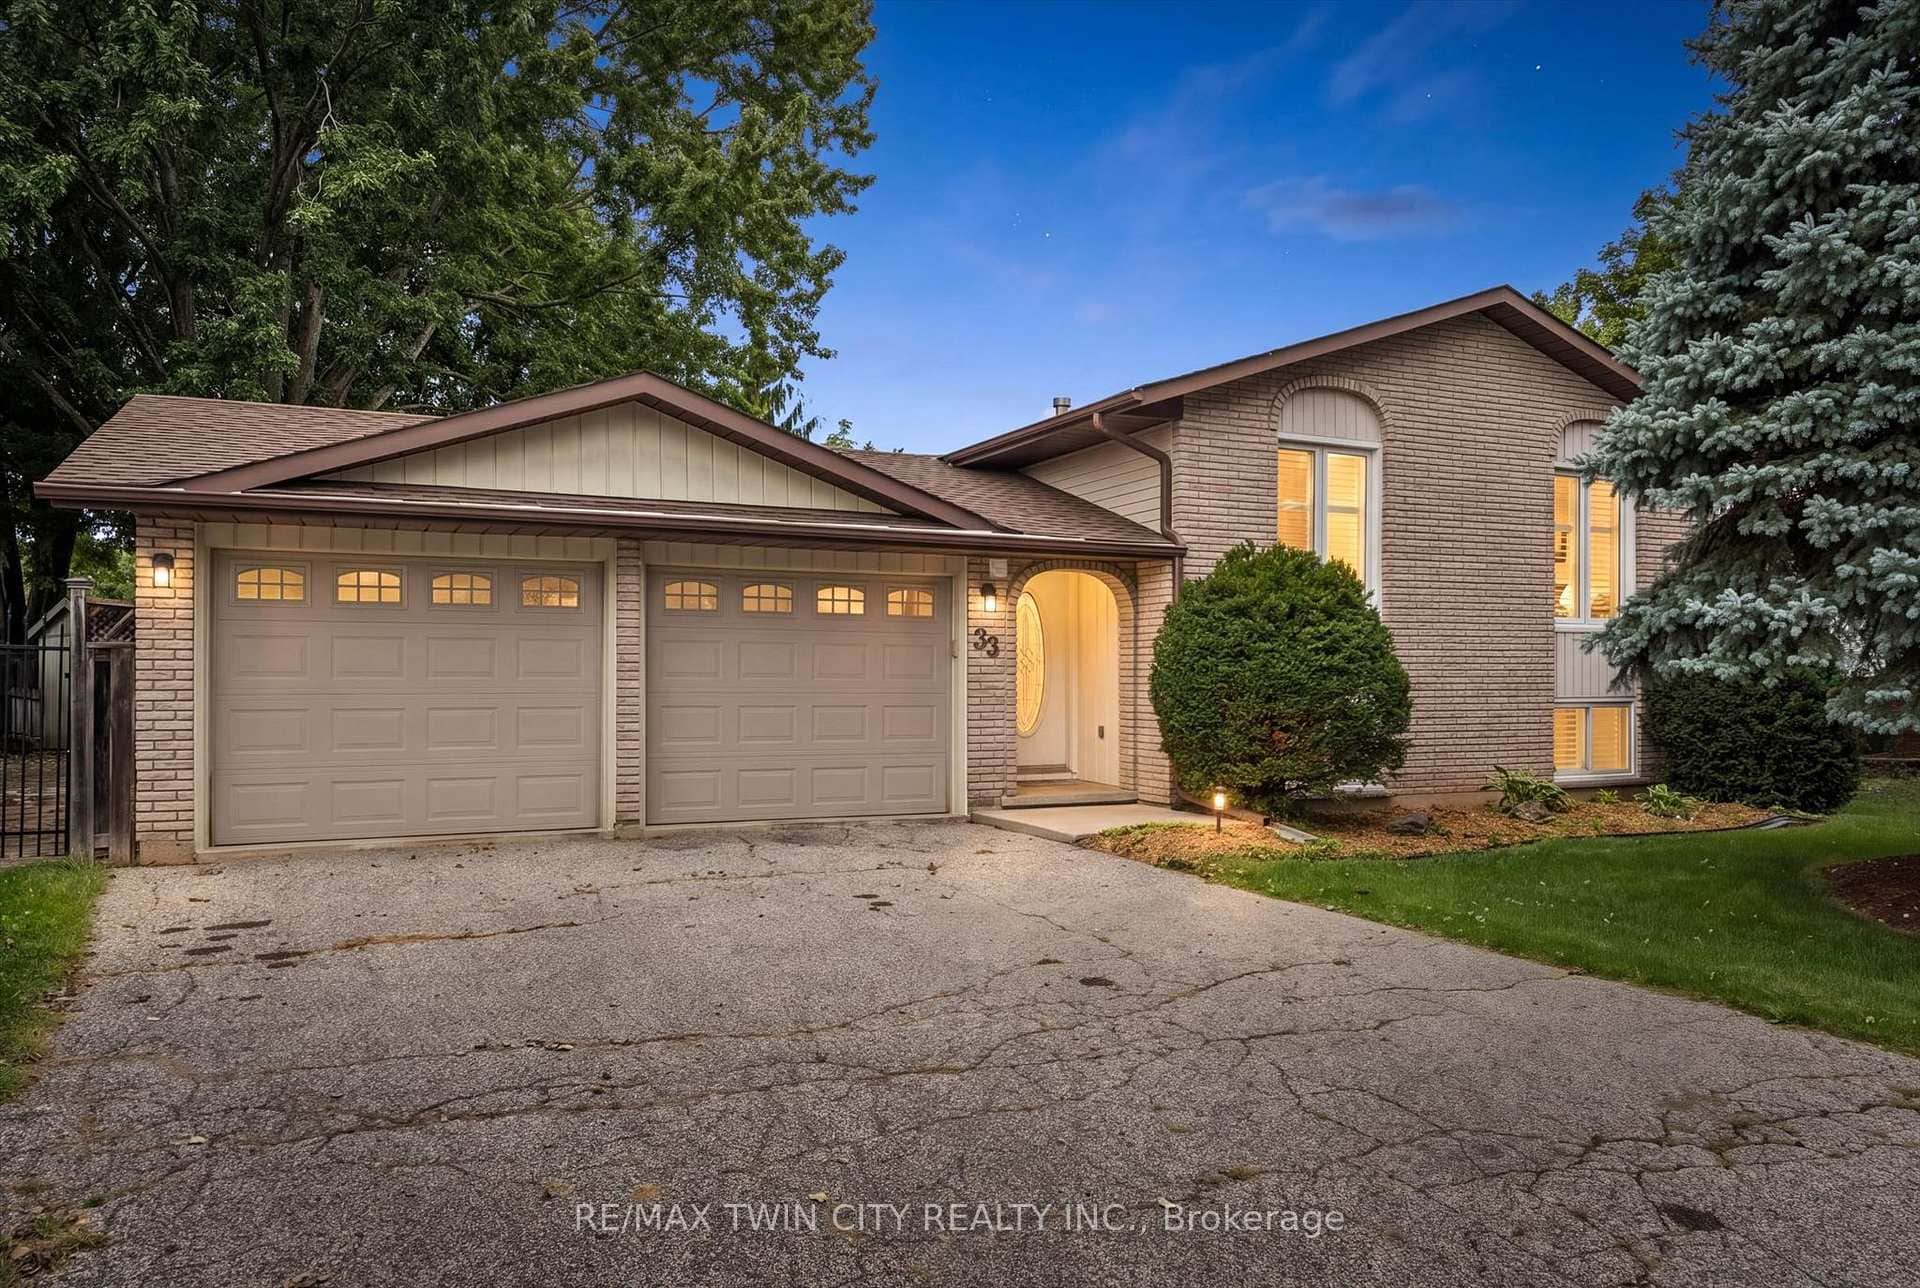 For SaleVirtual tour
Haldimand
$678,800
33 Maccoll Place
Last Updated: March 21, 2026
Listing Office: RE/MAX ABOUTOWNE REALTY CORP.
This listing content is owned and licensed by REALTOR® members of The Canadian Real Estate Association. The trademarks REALTOR®, REALTORS®, and the REALTOR® logo are controlled by The Canadian Real Estate Association (CREA) and identify real estate professionals who are members of CREA. The trademarks MLS®, Multiple Listing Service®, and the associated logos are owned by CREA and identify the quality of services provided by real estate professionals who are members of CREA. Used under license.