


2 Creek View Drive, West Lincoln, ON
L0R 2A0
Sold March 3, 2026
Virtual Tour
About this property
Welcome to 2 Creek View Drive, nestled in one of Smithville's most sought-after neighborhoods. This custom-built 5-bedroom, 3-bathroom home offers over 4,200 square feet of luxurious living space with top-tier upgrades throughout. Upon arrival, you'll be captivated by its impressive curb appeal and greeted by a spacious, welcoming foyer. The main level showcases exotic hardwood floors, abundant pot lights, and an open-concept design. The chef's kitchen features double islands, stainless steel appliances, and granite countertops, seamlessly connecting to the living room. The living room is adorned with a stunning stone fireplace, large windows, and built-in speakers with a Sonos sound system, making it an ideal spot for family movie nights. The second floor hosts 5 bedrooms and 2 full bathrooms. The primary suite boasts a spa-like 5-piece ensuite and walk-in closets, providing a serene retreat. The additional bedrooms offer ample space for the entire family. The fully finished basement is an entertainer's dream, featuring a large rec room with oversized windows and a versatile flex space that could serve as an additional bedroom, office, or kitchenette. Outside, the great backyard is perfect for family fun, complete with a beautiful deck and pergola, a firepit area, and plenty of space for kids to play. Don't miss the chance to make this exceptional property your home!
Features
Property Details
Listing
Property
Location
Location & Walkability
2 Creek View Drive, West Lincoln, ON
Map data © GoogleOpen in Google Maps ↗
Similar Properties Nearby
View all →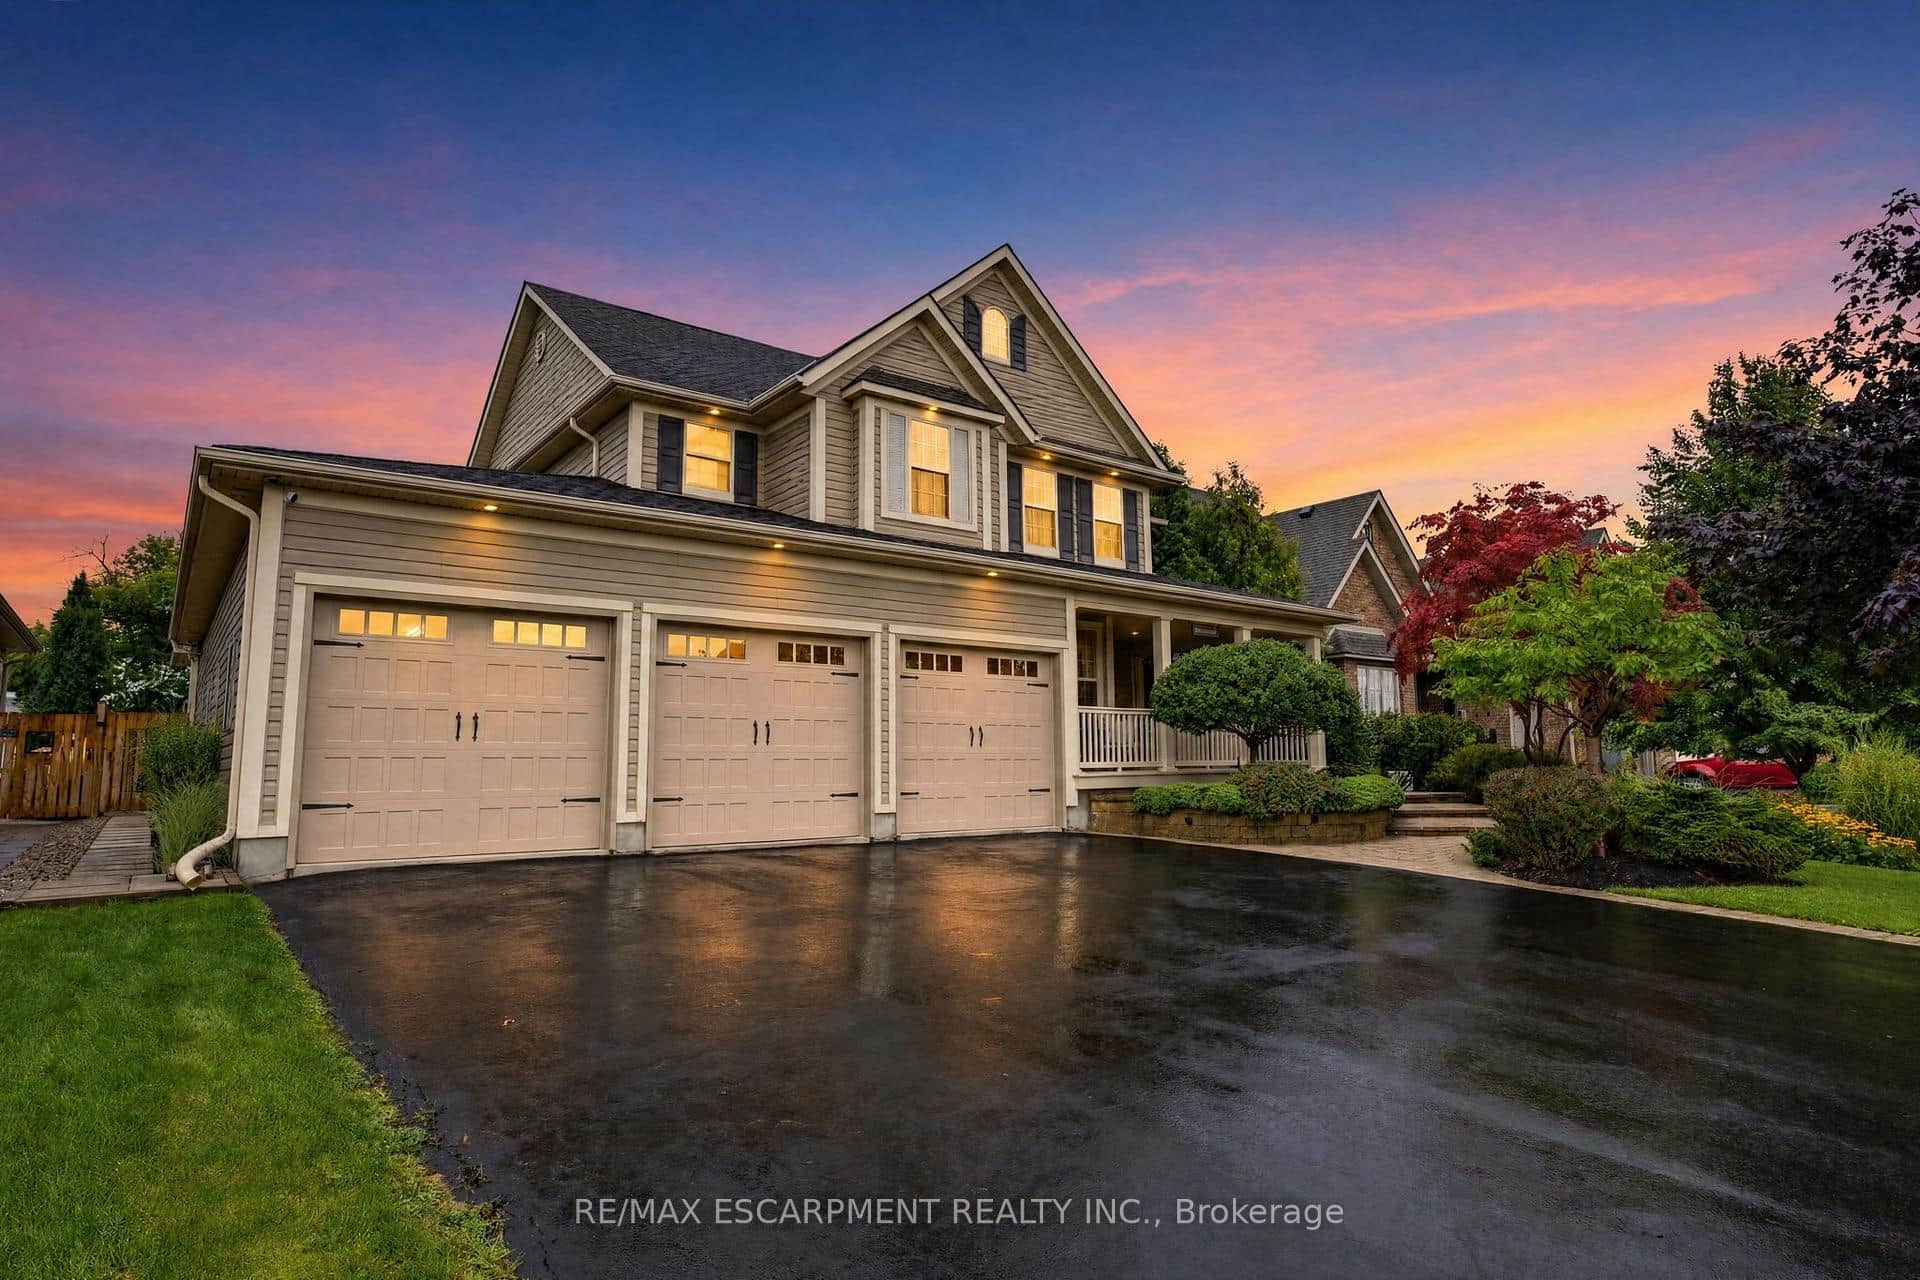 For SaleVirtual tour
West Lincoln
$1,189,900
38 Hornak Road
 For SaleVirtual tour
West Lincoln
$1,189,900
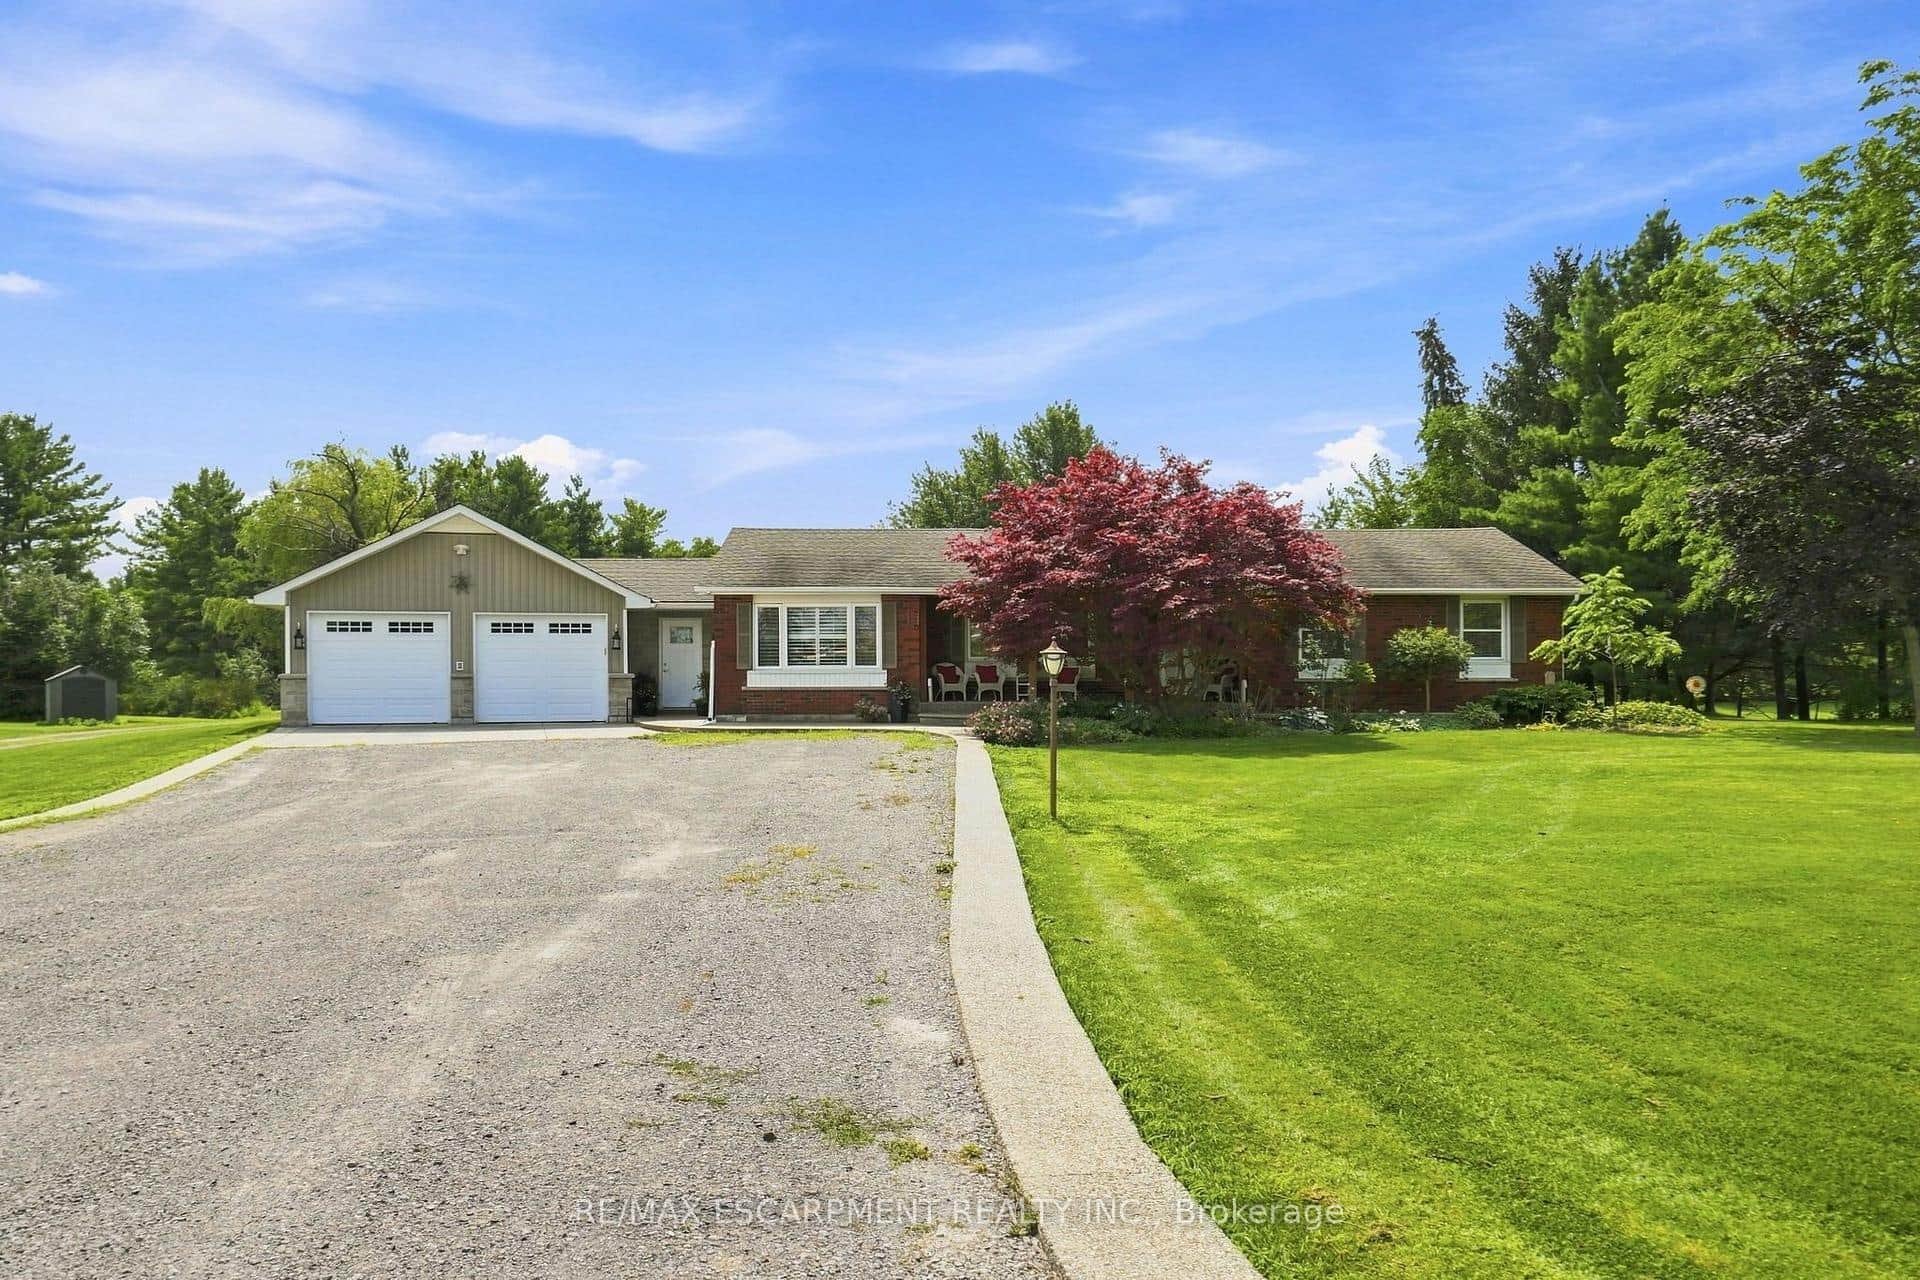
9784 Goodale Road
 For SaleVirtual tour
West Lincoln
$1,195,000
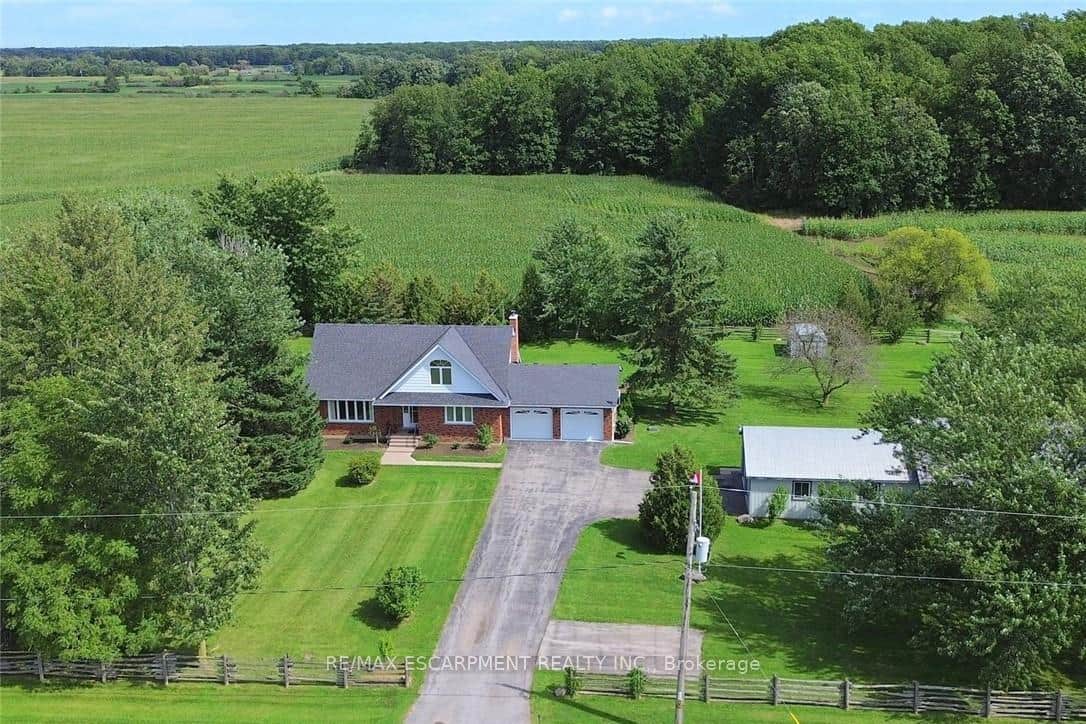
2407 Caistor Centre Road
 For SaleVirtual tour
West Lincoln
$1,199,000
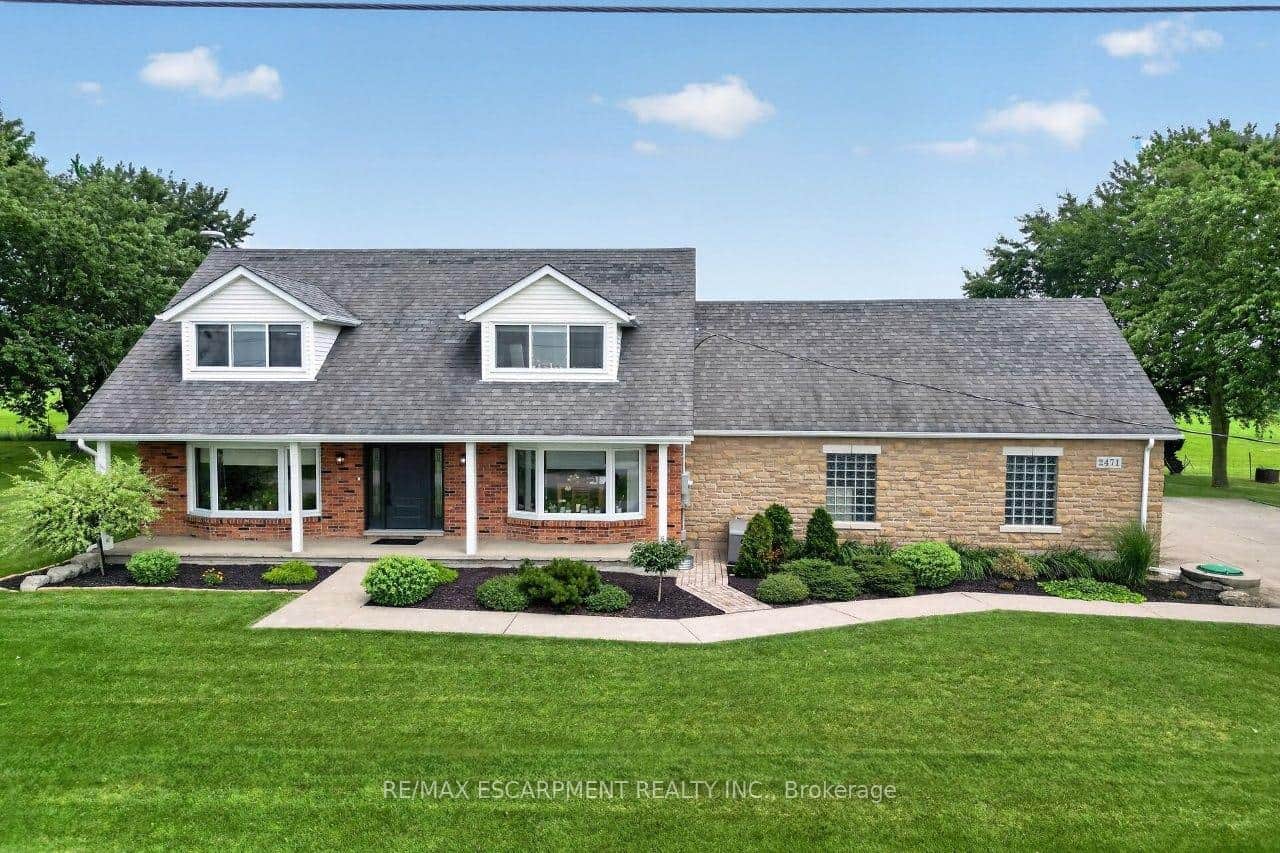
2471-2467 Port Davidson Road
 For SaleVirtual tour
West Lincoln
$1,199,900
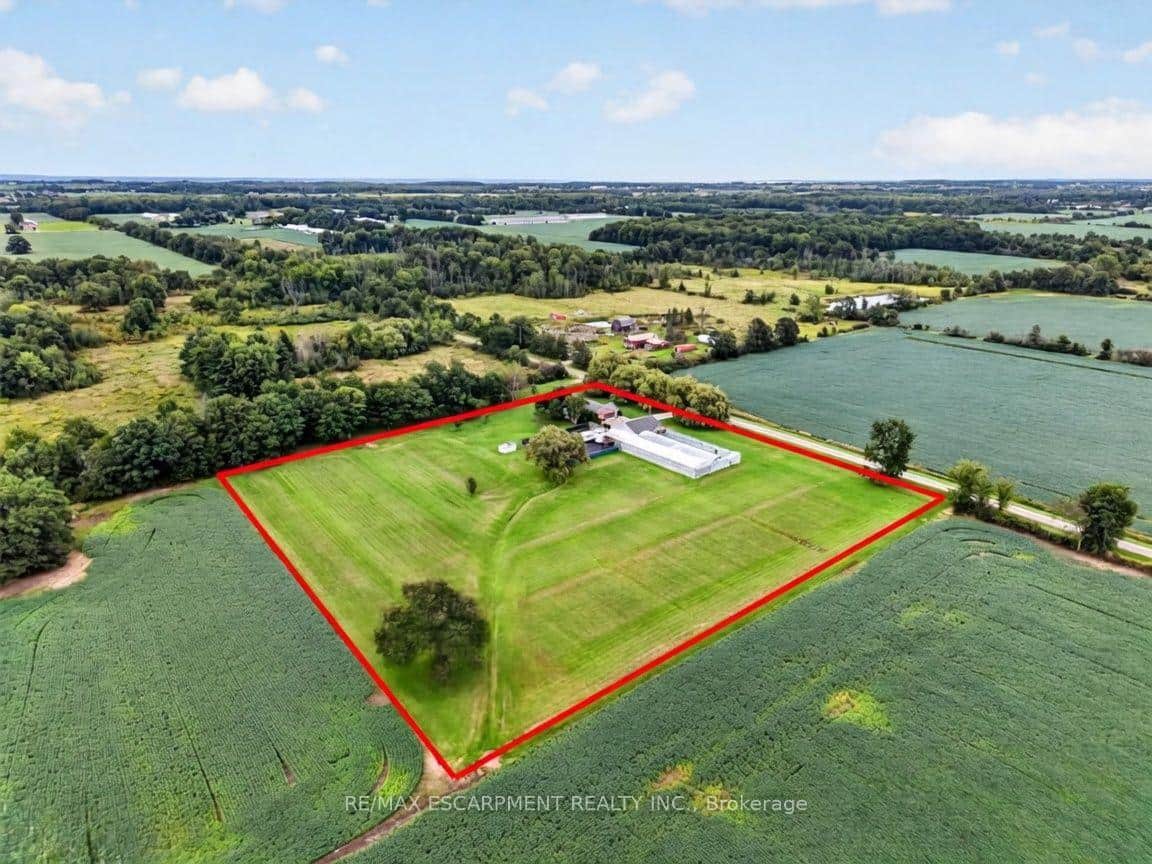
3294 South Grimsby Road 7 N/A
 For Sale
West Lincoln
$1,084,000
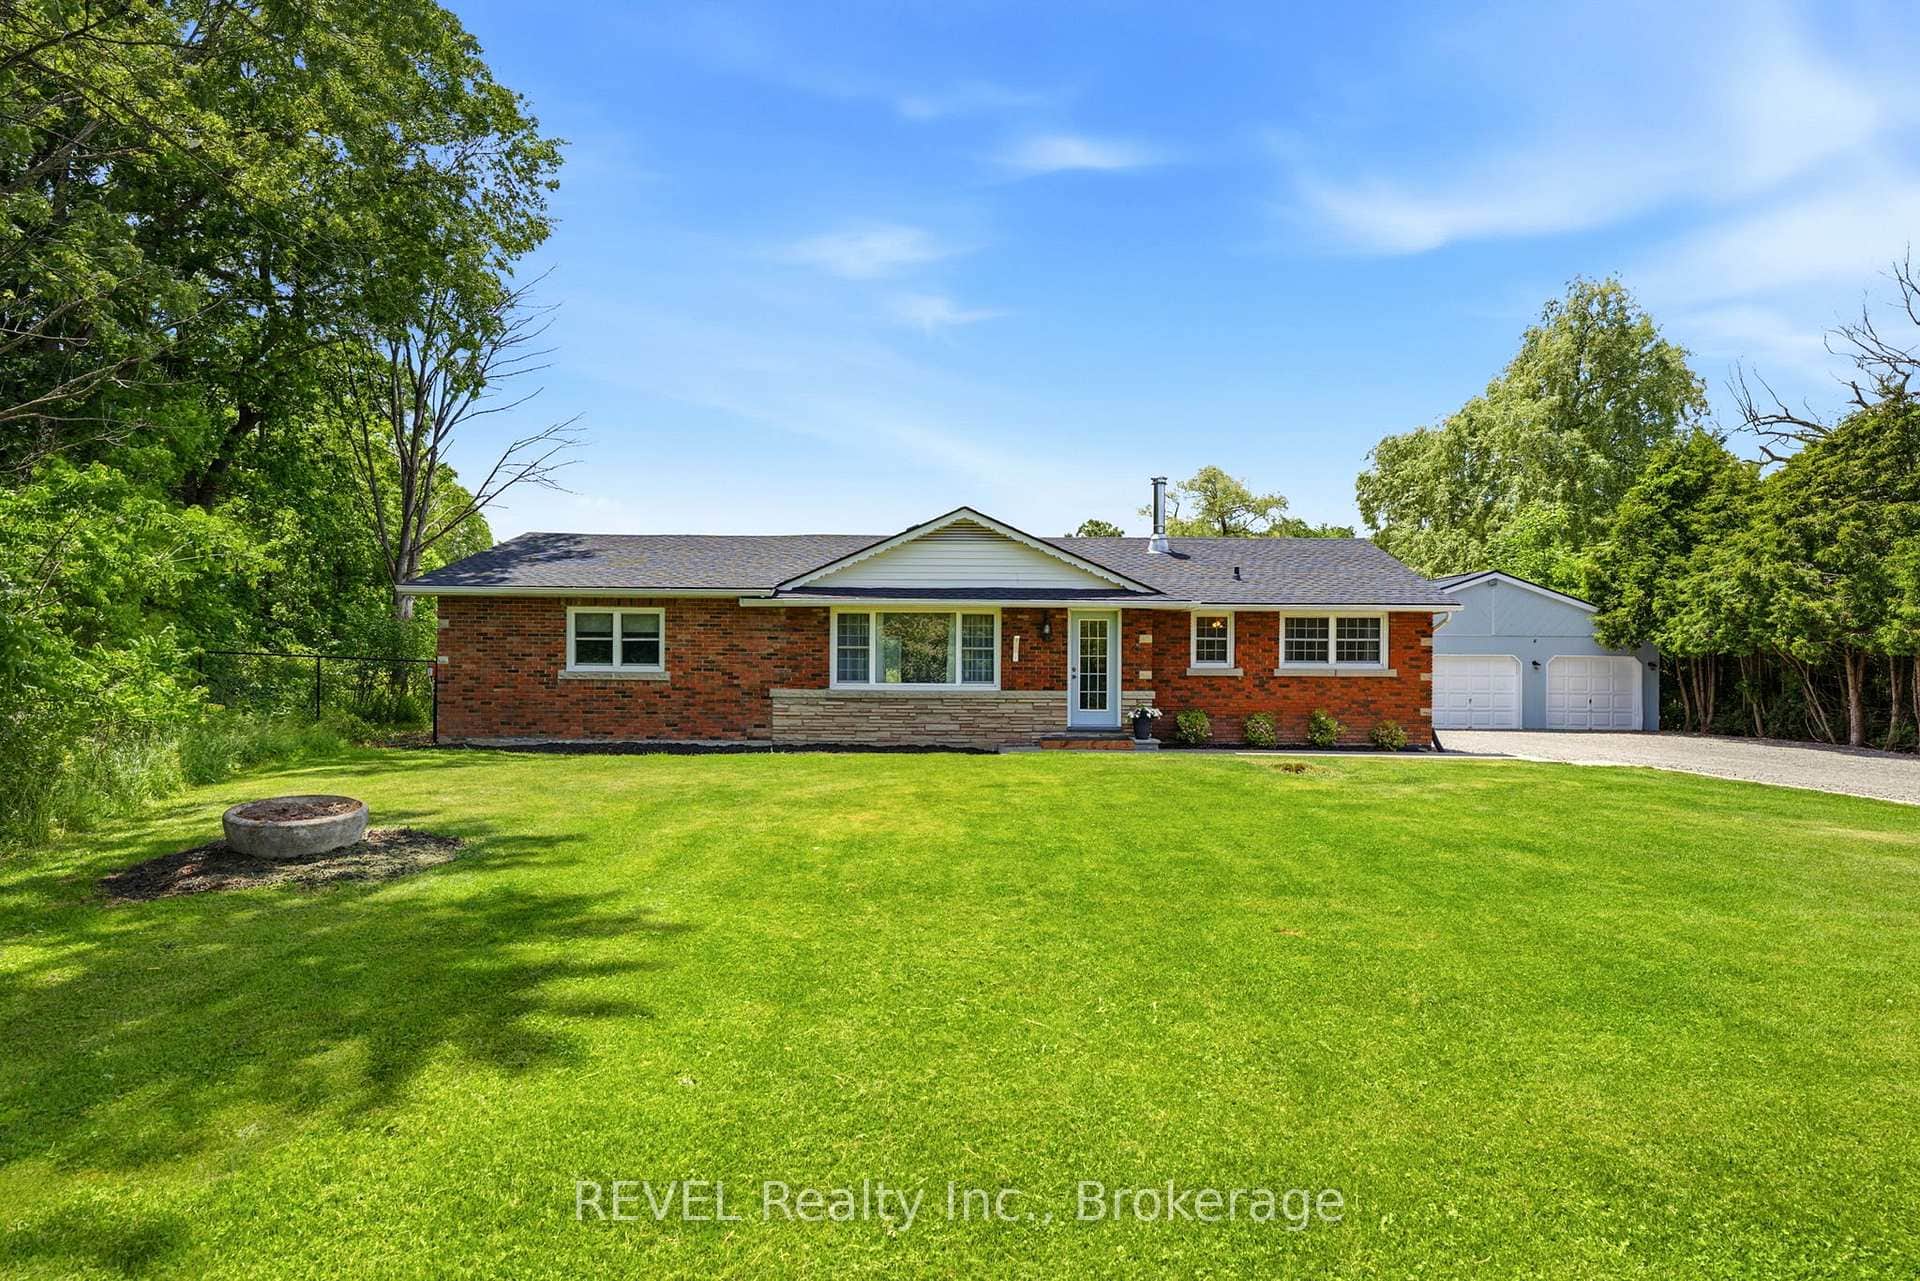
8238 Concession 5 Road
Last Updated: March 3, 2026
Listing Office: RE/MAX Escarpment Realty Inc., Brokerage
This listing content is owned and licensed by REALTOR® members of The Canadian Real Estate Association. The trademarks REALTOR®, REALTORS®, and the REALTOR® logo are controlled by The Canadian Real Estate Association (CREA) and identify real estate professionals who are members of CREA. The trademarks MLS®, Multiple Listing Service®, and the associated logos are owned by CREA and identify the quality of services provided by real estate professionals who are members of CREA. Used under license.