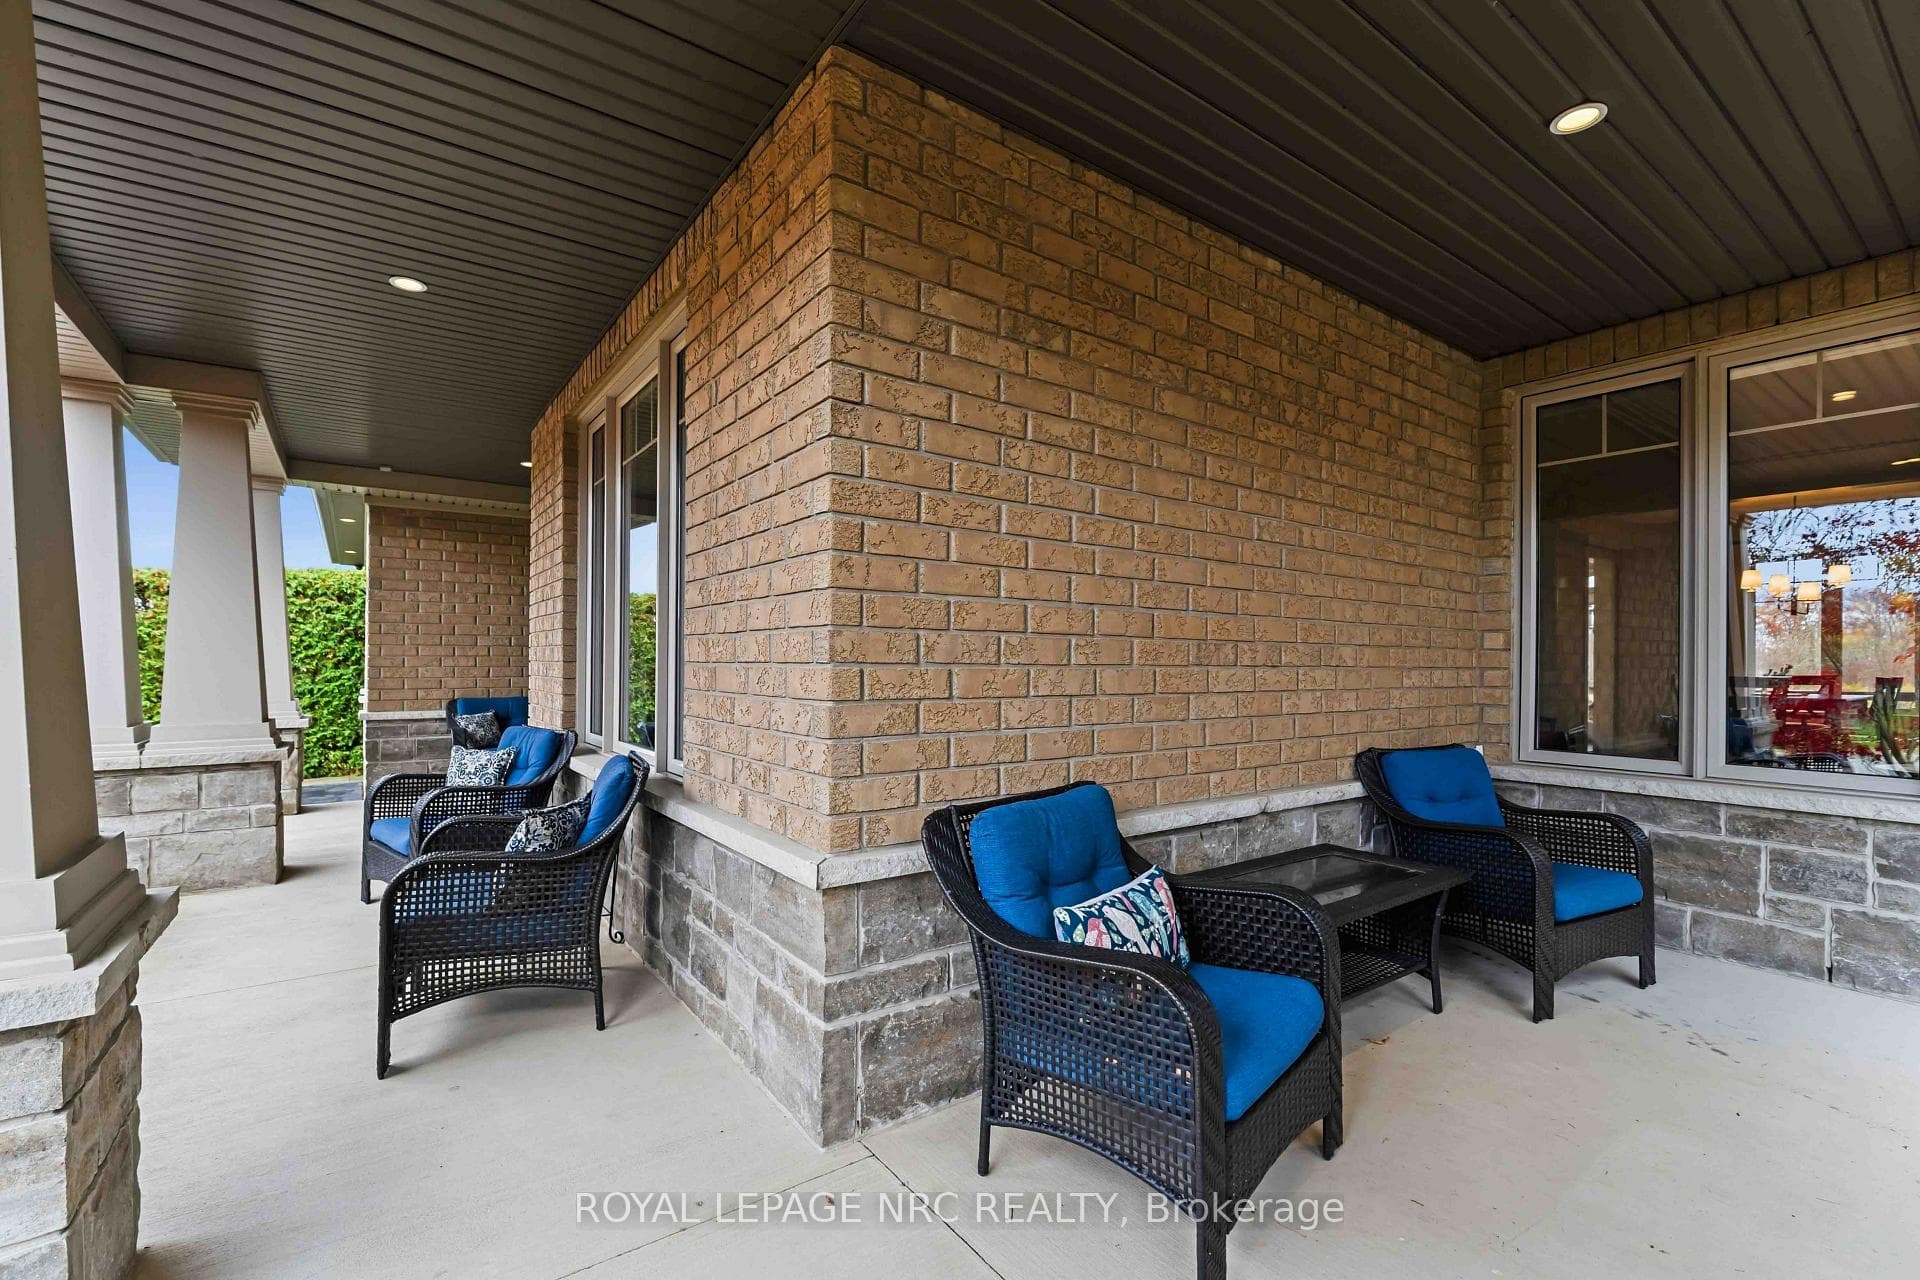
42 Creek View Drive, West Lincoln, ON
L0R 2A0
Listed November 8, 2026
Virtual Tour
About this property
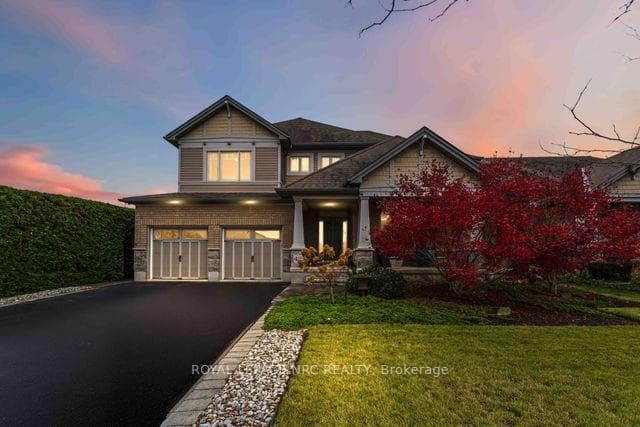
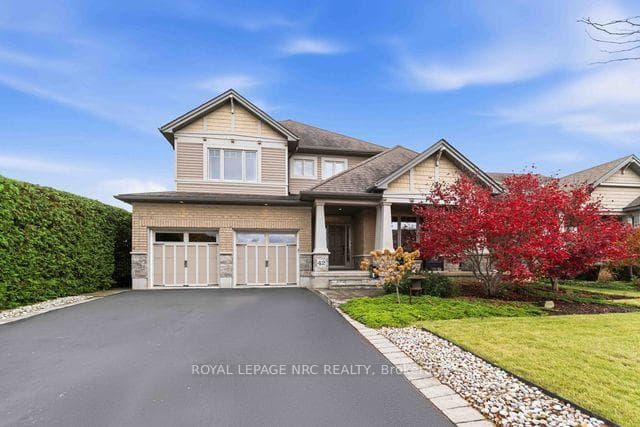
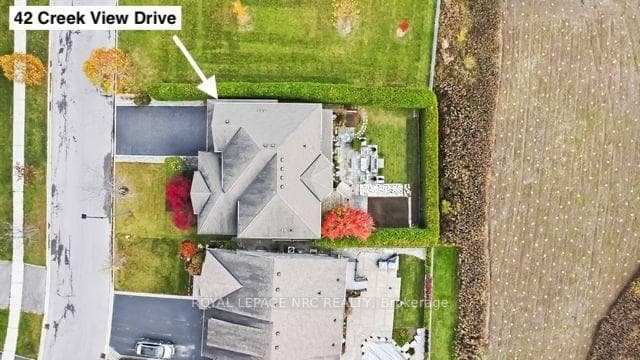
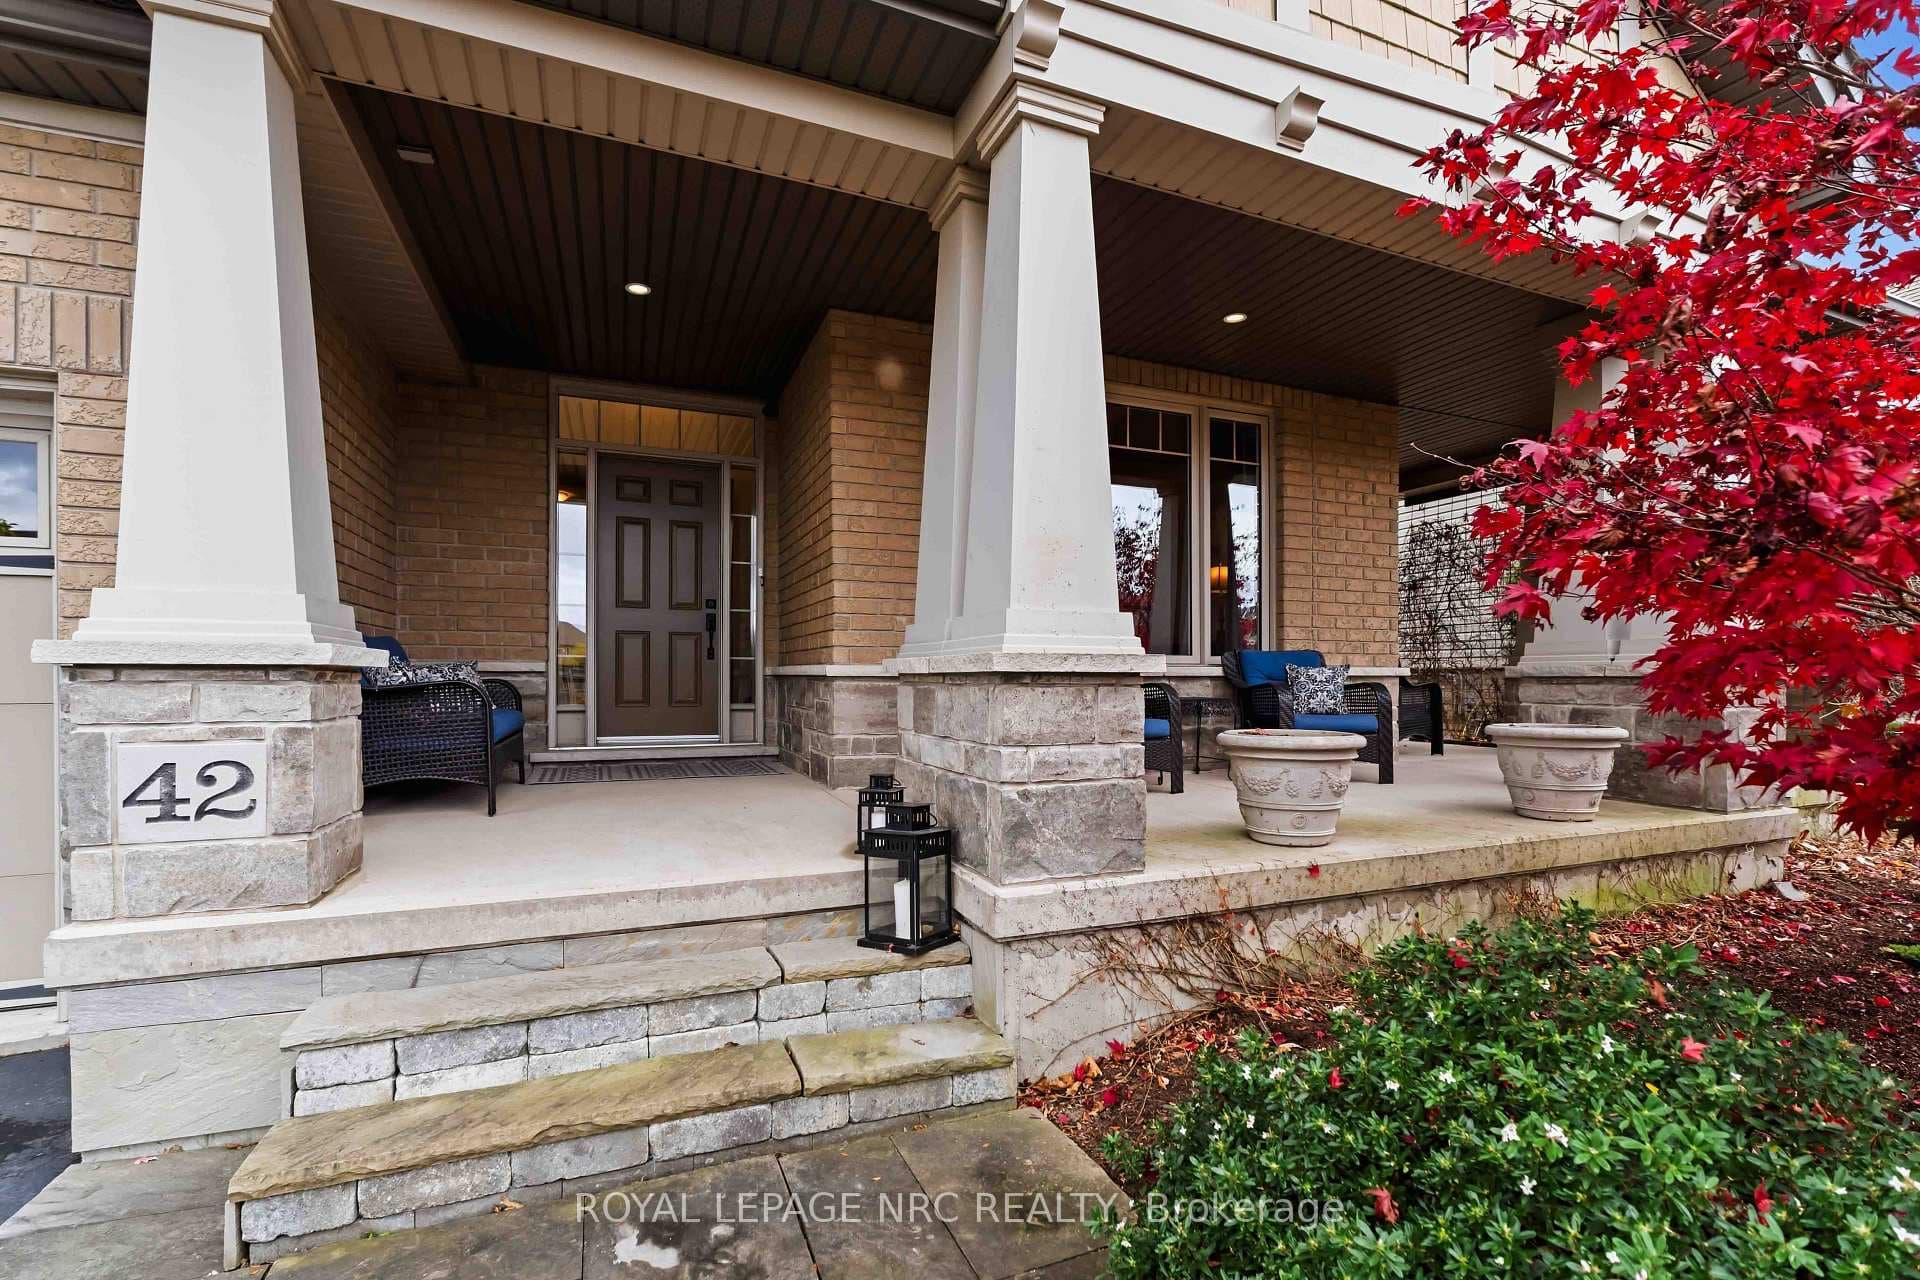
This gorgeous one owner Phelps built home has been impeccably maintained & cared for by the couple since built in 2011. Great curb appeal and landscaping shows the care put into the home.The south facing rear yard is an oasis with charming cedar hedges for complete privacy, with patio area, garden & still room for a pool. The large covered front porch leads you inside the grand foyer. The front study is a quiet workspace or library with soaring 11 foot ceilings with 9 foot ceilings on the remainder of the main floor. Open living/dining area with lots of natural light along the west side. The heart of this beautiful home, the kitchen/breakfast/family room runs along the rear with gas fireplace & a wall of windows facing south allowing the most glorious sunlight to shine in. No rear neighbours & the picturesque views of the green space & 20 Mile Creek are forever changing. The 4.5 x7 foot quartz kitchen island is the main gathering spot. Plenty of cupboards, granite counters, six burner gas stove & walk in pantry make this a real dream kitchen for those that love to cook & entertain. Pantry, powder room, mud room to side door & garage access finish the main level. Upstairs is well laid out. The south facing grand primary suite runs along the back with walk in closet & full private ensuite with double sinks. The second rear bedroom also faces south with a private ensuite.Two other front bedrooms, a full bath & convenient bedroom level laundry finish the upper level. There are lovely premium cellular blinds throughout most of the home and quality finishes throughout.The large basement is partially finished with an open rec room area with gas fireplace, mechanical/exercise room, work shop with a new sump pump, laundry tub & plumbing rough in for bathroom. Plenty of options for finishing to suit. 3 min walk to St Martin Catholic Elementary school, quick access to Hwy 20 & 5 min drive to downtown Smithville.This home is a real GEM ~ loaded with quality & ready to show!
Features
Property Details
Listing
Property
Location
Taxes & Financials
Cost of Ownership Calculator
What it could cost each month to own 42 Creek View Drive — mortgage, property taxes, fees, insurance, utilities and upkeep. Change any number to match your situation.
Your mortgage
$270,000 · Minimum $110,000
Use the rate your lender or broker quotes you.
Monthly costs
From the listing (2026 tax bill).
Leave at $0 if there isn't one.
Typical for this kind of home.
Hydro, heating, water and sewer.
About 1% of the price a year, set aside.
One-time costs
A typical estimate — your lawyer will confirm.
Estimated monthly cost of ownership
$8,276/mo
About $99,312 a year
- $5,972
- $724
- Home insurance$125
- Utilities$330
- Maintenance & repairs$1,125
Cash needed to close
- Down payment (20%)
- $270,000
- Ontario land transfer tax
- $23,475
- Legal fees, title insurance & inspectionEstimate
- $2,500
- Total
- $295,975
Estimates only — not a mortgage approval, quote or tax advice. Payments assume a fixed rate compounded semi-annually; minimum down payments, mortgage insurance and land transfer tax follow current CMHC and Ontario rules. Insurance, utilities and upkeep are typical figures for the area. Your lender, lawyer and insurer will confirm your exact costs.
Location & Walkability
42 Creek View Drive, West Lincoln, ON
Map data © GoogleOpen in Google Maps ↗
Similar Properties Nearby
View all →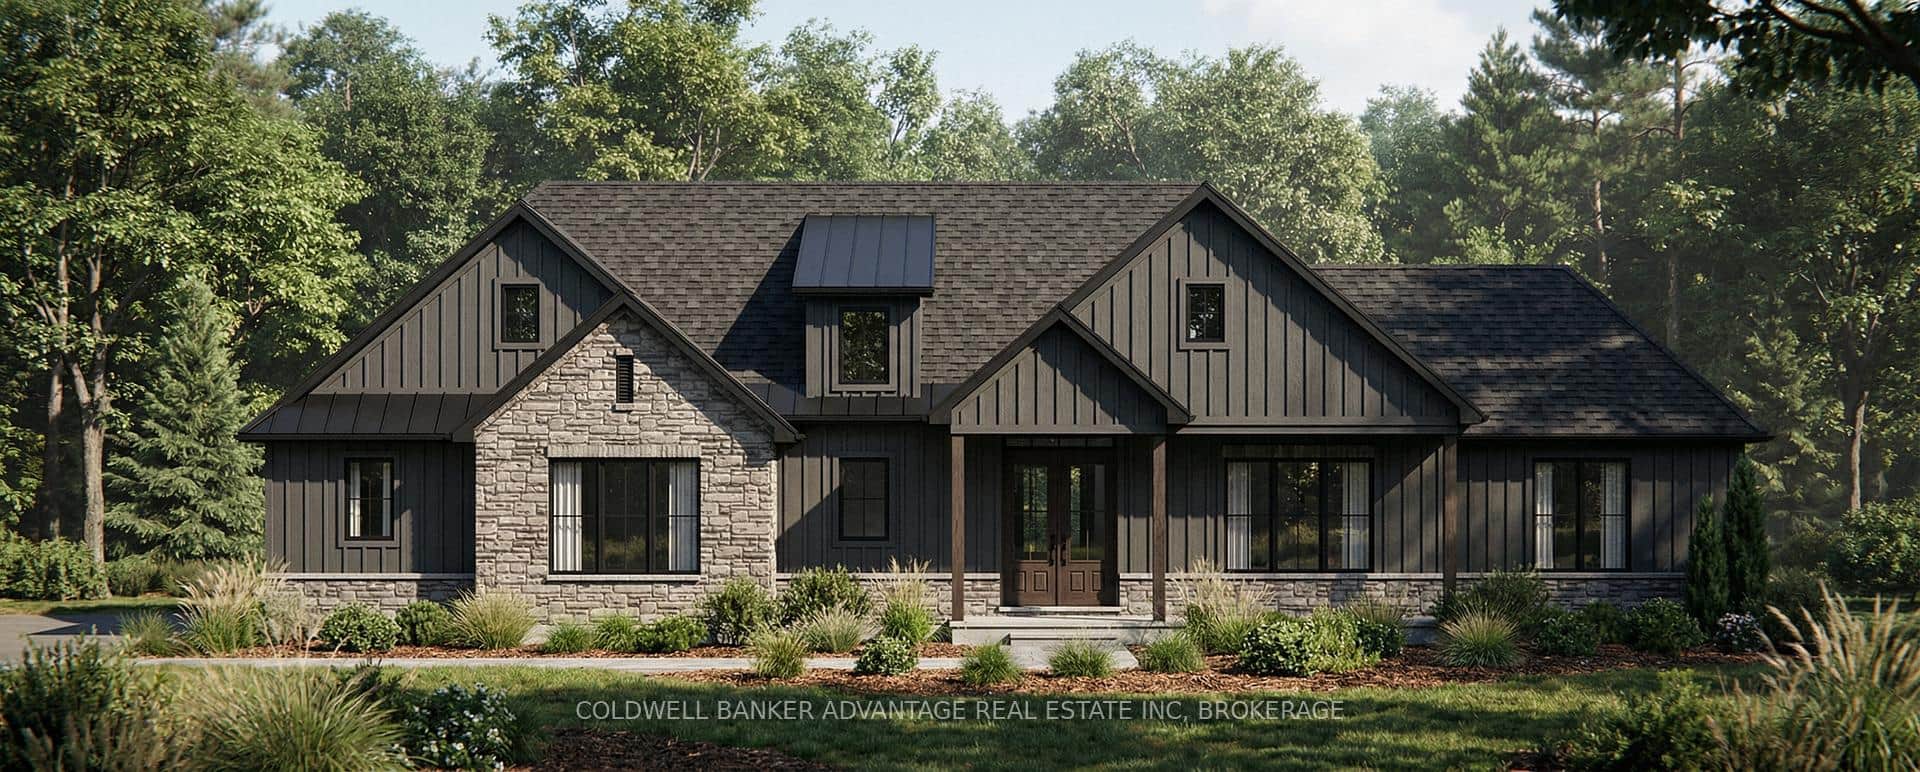 For Sale
West Lincoln
$1,390,000
3507 Canboro Road
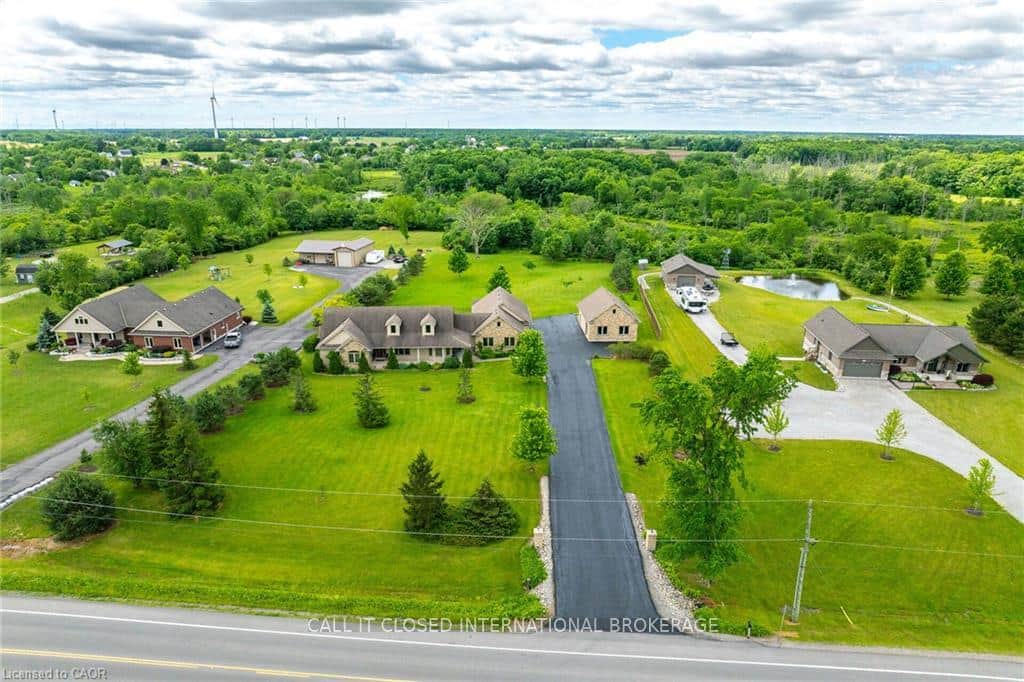 For Sale
West Lincoln
$1,399,000
850 Regional Road 27 N/A
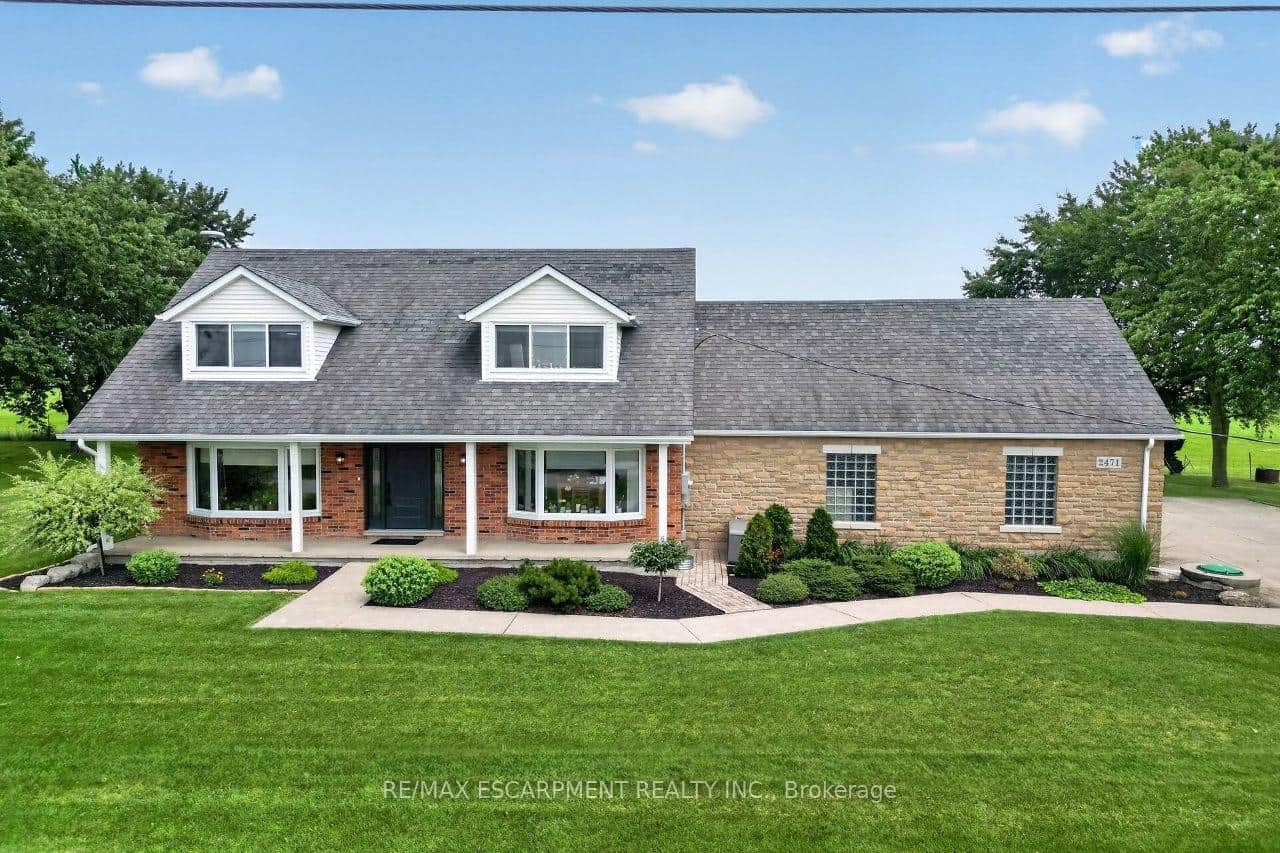 For SaleVirtual tour
West Lincoln
$1,160,000
2471-2467 Port Davidson Road
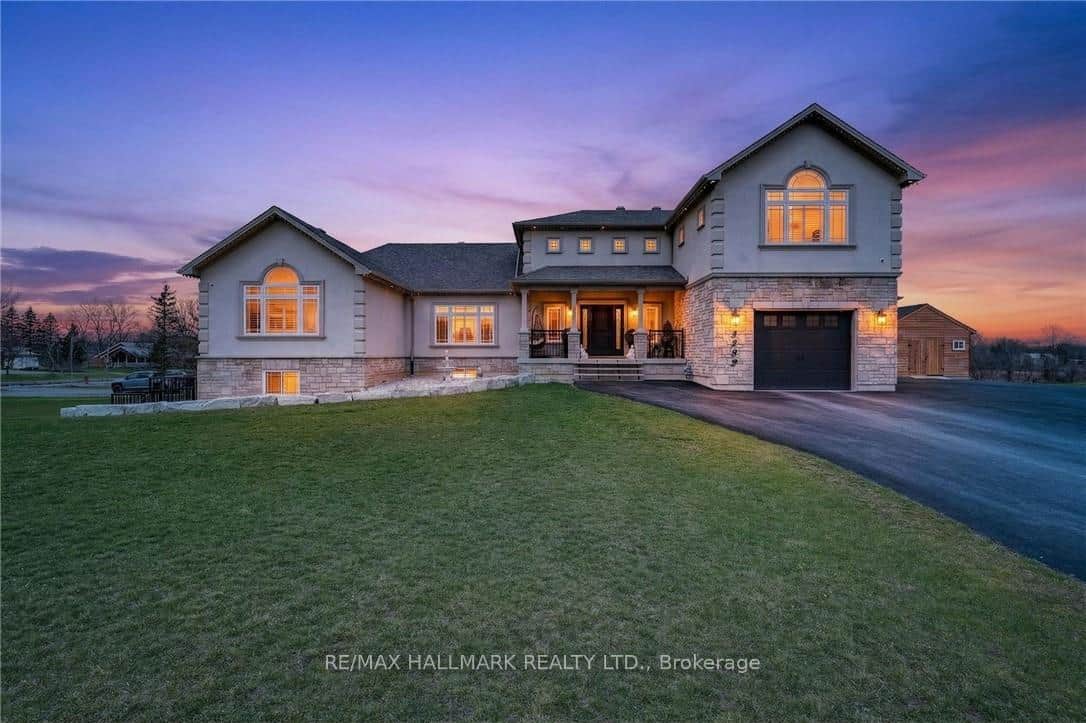 For SaleVirtual tour
West Lincoln
$1,549,900
5499 Attema Crescent
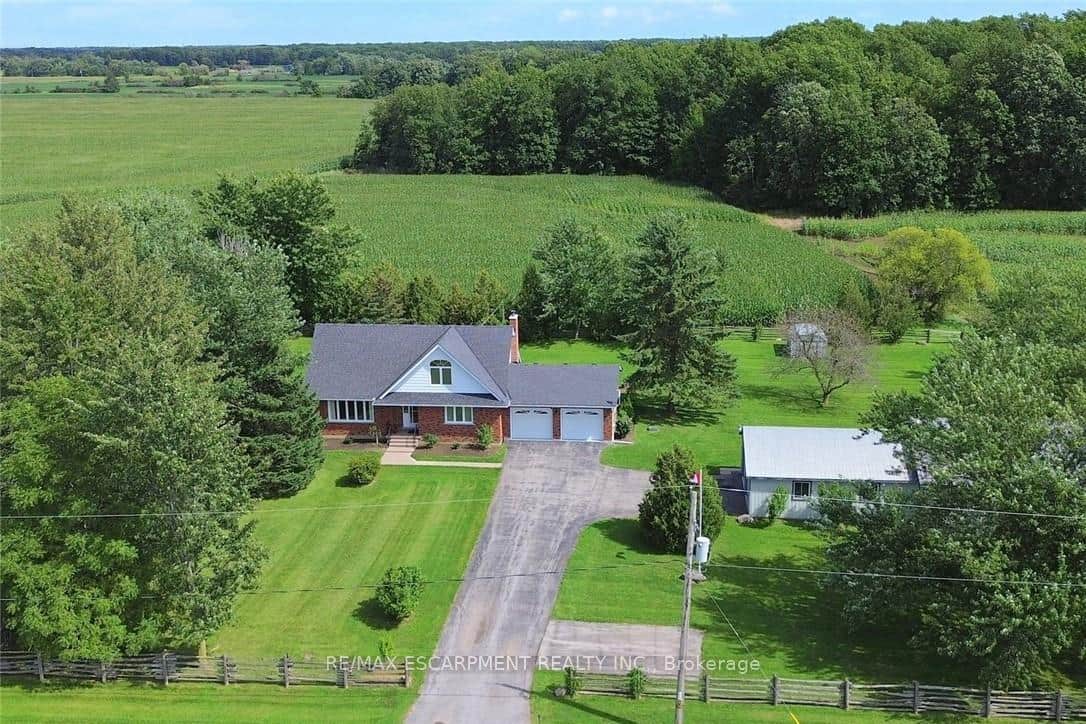 For SaleVirtual tour
West Lincoln
$1,074,900
2407 Caistor Centre Road
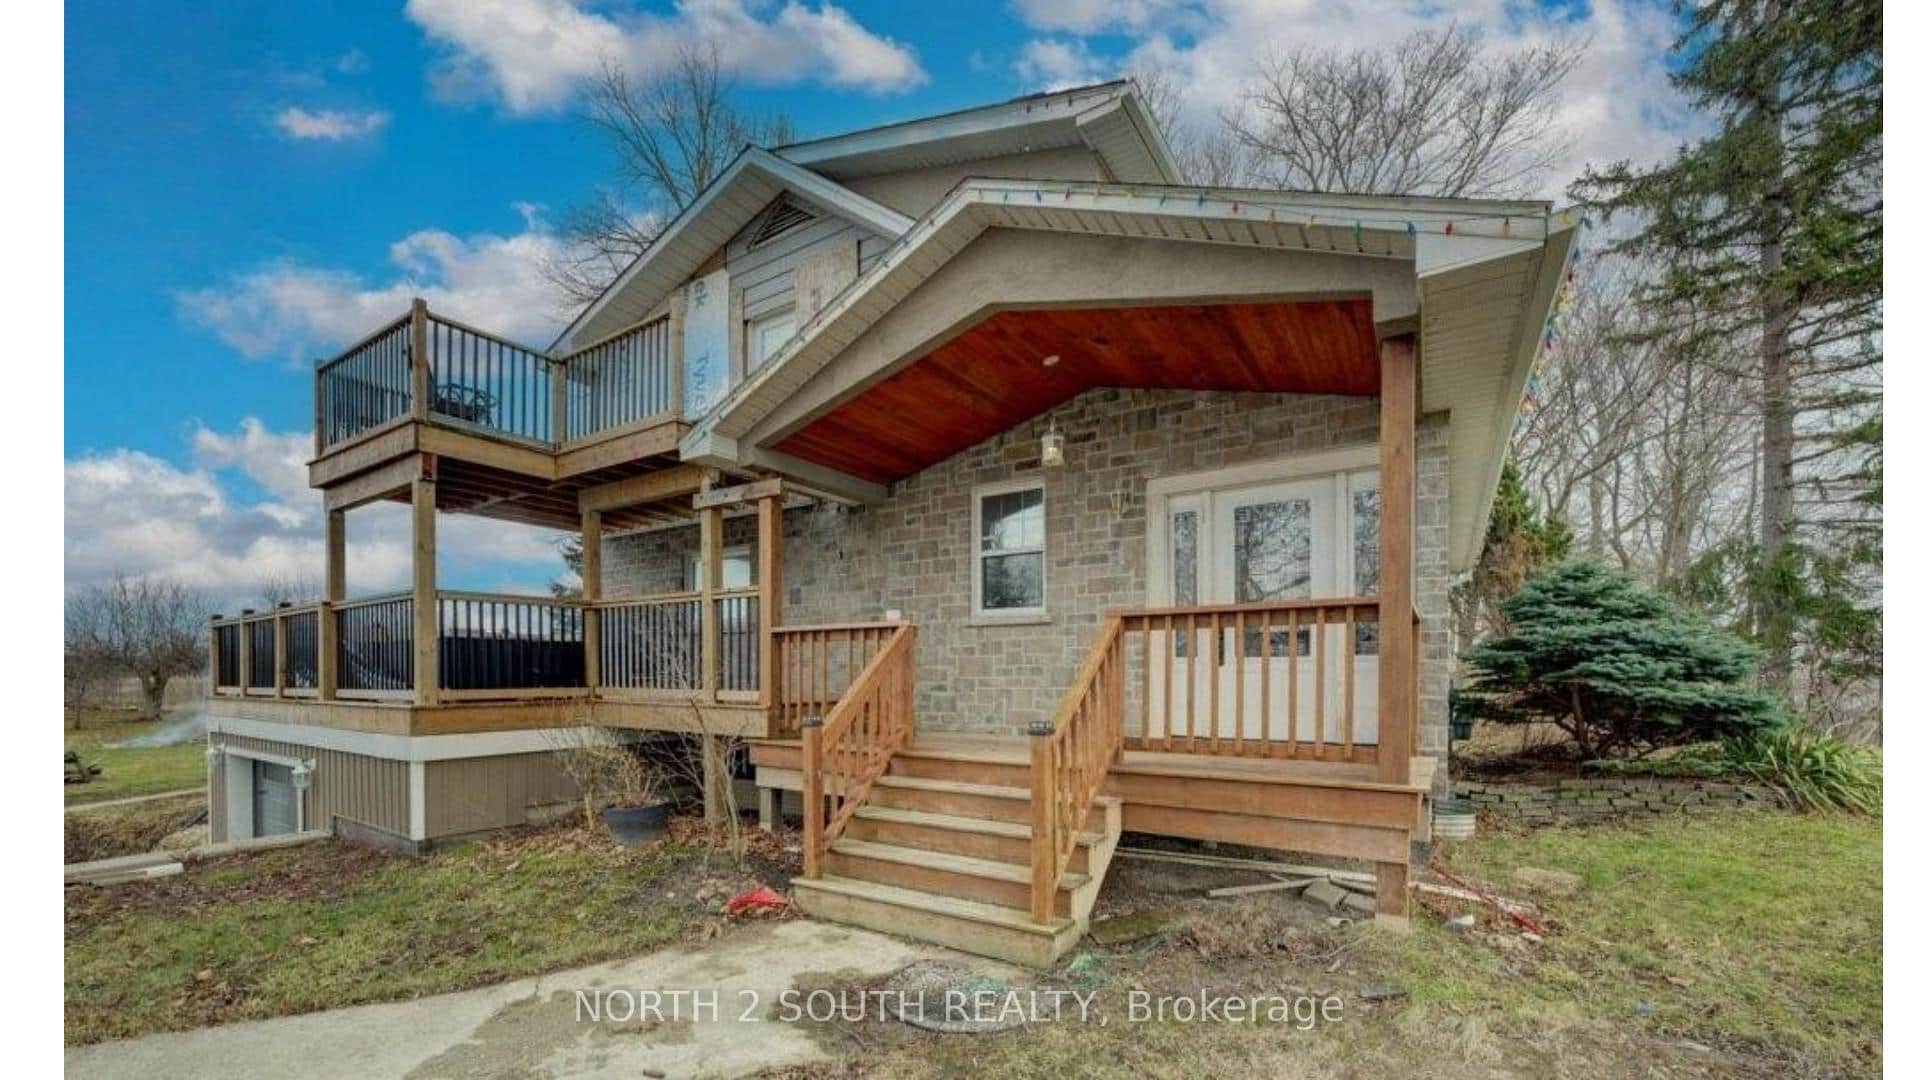 For Sale
West Lincoln
$1,030,000
6757 Regional 20 Road
Last Updated: November 8, 2026
Listing Office: ROYAL LEPAGE NRC REALTY
This listing content is owned and licensed by REALTOR® members of The Canadian Real Estate Association. The trademarks REALTOR®, REALTORS®, and the REALTOR® logo are controlled by The Canadian Real Estate Association (CREA) and identify real estate professionals who are members of CREA. The trademarks MLS®, Multiple Listing Service®, and the associated logos are owned by CREA and identify the quality of services provided by real estate professionals who are members of CREA. Used under license.