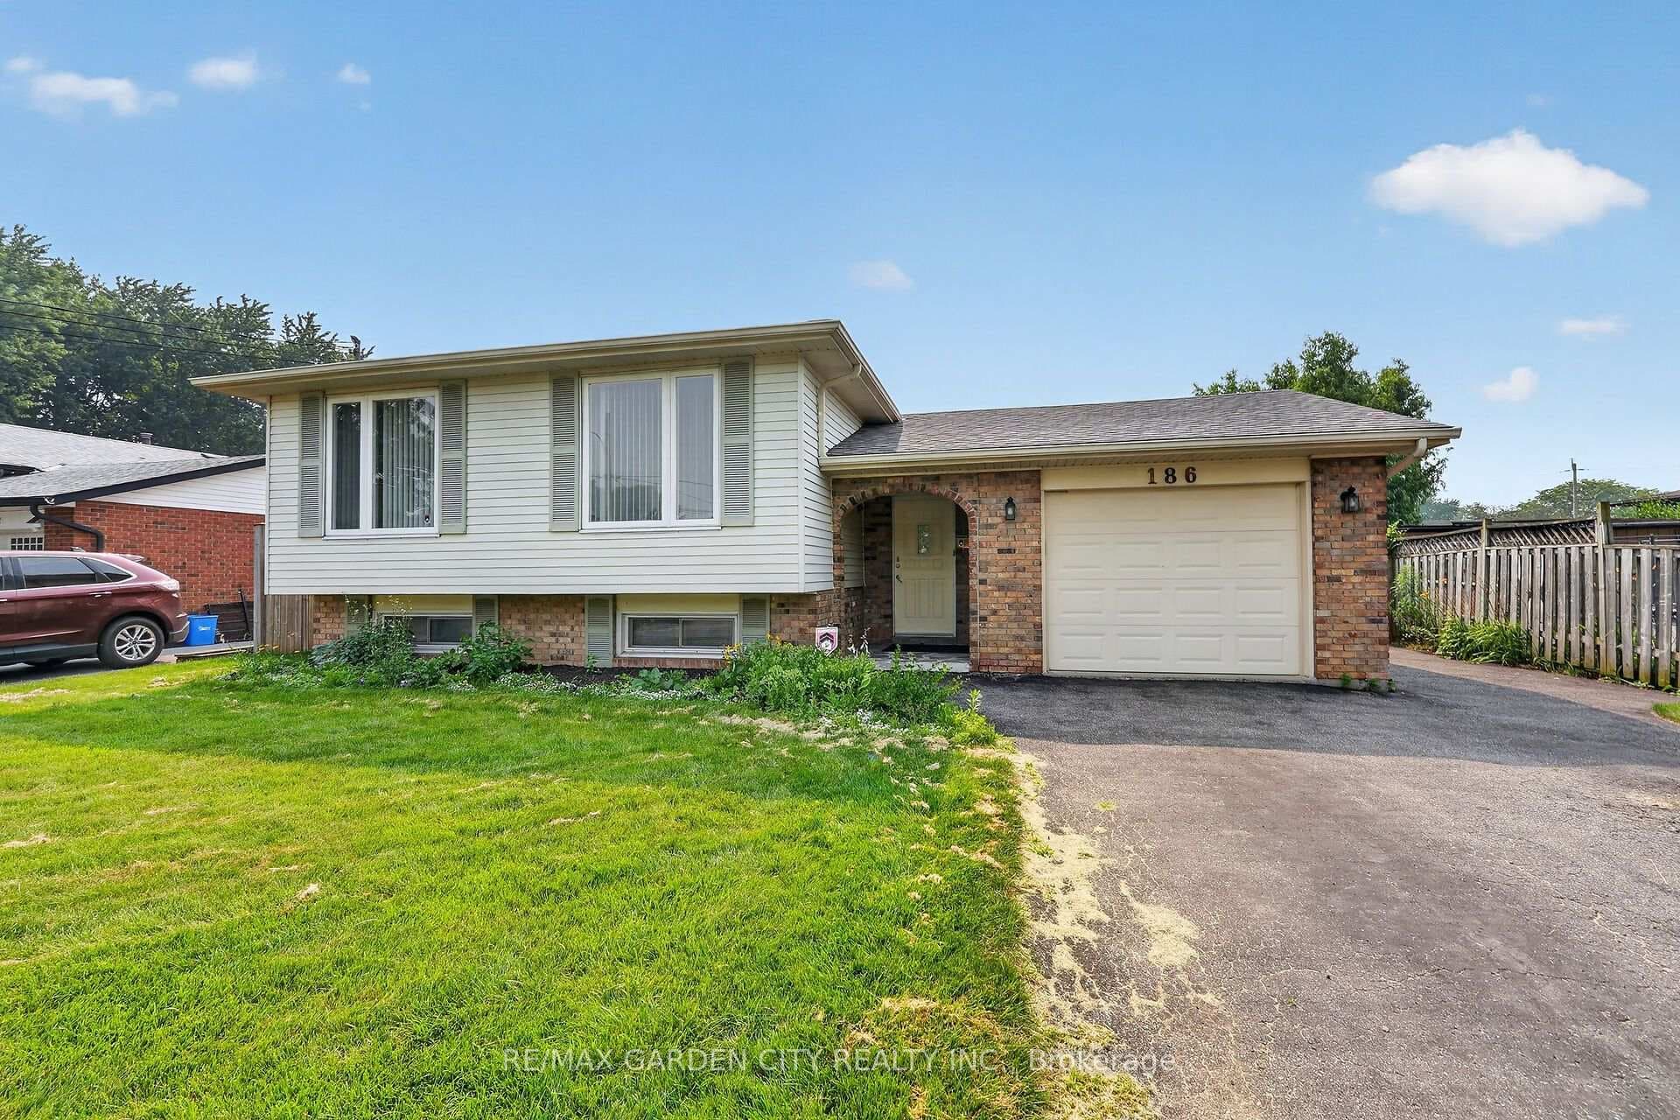
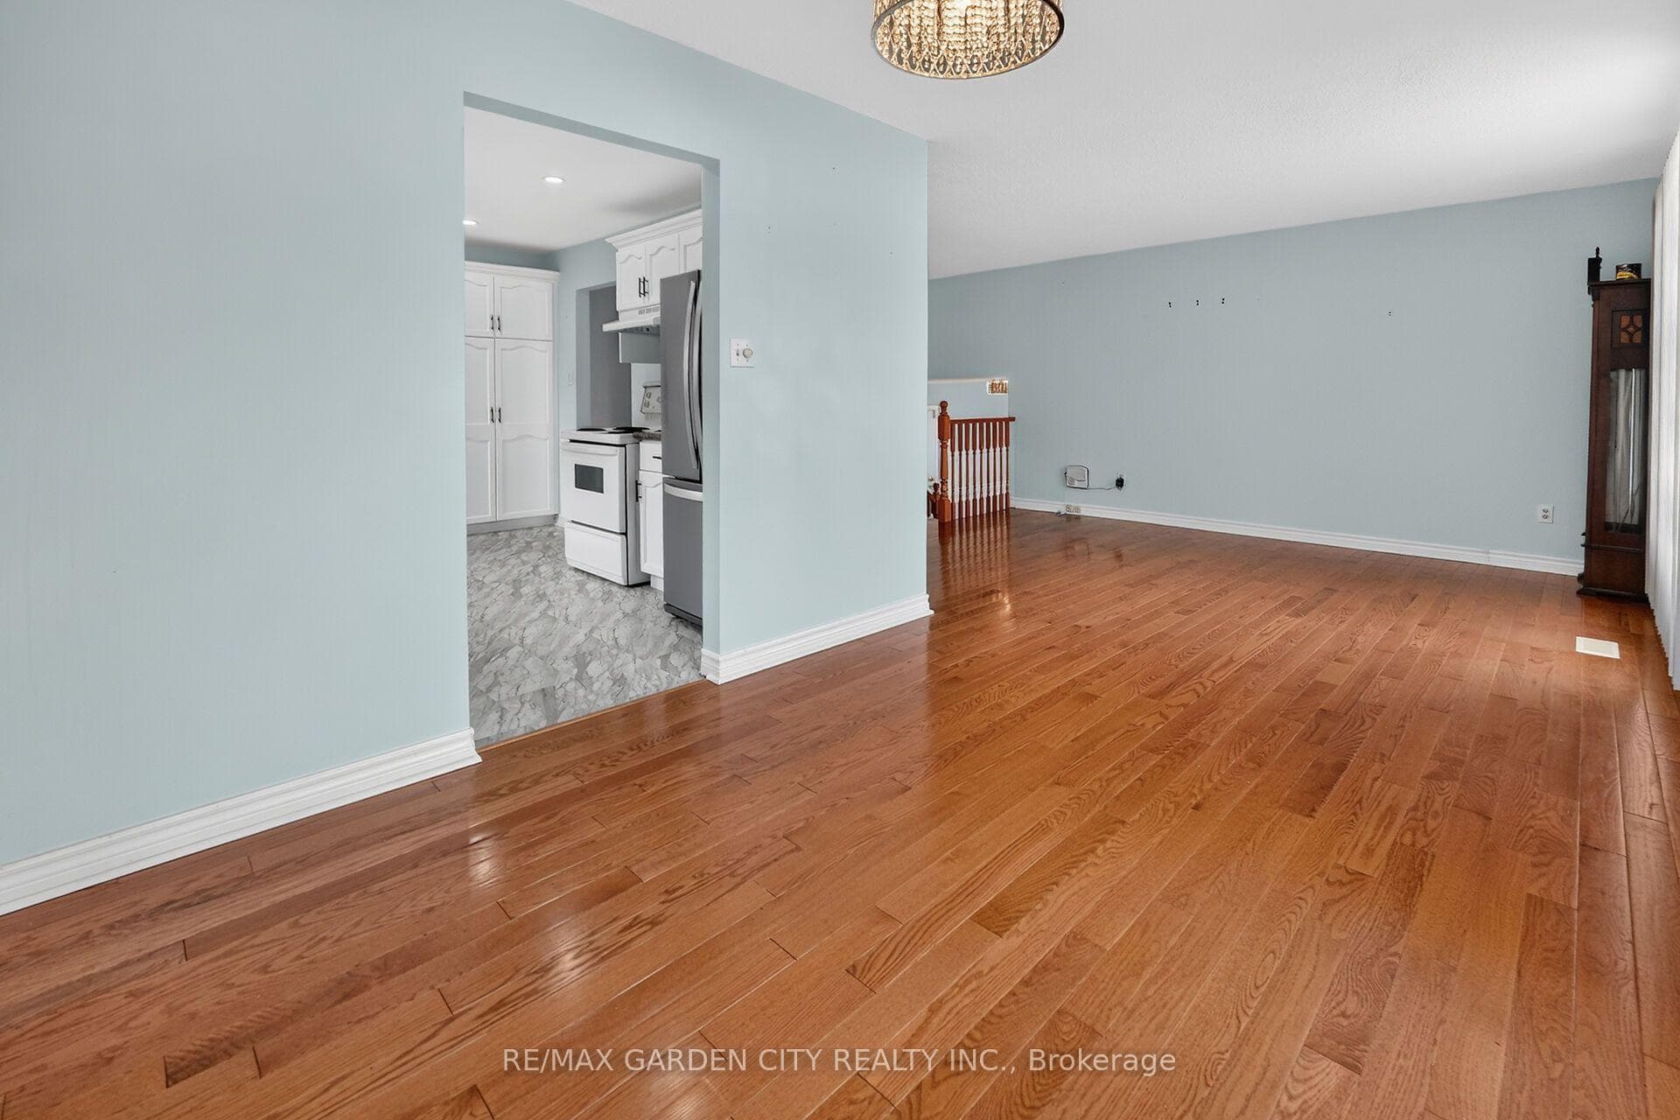
186 Glenmor Drive, Haldimand, ON
N0A 1A0
Sold July 17, 2026
About this property
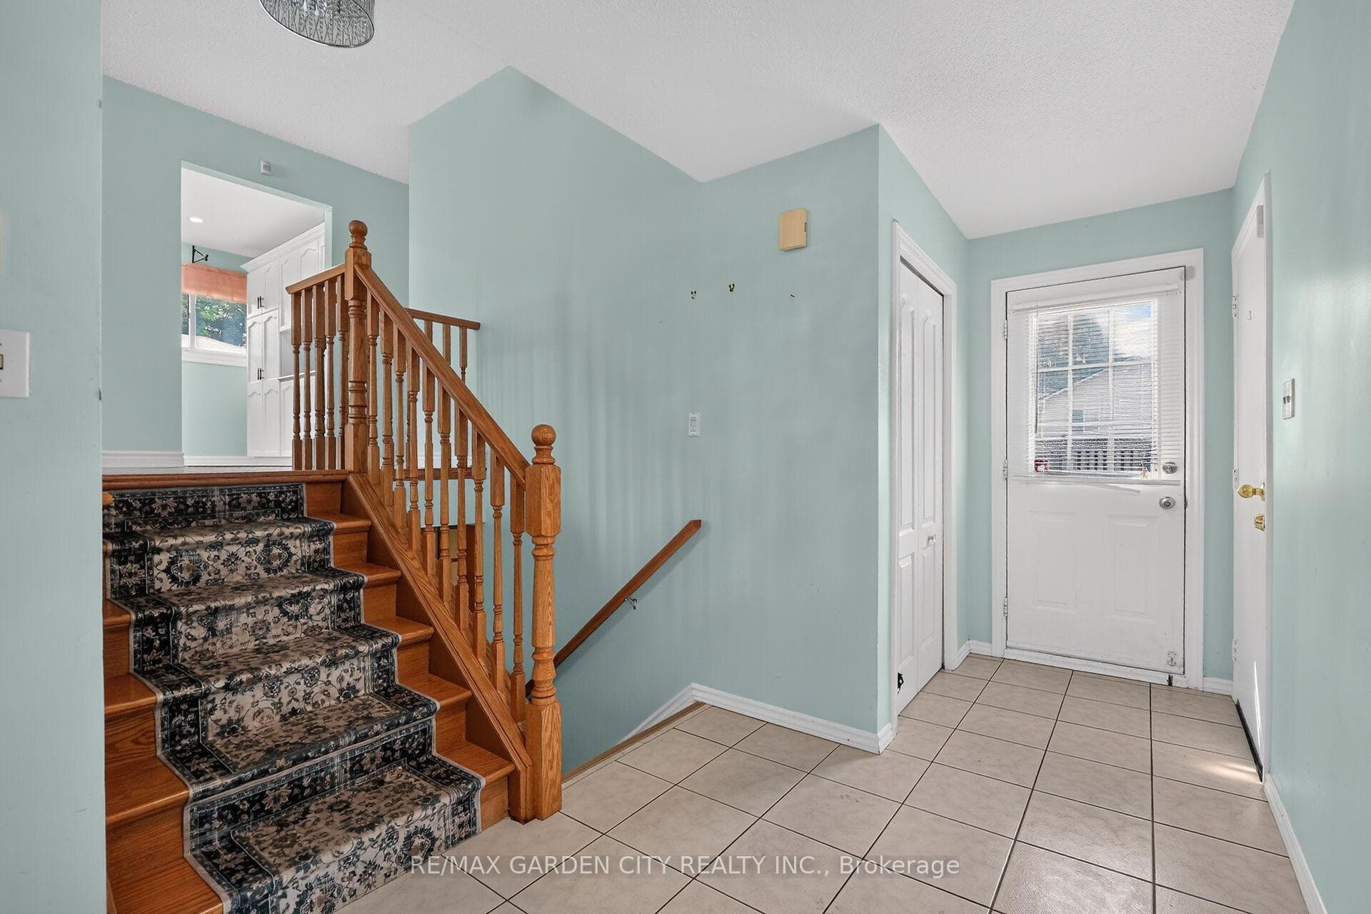
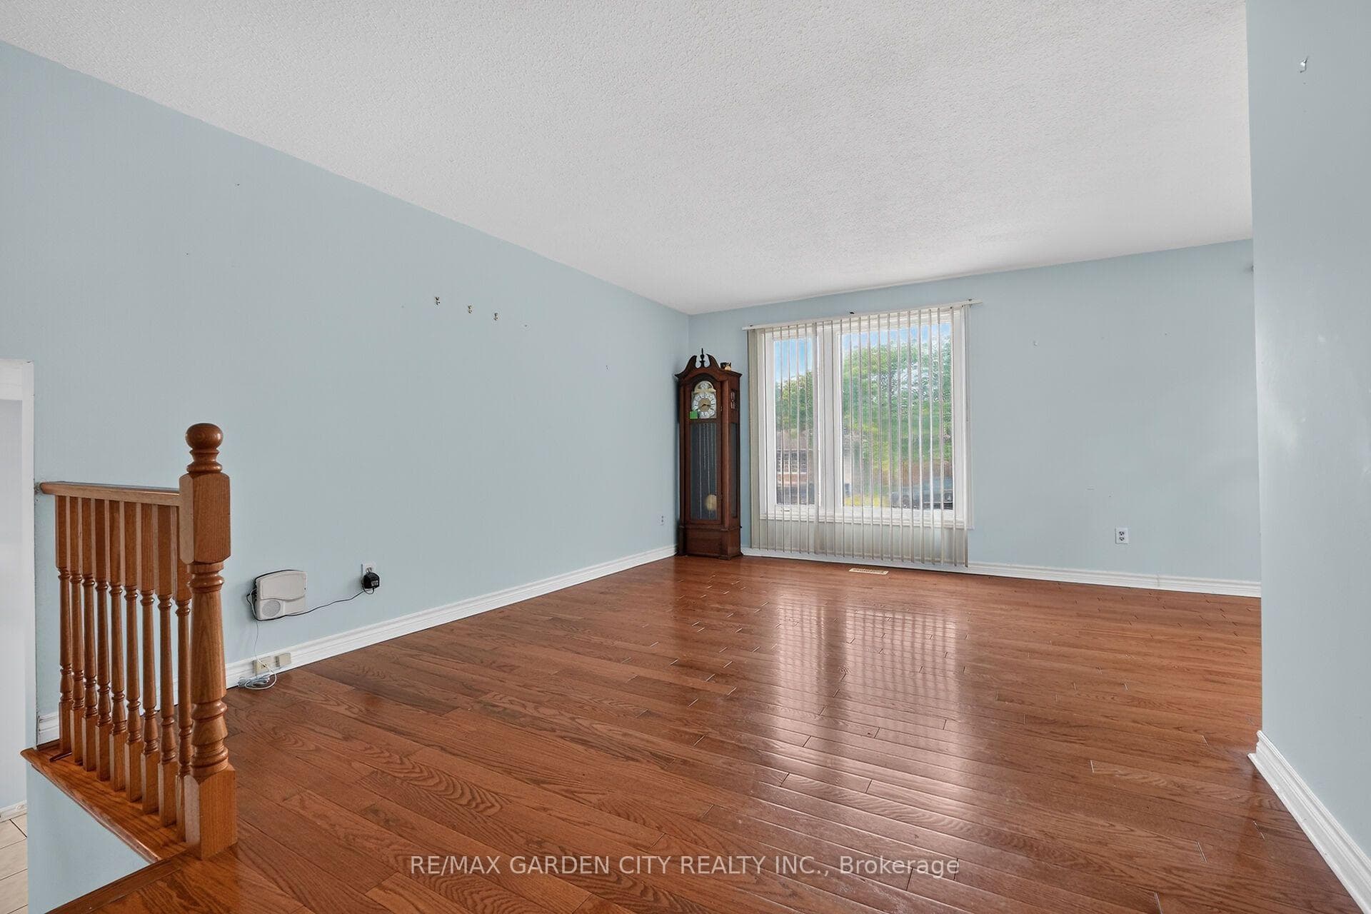
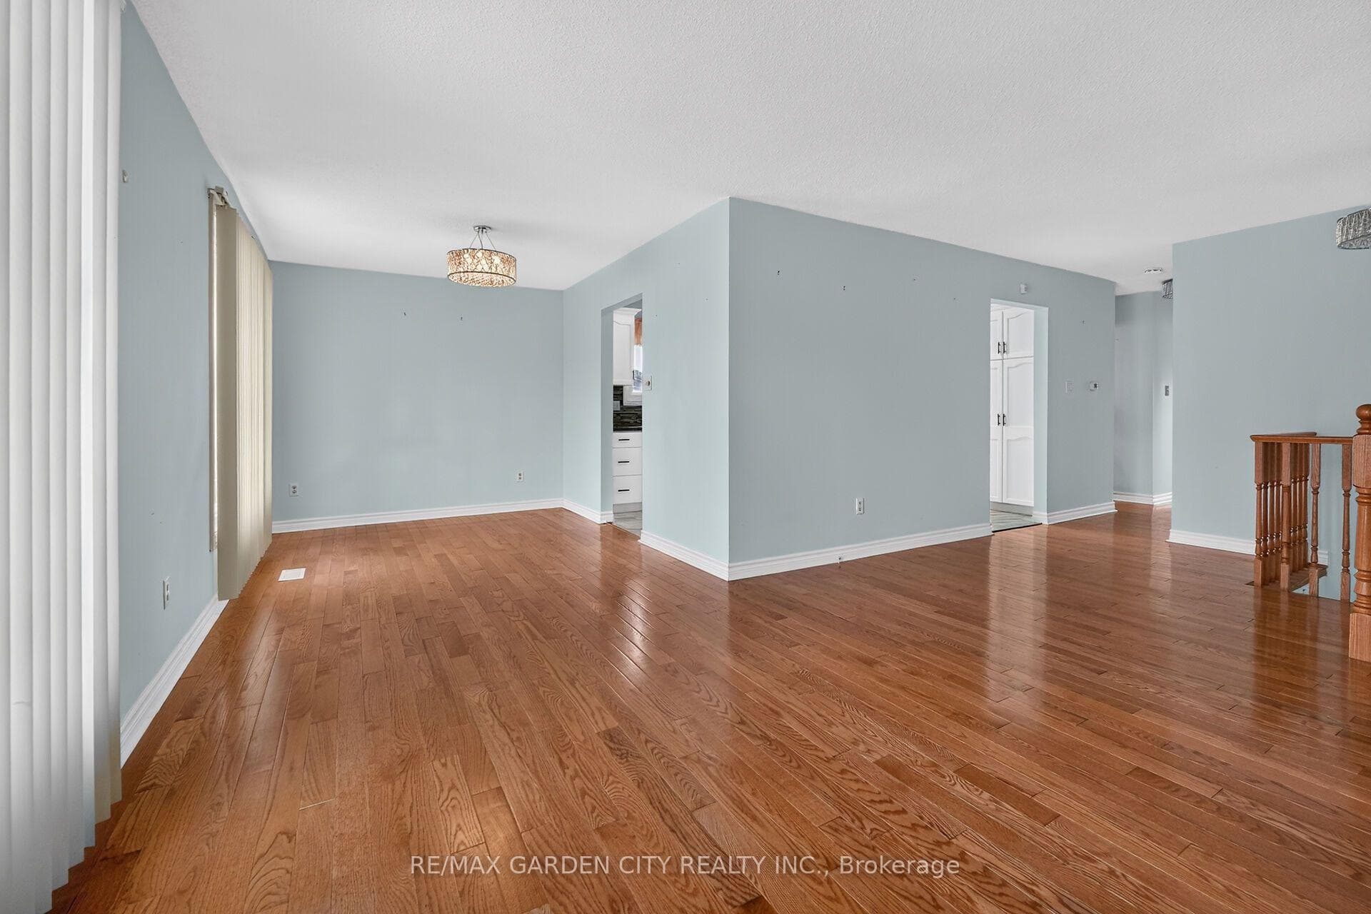
Exceptionally well-kept elevated ranch in a family-friendly neighbourhood with mature trees. This inviting home offers bright and functional layout, spacious living and dining room with hardwood floors, A bright kitchen designed with plenty of cabinet space and functionality, three bedrooms and a 4-piece bath. Finished lower level adds a large family room with gas fireplace, 3-piece bath, versatile bonus room (office/guest/flex), plus storage and utility rooms. Fully fenced backyard designed for entertaining: poured concrete patio, above-ground pool with raised deck, and a hot tub sheltered by a pergola for added privacy. Exceptional indoor/outdoor living and year-round enjoyment.
Features
Property Details
Listing
Property
Location
Location & Walkability
186 Glenmor Drive, Haldimand, ON
Map data © GoogleOpen in Google Maps ↗
Similar Properties Nearby
View all →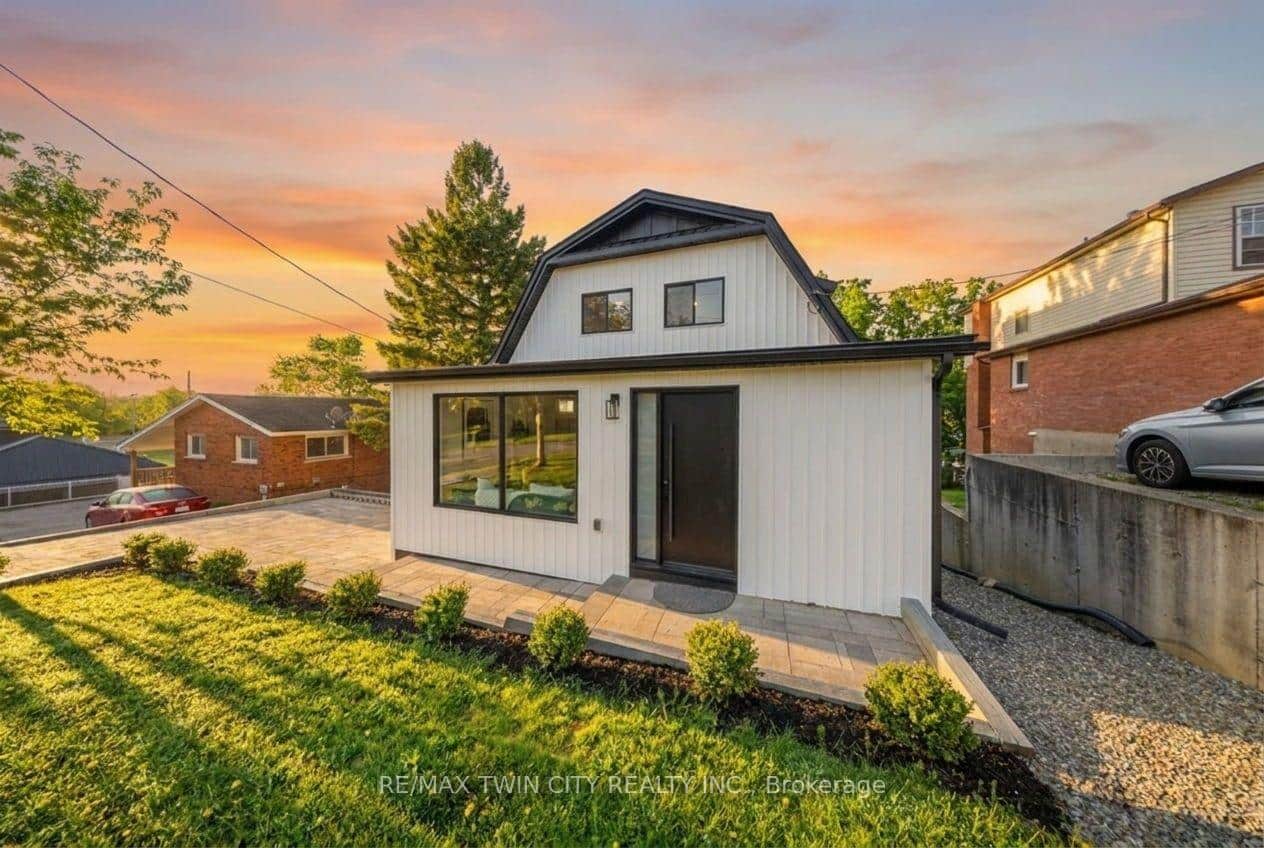 For Sale
Haldimand
$699,900
23 Aberdeen Street
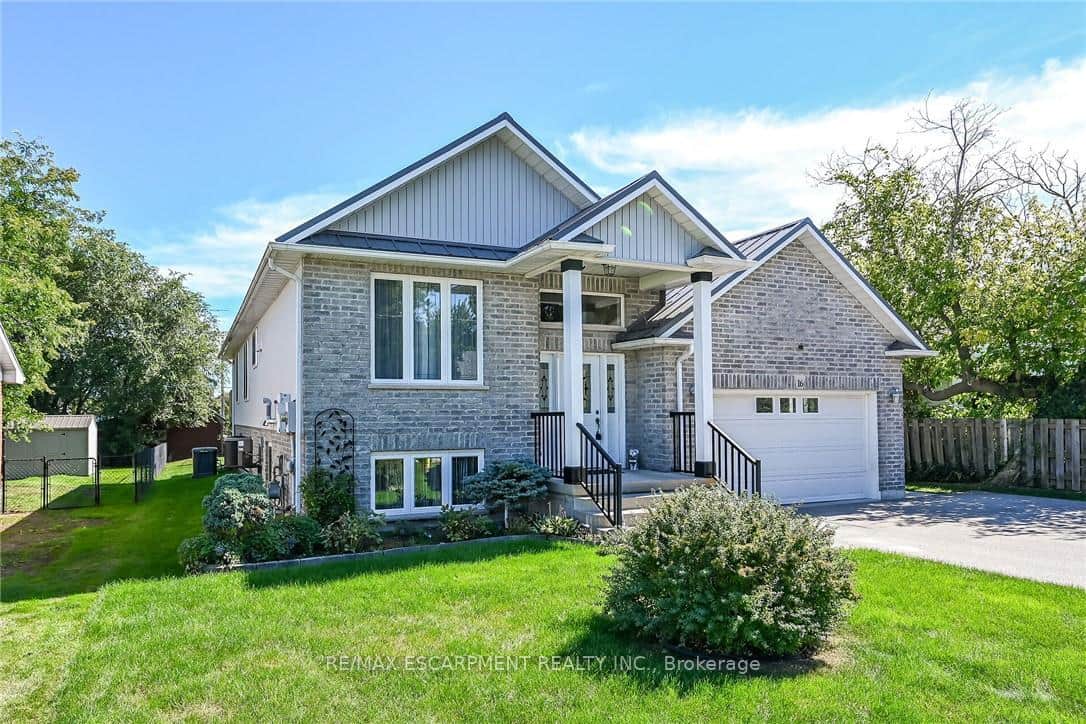 For SaleVirtual tour
Haldimand
$699,000
16 Church Street
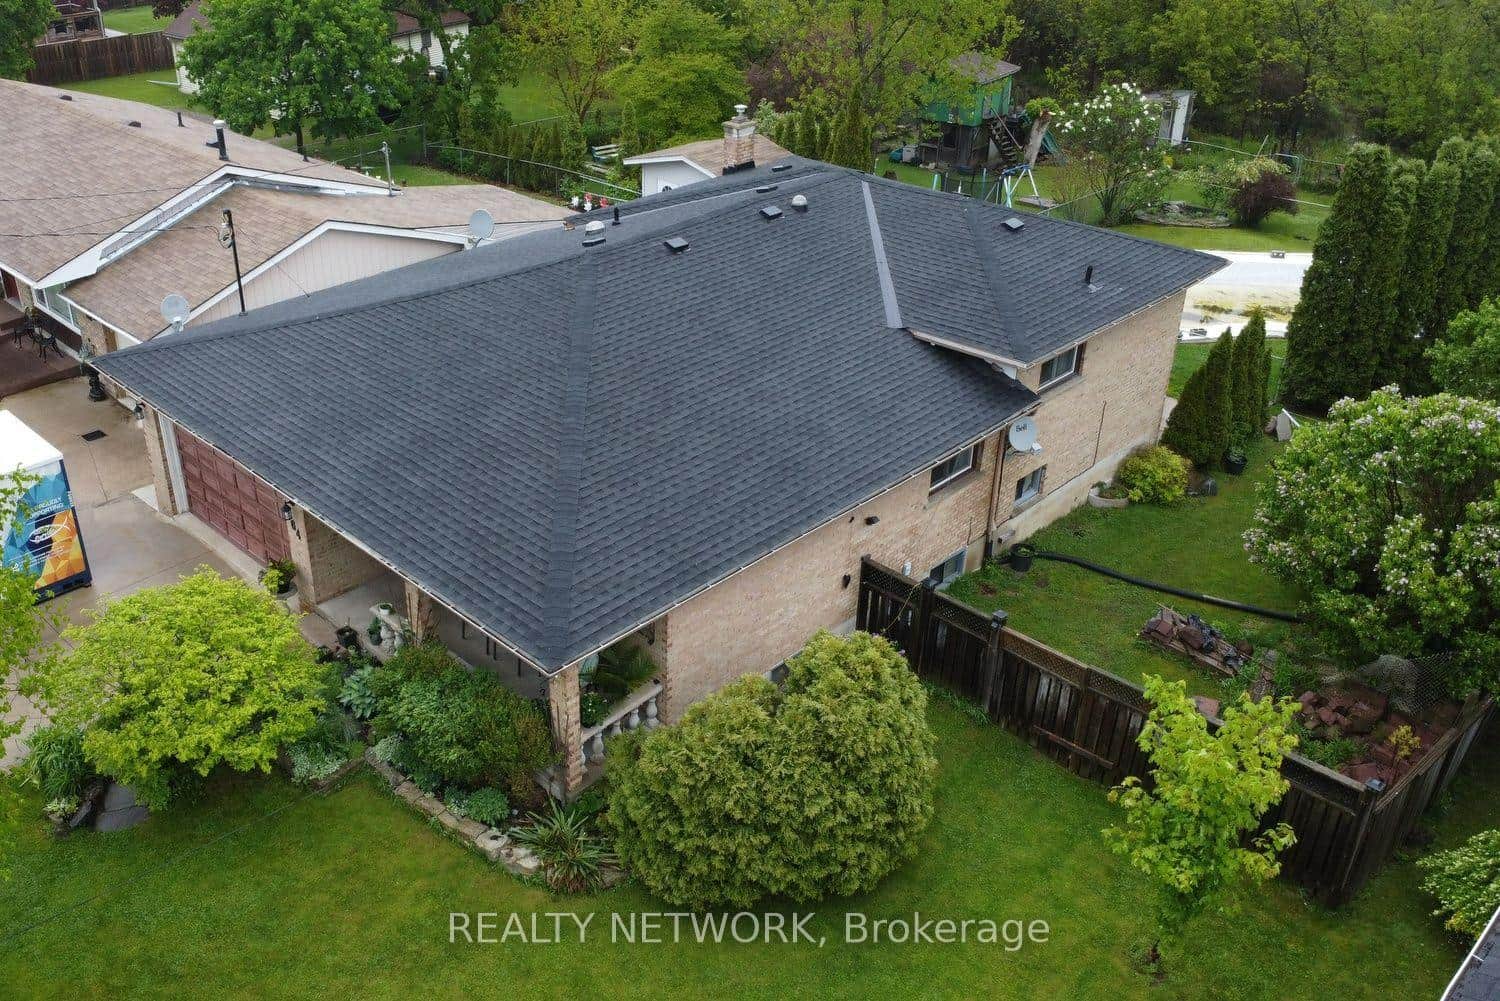 For Sale
Haldimand
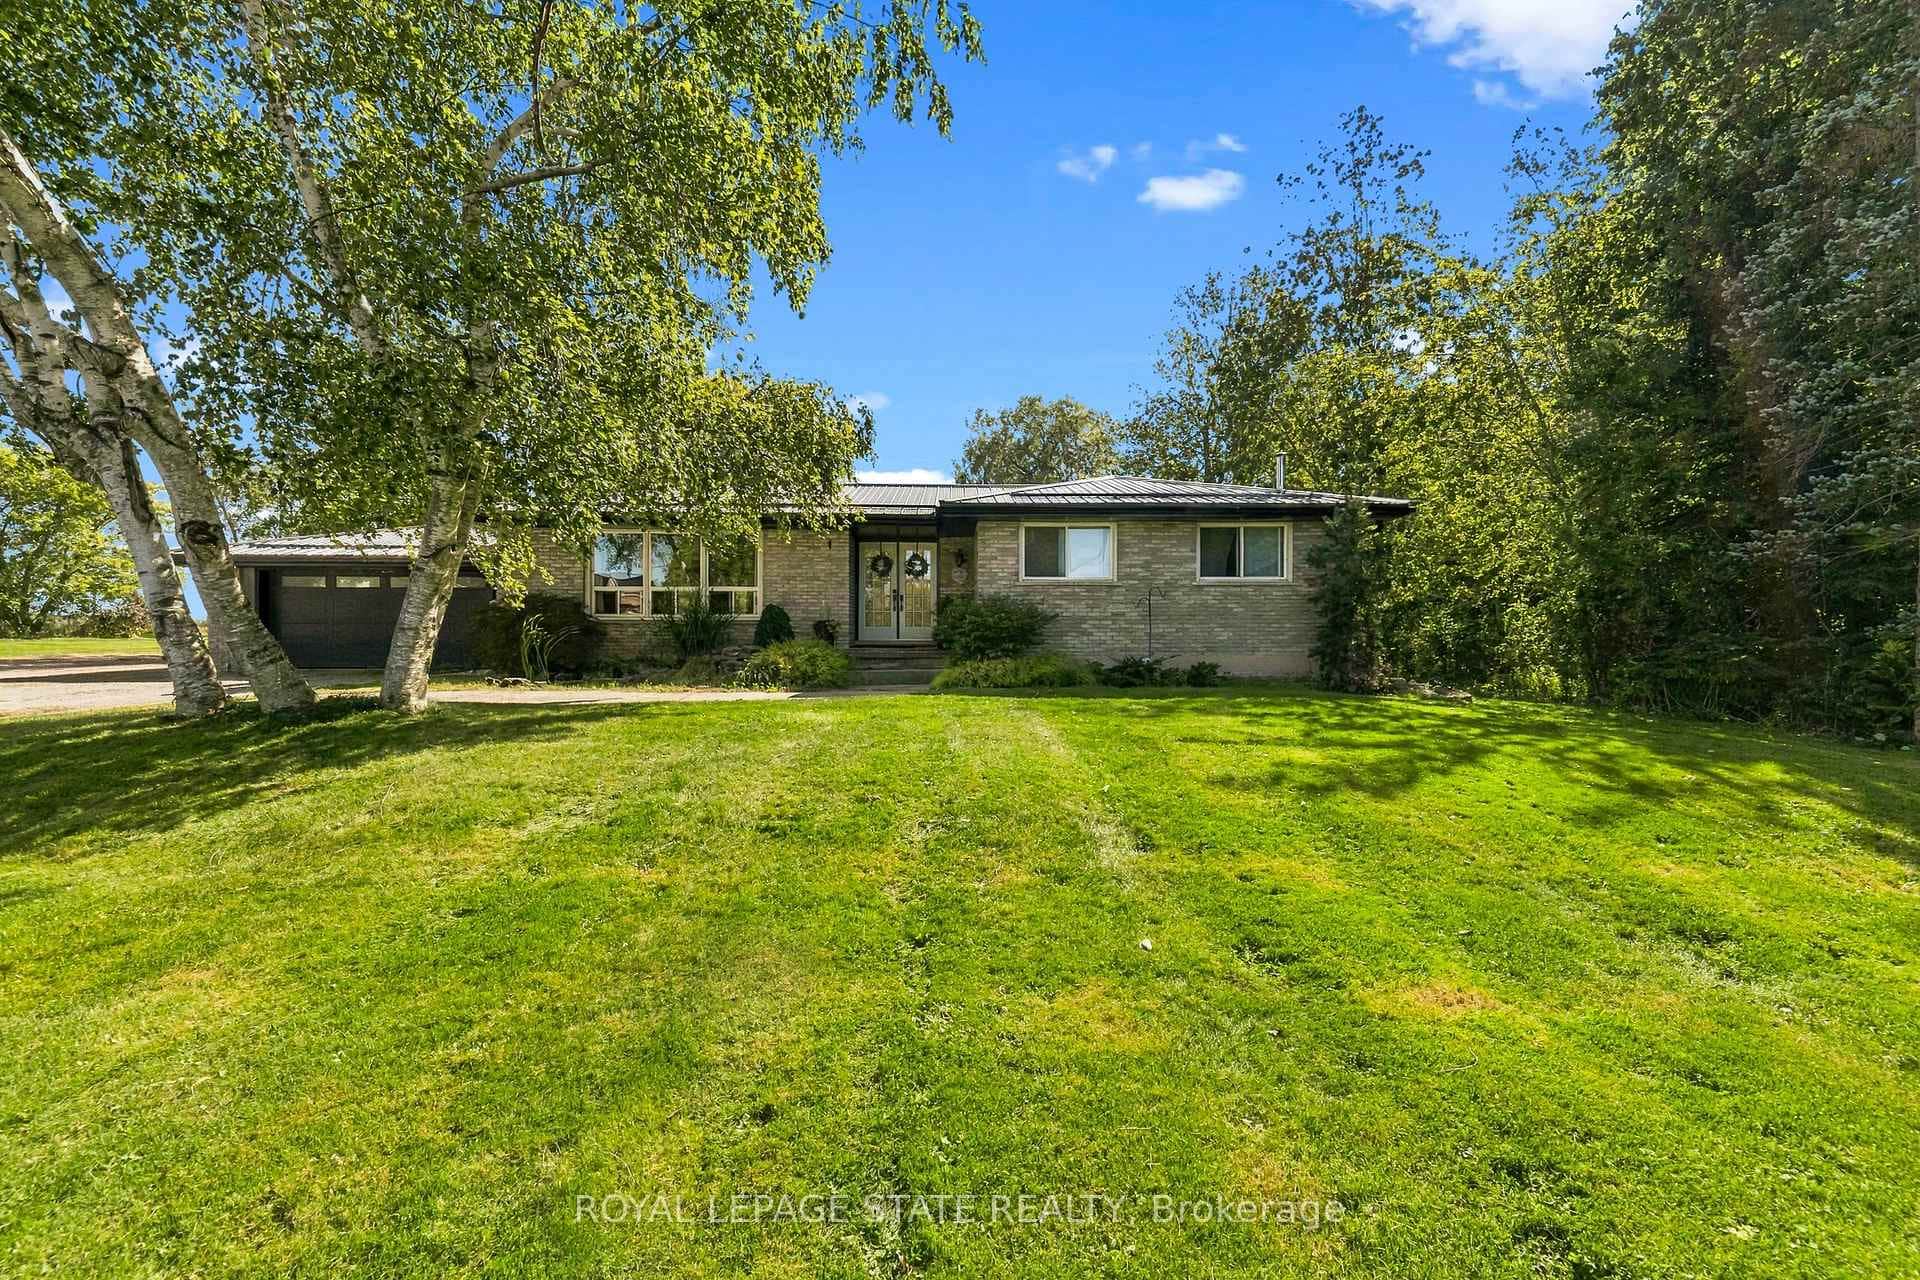
$699,000
64 Winnett Street
 For SaleVirtual tour
Haldimand
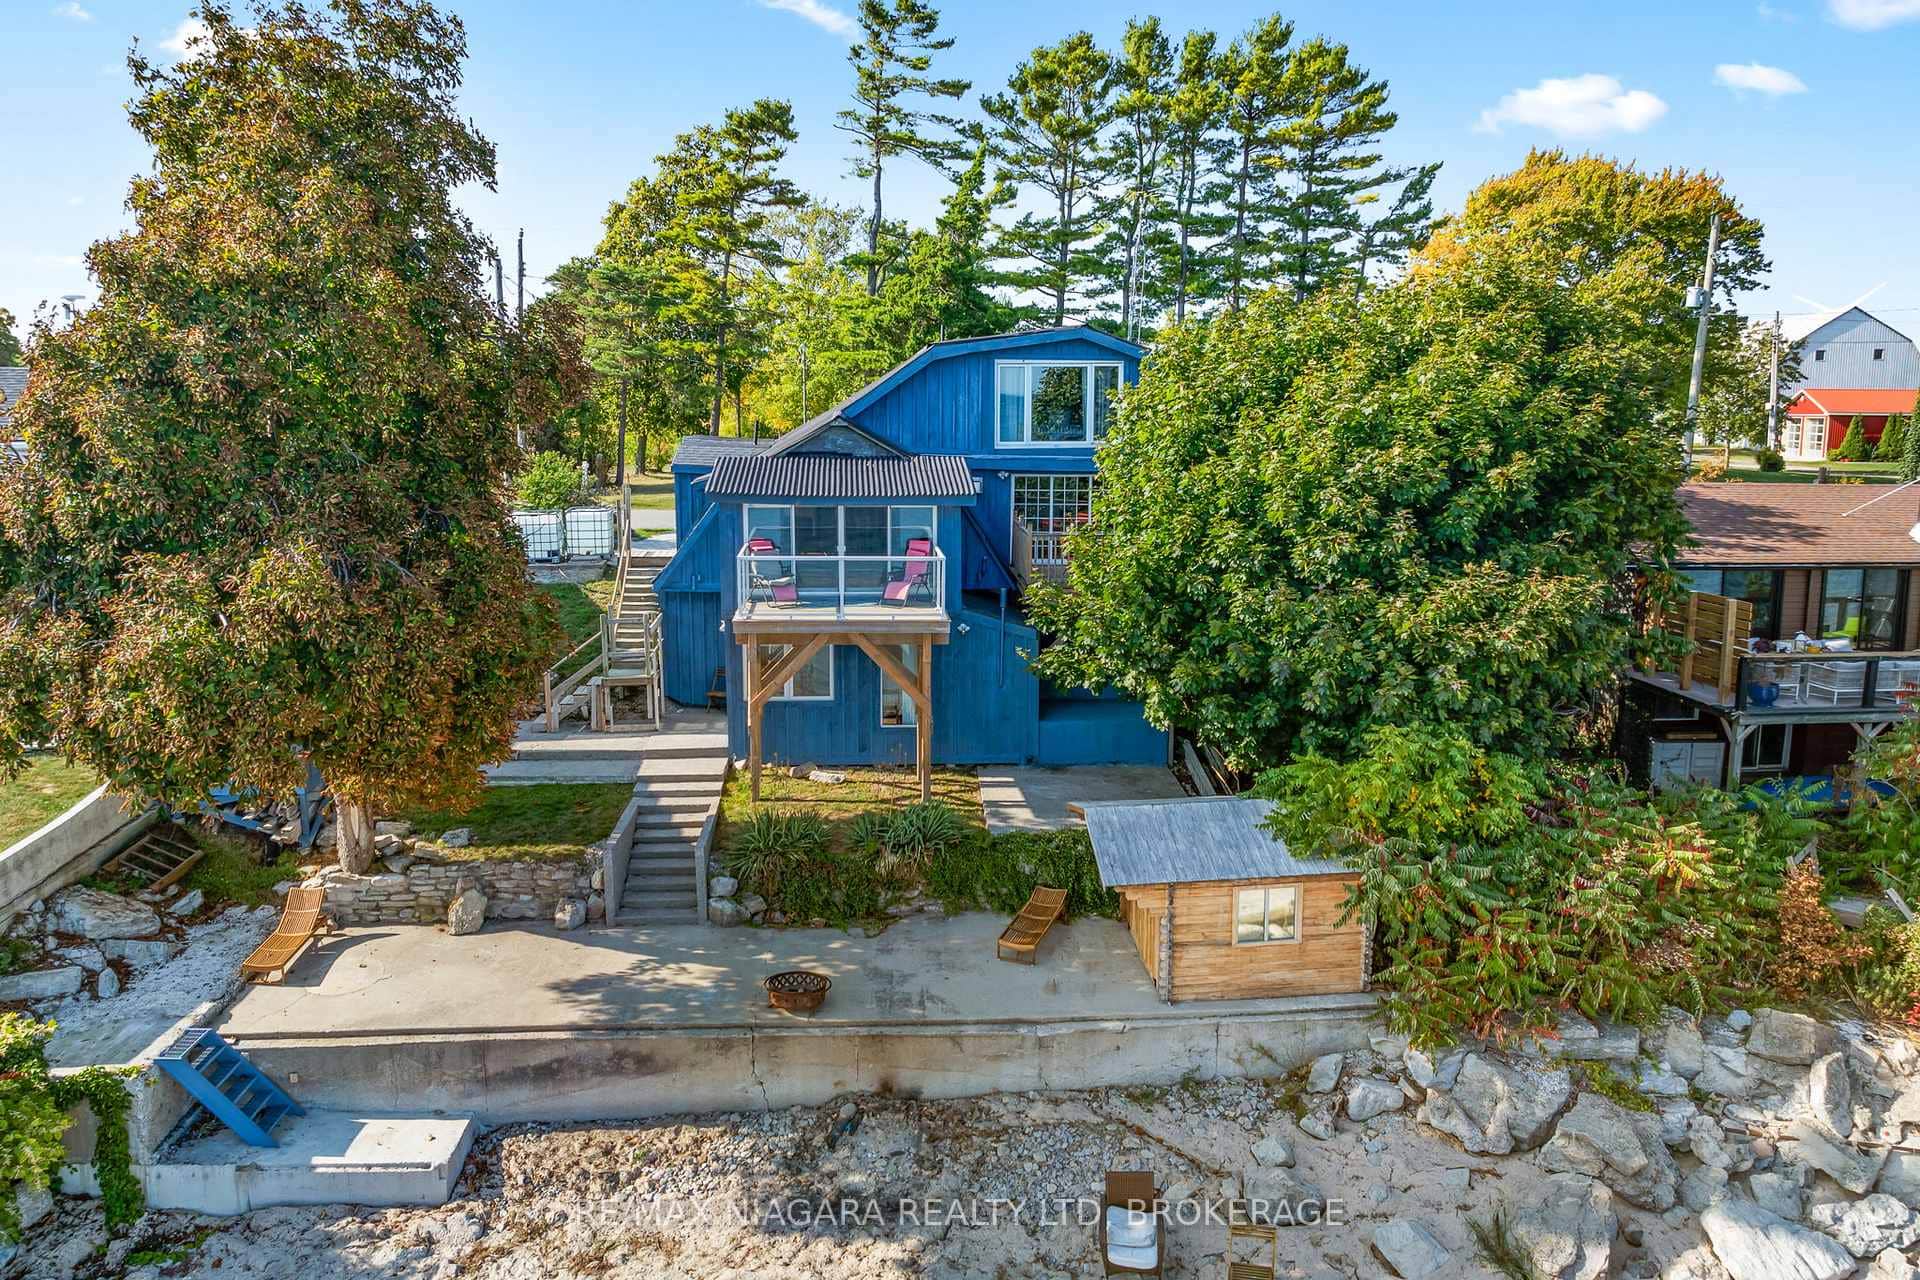
$699,000
380 Haldimand Trail
 For SaleVirtual tour
Haldimand
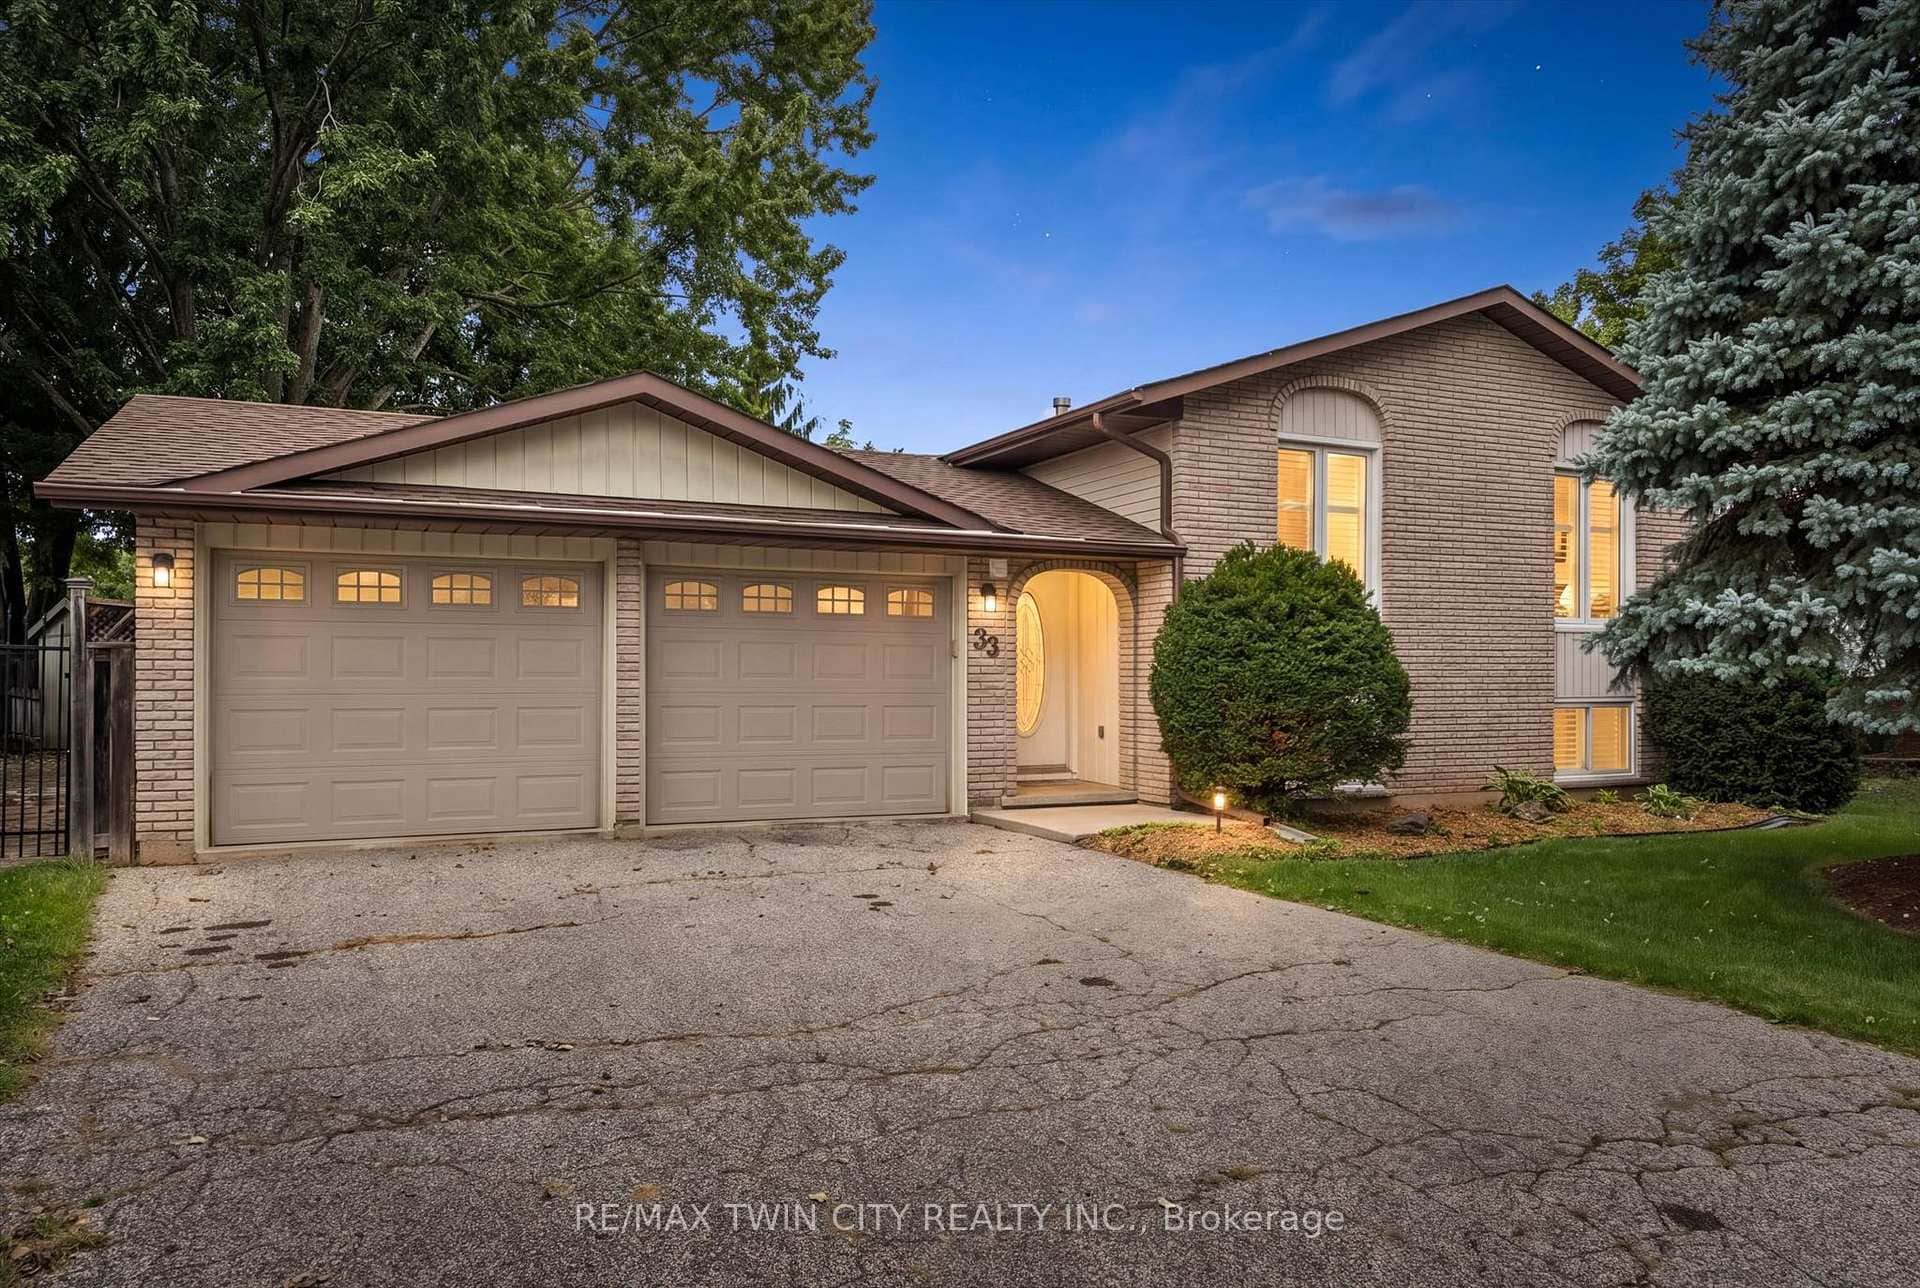
$707,942
105 Lighthouse Drive
 For SaleVirtual tour
Haldimand
$678,800
33 Maccoll Place
Last Updated: July 17, 2026
Listing Office: RE/MAX GARDEN CITY REALTY INC.
This listing content is owned and licensed by REALTOR® members of The Canadian Real Estate Association. The trademarks REALTOR®, REALTORS®, and the REALTOR® logo are controlled by The Canadian Real Estate Association (CREA) and identify real estate professionals who are members of CREA. The trademarks MLS®, Multiple Listing Service®, and the associated logos are owned by CREA and identify the quality of services provided by real estate professionals who are members of CREA. Used under license.