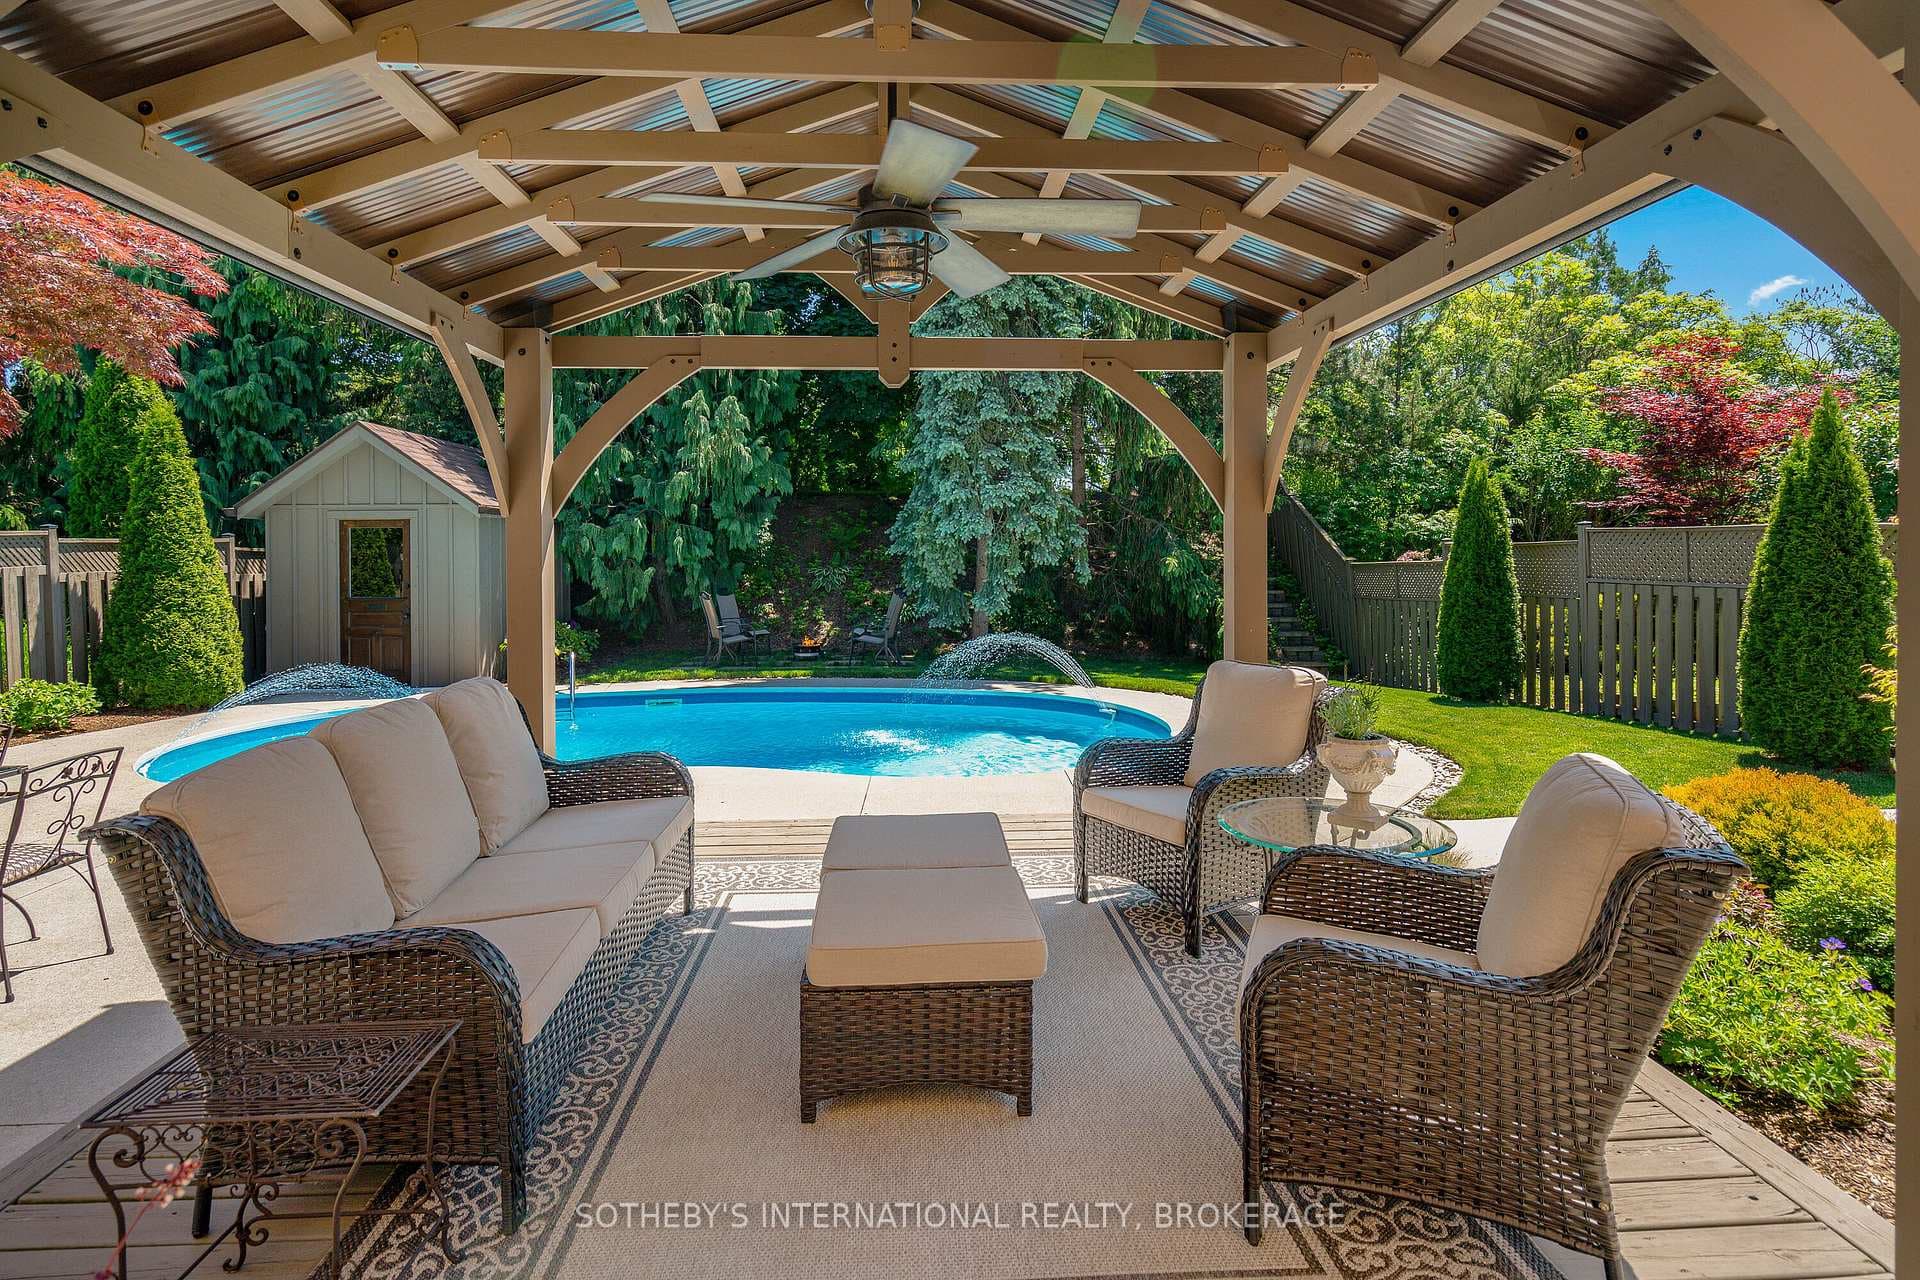
13 WEST FARMINGTON Drive, St. Catharines, ON
L2S 3H1
Sold November 4, 2024
About this property
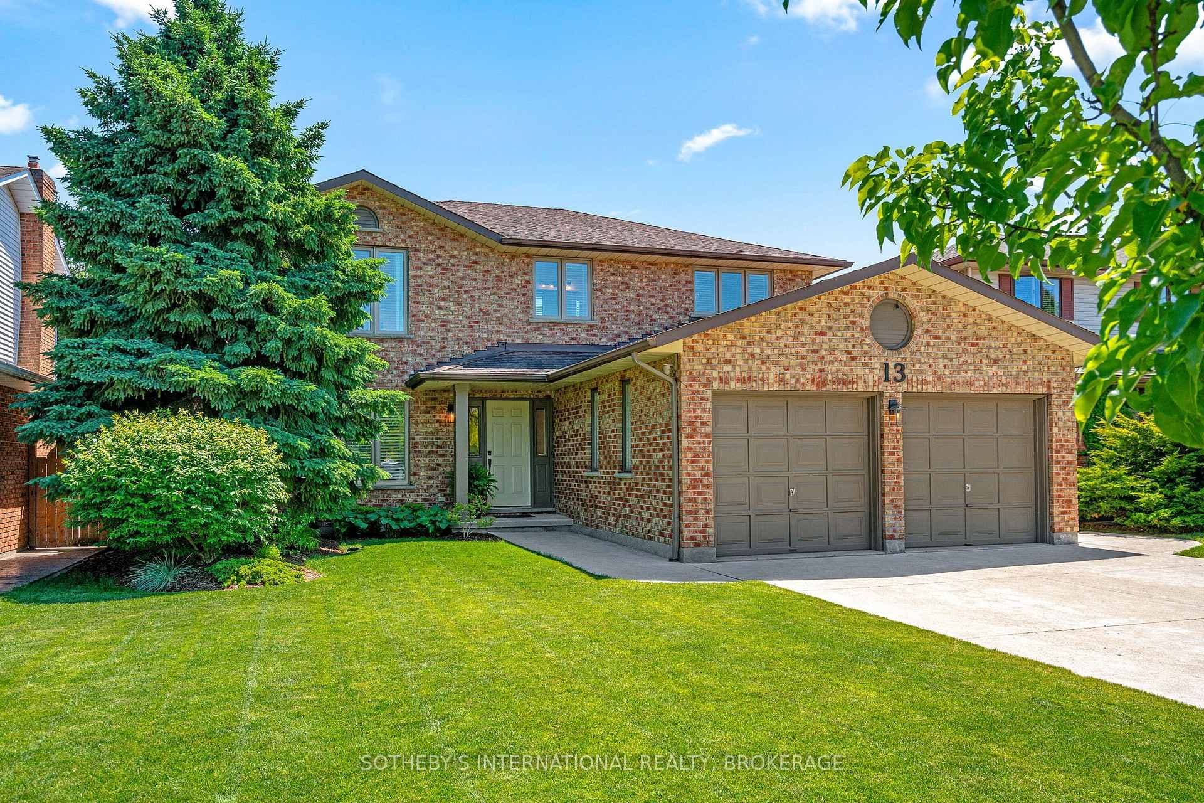
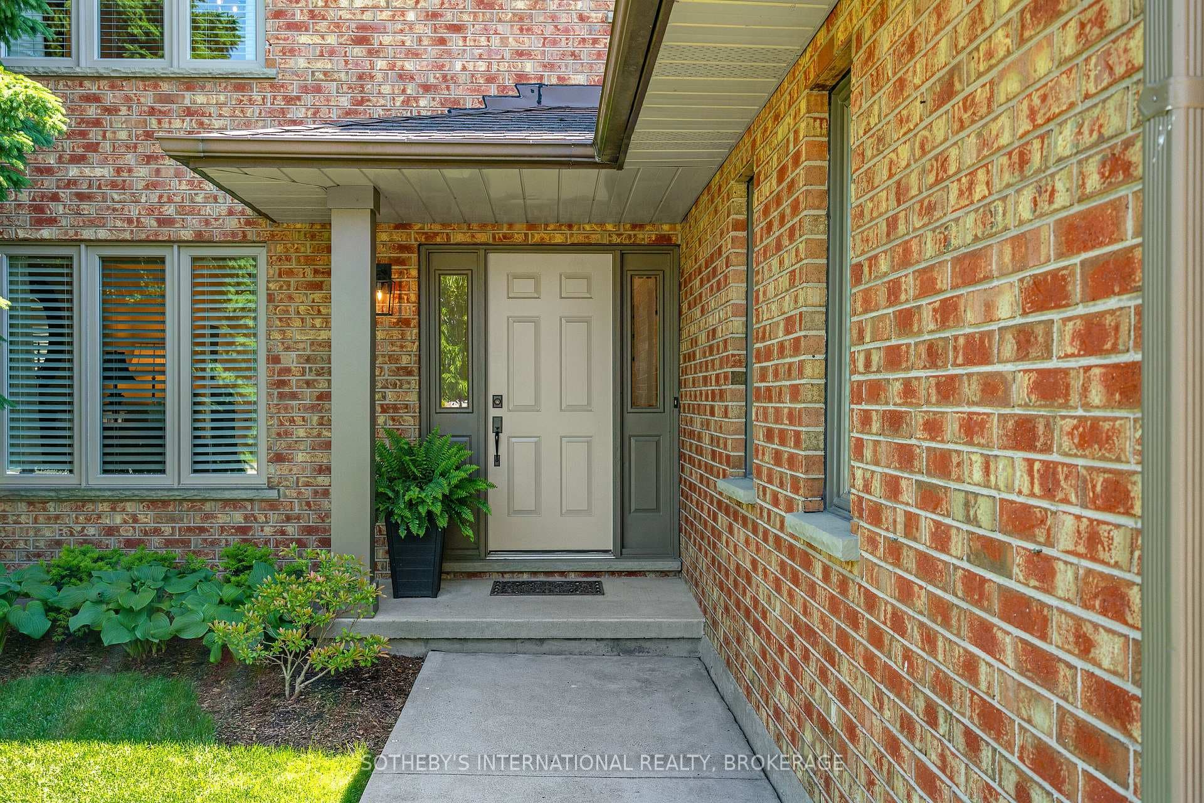
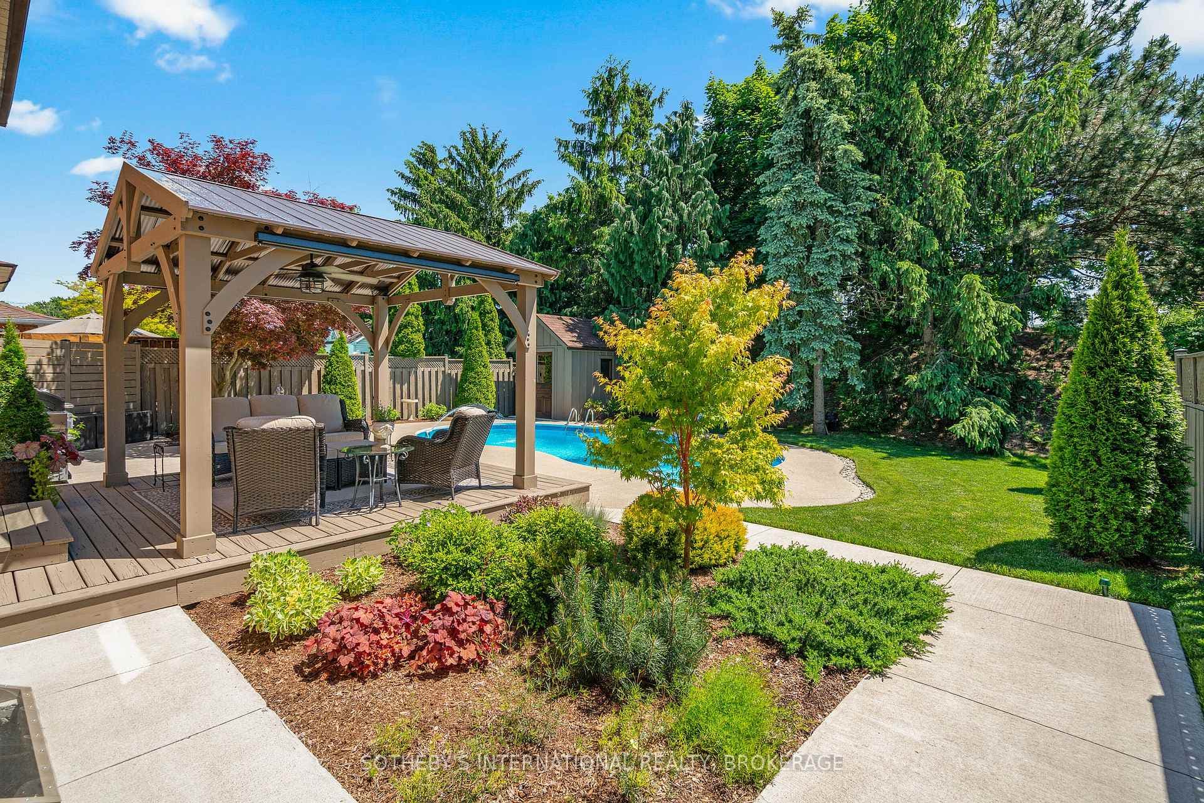
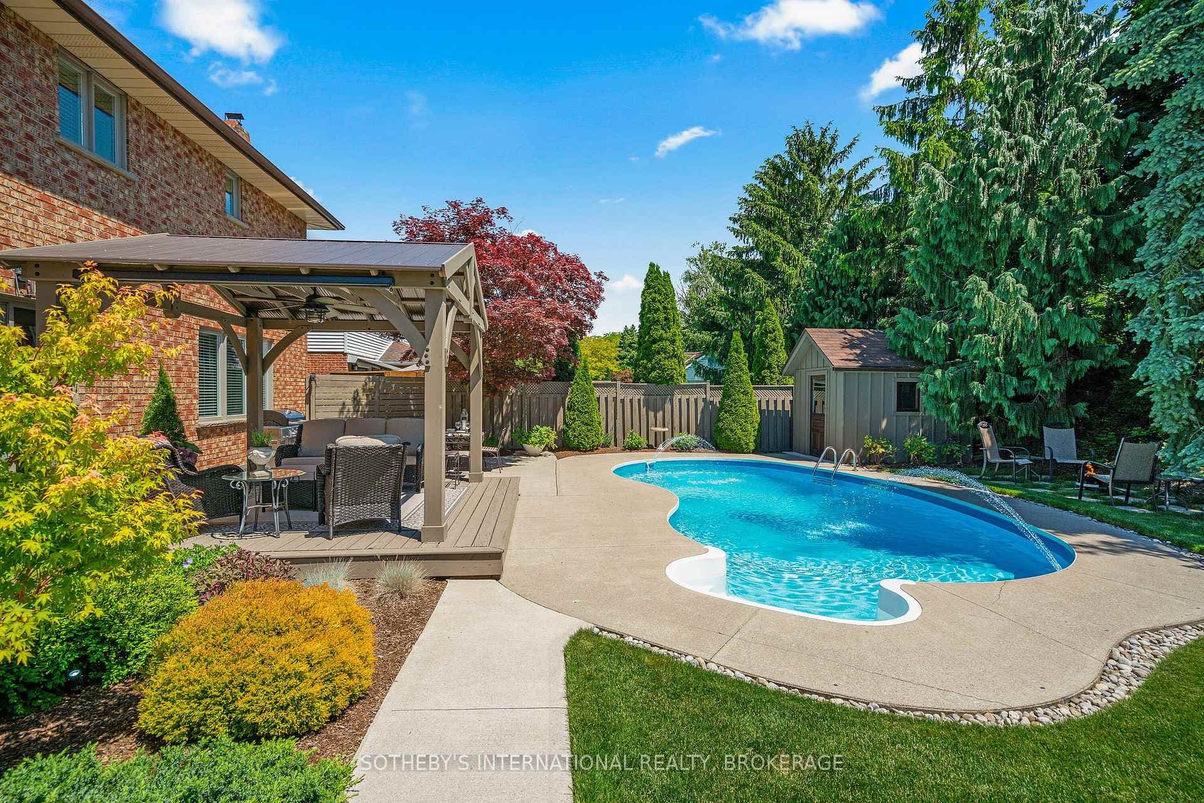
Perfection in Grapeview. 13 West Farmington Drive is a handsome, all brick, 2-storey home. Fully renovated, this flawless residence is complete with an impressive backyard encompassing mature trees, multiple seating areas and an in ground pool. Take pleasure in the private yard with no rear neighbours and gas hookups for a BBQ and fire pit. Inside, a new white kitchen with granite counters has been added to this 4+1 bedroom, 3.5 bathroom home. Delight in the primary suite's walk-in closet and renovated en suite bath with heated floors. 3/4" Red Oak engineered hardwood flooring has been installed throughout the main and upper levels. Popcorn ceilings have been removed. The lower level includes an additional bedroom, currently utilized as office space, recreation rooms and a secret wine cellar. An immaculate double car garage and concrete drive add to this exemplary property. Advantageously located close to good schools, parks, shopping, the hospital and highway access, all in St. Catharine's west end. This home is a showstopper. Take time to view the video for a complete experience.
Features
Property Details
Listing
Property
Condo / Building
Location
Taxes & Financials
Location & Walkability
13 WEST FARMINGTON Drive, St. Catharines, ON
Map data © GoogleOpen in Google Maps ↗
Similar Properties Nearby
View all →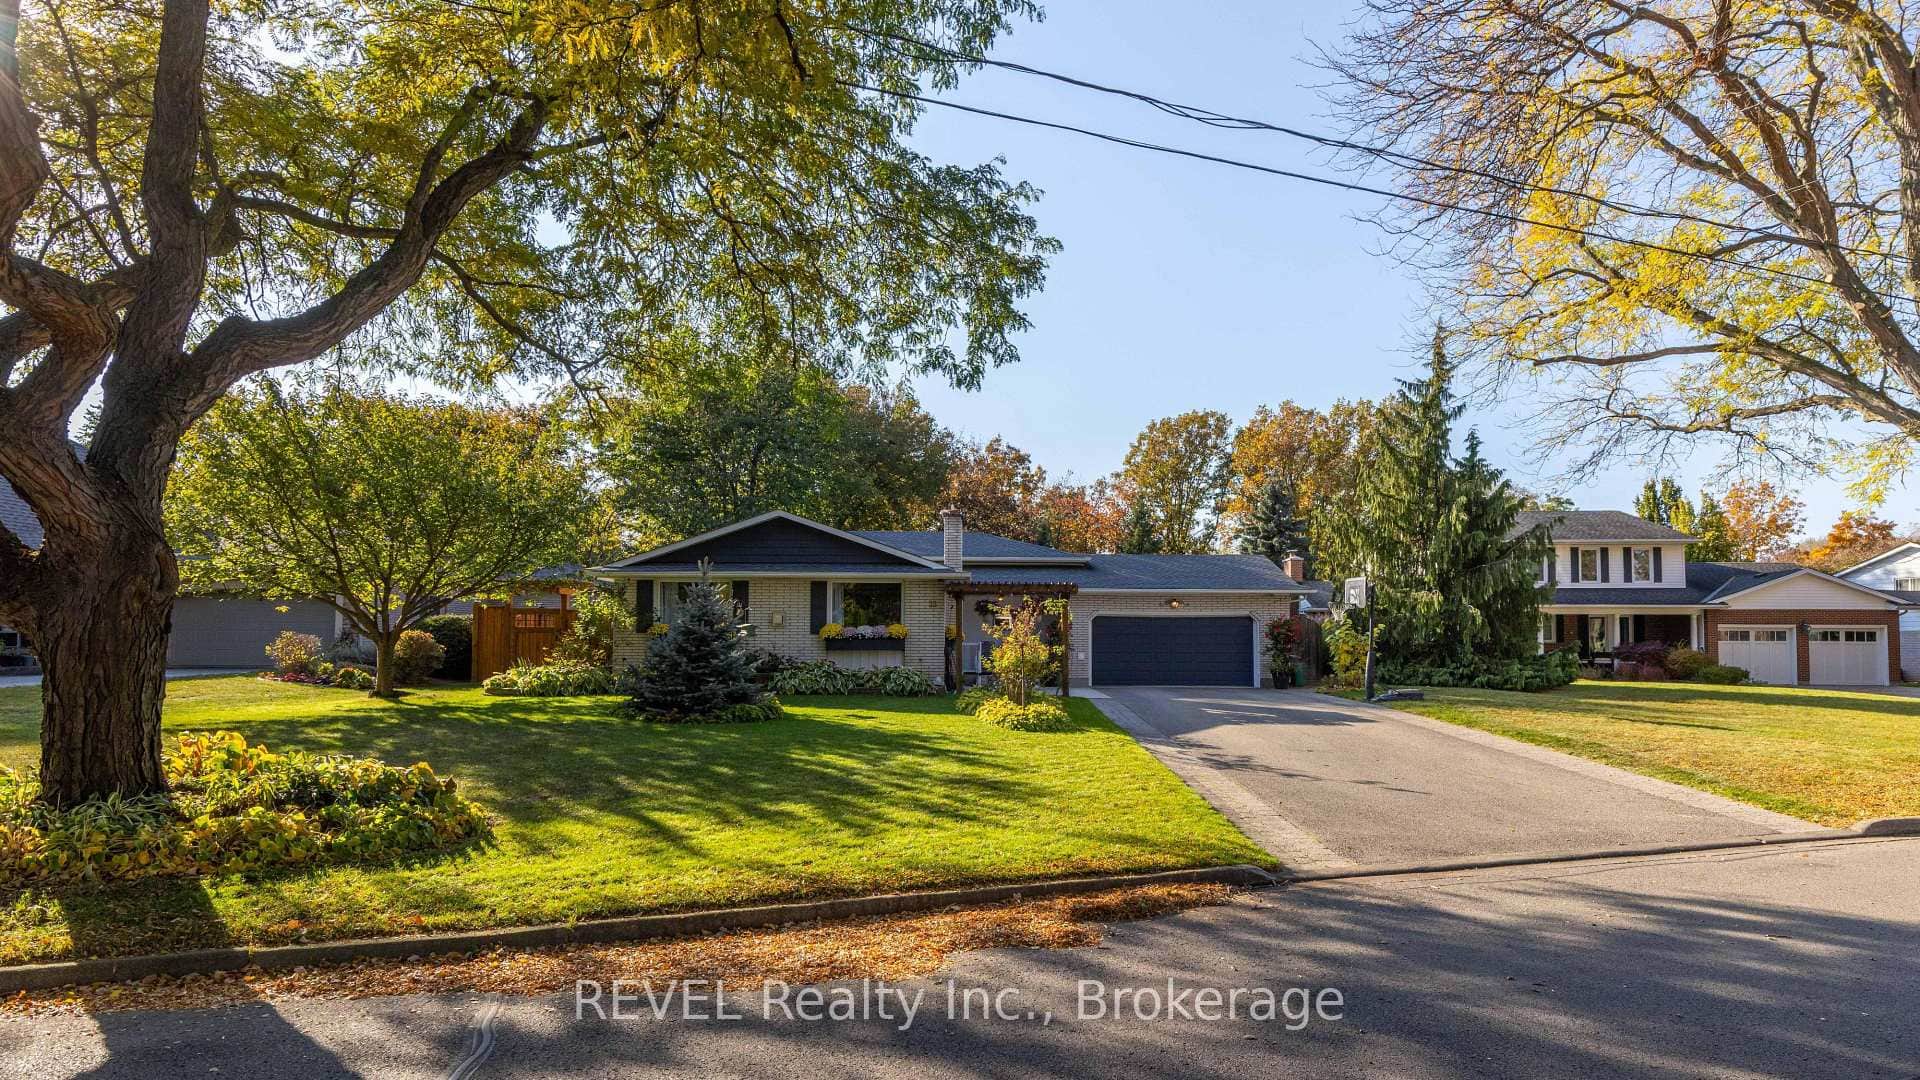 For Sale
St. Catharines
$1,199,900
23 Royal York Road
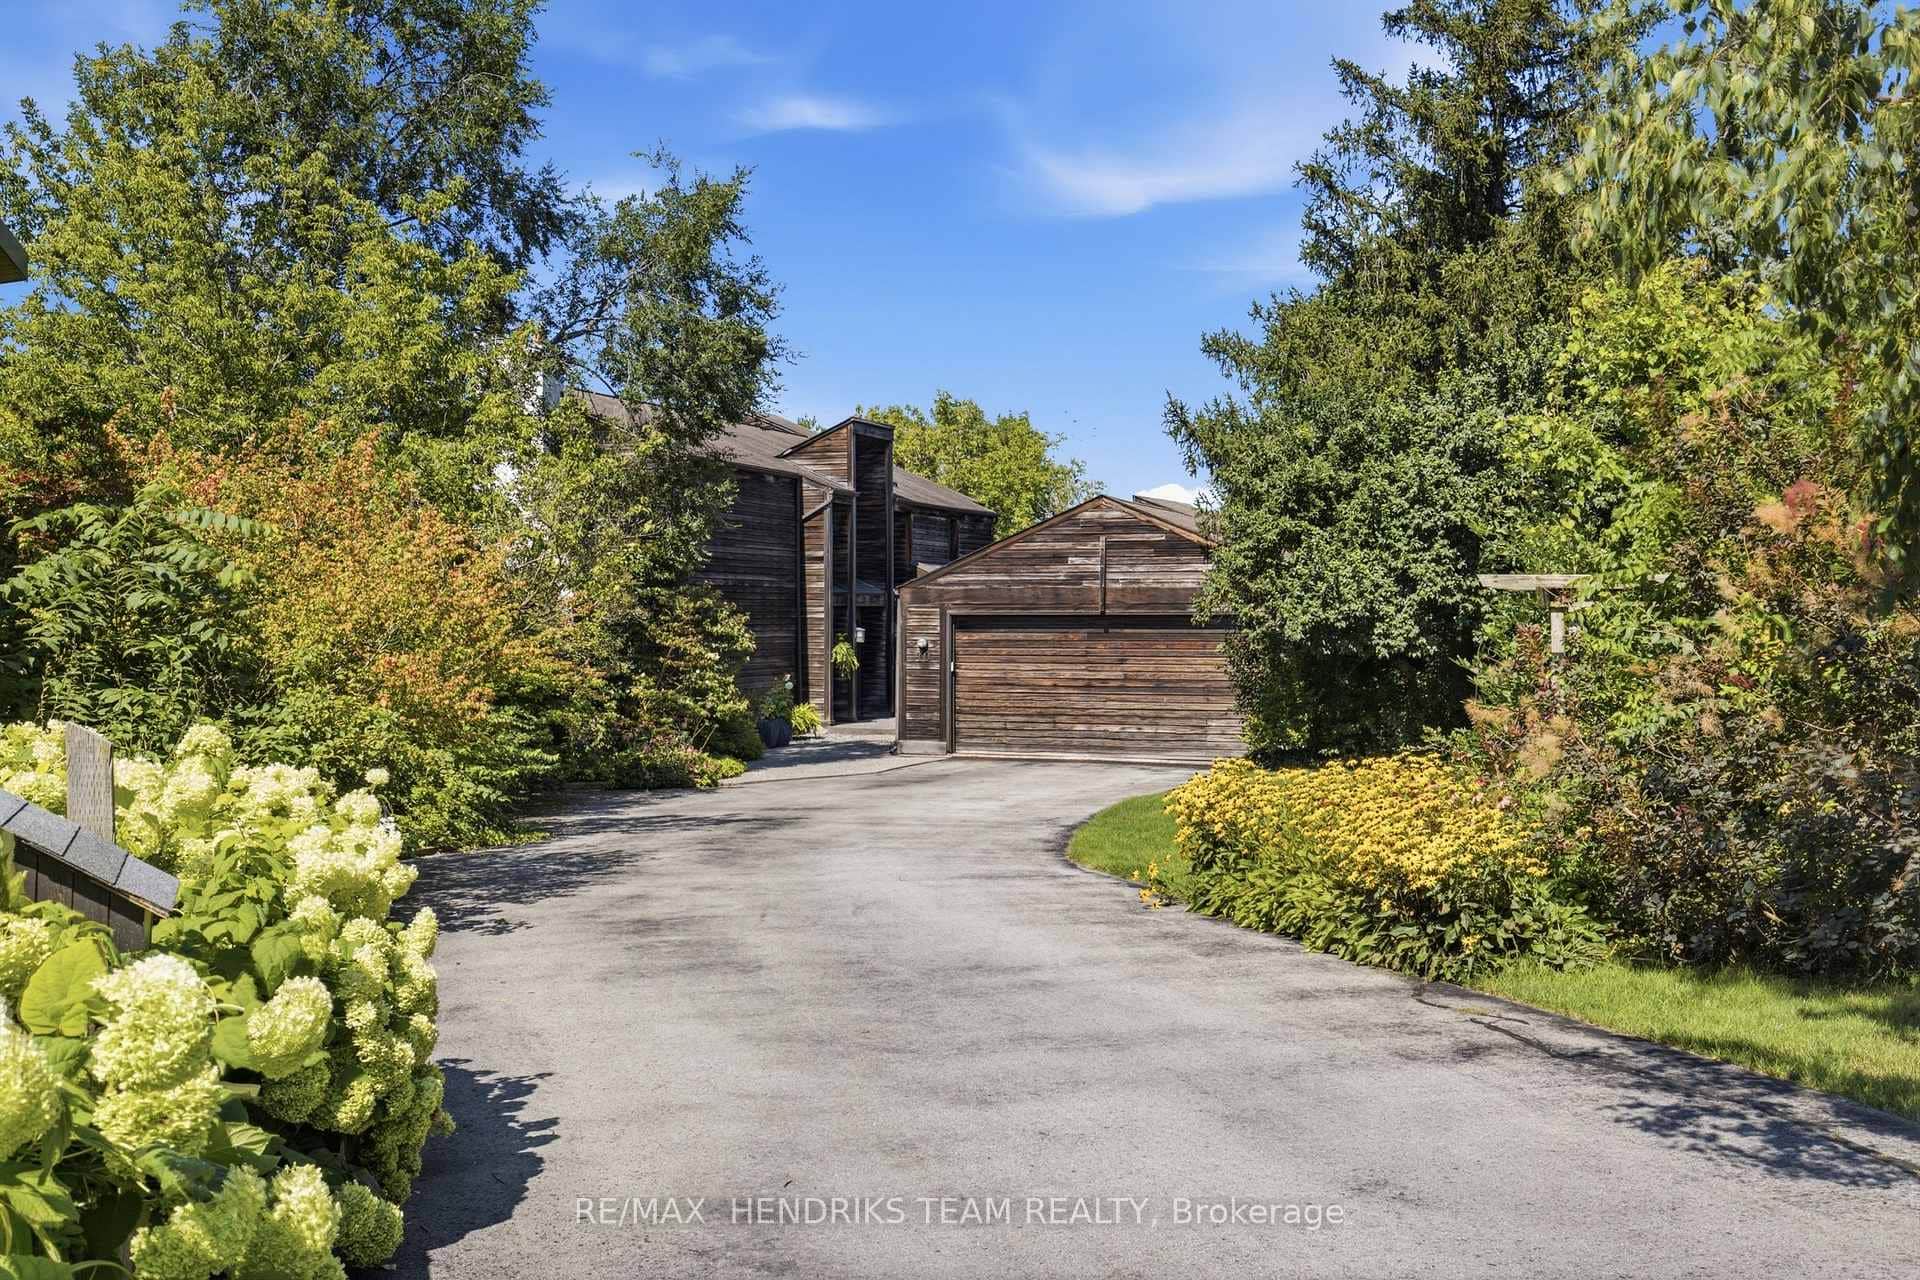 For SaleVideo tour
St. Catharines
$1,200,000
10 Vergorda Circle
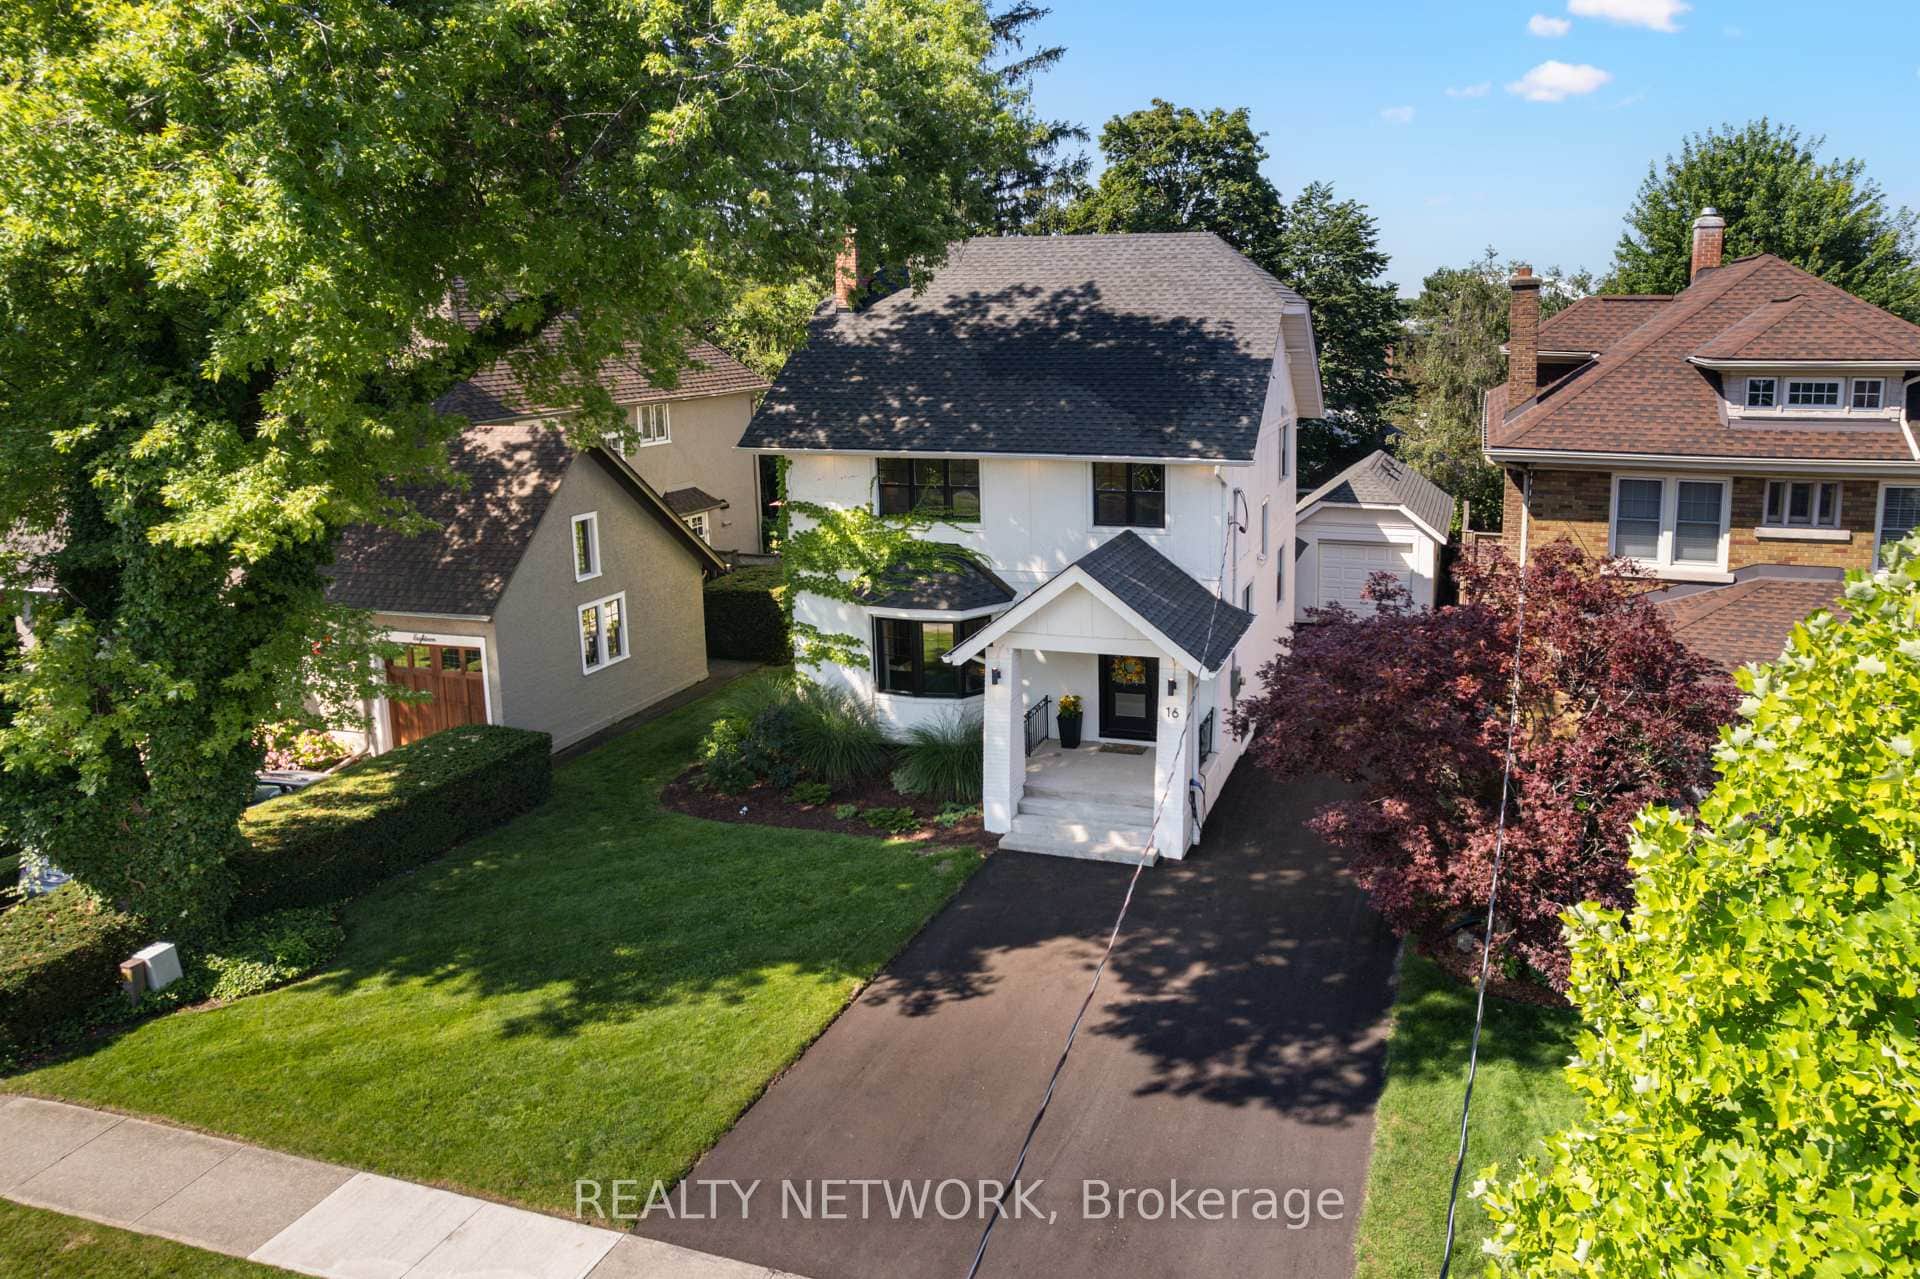 For Sale
St. Catharines
$1,190,000
16 South Drive
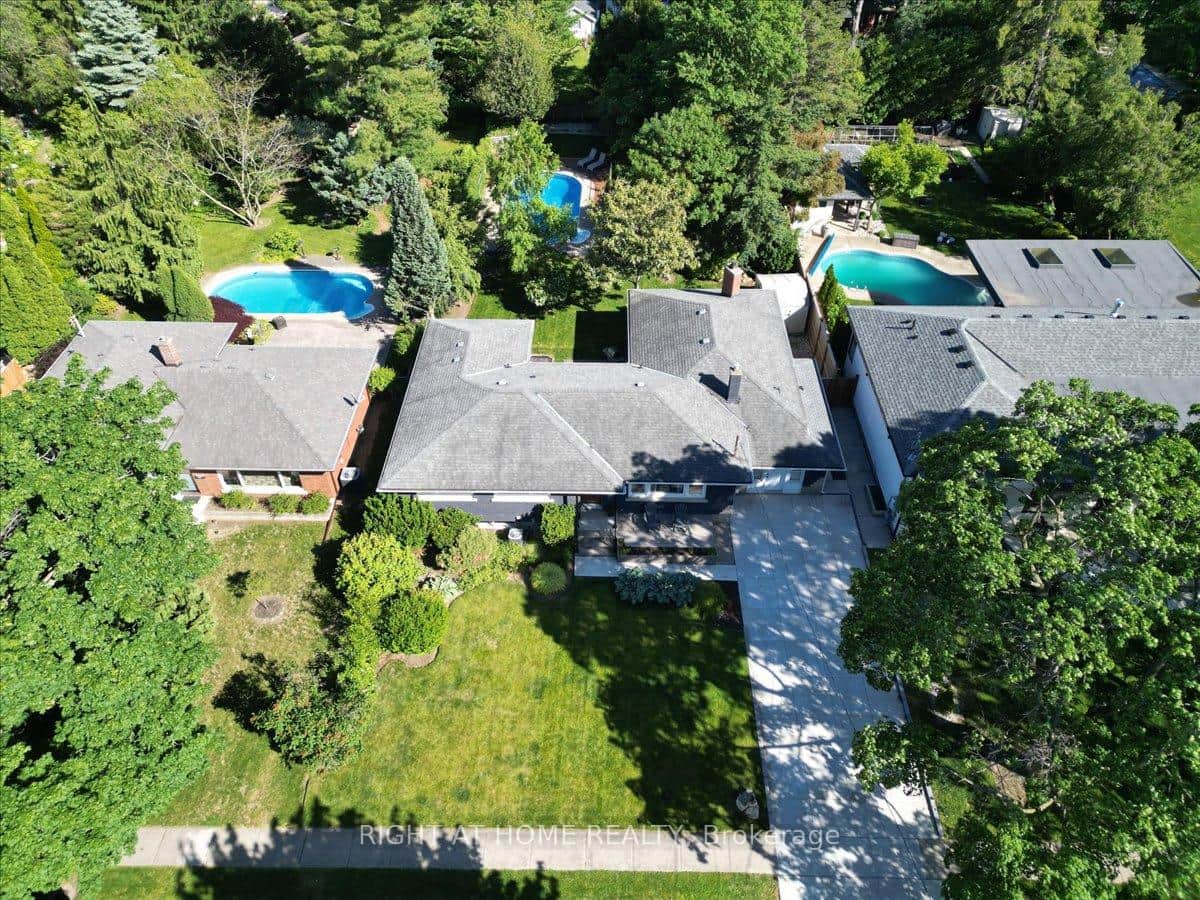 For Sale
St. Catharines
$1,175,000
191 Dalhousie Avenue
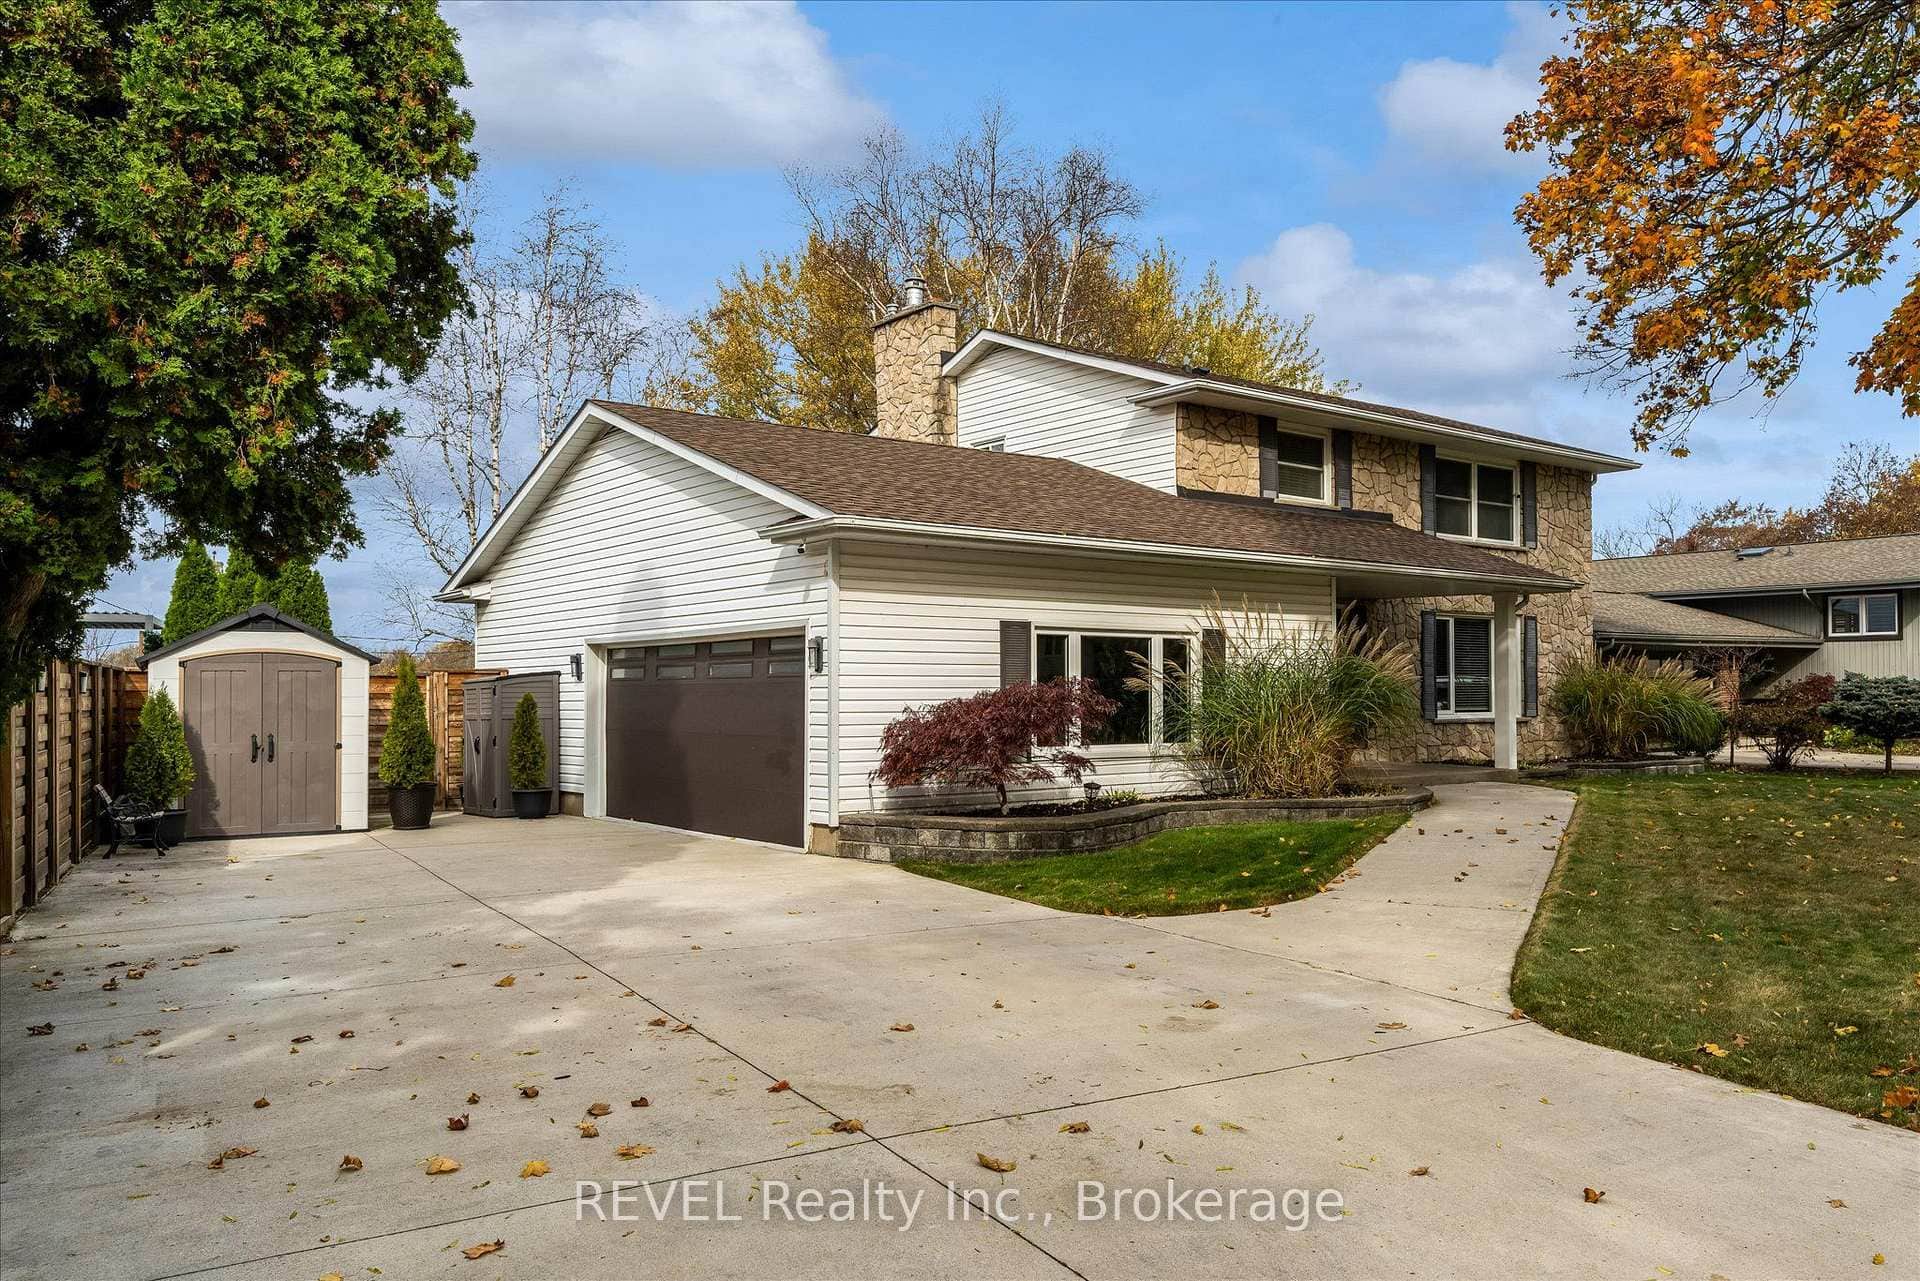 For Sale
St. Catharines
$1,174,900
230 Riverview Boulevard
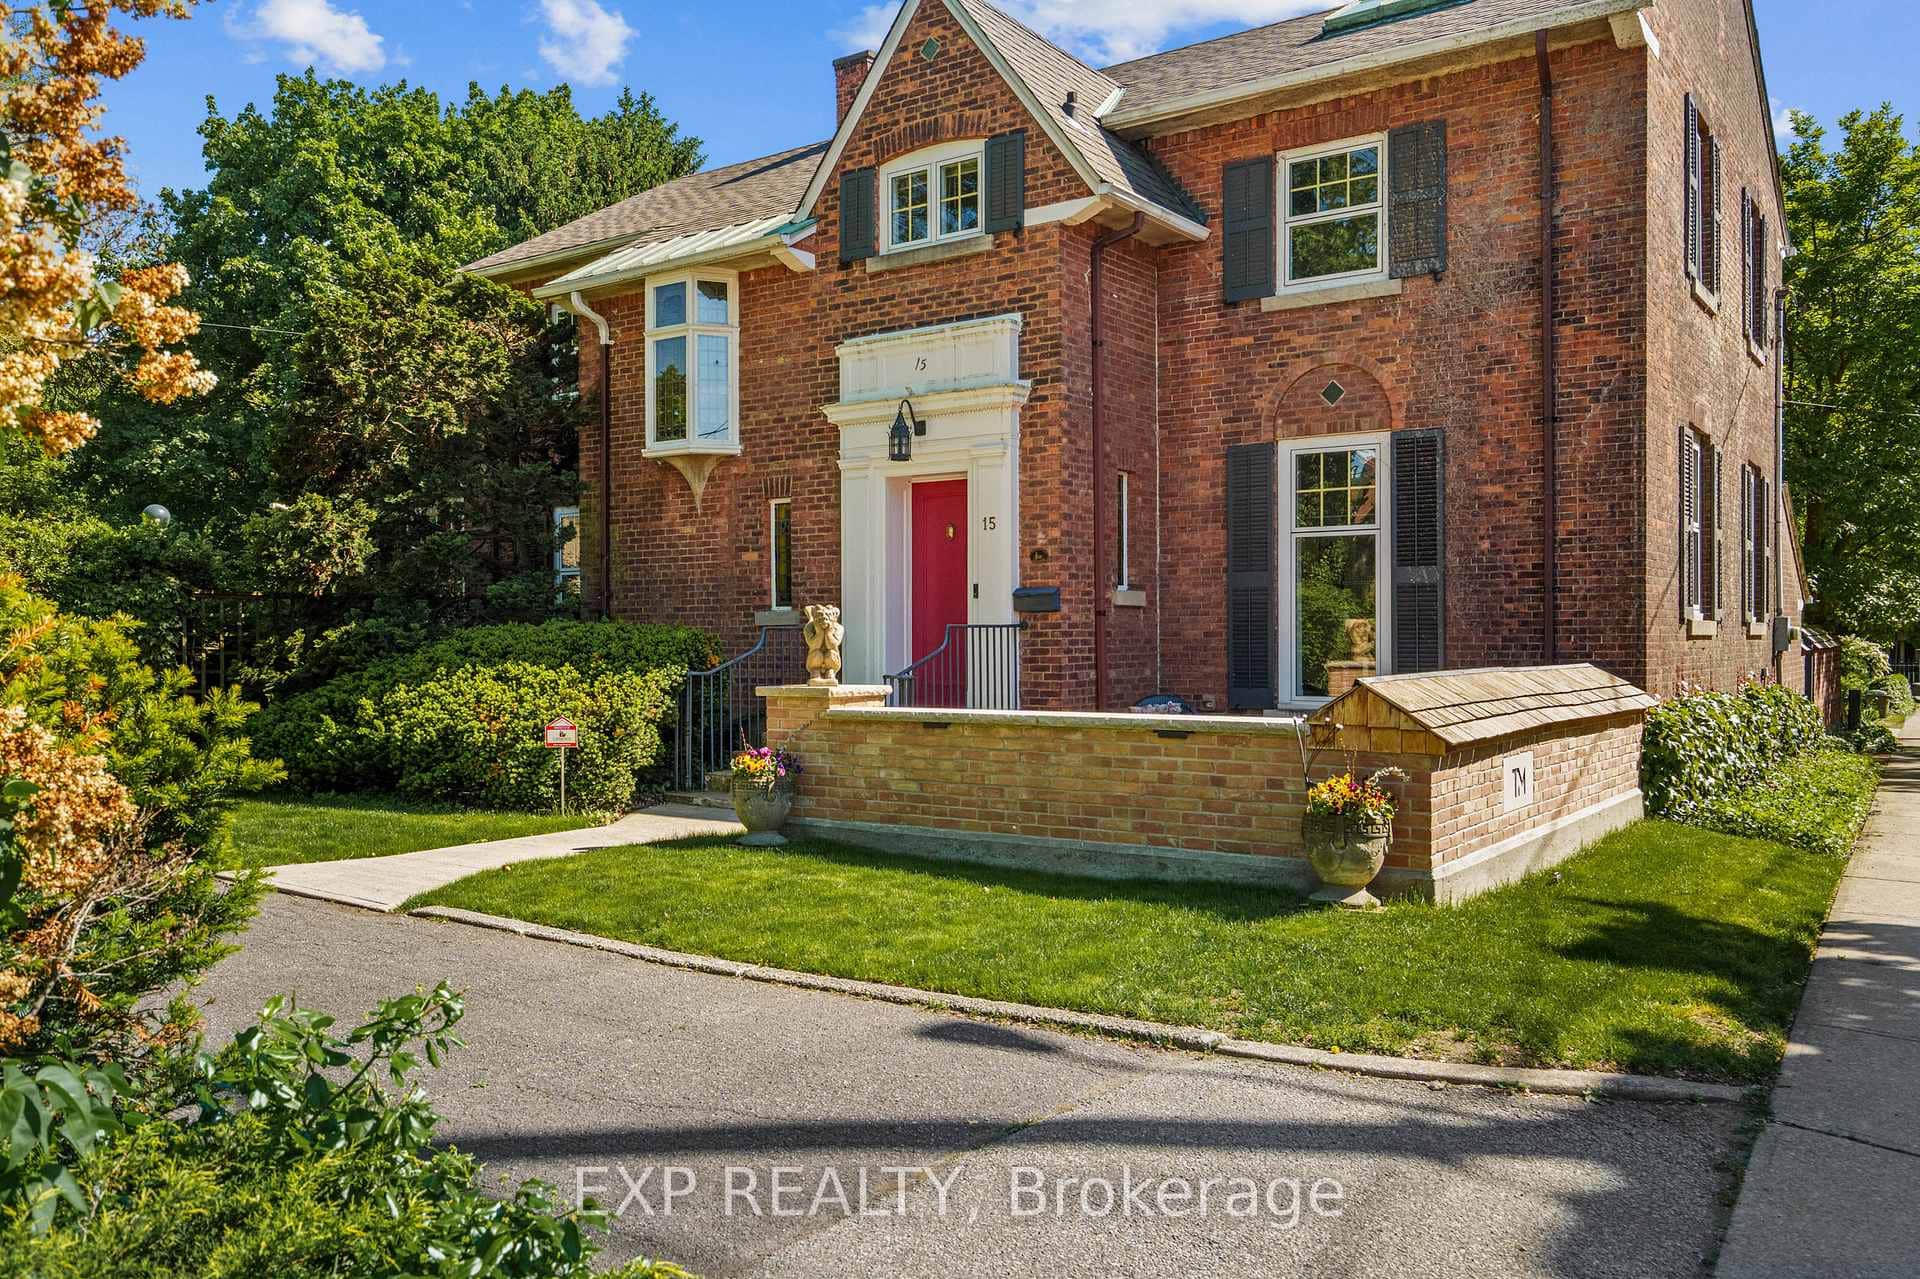 For SaleVideo tour
St. Catharines
$1,225,000
15 Trafalgar Street
Last Updated: November 4, 2024
Listing Office: SOTHEBY'S INTERNATIONAL REALTY, BROKERAGE
This listing content is owned and licensed by REALTOR® members of The Canadian Real Estate Association. The trademarks REALTOR®, REALTORS®, and the REALTOR® logo are controlled by The Canadian Real Estate Association (CREA) and identify real estate professionals who are members of CREA. The trademarks MLS®, Multiple Listing Service®, and the associated logos are owned by CREA and identify the quality of services provided by real estate professionals who are members of CREA. Used under license.