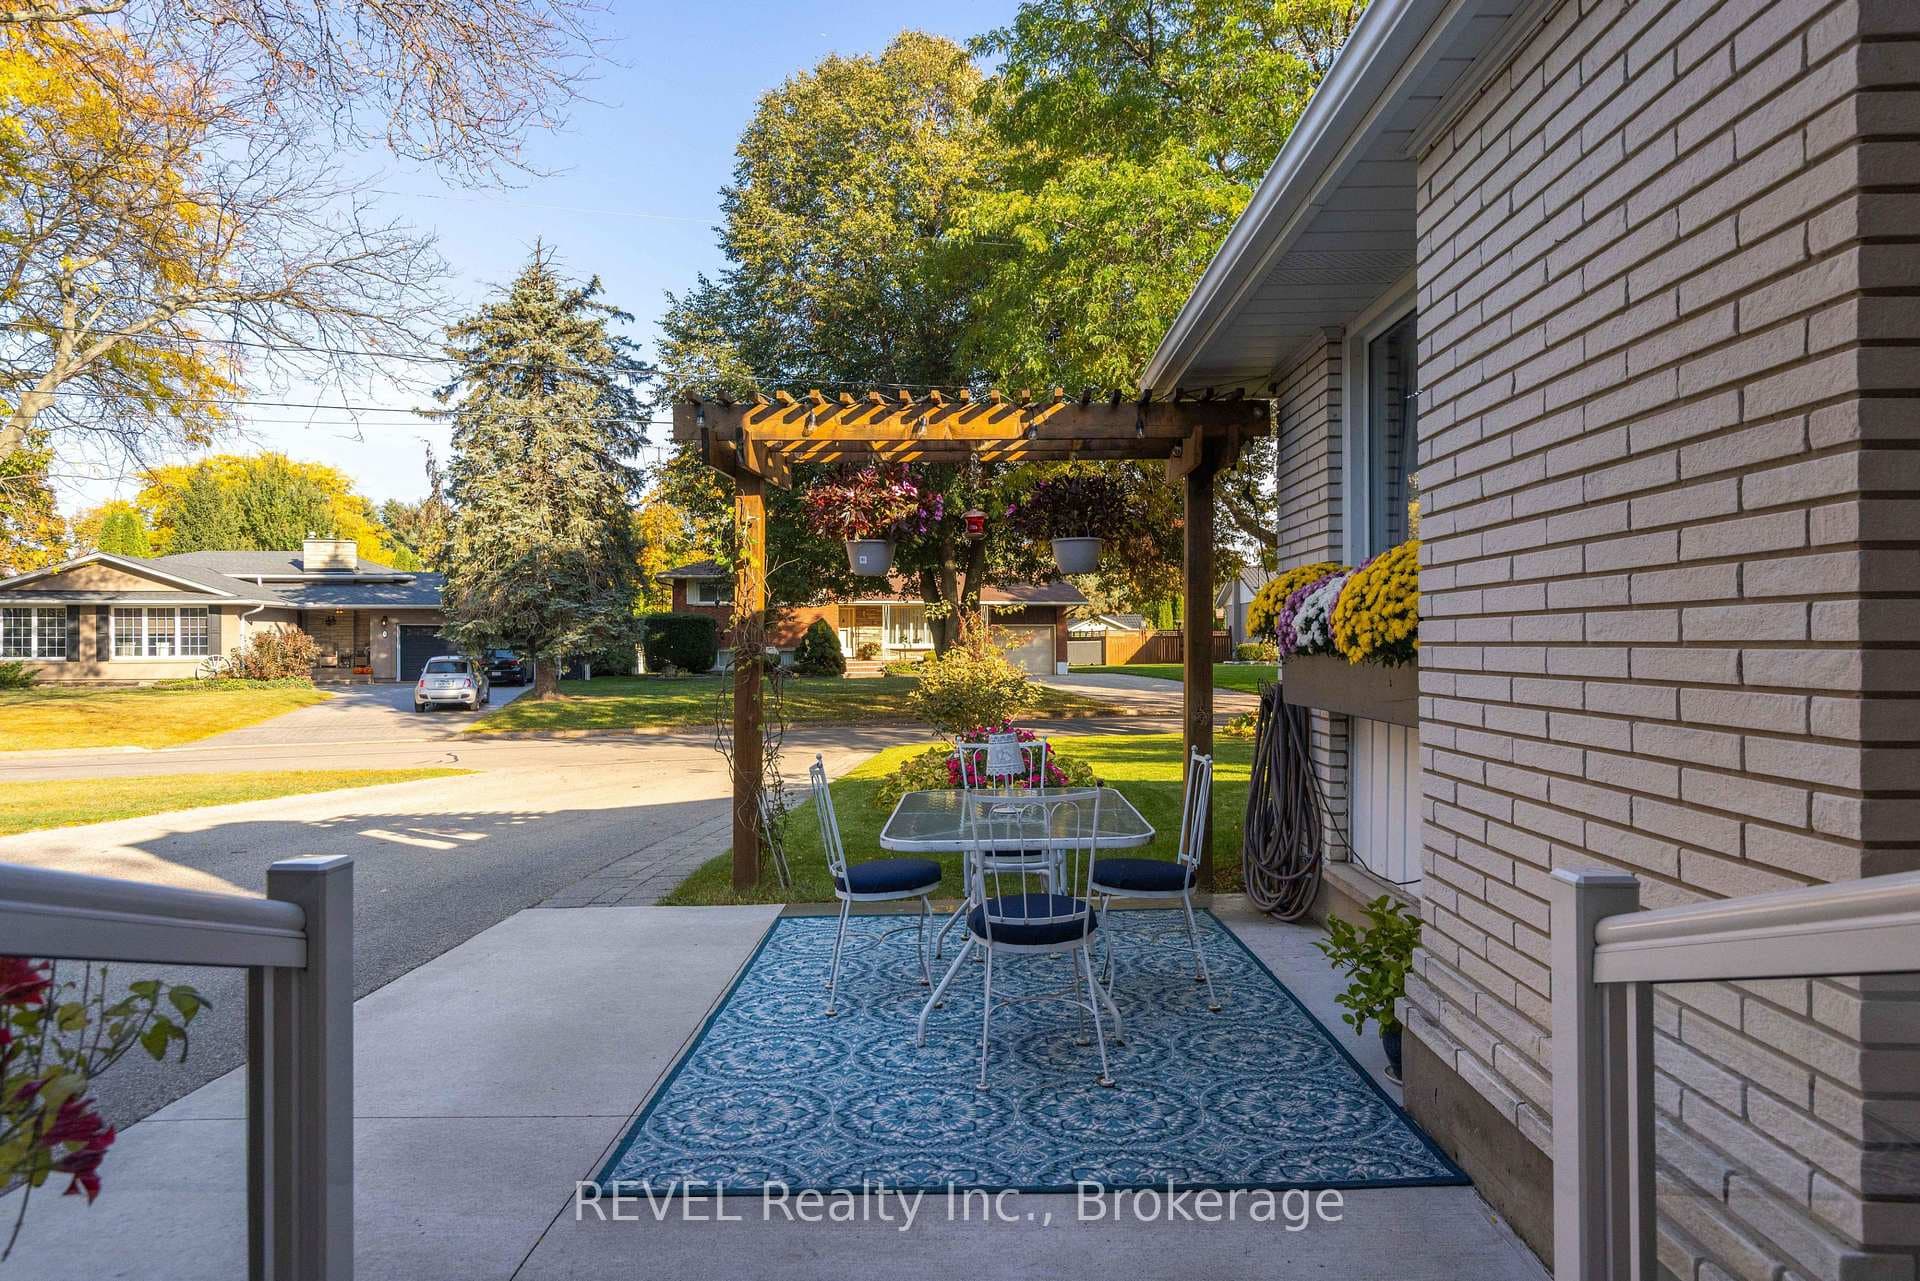
23 Royal York Road, St. Catharines, ON
L2N 2N7
Listed October 29, 2026
About this property
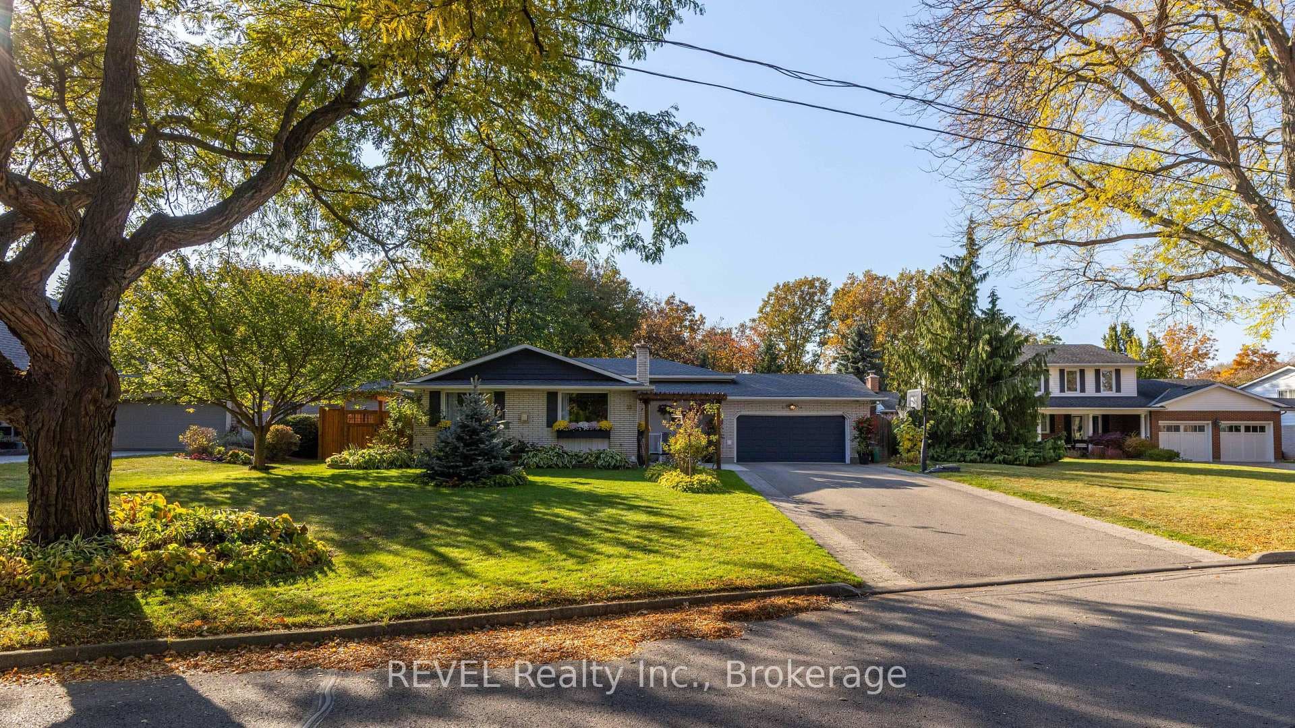
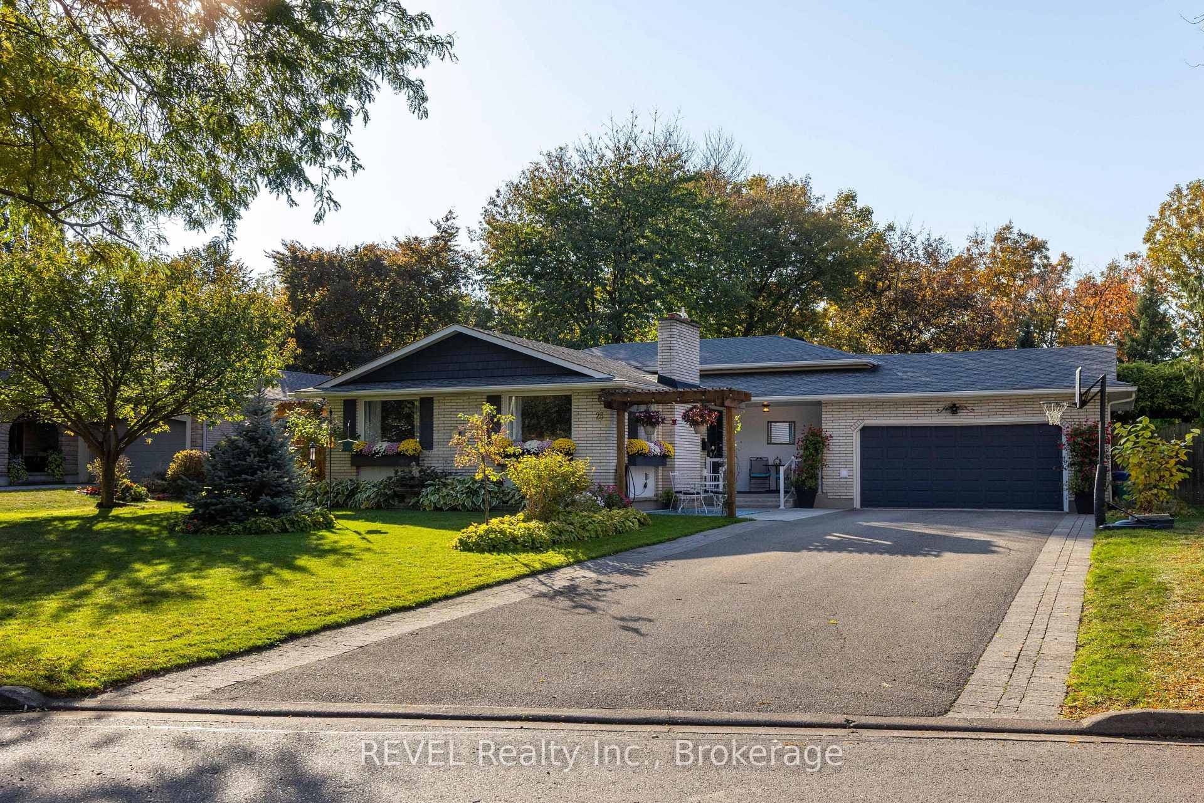
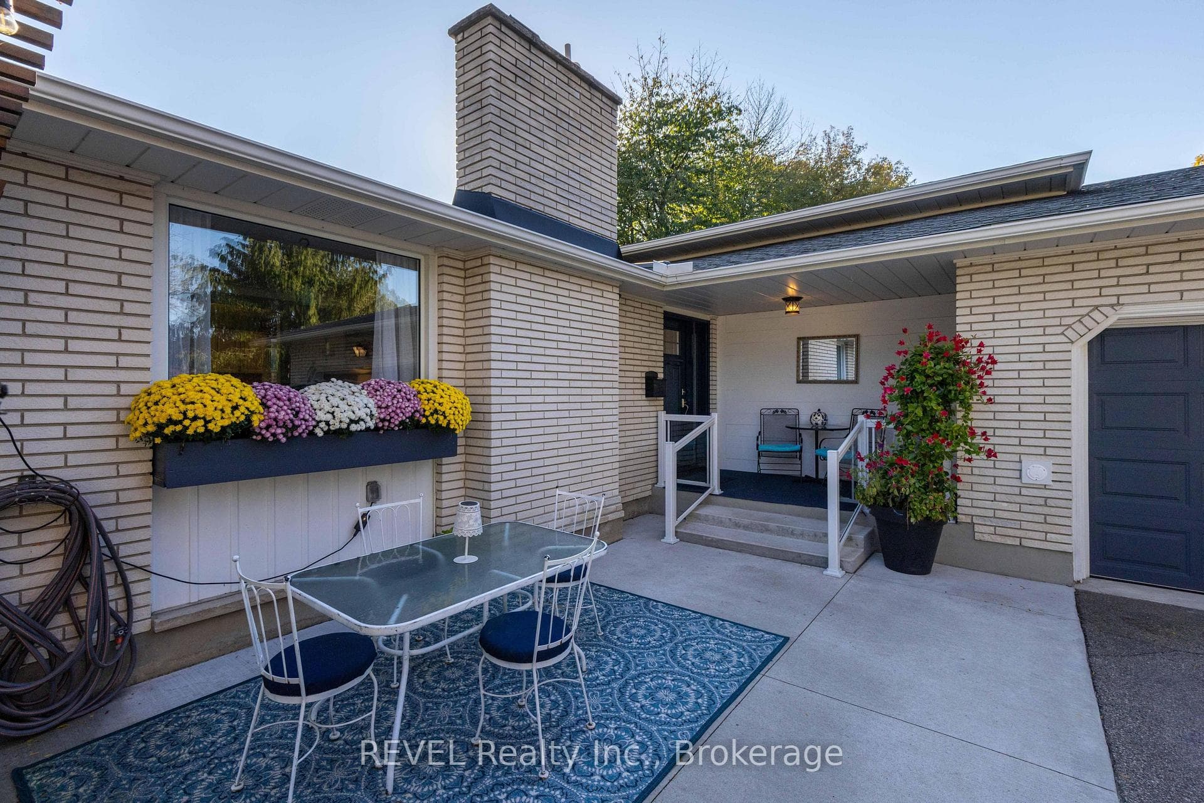
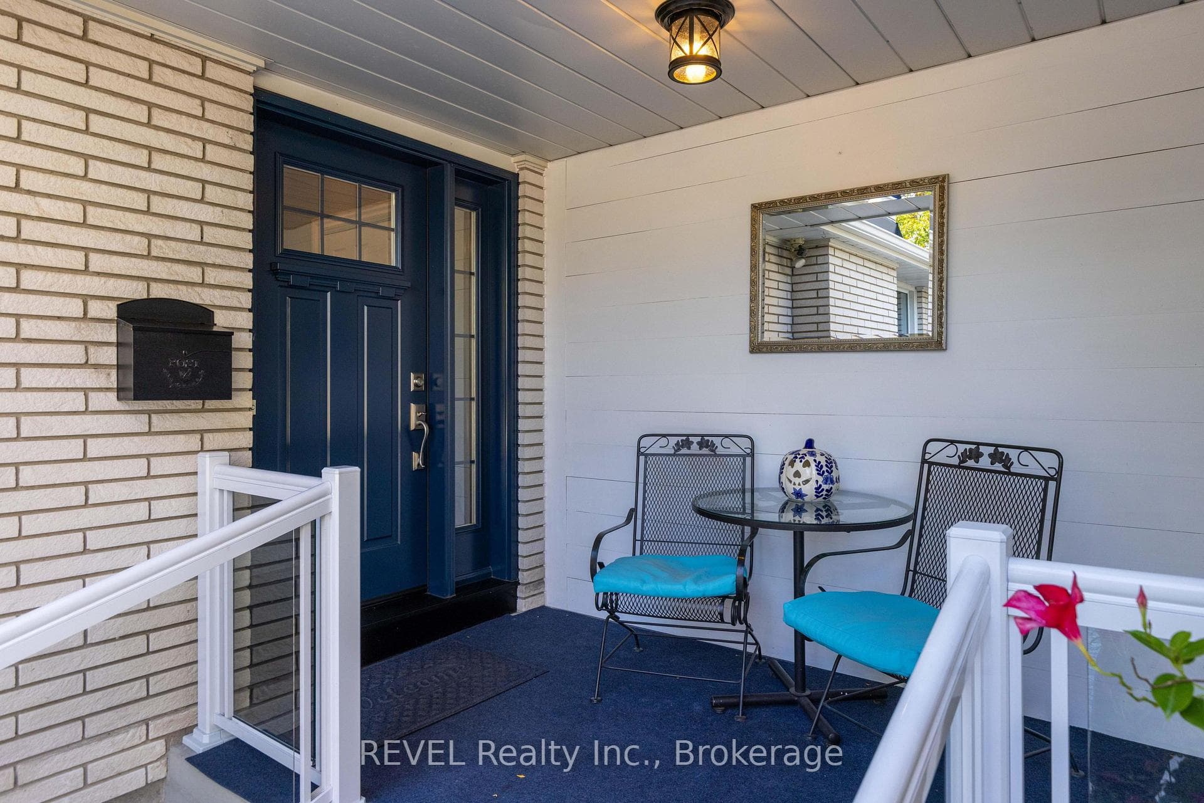
Steps from Lake Ontario, just 6 houses from the waterfront trail, this family home sits on an 84 x 216 ft ravine lot and has been loved by the same family for over 20 years. Now it's ready for its new chapter! From the private backyard to the meticulously maintained interior and outdoor kitchen, this home offers something unique. Outside, the mature perennials offer seasons full of colour that welcome all kinds of birds, butterflies and hummingbirds. Inside, natural light pours through large picture windows in the living and dining room, with a gas fireplace adding comfort and warmth. The kitchen features granite countertops, a gas range, granite-pressed sink, GE dishwasher, XL fridge/freezer combo and plenty of storage. A door leads to the side yard, perfect for an herb or veggie garden! Upstairs, the renovated 5-piece bathroom features a 6-ft soaker tub, double-sink vanity, quartz countertops and in-mirror lighting. All 3 bedrooms have large windows overlooking the backyard. The lower level offers an updated bathroom with a huge standing shower, in-floor heating and natural light, plus a generously sized laundry room. The family/rec room is ideal for movie nights, games or even a large 4th bedroom. The expansive basement offers potential for storage, a playroom, hangout space or home gym, plus a pantry with built-in storage and a furnace room. Outside, enjoy a huge interlock patio for barbecues and dinners, plus a covered patio overlooking the 20 x 44 ft Roman-style heated pool with 4 spitter fountains. Gorgeous landscaping and plenty of grass offer room for yard games, kids and dogs. At the back, another patio, a large shed and the ravine await, with mature trees and a frog-filled stream leading to the lake. The 2-car garage has newly poured concrete and an outdoor kitchen-perfect for entertaining, pool parties or canning! There's no shortage of opportunity at 23 Royal York Road. I can't wait to welcome you to your new home!
Features
Property Details
Listing
Property
Location
Taxes & Financials
Cost of Ownership Calculator
What it could cost each month to own 23 Royal York Road — mortgage, property taxes, fees, insurance, utilities and upkeep. Change any number to match your situation.
Your mortgage
$239,980 · Minimum $94,990
Use the rate your lender or broker quotes you.
Monthly costs
From the listing (2026 tax bill).
Leave at $0 if there isn't one.
Typical for this kind of home.
Hydro, heating, water and sewer.
About 1% of the price a year, set aside.
One-time costs
A typical estimate — your lawyer will confirm.
Estimated monthly cost of ownership
$7,377/mo
About $88,524 a year
- $5,308
- $614
- Home insurance$125
- Utilities$330
- Maintenance & repairs$1,000
Cash needed to close
- Down payment (20%)
- $239,980
- Ontario land transfer tax
- $20,473
- Legal fees, title insurance & inspectionEstimate
- $2,500
- Total
- $262,953
Estimates only — not a mortgage approval, quote or tax advice. Payments assume a fixed rate compounded semi-annually; minimum down payments, mortgage insurance and land transfer tax follow current CMHC and Ontario rules. Insurance, utilities and upkeep are typical figures for the area. Your lender, lawyer and insurer will confirm your exact costs.
Location & Walkability
23 Royal York Road, St. Catharines, ON
Map data © GoogleOpen in Google Maps ↗
Similar Properties Nearby
View all → For SaleVideo tour
St. Catharines
$1,200,000
10 Vergorda Circle
 For Sale
St. Catharines
$1,199,000
16 Woodington Crescent
 For Sale
St. Catharines
$1,190,000
16 South Drive
 For Sale
St. Catharines
$1,175,000
191 Dalhousie Avenue
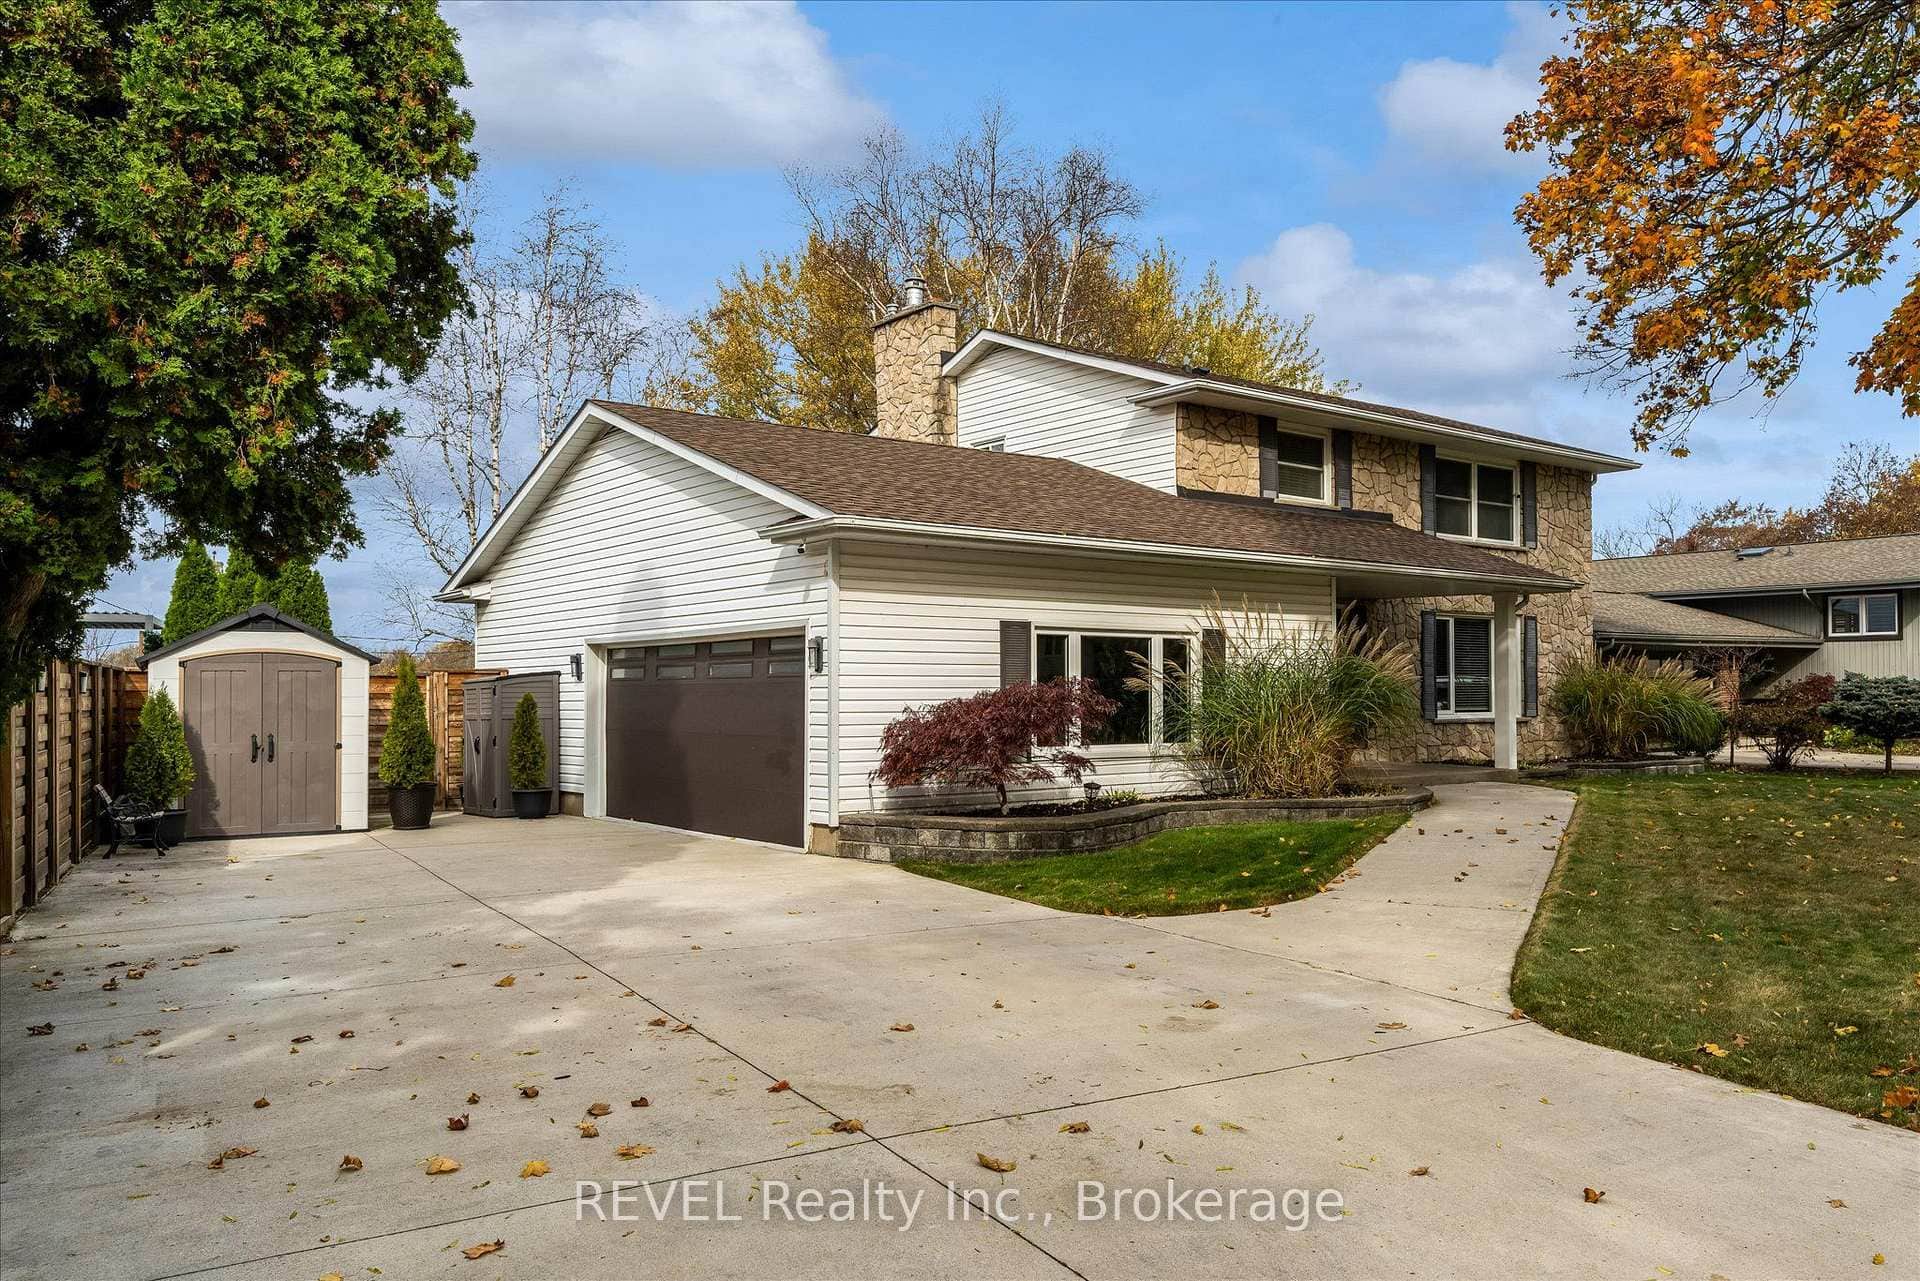 For Sale
St. Catharines
$1,174,900
230 Riverview Boulevard
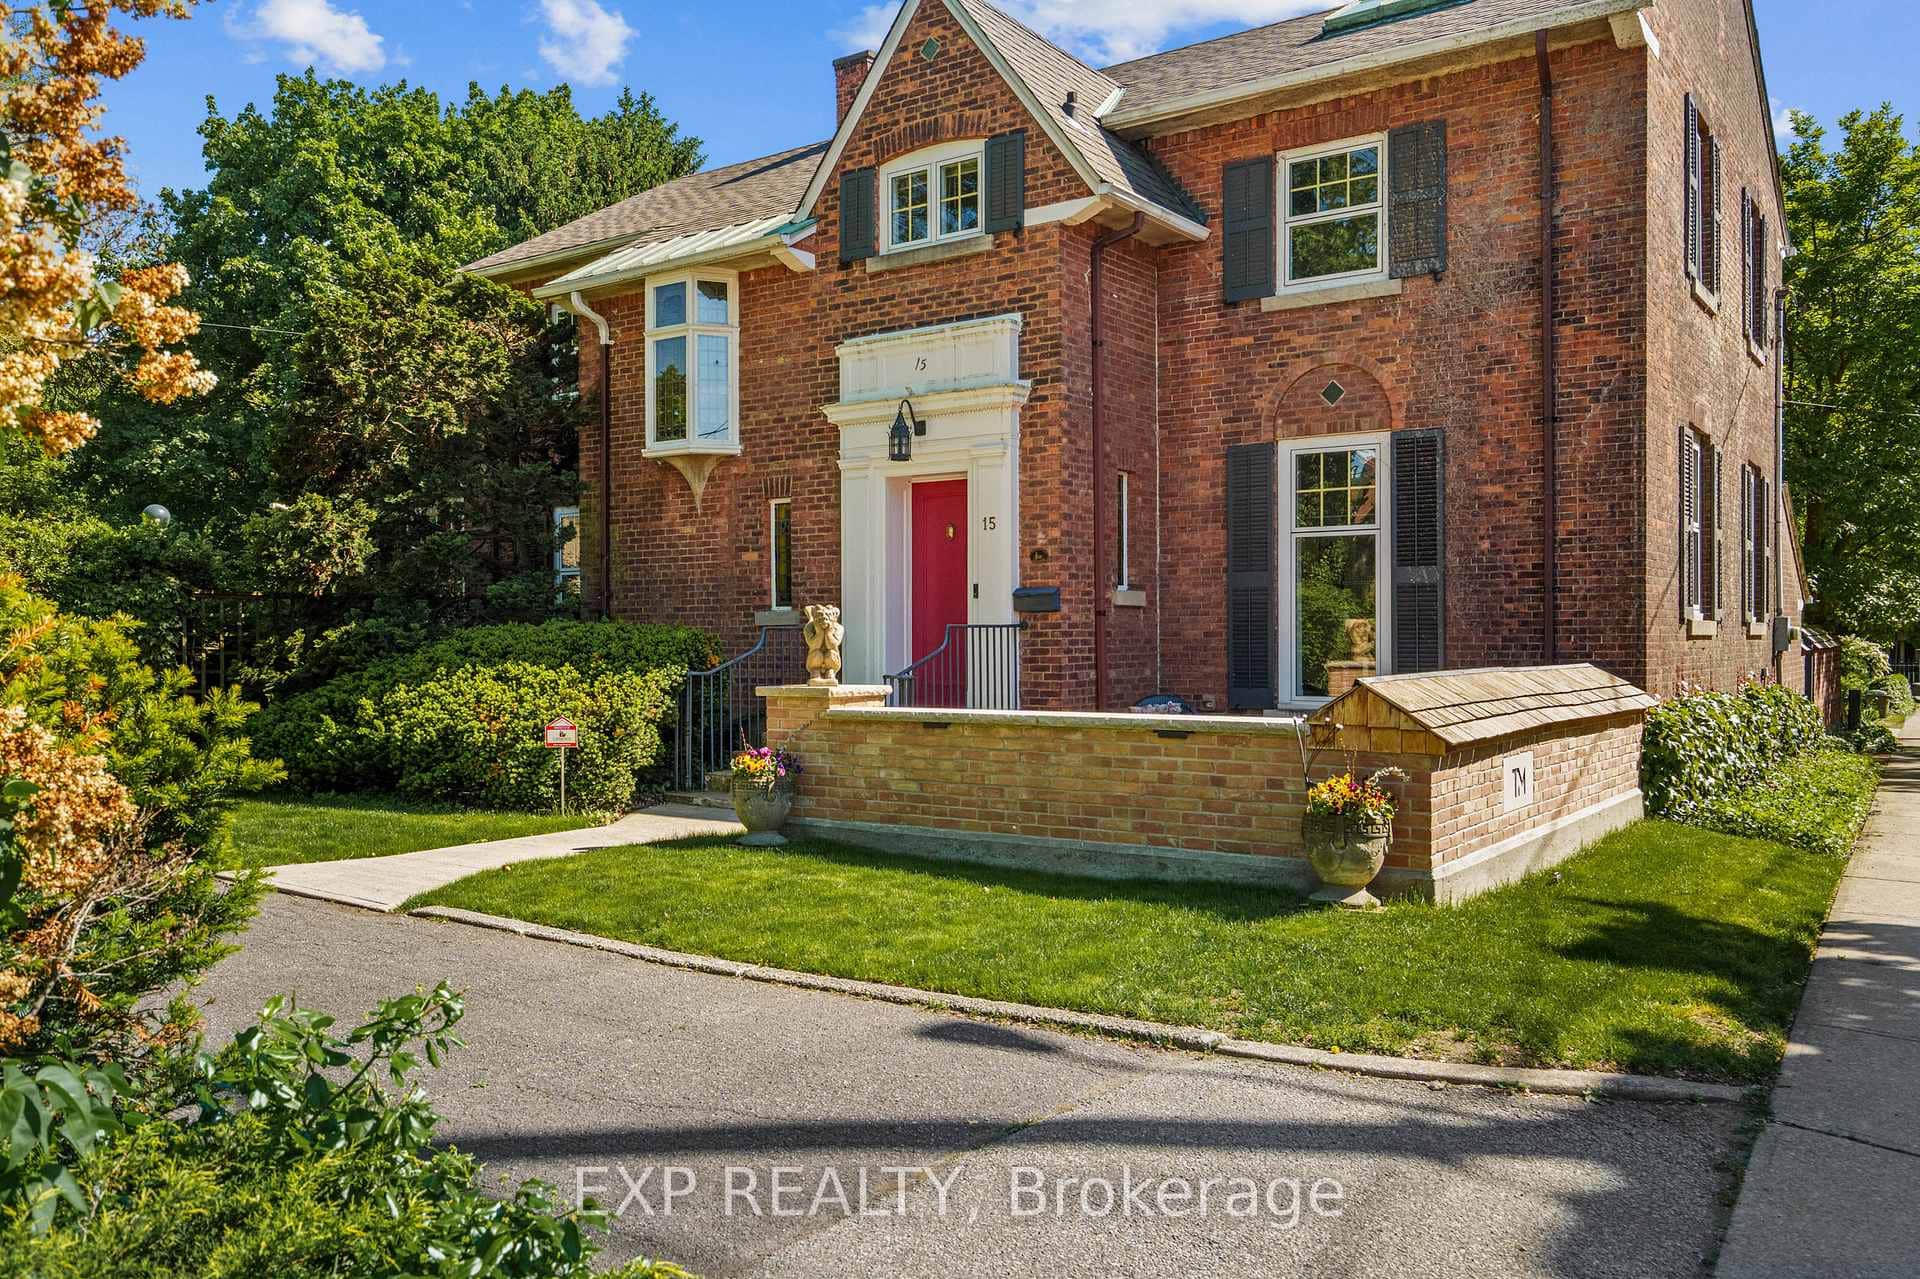 For SaleVideo tour
St. Catharines
$1,225,000
15 Trafalgar Street
Last Updated: October 29, 2026
Listing Office: REVEL Realty Inc., Brokerage
This listing content is owned and licensed by REALTOR® members of The Canadian Real Estate Association. The trademarks REALTOR®, REALTORS®, and the REALTOR® logo are controlled by The Canadian Real Estate Association (CREA) and identify real estate professionals who are members of CREA. The trademarks MLS®, Multiple Listing Service®, and the associated logos are owned by CREA and identify the quality of services provided by real estate professionals who are members of CREA. Used under license.