


101 Dennis Drive, West Lincoln, ON
L0R 2A0
Sold February 20, 2026
Virtual Tour
About this property
Welcome to this beautiful 2020-built freehold END UNIT townhome located just a short walk to the Village Square Plaza and charming downtown Smithville. With beautiful builder upgrades, an attached single-car garage, and a paved driveway for additional parking, this home delivers exceptional value in a family friendly neighbourhood. Stepping inside, the elegant oak staircase sets the tone for the quality and care found throughout. The bright, open-concept main floor is designed for both everyday living and effortless entertaining, featuring hardwood flooring and a cozy gas fireplace. The spacious kitchen is a true highlight - complete with stainless steel appliances, a stylish tiled backsplash, and abundant counter and cupboard space to inspire your inner chef. Upstairs, a versatile 10' x 8' loft with hardwood floors offers the ideal flex space for a home office, reading nook, or kids' play area. The generous primary bedroom retreat features a walk-in closet and a private 3-piece ensuite. Two additional well-sized bedrooms with double closets, a 4-piece bathroom, and the convenience of second-floor laundry complete the upper level. The unfinished basement provides excellent potential - whether you envision extra storage, a home gym, or future finished living space tailored to your needs. Fantastic opportunity for first time buyers, young families, or investors!
Features
Property Details
Listing
Property
Location
Location & Walkability
101 Dennis Drive, West Lincoln, ON
Map data © GoogleOpen in Google Maps ↗
Similar Properties Nearby
View all →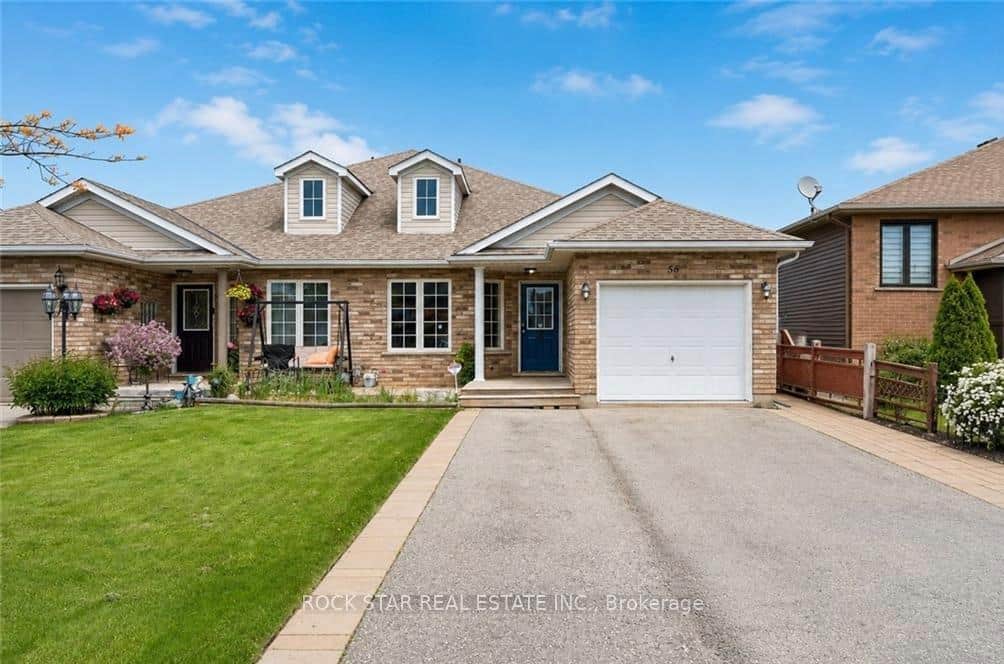 For Sale
West Lincoln
$629,900
56 Golden Acres Drive
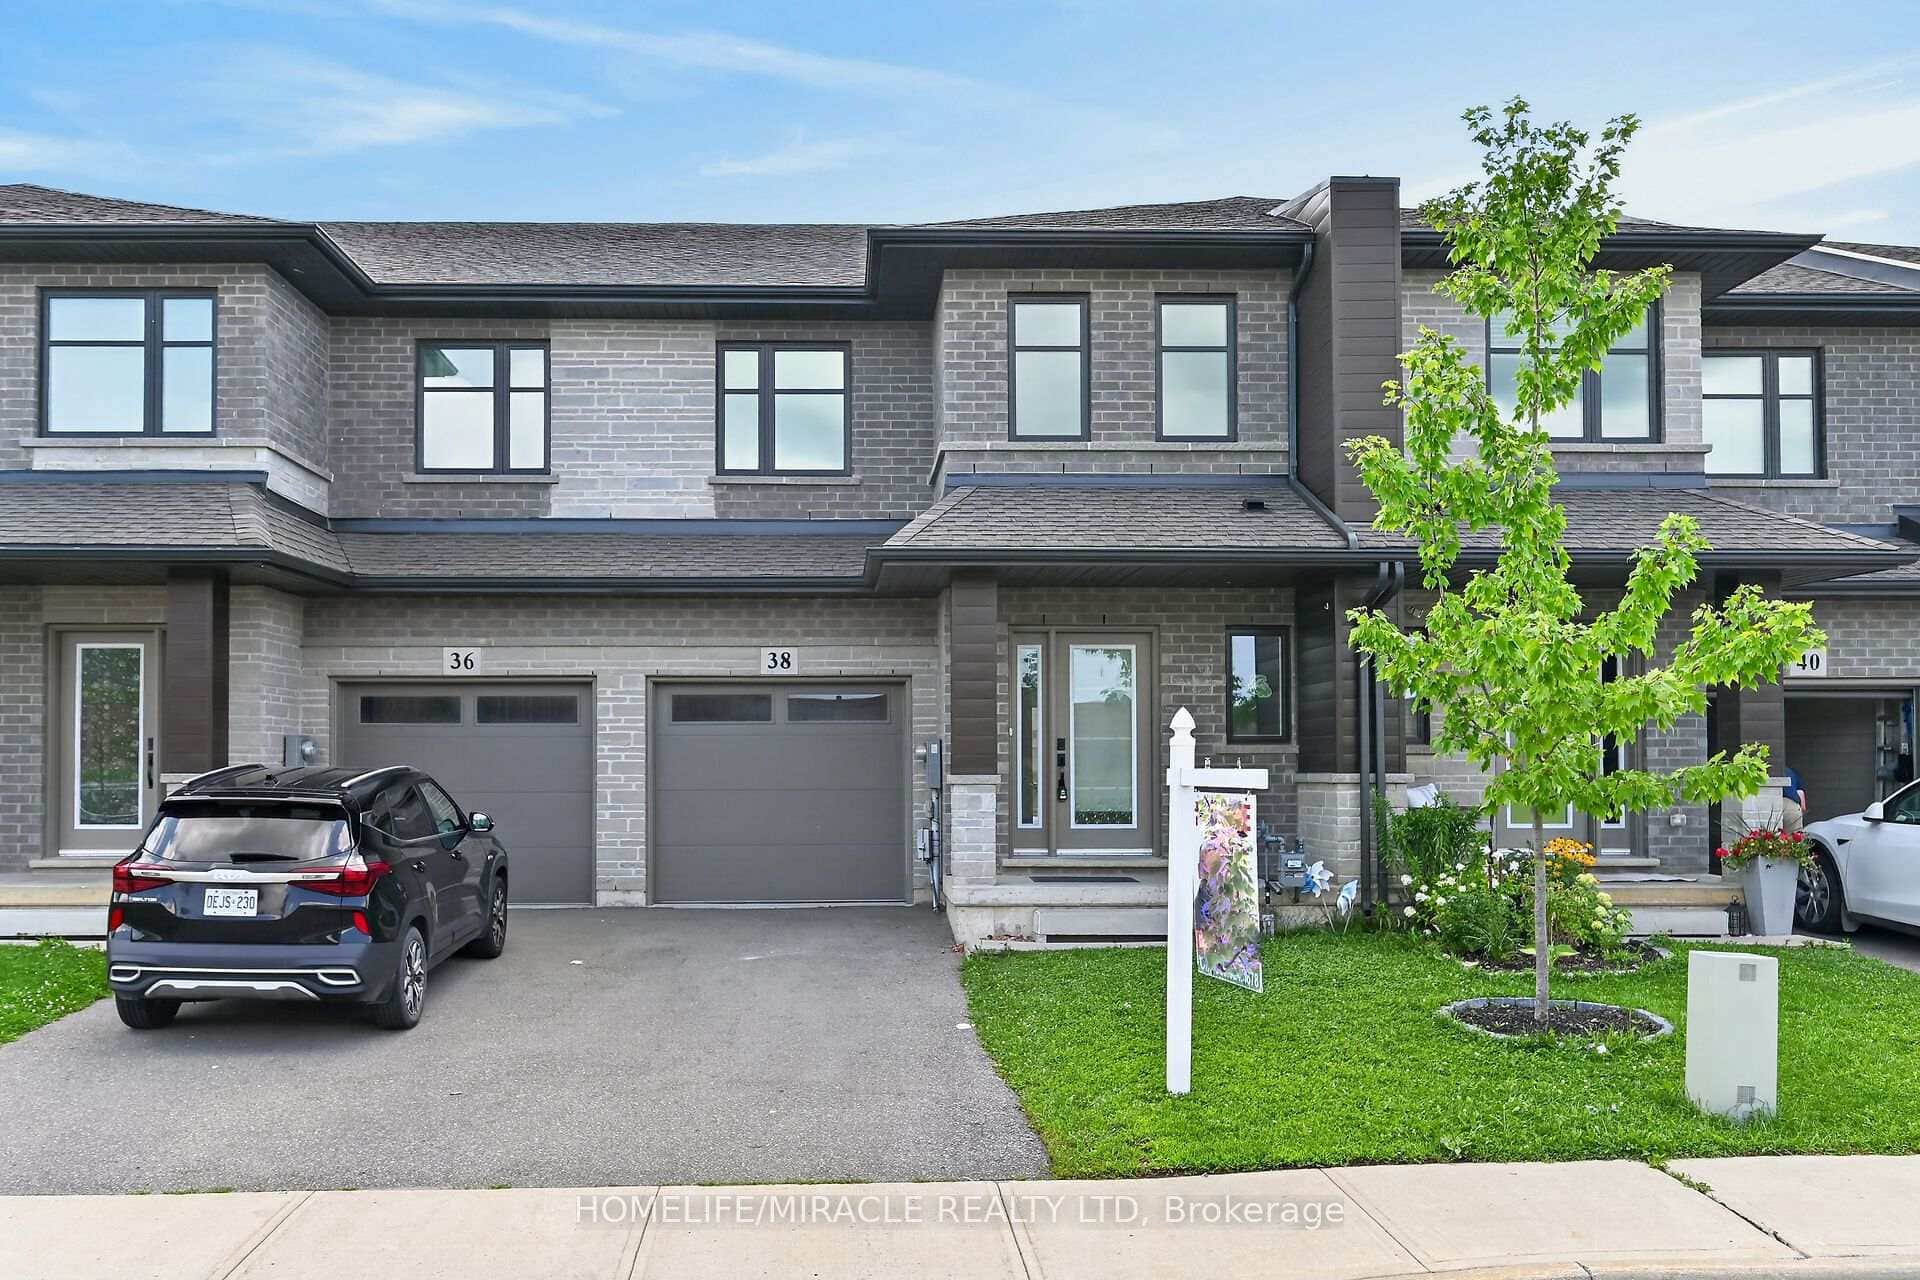 For SaleVirtual tour
West Lincoln
$599,990
38 Jayla Lane
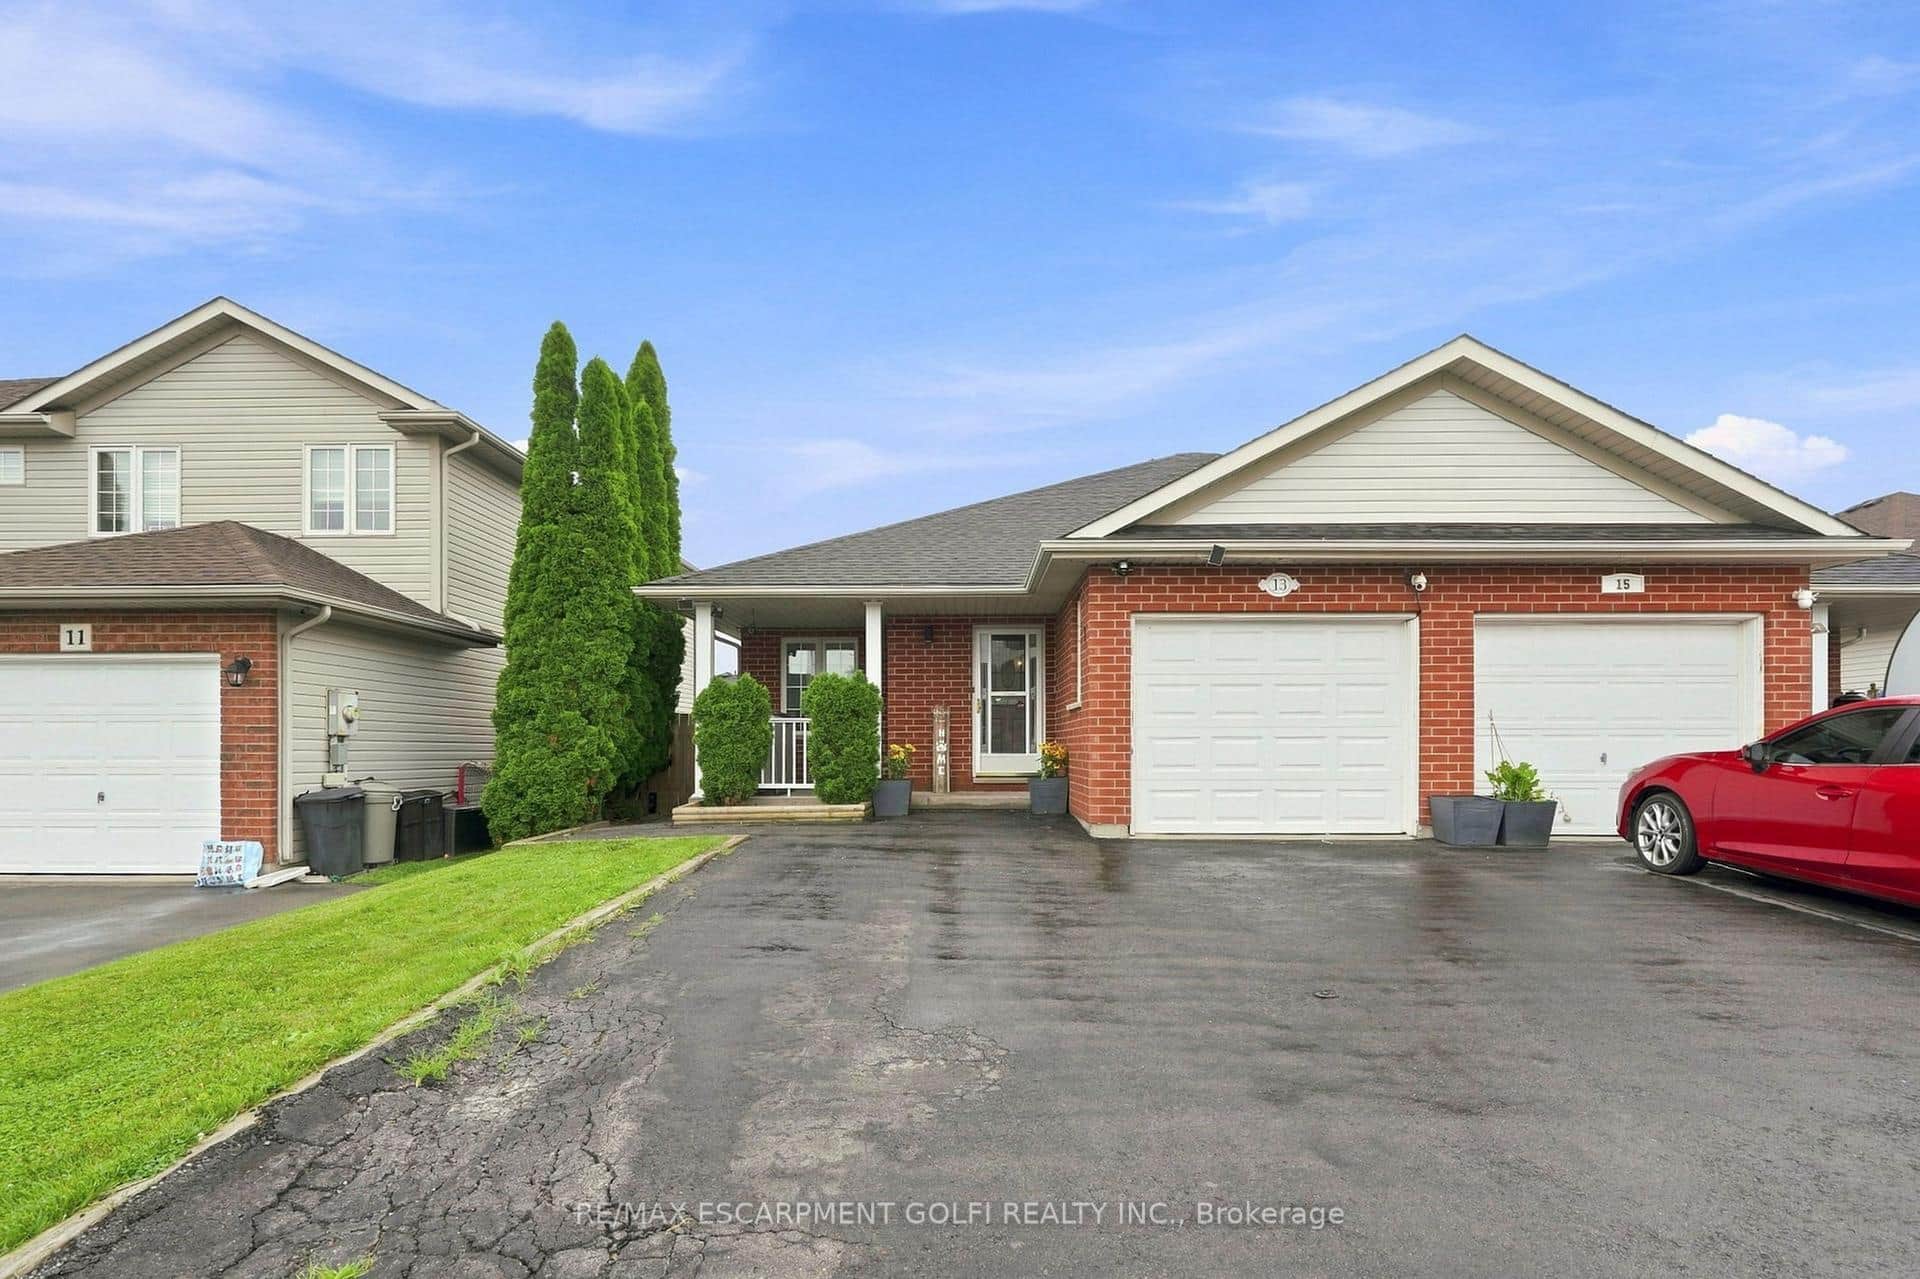 For SaleVideo tour
West Lincoln
$639,900
13 Golden Acres Drive
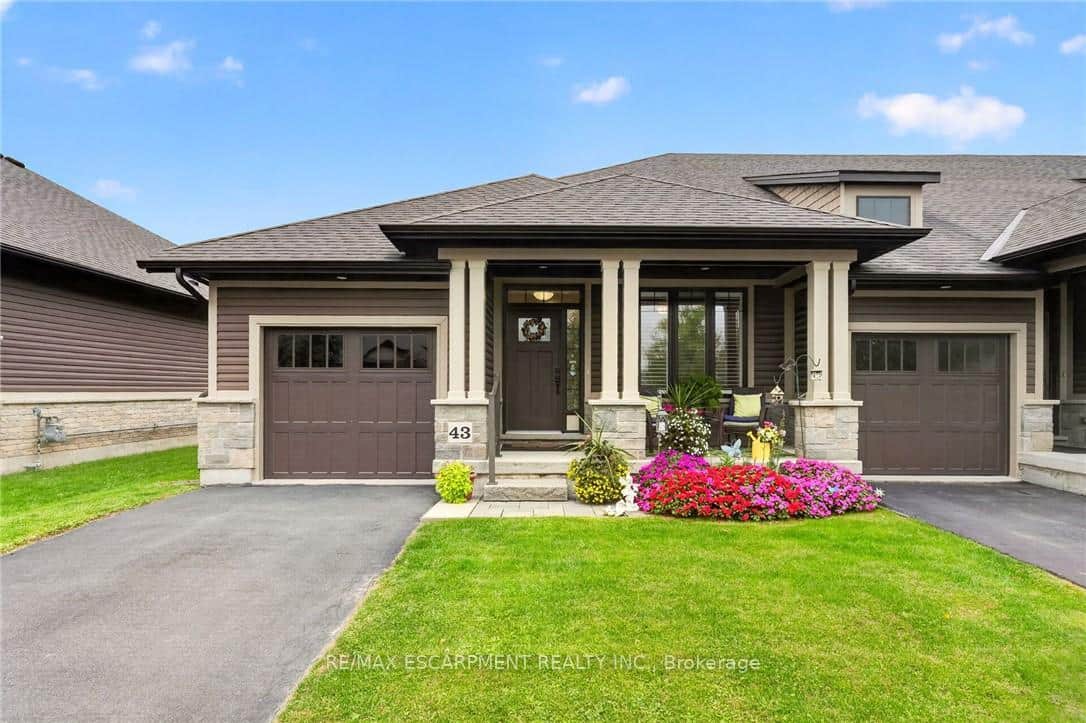 For SaleVirtual tour
West Lincoln
$639,900
37 Brookside Terrace Unit 43
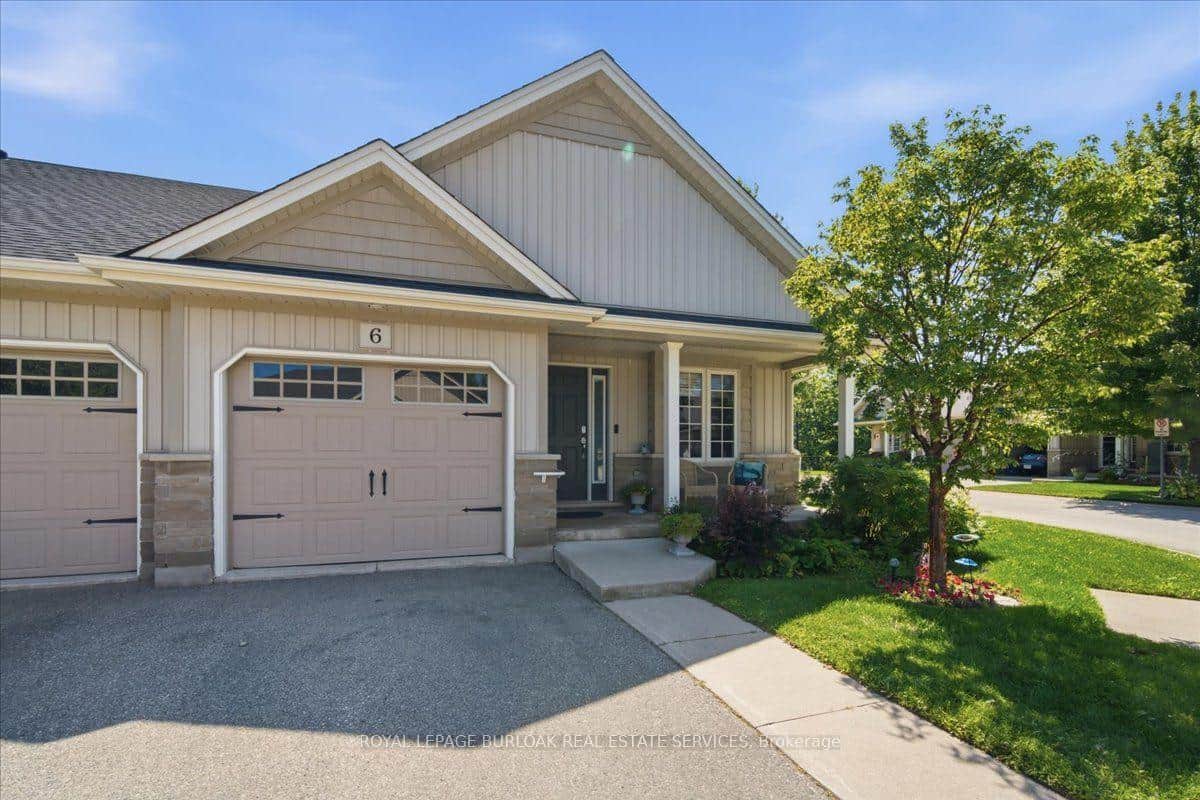 For SaleVideo tour
West Lincoln
$589,999
6 Sunnydale Court
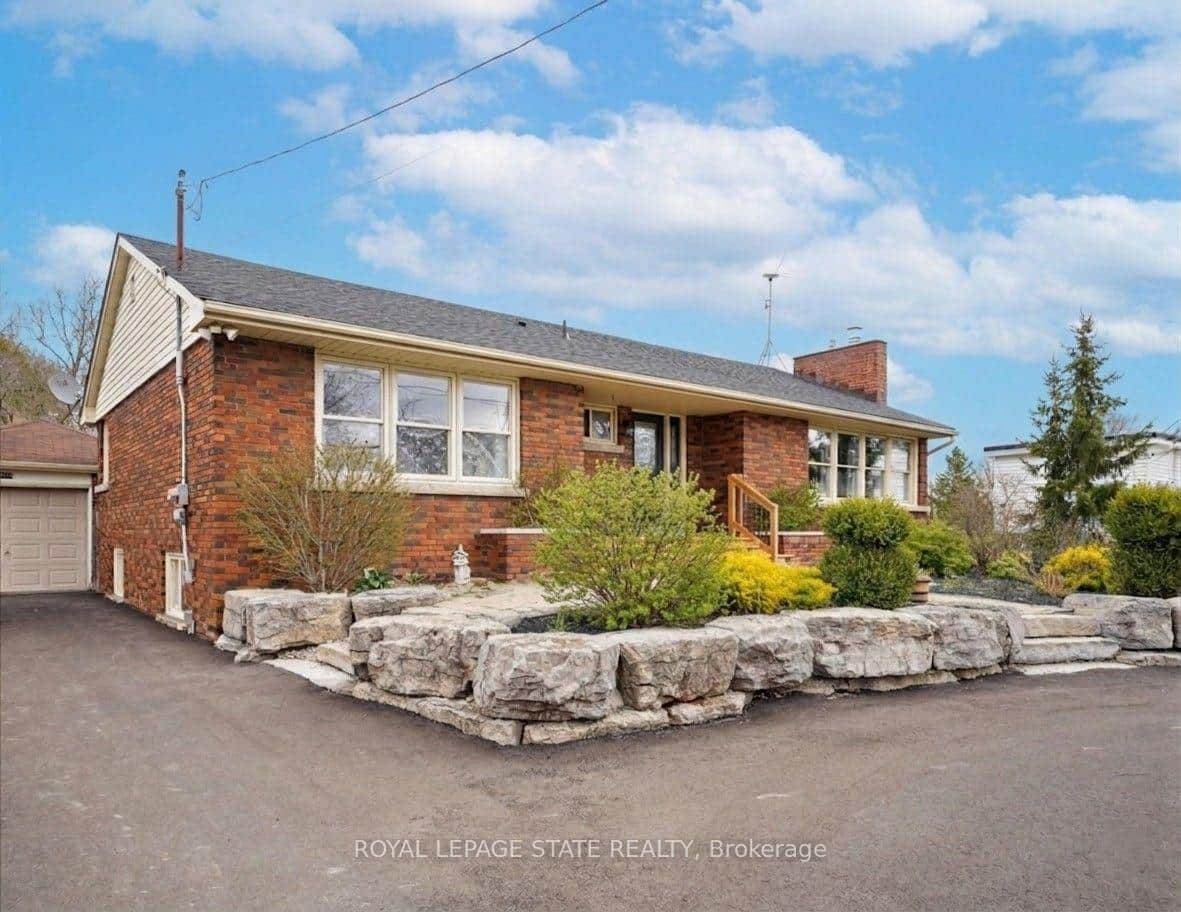 For Sale
West Lincoln
$649,900
5117 Canborough Road
Last Updated: February 20, 2026
Listing Office: RE/MAX ESCARPMENT REALTY INC.
This listing content is owned and licensed by REALTOR® members of The Canadian Real Estate Association. The trademarks REALTOR®, REALTORS®, and the REALTOR® logo are controlled by The Canadian Real Estate Association (CREA) and identify real estate professionals who are members of CREA. The trademarks MLS®, Multiple Listing Service®, and the associated logos are owned by CREA and identify the quality of services provided by real estate professionals who are members of CREA. Used under license.