


99 Donn Avenue Unit 109, Hamilton, ON
L8G 5B2
Sold March 8, 2026
About this property
Looking for the perfect opportunity to downsize or purchase your first home? Look no further than 'Florentine Place', a premier condo building in Stoney Creek. This immaculately renovated 1 bedroom, 1 bath unit embodies modern sophistication throughout. The kitchen features sleek modern cabinetry, quartz counters, porcelain backsplash, and stainless-steel appliances. The bathroom is tastefully designed with Carrera marble tile, glass shower, vanity with quartz counter, and wall-to-wall mirror. The spacious living room/dining room, bedroom, and in-suite laundry complete this exceptional unit. Enjoy the benefits of designer lighting, vinyl plank flooring, and neutral modern paint color. Affordable monthly condominium fees of [price]cover essential expenses like building insurance, common elements, exterior maintenance, parking, and water. Take advantage of the building's amenities, including an exercise room, library, games room, sauna room, party room, and rooftop terrace. Store your belongings in your owned locker #69 and enjoy exclusive use of one outdoor parking spot, with ample visitor parking available. Located next to the shopping plaza and close to other amenities, bus routes, schools, parks, churches, banks, doctor offices, and just minutes from the Redhill Valley Parkway and QEW, this unit is a must-see.
Features
Property Details
Listing
Property
Condo / Building
Location
Location & Walkability
99 Donn Avenue Unit 109, Hamilton, ON
Map data © GoogleOpen in Google Maps ↗
Similar Properties Nearby
View all → For Sale
Hamilton
$399,900
30 Hamilton Street Unit 101
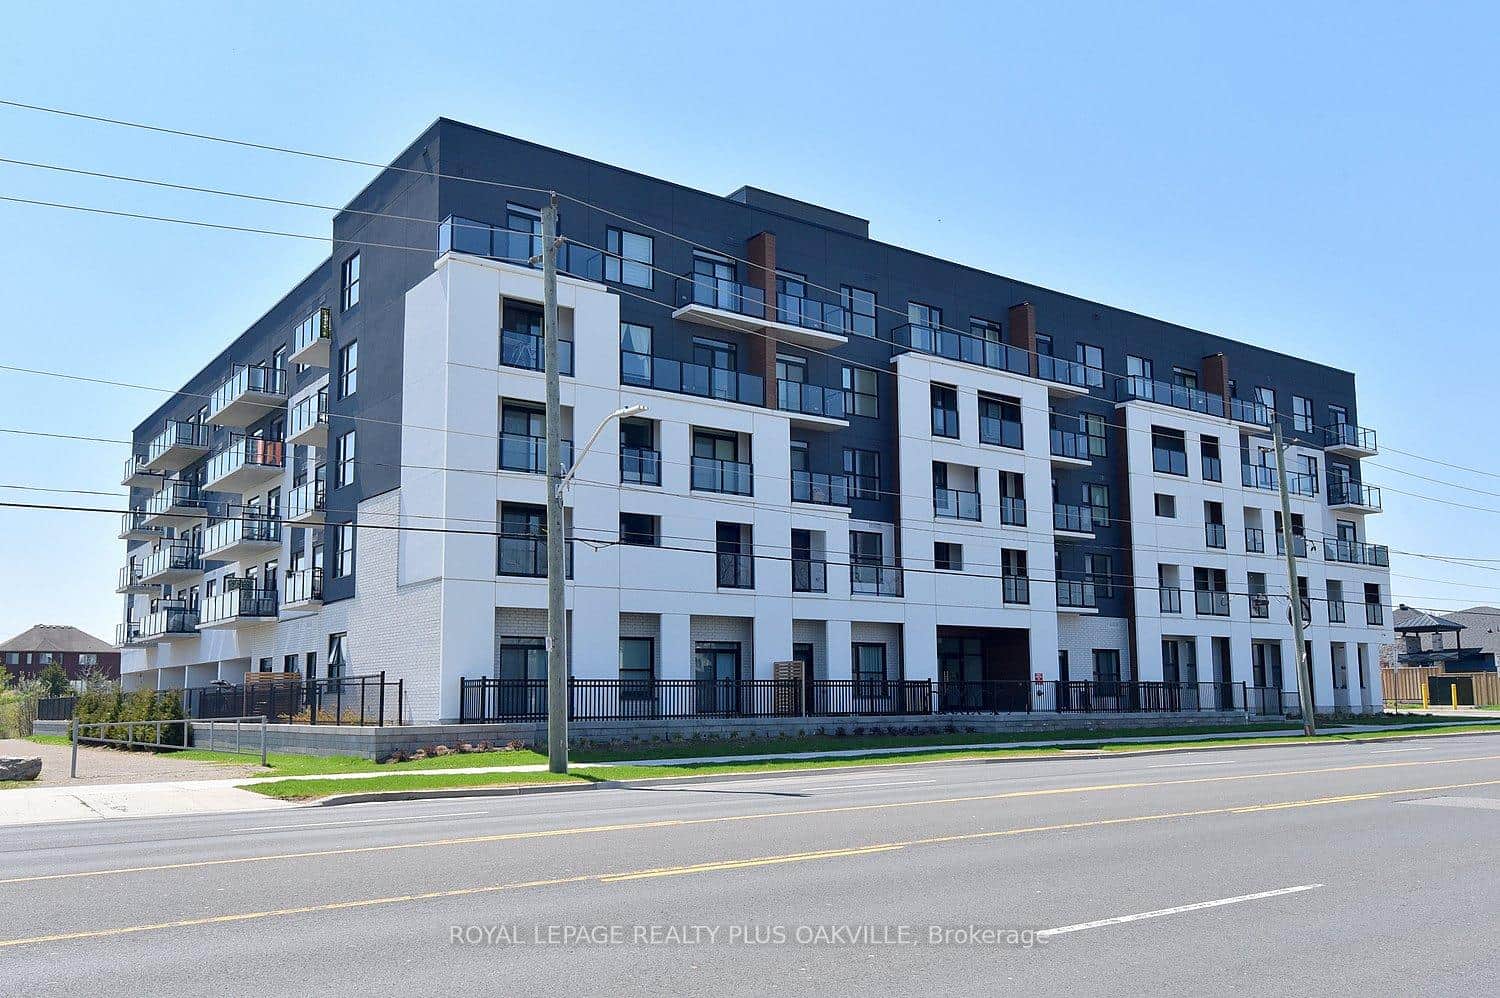 For SaleVirtual tour
Hamilton
$399,900
1936 Rymal Road Unit 514
 For Sale
Hamilton
$399,988
30 Harrisford Street Unit 204
 For Sale
Hamilton
$394,900
10 Mallard Trail Unit 237
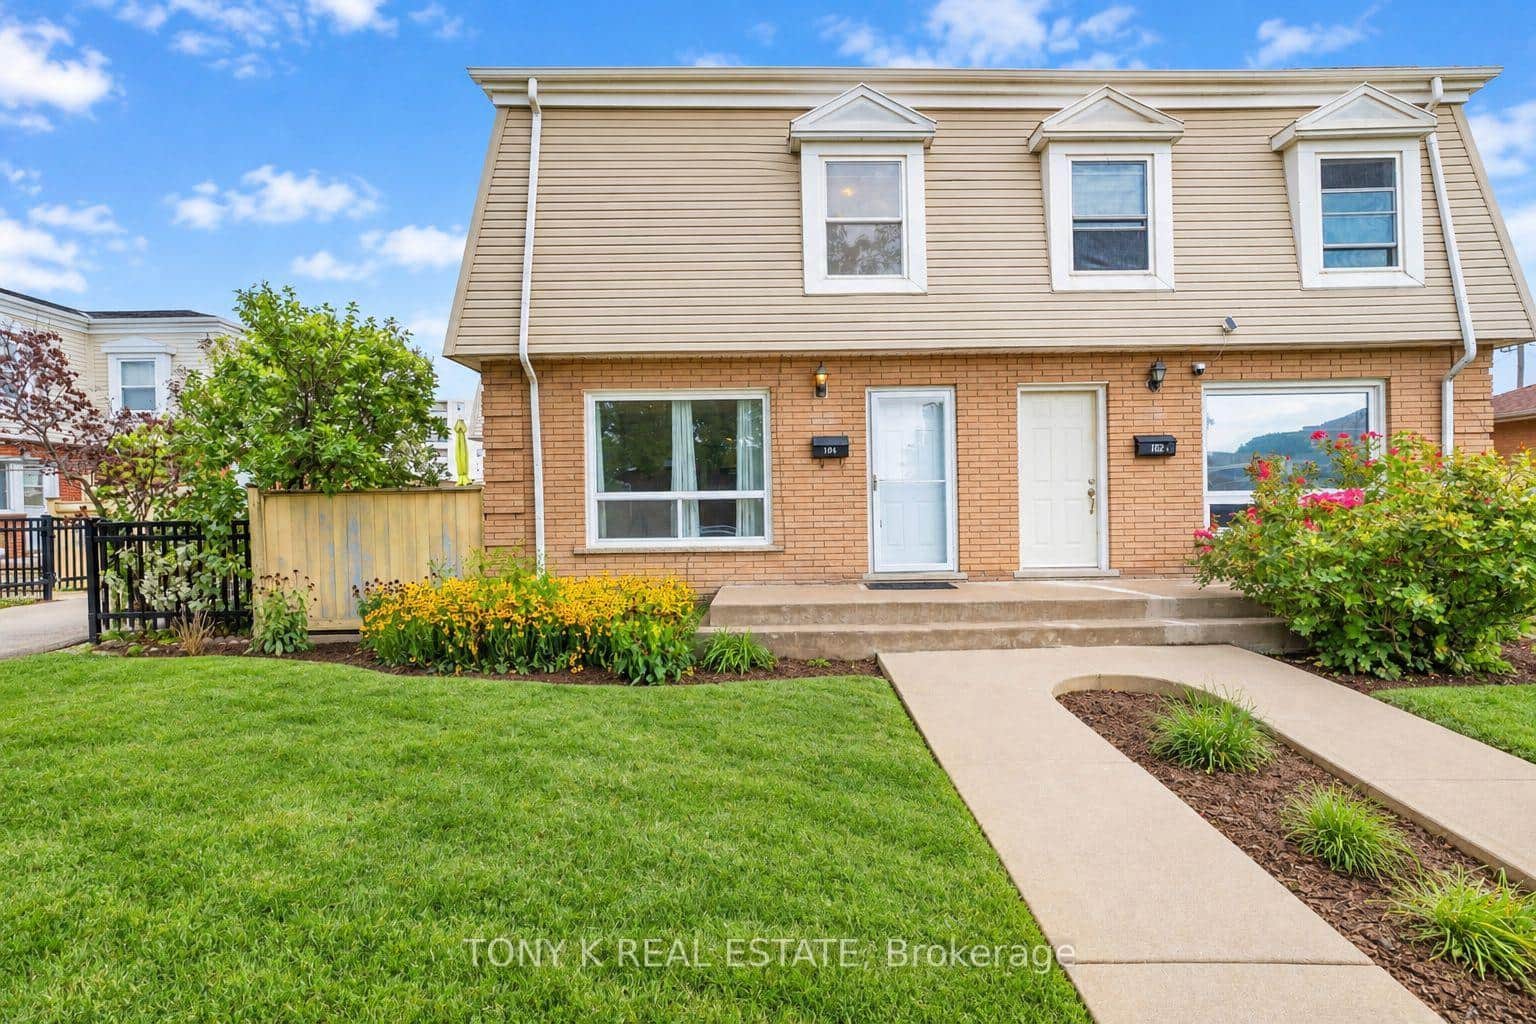 For Sale
Hamilton
$394,900
104 Neil Avenue Unit 104
 For Sale
Hamilton
$404,900
461 Green Road Unit 304
Last Updated: March 8, 2026
Listing Office: RE/MAX ESCARPMENT REALTY INC.
This listing content is owned and licensed by REALTOR® members of The Canadian Real Estate Association. The trademarks REALTOR®, REALTORS®, and the REALTOR® logo are controlled by The Canadian Real Estate Association (CREA) and identify real estate professionals who are members of CREA. The trademarks MLS®, Multiple Listing Service®, and the associated logos are owned by CREA and identify the quality of services provided by real estate professionals who are members of CREA. Used under license.