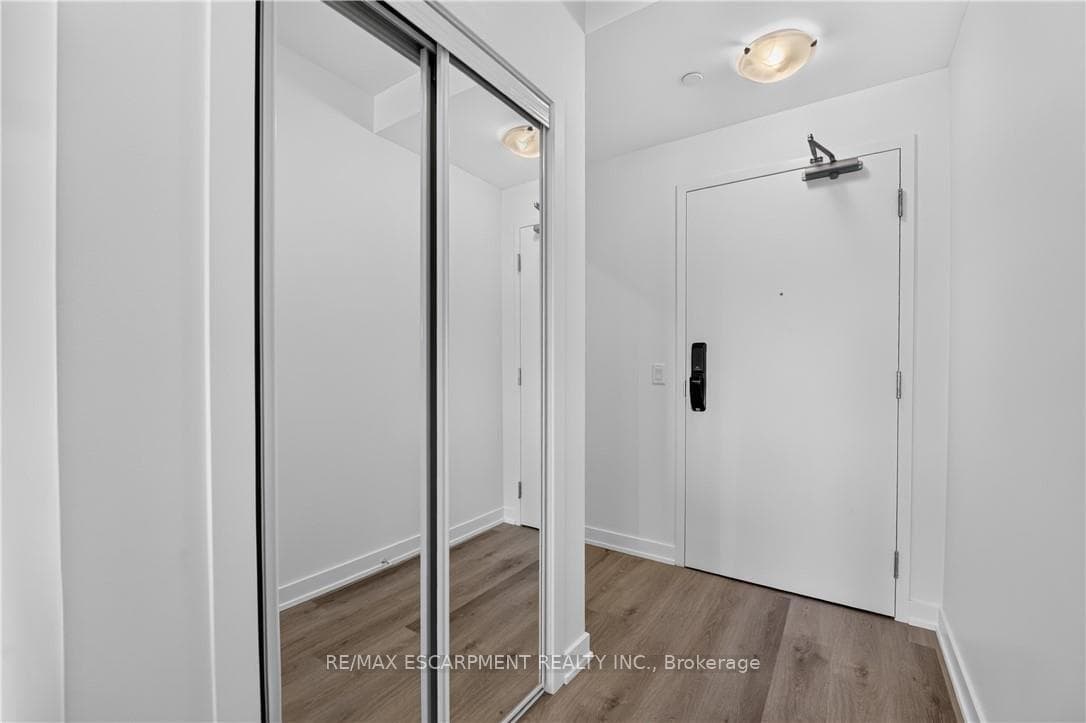
461 Green Road Unit 427, Hamilton, ON
L8E 0L5
Listed September 23, 2026
About this property
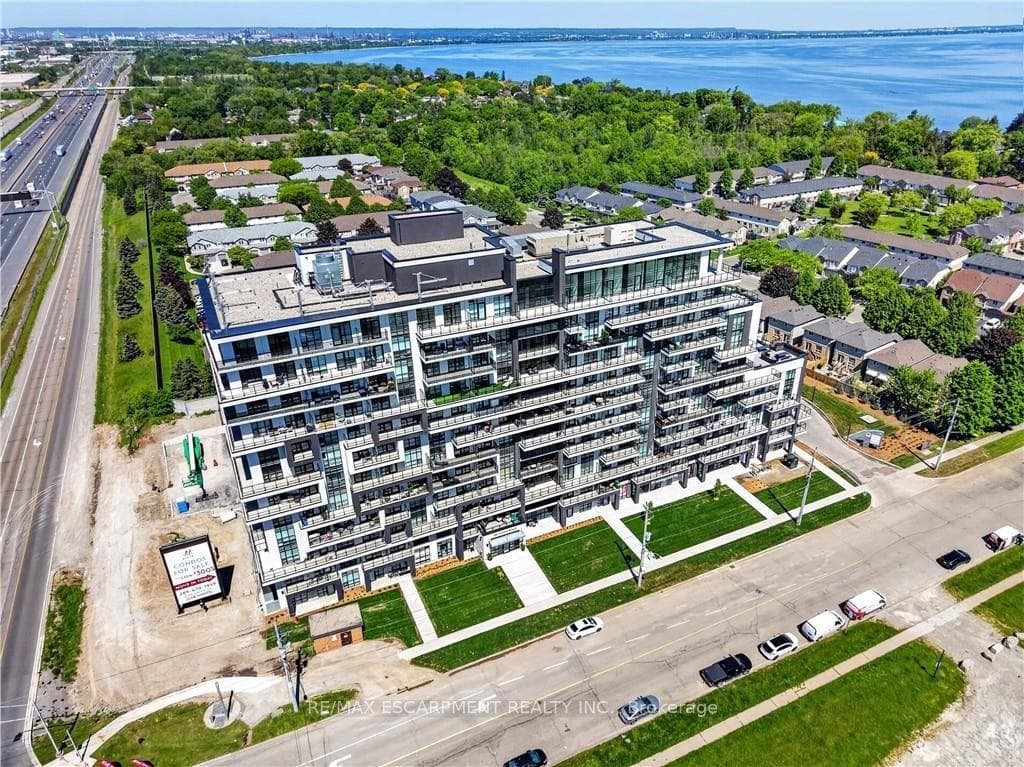
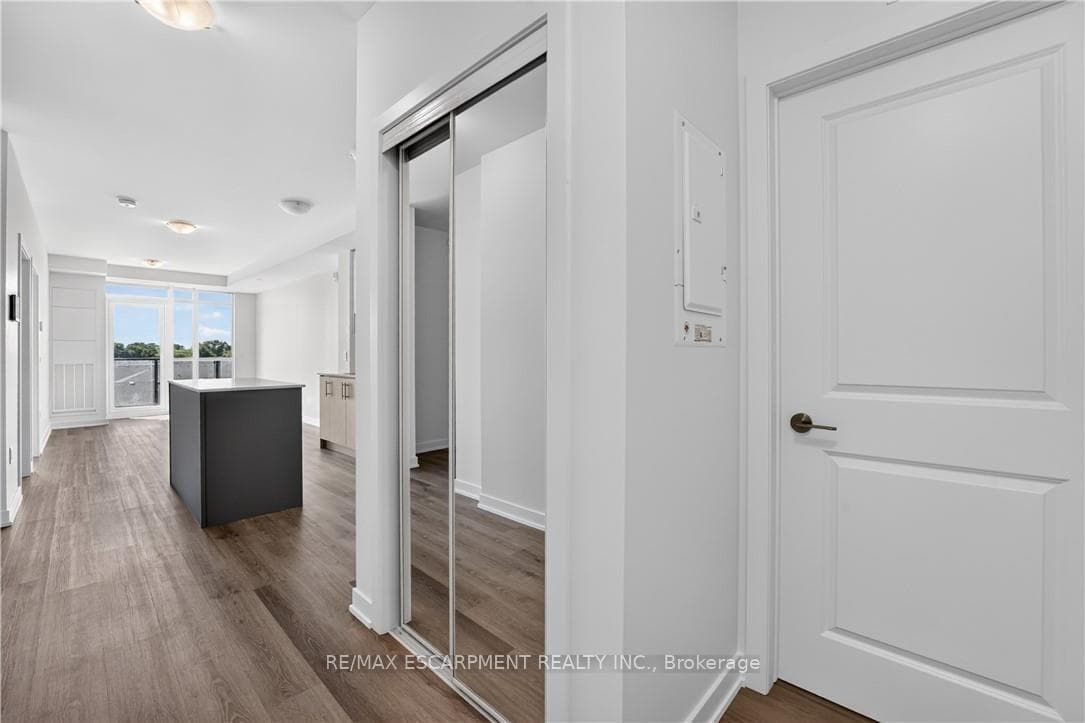
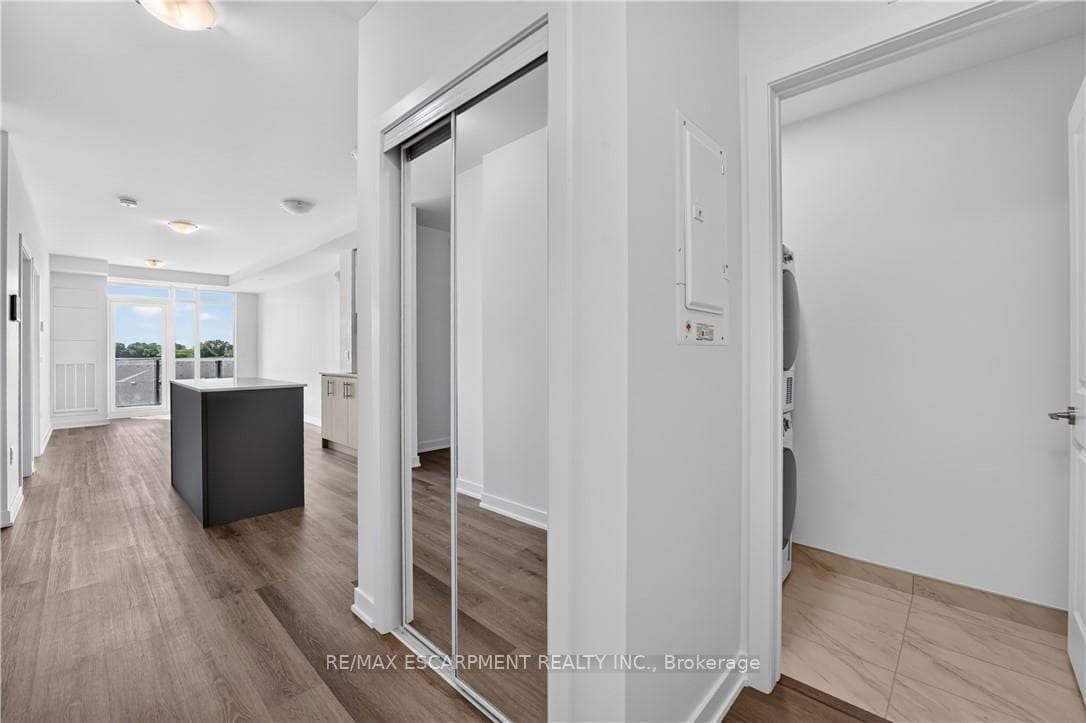
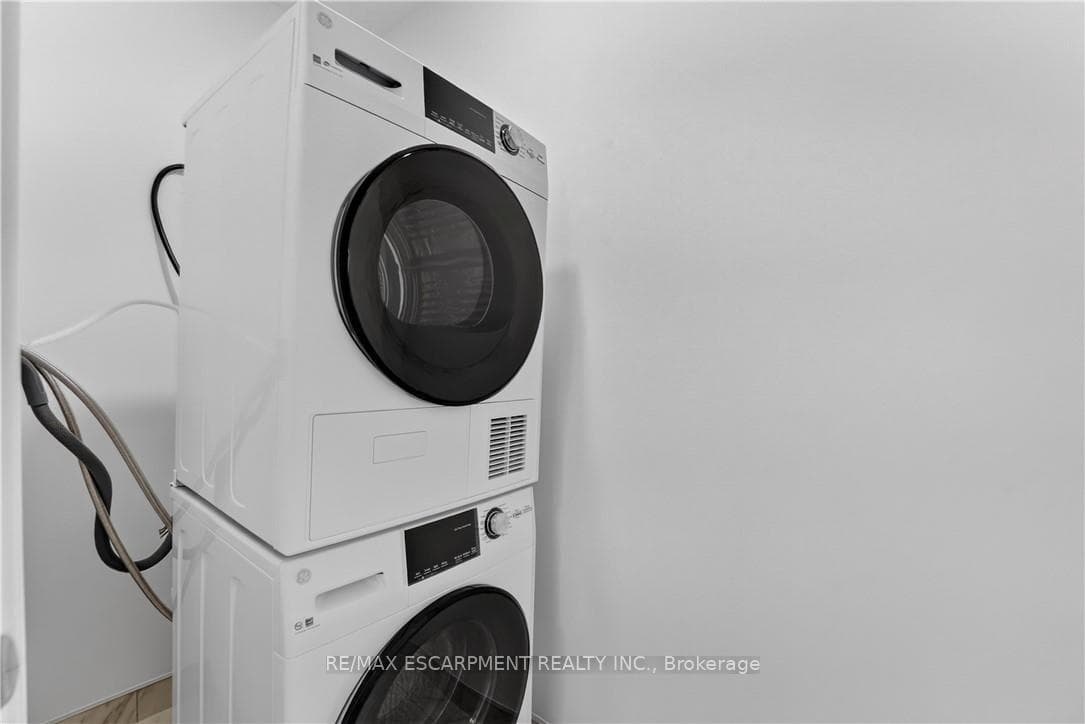
BUY NEW & SAVE! These brand-new suites are sold directly by the builder, and qualified buyers may be eligible for the New Home HST Rebate, substantial opportunity to reduce your overall purchase cost. Discover one of MUSE's most desirable layouts in this beautifully upgraded 1-bedroom + den suite featuring over $19,000 in upgrades. Offering 705 sq. ft. of thoughtfully designed living space, this is the only available Olive floor plan with a spacious walk-in laundry room providing valuable extra storage and functionality beyond a typical laundry closet. The bright open-concept layout features luxury vinyl flooring throughout, quartz countertops, floor-to-ceiling windows, and contemporary finishes. The versatile den is perfect for a home office or guest space, while the DeSantis Smart Suite wall-mounted touchscreen offers convenient temperature control, secure visitor entry, and smart home functionality. Complete with underground parking, locker, and exceptional building amenities, all just steps from the waterfront, trails, shopping, dining, and easy highway access.
Features
Property Details
Listing
Property
Condo / Building
Location
Taxes & Financials
Location & Walkability
461 Green Road Unit 427, Hamilton, ON
Map data © GoogleOpen in Google Maps ↗
Similar Properties Nearby
View all → For Sale
Hamilton
$409,900
461 Green Road Unit 606
 For SaleVirtual tour
Hamilton
$419,900
350 Concession Street Unit 303
 For SaleVirtual tour
Hamilton
$424,000
416 Limeridge Road Unit 303
 For Sale
Hamilton
$404,900
461 Green Road Unit 304
 For Sale
Hamilton
$429,000
240 Quigley Road Unit 201
 For Sale
Hamilton
$399,988
30 Harrisford Street Unit 204
Last Updated: September 23, 2026
Listing Office: RE/MAX ESCARPMENT REALTY INC.
This listing content is owned and licensed by REALTOR® members of The Canadian Real Estate Association. The trademarks REALTOR®, REALTORS®, and the REALTOR® logo are controlled by The Canadian Real Estate Association (CREA) and identify real estate professionals who are members of CREA. The trademarks MLS®, Multiple Listing Service®, and the associated logos are owned by CREA and identify the quality of services provided by real estate professionals who are members of CREA. Used under license.