902 Rutherford Avenue, Fort Erie, ON
L2A 0H3
Listed October 31, 2026
About this property
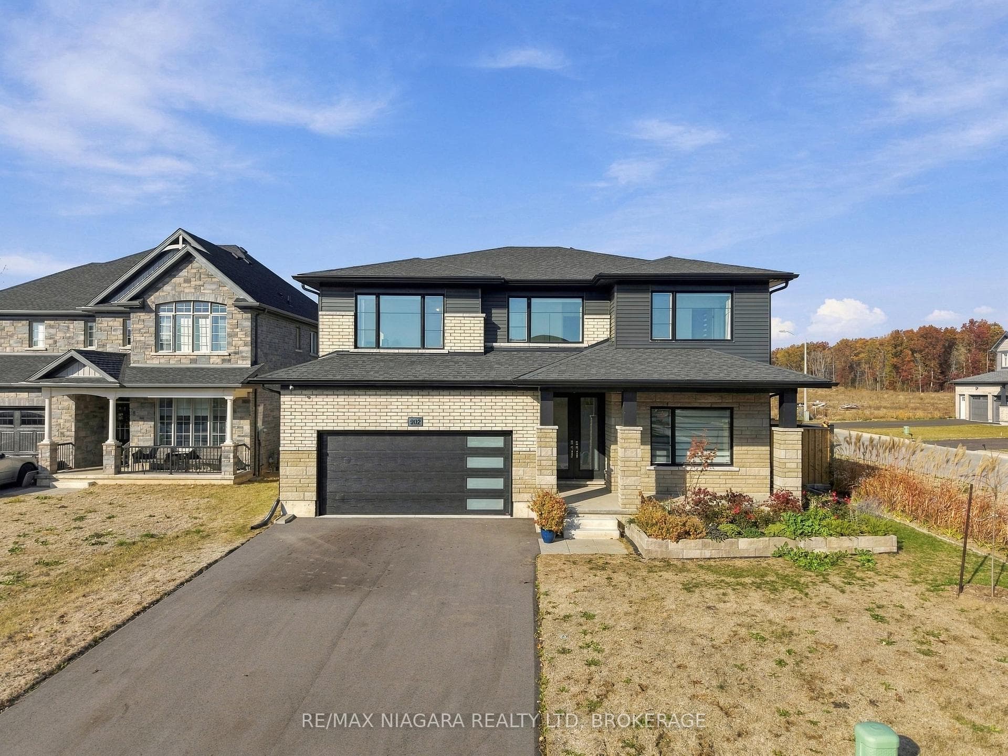
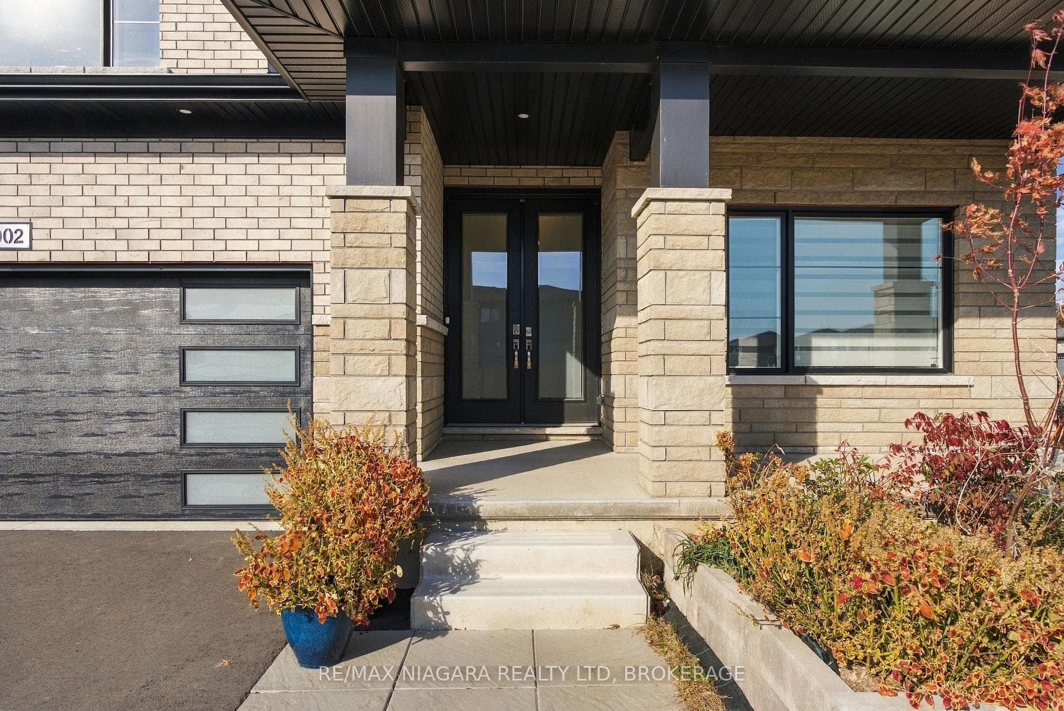
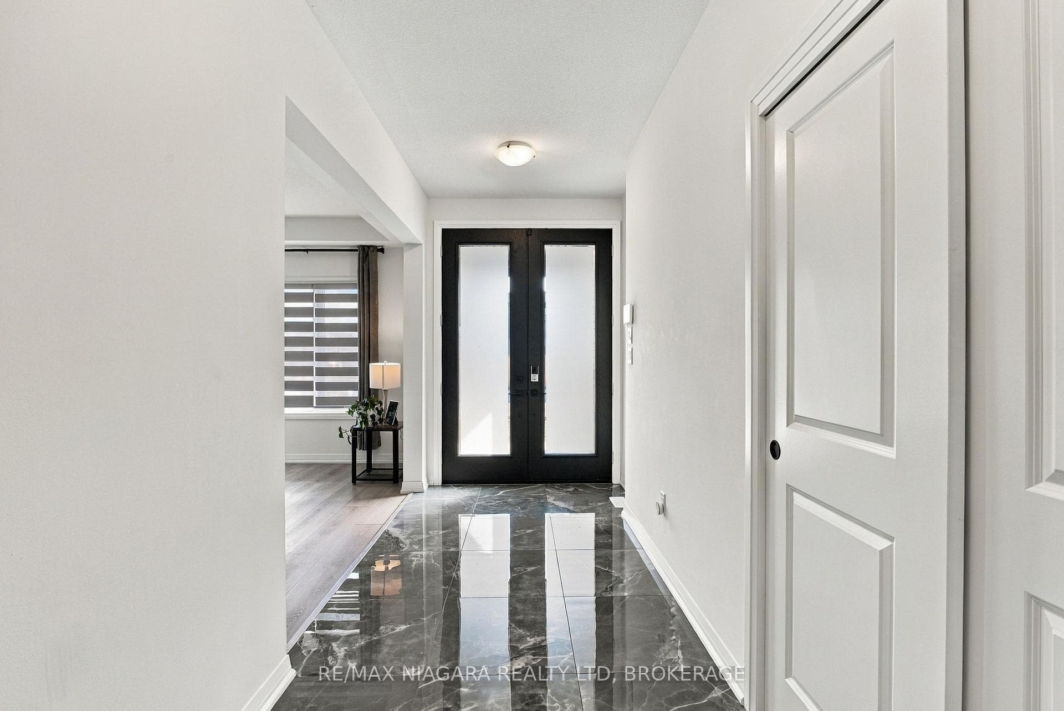
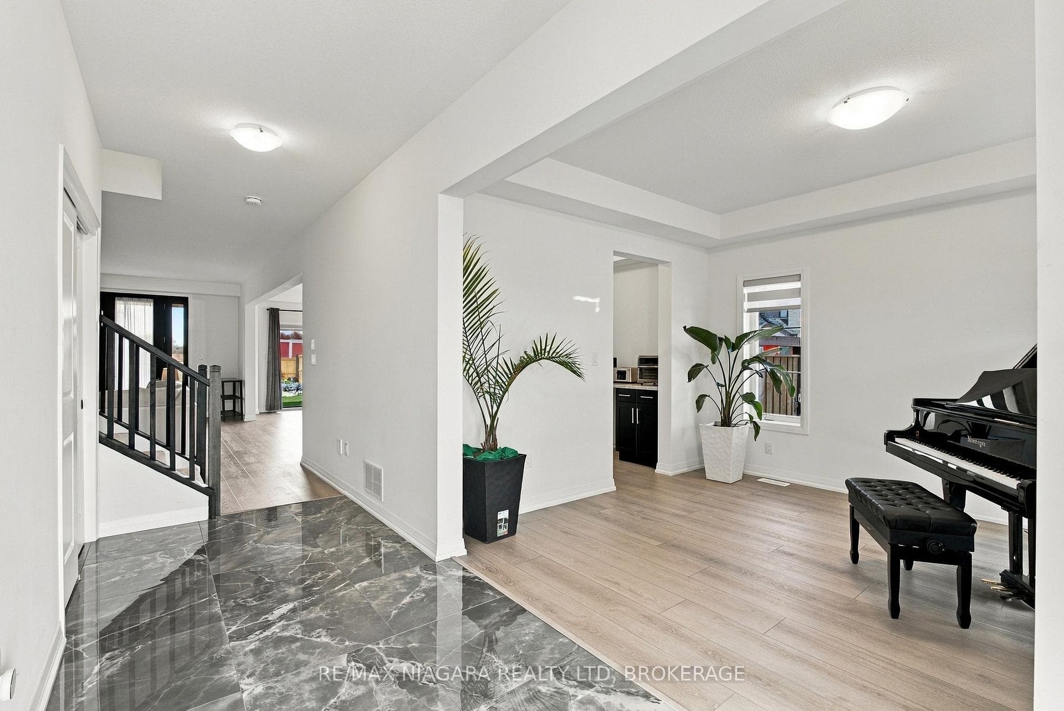
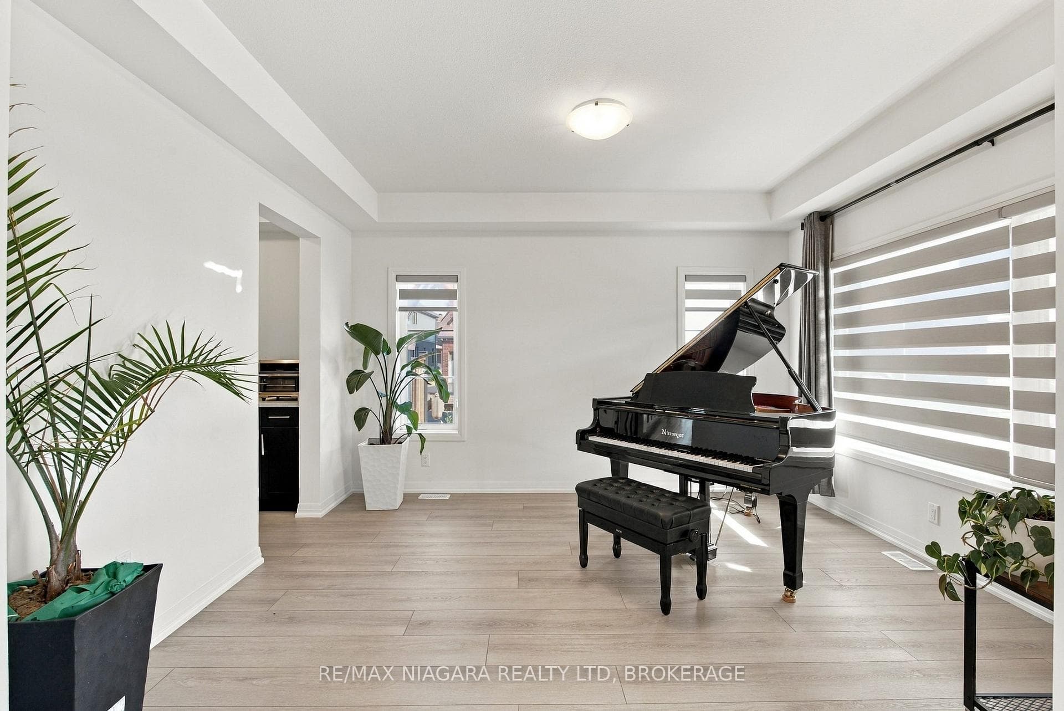
Quality craftsmanship and thoughtful design define this impressive 2025-built, two-storey executive home by Mountainview Homes, situated on an oversized 60' x 135' corner lot in a quiet Fort Erie neighbourhood. Offering 5 bedrooms and 4 full bathrooms, this home provides ample space for families, guests or multi-generational living. The main floor features a kitchen with a large centre island, stainless steel appliances and upgraded induction cooktop, with sliding patio doors leading to the fully fenced backyard. Large windows fill the home with natural light. The versatile piano room could serve as a formal dining room, sitting area or additional living space. A main-floor bedroom and full bathroom with heated floors add flexibility, while second-floor laundry offers convenience. Upstairs are four generously sized bedrooms and a large loft, ideal for a family room, home office or play area. The primary suite features a walk-in closet, ensuite with double-sink vanity, freestanding tub and separate shower, plus access to a private 14' x 10' balcony overlooking the backyard. A second bedroom has its own four-piece ensuite, with an additional four-piece bathroom serving the remaining bedrooms. The unfinished, insulated basement offers excellent potential for additional living space. A separate entrance and plumbing rough-ins for a kitchen and bathroom provide the possibility of an accessory apartment for multi-generational living or potential rental income. Outside, enjoy the oversized corner lot, large, paved driveway and attached two-car garage. Conveniently located near schools, shopping, grocery stores and everyday amenities, with easy QEW access and just minutes from the Peace Bridge and U.S. border crossing.
Features
Property Details
Listing
Property
Location
Taxes & Financials
Cost of Ownership Calculator
What it could cost each month to own 902 Rutherford Avenue — mortgage, property taxes, fees, insurance, utilities and upkeep. Change any number to match your situation.
Your mortgage
$259,800 · Minimum $104,900
Use the rate your lender or broker quotes you.
Monthly costs
From the listing (2026 tax bill).
Leave at $0 if there isn't one.
Typical for this kind of home.
Hydro, heating, water and sewer.
About 1% of the price a year, set aside.
One-time costs
A typical estimate — your lawyer will confirm.
Estimated monthly cost of ownership
$7,981/mo
About $95,772 a year
- $5,746
- $697
- Home insurance$125
- Utilities$330
- Maintenance & repairs$1,083
Cash needed to close
- Down payment (20%)
- $259,800
- Ontario land transfer tax
- $22,455
- Legal fees, title insurance & inspectionEstimate
- $2,500
- Total
- $284,755
Estimates only — not a mortgage approval, quote or tax advice. Payments assume a fixed rate compounded semi-annually; minimum down payments, mortgage insurance and land transfer tax follow current CMHC and Ontario rules. Insurance, utilities and upkeep are typical figures for the area. Your lender, lawyer and insurer will confirm your exact costs.
Location & Walkability
902 Rutherford Avenue, Fort Erie, ON
Map data © GoogleOpen in Google Maps ↗
Similar Properties Nearby
View all →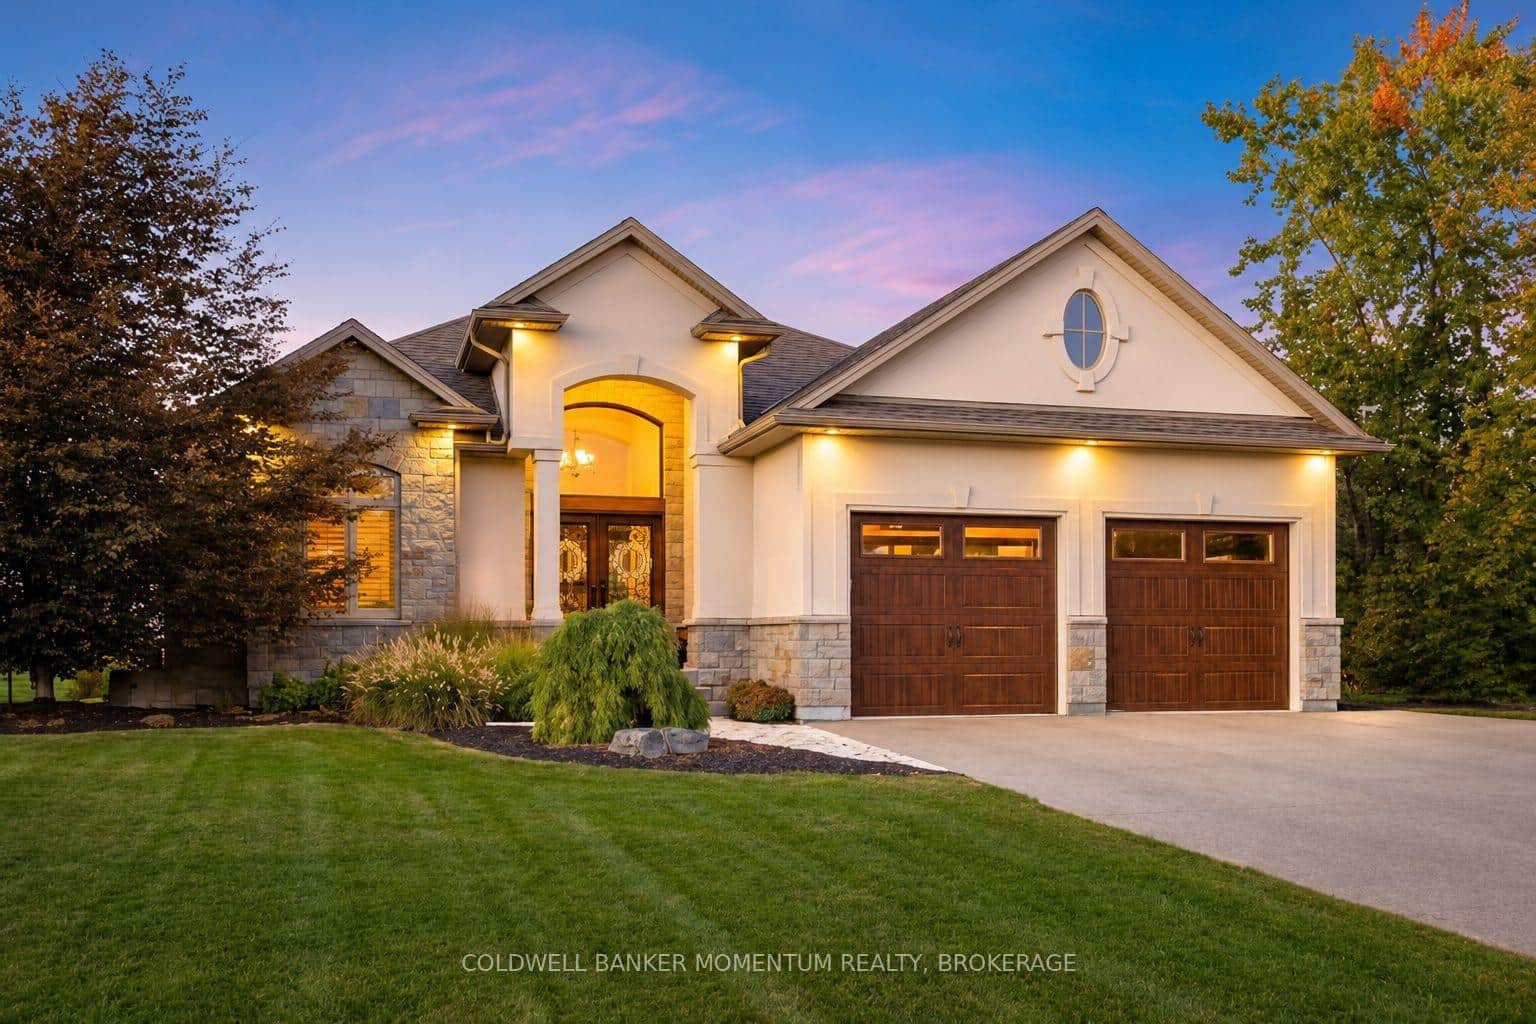 For SaleVirtual tour
Fort Erie
$1,299,999
3198 Thunder Bay Road
 For SaleVirtual tour
Fort Erie
$1,299,999
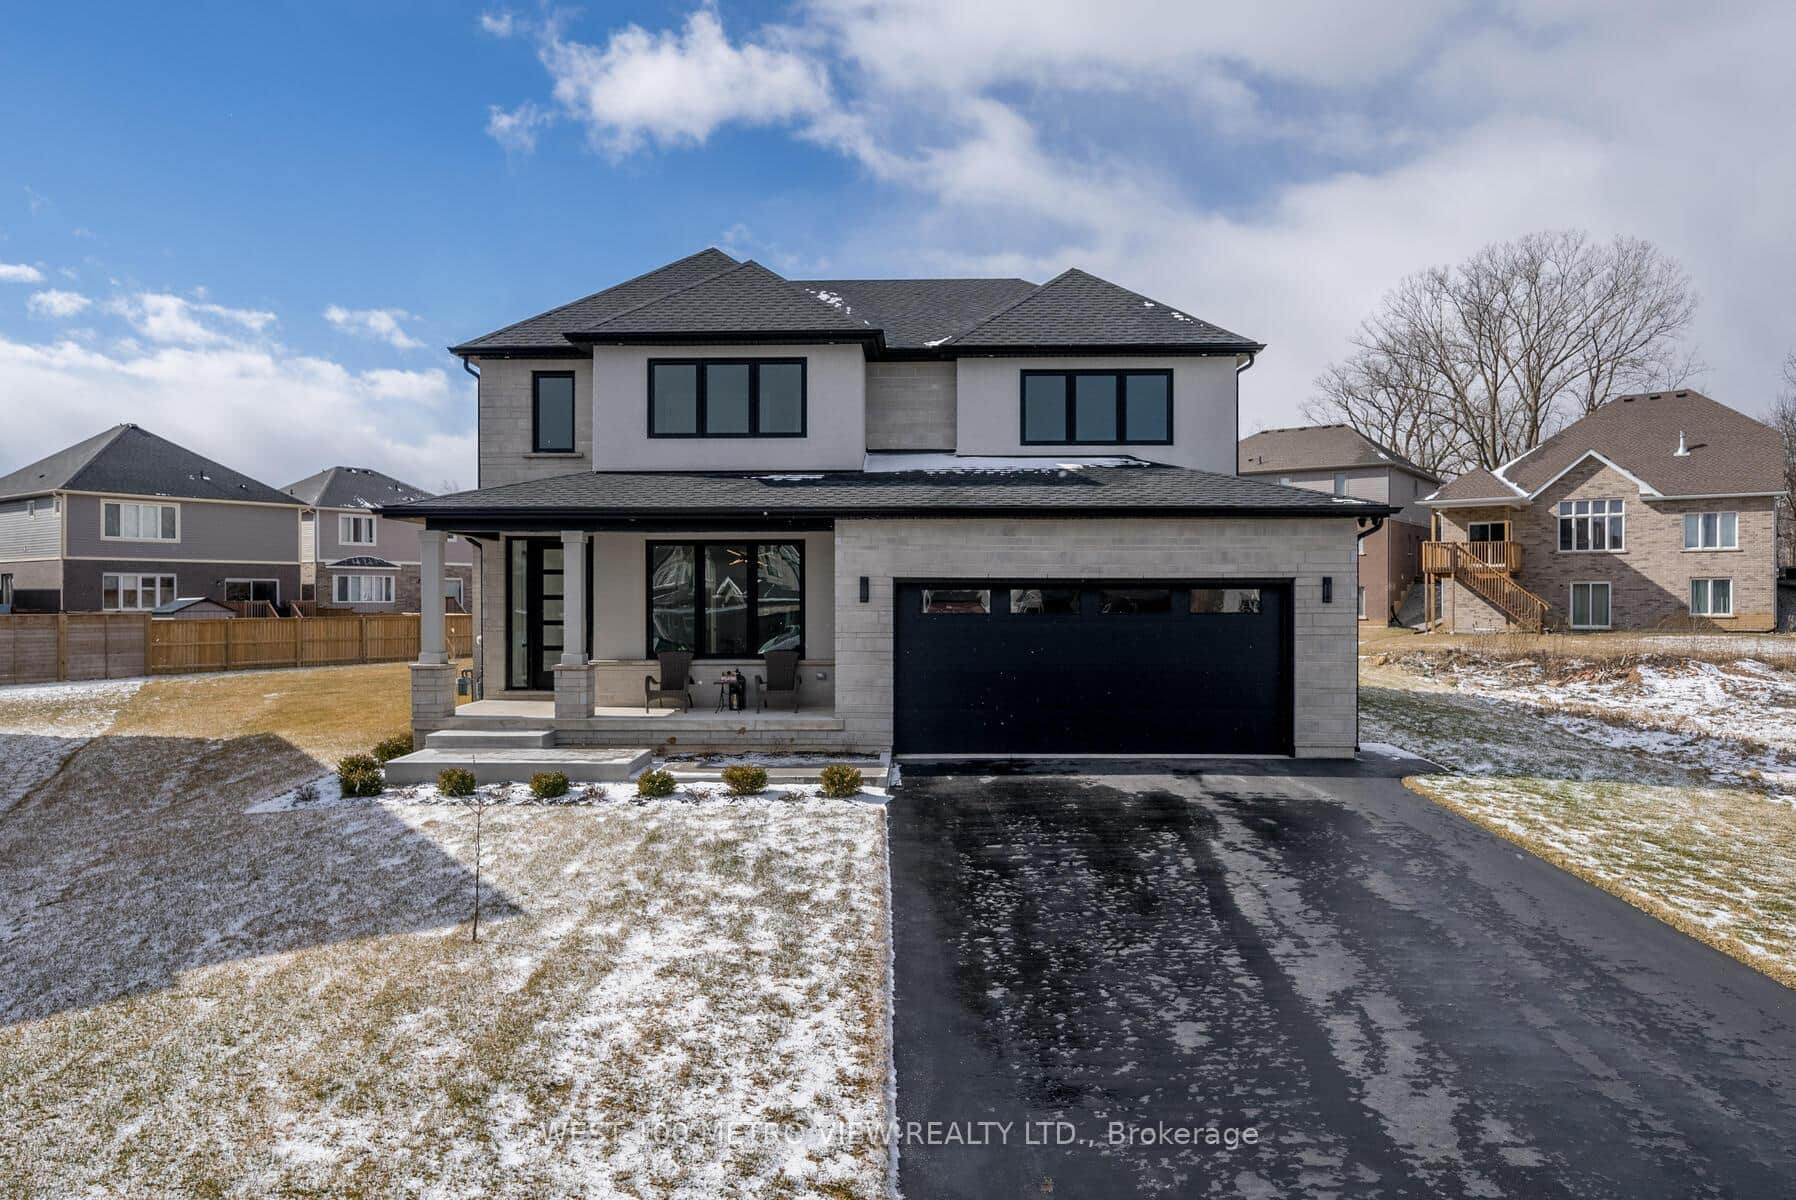
3607 Carolinia Court
 For SaleVideo tour
Fort Erie
$1,290,000
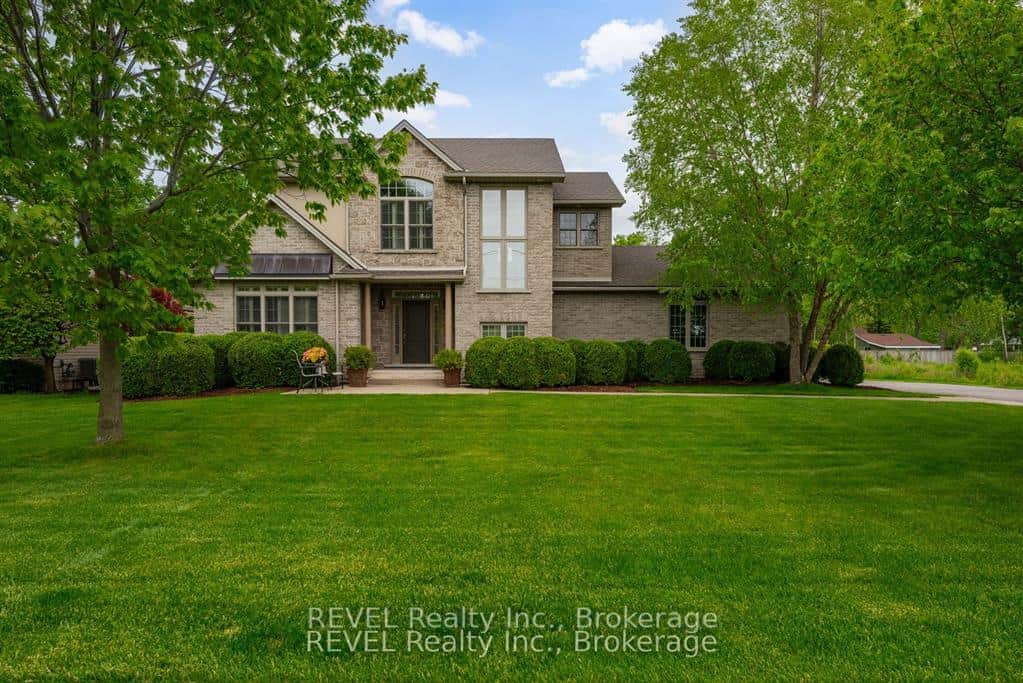
3250 Thunder Bay Road
 For SaleVirtual tour
Fort Erie
$1,285,000
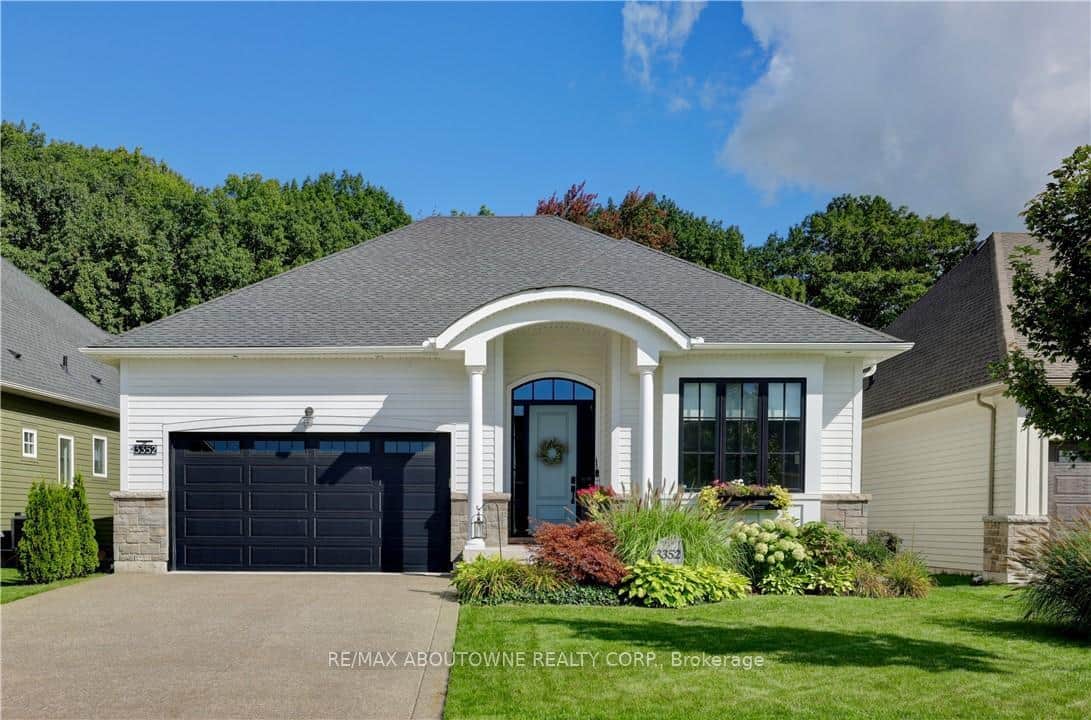
3352 Whispering Wood Trail
 For Sale
Fort Erie
$1,275,000
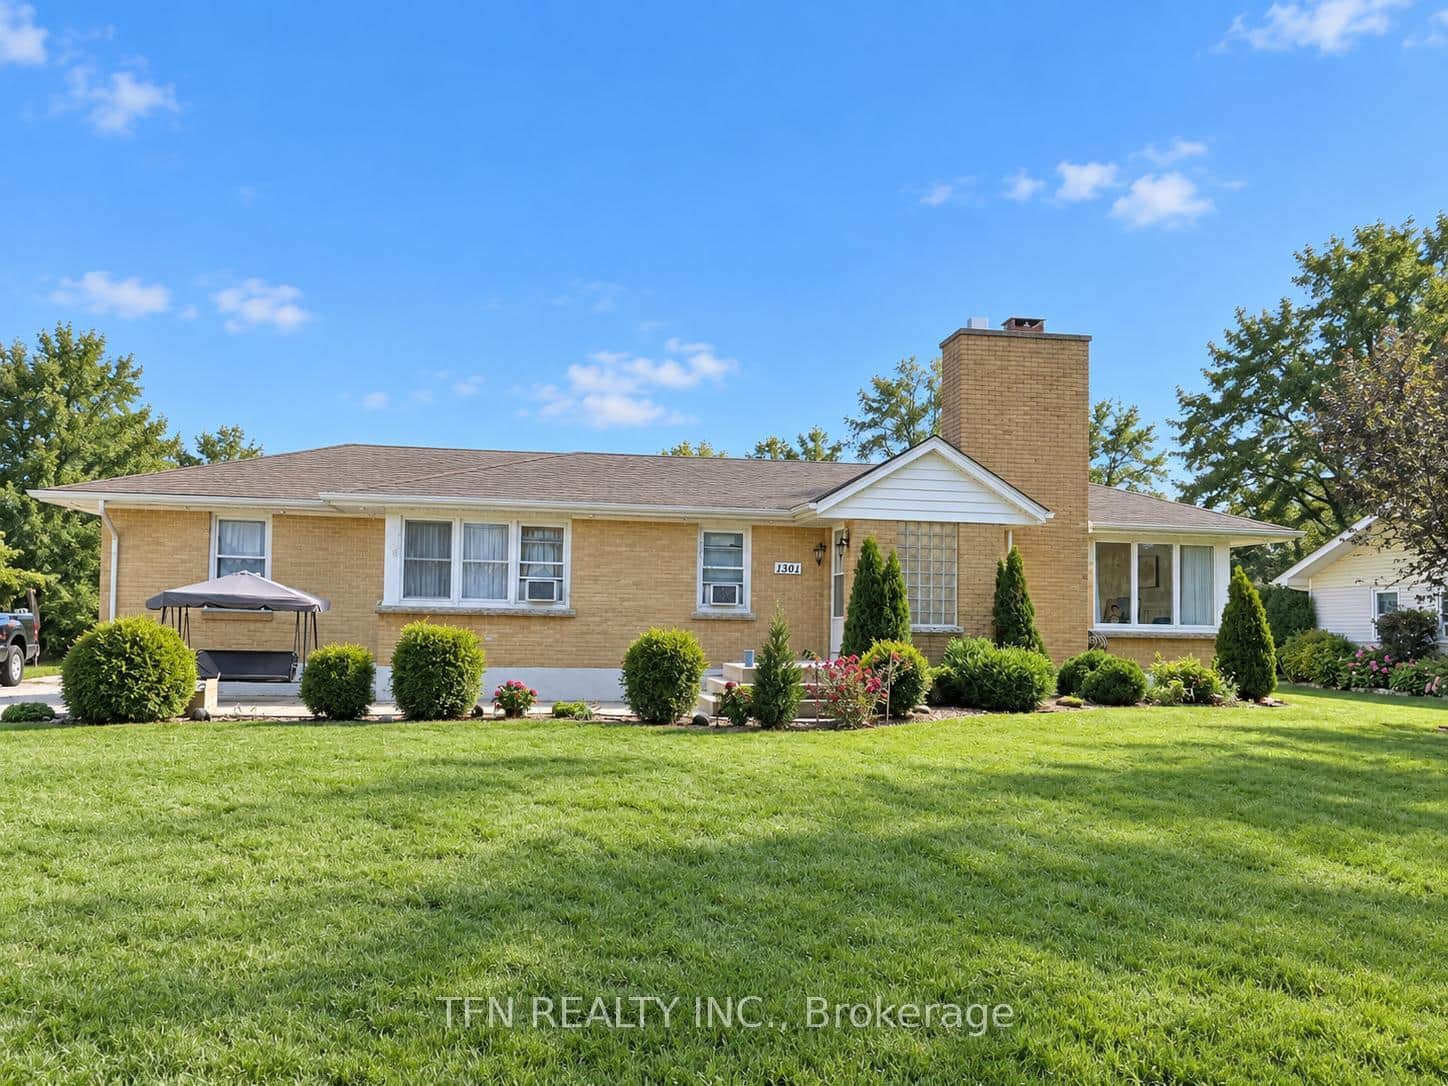
1301 Niagara River Parkway
 For SaleVideo tour
Fort Erie
$1,329,900
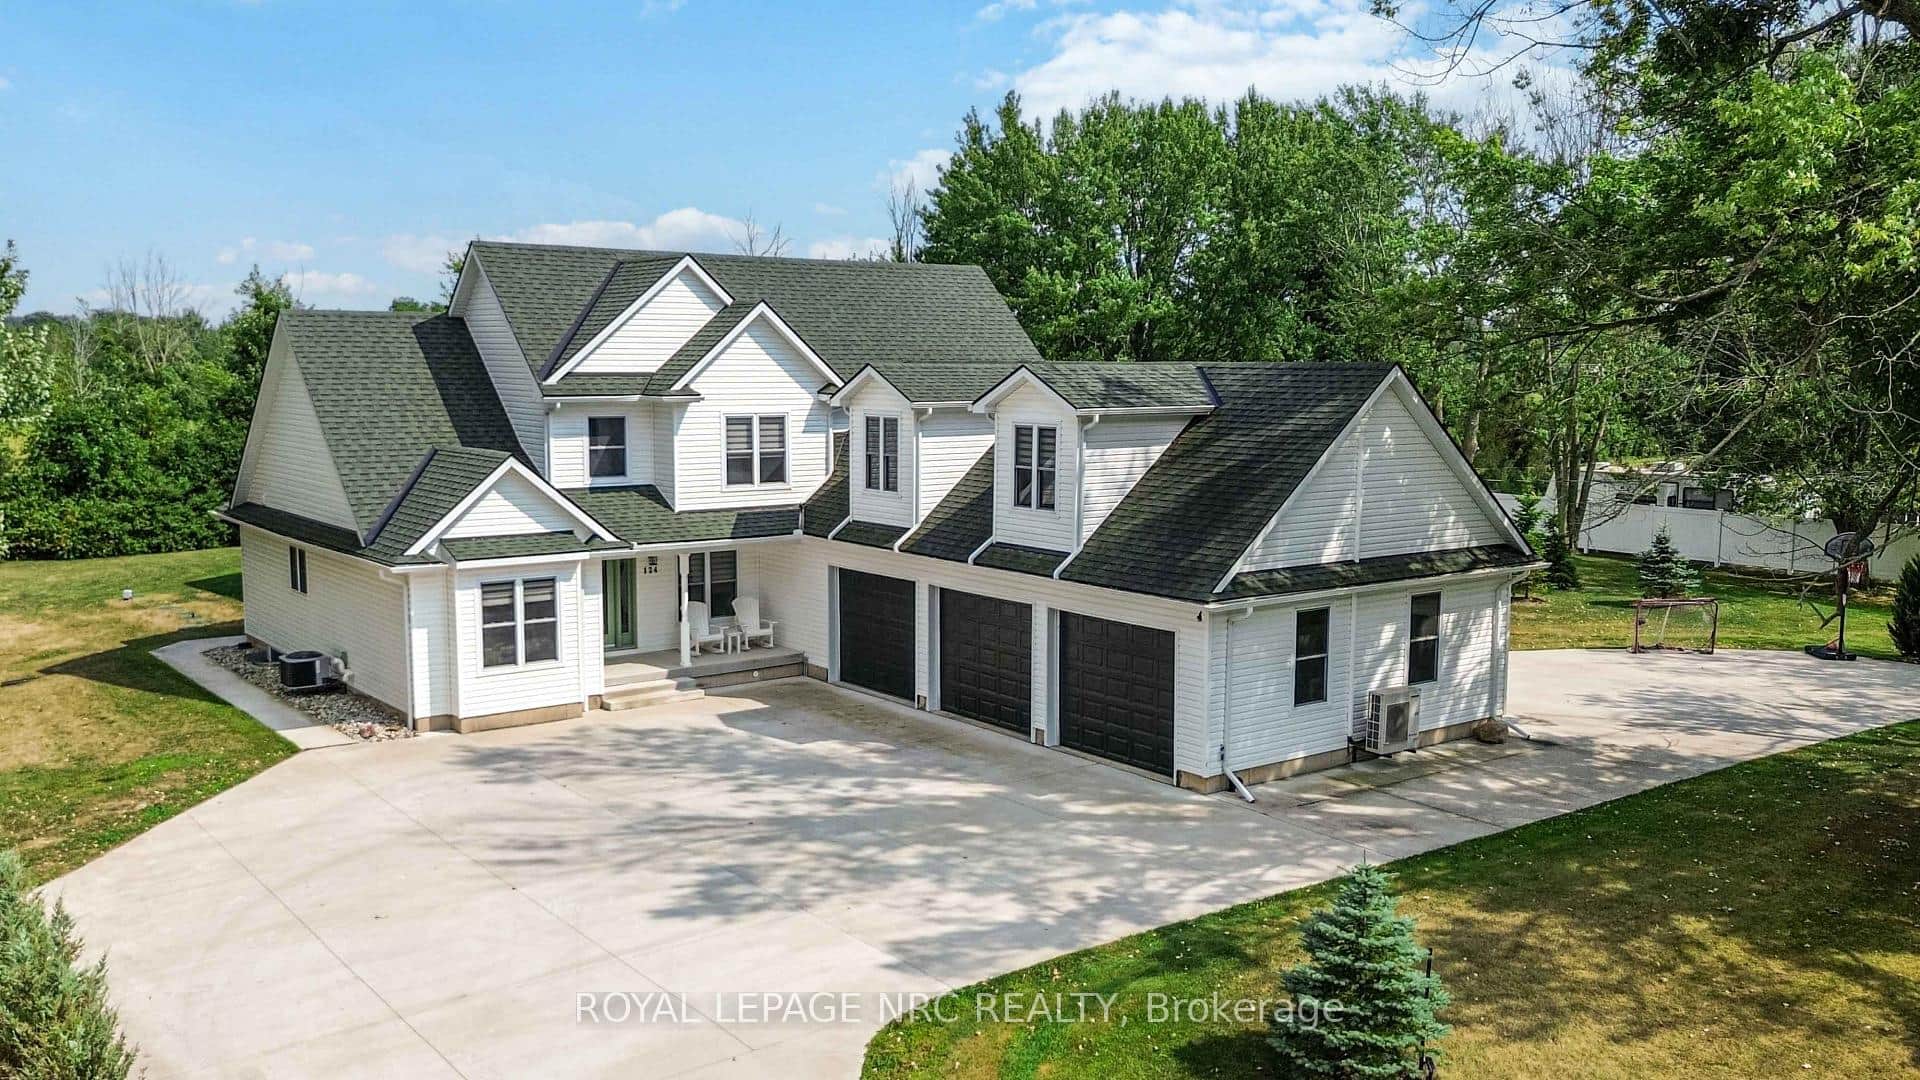
124 Holloway Bay Road
Last Updated: October 31, 2026
Listing Office: RE/MAX NIAGARA REALTY LTD, BROKERAGE
This listing content is owned and licensed by REALTOR® members of The Canadian Real Estate Association. The trademarks REALTOR®, REALTORS®, and the REALTOR® logo are controlled by The Canadian Real Estate Association (CREA) and identify real estate professionals who are members of CREA. The trademarks MLS®, Multiple Listing Service®, and the associated logos are owned by CREA and identify the quality of services provided by real estate professionals who are members of CREA. Used under license.