


90 Sandra Crescent, Grimsby, ON
L3M 4Y7
Sold March 5, 2026
Virtual Tour
About this property
Massive Pie-Shaped Lot in Grimsby. This updated 2+1 bedroom home is set on an extraordinary 196 ft deep lot in one of Grimsby's most convenient family-friendly pockets. Just minutes to parks, schools, shopping, and quick QEW access. Step inside to a bright, well-maintained interior featuring a modernized kitchen with stainless steel appliances, extra cabinetry, and a centre island with breakfast bar. The formal living and dining area is warm and inviting, complete with a bay window and California shutters that fill the space with natural light. Upstairs, you'll find a primary bedroom with his and hers closets, an updated main bath, and a second bedroom. The lower level features a cozy family room with a charming gas fireplace-perfect for movie nights. A third bedroom is now complemented by the added half bath for extra convenience (Potential to add in a shower for the full ensuite experience!) The backyard is where this property truly shines-a showstopping outdoor oasis. Enjoy multiple zones for entertaining and relaxation, including tiered decking with a covered lounge area, a dining deck, interlock patios, a BBQ platform, and three garden sheds. A must-see property-add this one to your list!
Features
Property Details
Listing
Property
Location
Location & Walkability
90 Sandra Crescent, Grimsby, ON
Map data © GoogleOpen in Google Maps ↗
Similar Properties Nearby
View all →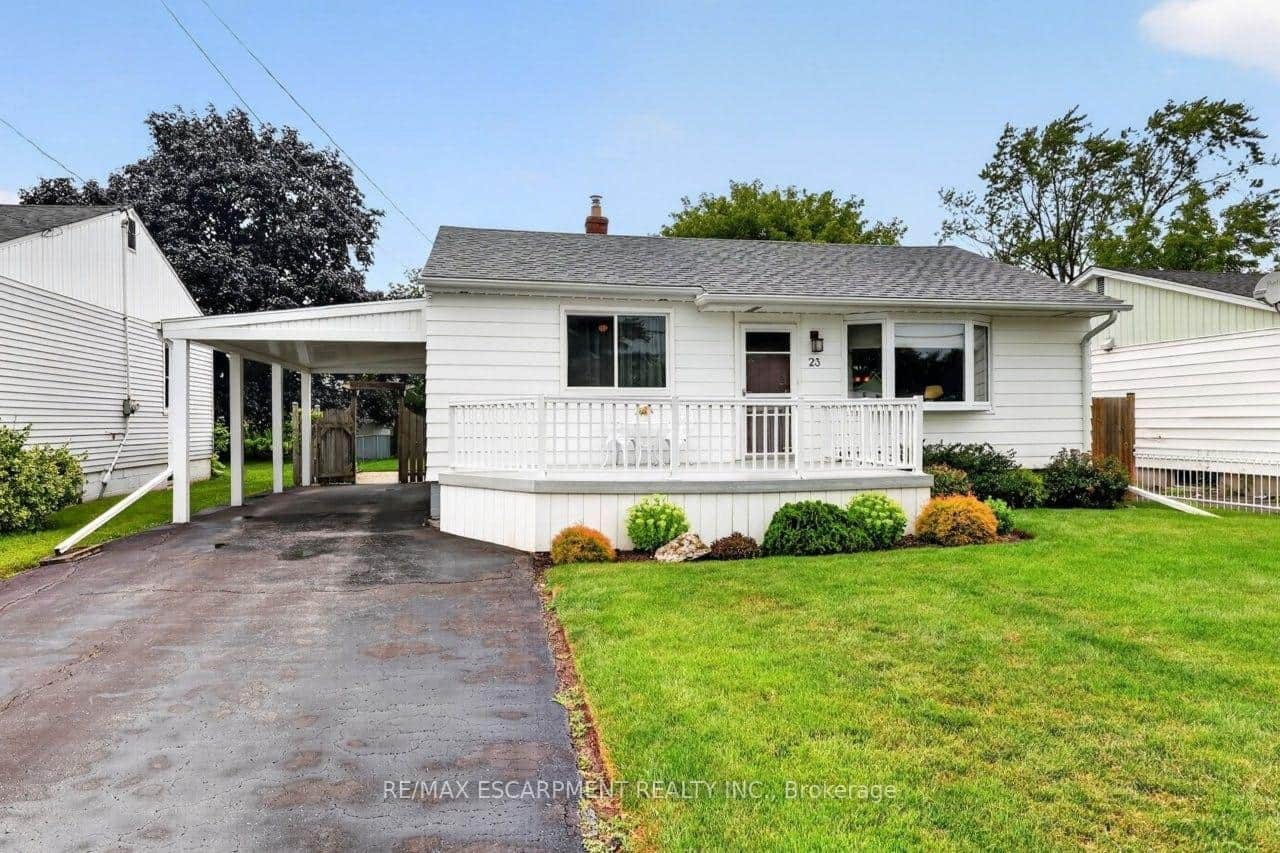 For SaleVirtual tour
Grimsby
$650,000
23 Lakeview Avenue
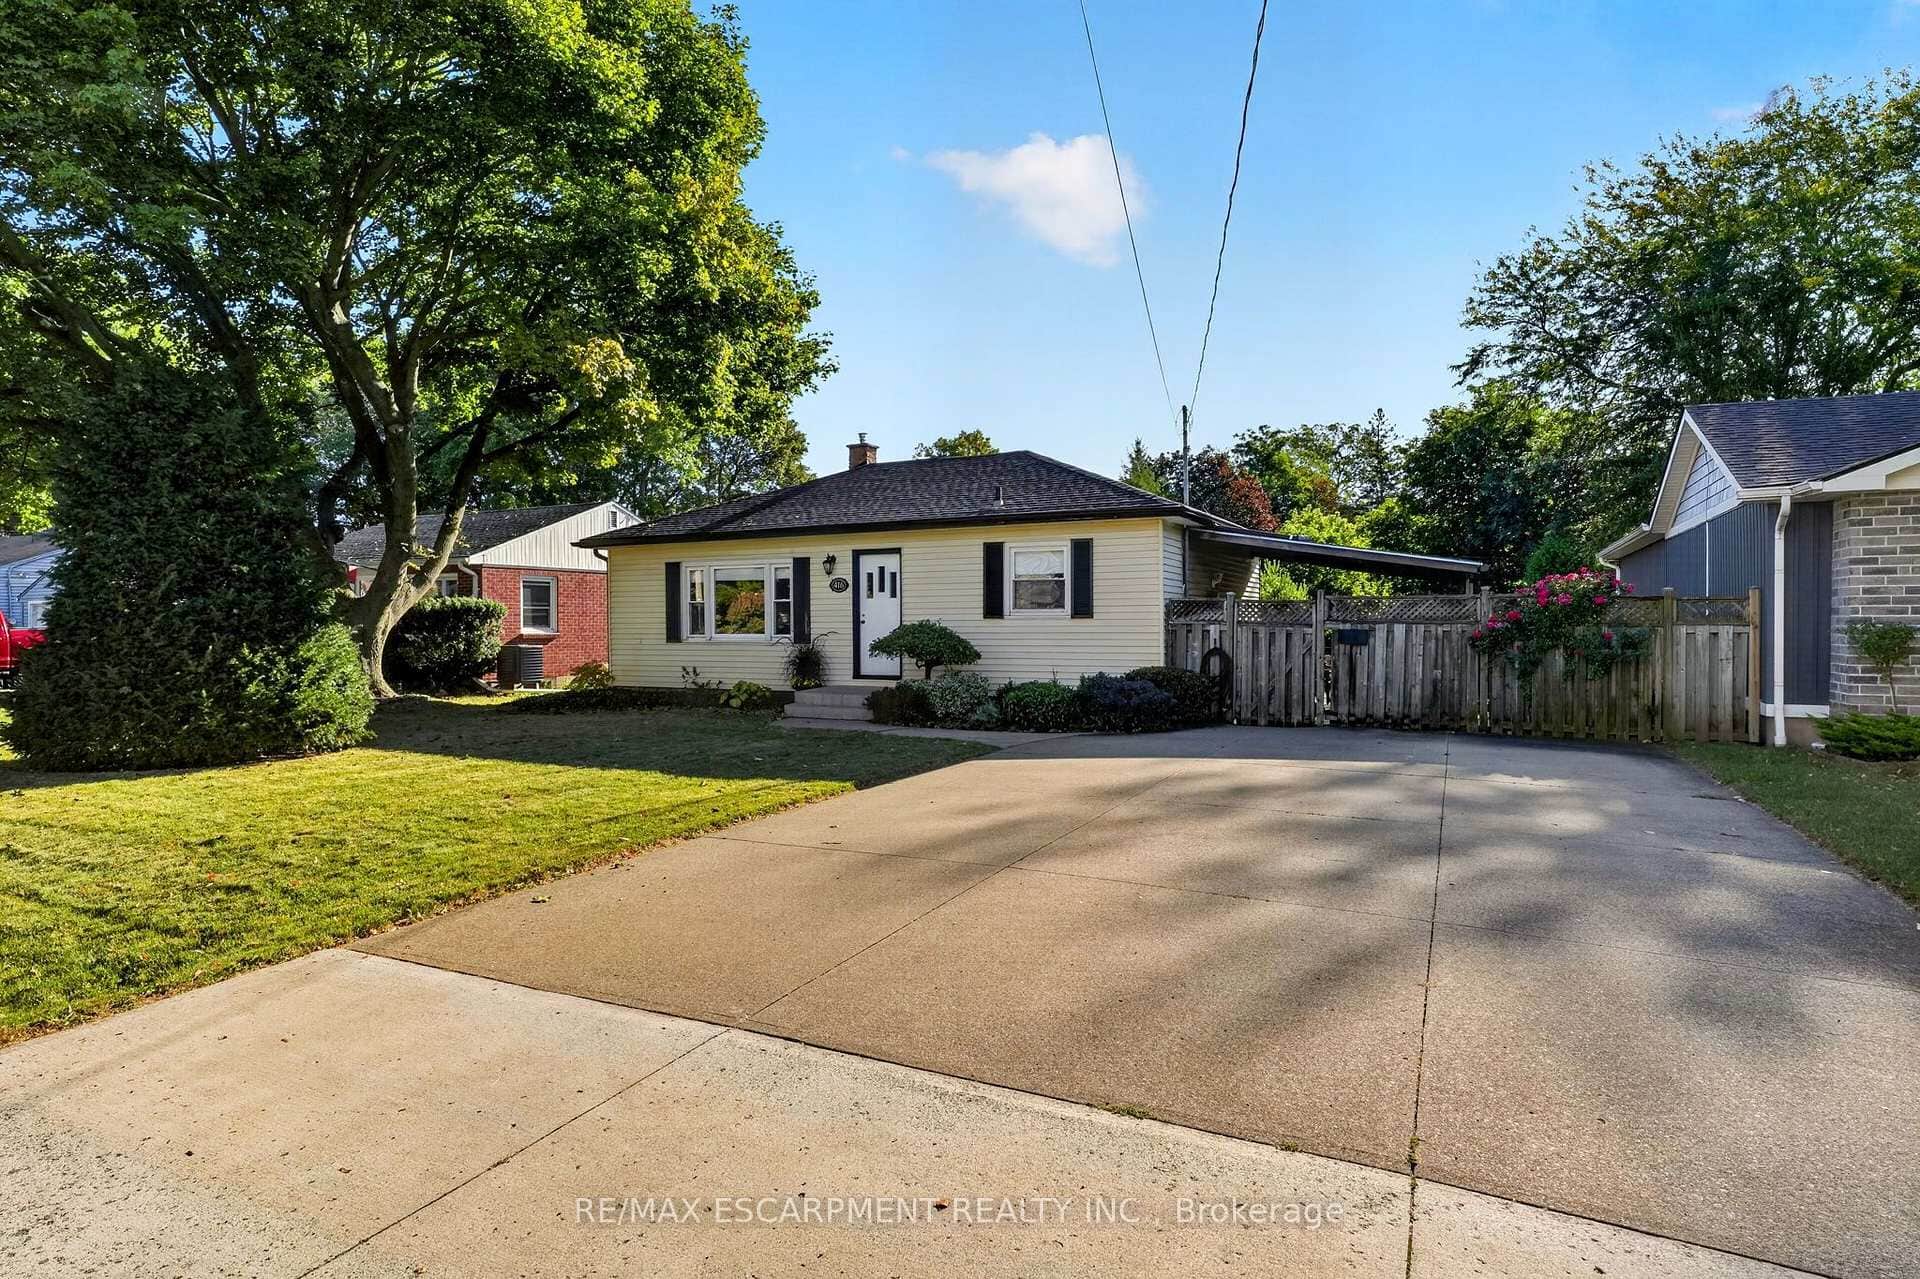 For Sale
Grimsby
$640,000
416 Bartlett Avenue
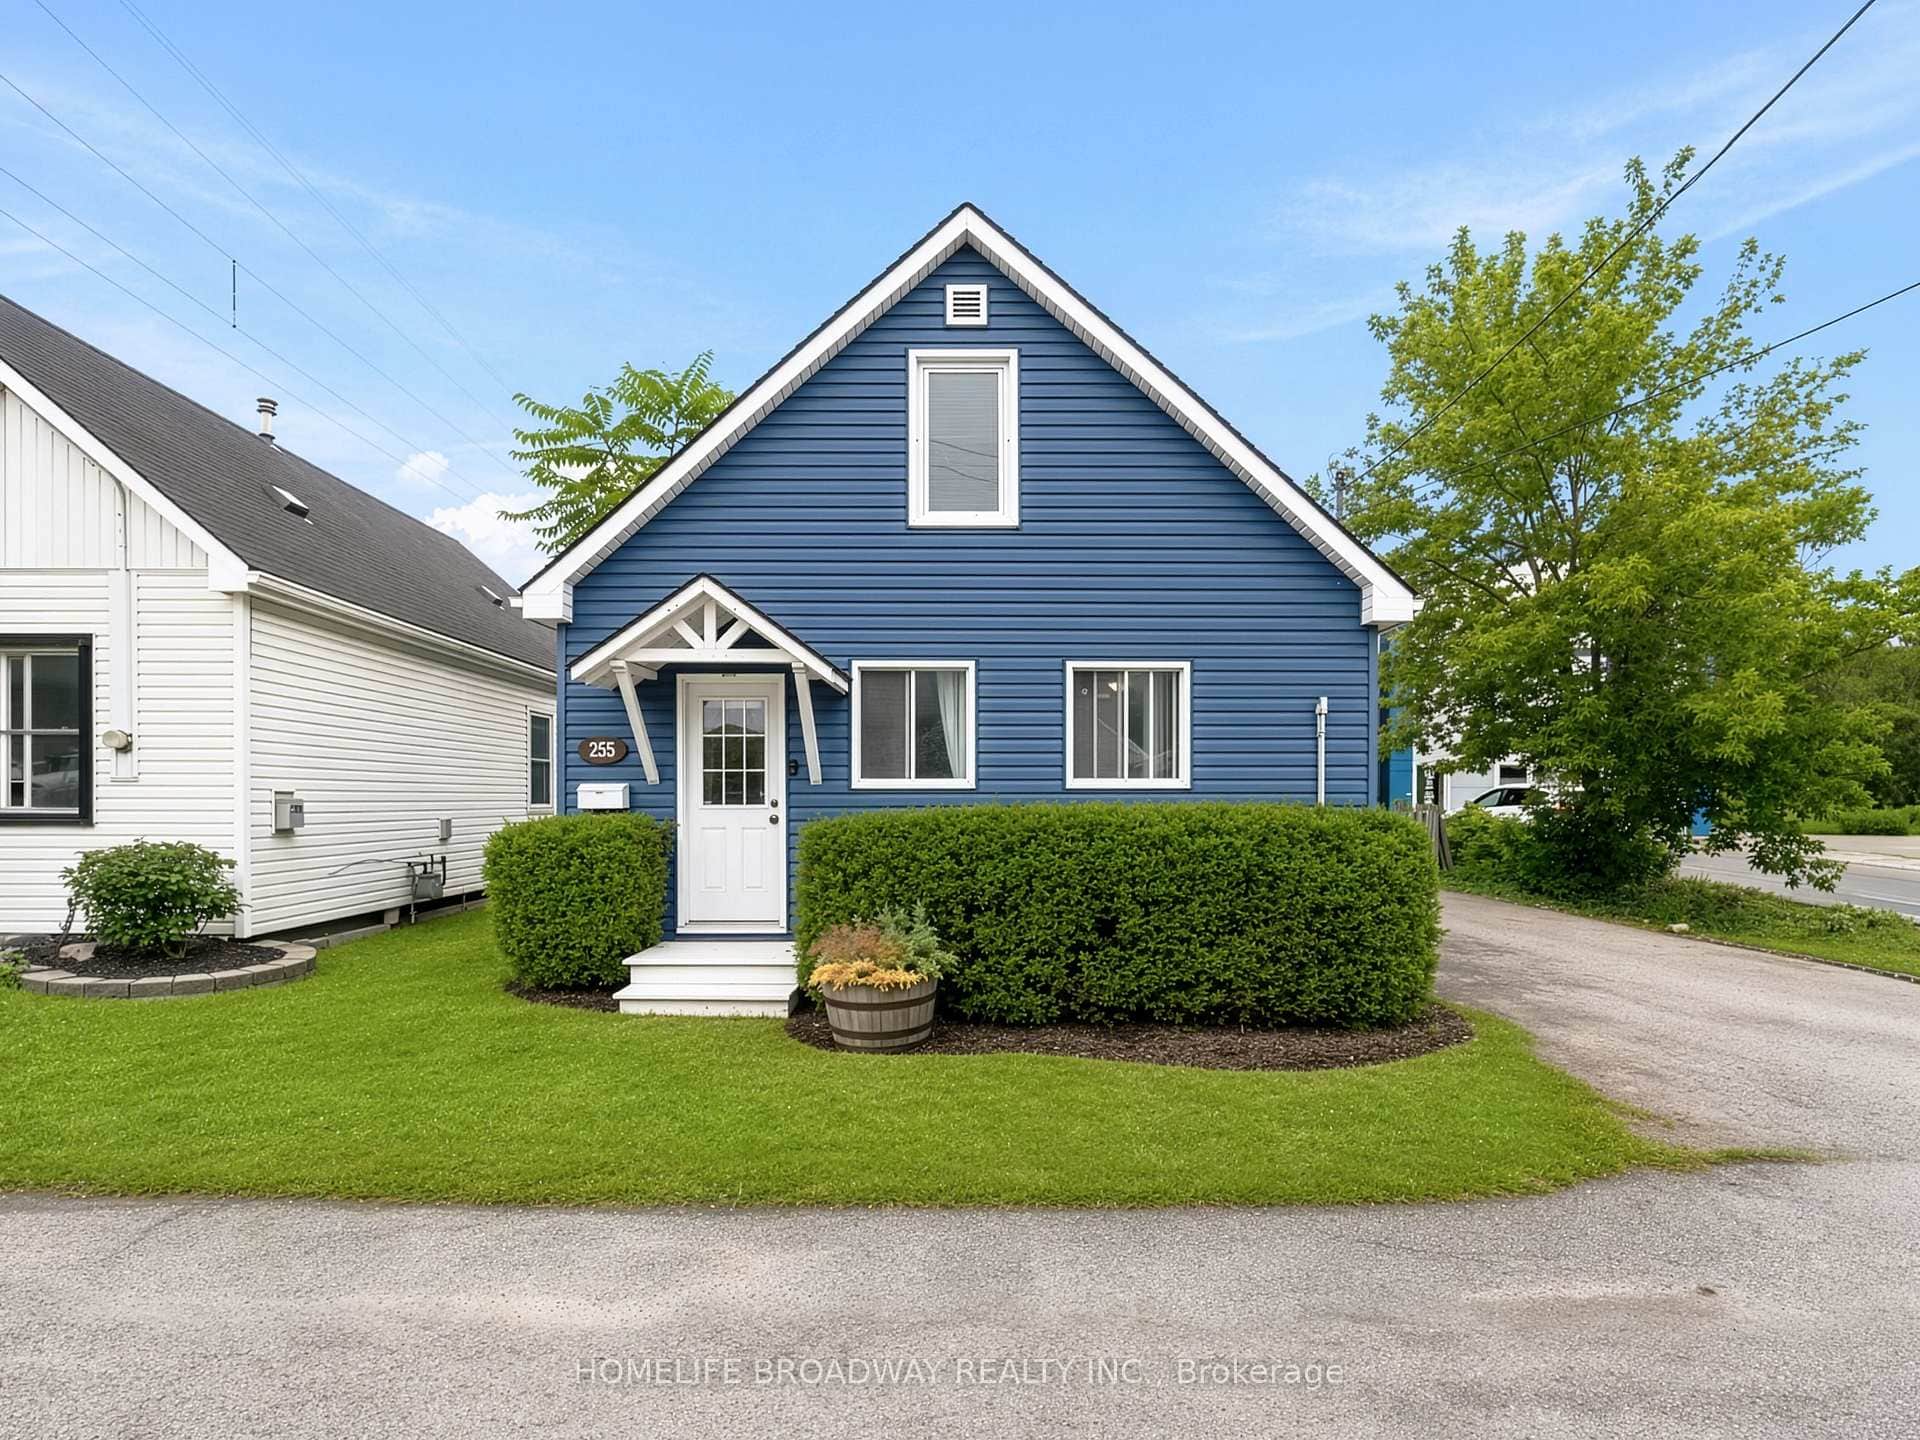 For Sale
Grimsby
$669,000
255 Robinson Street
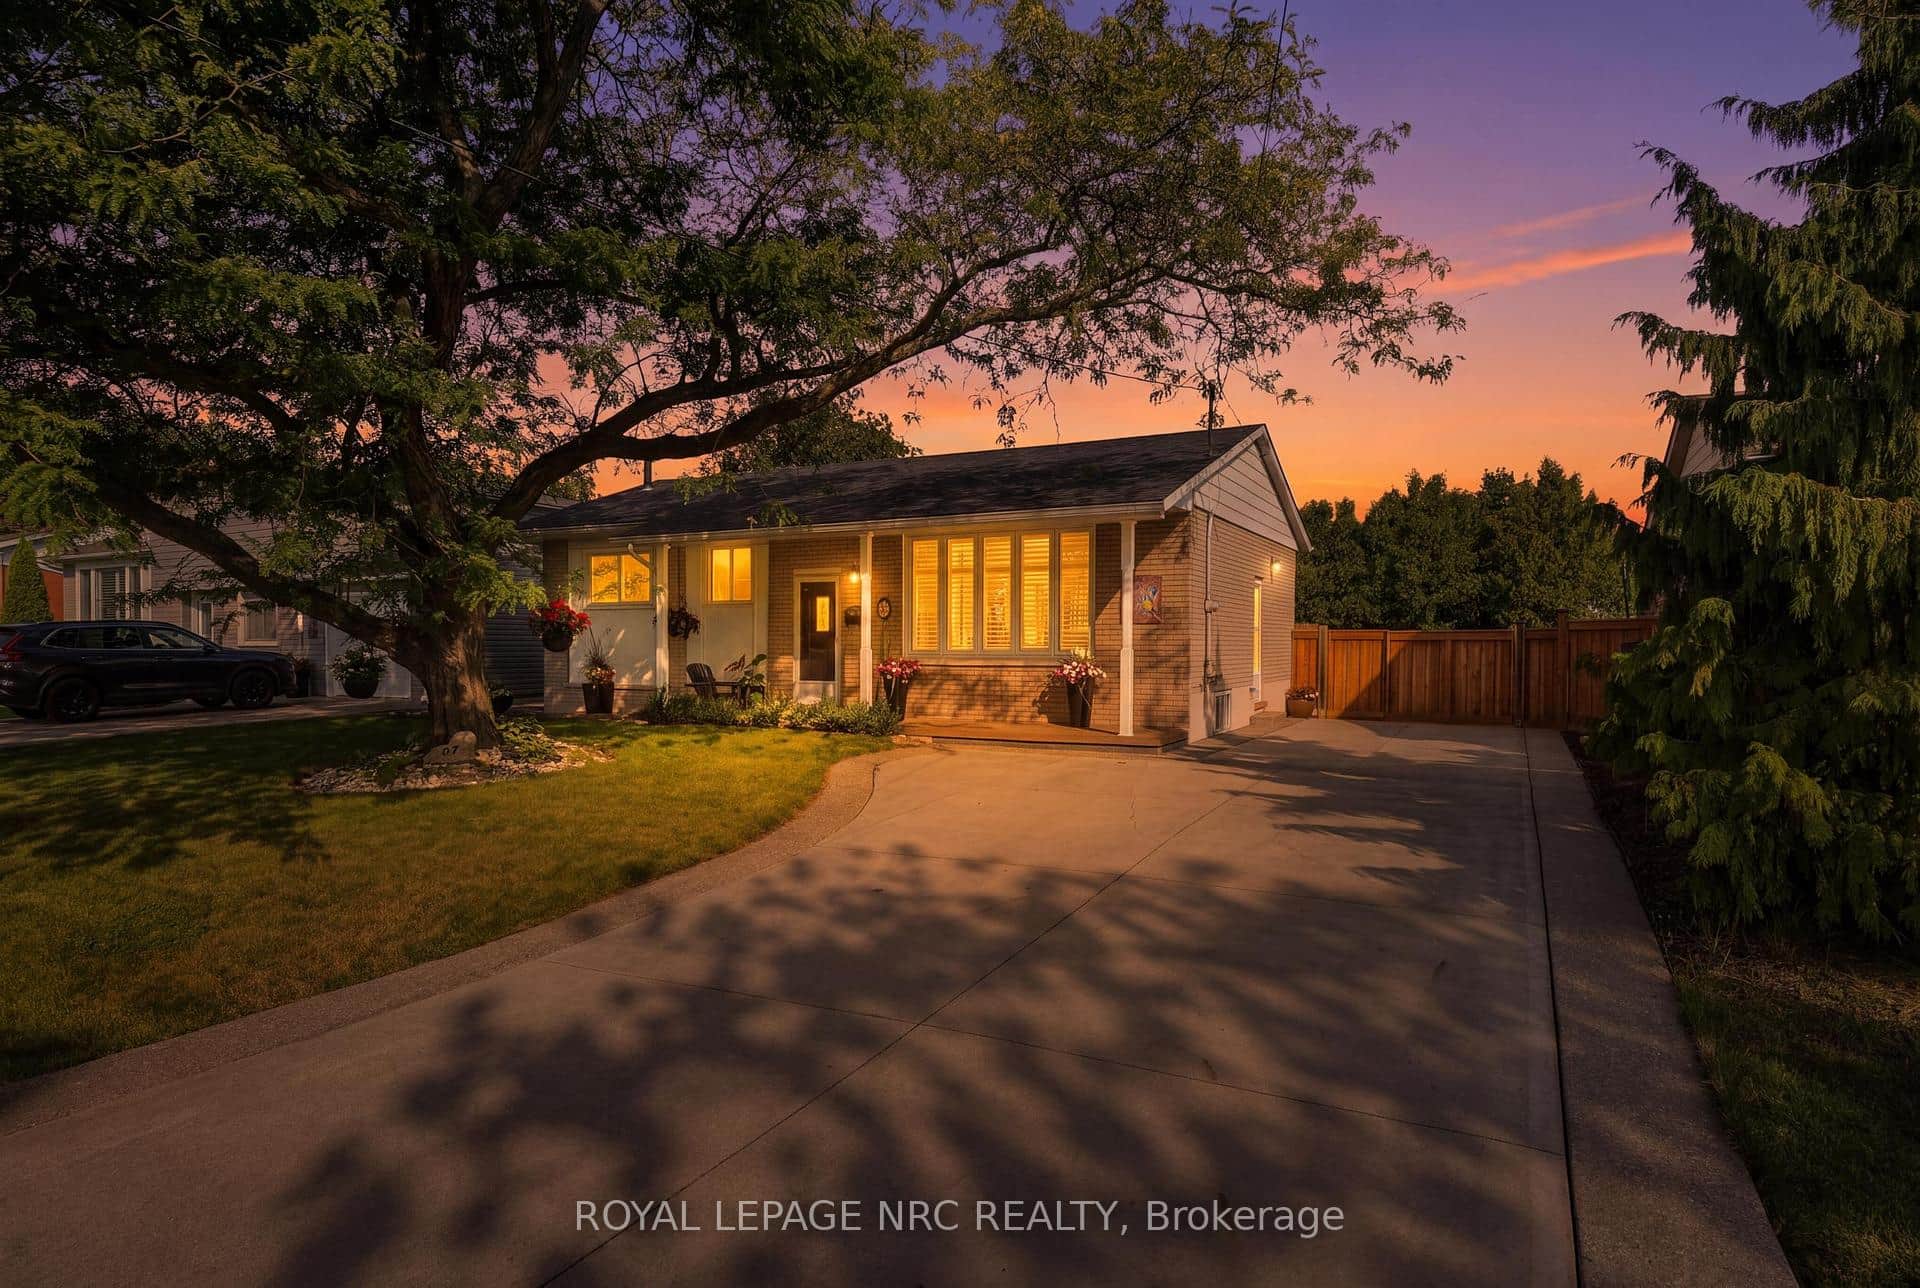 For SaleVideo tour
Grimsby
$630,000
37 Viking Drive
 For Sale
Grimsby
$675,000
292 Main Street Unit C
 For Sale
Grimsby
$599,900
6 Cherrywood Avenue
Last Updated: March 5, 2026
Listing Office: EXP REALTY
This listing content is owned and licensed by REALTOR® members of The Canadian Real Estate Association. The trademarks REALTOR®, REALTORS®, and the REALTOR® logo are controlled by The Canadian Real Estate Association (CREA) and identify real estate professionals who are members of CREA. The trademarks MLS®, Multiple Listing Service®, and the associated logos are owned by CREA and identify the quality of services provided by real estate professionals who are members of CREA. Used under license.