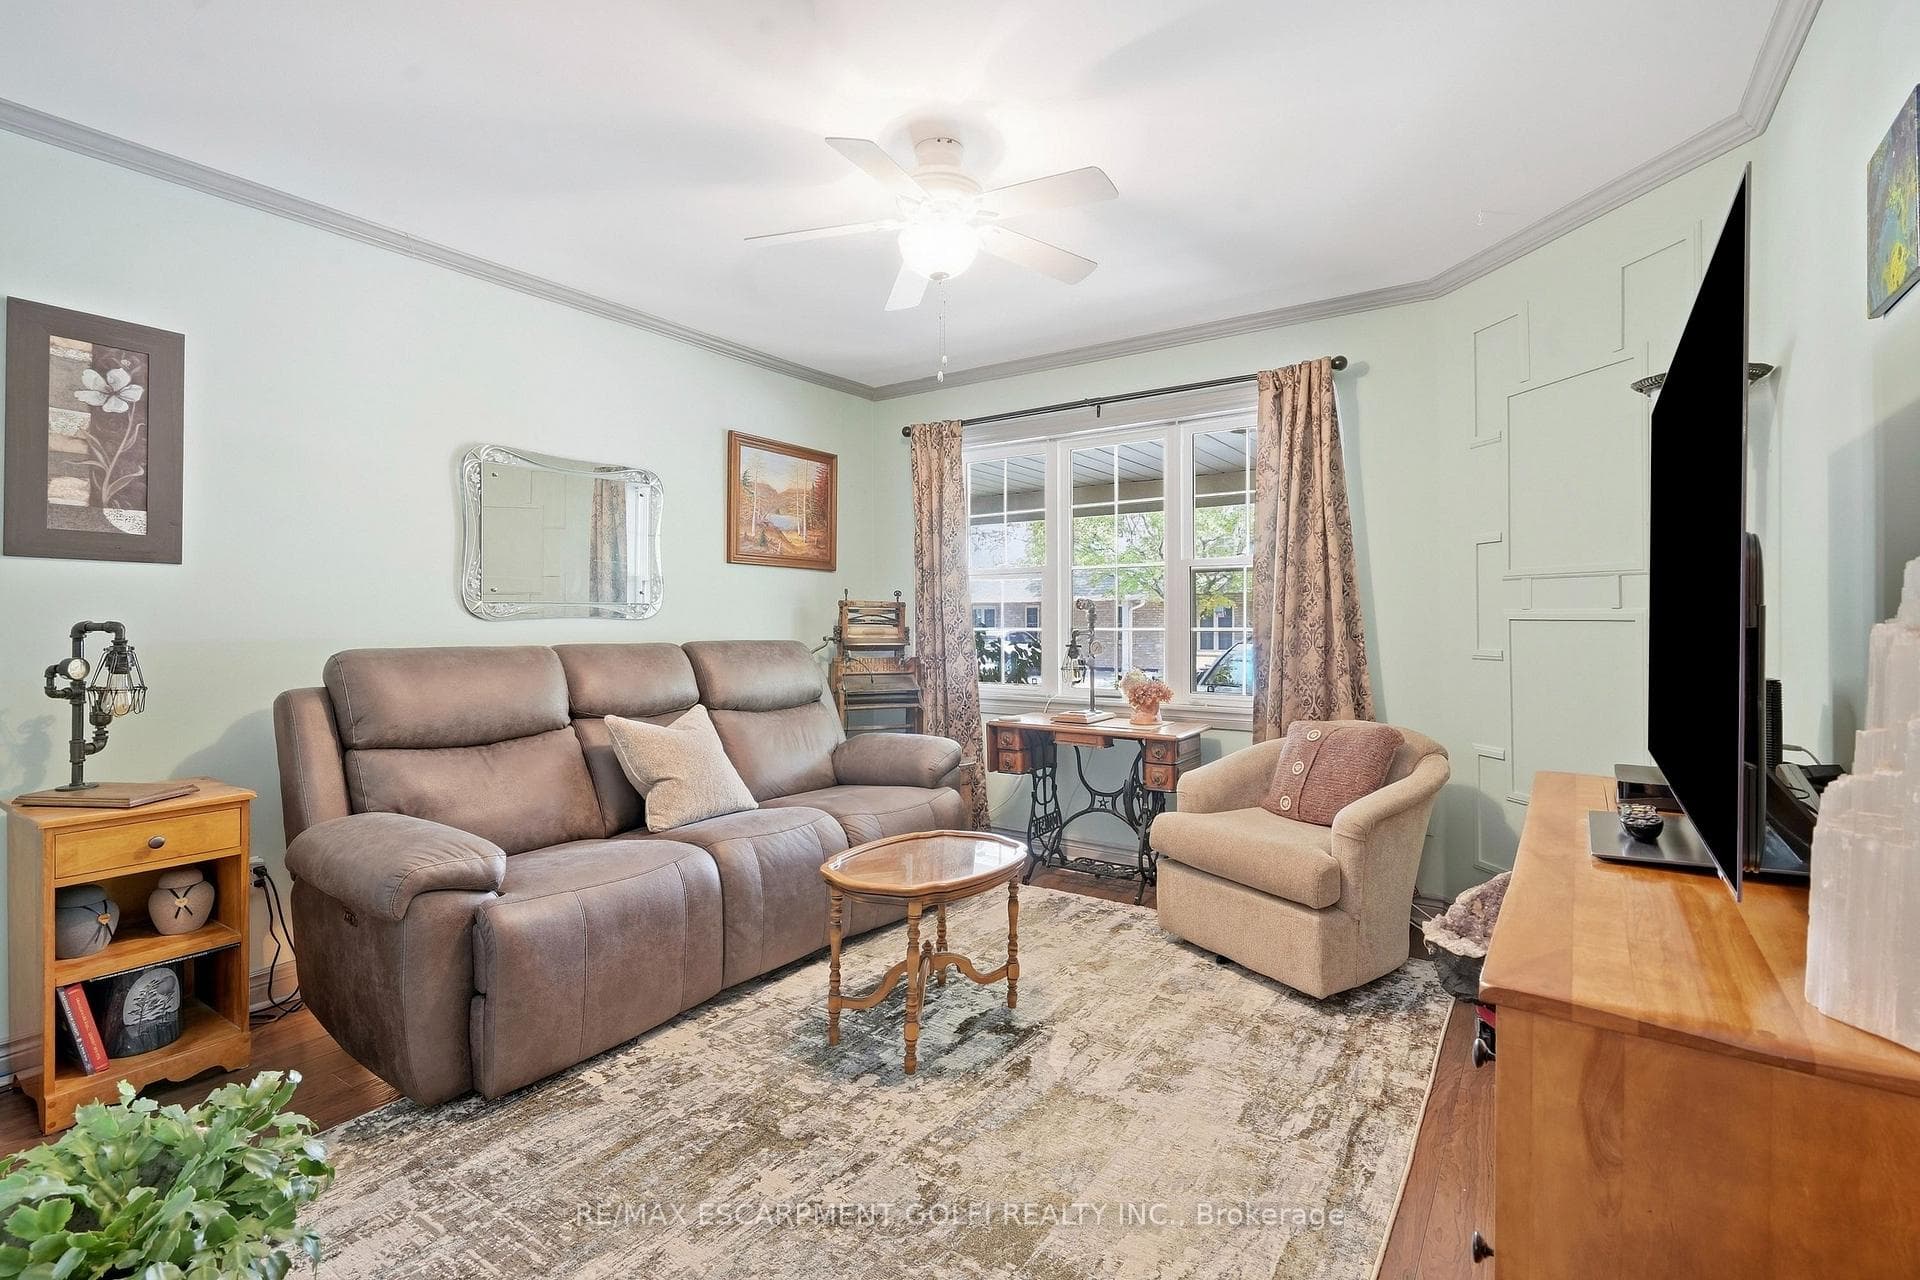
9 Wentworth Drive Unit 5, Grimsby, ON
L3M 5H9
Listed September 23, 2026
About this property
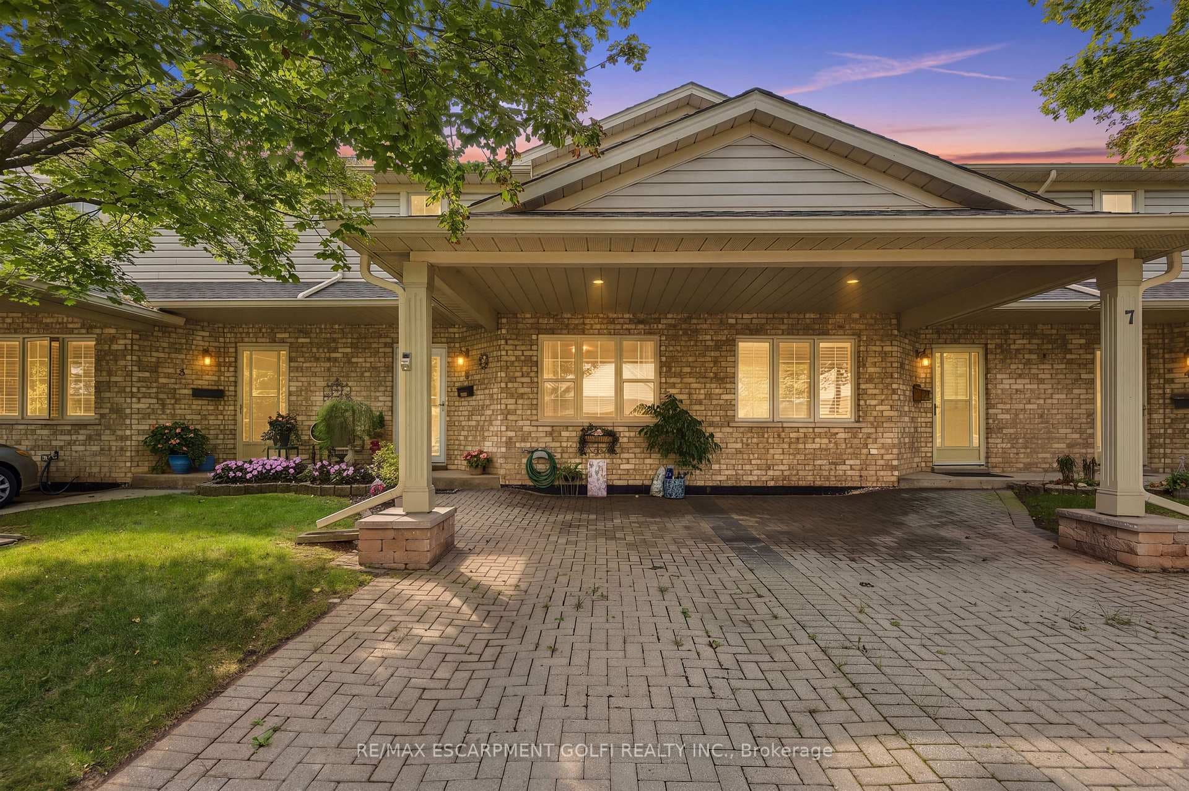
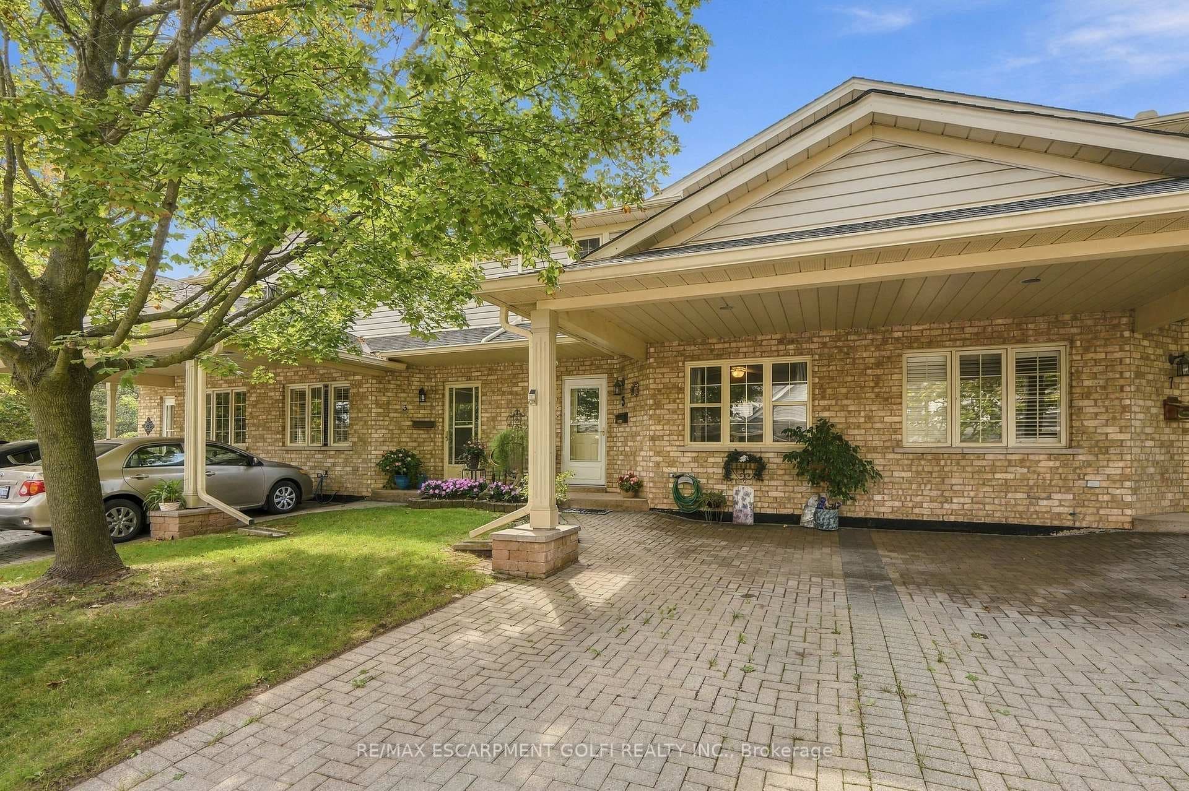
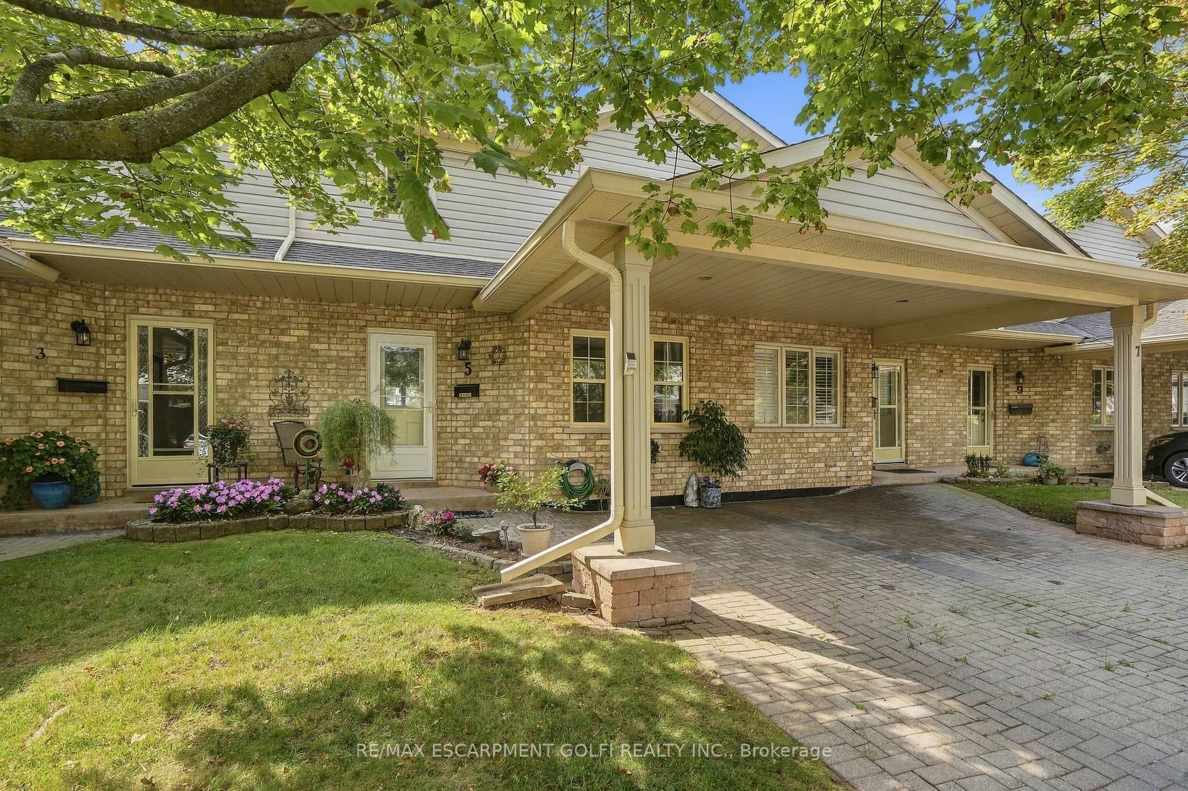
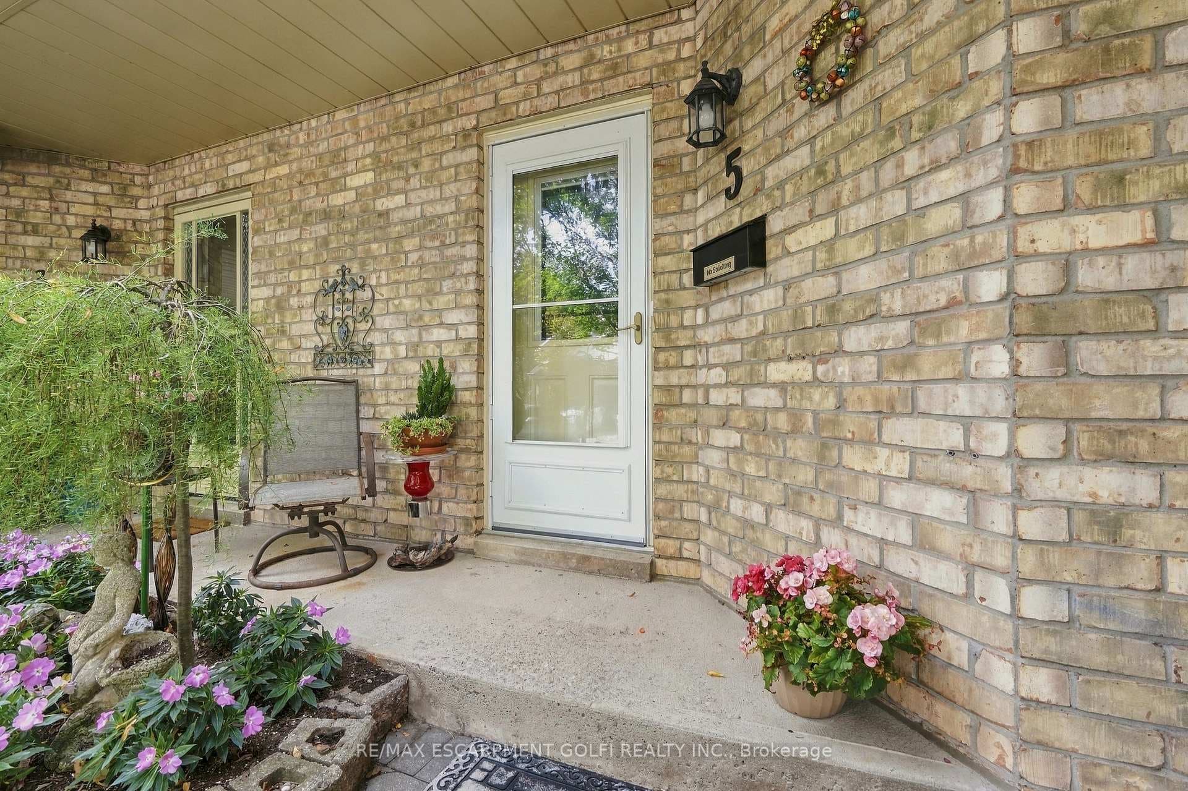
WELCOME TO TURNKEY, LOW-MAINTENANCE LIVING in one of Grimsby's most convenient locations! Beautifully updated, exceptionally maintained and finished with care throughout, this impressive home offers space, style and flexibility with virtually EVERYTHING DONE FOR YOU. Step inside to HUGE WINDOWS, soaring VAULTED CEILINGS and an abundance of natural light. The stunning NEW KITCHEN features stylish finishes, built-in appliances and a modern design ideal for everyday living and entertaining. Offering 3 FULL BATHROOMS and multiple finished living areas, the layout is perfect for downsizers, families or buyers looking to simplify without sacrificing space. The FINISHED LOWER LEVEL features its own KITCHENETTE, offering excellent potential for an IN-LAW SUITE, teenager retreat, extended family or guest space. Outside, enjoy beautifully maintained gardens and COMPOSITE DECKING for attractive outdoor living with minimal upkeep. Ideally located within WALKING DISTANCE TO THE HOSPITAL, shopping, restaurants and everyday amenities. Pride of ownership is evident throughout - MOVE IN, UNPACK & ENJOY!
Features
Property Details
Listing
Property
Condo / Building
Location
Taxes & Financials
Location & Walkability
9 Wentworth Drive Unit 5, Grimsby, ON
Map data © GoogleOpen in Google Maps ↗
Similar Properties Nearby
View all →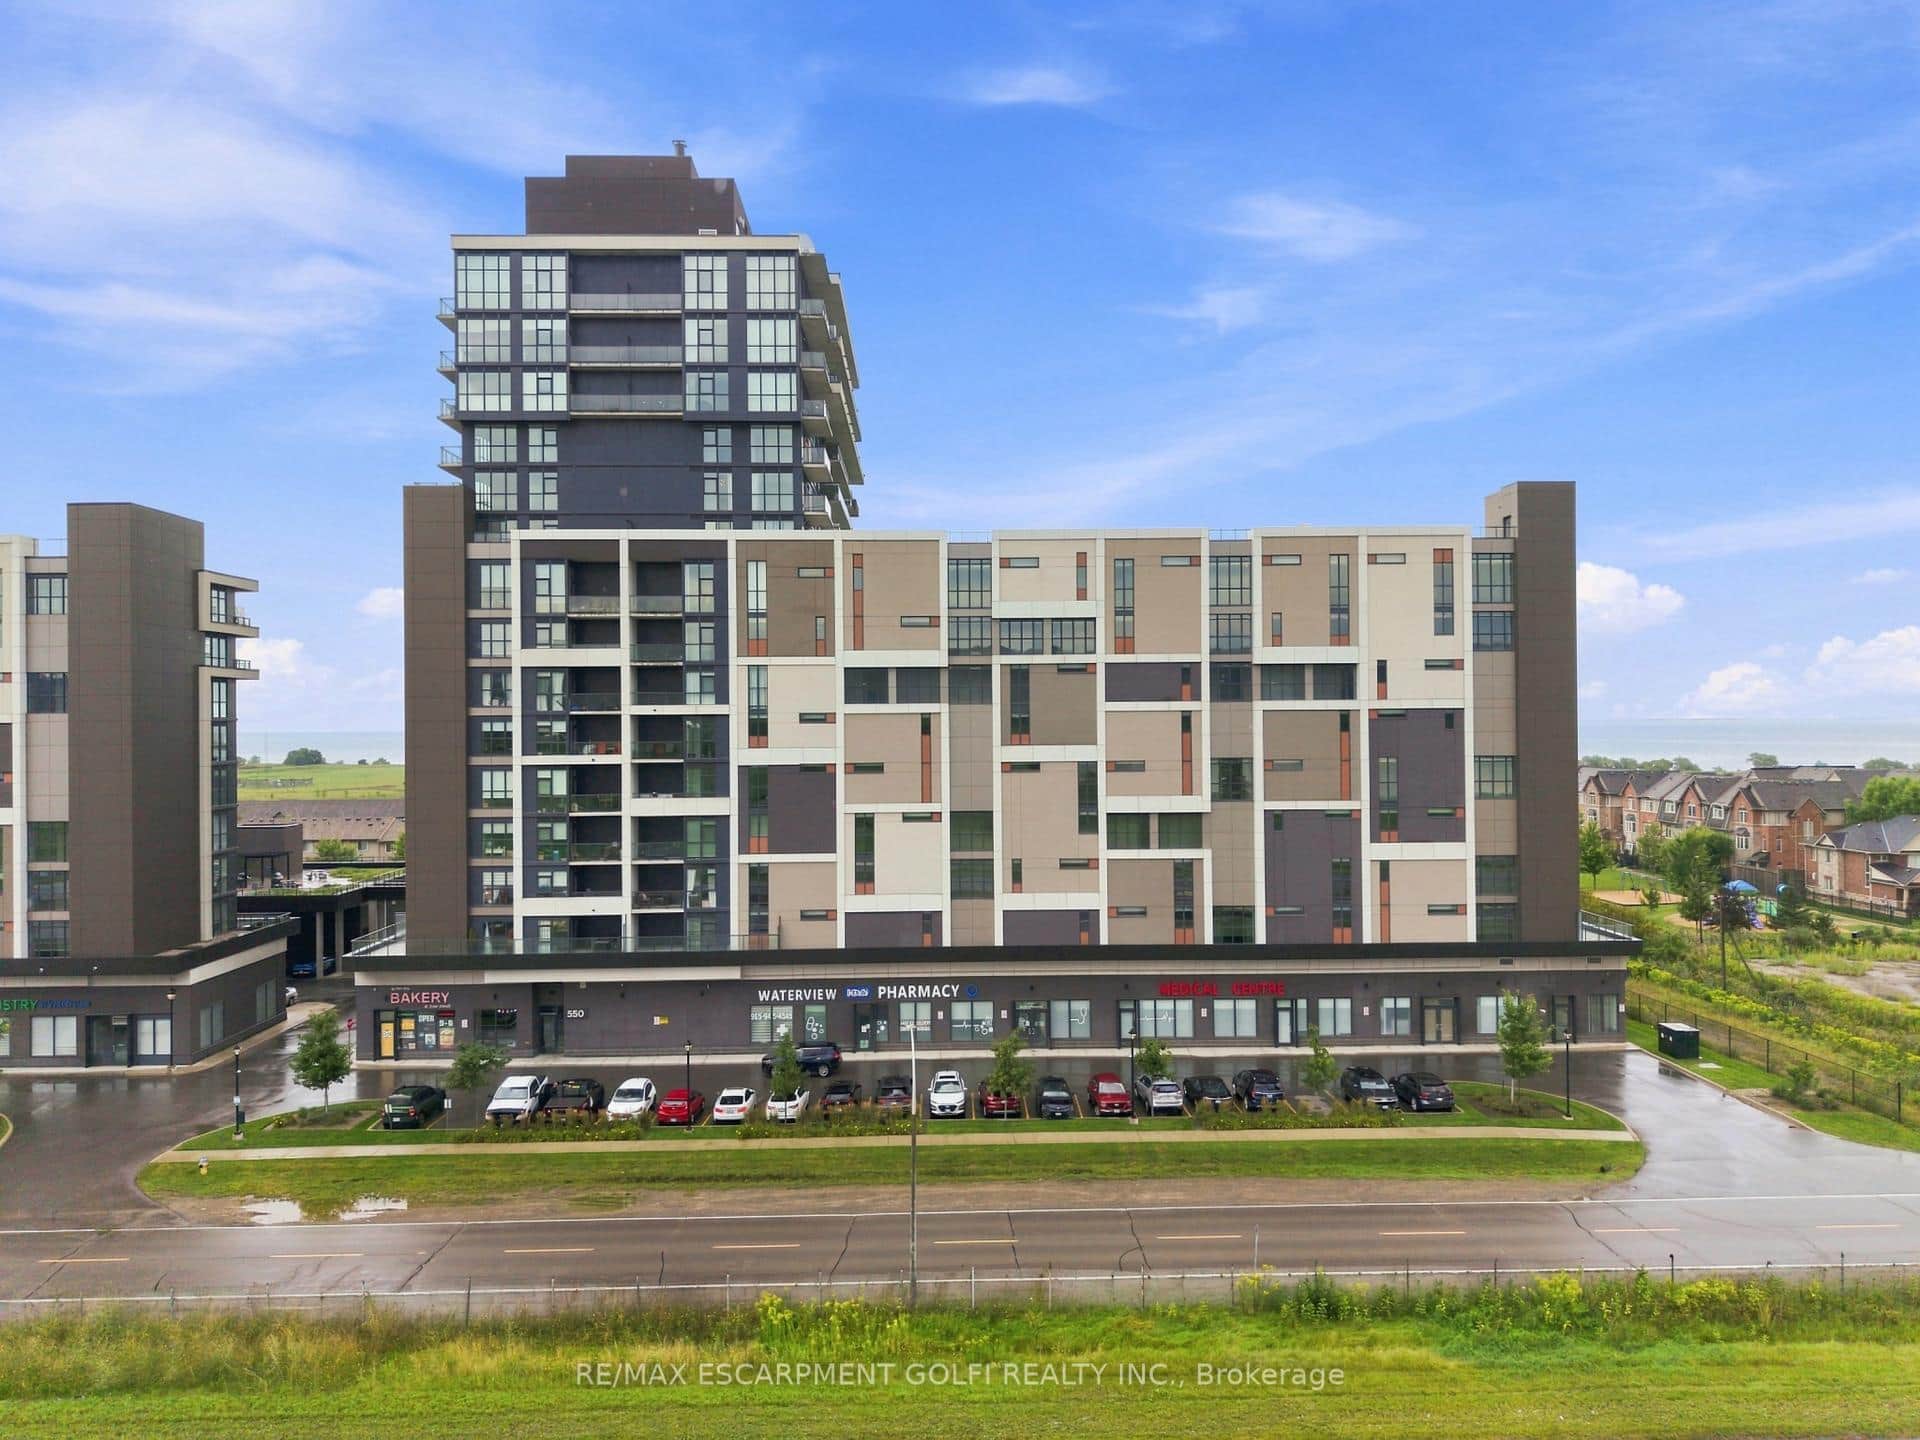 For Sale
Grimsby
$649,900
550 North Service Road Unit 607
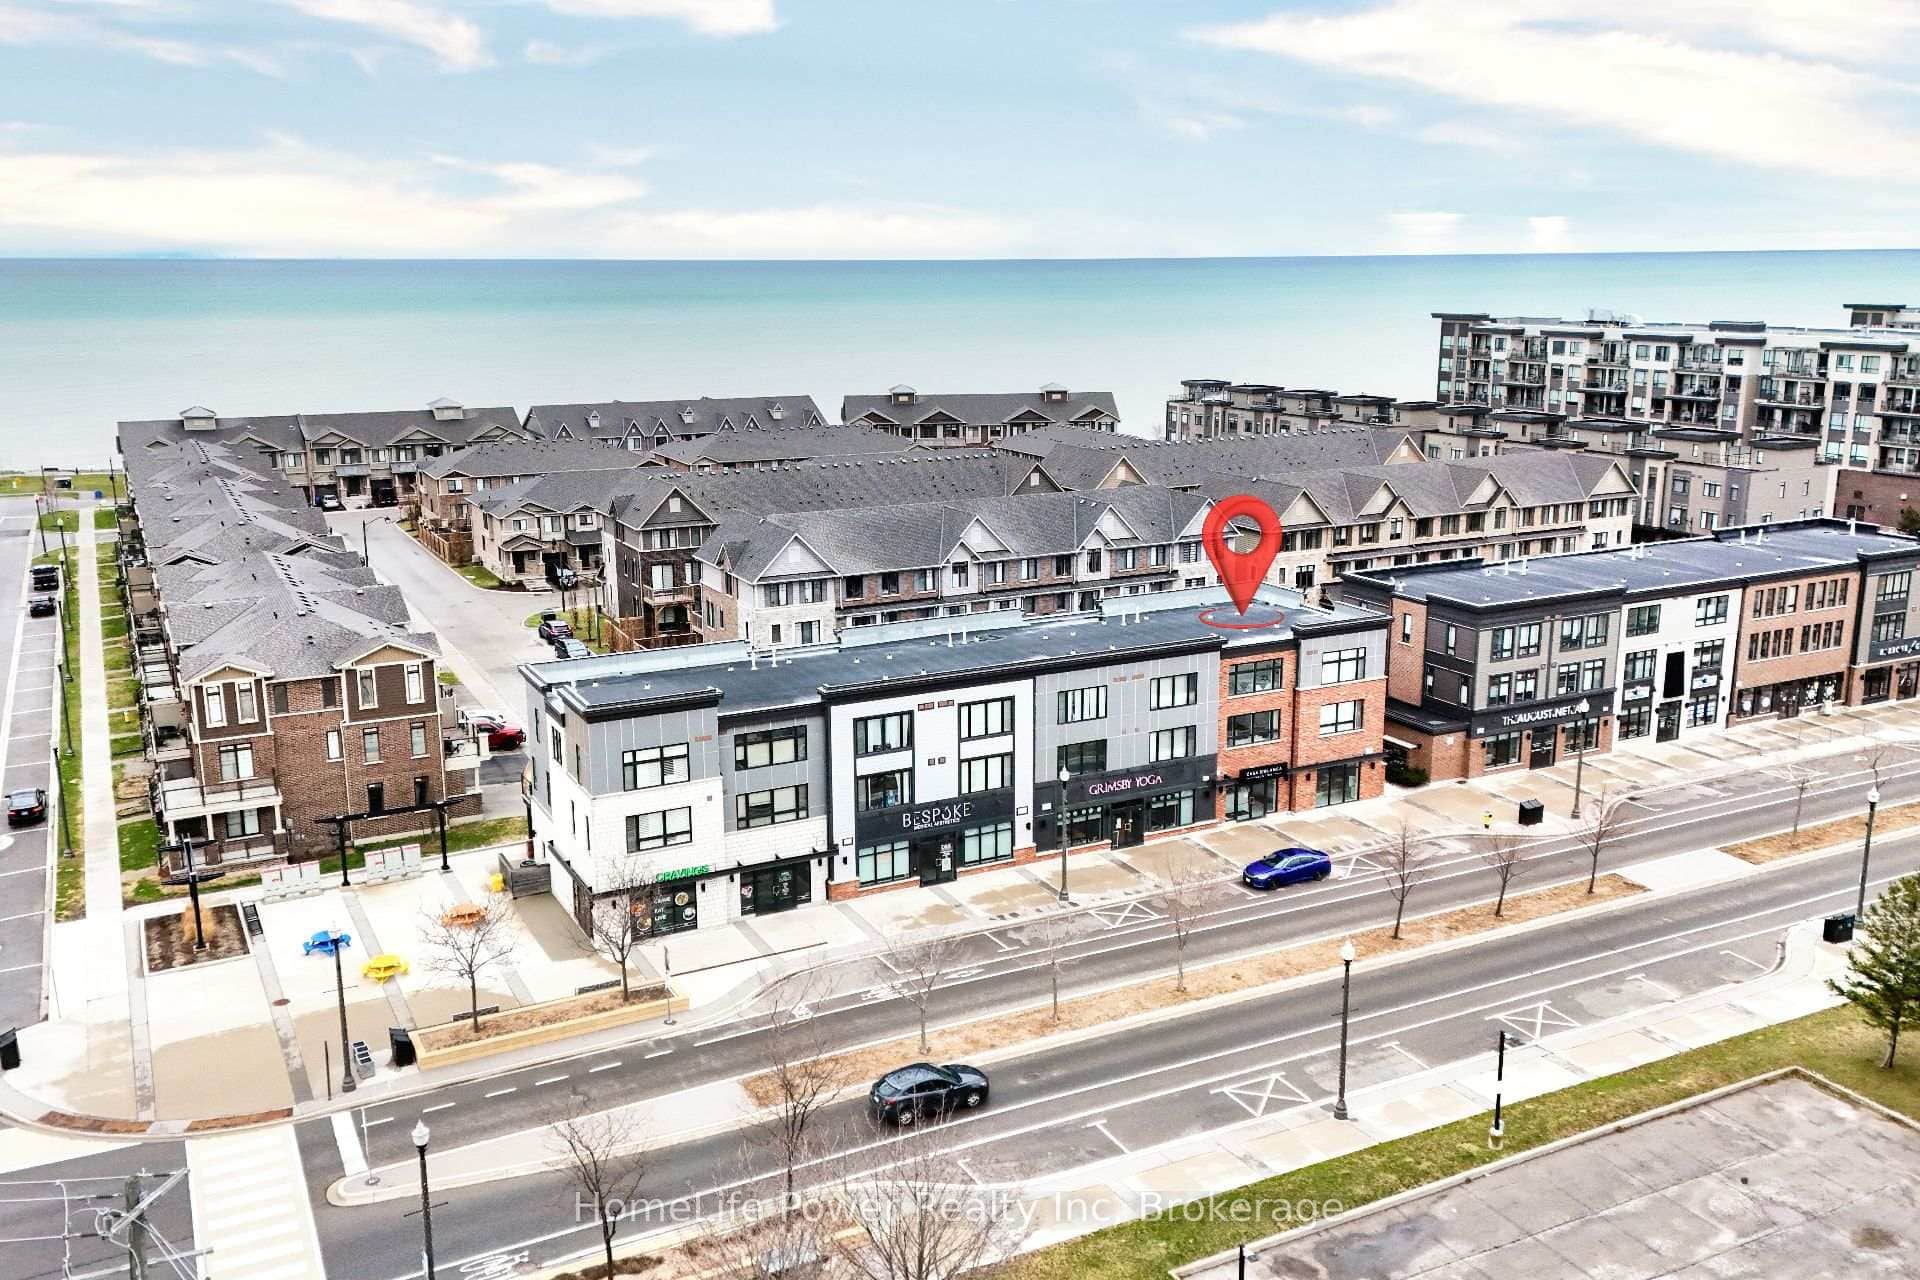 For Sale
Grimsby
$579,900
79 Esplanade Lane
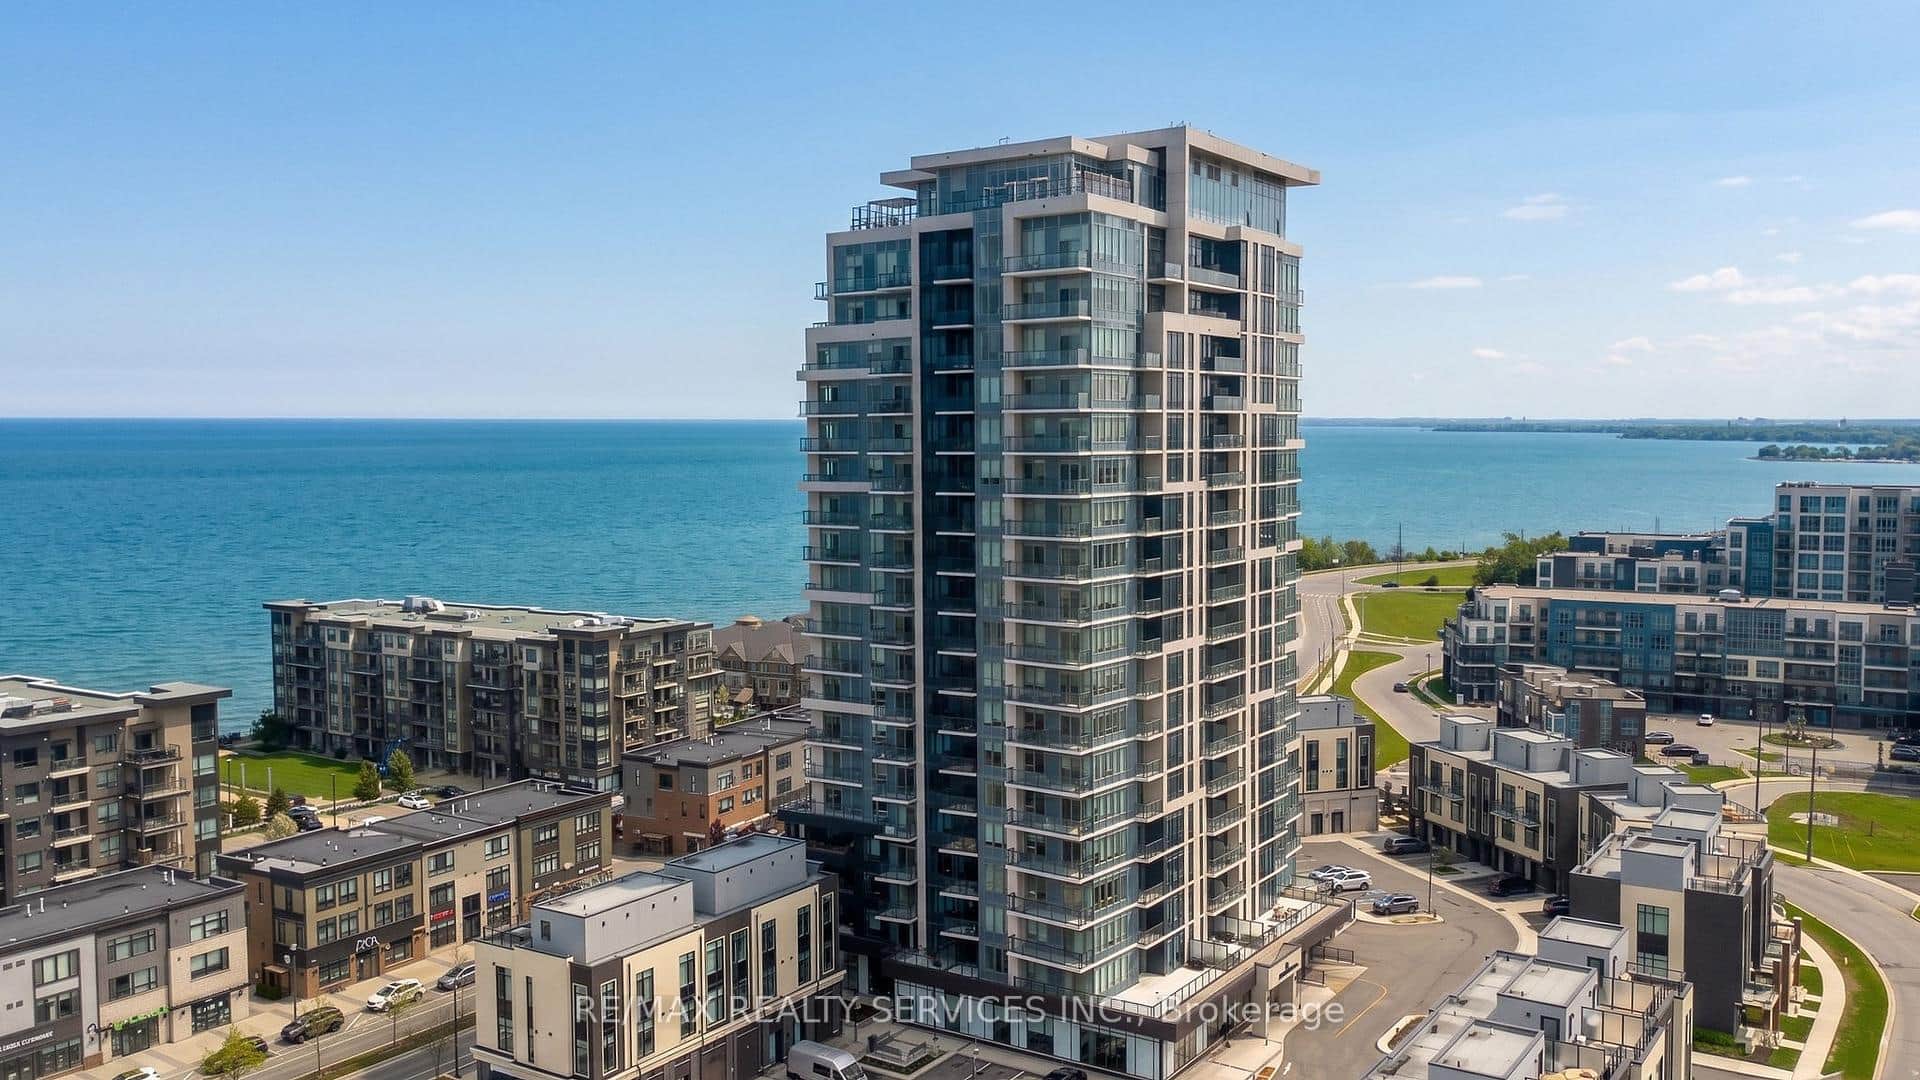 For SaleVideo tour
Grimsby
$565,000
385 Winston Road Unit 505
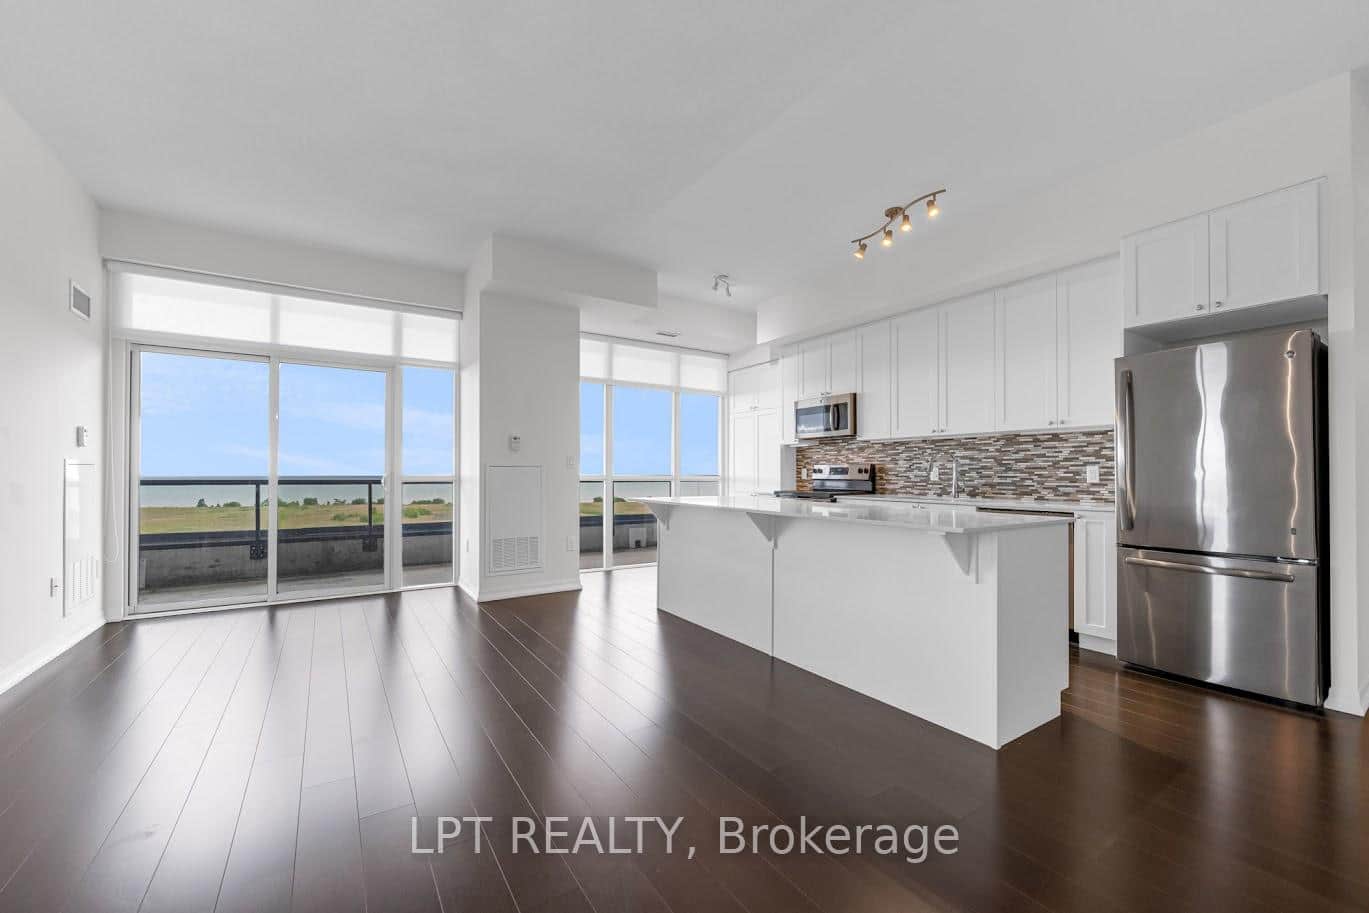 For Sale
Grimsby
$675,000
560 North Service Road Unit 901
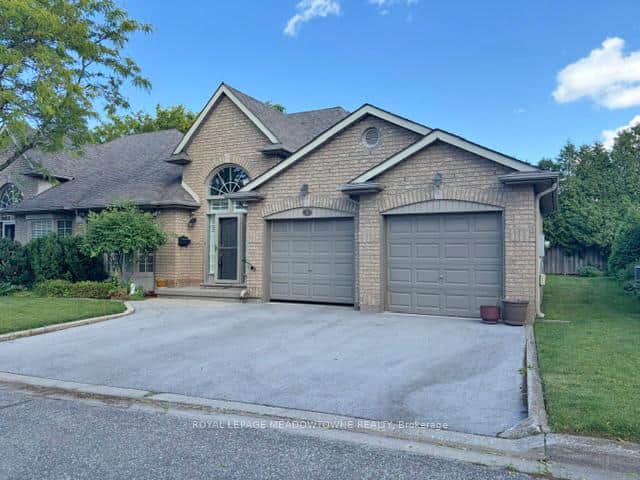 For Sale
Grimsby
$689,000
26 Red Haven Drive Unit 7
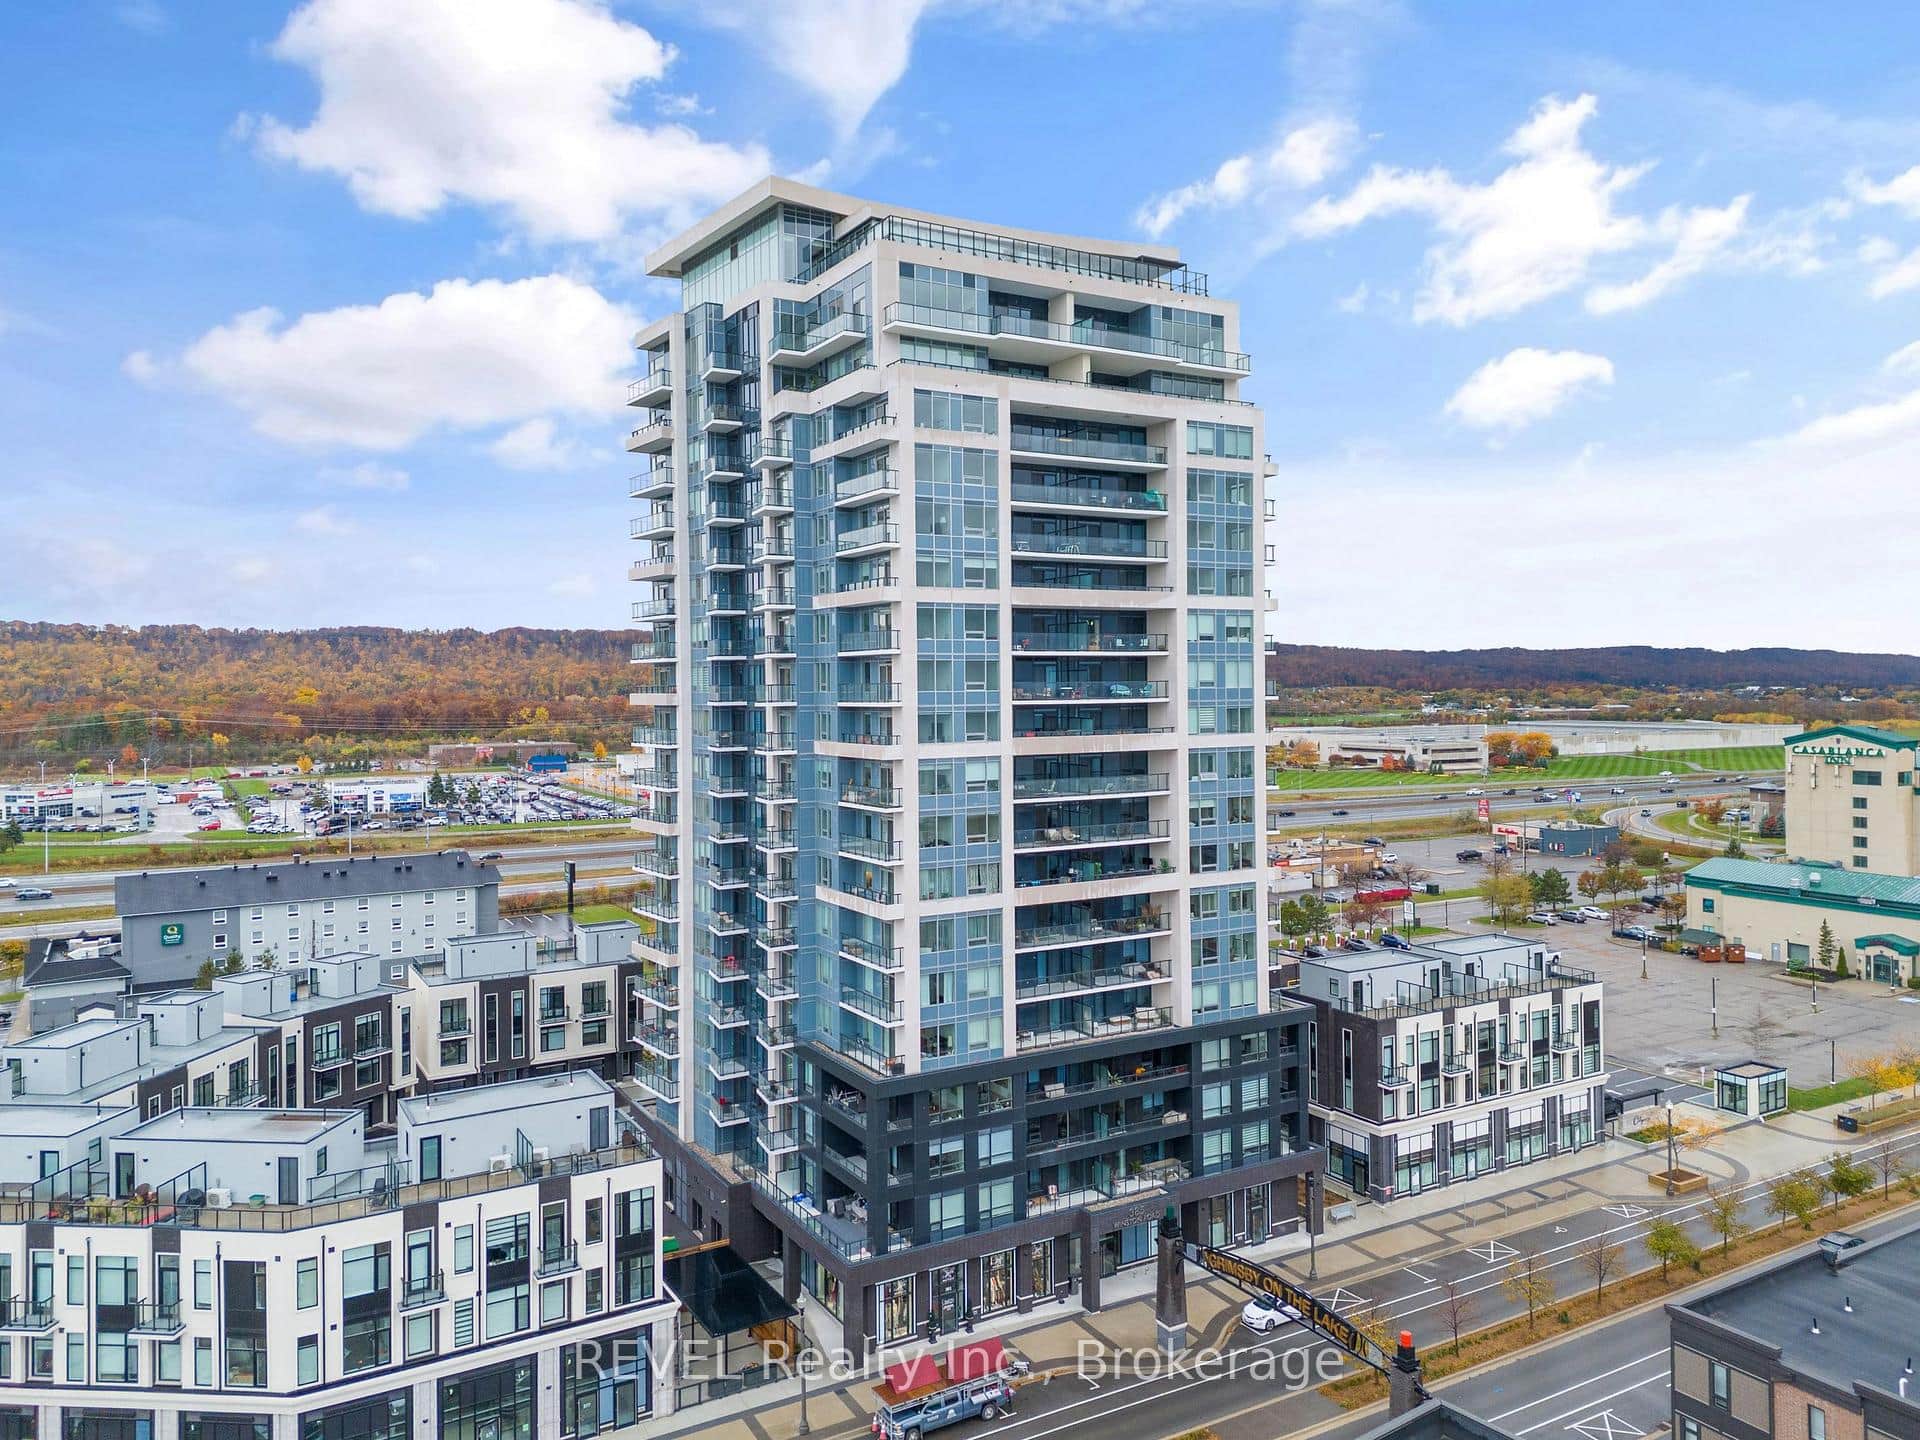 For Sale
Grimsby
$699,900
385 Winston Road Unit 1907
Last Updated: September 23, 2026
Listing Office: RE/MAX ESCARPMENT GOLFI REALTY INC.
This listing content is owned and licensed by REALTOR® members of The Canadian Real Estate Association. The trademarks REALTOR®, REALTORS®, and the REALTOR® logo are controlled by The Canadian Real Estate Association (CREA) and identify real estate professionals who are members of CREA. The trademarks MLS®, Multiple Listing Service®, and the associated logos are owned by CREA and identify the quality of services provided by real estate professionals who are members of CREA. Used under license.