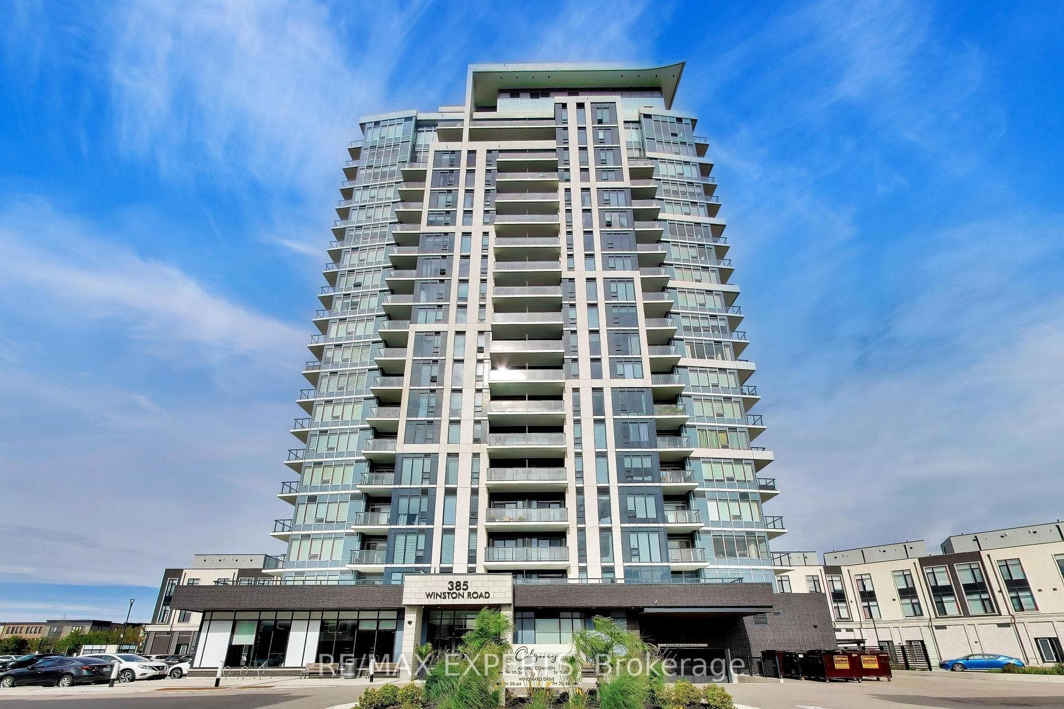
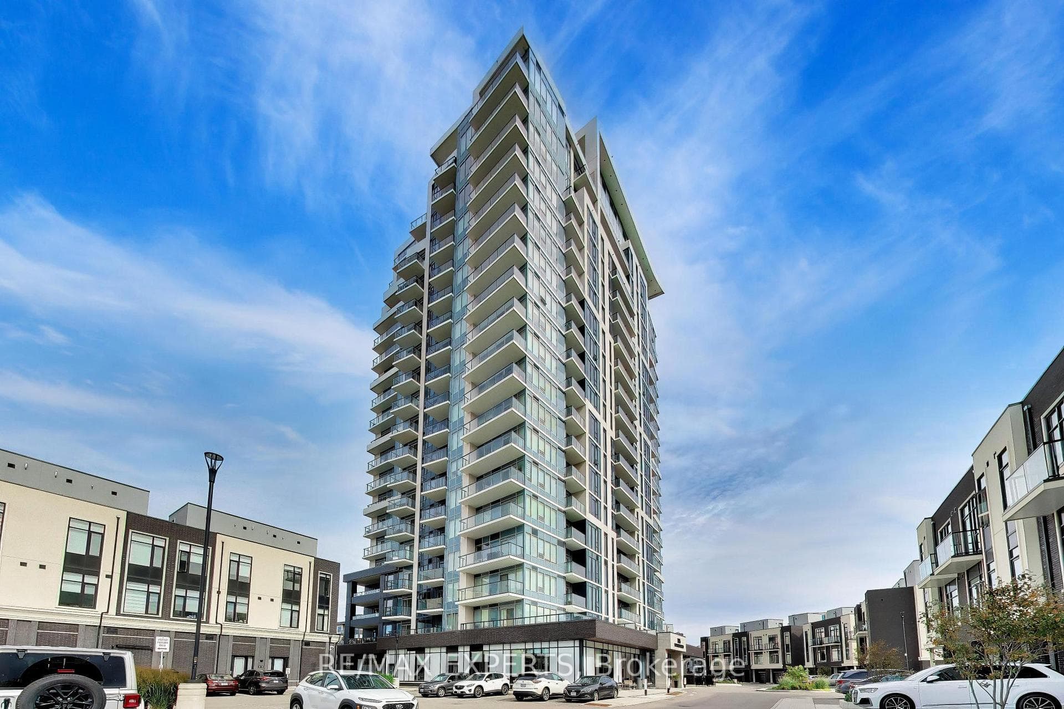
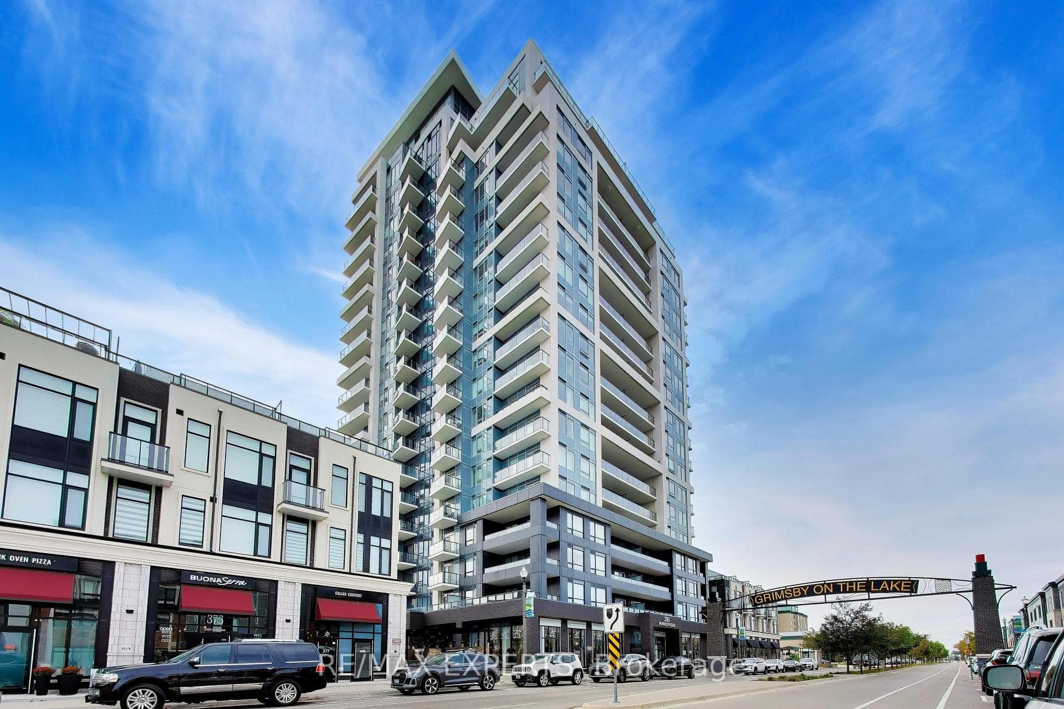
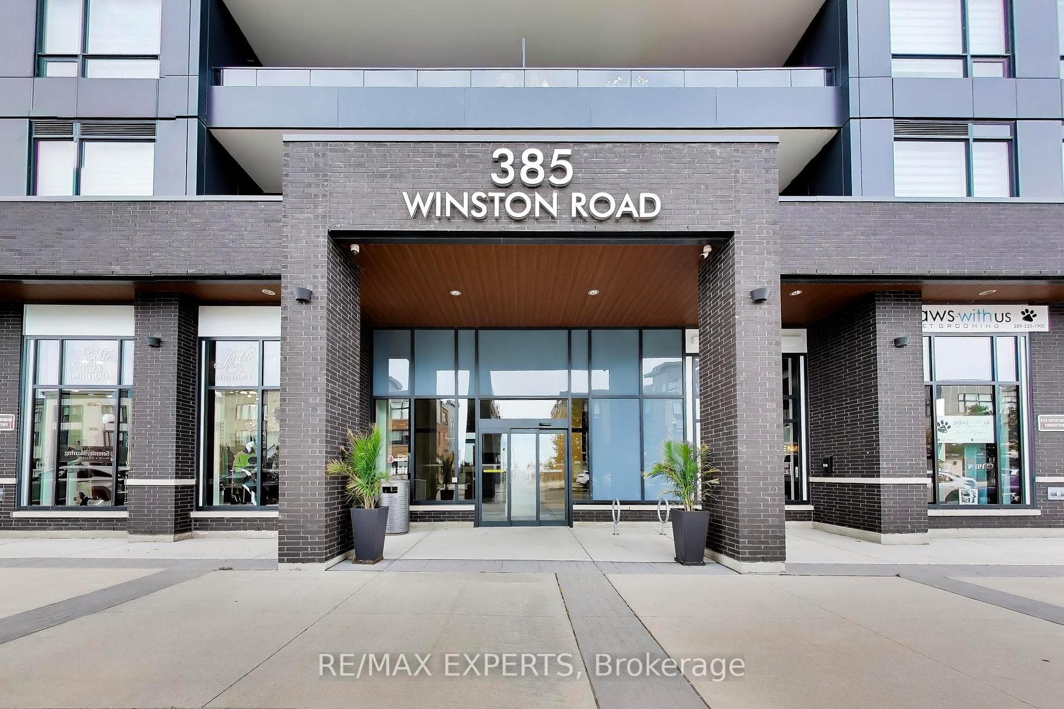
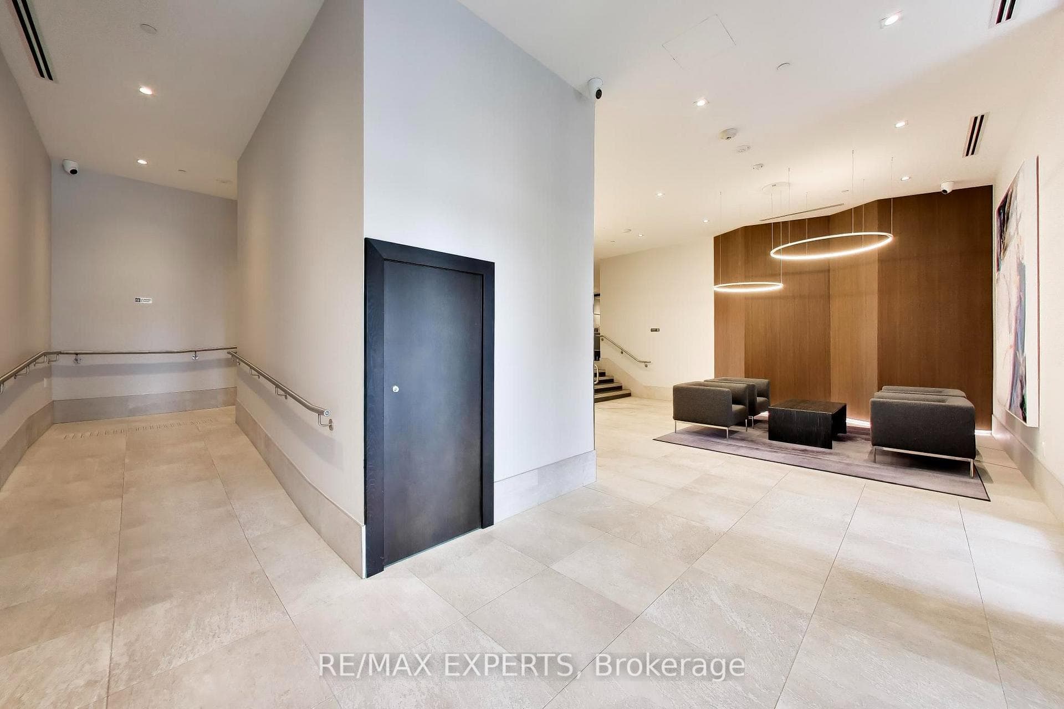
385 Winston Road Unit 1708, Grimsby, ON
L3M 4E8
See all units in this building (3 for sale) · 385 Winston Road
Listed November 1, 2026
About this property
Welcome to Luxury Lakeside Living at 385 Winston Road, Unit 1708, in the Award-Winning Odyssey Development at Grimsby on the Lake! This stunning premium corner suite offers 2 bedrooms, 2 bathrooms, and 1 private balcony showcasing breathtaking, unobstructed views of Lake Ontario and the Niagara Escarpment. Oversized windows fill the thoughtfully designed open-concept living space with natural light, creating a bright and inviting atmosphere. The beautifully upgraded kitchen features elegant quartz countertops, custom cabinetry, stylish backsplash, under-cabinet lighting, and premium stainless steel appliances, including a Fisher & Paykel refrigerator with ice maker. The spacious living area offers direct access to the balcony, perfect for enjoying spectacular waterfront views. The primary bedroom features a private 3-piece ensuite with glass-enclosed shower and upgraded handheld shower fixture. The versatile second bedroom is ideal for guests or a home office. Additional upgrades include contemporary laminate flooring, upgraded baseboards and trim, mirrored foyer closet doors, modern window coverings, enhanced lighting, dimmer switches, additional electrical outlets, and convenient in-suite laundry. Includes 1 underground parking space and 1 storage locker. Residents enjoy exceptional amenities, including a fully equipped fitness centre with cardio, weights, spin and yoga areas, a Wi-Fi-enabled tech lounge, bike storage, EV charging stations, concierge service, security surveillance, a pet washing station, and an impressive indoor/outdoor rooftop terrace with BBQ facilities. Ideally situated just steps from the beach and waterfront trails, with convenient access to shopping, restaurants, Niagara wine country, conservation areas, hiking trails, major highways, and the planned GOTrain station. Experience the perfect combination of modern luxury, exceptional amenities, and an incredible waterfront lifestyle. ***Some photos have been virtually staged.
Features
Property Details
Listing
Property
Condo / Building
Location
Taxes & Financials
Cost of Ownership Calculator
What it could cost each month to own 385 Winston Road Unit 1708 — mortgage, property taxes, fees, insurance, utilities and upkeep. Change any number to match your situation.
Your mortgage
$125,600 · Minimum $37,800
Use the rate your lender or broker quotes you.
Monthly costs
From the listing (2026 tax bill).
From the listing.
Typical for this kind of home.
Hydro and anything the condo fee doesn't cover.
About 0.25% of the price a year, set aside.
One-time costs
A typical estimate — your lawyer will confirm.
Estimated monthly cost of ownership
$3,922/mo
About $47,064 a year
- $2,778
- $309
- Condo / maintenance fees$549
- Home insurance$35
- Utilities$120
- Maintenance & repairs$131
Cash needed to close
- Down payment (20%)
- $125,600
- Ontario land transfer tax
- $9,035
- Legal fees, title insurance & inspectionEstimate
- $2,500
- Total
- $137,135
Estimates only — not a mortgage approval, quote or tax advice. Payments assume a fixed rate compounded semi-annually; minimum down payments, mortgage insurance and land transfer tax follow current CMHC and Ontario rules. Insurance, utilities and upkeep are typical figures for the area. Your lender, lawyer and insurer will confirm your exact costs.
Location & Walkability
385 Winston Road Unit 1708, Grimsby, ON
Map data © GoogleOpen in Google Maps ↗
Similar Properties Nearby
View all →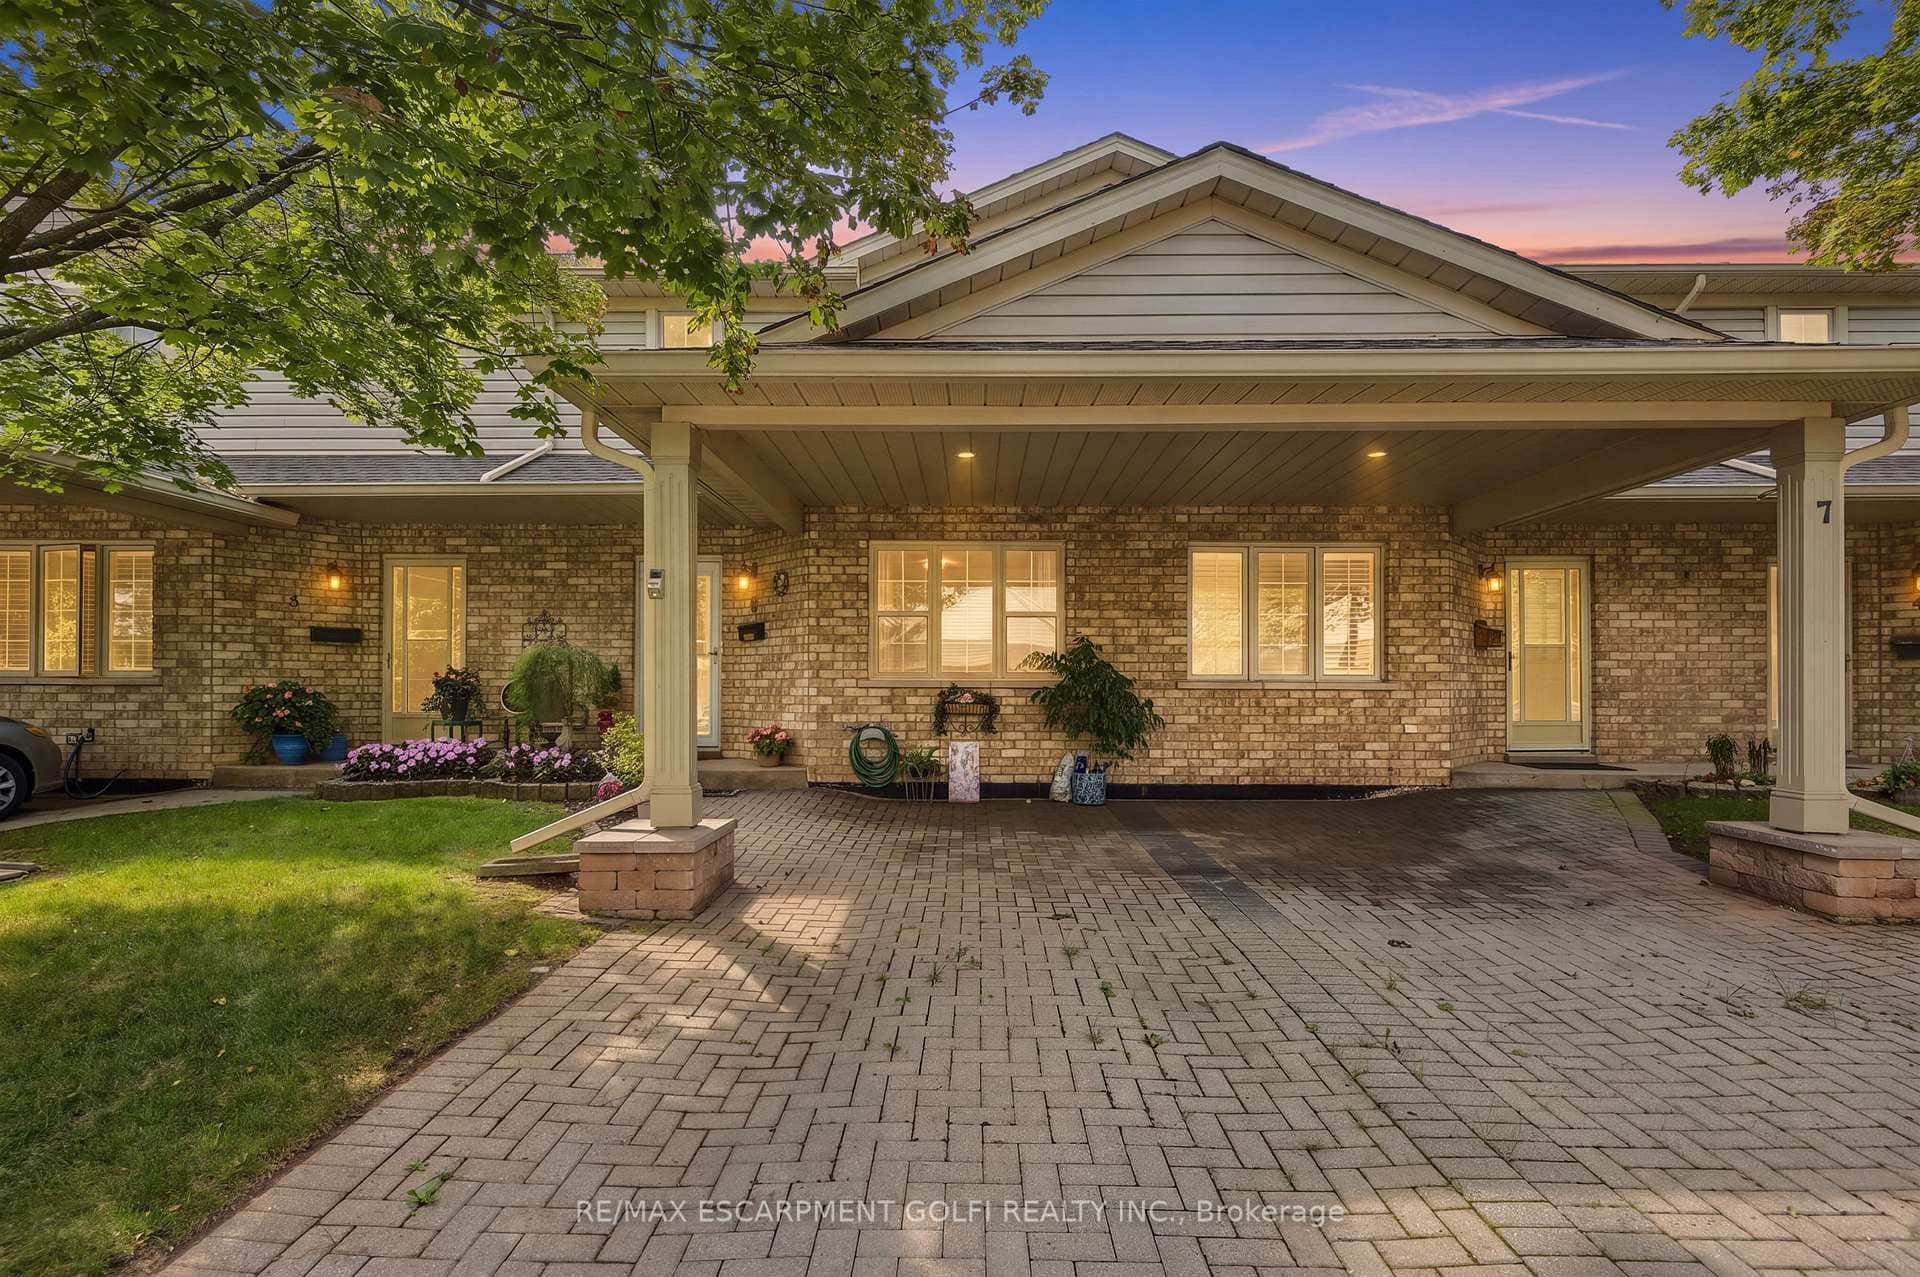 For Sale
Grimsby
$601,000
9 Wentworth Drive Unit 5
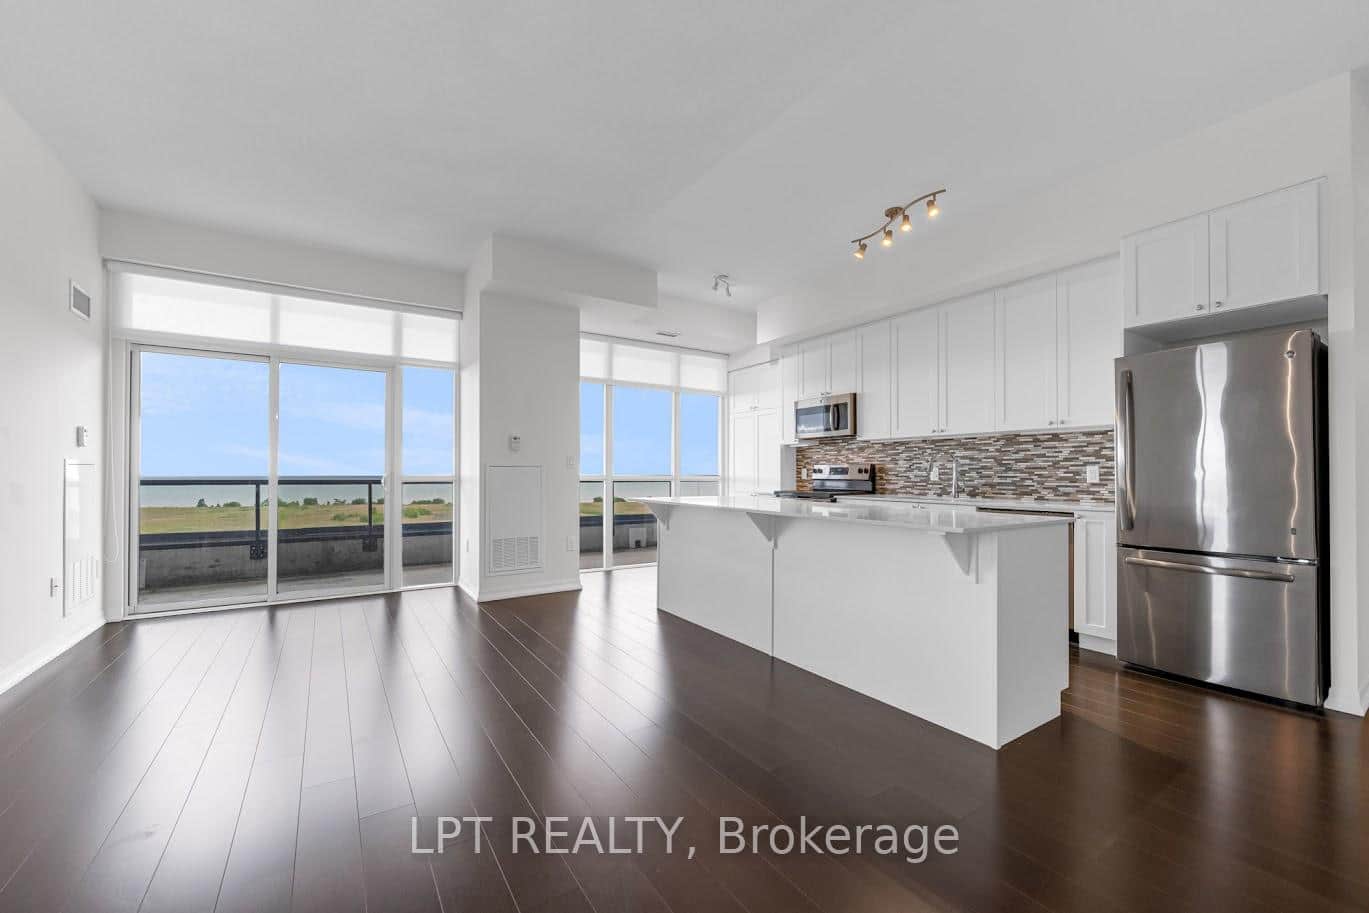 For Sale
Grimsby
$675,000
560 North Service Road Unit 901
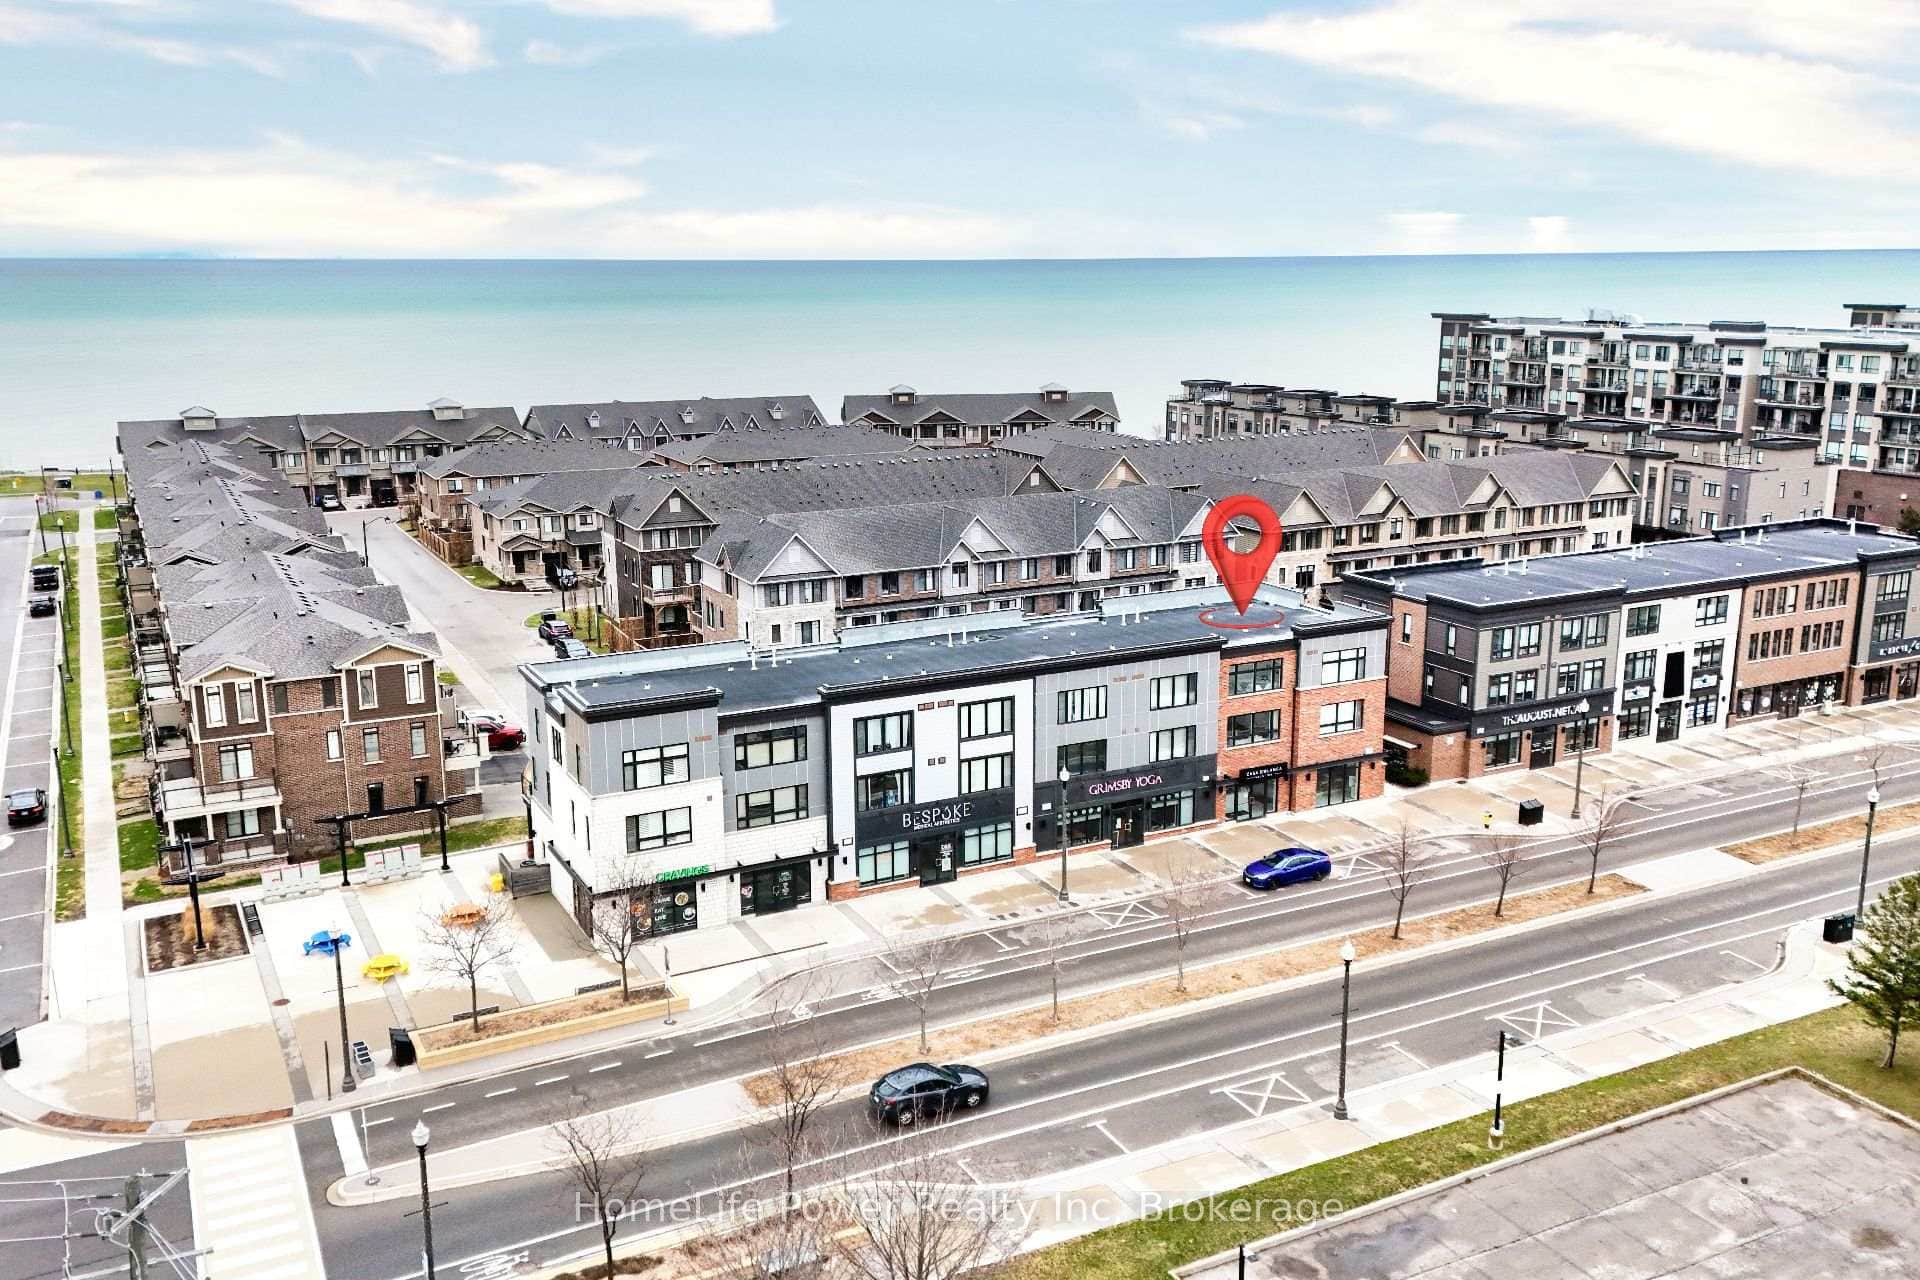 For Sale
Grimsby
$579,900
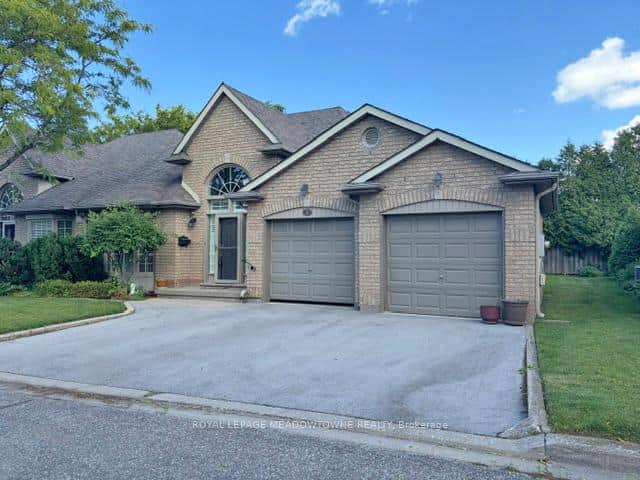
79 Esplanade Lane
 For Sale
Grimsby
$679,000
26 Red Haven Drive Unit 7
 For Sale
Grimsby
$569,900
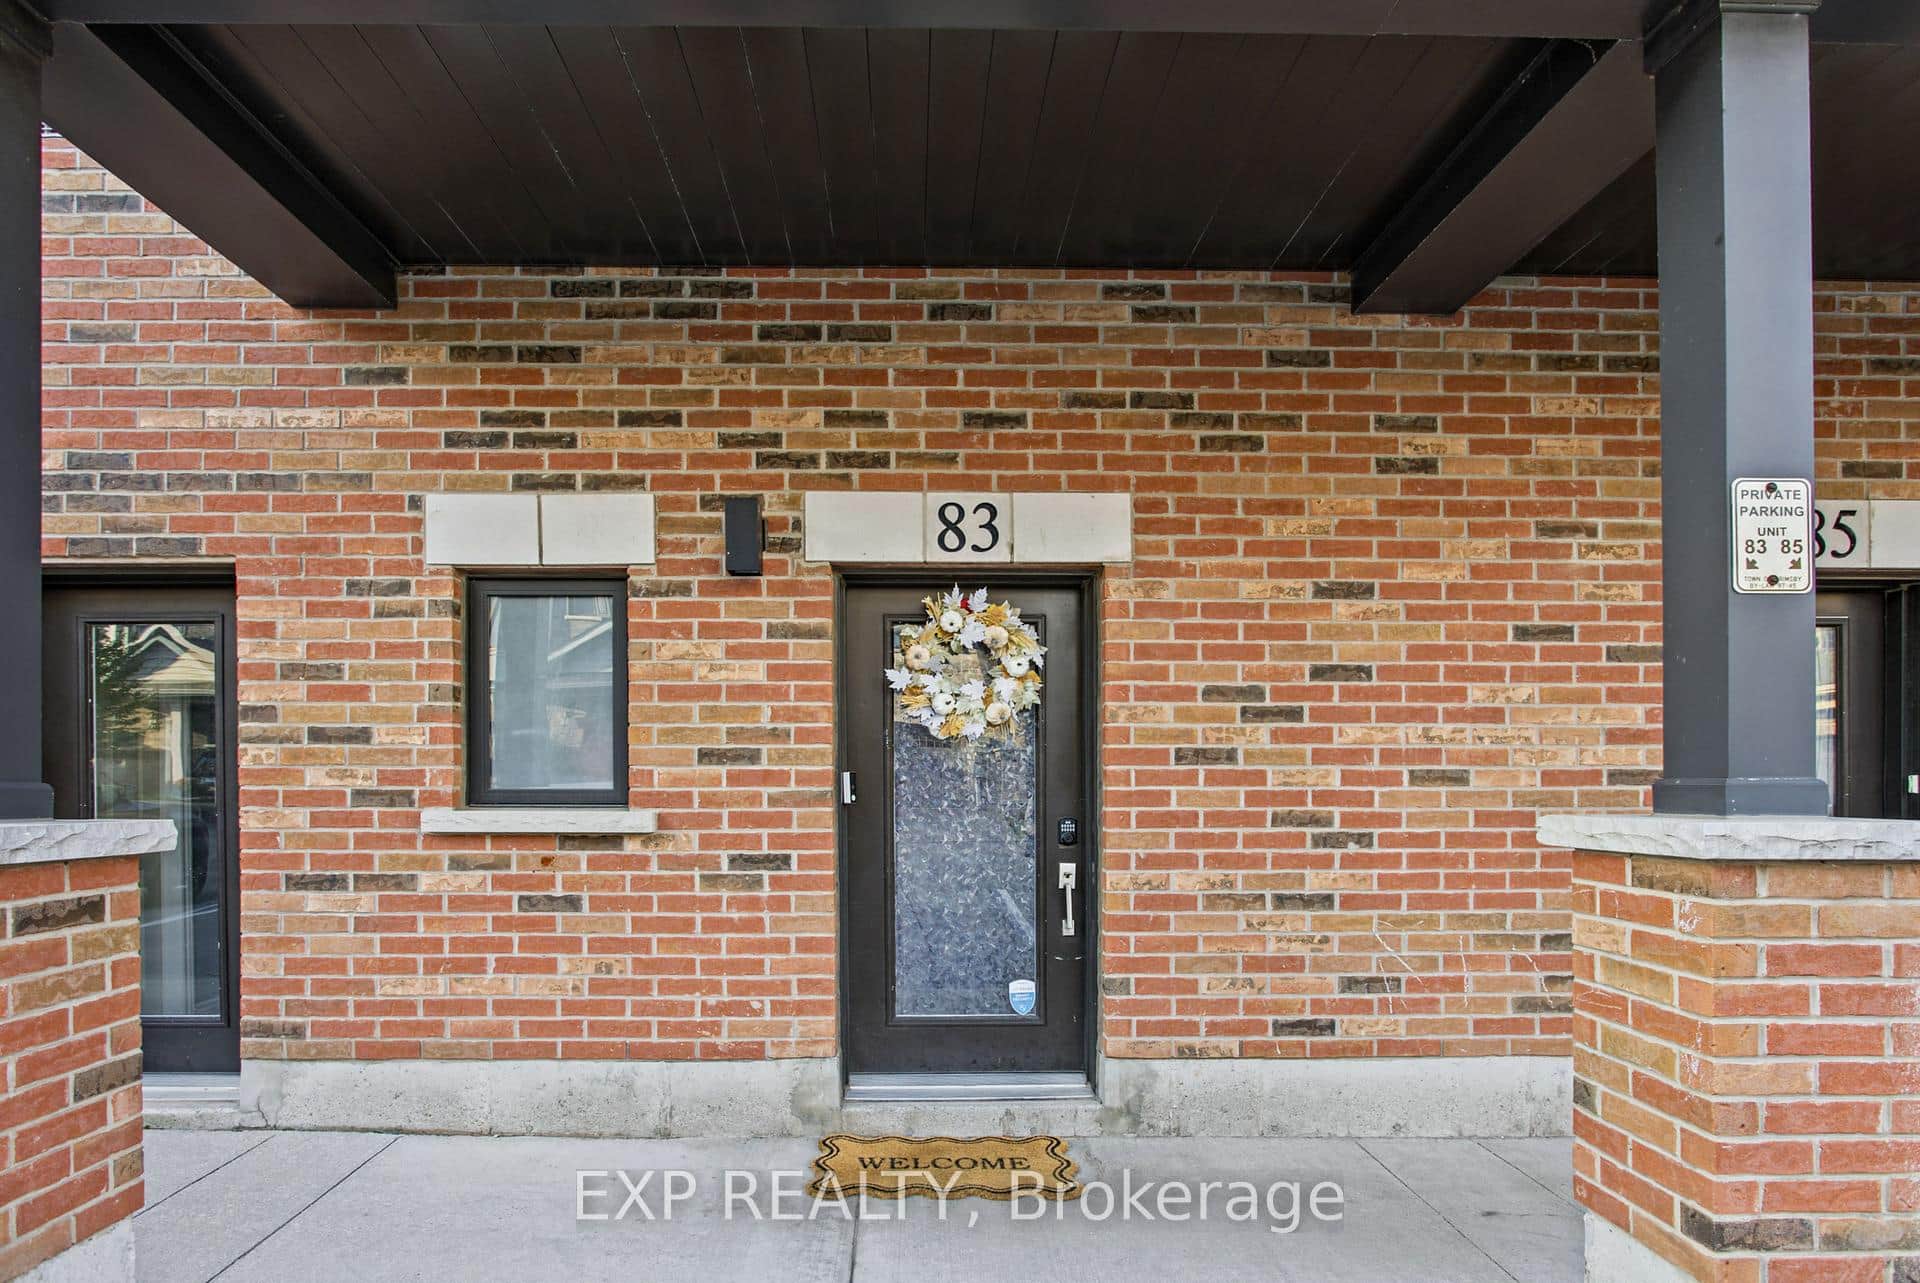
83 Esplanade Lane
 For SaleVirtual tour
Grimsby
$525,000
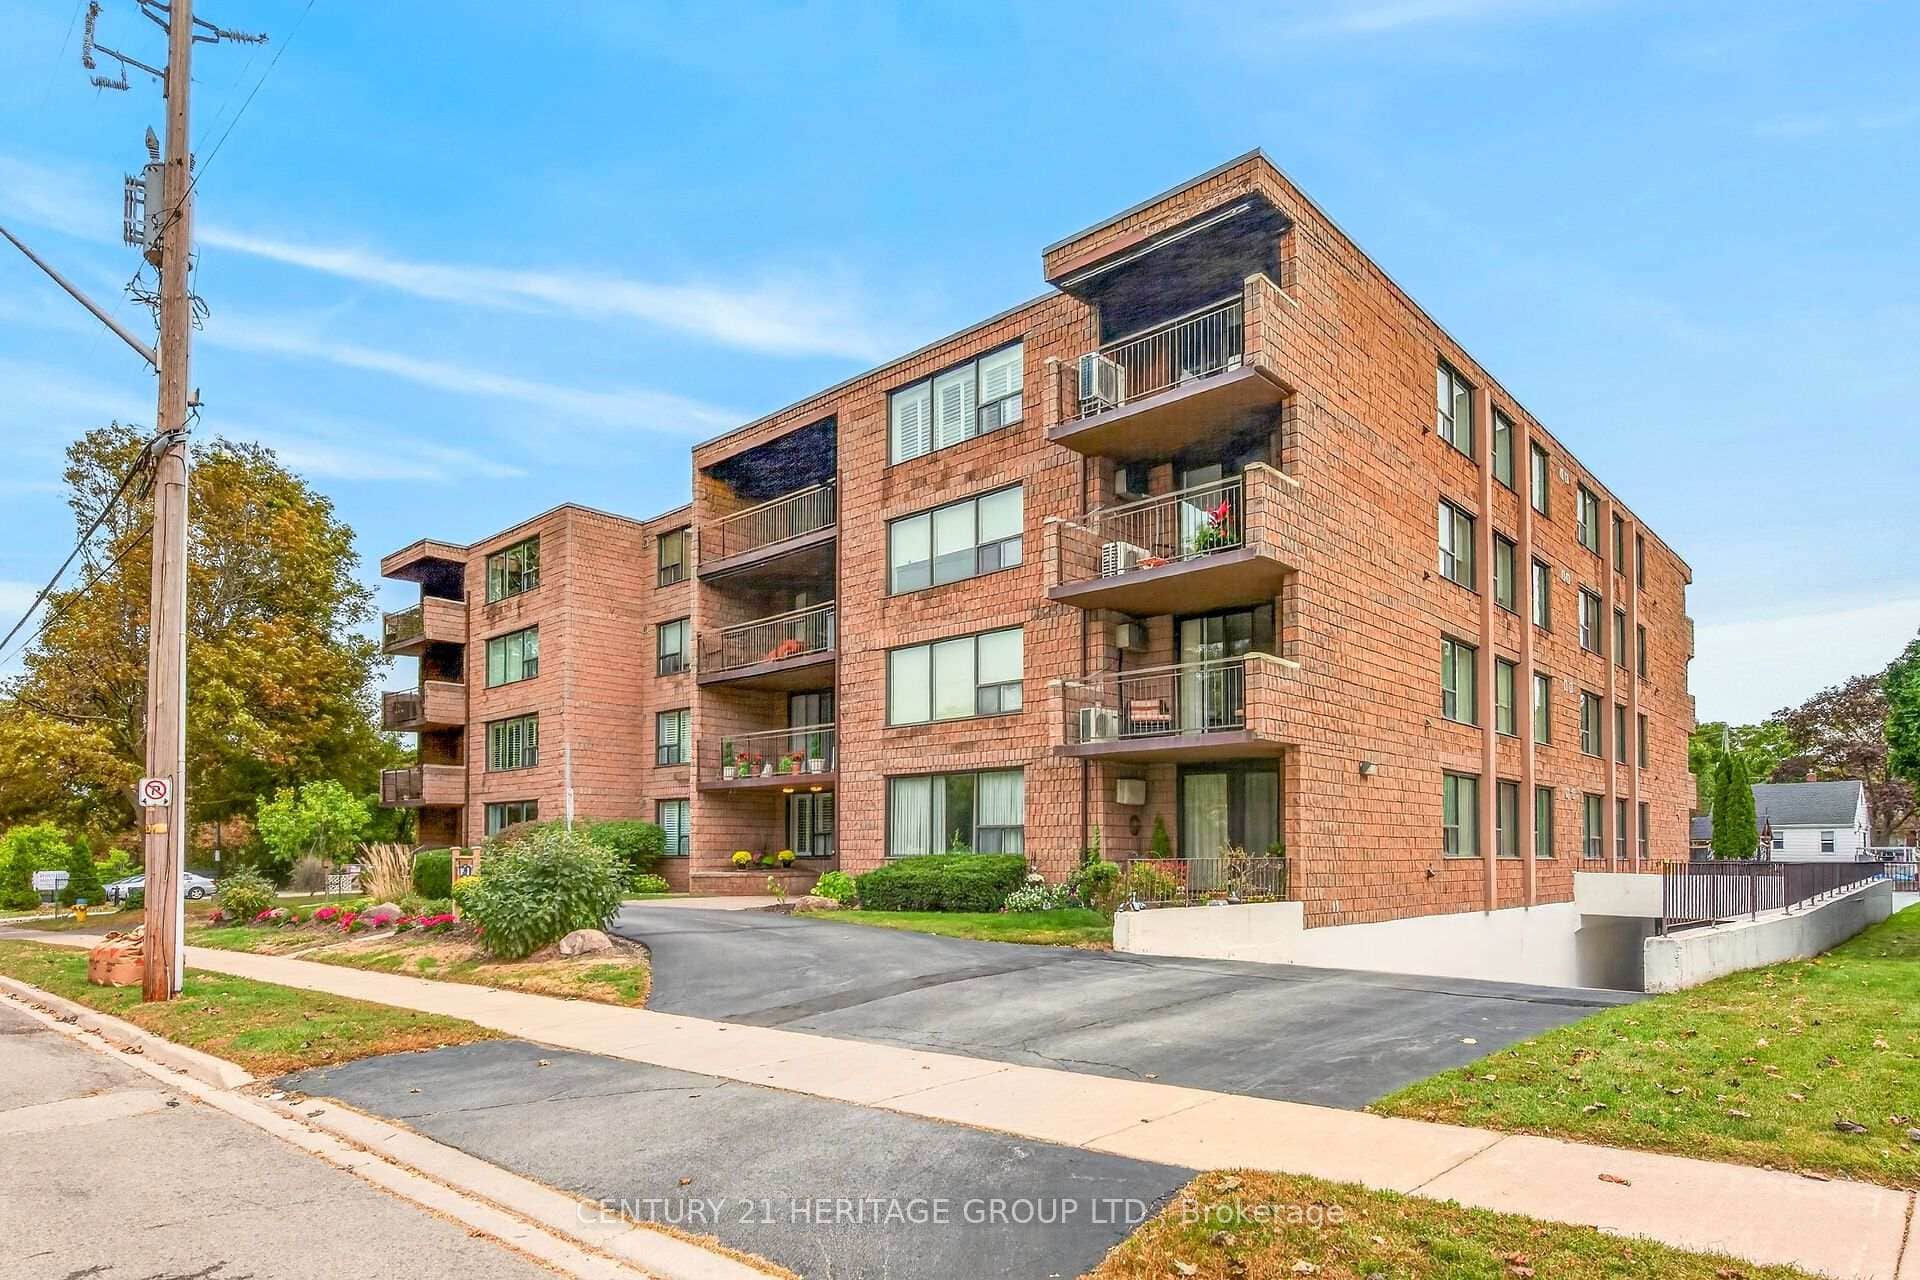
28 Robinson Street Unit 101
Last Updated: November 1, 2026
Listing Office: RE/MAX EXPERTS
This listing content is owned and licensed by REALTOR® members of The Canadian Real Estate Association. The trademarks REALTOR®, REALTORS®, and the REALTOR® logo are controlled by The Canadian Real Estate Association (CREA) and identify real estate professionals who are members of CREA. The trademarks MLS®, Multiple Listing Service®, and the associated logos are owned by CREA and identify the quality of services provided by real estate professionals who are members of CREA. Used under license.