


8864 ANGIE Drive, Niagara Falls, ON
L2H 0H9
Sold March 3, 2026
About this property
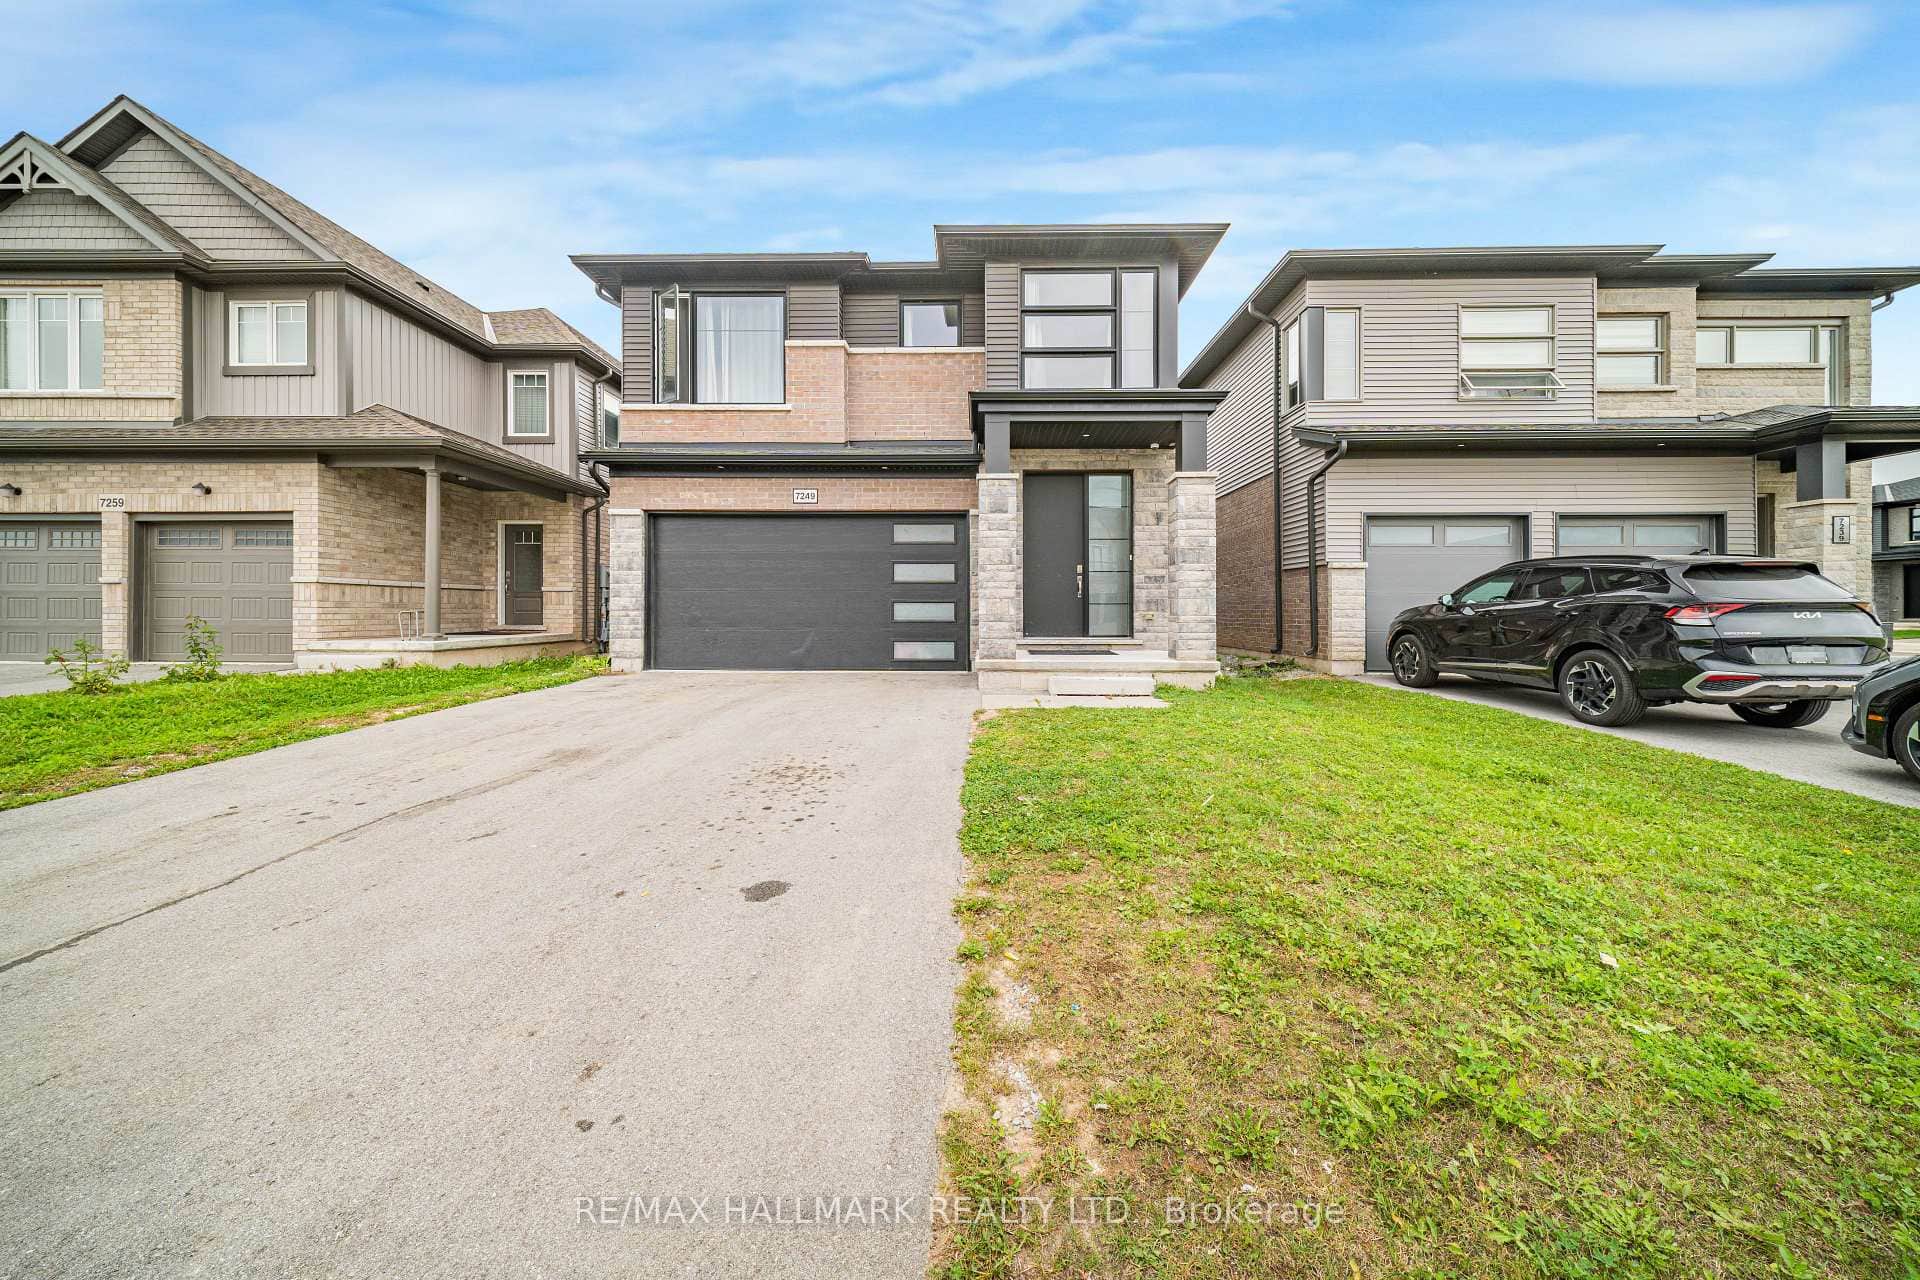
Welcome to Garner Place & the newest release from Aspect Homes. This new modern build offers over 2600 sqft , 3 oversized bdrms, a loft, 2.5 baths, a double car garage, a side entrance w/in-law suite capability & a fully framed basement ready to be completed. Included throughout are premium finishes such as hardwood flooring, custom kitchen, quartz countertops & backsplash, an oversized island, gorgeous tiled fireplace & open concept floor plan w/9' ceilings & large windows allowing natural light to flow freely throughout the space. As you walk up the main staircase, you will notice the 9' ceilings - the master bdrm fts a large W/I closet, & spa-like ensuite ft a glass shower, double vanity & soaker tub. Other 2 bdrms are generously sized & main bath has a stunning tile tub-shower perfect for growing families. Bsmt has a 9ft pour for the extra height in the bsmt & side entrance for those seeking in-law capability. The bsmt has been studded & is ready to be completed. The attention to detail, high-quality finishes & prime location make this the perfect home for those seeking a modern, luxurious & convenient lifestyle.
Features
Property Details
Listing
Property
Location
Location & Walkability
8864 ANGIE Drive, Niagara Falls, ON
Map data © GoogleOpen in Google Maps ↗
Similar Properties Nearby
View all →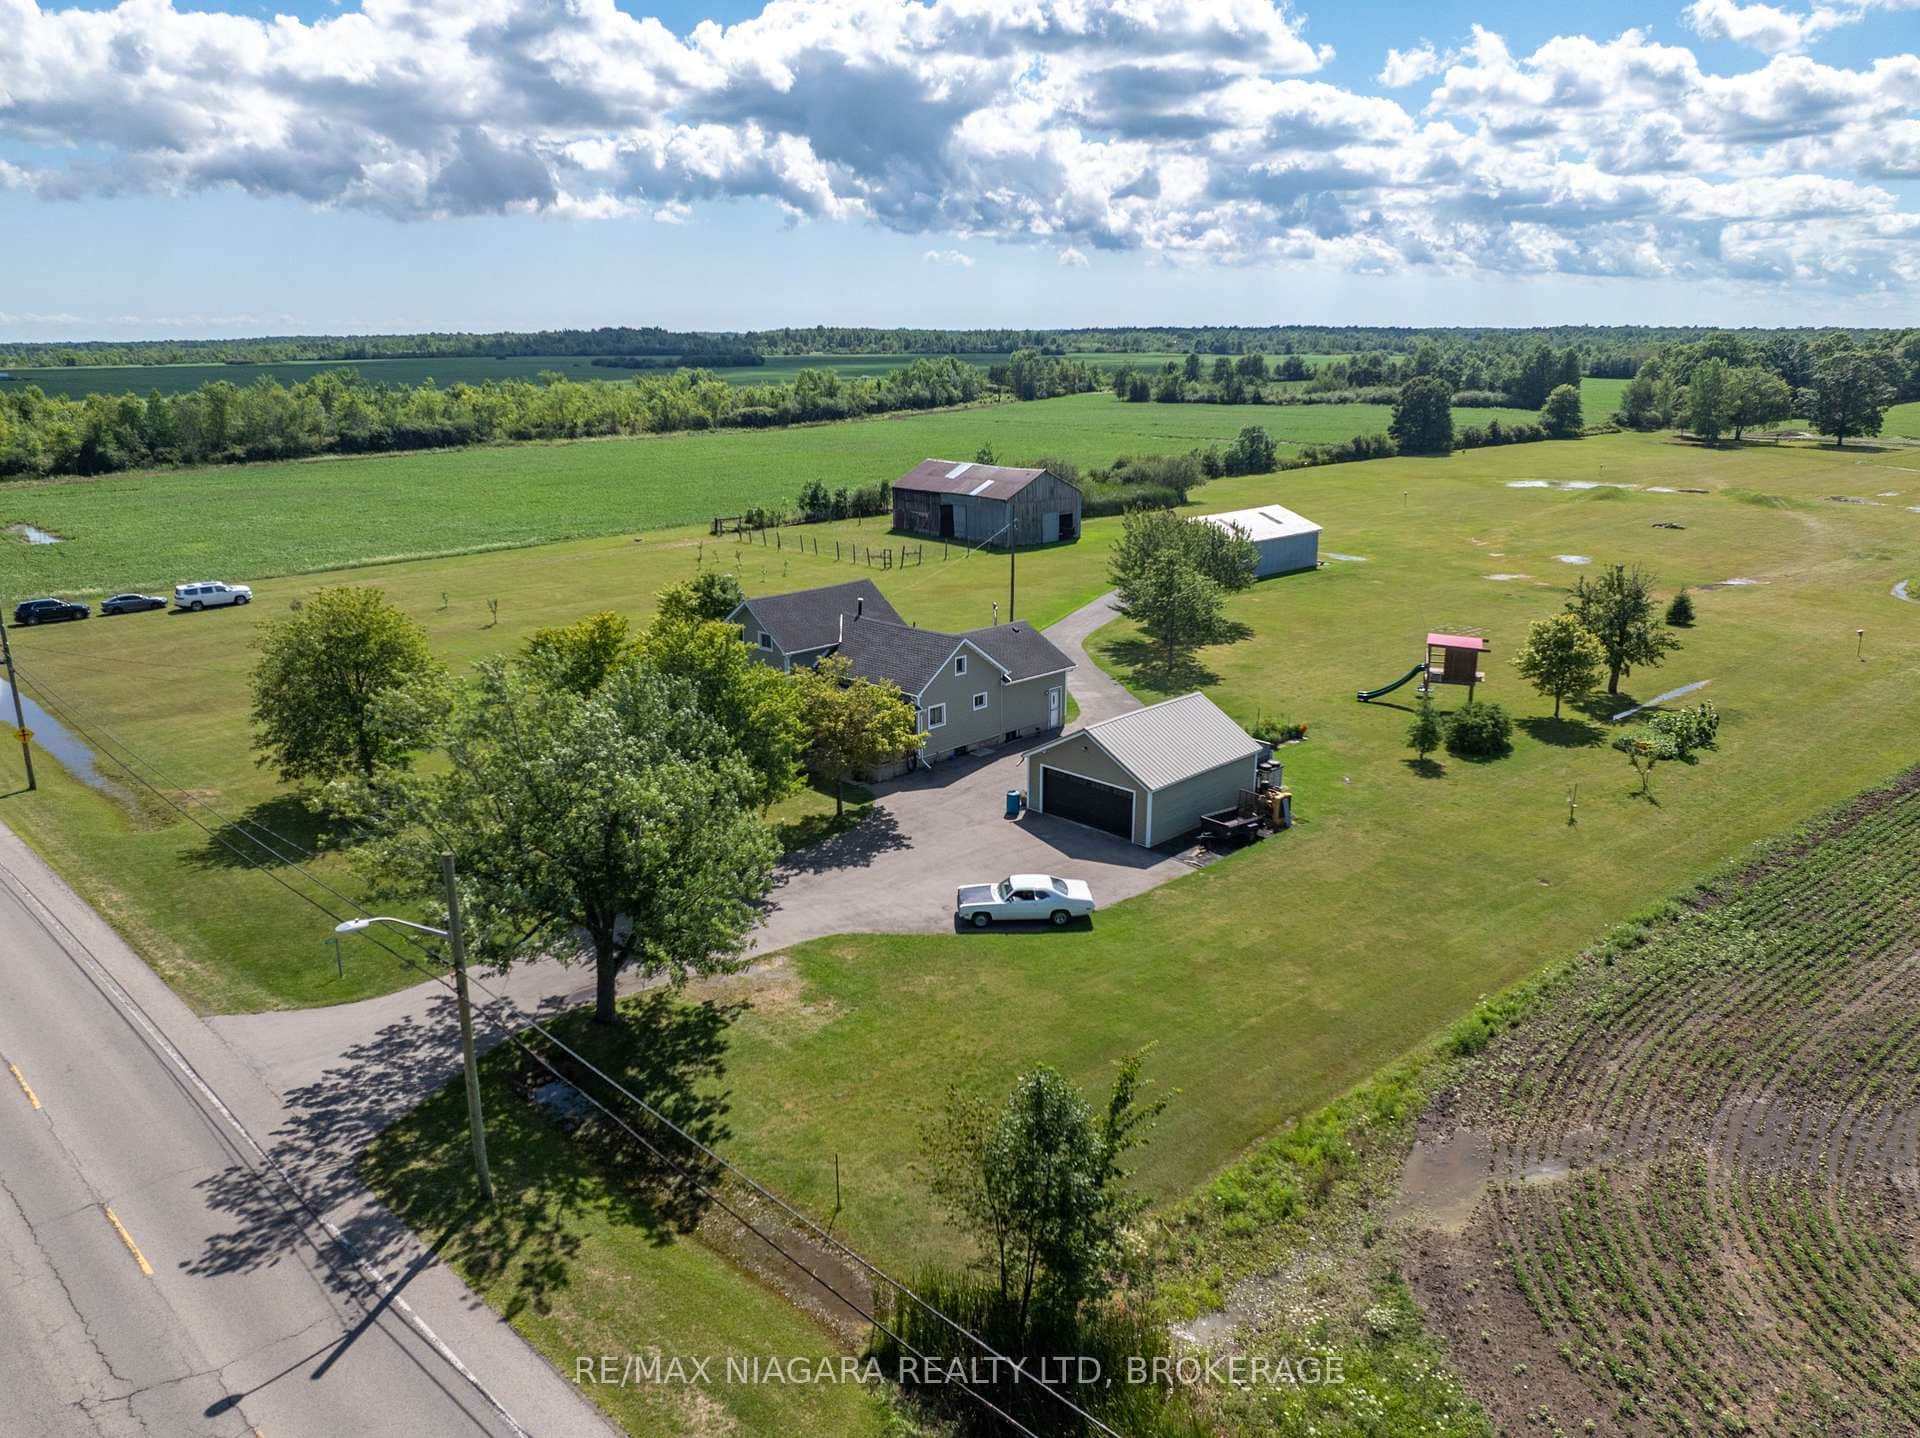 For SaleVideo tour
Niagara Falls
$1,149,900
11871 Sodom Road
 For Sale
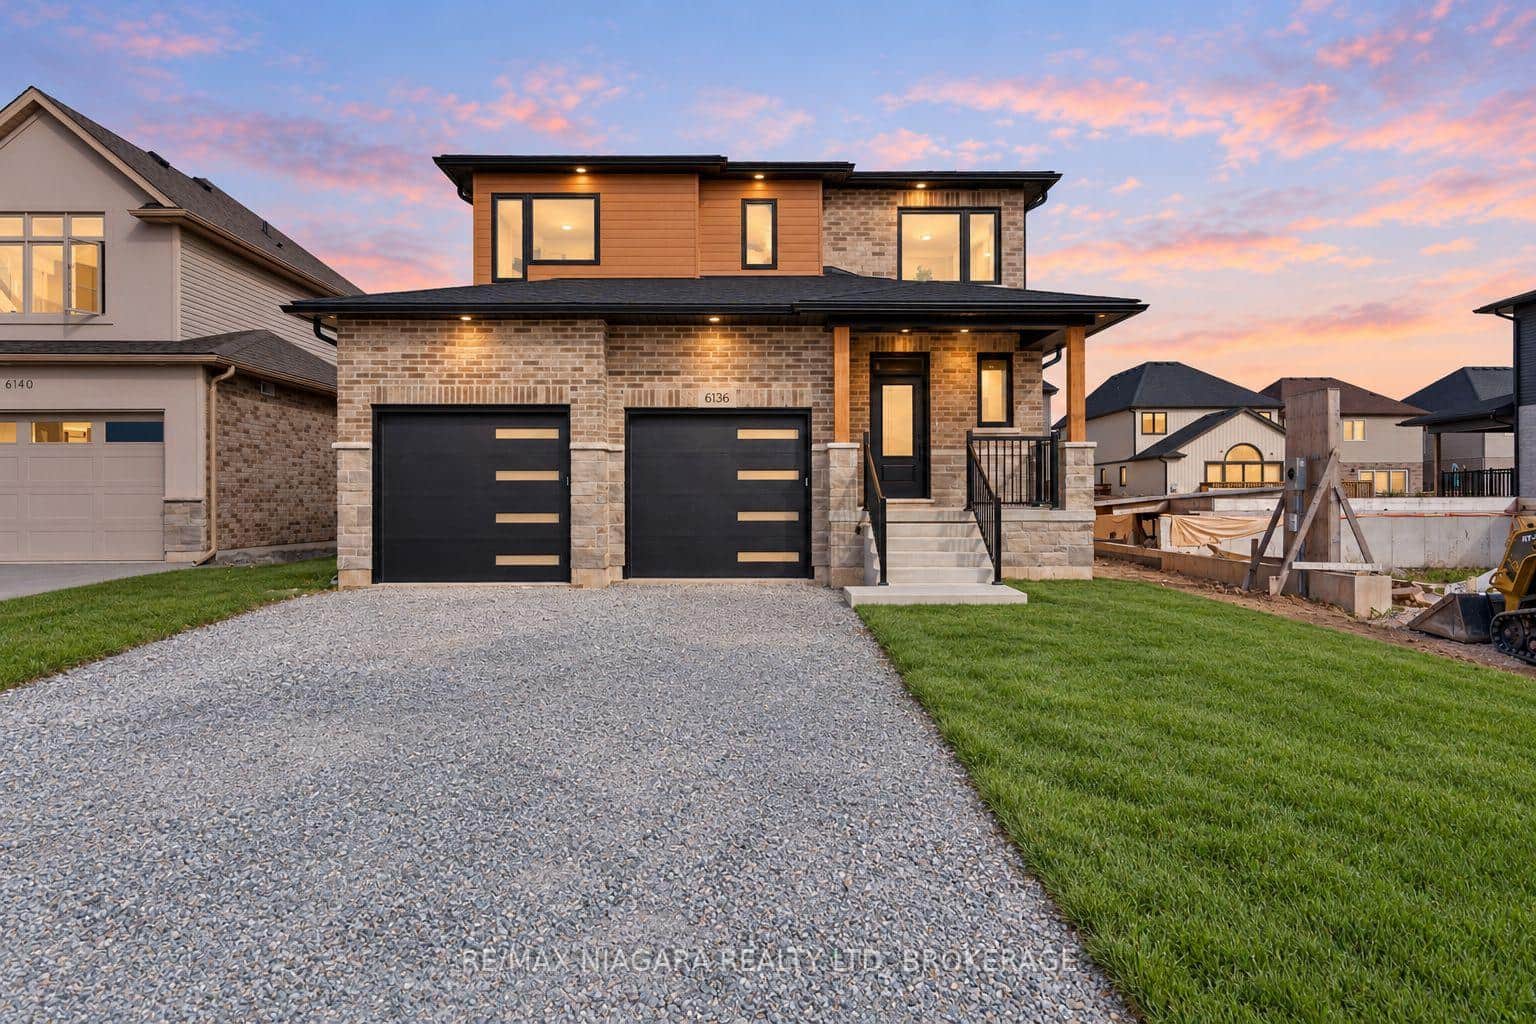
Niagara Falls
$1,099,000
6136 Curlin Crescent
 For SaleVideo tour
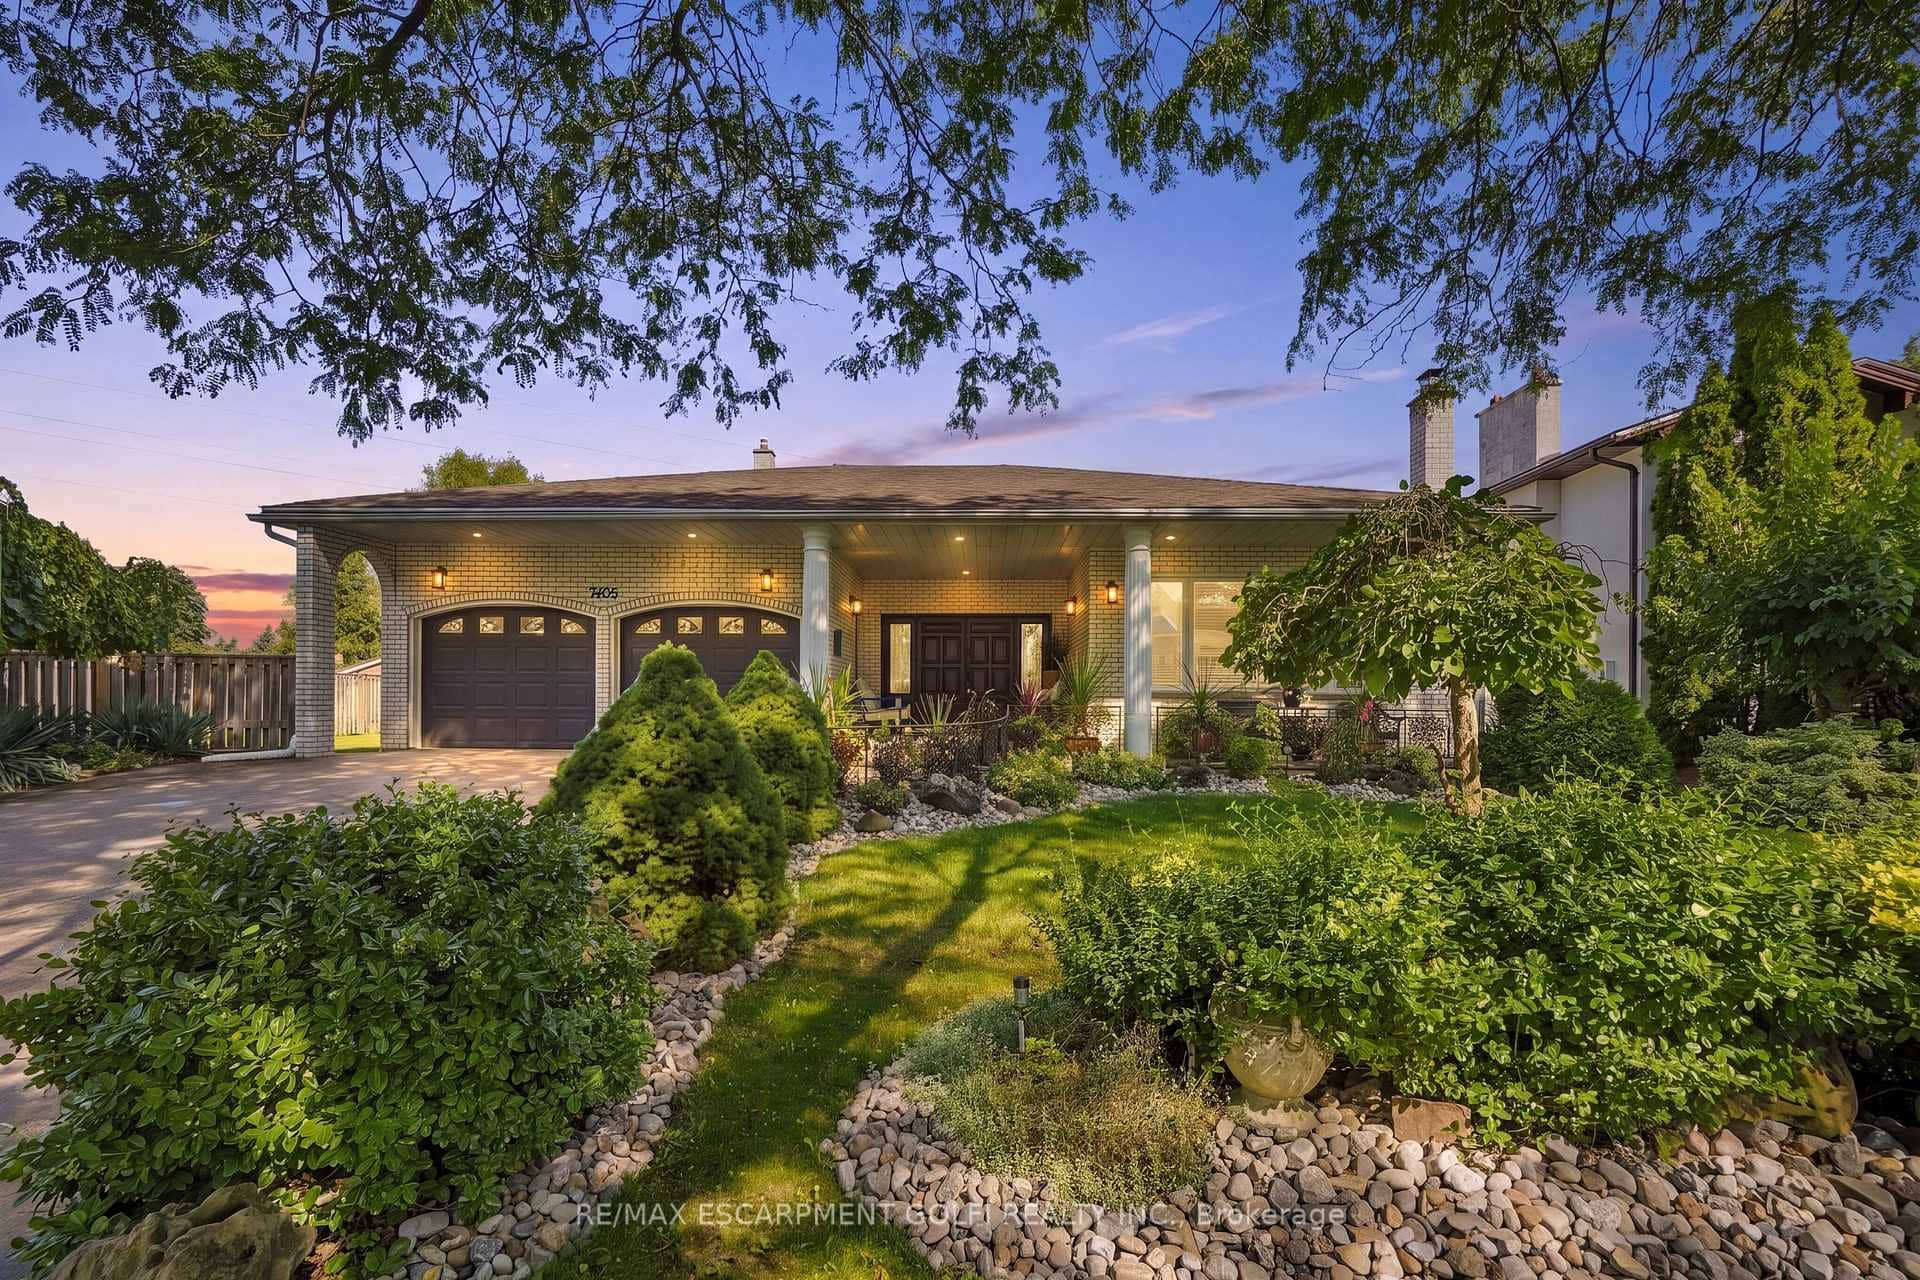
Niagara Falls
$1,099,000
7105 York Drive
 For Sale
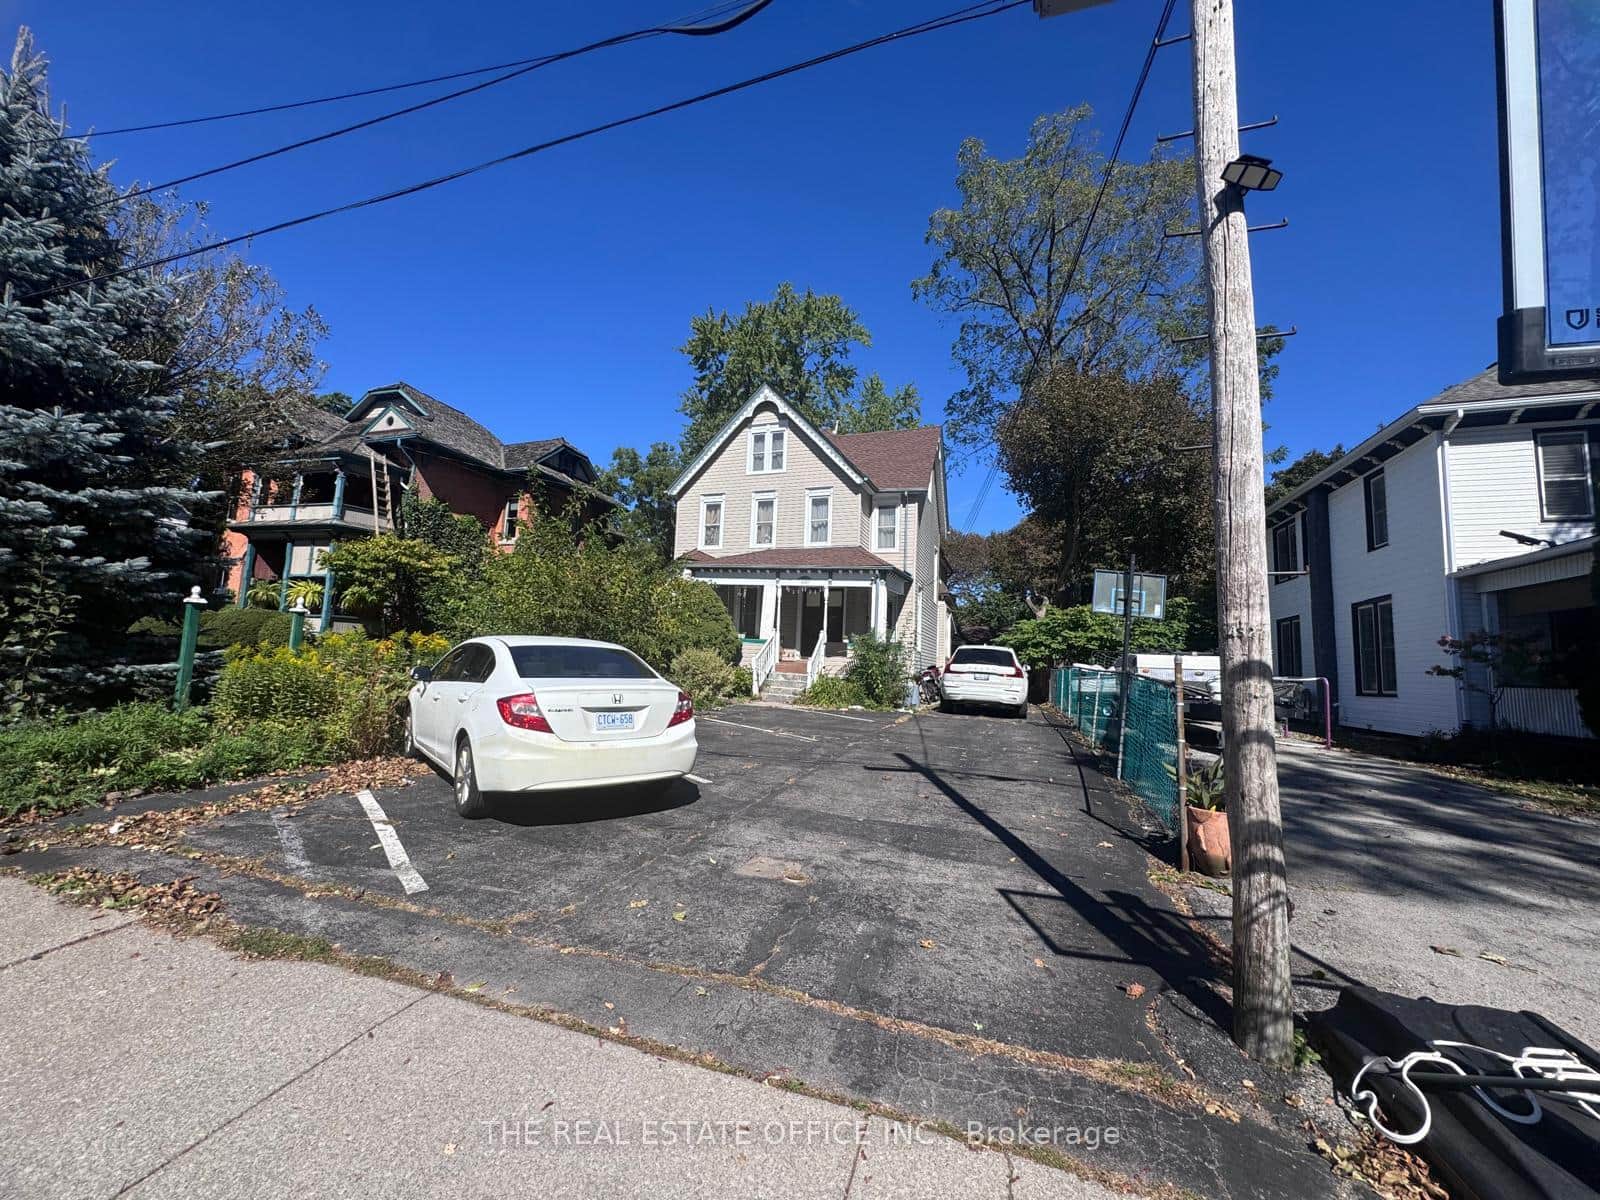
Niagara Falls
$1,095,000
4327 Simcoe Street
 For SaleVideo tour
Niagara Falls
$1,089,000
6464 Desanka Avenue
 For Sale
Niagara Falls
$1,179,999
7249 Parkside Road
Last Updated: March 3, 2026
Listing Office: RE/MAX NIAGARA REALTY LTD.
This listing content is owned and licensed by REALTOR® members of The Canadian Real Estate Association. The trademarks REALTOR®, REALTORS®, and the REALTOR® logo are controlled by The Canadian Real Estate Association (CREA) and identify real estate professionals who are members of CREA. The trademarks MLS®, Multiple Listing Service®, and the associated logos are owned by CREA and identify the quality of services provided by real estate professionals who are members of CREA. Used under license.